Leave a Message

Thank you for your message. We will be in touch with you shortly.

9768 COWDEN STREET
9768 COWDEN STREET
9768 COWDEN STREET
9768 COWDEN STREET
9768 COWDEN STREET
9768 COWDEN STREET
9768 COWDEN STREET
9768 COWDEN STREET
9768 COWDEN STREET
9768 COWDEN STREET
9768 COWDEN STREET
9768 COWDEN STREET
9768 COWDEN STREET
9768 COWDEN STREET
9768 COWDEN STREET
9768 COWDEN STREET
9768 COWDEN STREET
9768 COWDEN STREET
9768 COWDEN STREET
9768 COWDEN STREET
9768 COWDEN STREET
9768 COWDEN STREET
9768 COWDEN STREET
9768 COWDEN STREET
9768 COWDEN STREET
9768 COWDEN STREET
9768 COWDEN STREET
9768 COWDEN STREET
9768 COWDEN STREET
9768 COWDEN STREET
9768 COWDEN STREET
9768 COWDEN STREET
9768 COWDEN STREET
9768 COWDEN STREET
9768 COWDEN STREET
9768 COWDEN STREET
9768 COWDEN STREET
9768 COWDEN STREET
VIEW PHOTOS
$370,000

9768 COWDEN STREET

3 Beds 3 Baths 1,201 Sq.Ft. 3,380 Sq.Ft.
Description

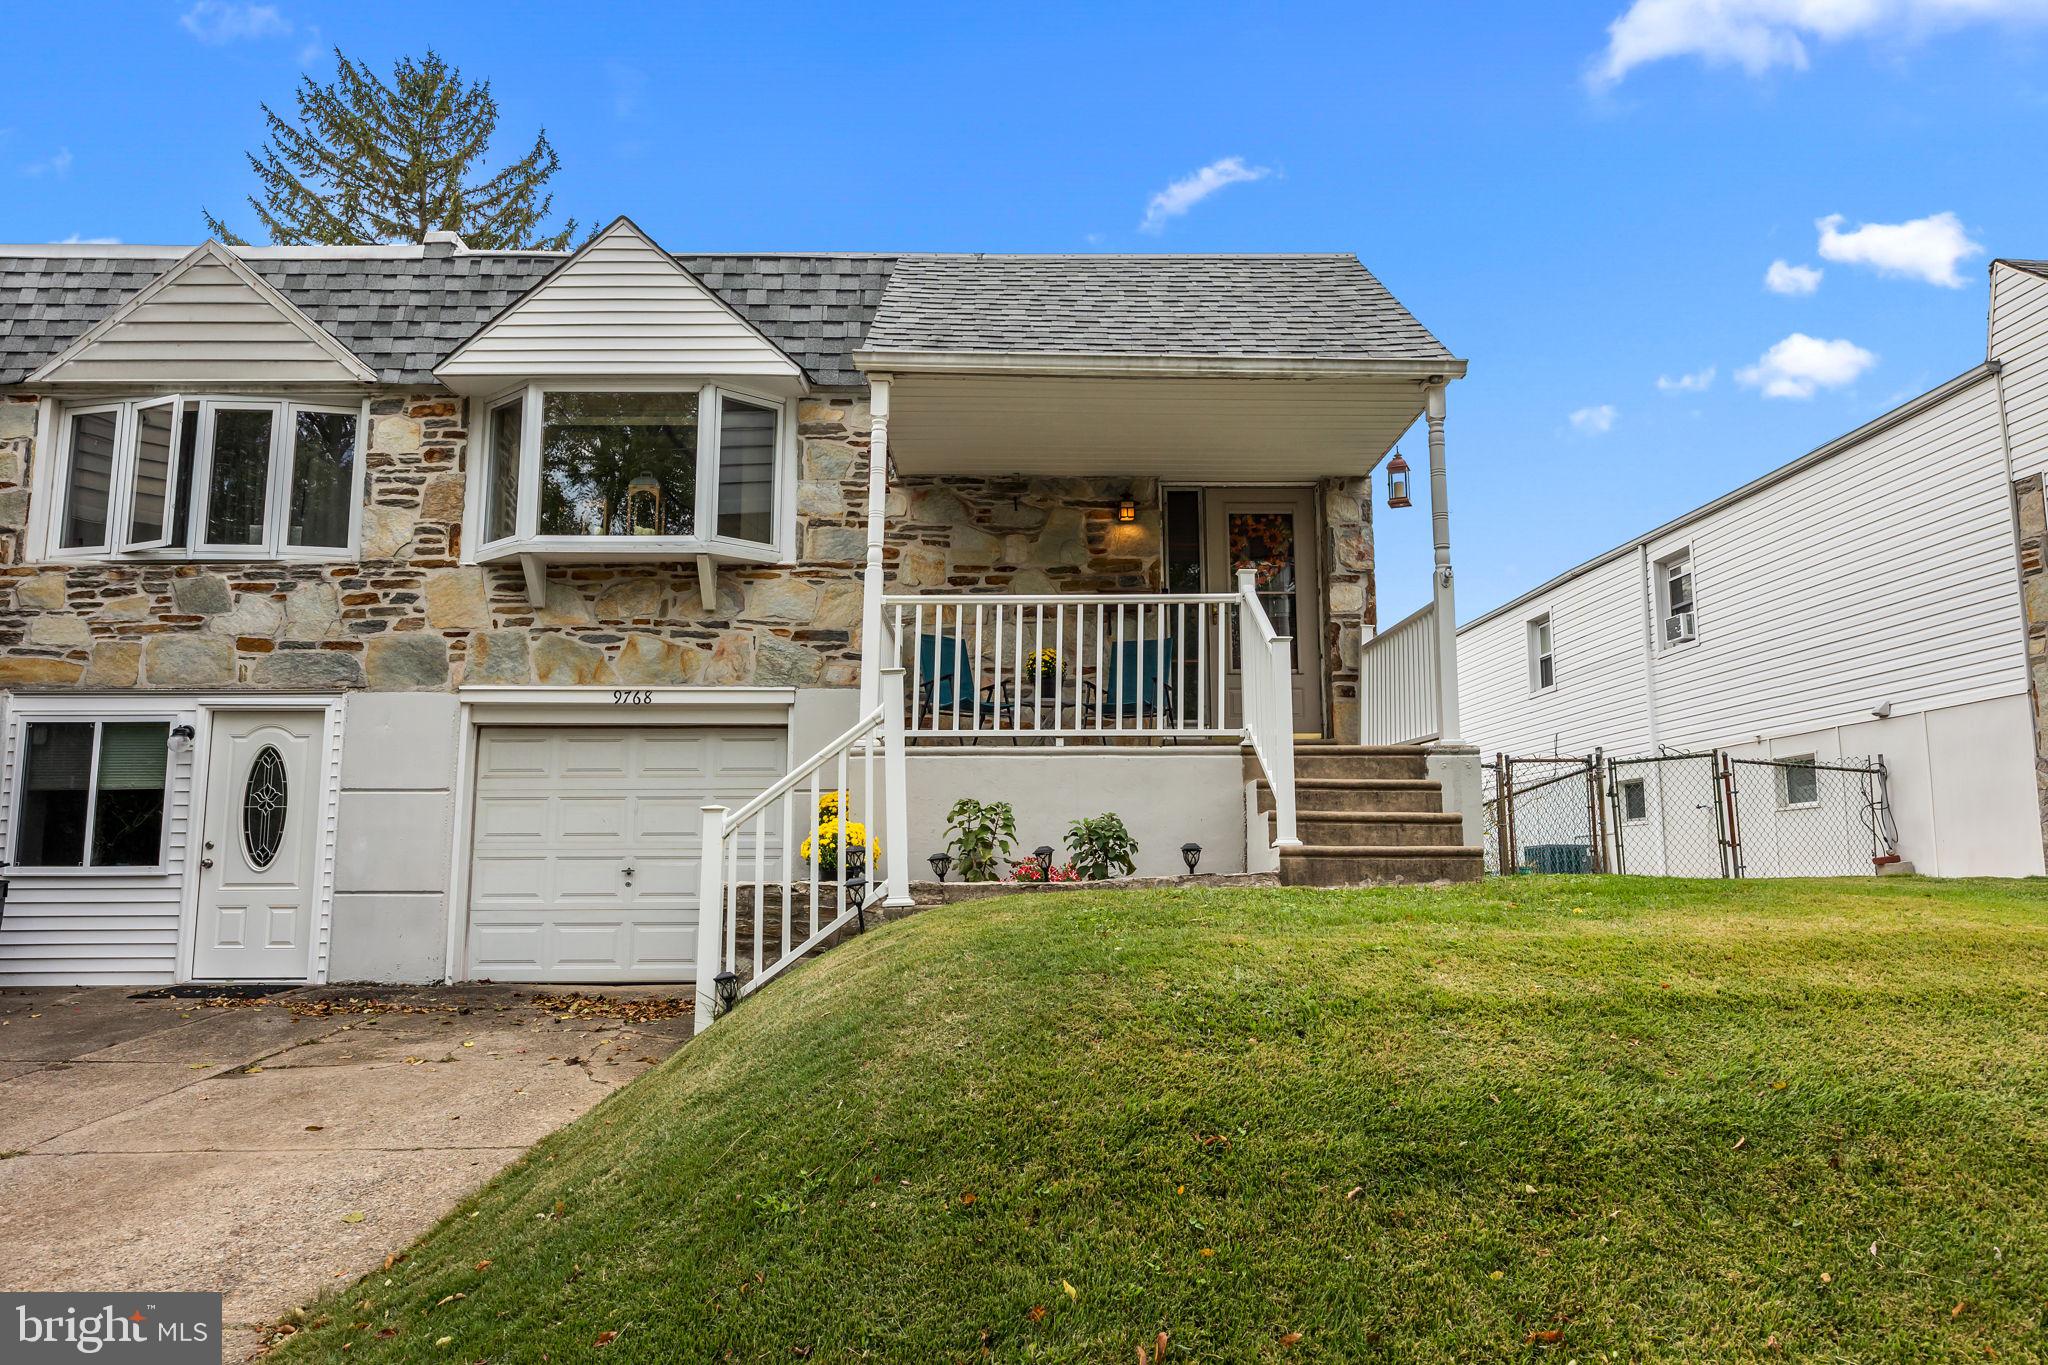
A Rare Find in Northeast Philadelphia -- Twin Home with Serene Woodland Views!

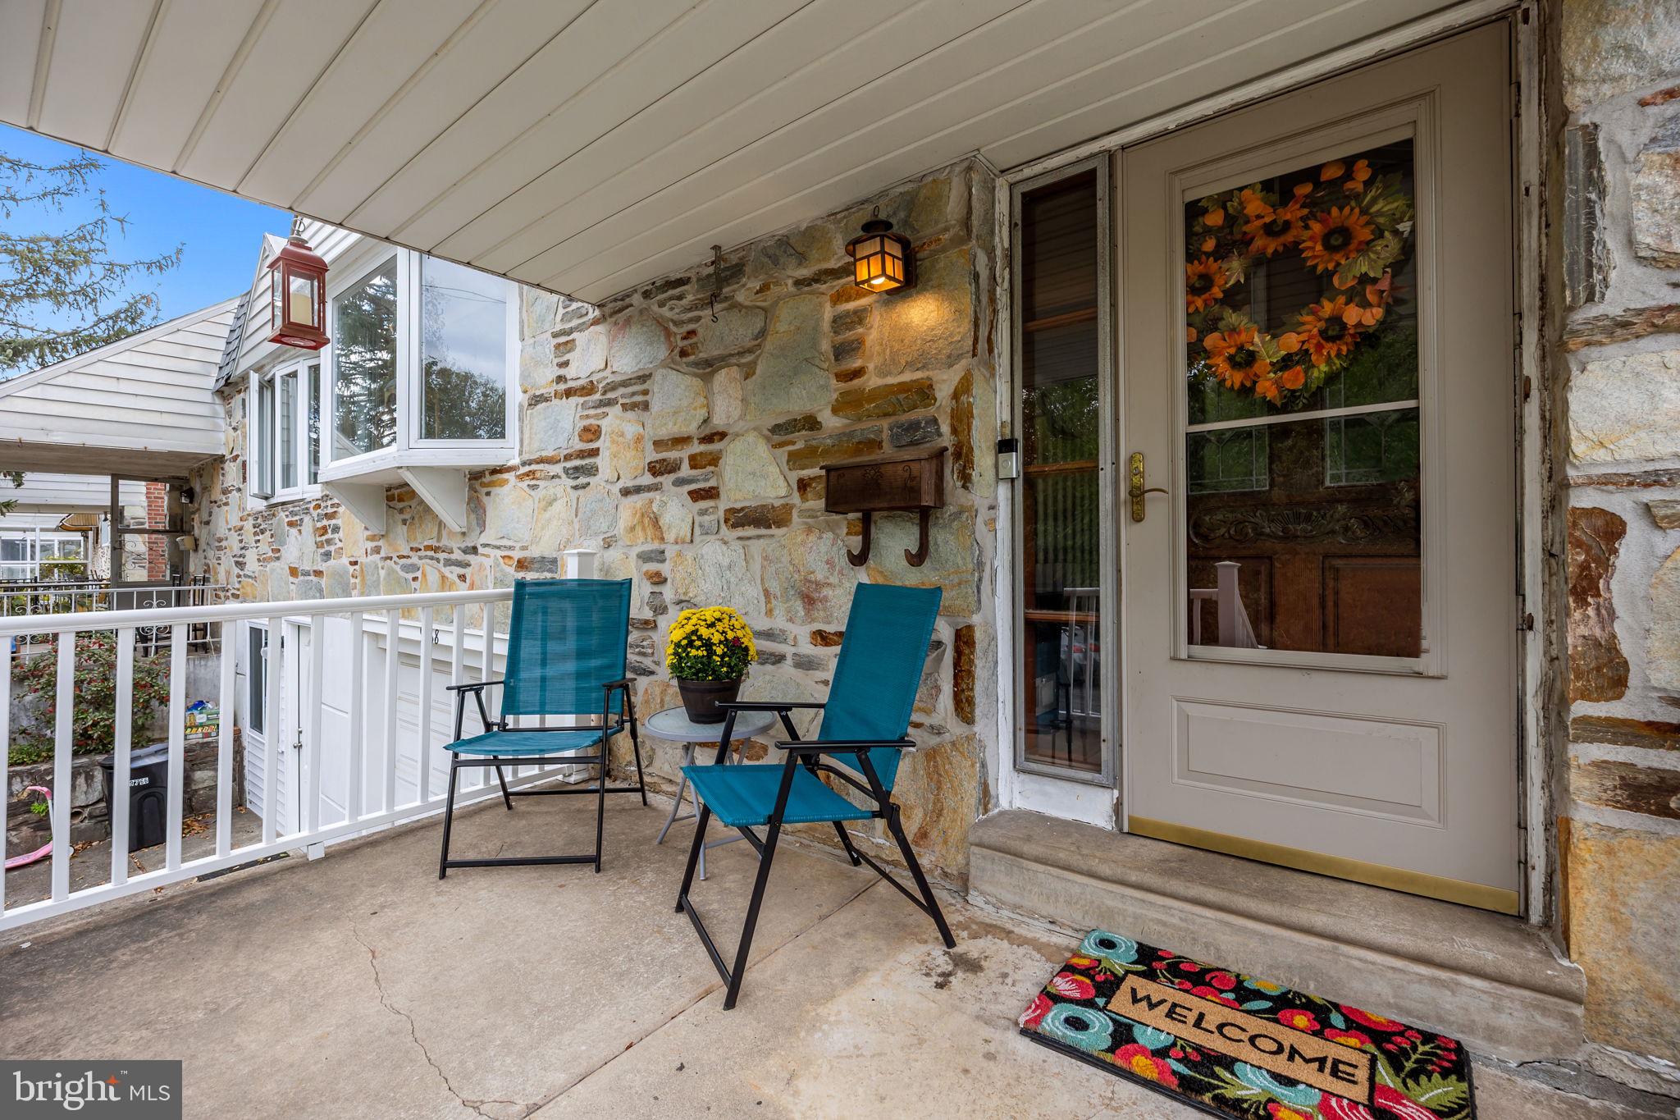
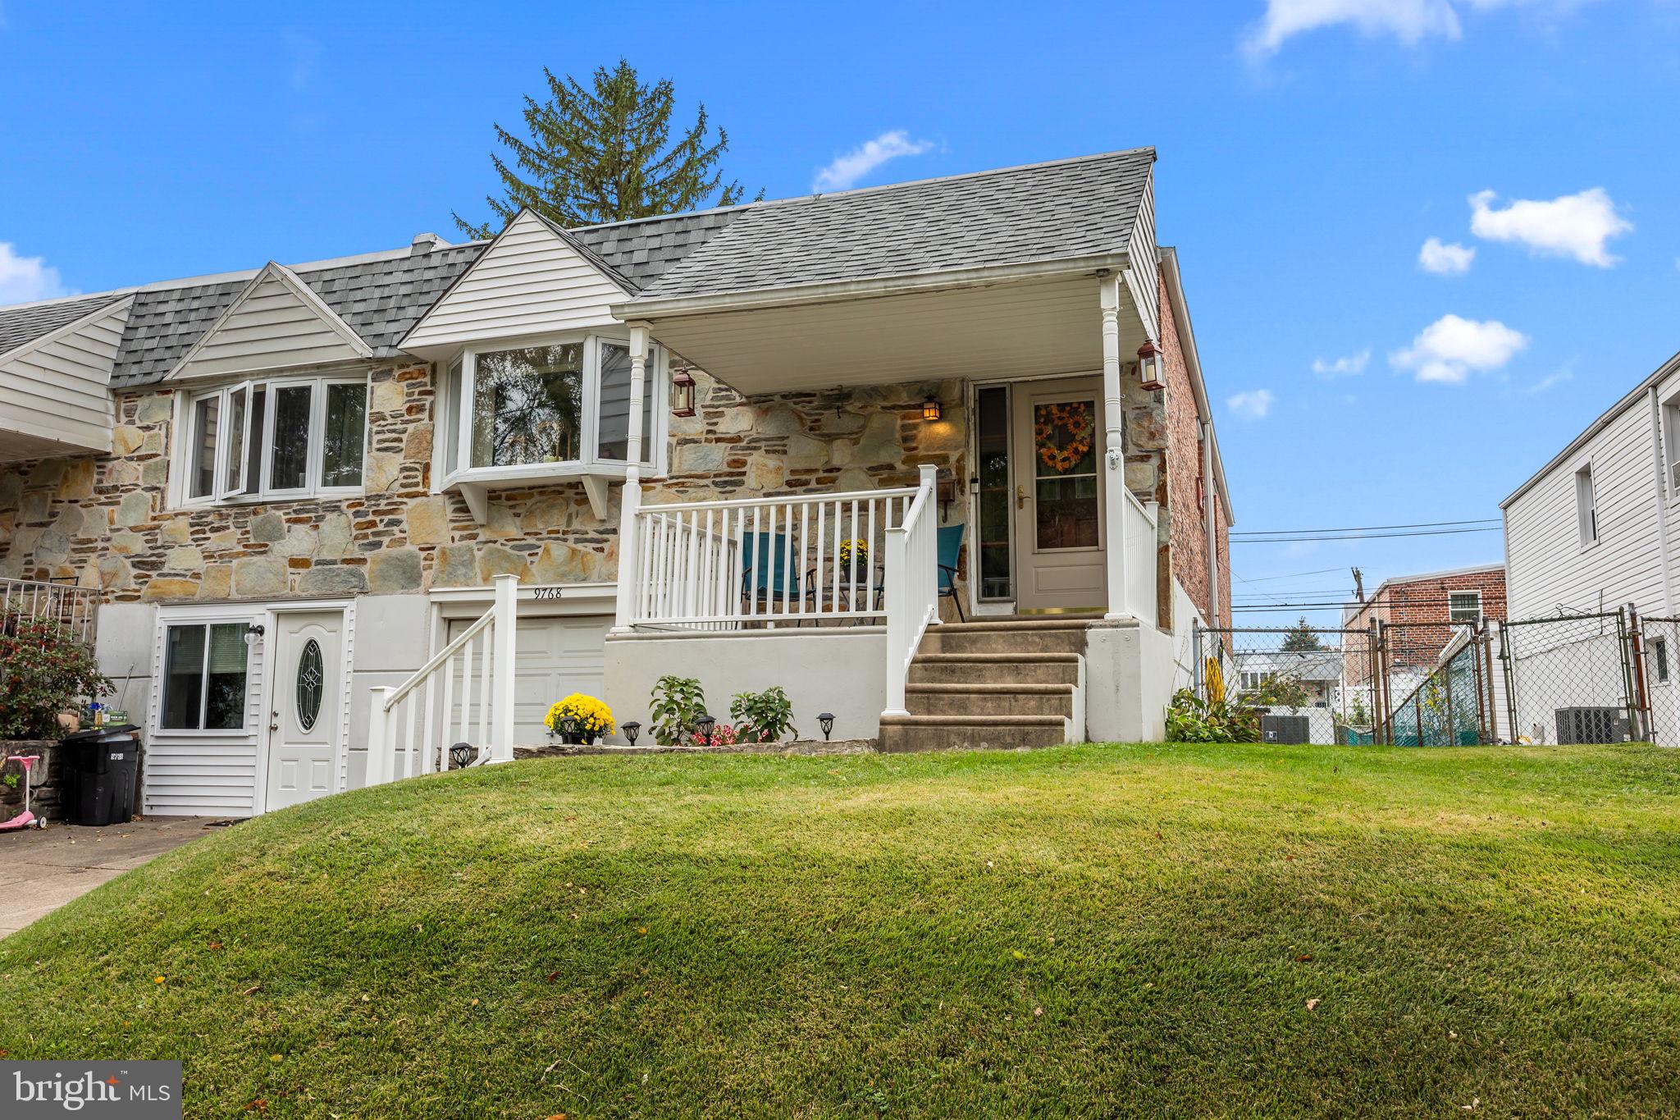
Welcome to 9768 Cowden Street, a beautifully maintained twin where nature and convenience come together. Homes in this Northeast Philly pocket with views of the woods are truly rare! Enjoy the peaceful setting while being within walking distance to Anne Frank Elementary School, local playgrounds, ball fields, shopping, and just minutes from major commuter routes.

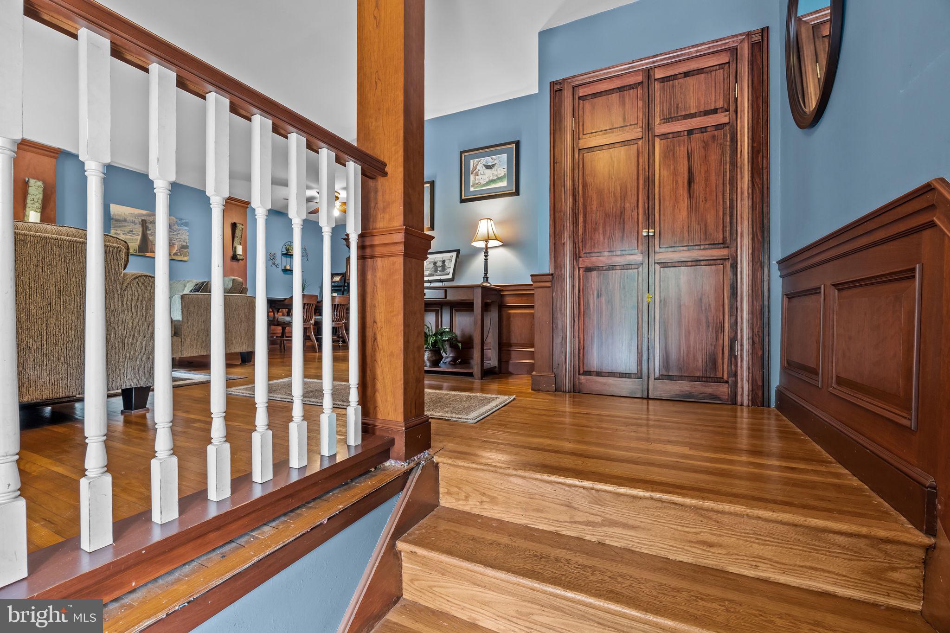
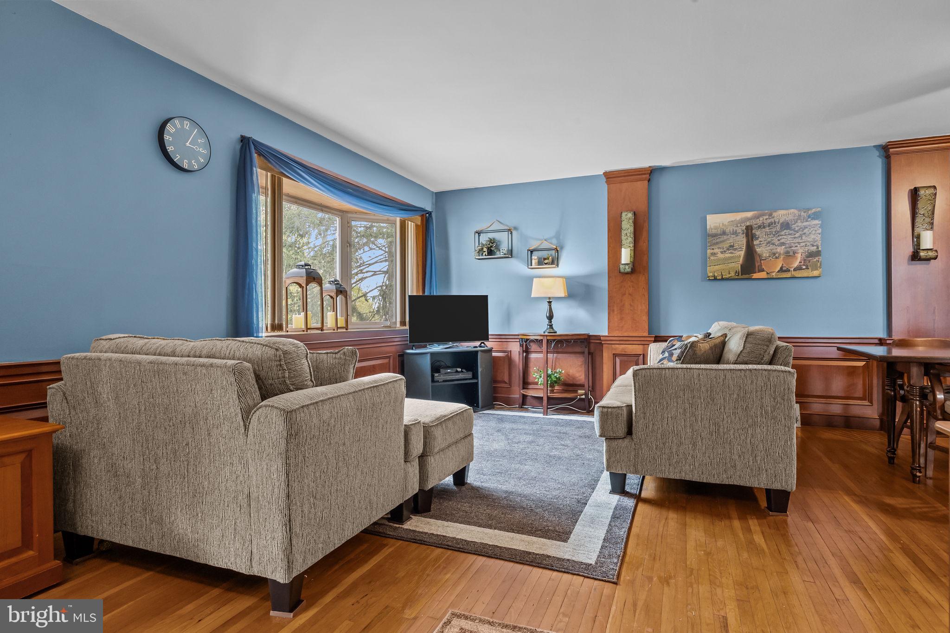
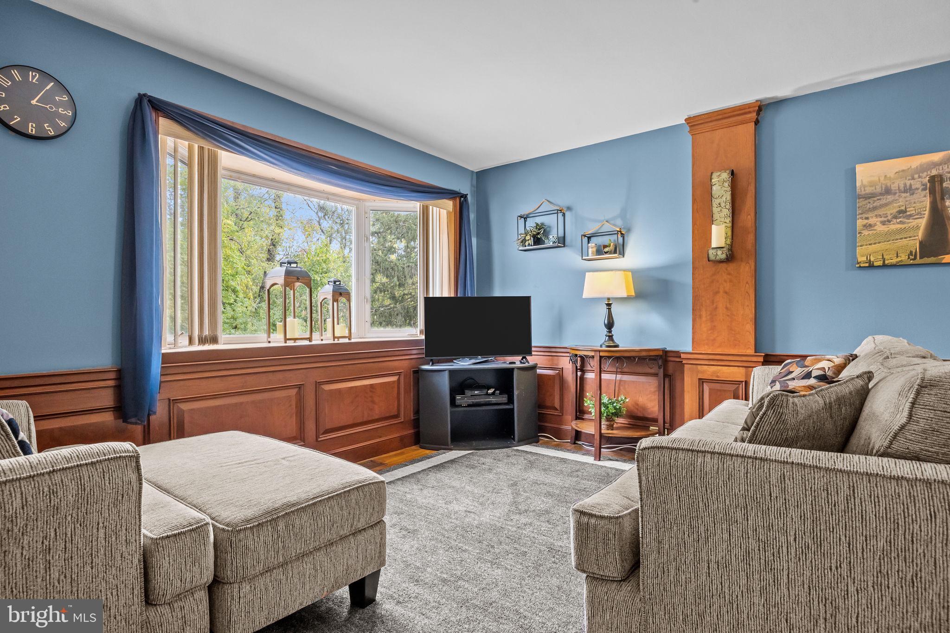
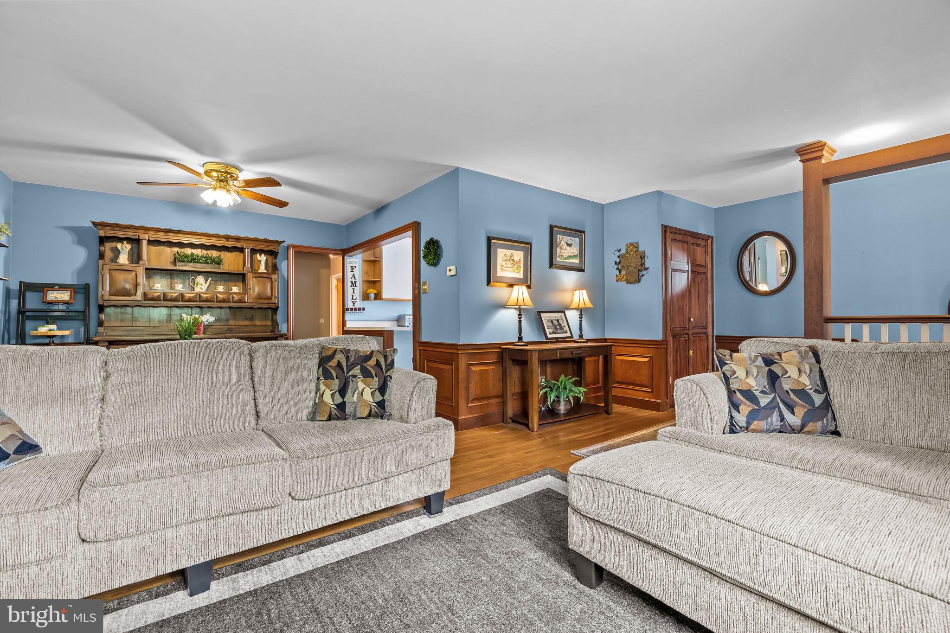
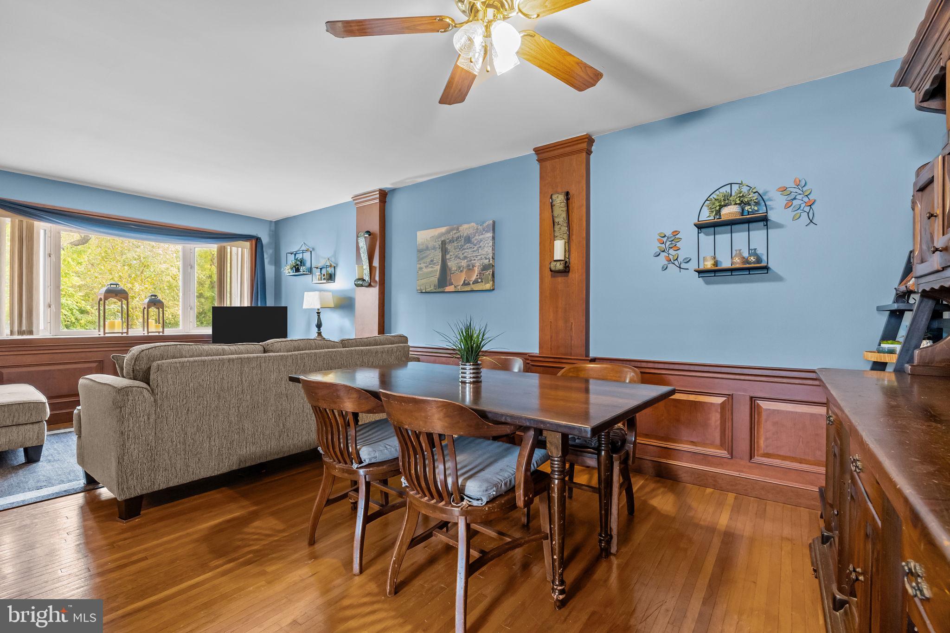
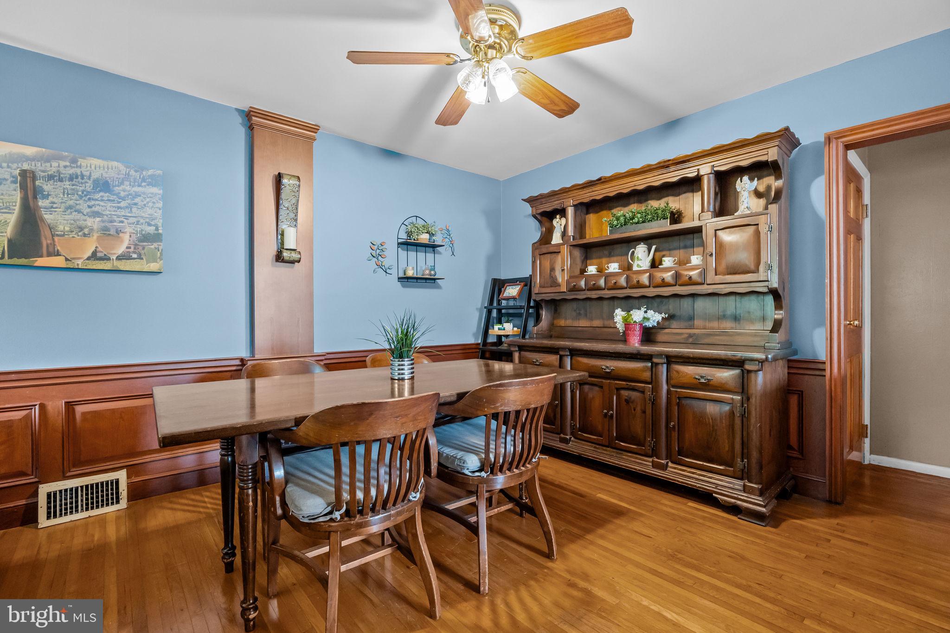
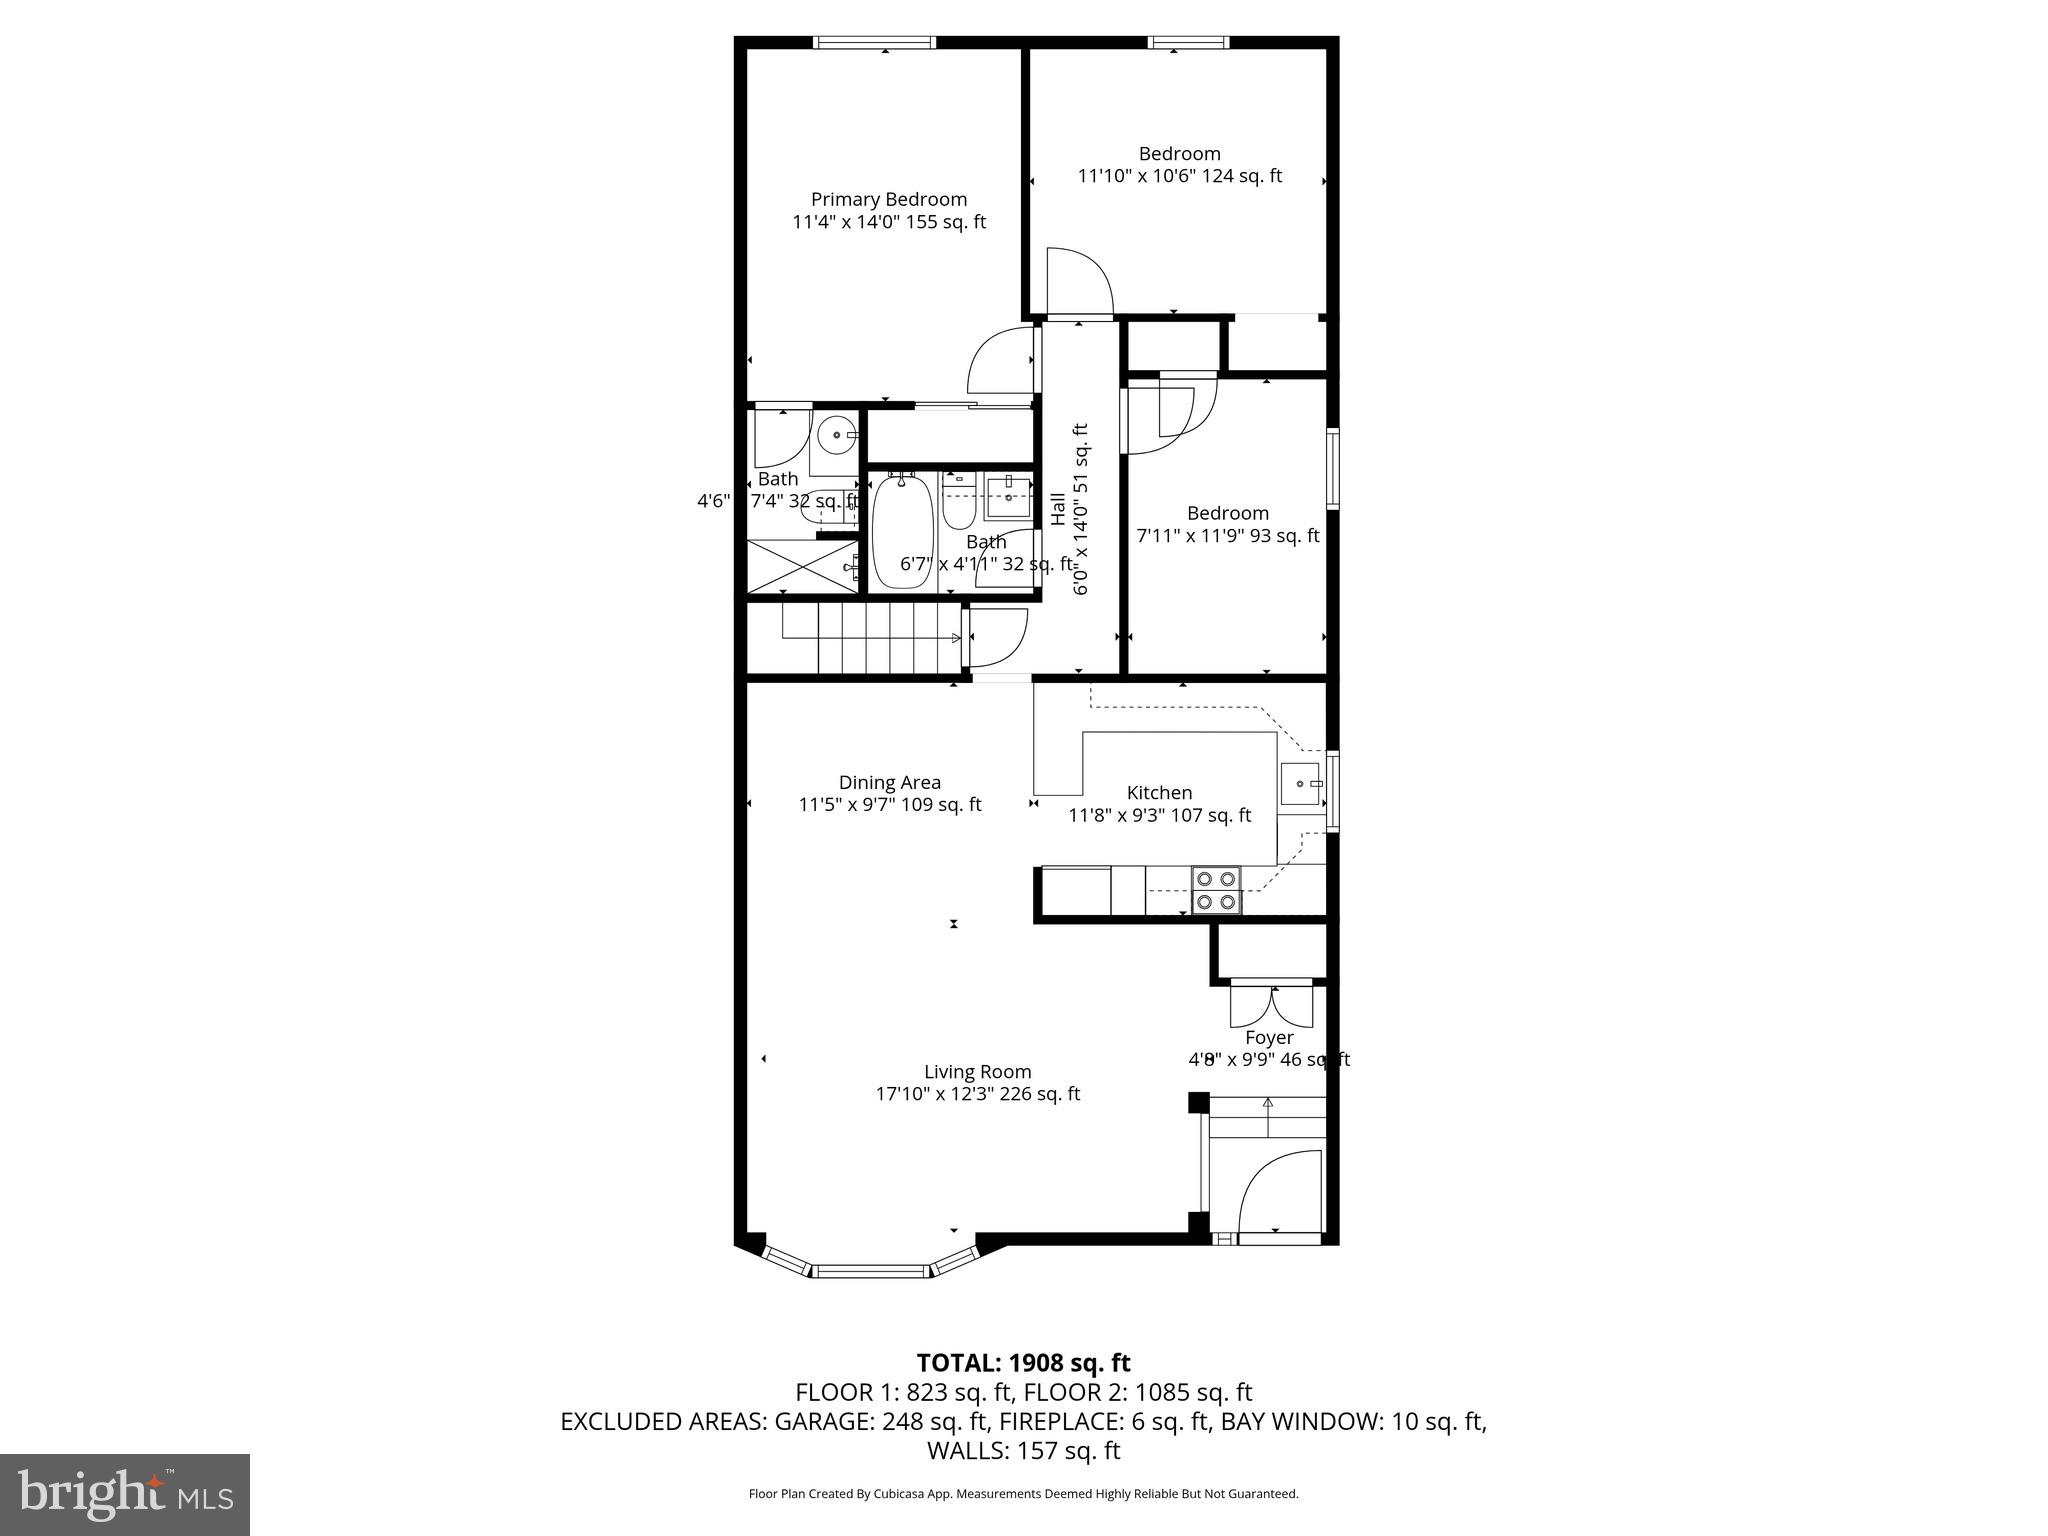
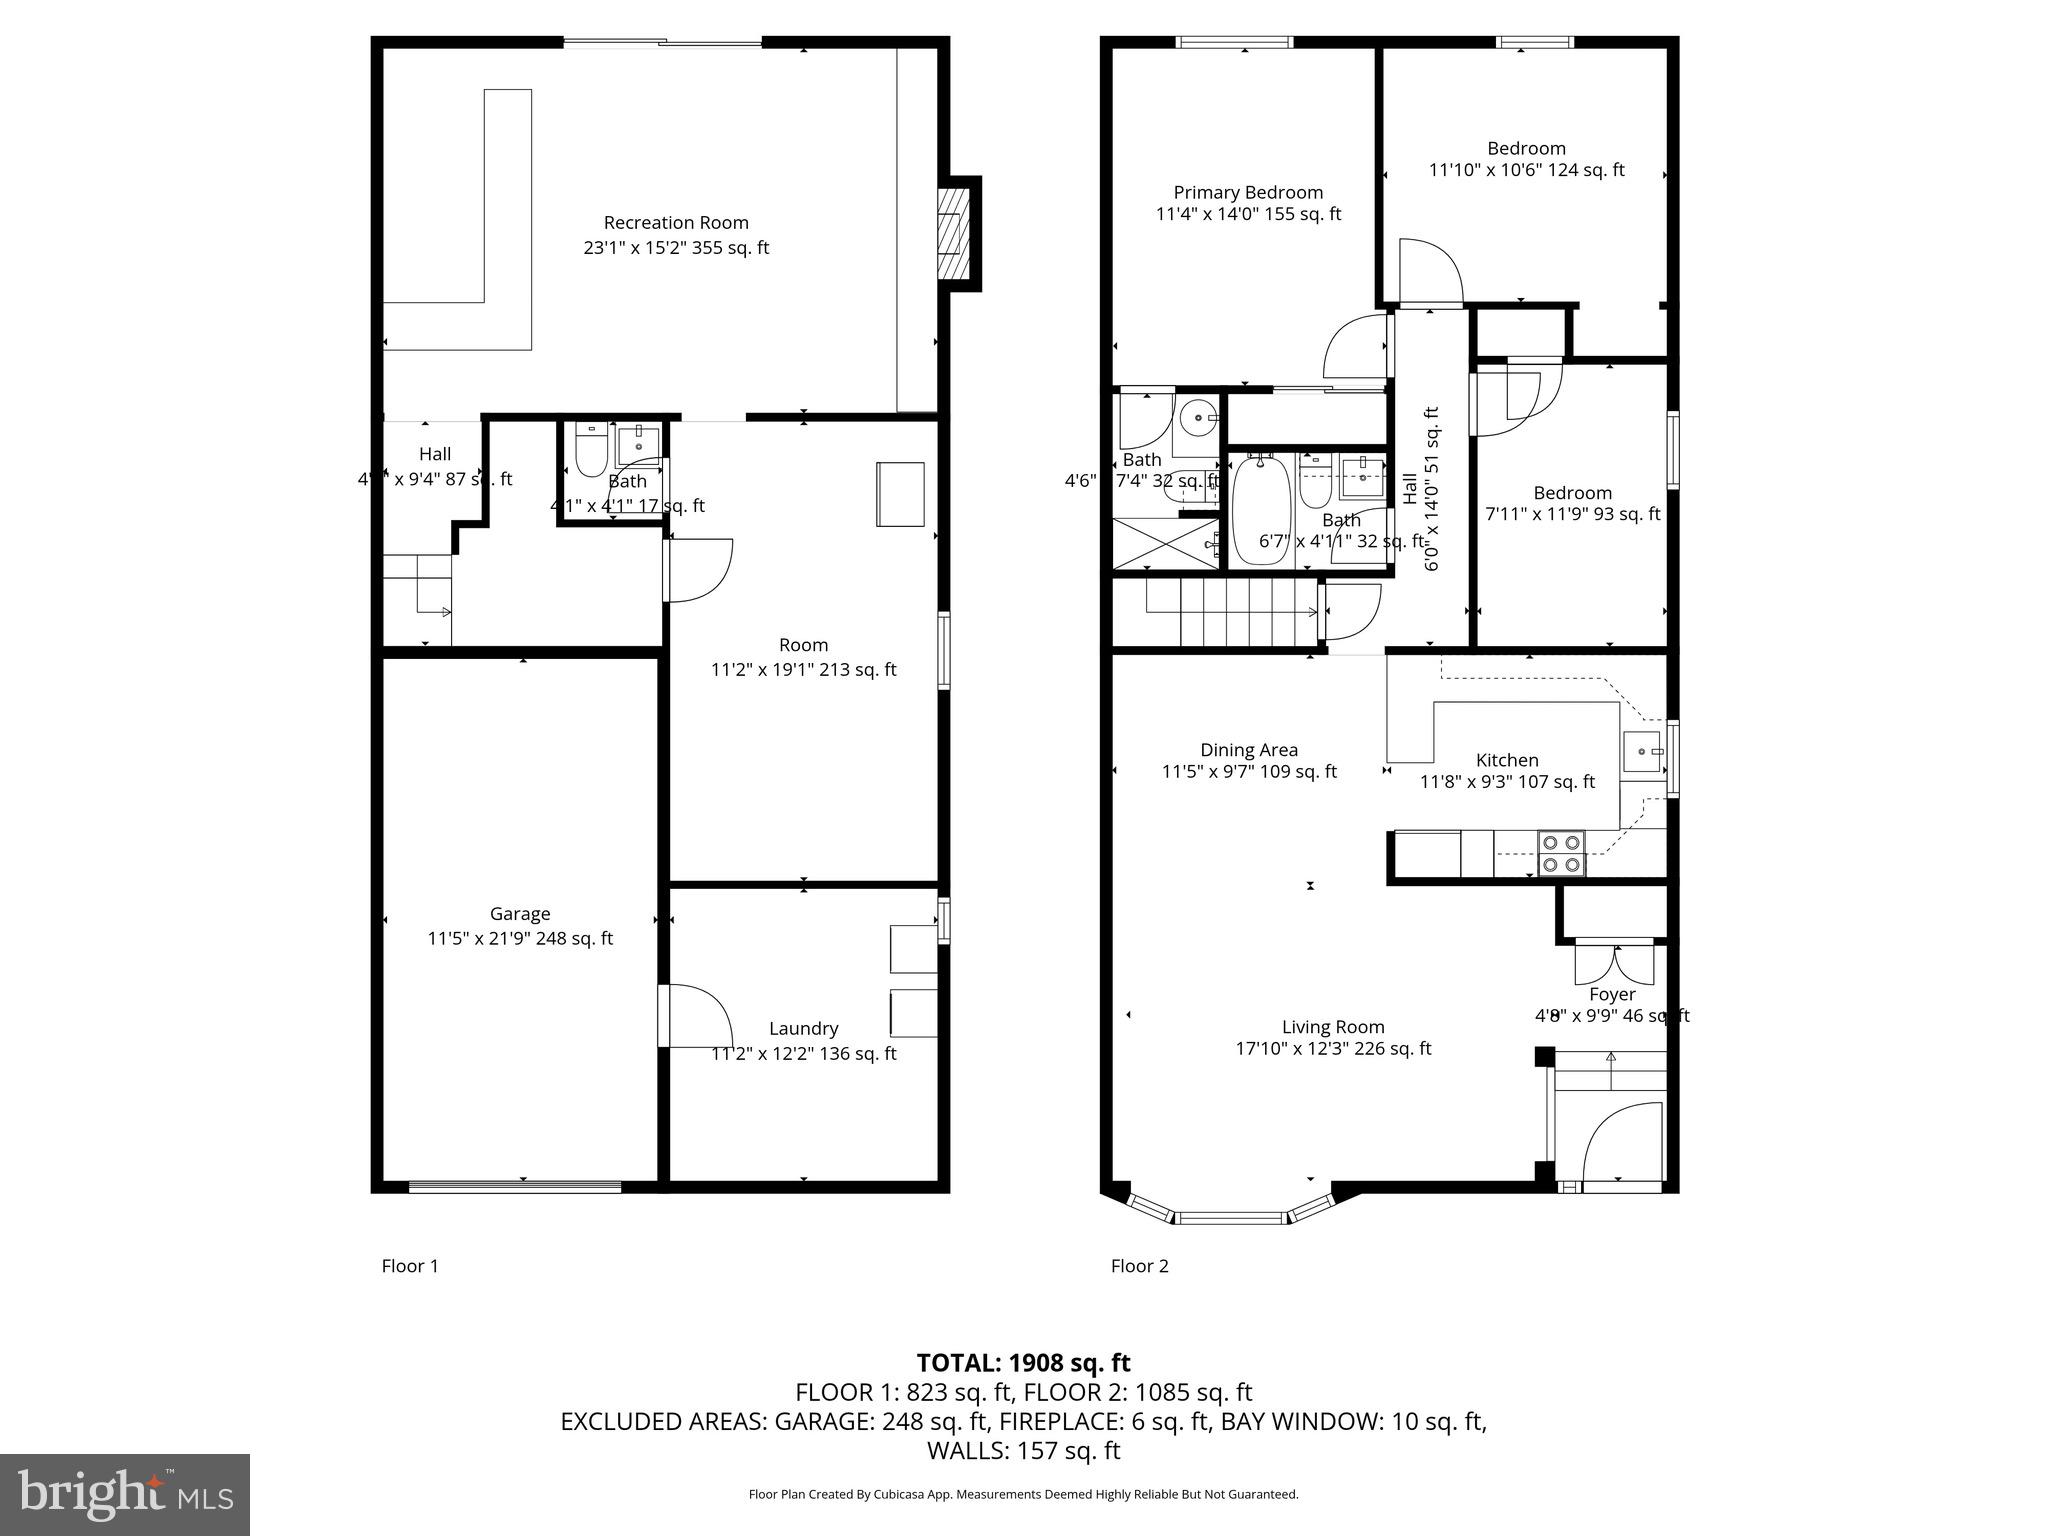
Step inside and you'll immediately notice the care and craftsmanship throughout. Rich cherry wood wainscoting, trim, and ceiling beams add timeless charm, while a large bay window fills the living space with natural light and overlooks the tranquil greenery across the street. Gleaming hardwood floors flow throughout the main level, connecting the spacious Living Room and Dining Room -- ideal for both everyday living and entertaining.

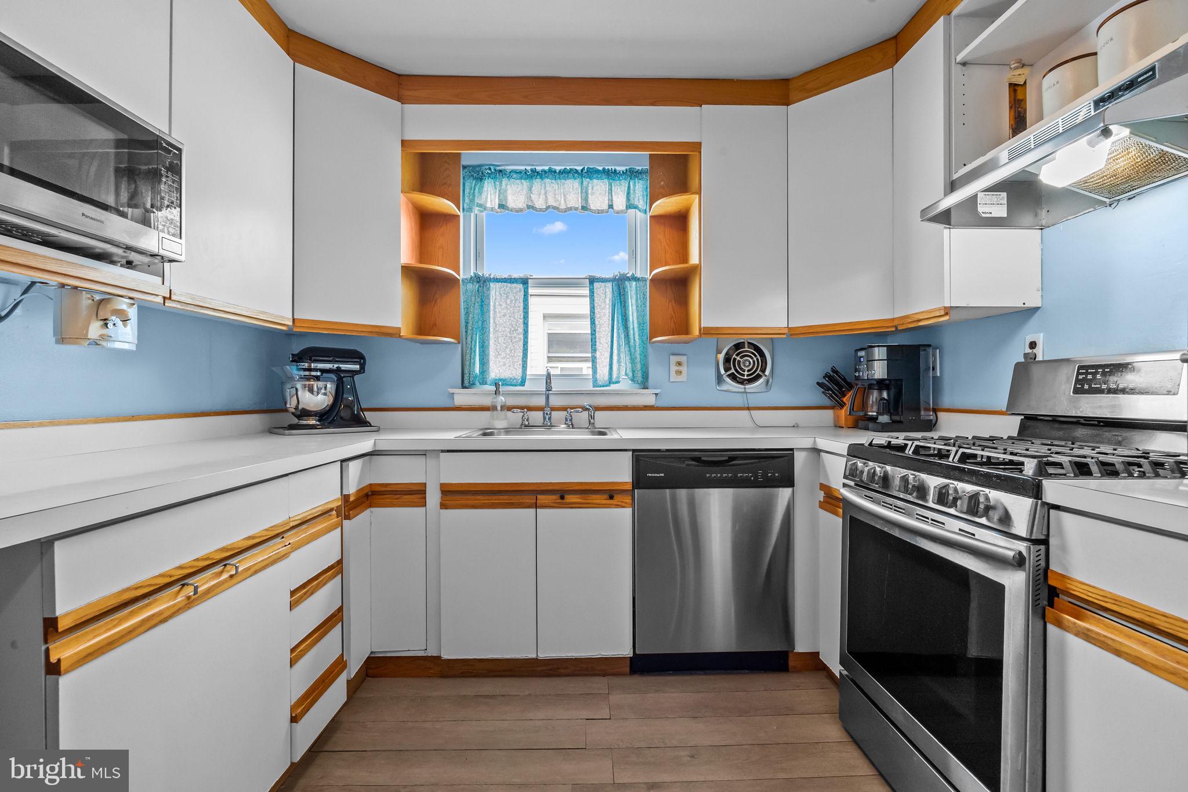
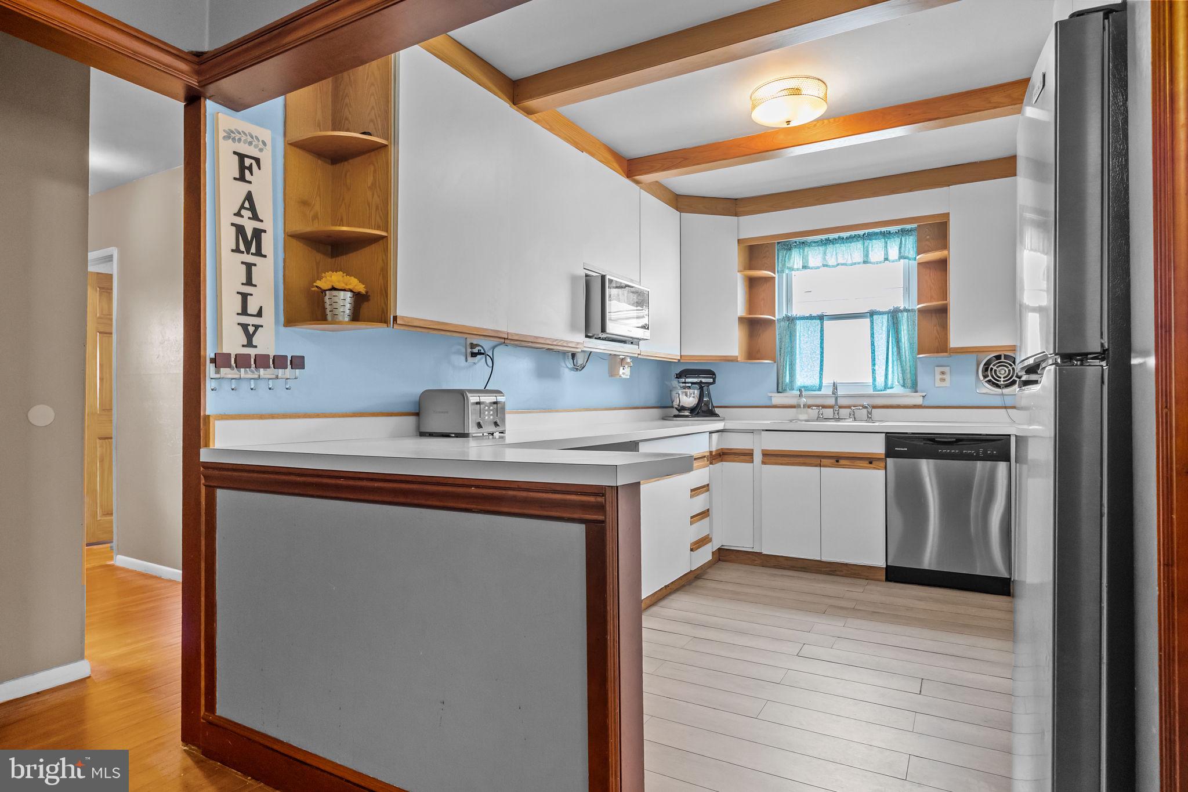
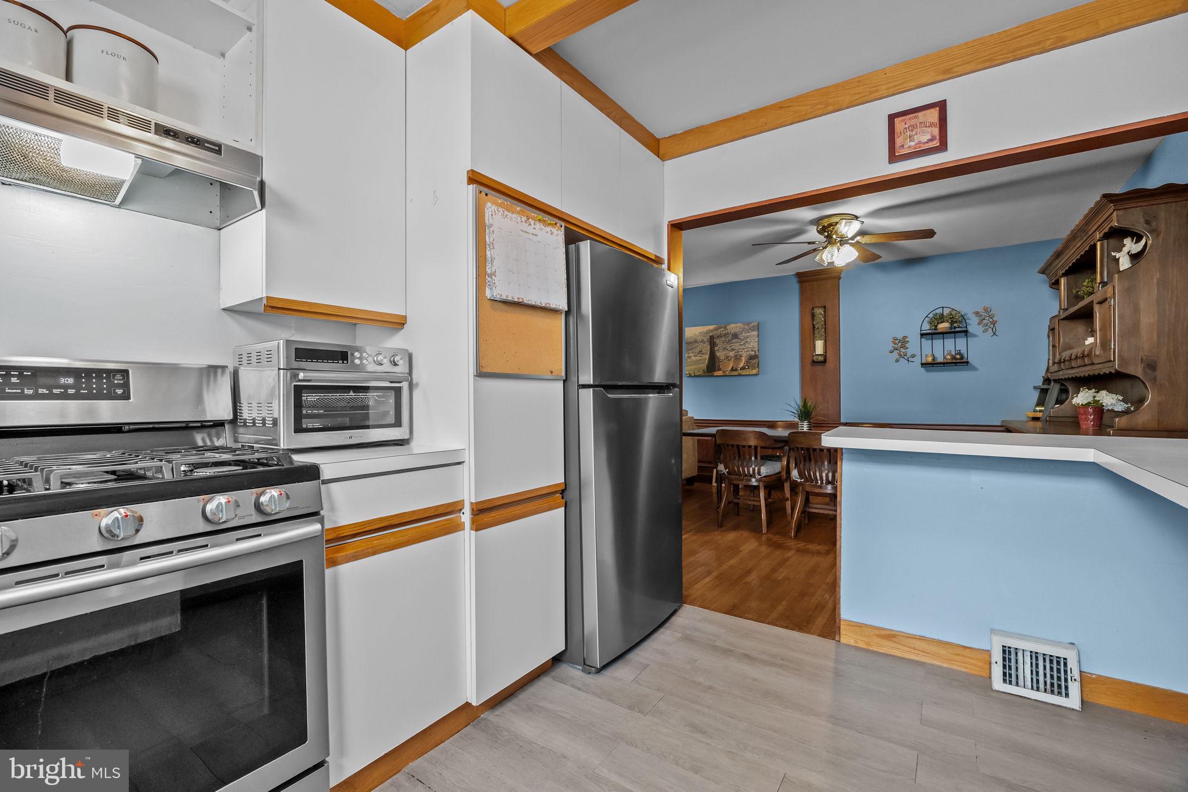
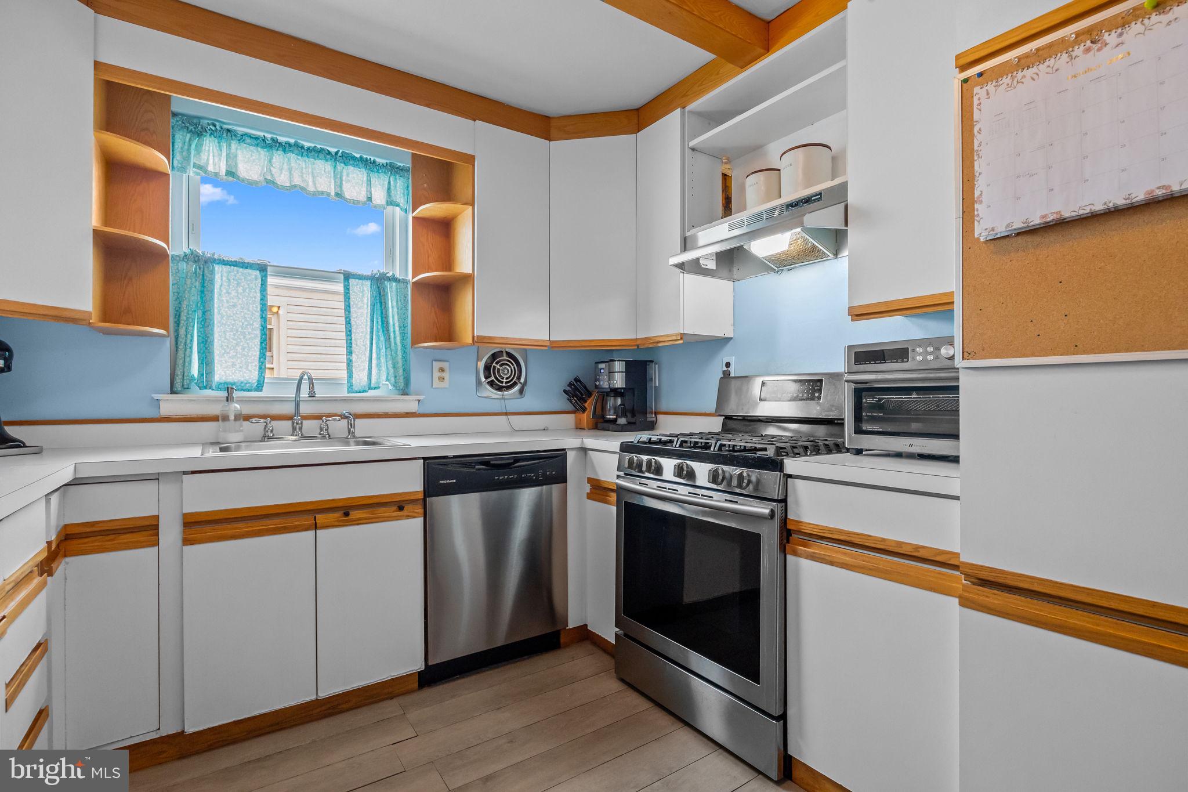
The kitchen is thoughtfully designed for efficiency, featuring custom cabinetry with pullouts, ample counter space, a new laminate floor, and quality Frigidaire stainless-steel appliances, including a 6-burner gas range and newer refrigerator/freezer.

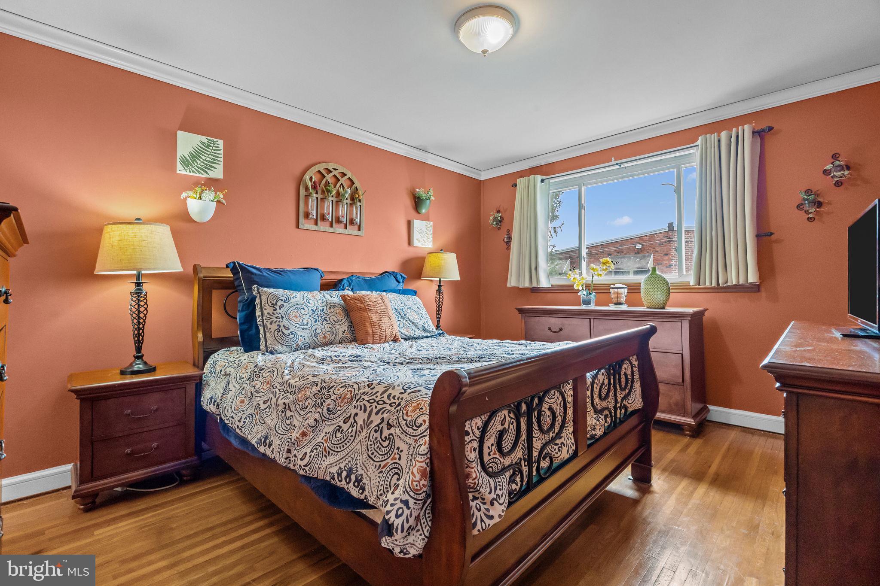
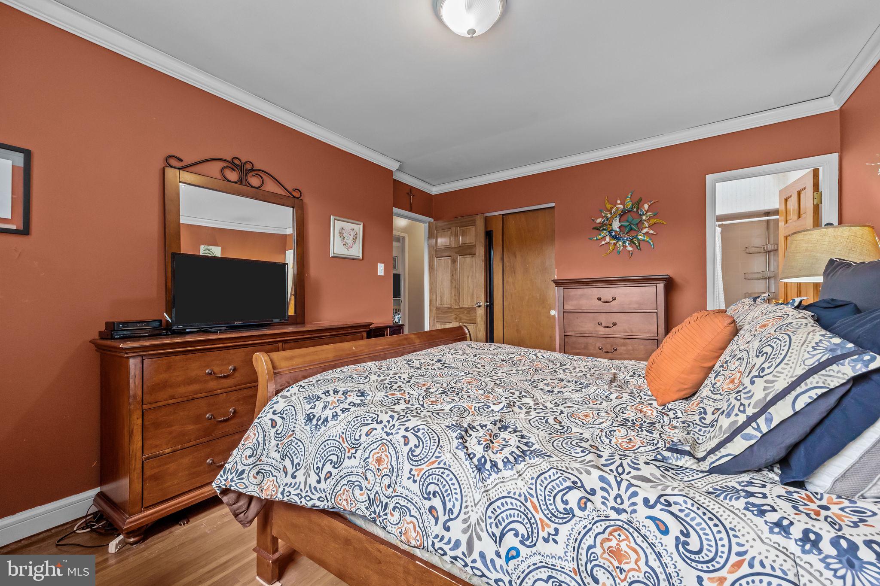
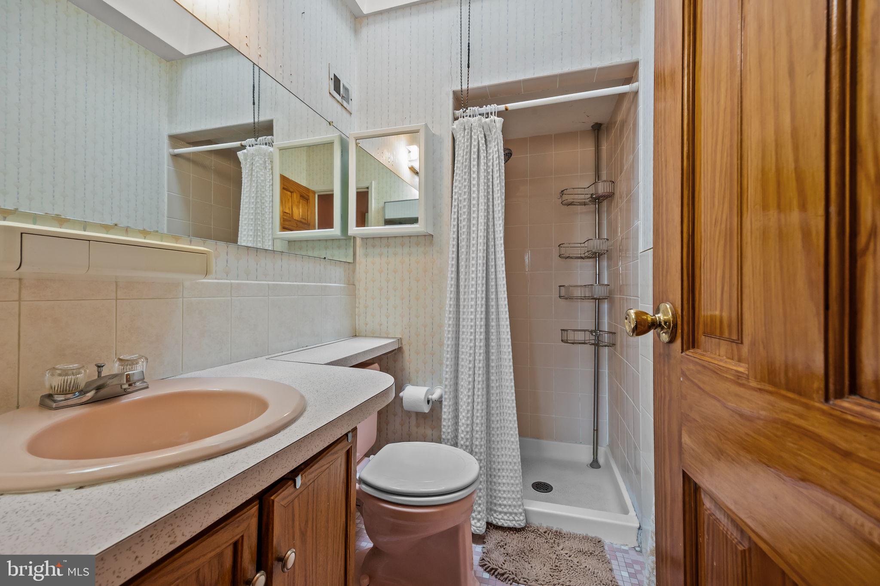
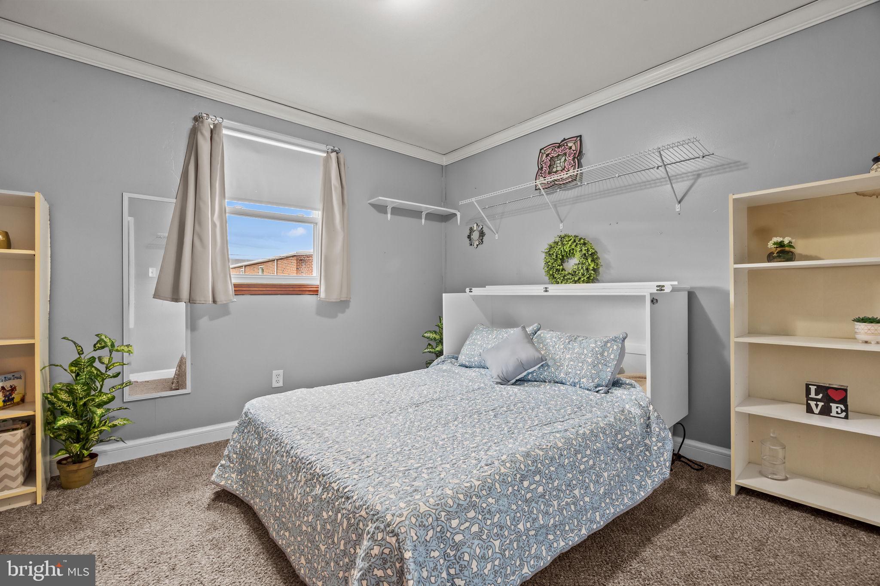
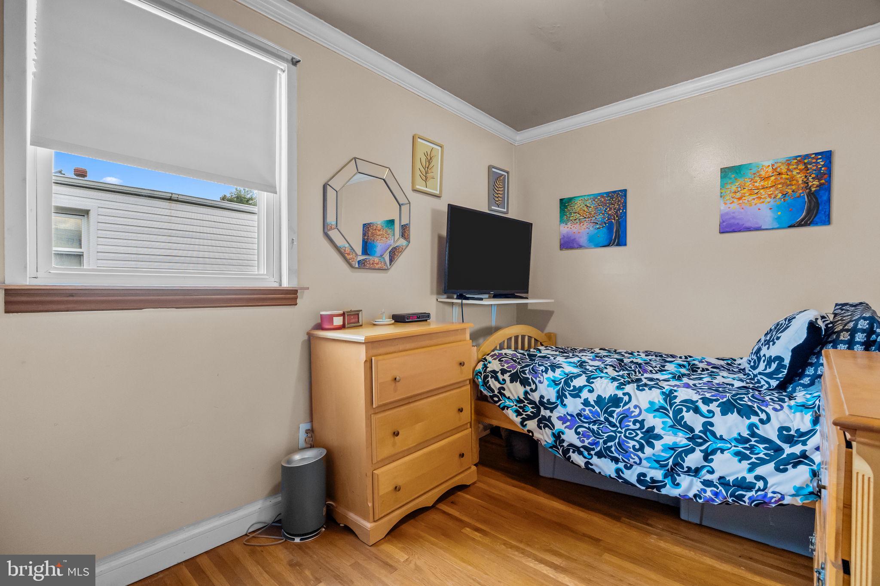
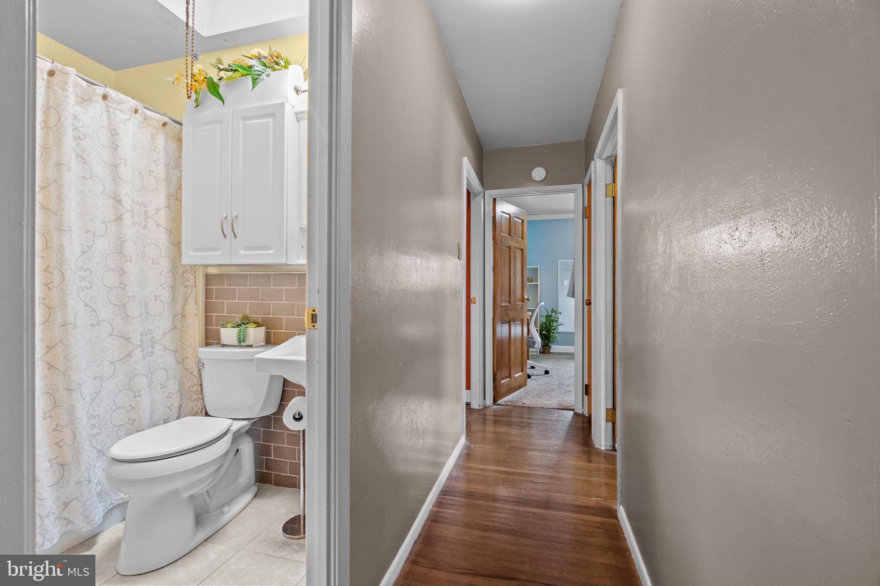
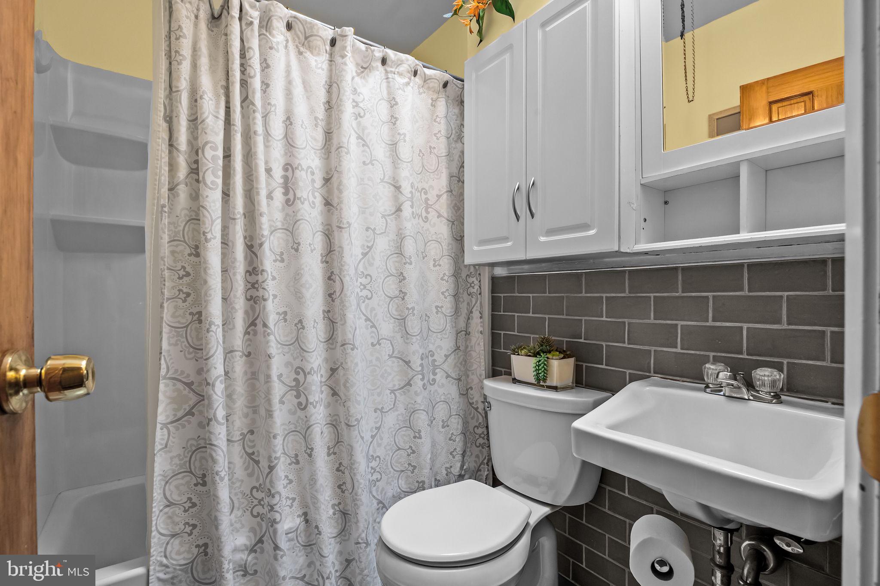
The updated full hall bath offers a skylight and a tub/shower combo, while the primary bedroom suite includes two large closets and a private bathroom with a skylight and stall shower. Two additional bedrooms complete the main level.

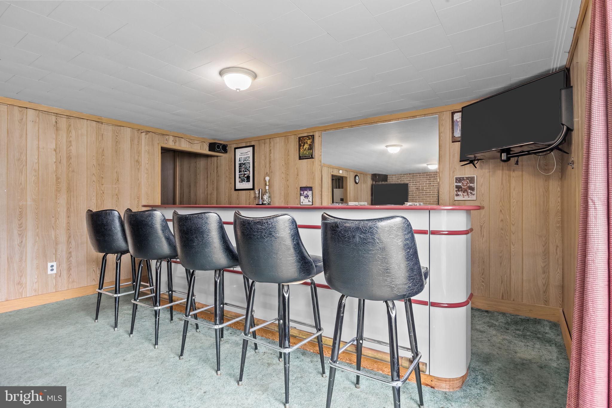
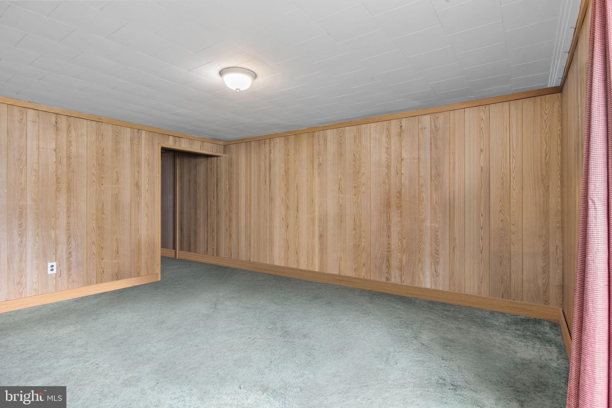
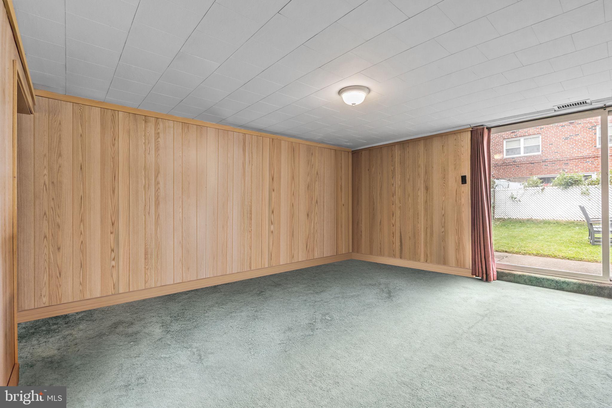
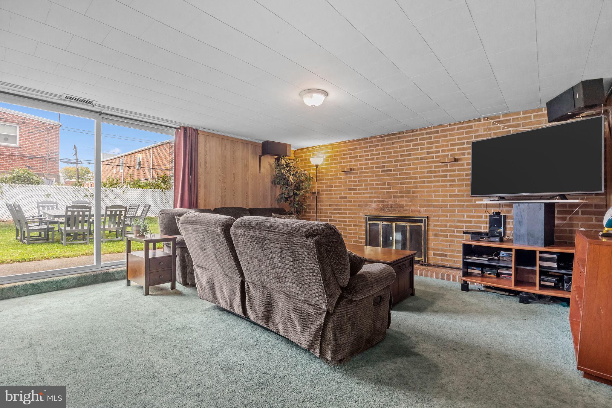
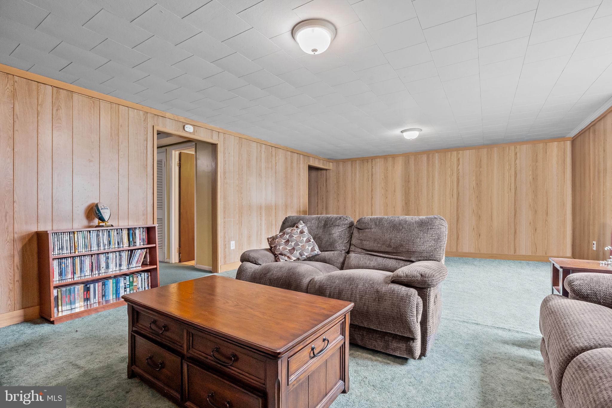
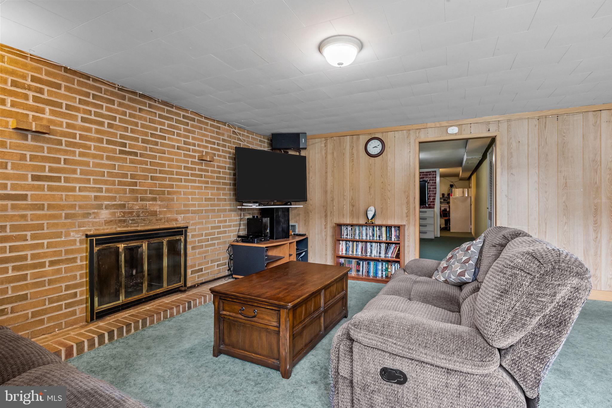
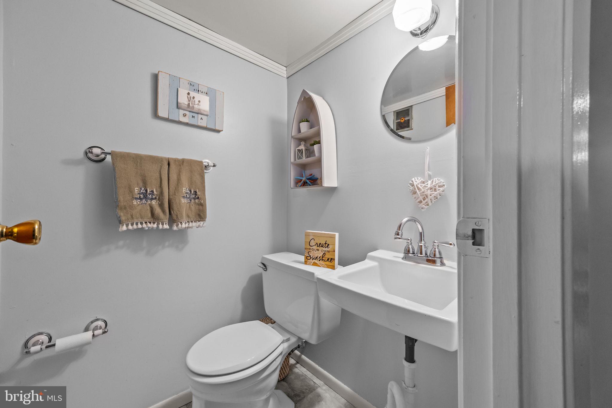
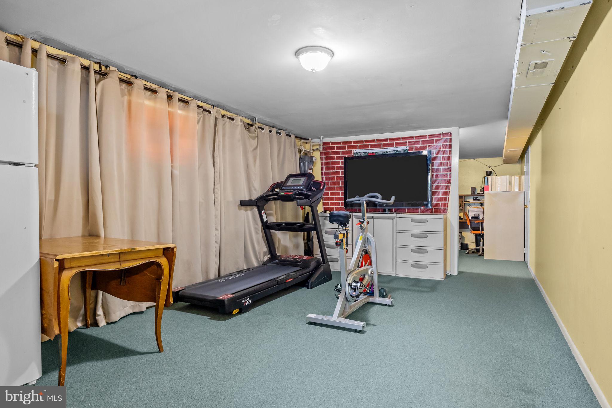
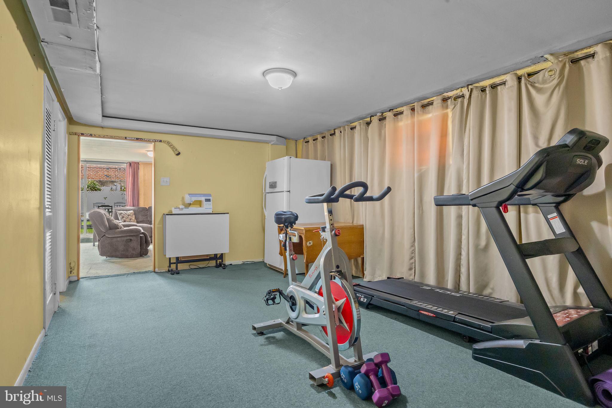
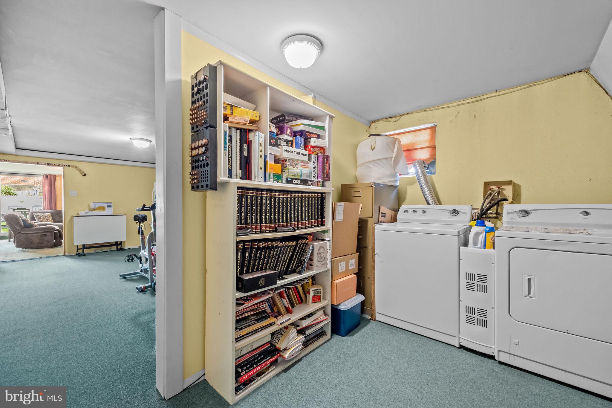
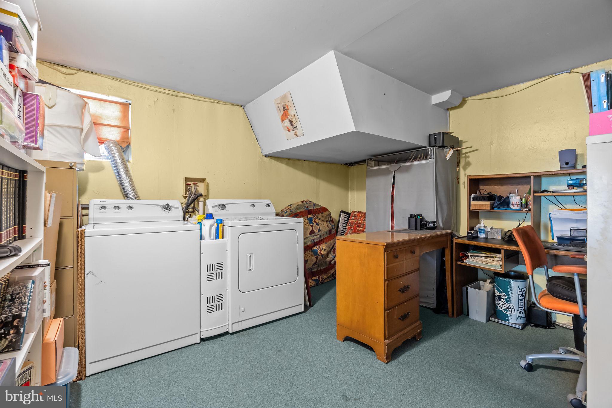
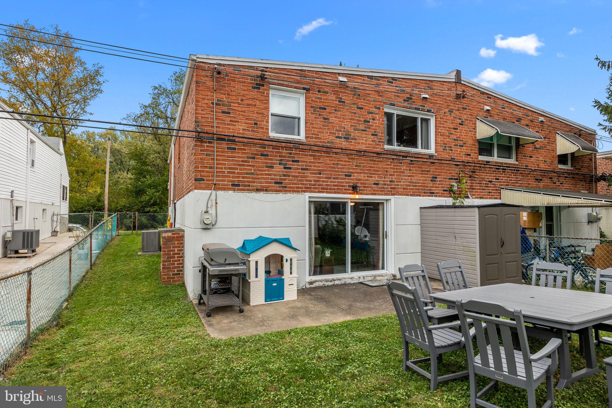
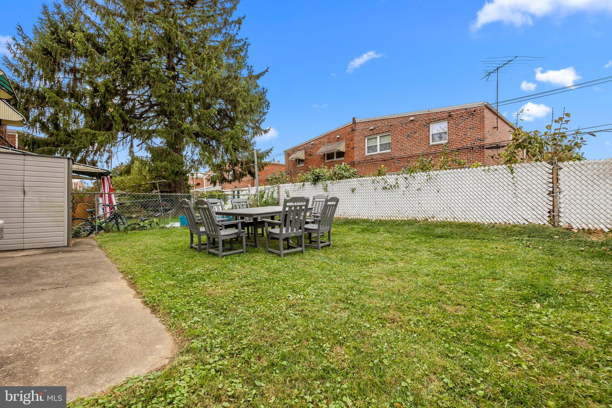
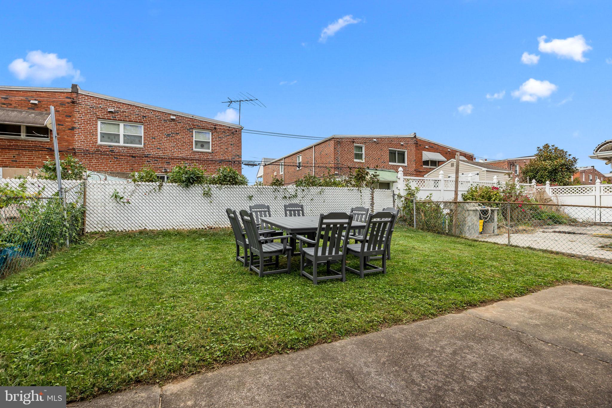
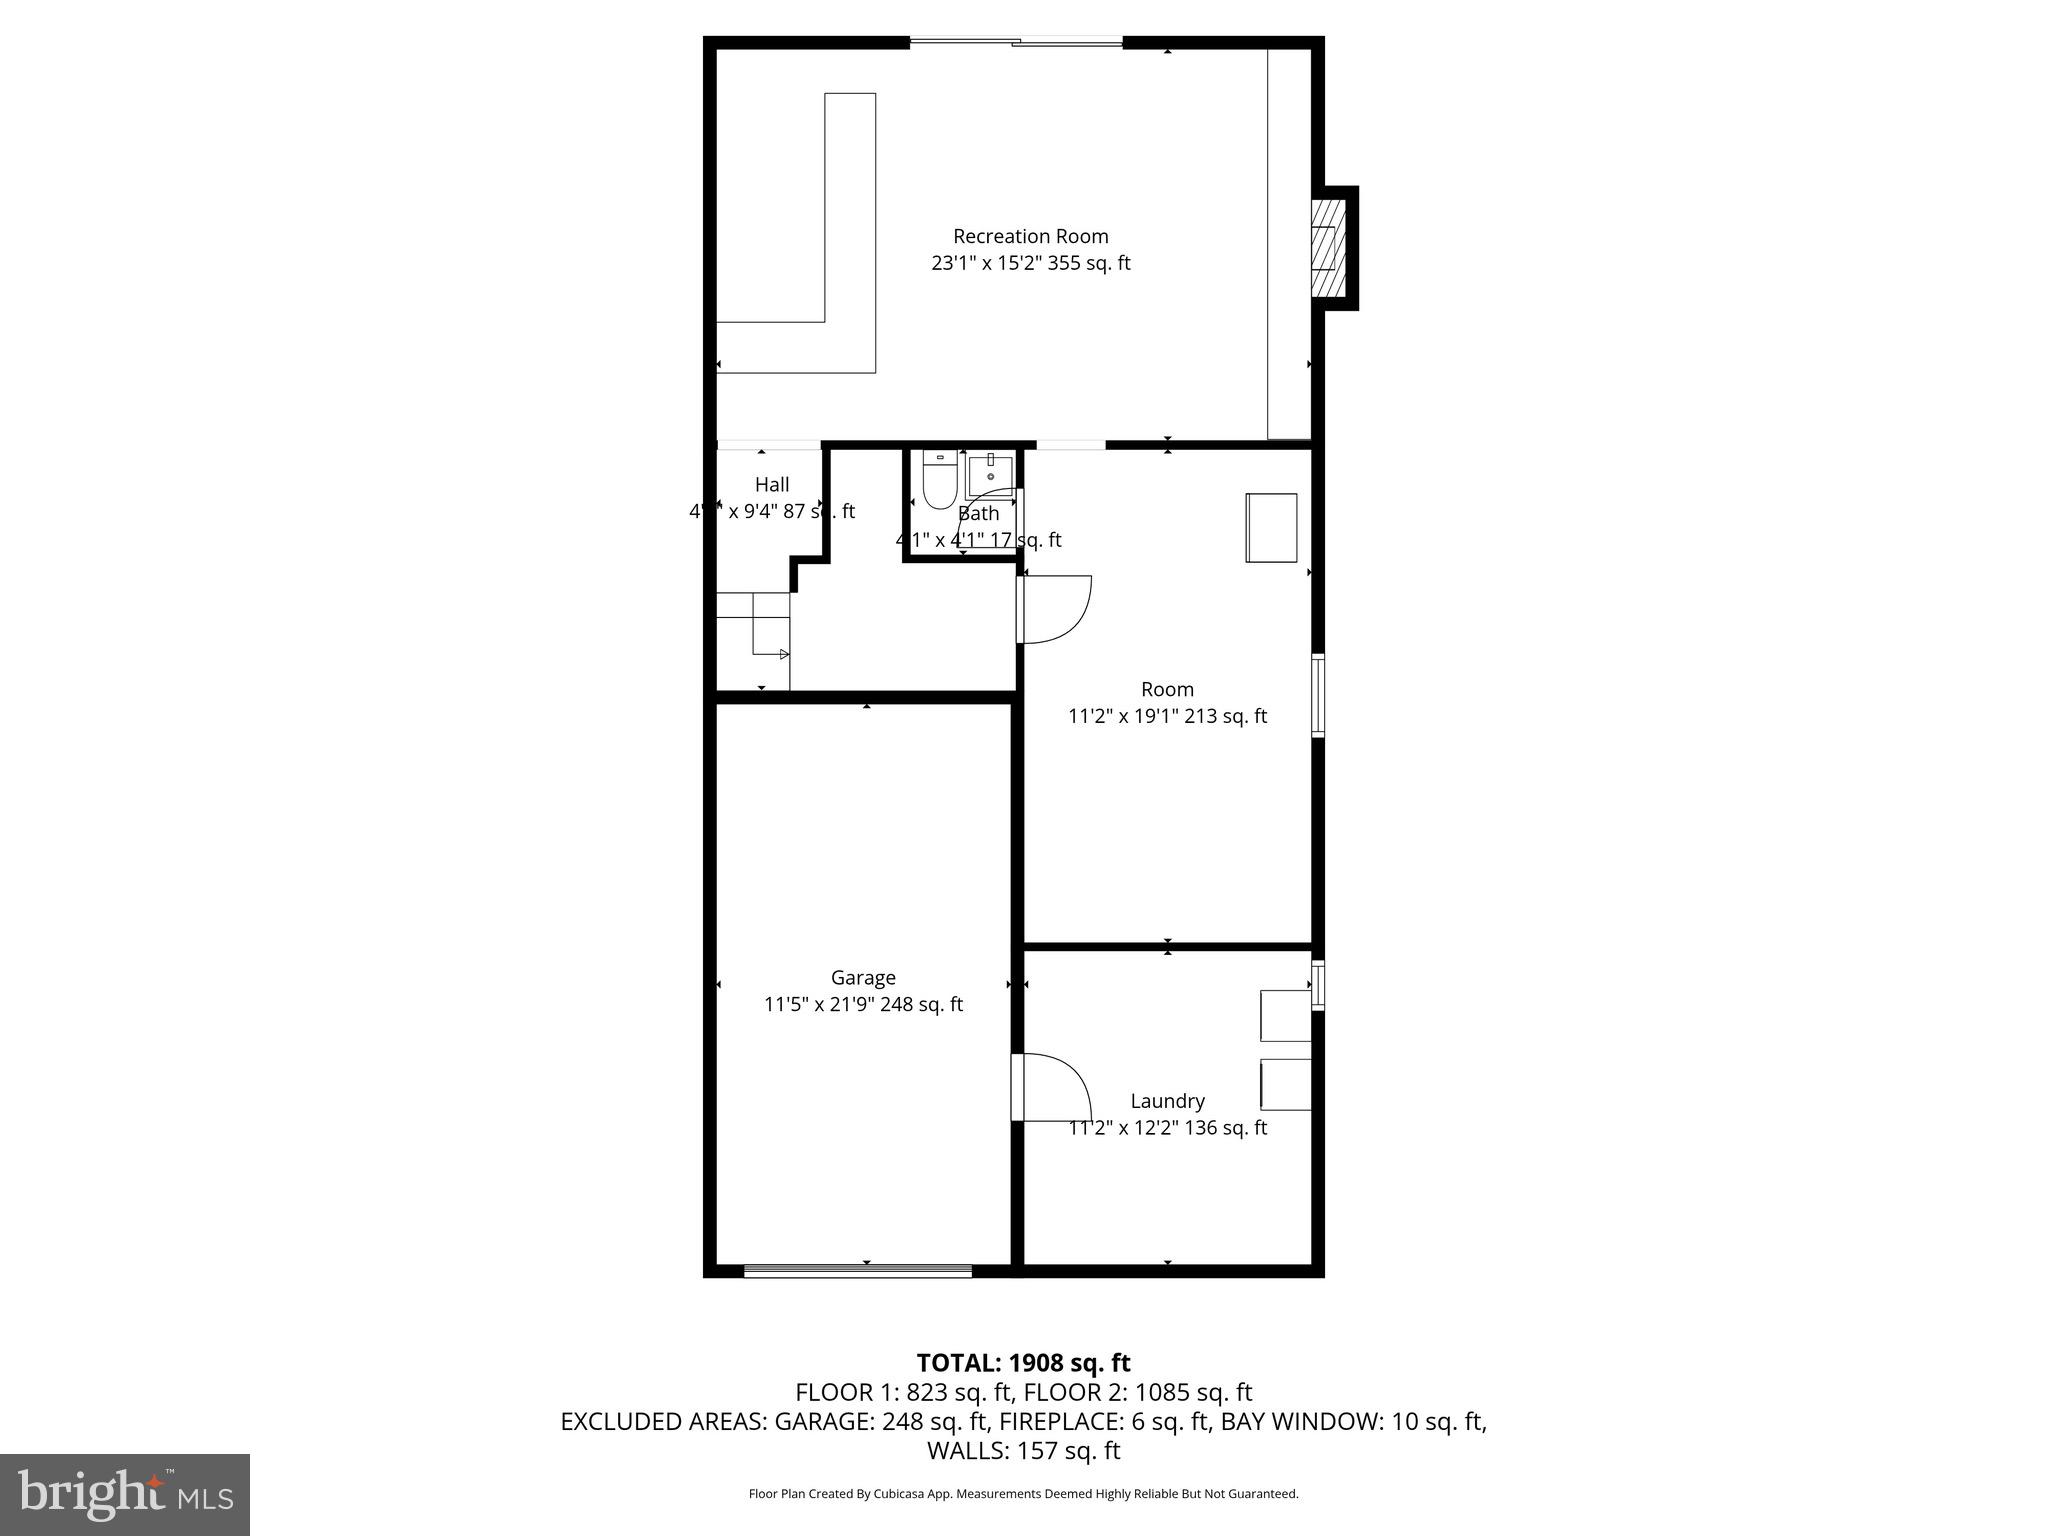
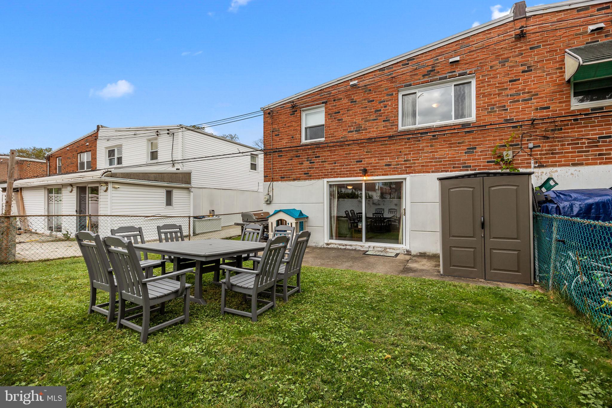
Downstairs, the walk-out lower level is perfect for relaxing or entertaining, highlighted by a brick-surround gas fireplace and sliding glass doors that lead to the fenced-in backyard patio and yard. The existing custom bar and wine rack are moving out, giving you a blank slate full of possibilities There's an updated powder room for convenience and there's even plumbing in place for a potential secondary kitchen. A flex space near the laundry area offers room for storage, a workshop, or hobby space.

Additional features include a garage with extra storage, multiple pantry and closet spaces, and thoughtful built-ins throughout. From top to bottom, this home has been lovingly cared for by its original owners, ready for you to make it your own.

Come see why 9768 Cowden Street isn't just another Northeast Philly twin -- it's a home that tells a story, waiting for you to write its next chapter.

NOTE: Photos show bar and wine rack in the basement which are excluded from the sale and a virtual representation of what it could look like when they are removed. Sellers need a buyer with flexibility in closing - sometime in January 2026 or doing a temporary rent back for about a month.

Share Property

Location

9768 COWDEN STREET, PHILADELPHIA, PA 19115

Status

Sold

Date Sold

January 14, 2026

The Main Line

Property Amenities

Interior
Laundry room Laundry Room
Appliances Gas Range, Gas Oven, Gas Water Heater, Washer, Dryer, ENERGY STAR Qualified Water Heater
Flooring Laminate, Carpet, Wood, Ceramic Tile, Hardwood, Vinyl
Total Bedrooms: 3
Half Bathrooms: 1
Full Bathrooms: 2
Area & Lot
Total area 1,201 Sq.Ft.
Lot Area 3,380 Sq.Ft.
Living area 1,201 Sq.Ft.
MLS® ID PAPH2549552
Year Built 1964
School District PHILADELPHIA CITY
High School GEORGE WASHINGTON
Architecture Styles Ranch/Rambler

Type Townhouse

Status Sold
Exterior
Stories 2
Pool None
Air conditioning Central Air, Electric
Heat type Natural Gas, Forced Air
Water Source Public
Garage Space 1.0
Sewer Public Sewer
Parking Off Street, Private, Garage, Driveway, Basement, Inside Entrance, Attached
Finance
Sales Price $370,000
Real Estate Tax $4,584 yearly

Work With Us

Michael's experience, knowledge, and outstanding communication skills enable him to advocate for clients and expertly negotiate on their behalf. Whether you are looking to buy your dream home or sell your property at the best possible price, Michael is committed to delivering exceptional results. His friendly and personable demeanor makes him both well-respected by his peers and a trustworthy and reliable agent for his clients.

Follow Us on Instagram