Leave a Message

Thank you for your message. We will be in touch with you shortly.

2076 HENDRICKS AVENUE
VIEW PHOTOS
$885,000

2076 HENDRICKS AVENUE

5 Beds 5 Baths 5,205 Sq.Ft. 7.34 Acres
Description

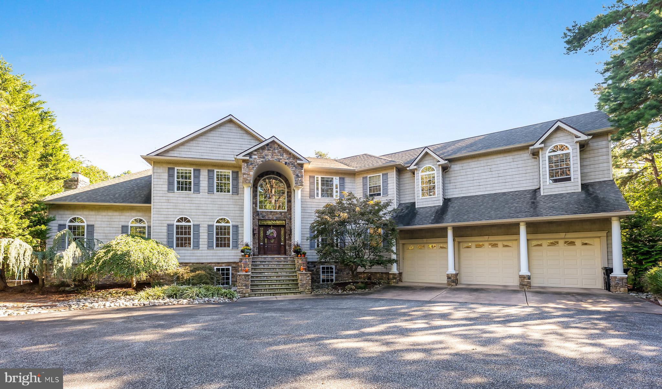
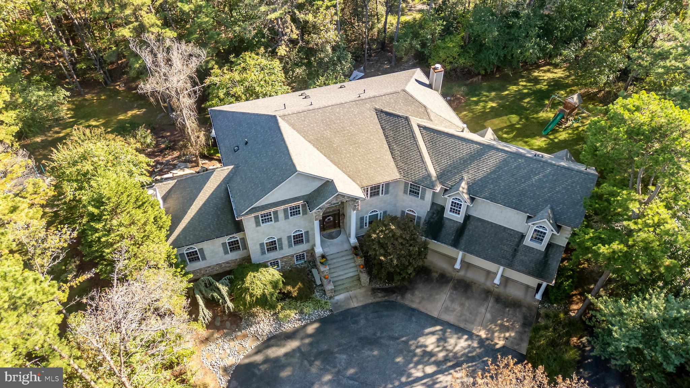
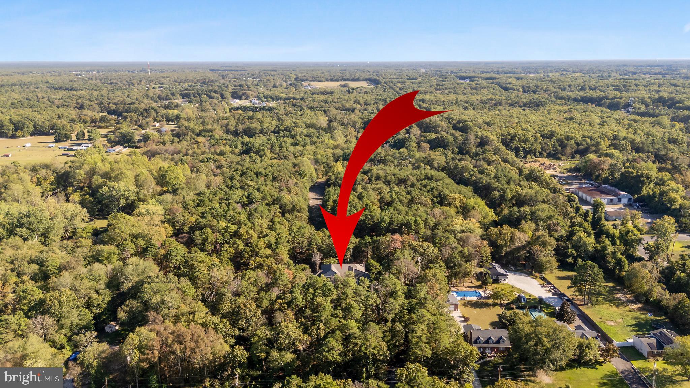
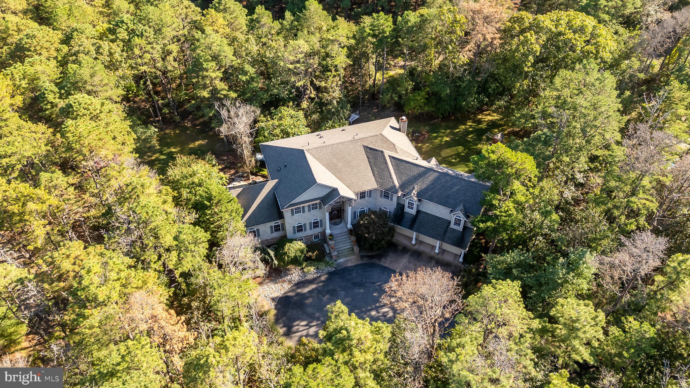
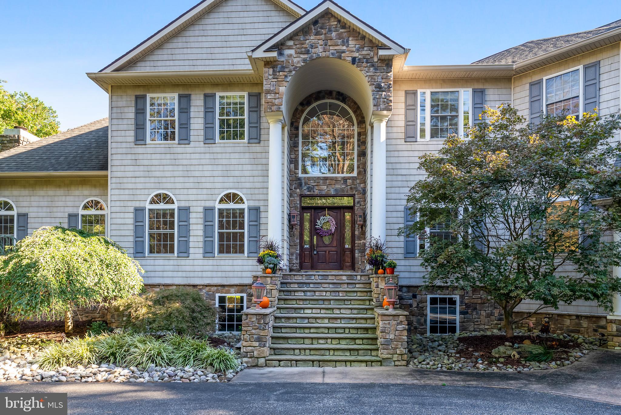
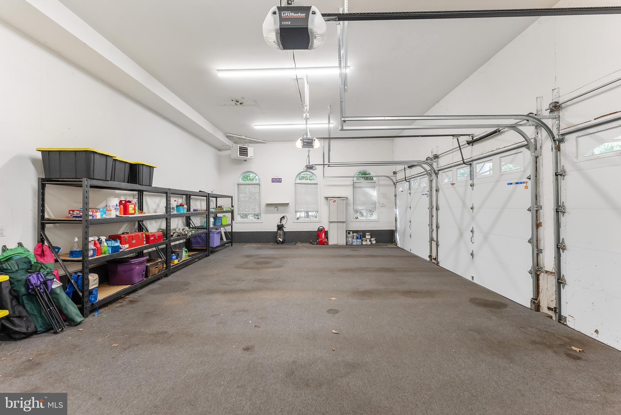
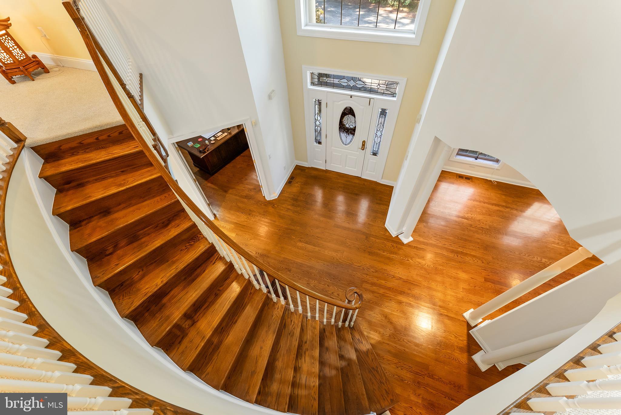
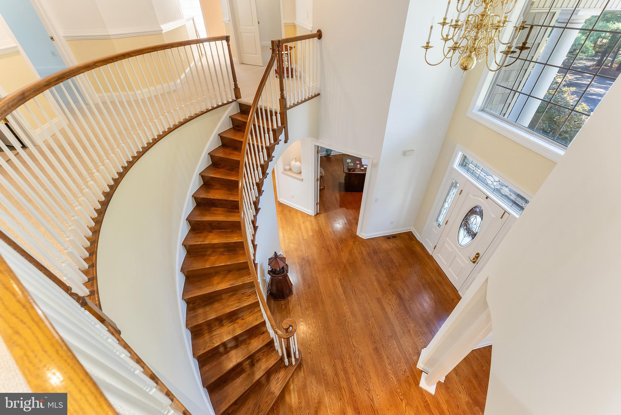
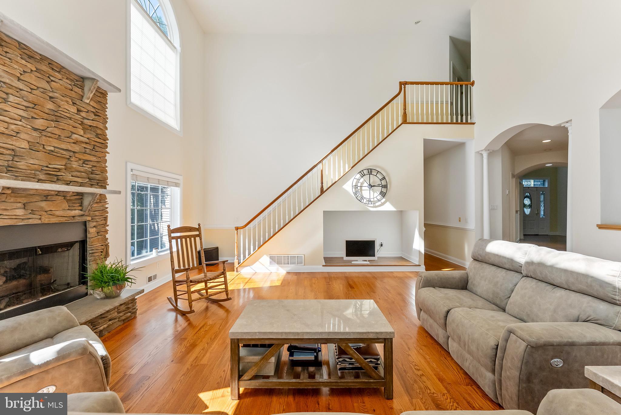
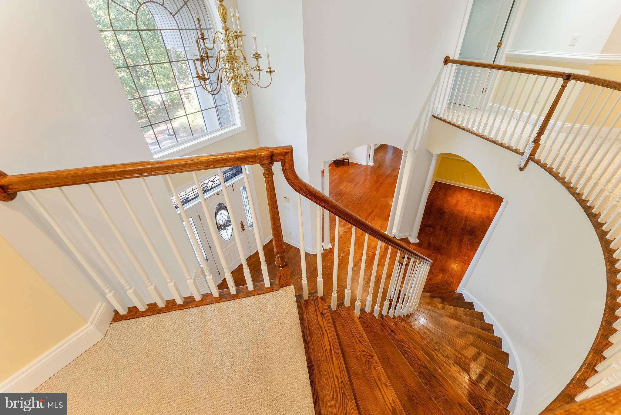
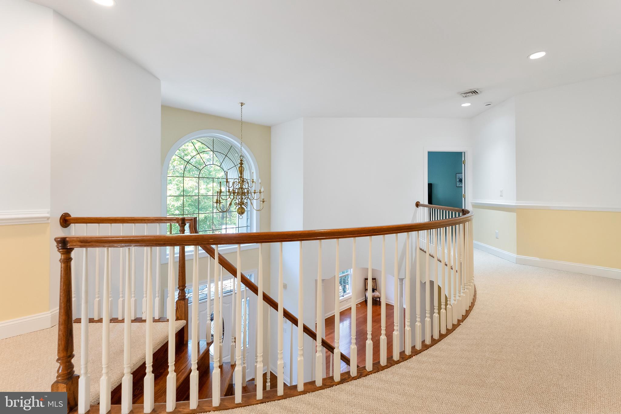
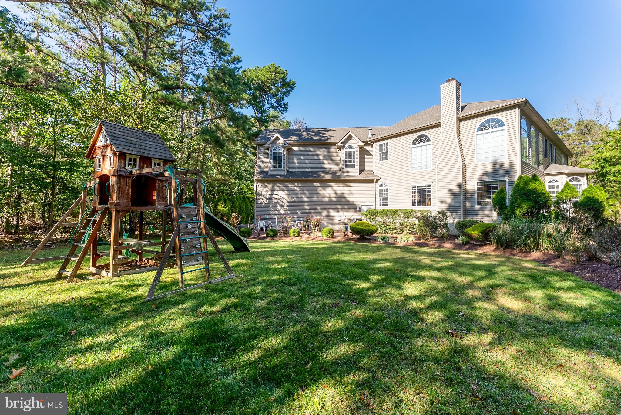
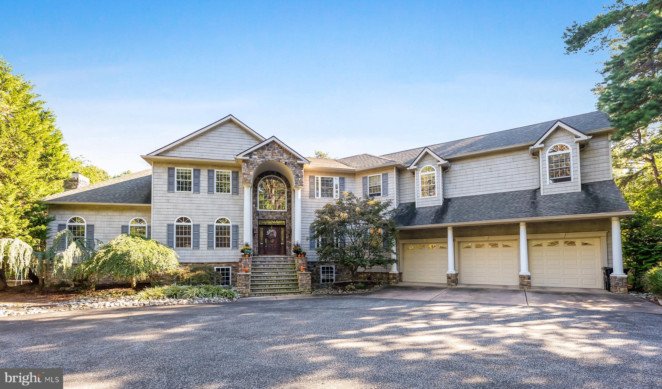
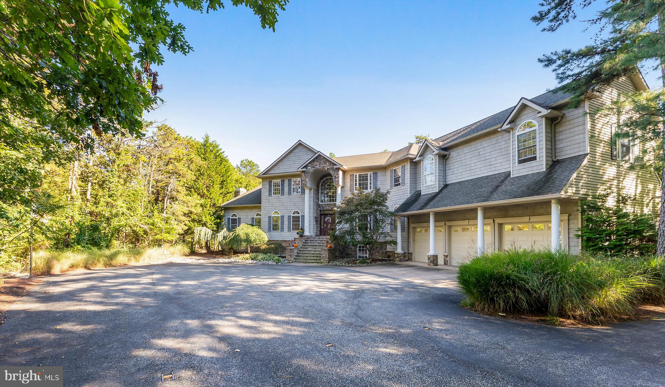
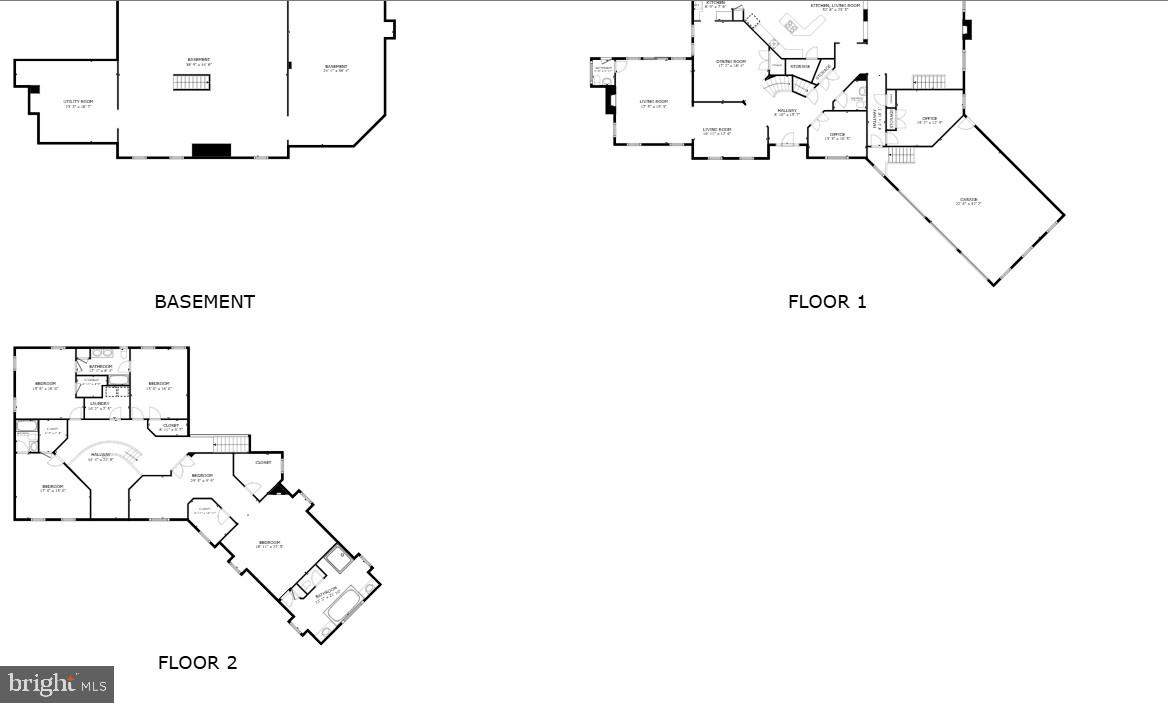
This stately 5-bedroom, 3.2 bath custom home offers over 5,200 sq. ft. of elegant living space across a scenic private wooded setting. A long private driveway leads to beautifully landscaped grounds and a welcoming fieldstone entry. Stay warm as you pull into the 3 car attached garage with heater. Upon entering, you'll be captivated by the dramatic grand foyer with soaring vaulted ceilings and a stunning winding staircase.
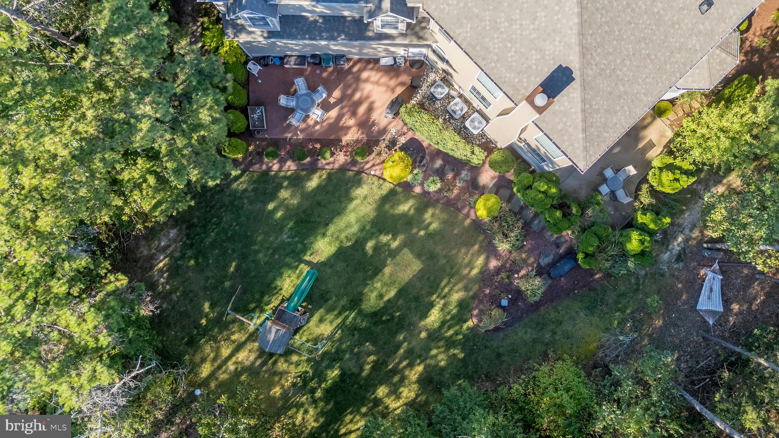
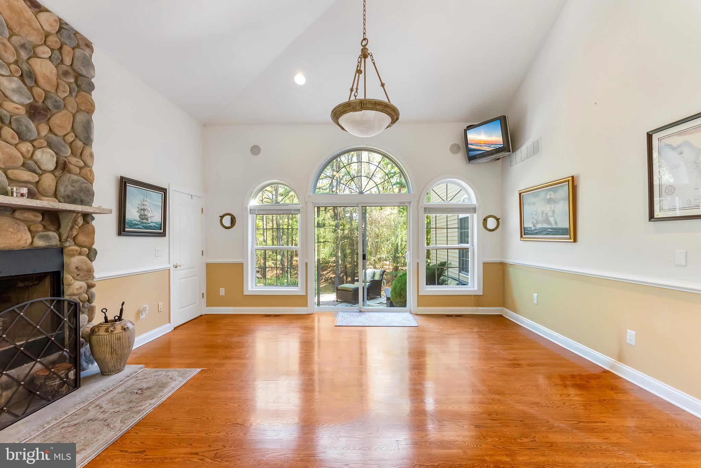
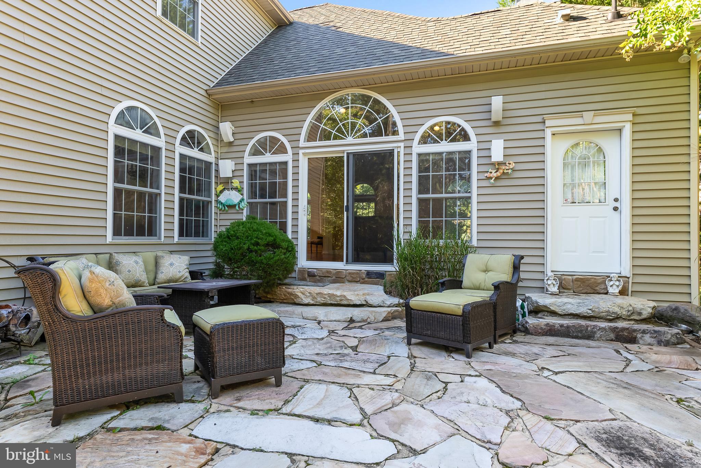
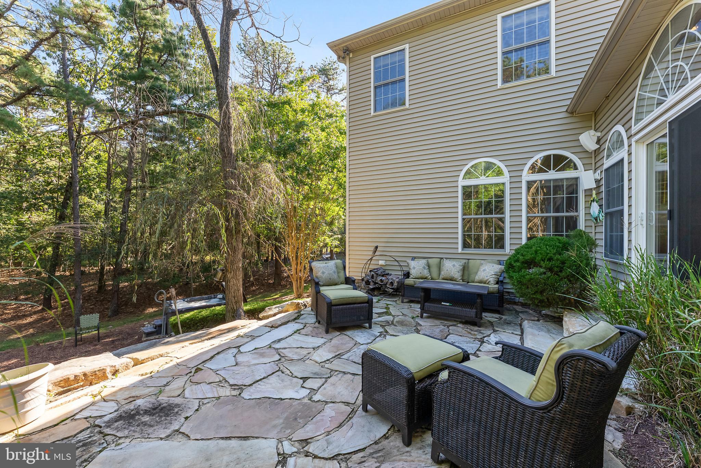
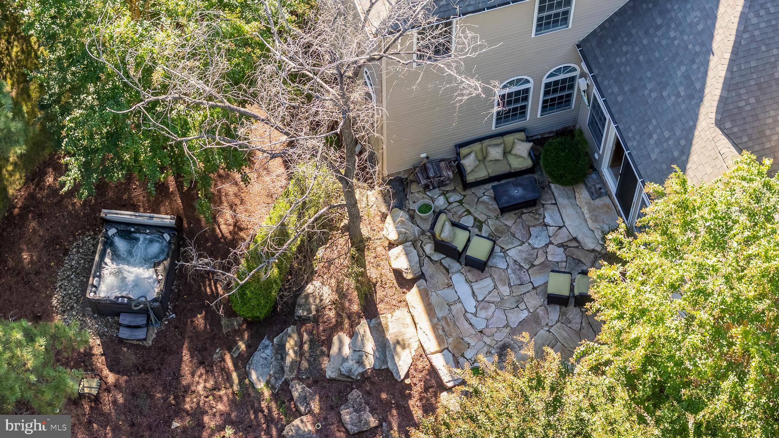
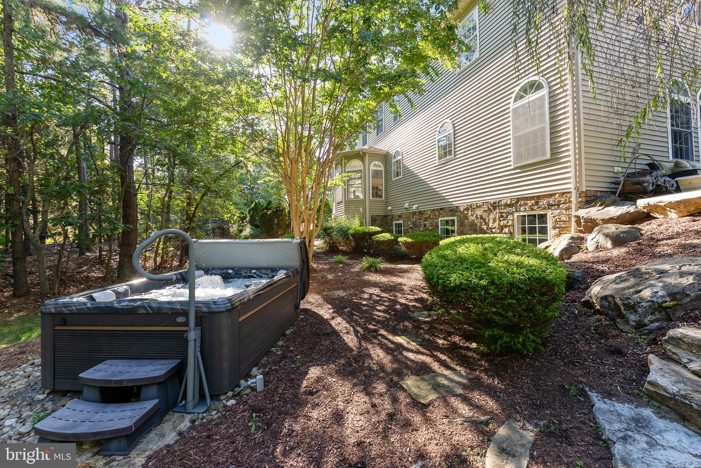
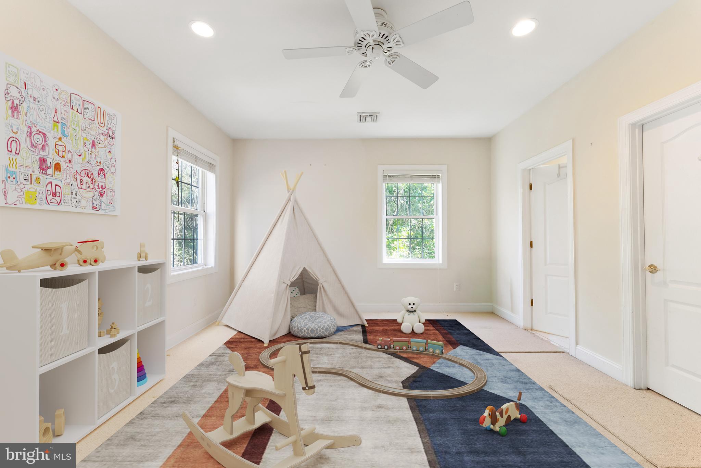
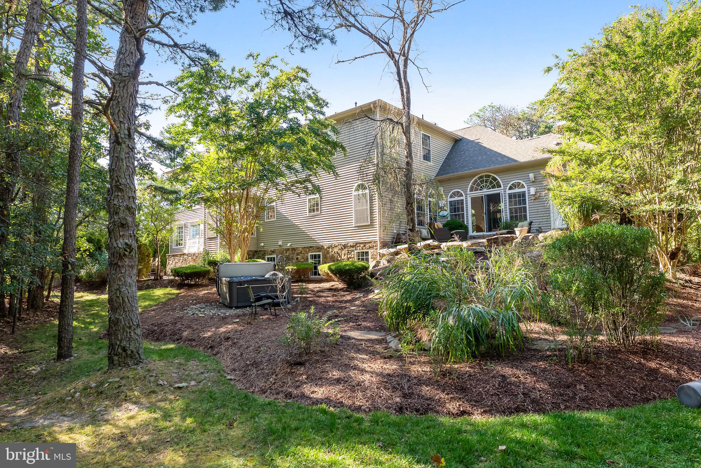
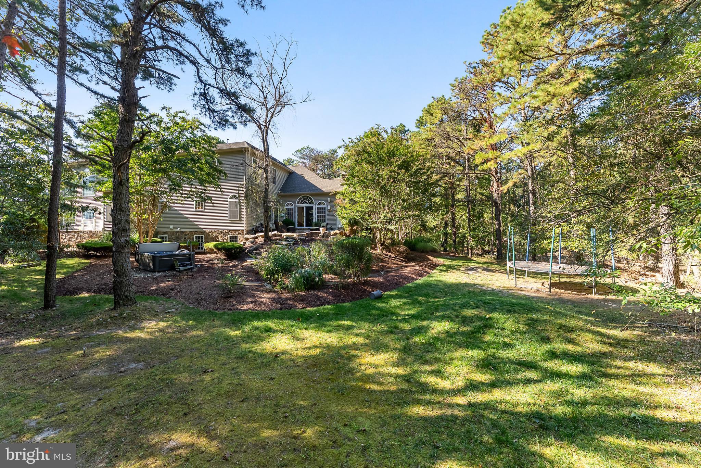
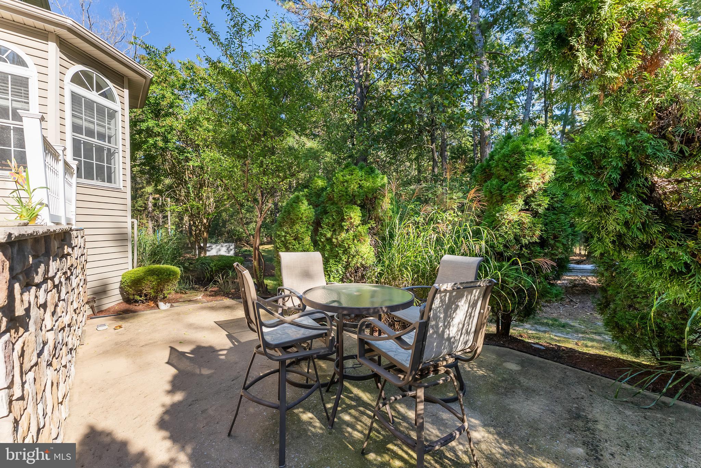
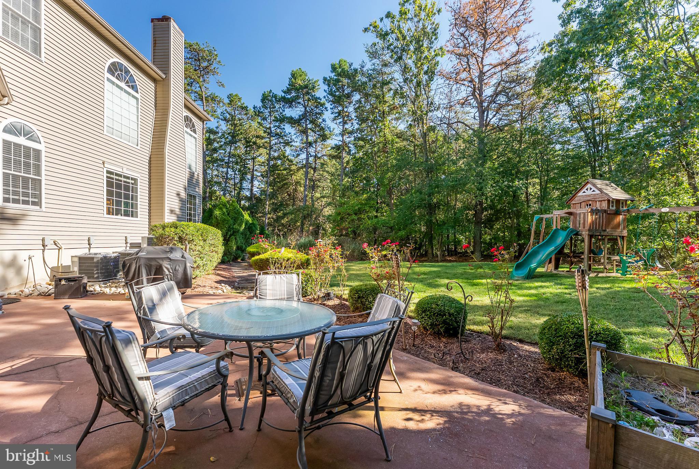
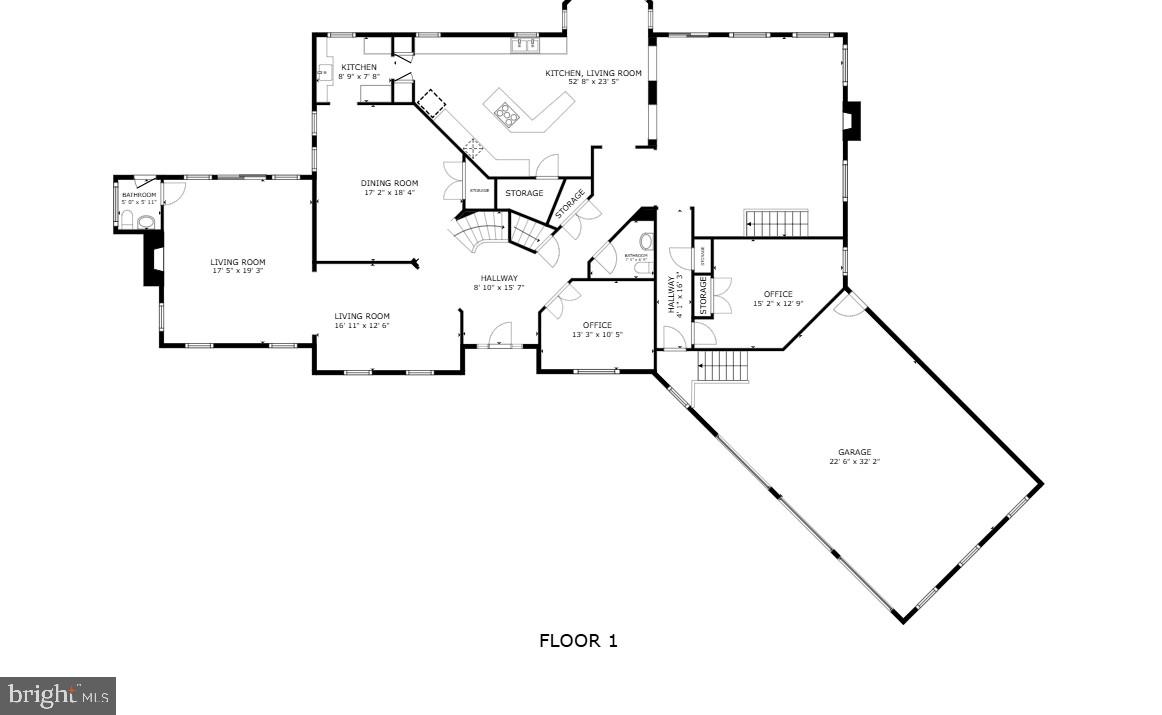
Wander to the left to find a formal living room/library, formal dining room and an additional flex/tv/game/kids room with a fireplace, half bath and glass doors leading out to a flagstone patio with plenty of seating. Walk down the steps to a hot tub situated among the woods for a truly private experience. Both of these rooms can be re-purposed for your individual needs.
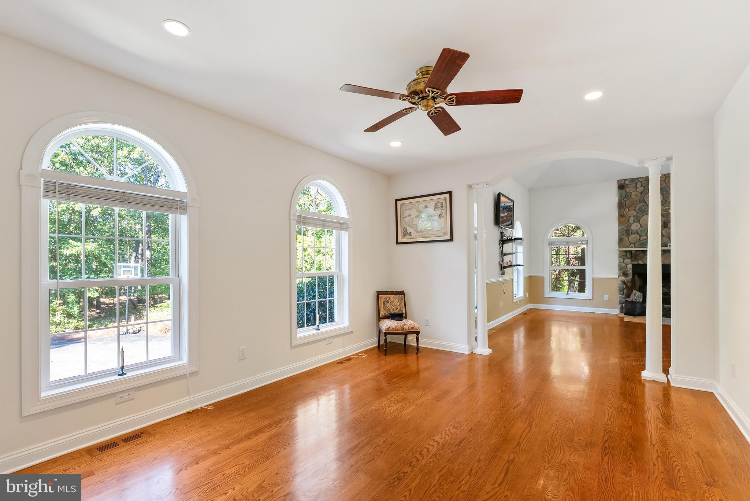
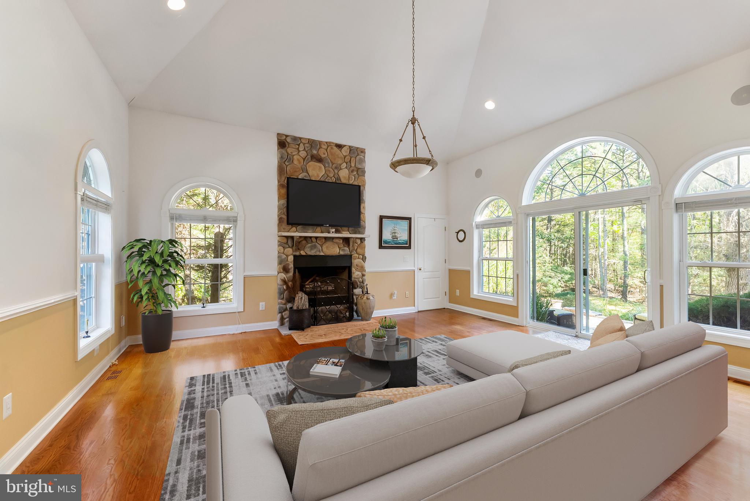
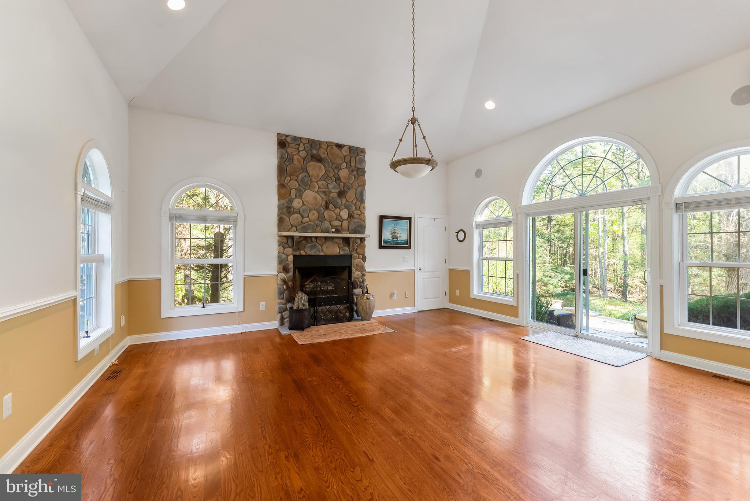
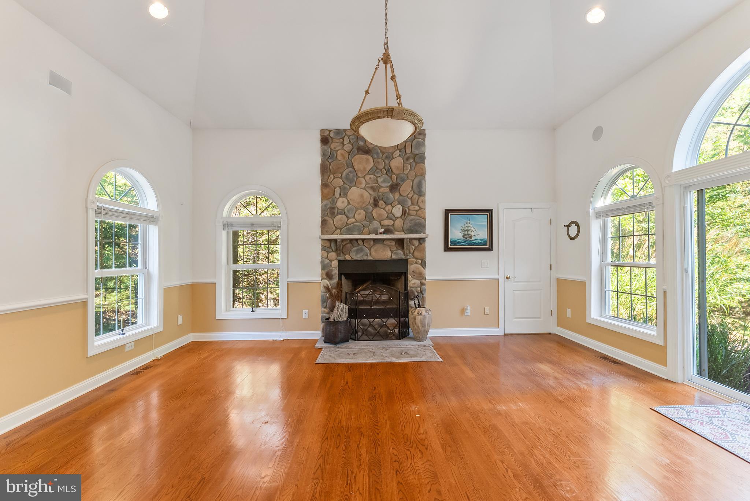
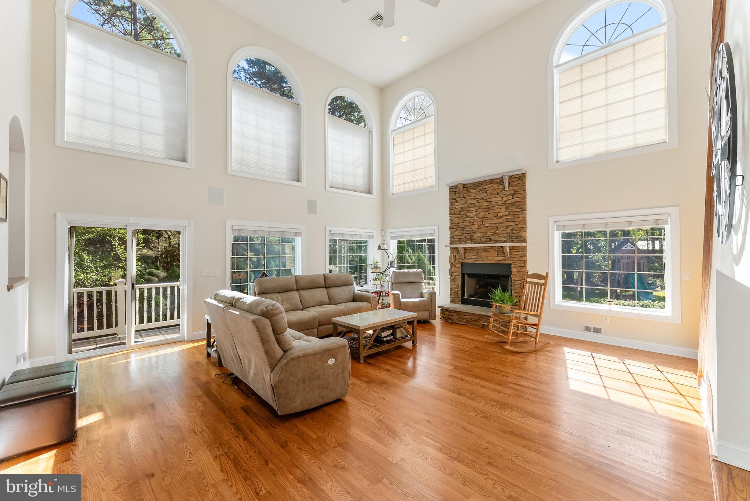
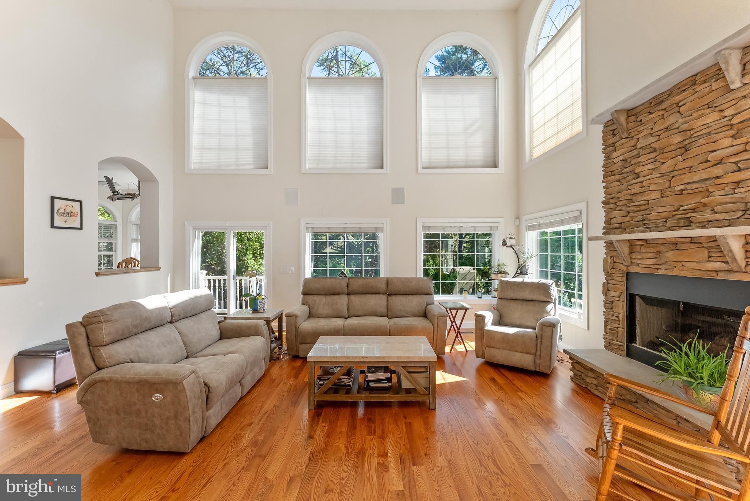
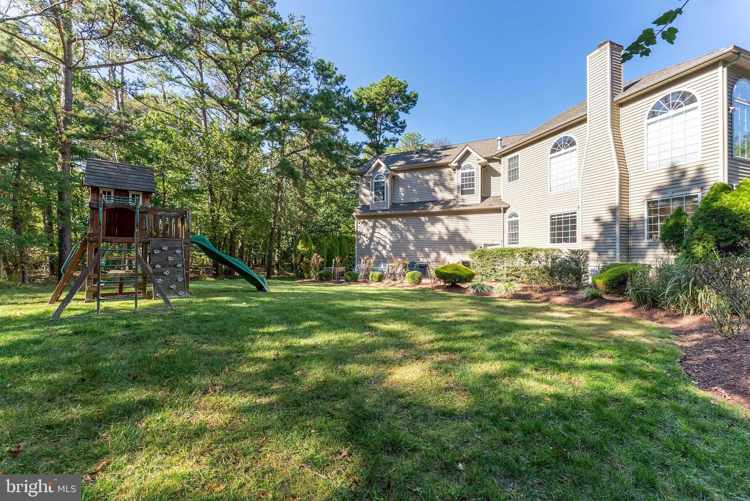
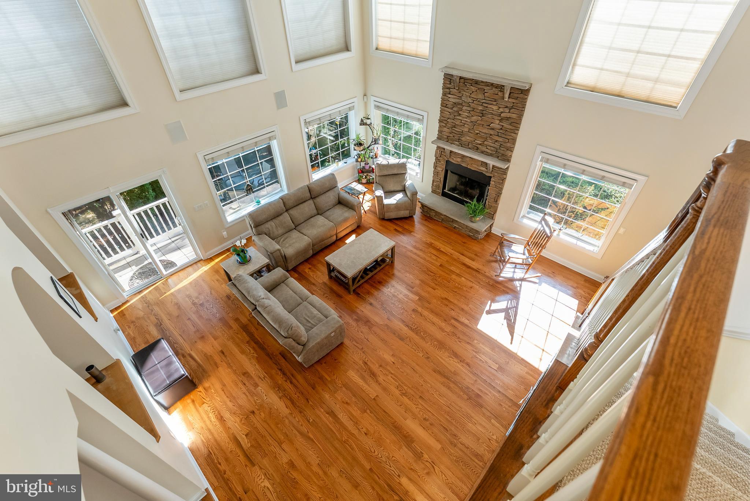
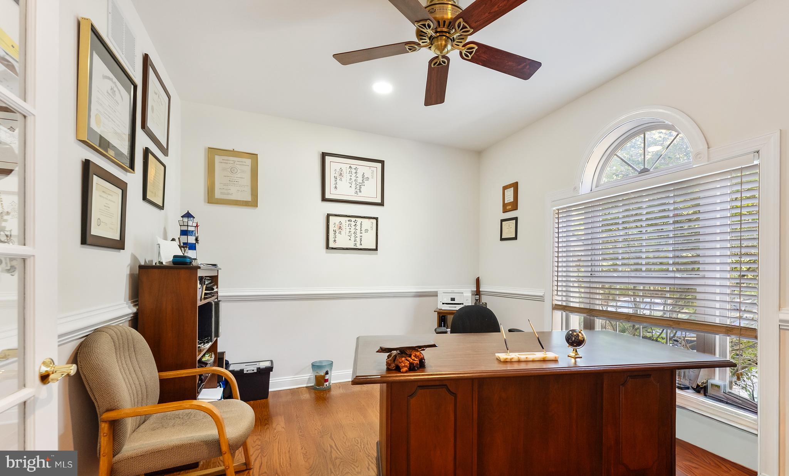
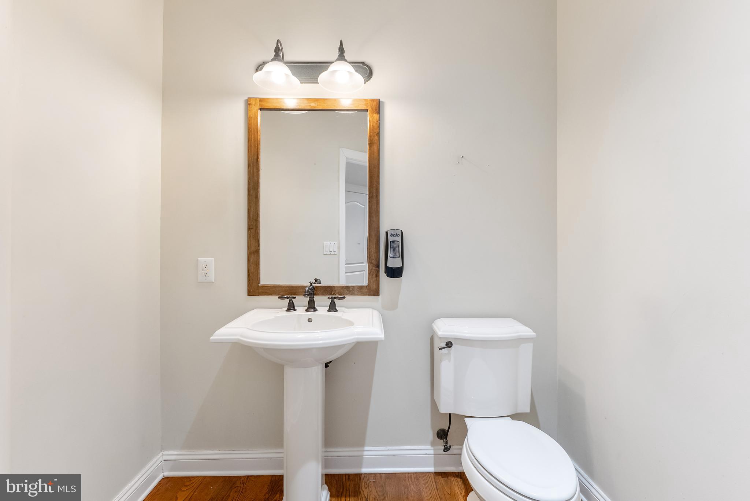
Wander to the right to find a spacious office with French doors accompanied conveniently by a half bath right next door. Continue down the hall to the spacious two-story family room with fireplace, where natural light pours in through an abundance of windows. The family room opens to one of three beautifully manicured patios, providing the ideal setting for entertaining or enjoying serene outdoor living. Walk through the family room past the back second staircase to one of the five bedrooms. Keep walking down the hall to the 3 car garage with heater and a door leading to the third outside space including a stone patio, grassy side yard and playground.
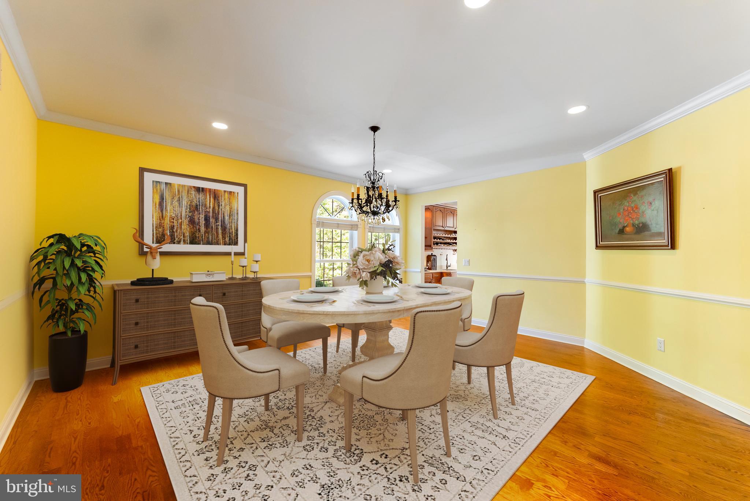
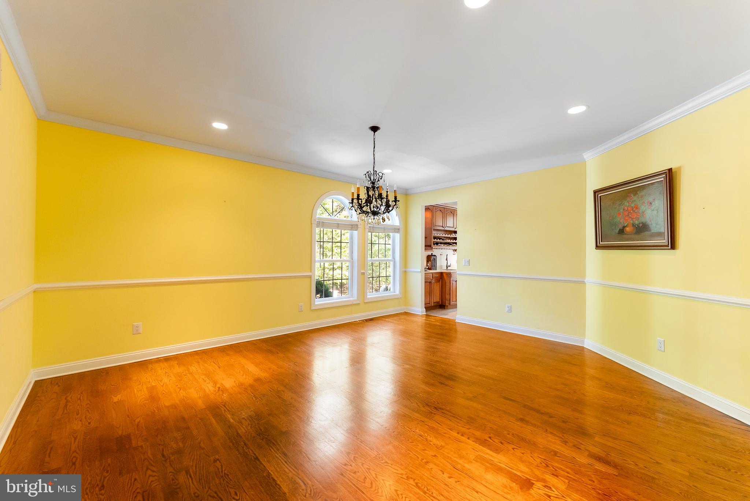
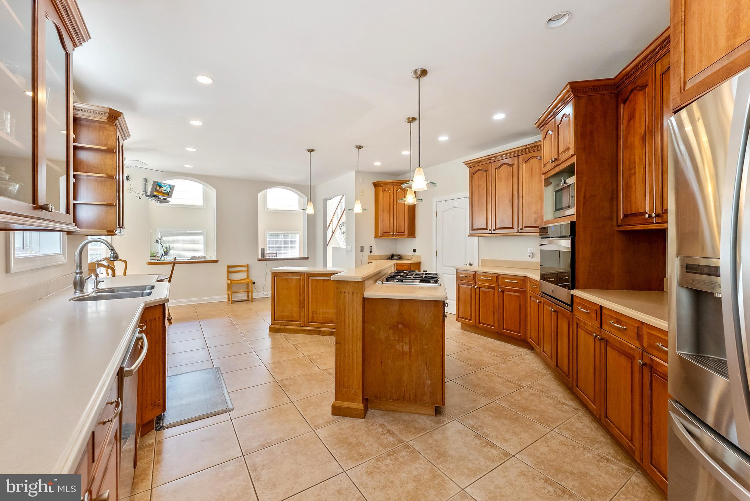
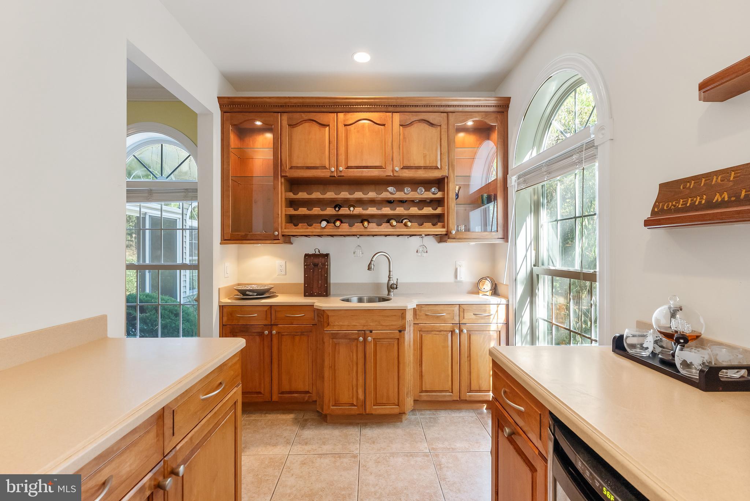
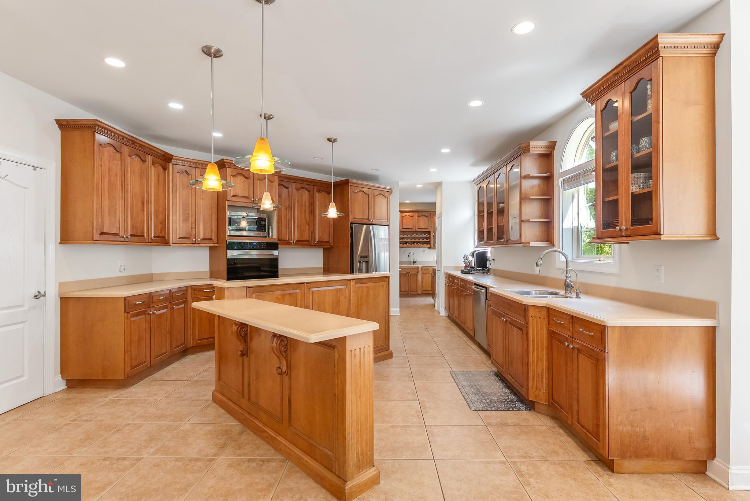
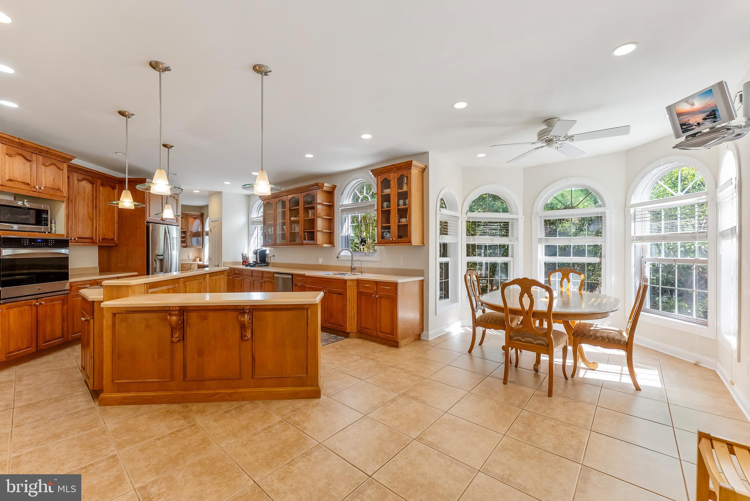
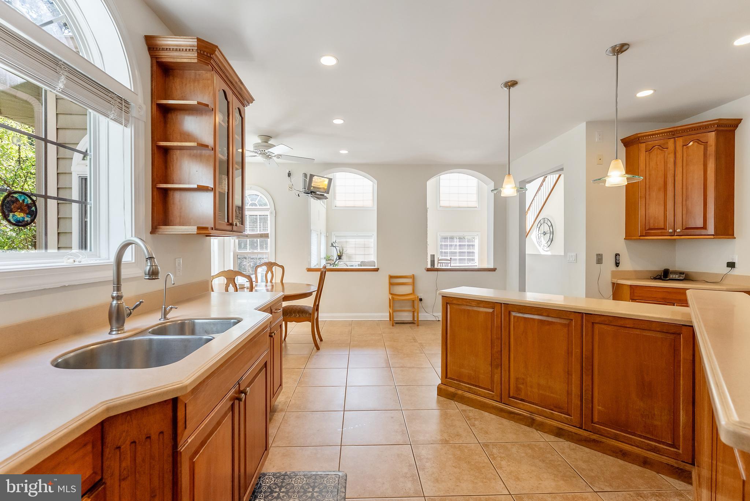
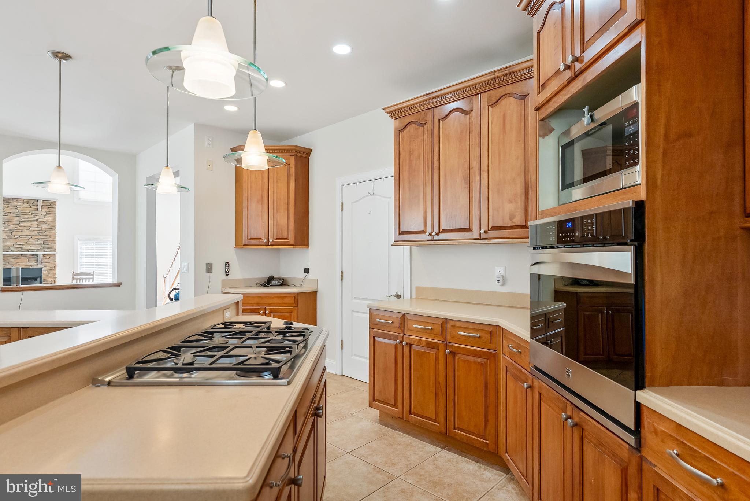
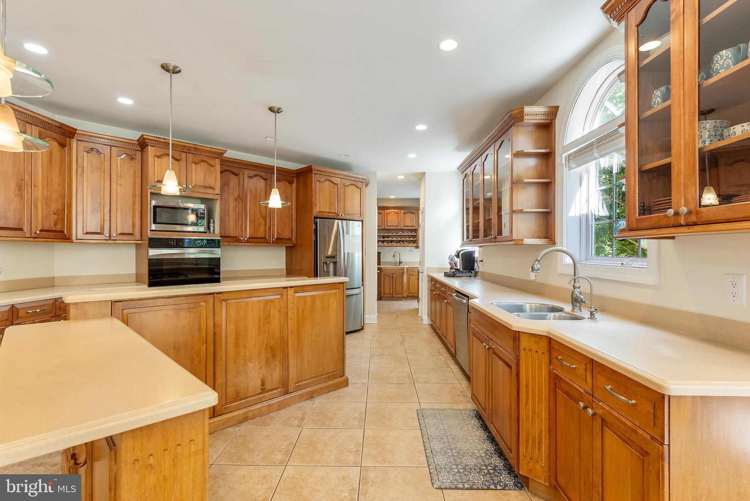
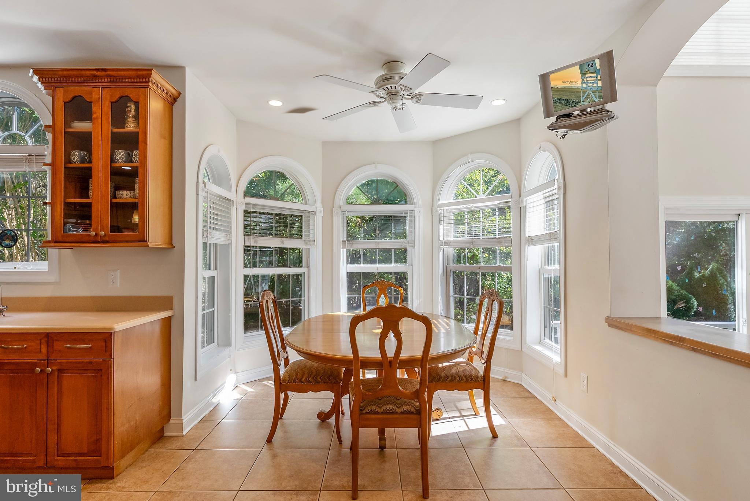
Right in the center of the home, you'll find an expansive kitchen open to the family room on one end and an adjoining butler's pantry with wet bar and wine cooler connected directly to the formal dining room featuring crown molding, chair rail, recessed lighting and a large storage closet. The kitchen showcases raised-panel 42" maple cabinetry, 3 pantry closets, stainless steel appliances, a 5-burner gas range, oversized island with breakfast bar and separate casual dining space for plenty of seating.
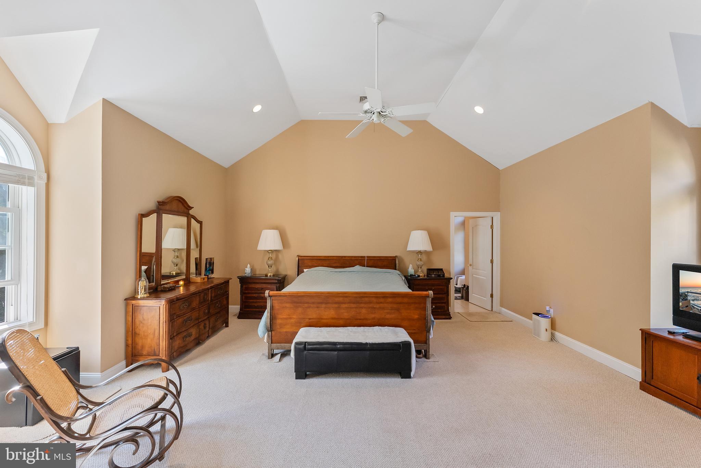
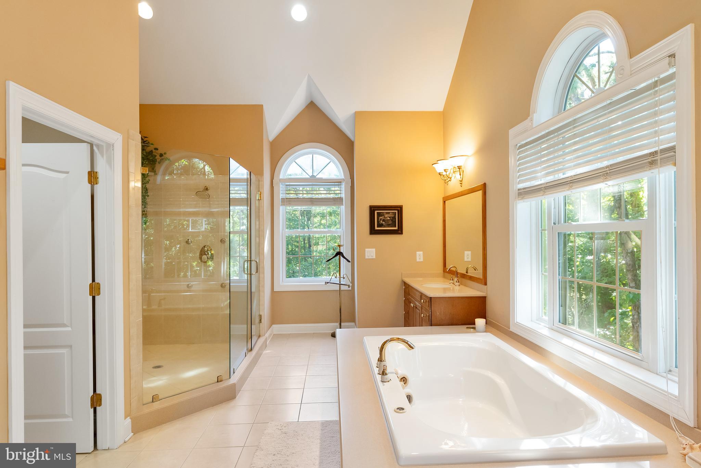
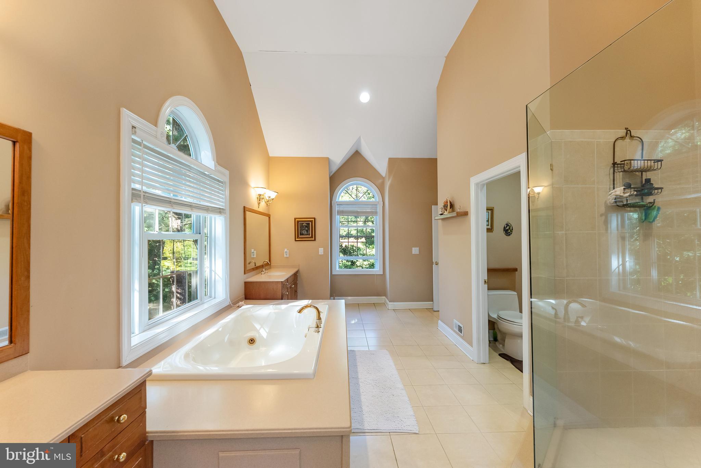
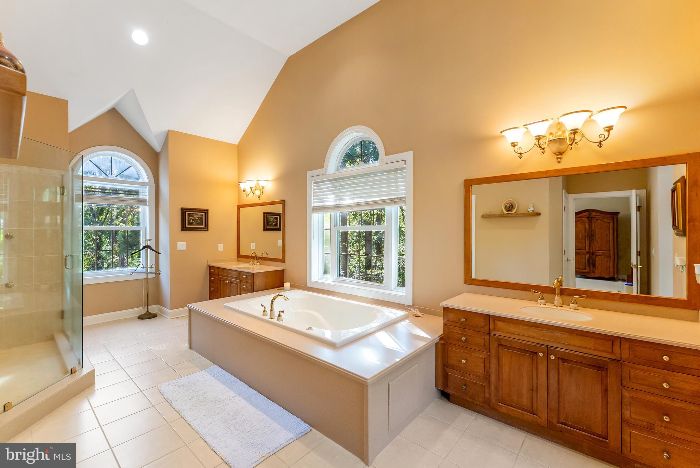
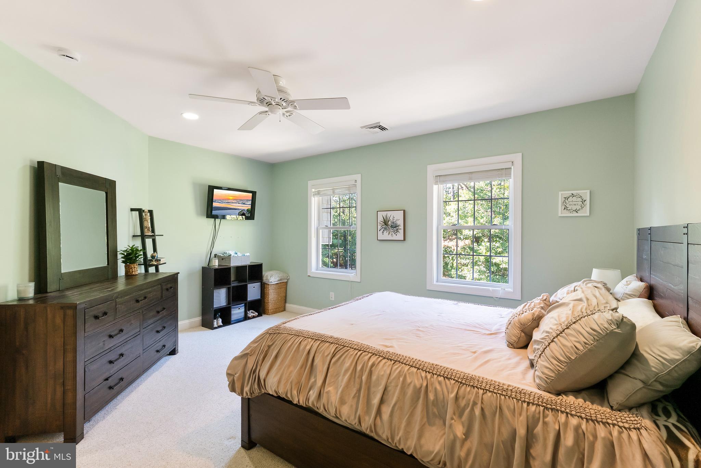
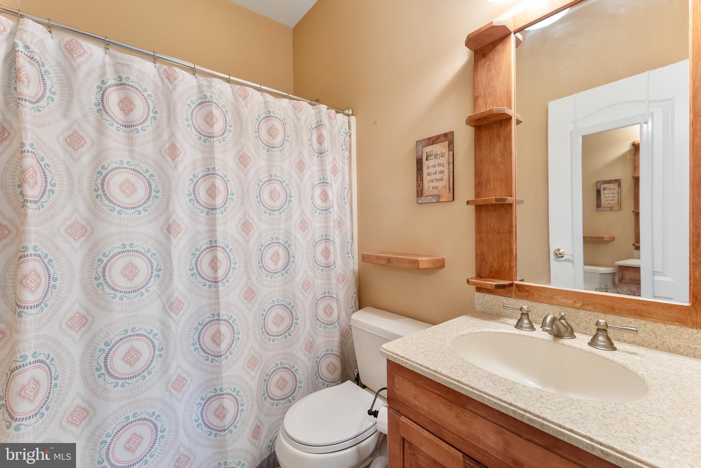
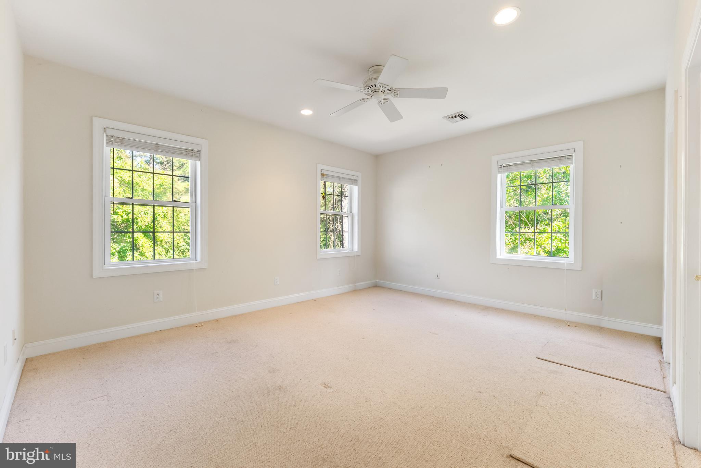
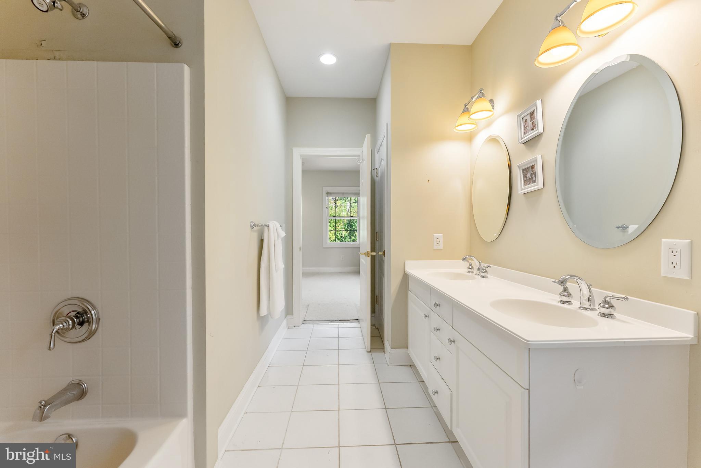
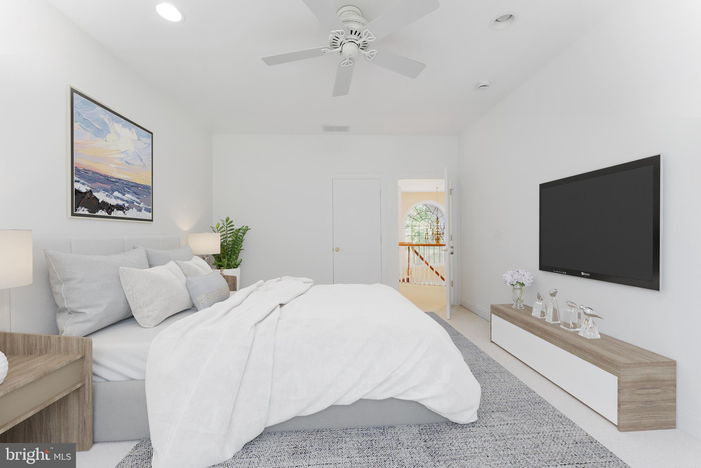
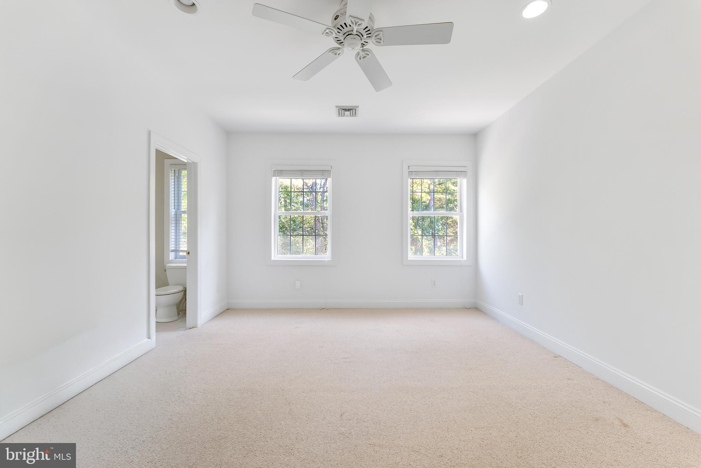
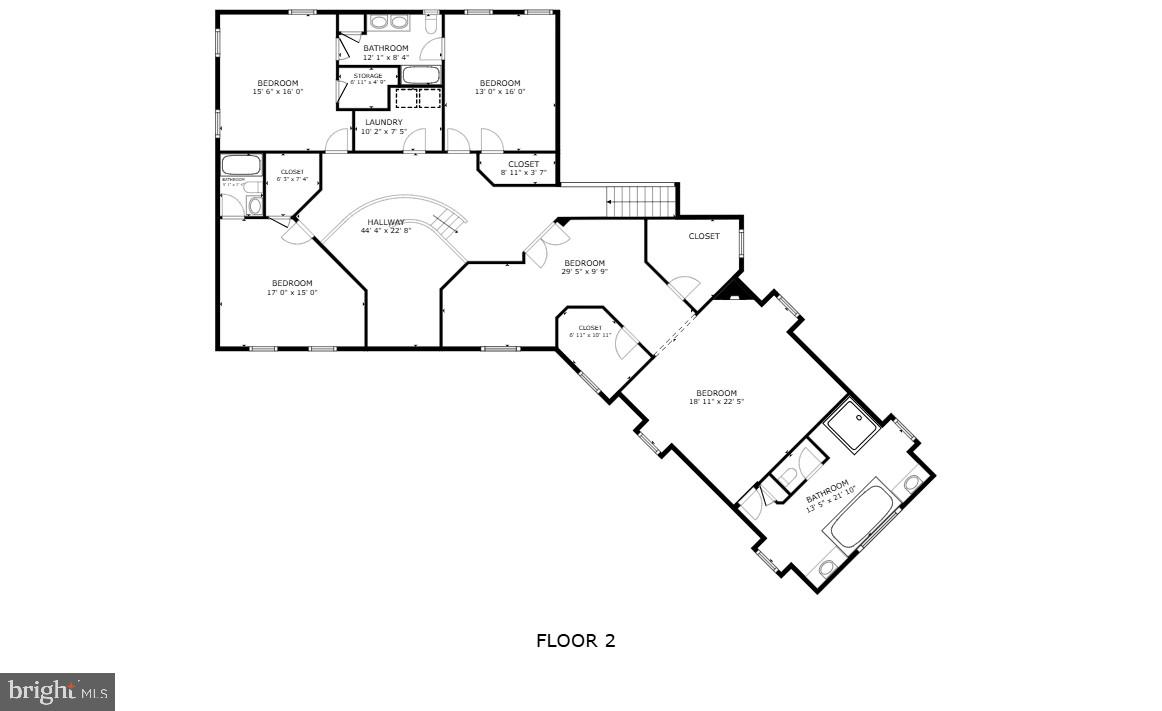
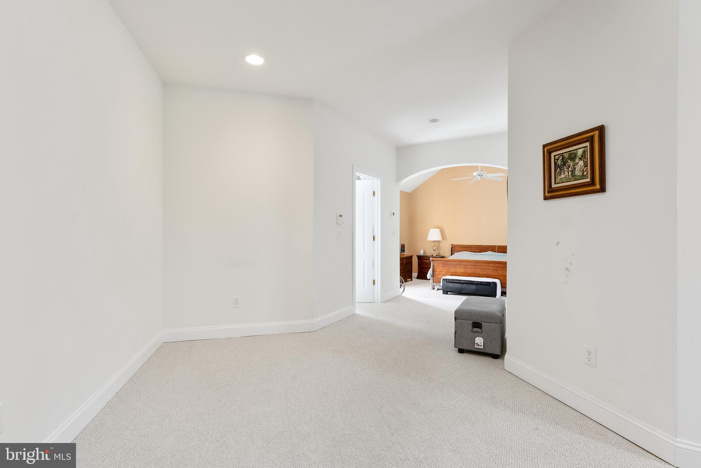
Take one of the two staircases upstairs, to the luxurious primary suite featuring a sitting room, fireplace, two walk-in closets with windows, and a spa-inspired bath with dual separated vanities, soaking tub, and spacious shower. Walk down the hall to another bedroom with an en-suite bathroom. A laundry room and two more bedrooms with a full bathroom connecting them round out this floor.
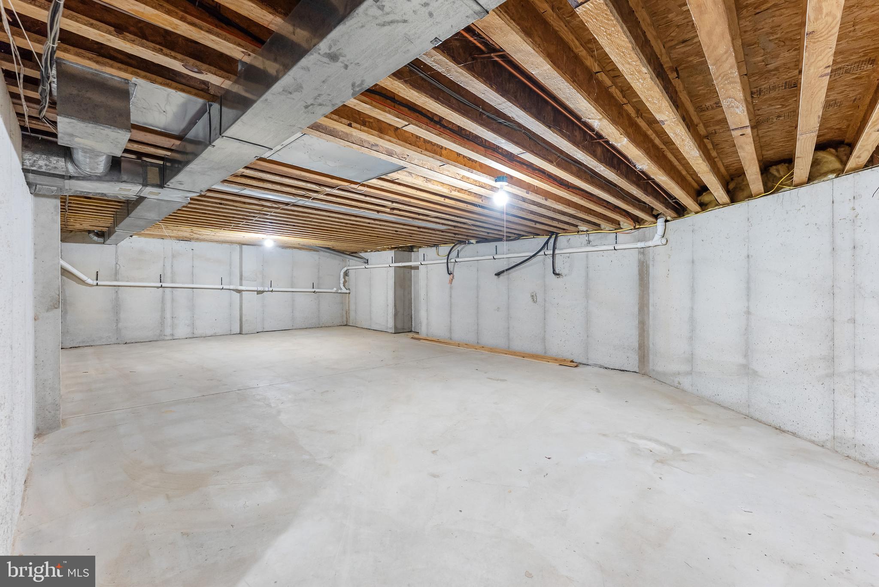
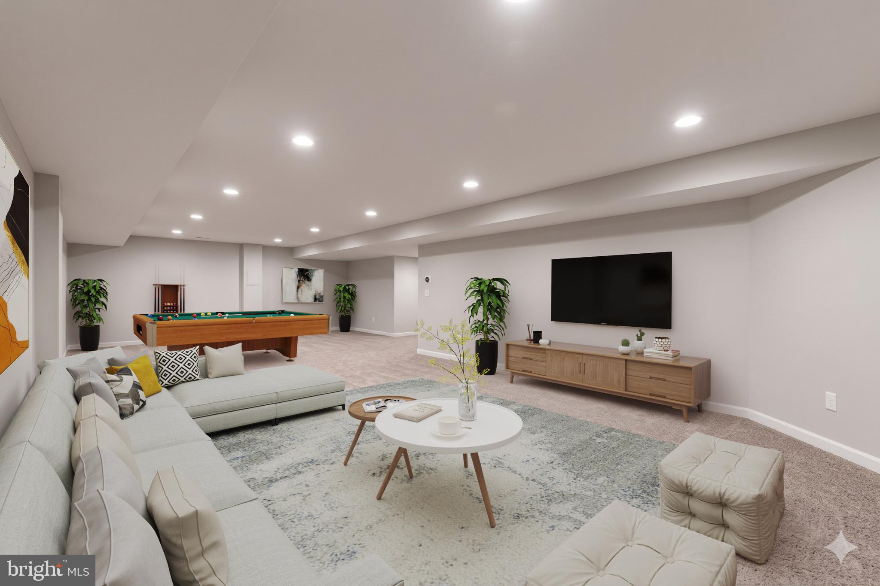
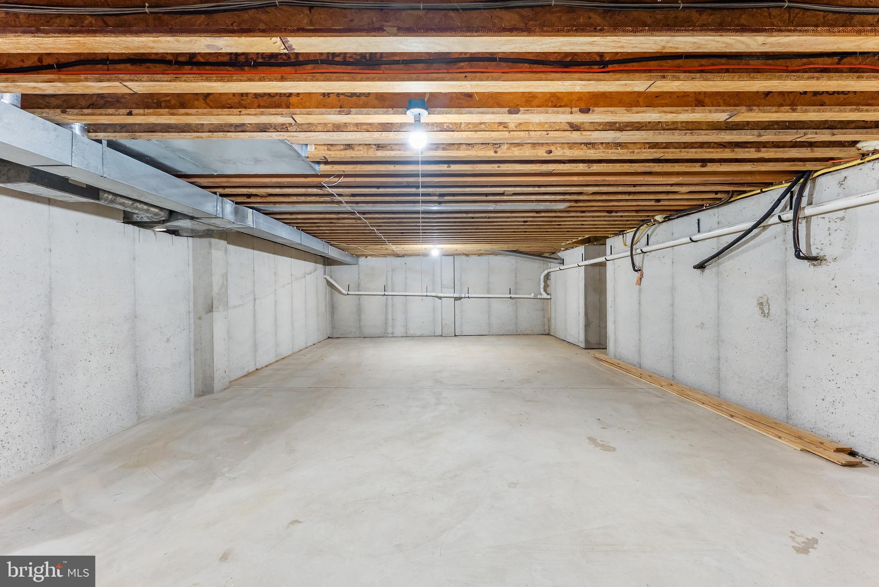
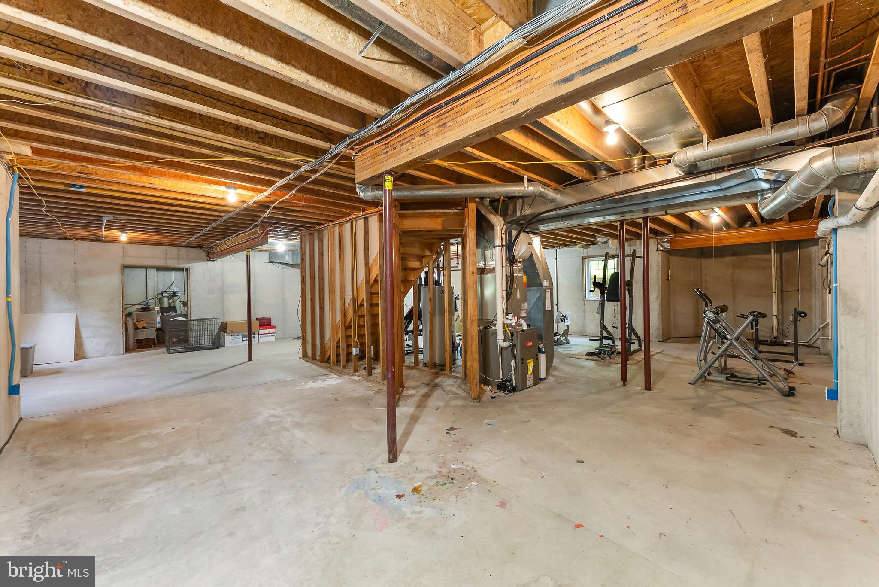
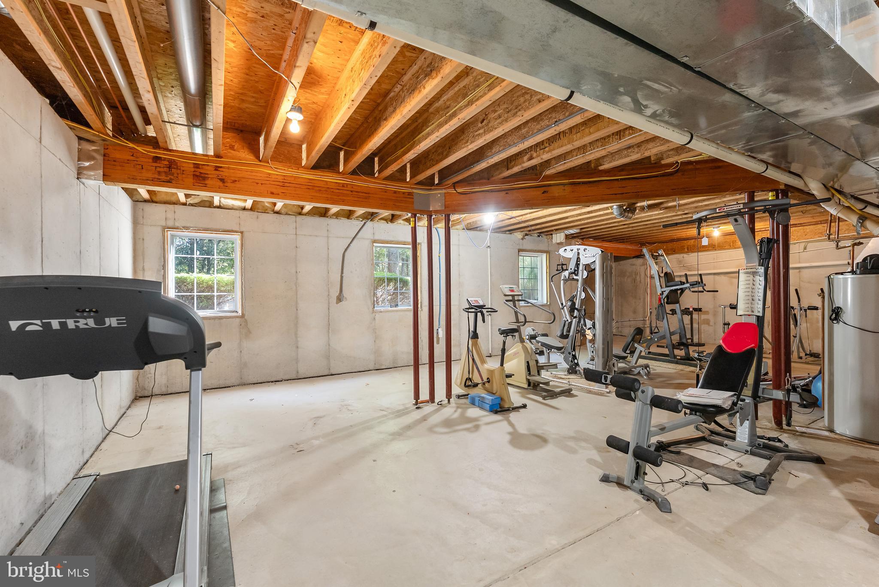
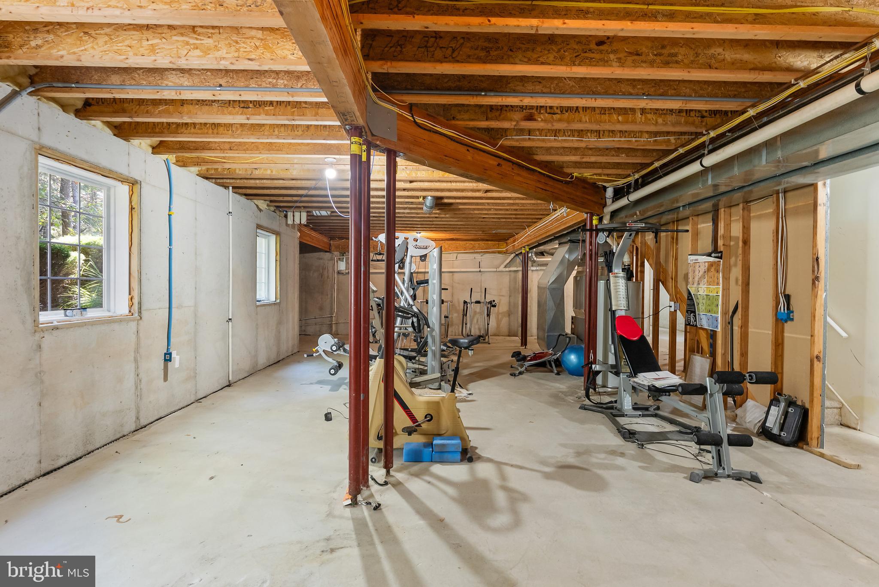
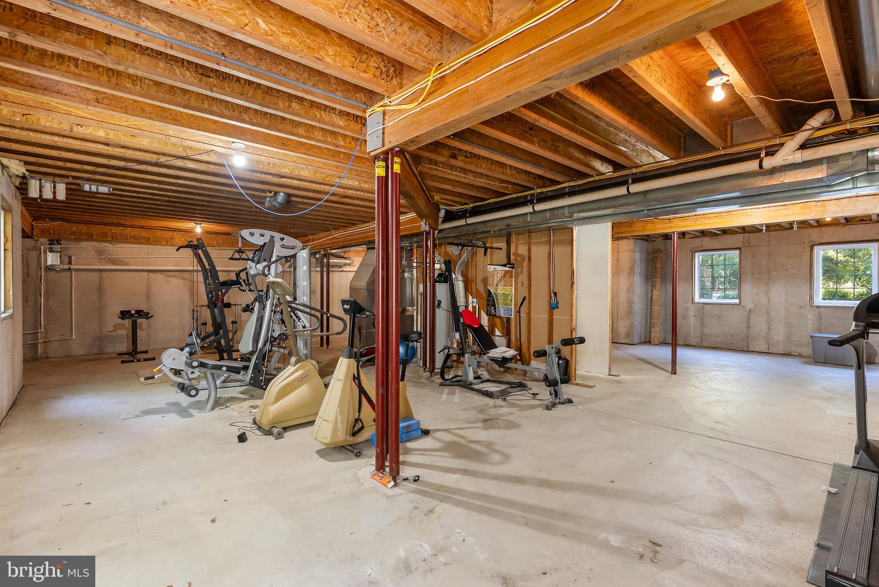
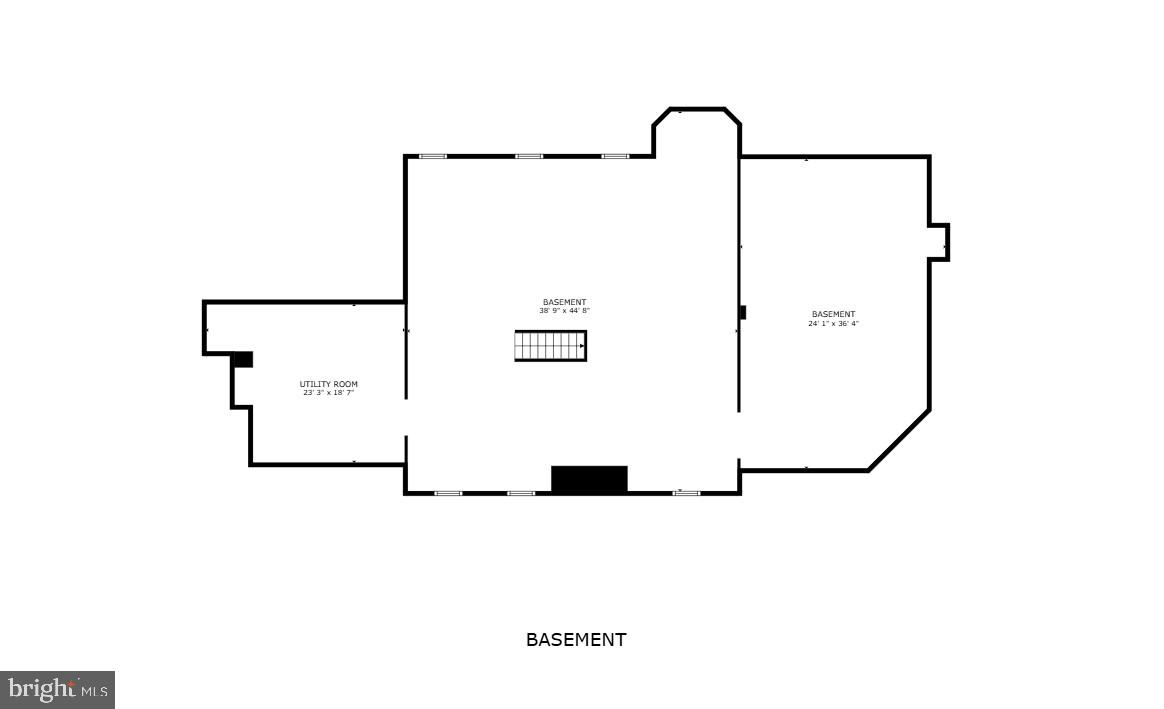
Additional highlights include a full unfinished basement with 9-foot ceilings, Hardwood floors flow throughout first floor and plenty of closet space. Two of the heating systems are brand new, the third only 3 years old. Two of the air conditioning units are approx 5 years old.

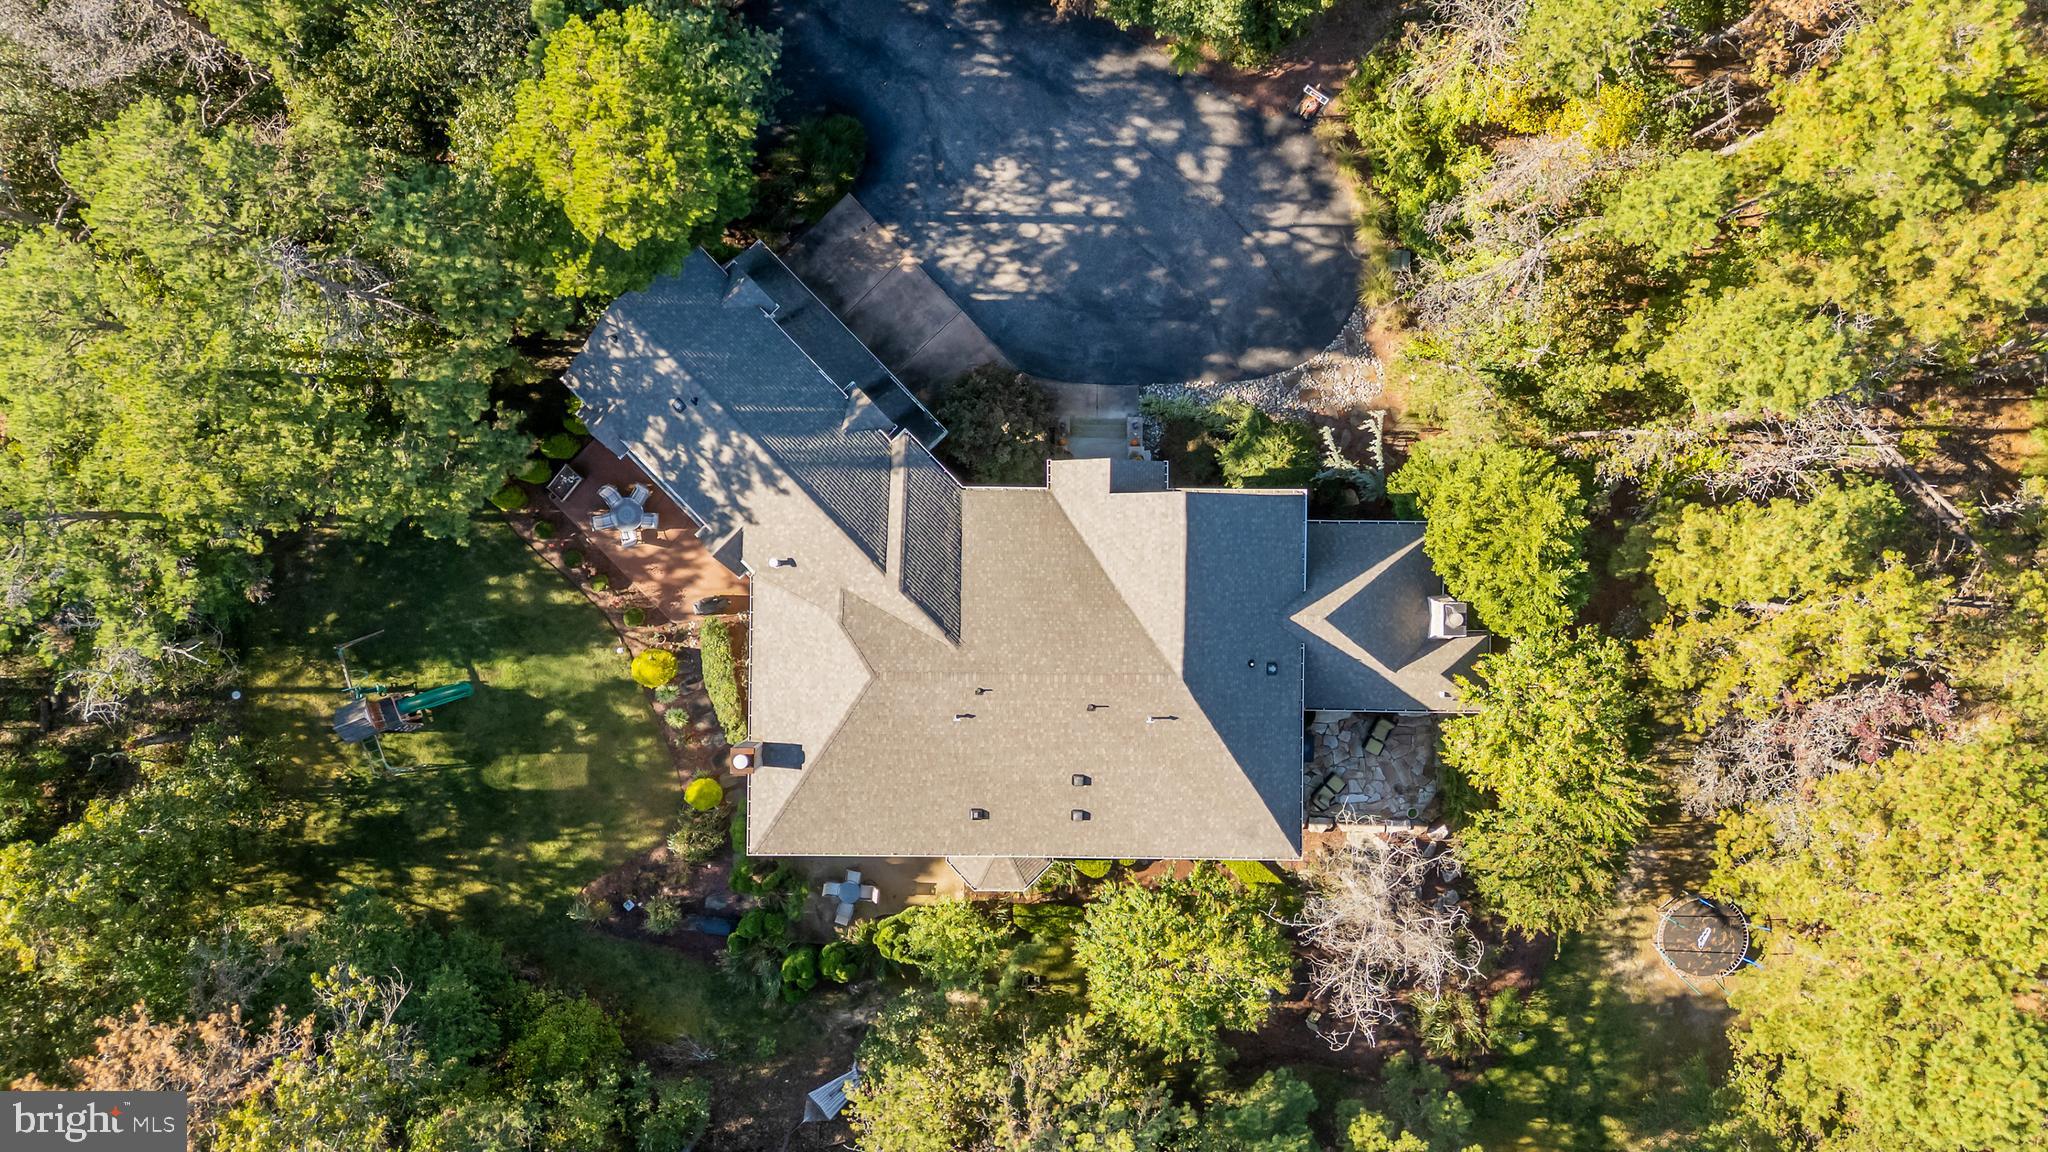
The overall property comes with 7.34 acres. The home itself is located on a 330 x 330 sq ft, 2.49 acre lot. A second 250 x 846 ft, 4.85 acre lot is located on Lincoln and Linden Ave. Located midway between Atlantic City and Philadelphia, 3.4 miles to train station that goes to both destinations. Train to NYC from there. For outdoor lover, Atsion state park with hiking trails is close by as well as numerous lakes in area for swimming, canoeing and camping. Easy drive to all shore points.

Enjoy privacy, comfort, and elegance--all just minutes from major routes and conveniences. Schedule your private tour today. Some pictures have been digitally staged with furniture.

Share Property

Location

2076 HENDRICKS AVENUE, WATERFORD WORKS, NJ 08089

Status

For Sale
image

Schedule a Showing

We would love to show you our beautiful property. Please select your preferred date and time below. An agent will be in touch shortly to confirm your appointment.

Schedule a Showing

We would love to show you our beautiful property. Please select your preferred date and time below. An agent will be in touch shortly to confirm your appointment.
Thank you for your interest in 2076 HENDRICKS AVENUE, WATERFORD WORKS, NJ 08089. We are reviewing your request and will be in touch shortly!

Property Amenities

Interior
Laundry room Upper Level
Appliances Gas Water Heater
Total Bedrooms: 5
Half Bathrooms: 2
Full Bathrooms: 3
Area & Lot
Total area 5,205 Sq.Ft.
Lot Area 7.34 Acres
Living area 5,205 Sq.Ft.
MLS® ID NJCD2104902
Year Built 2006
School District WATERFORD TOWNSHIP PUBLIC SCHOOLS
Type Residential
Status For Sale
Exterior
Stories 3
Pool None
Air conditioning Central Air, Gas
Heat type Natural Gas, Forced Air, Zoned
Water Source Well
Garage Space 3.0
Sewer Septic Tank
Parking Oversized, Garage Door Opener, Asphalt, Circular Driveway, Private, Paved, Garage, Attached
Finance
Sales Price $885,000
Real Estate Tax $16,006 yearly

Mortgage Calculator

Estimate your monthly mortgage payment, including the principal and interest, property taxes, and HOA. Adjust the values to generate a more accurate rate.
All estimates are provided for informational purposes only. Actual amounts may vary.
$0,000 Your Payment 20 15 65
$0,000 Your Payment

Work With Us

Michael's experience, knowledge, and outstanding communication skills enable him to advocate for clients and expertly negotiate on their behalf. Whether you are looking to buy your dream home or sell your property at the best possible price, Michael is committed to delivering exceptional results. His friendly and personable demeanor makes him both well-respected by his peers and a trustworthy and reliable agent for his clients.


Follow Us on Instagram