Leave a Message

Thank you for your message. We will be in touch with you shortly.

4728 CROSS STREET
4728 CROSS STREET
4728 CROSS STREET
4728 CROSS STREET
4728 CROSS STREET
4728 CROSS STREET
4728 CROSS STREET
4728 CROSS STREET
4728 CROSS STREET
4728 CROSS STREET
4728 CROSS STREET
4728 CROSS STREET
4728 CROSS STREET
4728 CROSS STREET
4728 CROSS STREET
4728 CROSS STREET
4728 CROSS STREET
4728 CROSS STREET
4728 CROSS STREET
4728 CROSS STREET
4728 CROSS STREET
4728 CROSS STREET
4728 CROSS STREET
4728 CROSS STREET
4728 CROSS STREET
4728 CROSS STREET
4728 CROSS STREET
4728 CROSS STREET
4728 CROSS STREET
4728 CROSS STREET
4728 CROSS STREET
4728 CROSS STREET
4728 CROSS STREET
4728 CROSS STREET
4728 CROSS STREET
4728 CROSS STREET
4728 CROSS STREET
4728 CROSS STREET
4728 CROSS STREET
4728 CROSS STREET
4728 CROSS STREET
4728 CROSS STREET
4728 CROSS STREET
4728 CROSS STREET
4728 CROSS STREET
4728 CROSS STREET
4728 CROSS STREET
4728 CROSS STREET
4728 CROSS STREET
4728 CROSS STREET
4728 CROSS STREET
4728 CROSS STREET
4728 CROSS STREET
4728 CROSS STREET
4728 CROSS STREET
4728 CROSS STREET
4728 CROSS STREET
4728 CROSS STREET
4728 CROSS STREET
4728 CROSS STREET
4728 CROSS STREET
4728 CROSS STREET
4728 CROSS STREET
4728 CROSS STREET
4728 CROSS STREET
4728 CROSS STREET
4728 CROSS STREET
4728 CROSS STREET
4728 CROSS STREET
4728 CROSS STREET
4728 CROSS STREET
4728 CROSS STREET
4728 CROSS STREET
4728 CROSS STREET
4728 CROSS STREET
4728 CROSS STREET
4728 CROSS STREET
4728 CROSS STREET
4728 CROSS STREET
4728 CROSS STREET
4728 CROSS STREET
4728 CROSS STREET
4728 CROSS STREET
4728 CROSS STREET
4728 CROSS STREET
4728 CROSS STREET
4728 CROSS STREET
4728 CROSS STREET
4728 CROSS STREET
4728 CROSS STREET
4728 CROSS STREET
4728 CROSS STREET
4728 CROSS STREET
4728 CROSS STREET
4728 CROSS STREET
4728 CROSS STREET
4728 CROSS STREET
4728 CROSS STREET
4728 CROSS STREET
4728 CROSS STREET
4728 CROSS STREET
4728 CROSS STREET
4728 CROSS STREET
4728 CROSS STREET
4728 CROSS STREET
4728 CROSS STREET
4728 CROSS STREET
4728 CROSS STREET
4728 CROSS STREET
4728 CROSS STREET
4728 CROSS STREET
4728 CROSS STREET
4728 CROSS STREET
4728 CROSS STREET
4728 CROSS STREET
4728 CROSS STREET
4728 CROSS STREET
4728 CROSS STREET
VIEW PHOTOS
$1,379,000

4728 CROSS STREET

4 Beds 5 Baths 3,600 Sq.Ft. 1,840 Sq.Ft.
Description

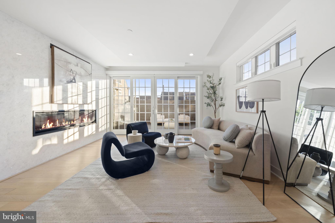
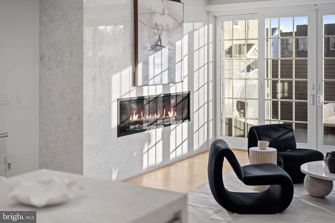
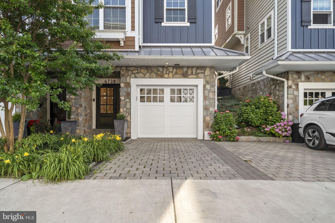
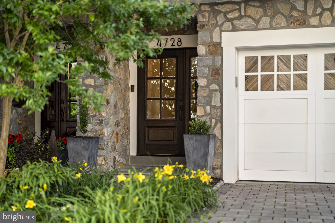
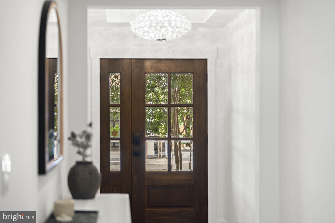
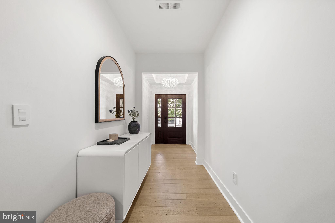
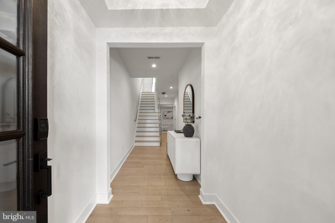
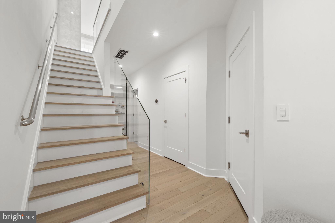
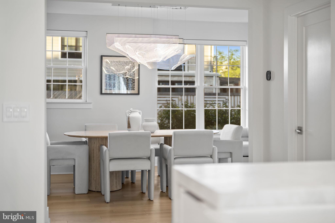
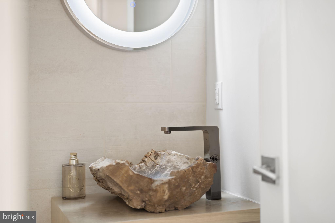
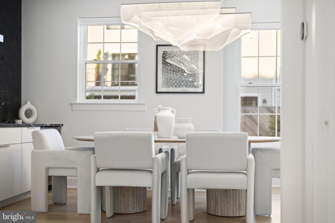
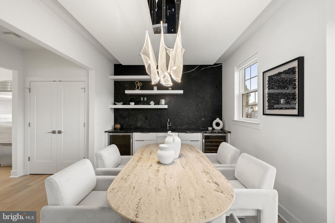
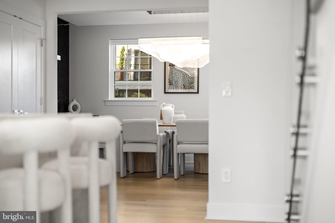
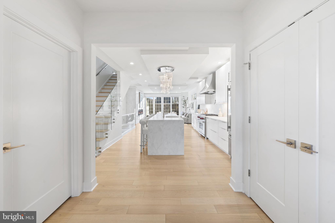
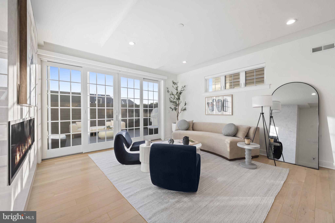
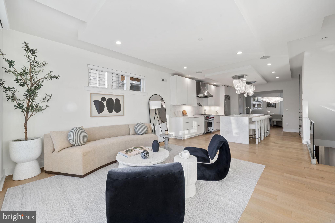
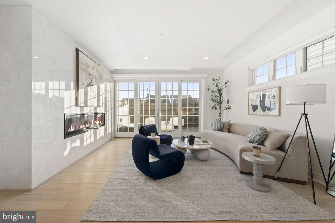
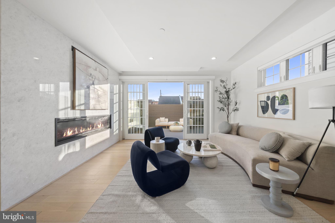
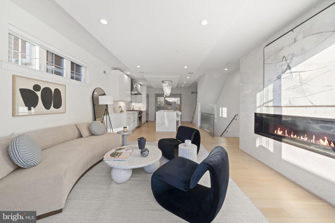
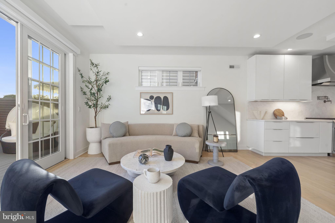
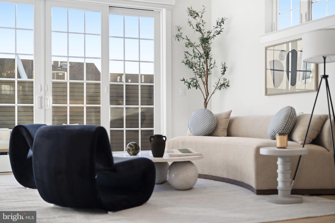
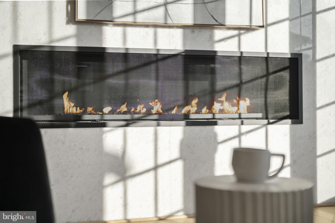
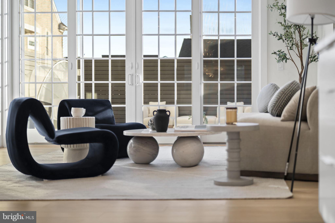
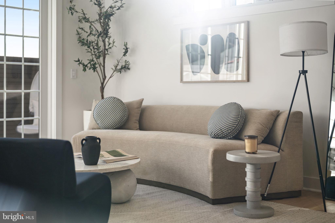
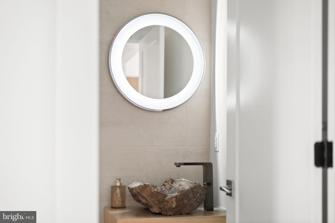
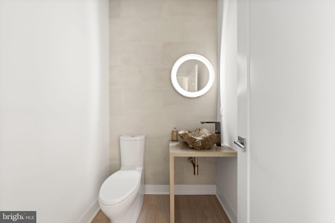
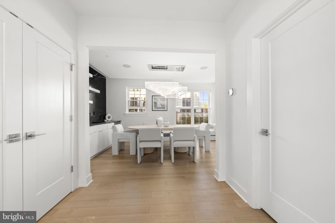
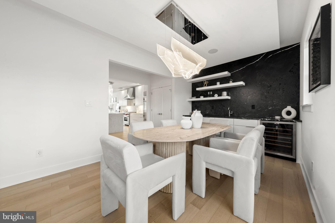
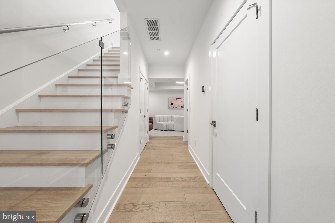
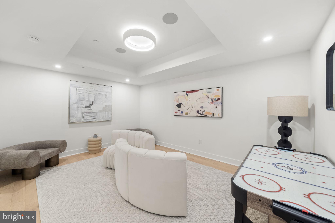
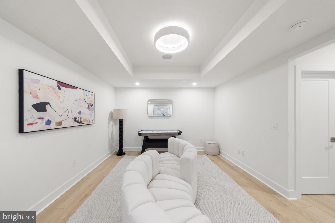
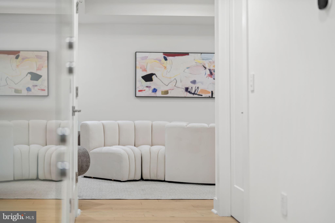
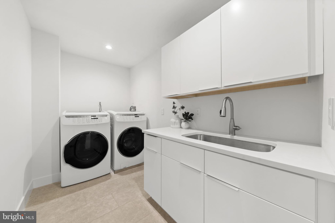
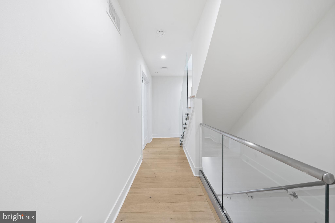
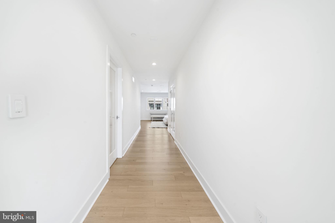
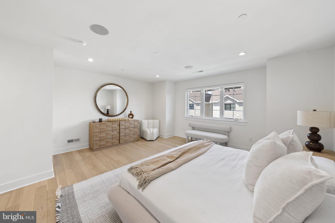
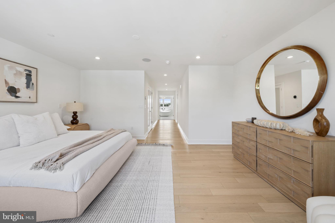
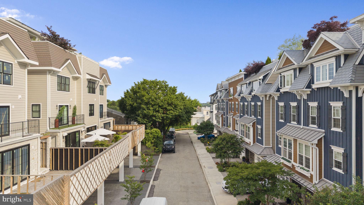
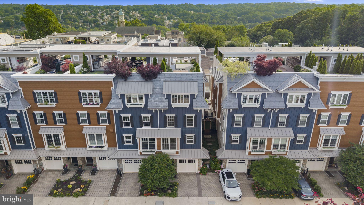
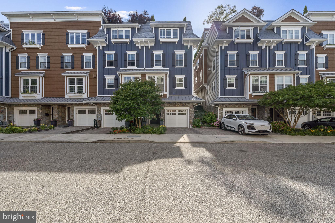
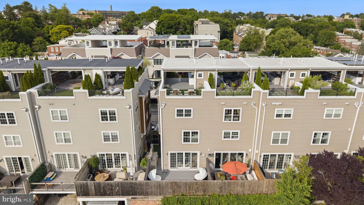
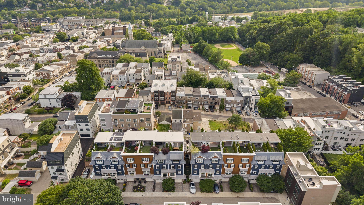
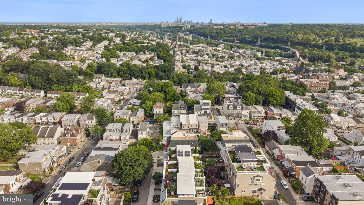
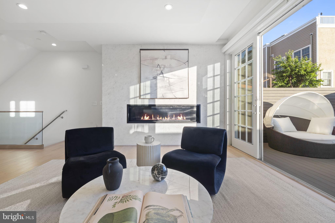
Welcome to an extraordinary custom residence where luxury, sustainability, and intelligent design converge. Tucked away on a private enclave surrounded by mature greenery, this exceptional home offers a rare opportunity to enjoy peaceful, secluded living while remaining just minutes from the boutiques, restaurants, and vibrant energy of Main Street. Offering nearly 4,000 square feet of thoughtfully curated living space, this 4-bedroom, 4 full bath, 1 half bath residence was designed for those who appreciate elevated design, modern convenience, and exceptional craftsmanship. With over $450,000 invested in bespoke upgrades, every detail has been carefully selected to create a home that is as functional as it is beautiful. Premium Porcelanosa flooring and tile flow throughout, complemented by custom lighting, architectural finishes, designer fixtures, and integrated smart-home technology. Designed with both sustainability and wellness in mind, the home incorporates a Geothermal heating & cooling system and a whole-house reverse osmosis water purification & remineralization system- delivering exceptional comfort, efficiency, and water quality throughout. The main living level unfolds as an impressive entertaining space where natural light, scale, and refined finishes create an unforgettable atmosphere. Anchoring the living room is a dramatic 72-inch gas fireplace framed by a breathtaking floor-to-ceiling wall of illuminated natural quartzite, creating a striking focal point day and night. Adjacent living and dining areas flow seamlessly to a private terrace, extending the living experience outdoors.
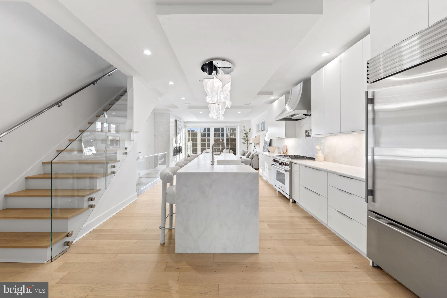
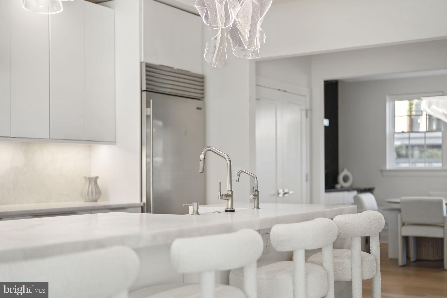
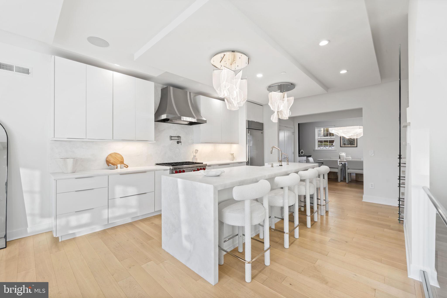
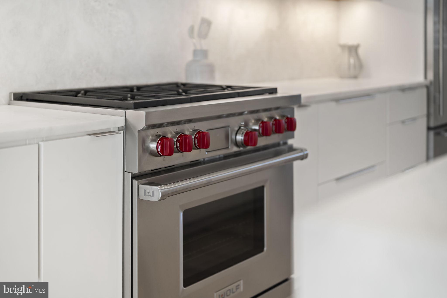
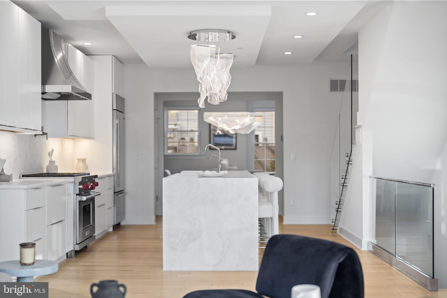
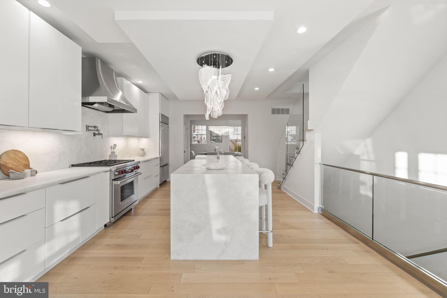
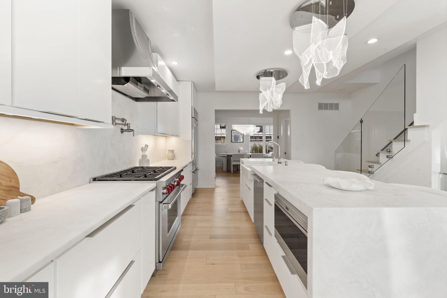
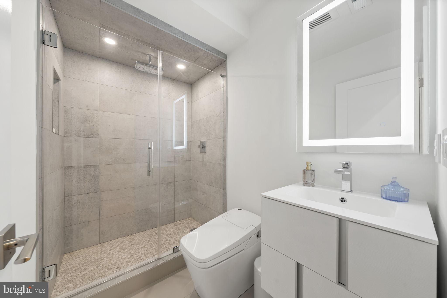
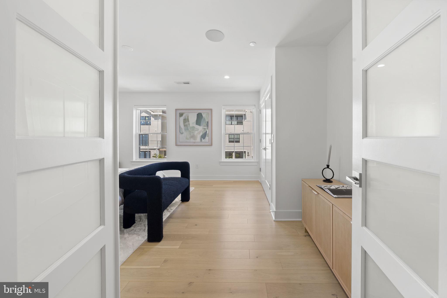
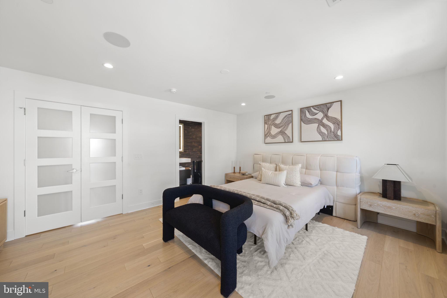
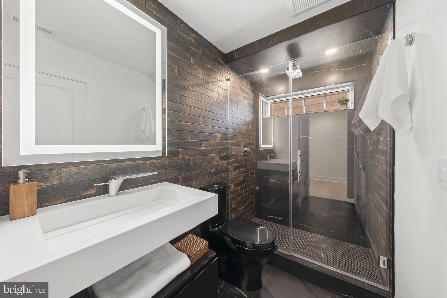
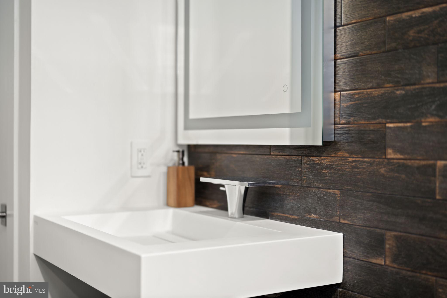
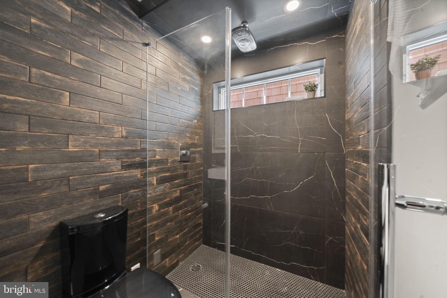
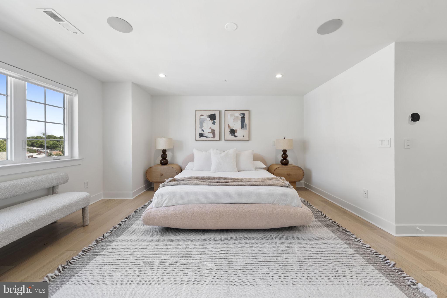
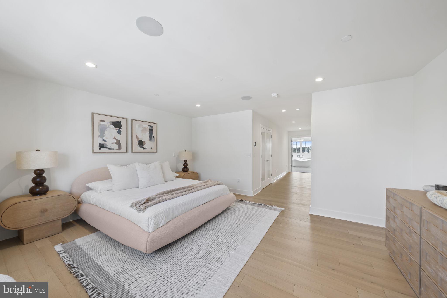
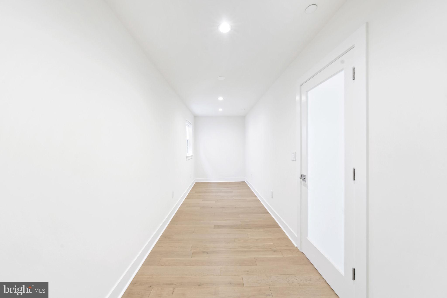
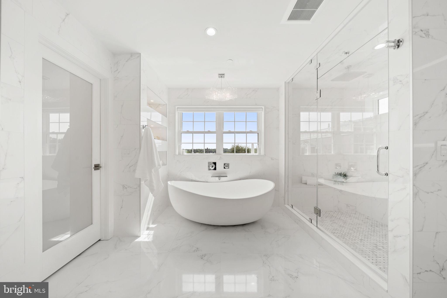
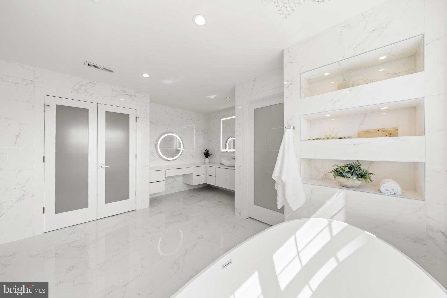
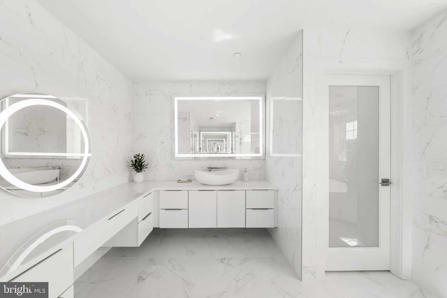
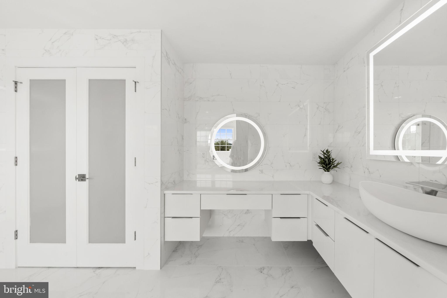
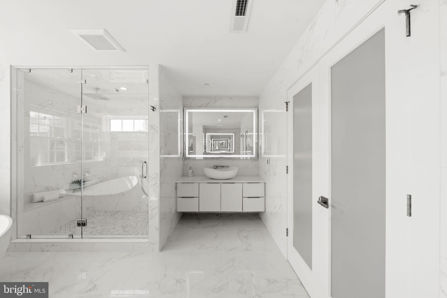
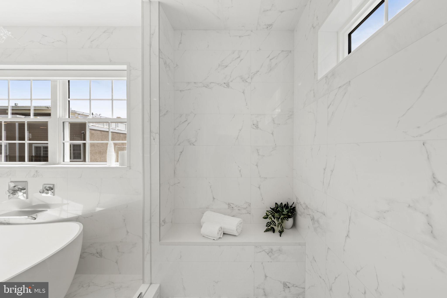
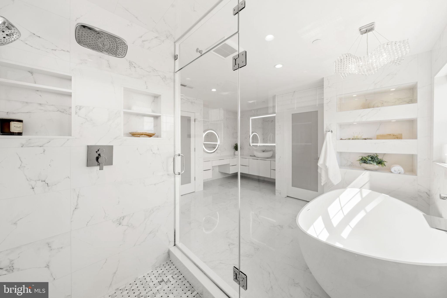
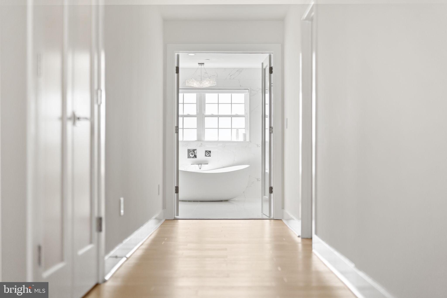
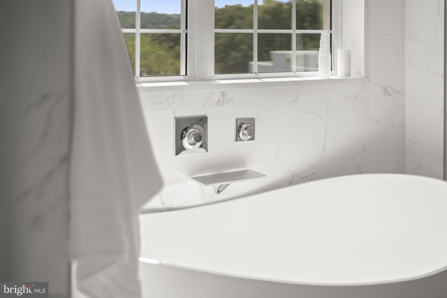
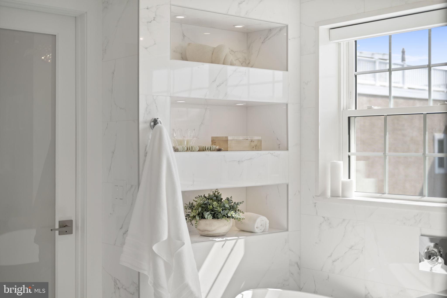
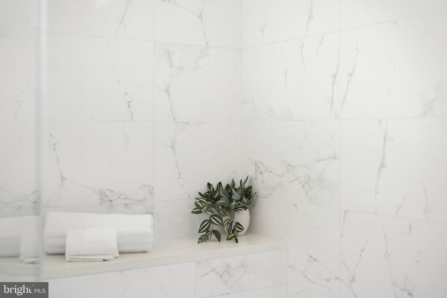
At the center of the home, a magazine-worthy chef's kitchen showcases rare honed Cristallo marble countertops and a spectacular waterfall edge island that serves as both a functional workspace and statement piece. A custom range hood crowns the space, while a premium appliance package includes a Wolf six-burner dual-fuel range, Sub-Zero refrigerator, Cove dishwasher, and additional integrated luxury appliances. Whether hosting large gatherings or preparing intimate meals, the kitchen delivers professional-grade performance wrapped in timeless elegance. Designed for modern living, the home features Alexa-integrated smart technology allowing effortless control of lighting, shades, speakers, security, and additional systems throughout the residence. The crown jewel of the home is the spectacular full-floor primary suite, privately positioned behind elegant double doors and designed as a true retreat. A generously sized walk-in closet offers ample storage and customization potential. The spa-inspired primary bath showcases exquisite Porcelanosa finishes, heated floors, a statement chandelier, dual floating vanities, a dedicated makeup vanity, quartz countertops, private water closet, premium BioBidet smart toilet, and a remarkable 8-foot soaking tub designed for ultimate relaxation.
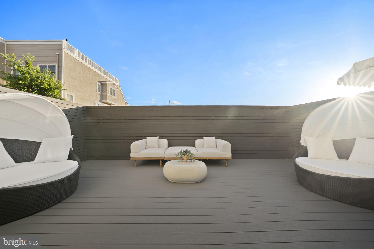
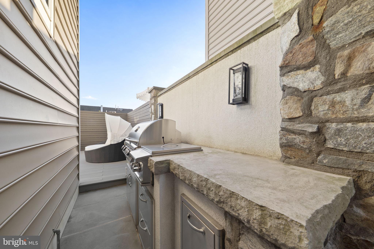
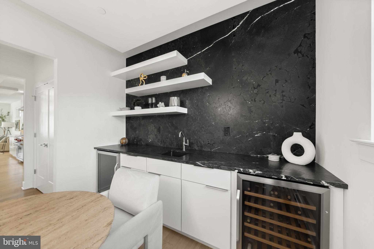
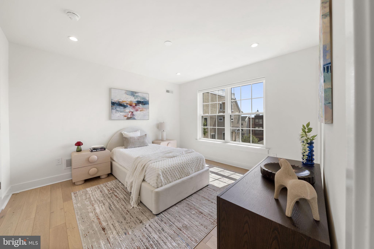
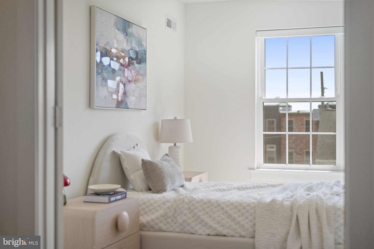
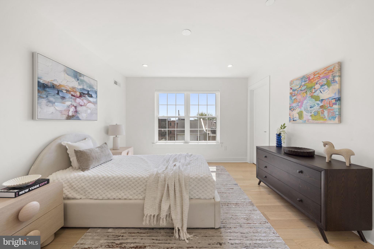
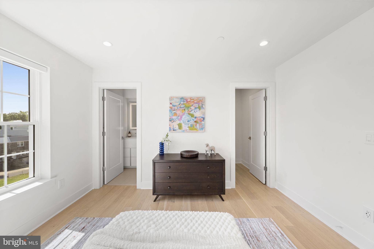
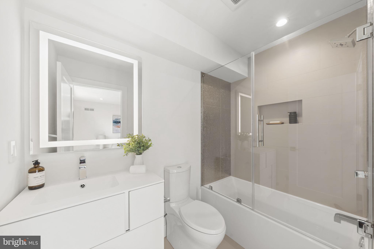
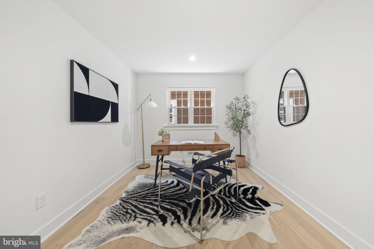
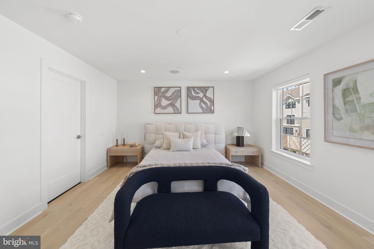
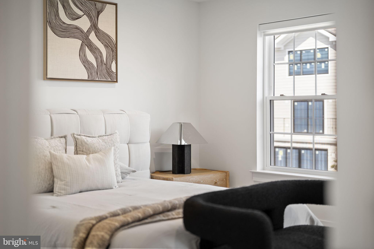
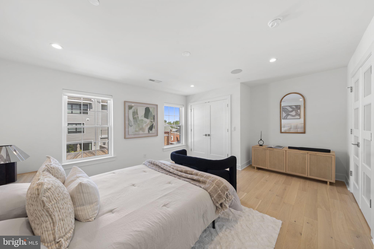
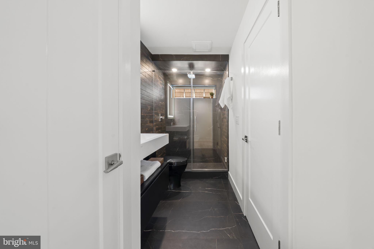
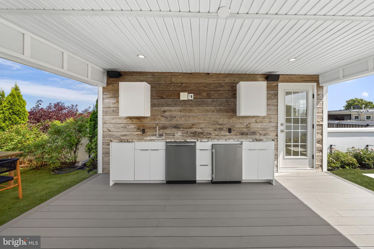
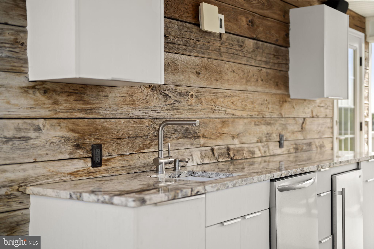
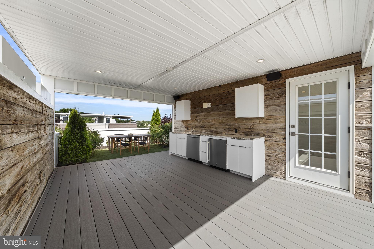
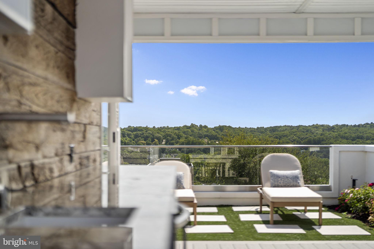
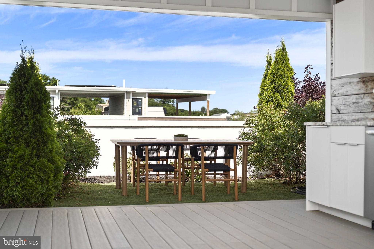
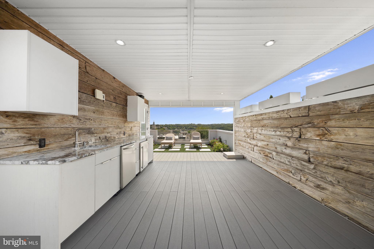
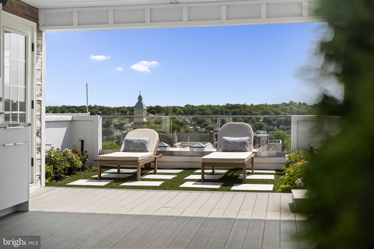
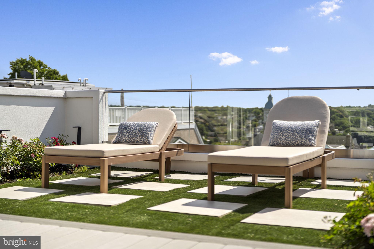
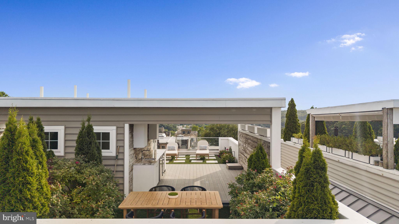
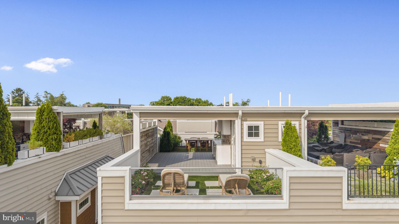
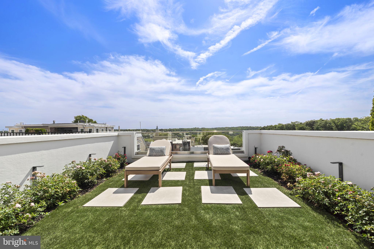
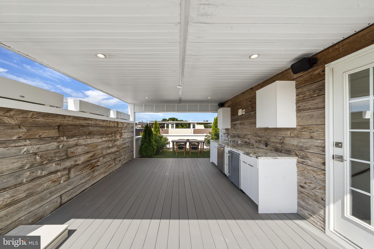
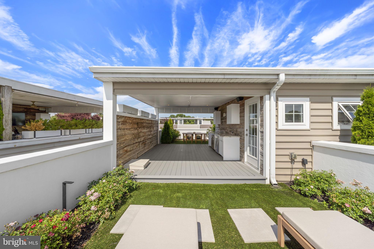
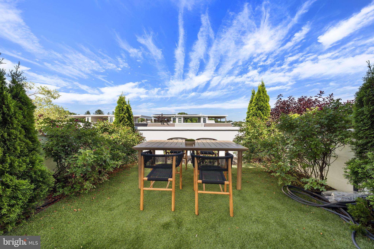
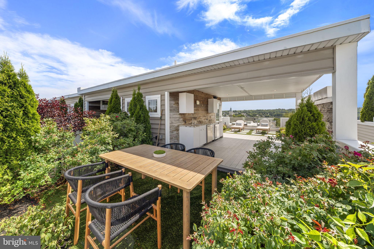
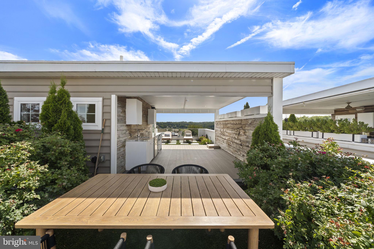
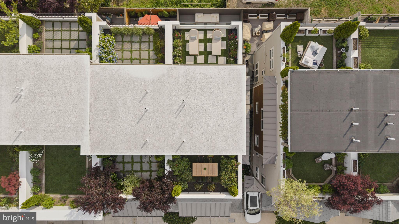
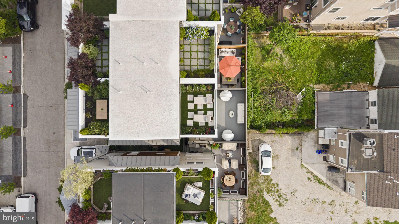
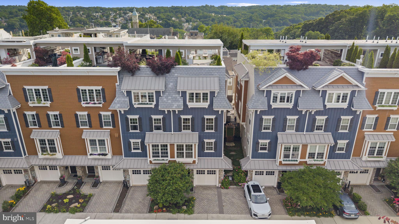
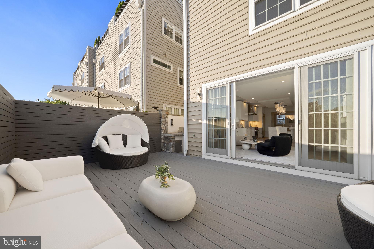
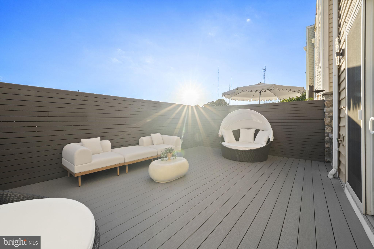
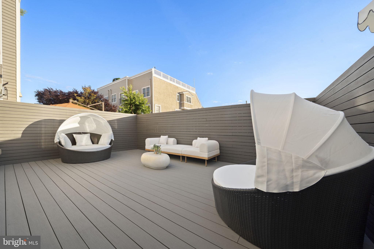
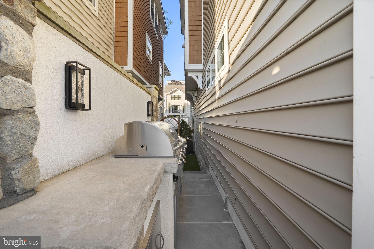
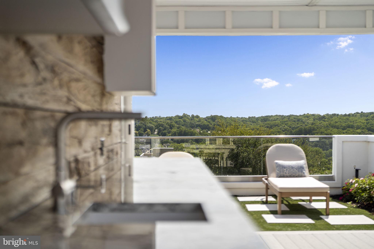
Additional bedrooms are generously proportioned and thoughtfully designed, providing flexibility for guests, family, home office, or fitness space. Every bathroom reflects the same commitment to exceptional materials and timeless design. Outdoor living is equally impressive. The private terrace off the main living area provides an intimate setting for morning coffee or evening gatherings & outdoor grill , while the rooftop retreat elevates entertaining to another level. Complete with a wet bar, refrigerator, dishwasher, and expansive lounge areas, the roof deck provides an exceptional setting for sunset cocktails and year-round enjoyment.
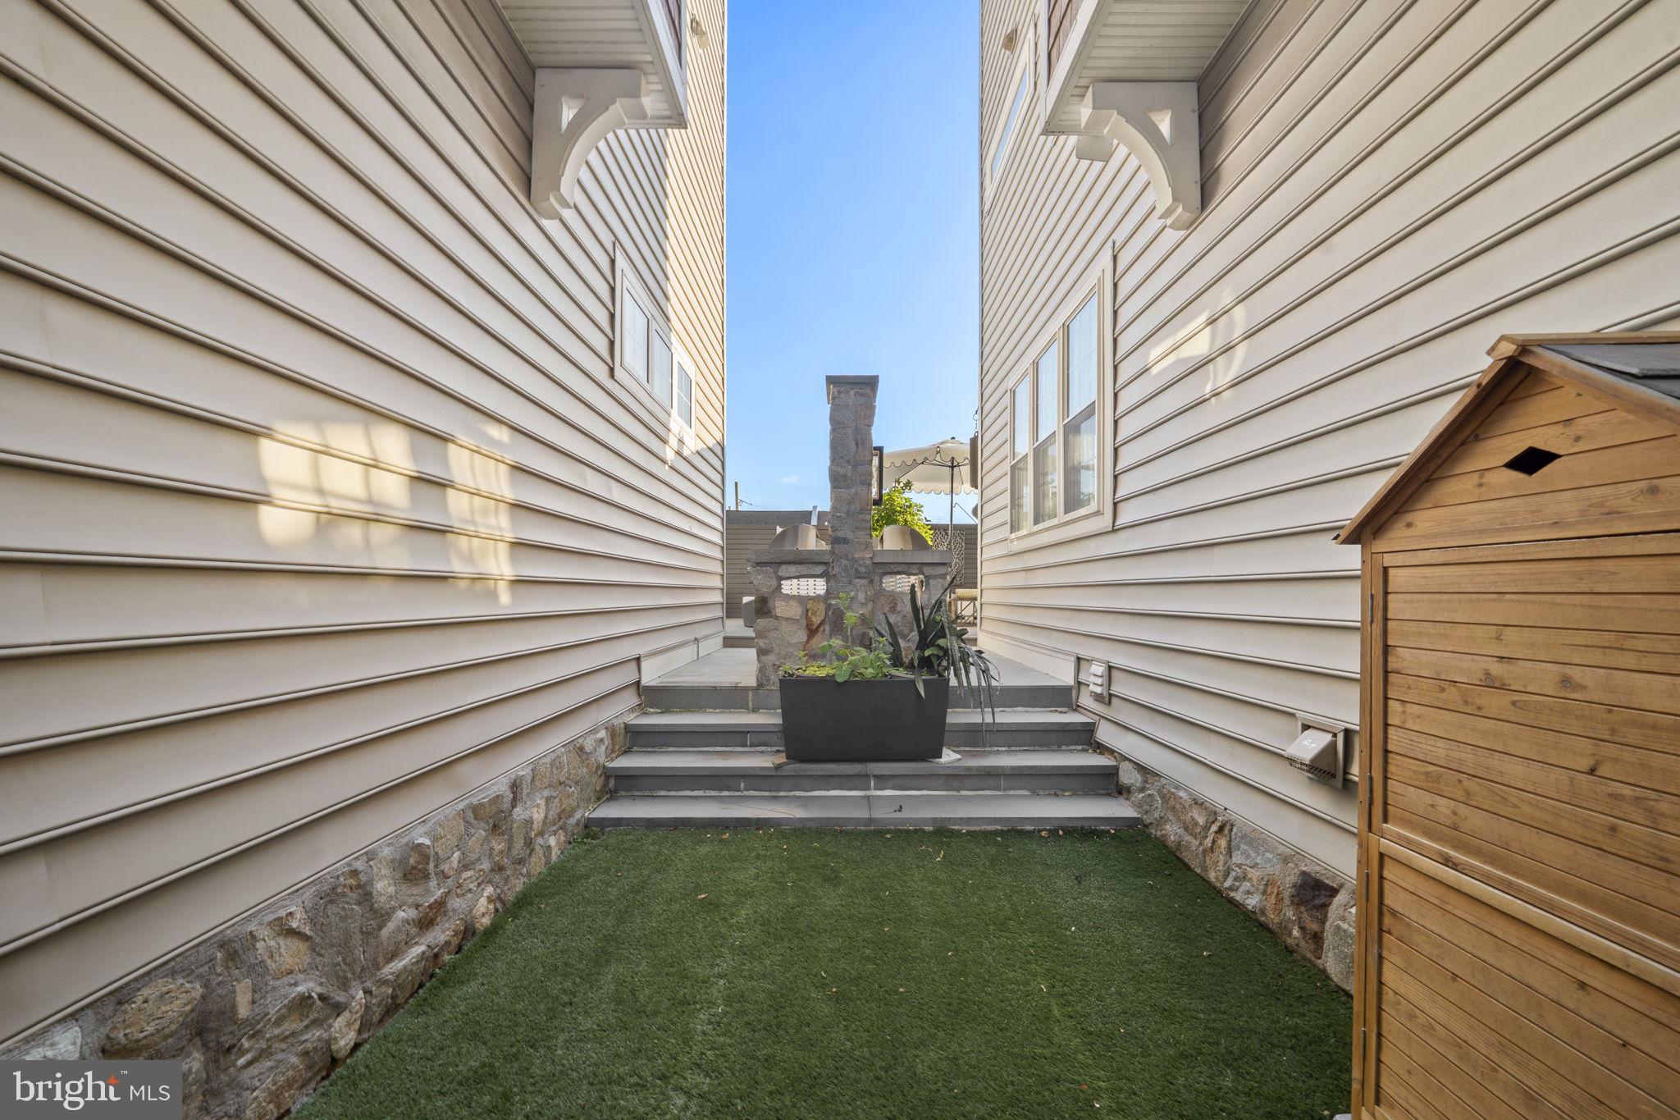
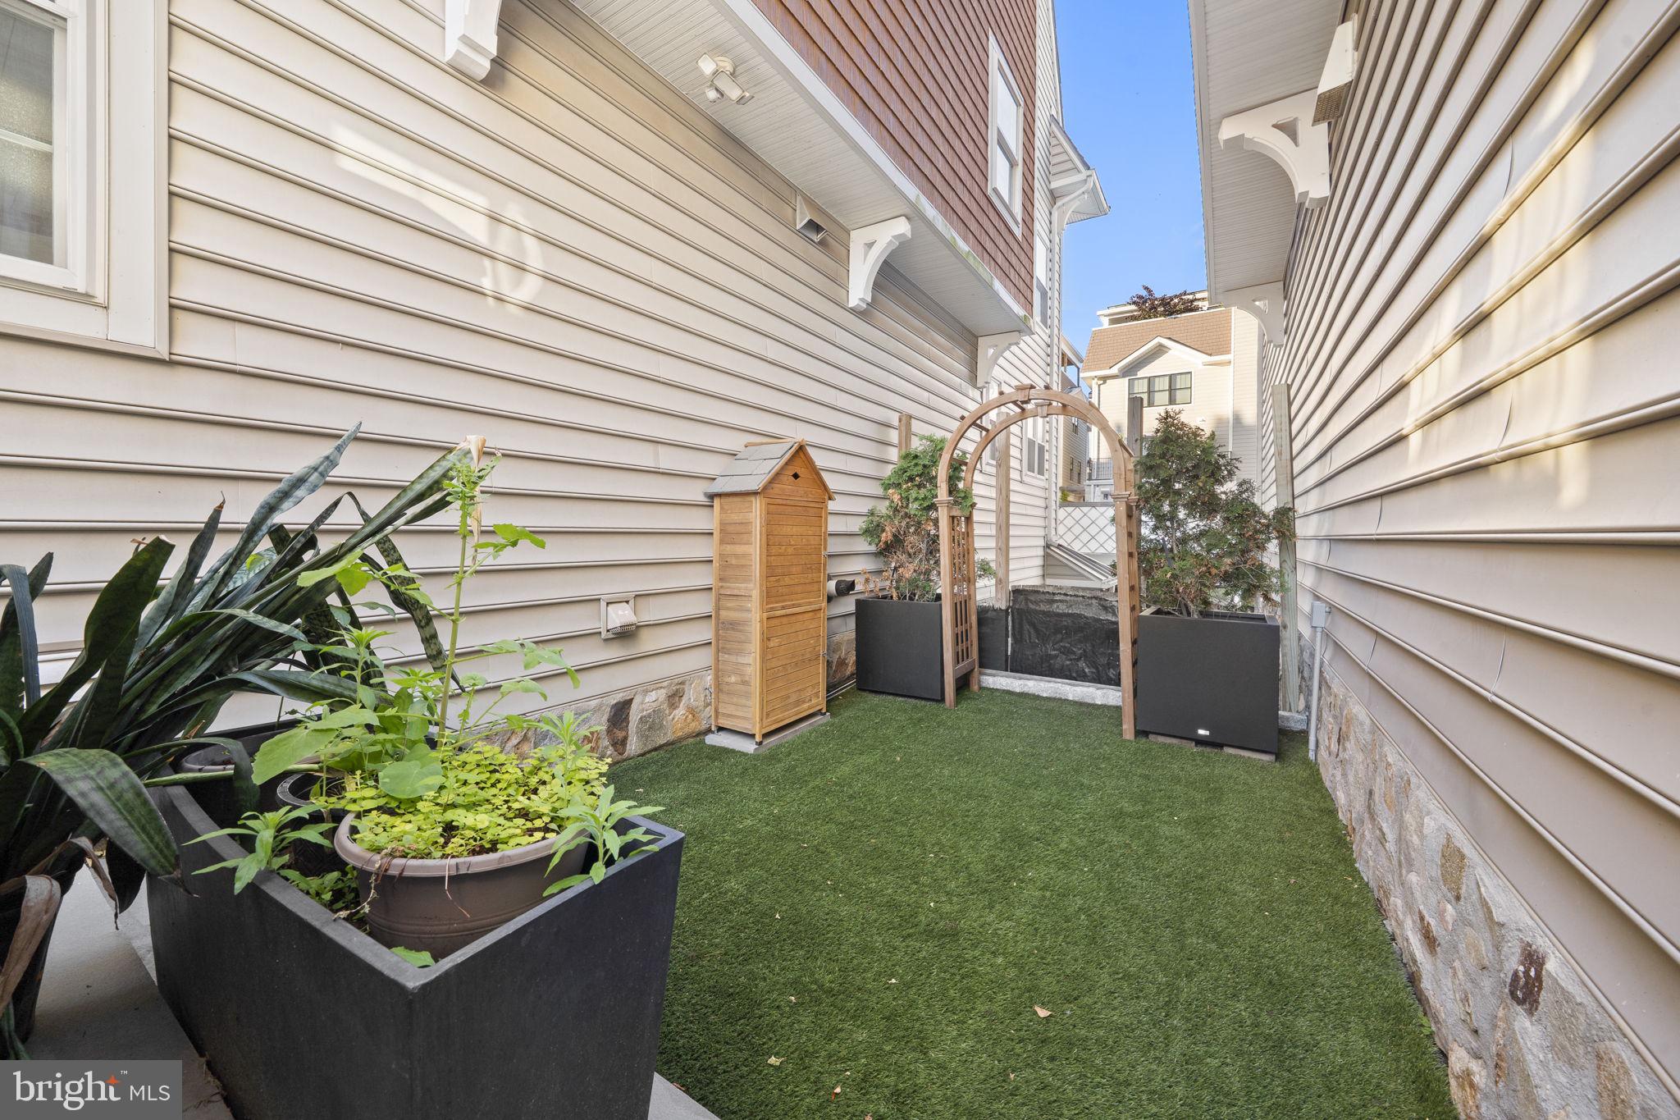
The exterior has been thoughtfully curated with professionally maintained landscaping, including a beautiful rose garden, irrigation system, and artificial turf for low maintenance.
Original tax abatement, providing 100% tax savings through 2031. More than a home, this is a design-driven sanctuary where architecture, technology, sustainability, and luxury coexist in perfect harmony for an ultimate lifestyle.

Share Property

Location

4728 CROSS STREET, PHILADELPHIA, PA 19128

Status

For Sale
image

Schedule a Showing

We would love to show you our beautiful property. Please select your preferred date and time below. An agent will be in touch shortly to confirm your appointment.

Schedule a Showing

We would love to show you our beautiful property. Please select your preferred date and time below. An agent will be in touch shortly to confirm your appointment.
Thank you for your interest in 4728 CROSS STREET, PHILADELPHIA, PA 19128. We are reviewing your request and will be in touch shortly!

The Main Line

Property Amenities

Interior
Appliances Gas Range, Gas Oven, Disposal, Dishwasher, Range Hood, Stainless Steel Appliance(s), Microwave, ENERGY STAR Qualified Refrigerator, ENERGY STAR Qualified Dishwasher, Tankless Water Heater, Instant Hot Water
Flooring Wood, Hardwood
Total Bedrooms: 4
Half Bathrooms: 1
Full Bathrooms: 4
Other Interior Features Kitchen Island, Pantry, Walk-In Closet(s), Sound System, High Ceilings, Bar, Soaking Tub
Area & Lot
Total area 3,600 Sq.Ft.
Lot Area 1,840 Sq.Ft.
Living area 3,600 Sq.Ft.
MLS® ID PAPH2629340
Year Built 2021
School District PHILADELPHIA CITY
Architecture Styles Contemporary
Type Townhouse
Status For Sale
Exterior
Stories 3
Pool None
Air conditioning Central Air, Geothermal
Heat type Natural Gas, Forced Air
Water Source Public
Garage Space 1.0
Sewer Public Sewer
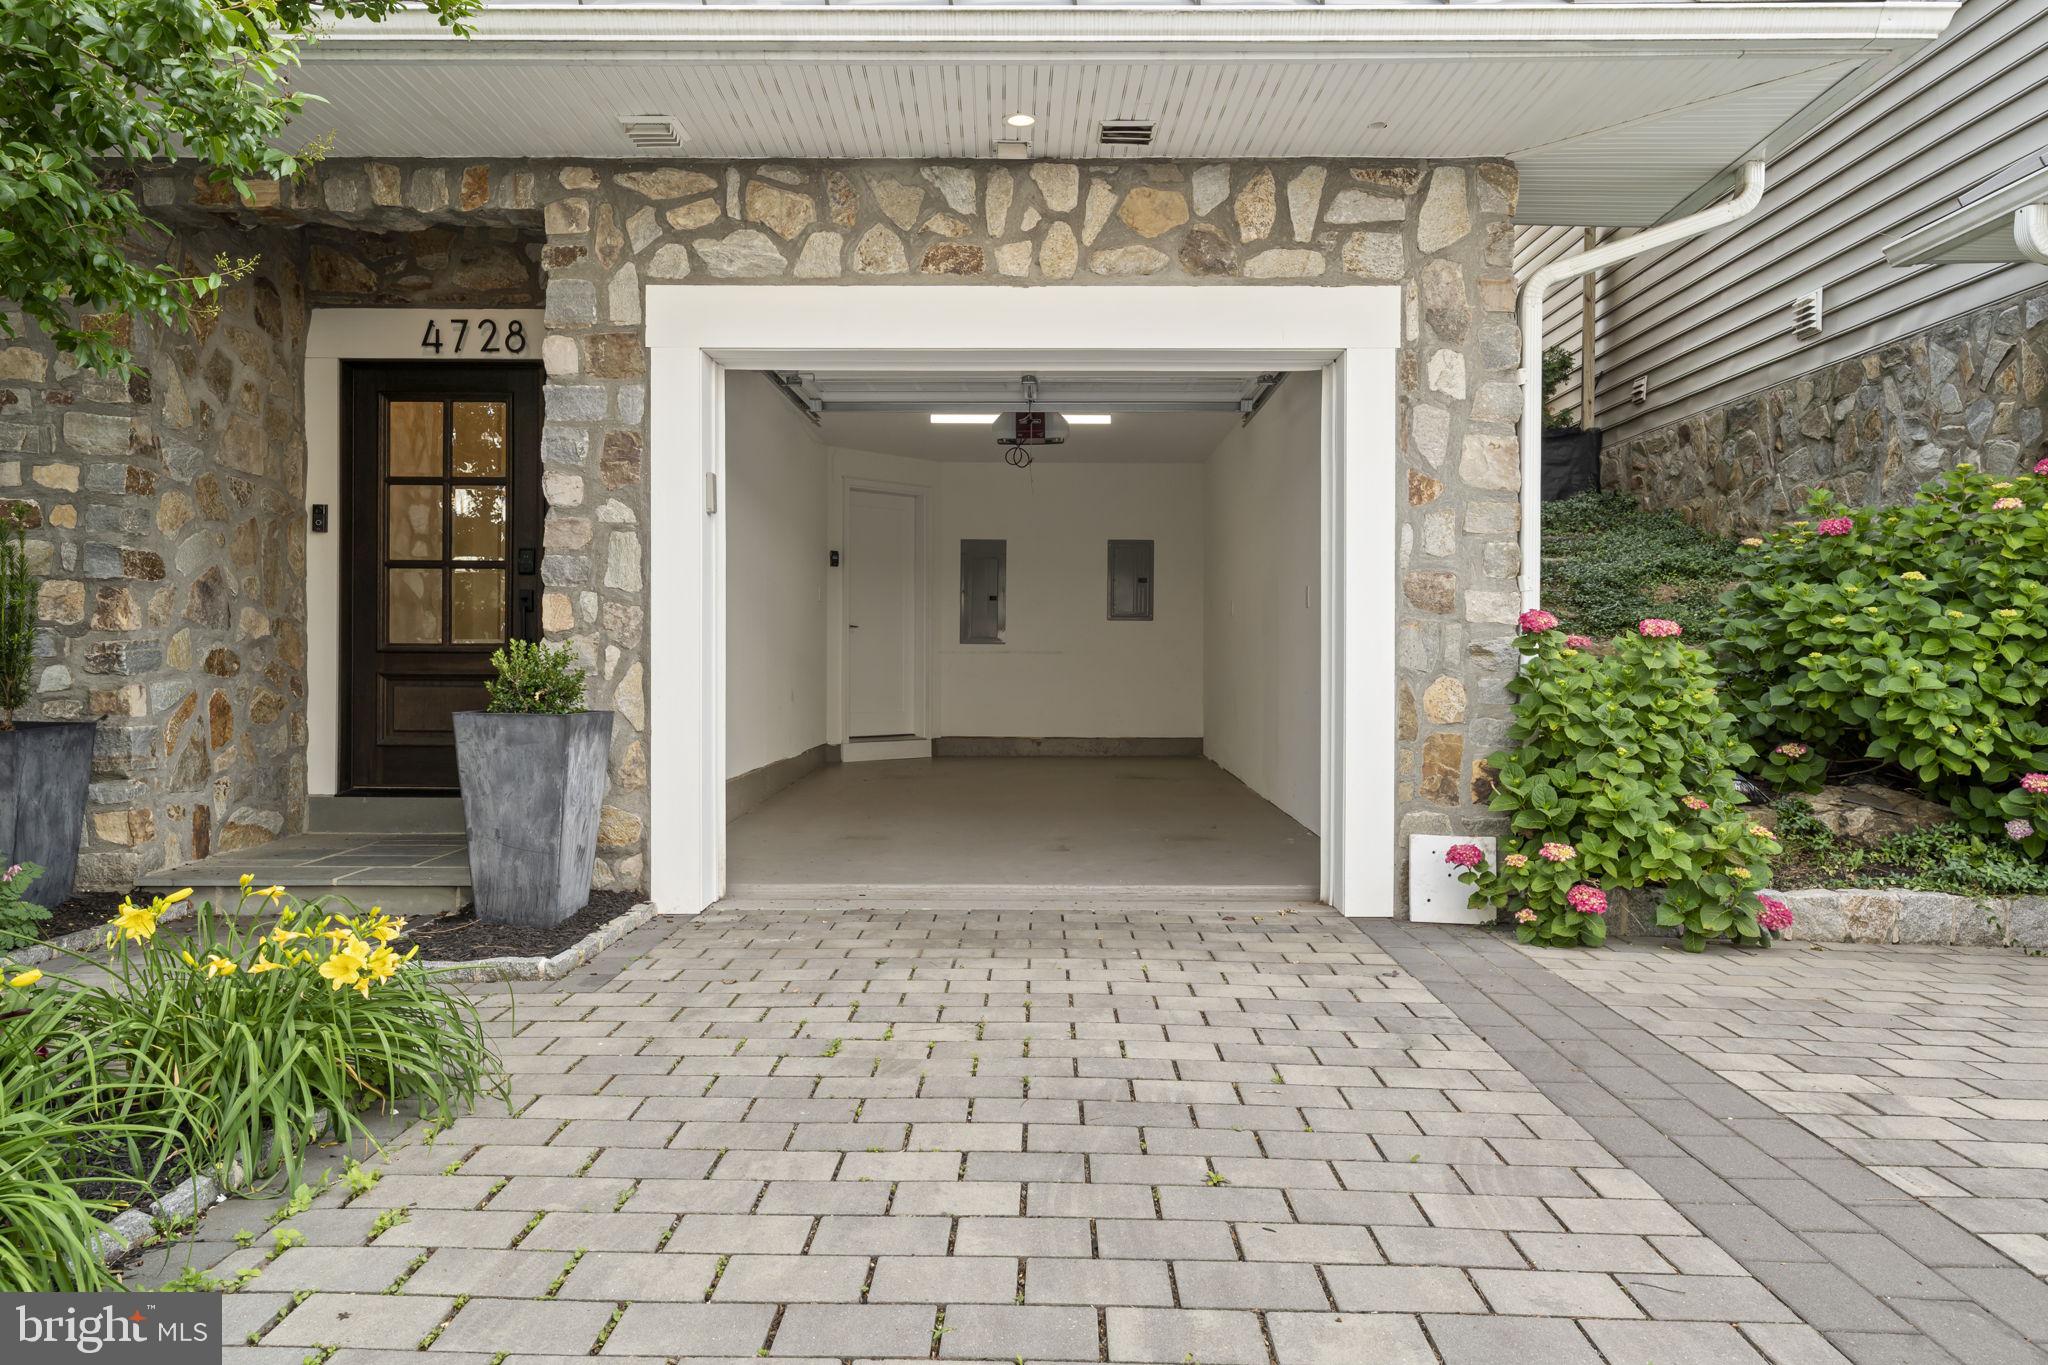
Parking Garage Door Opener, Garage, Driveway, Attached
Roof Rubber, Shingle
Finance
Sales Price $1,379,000
Real Estate Tax $3,485 yearly

Mortgage Calculator

Estimate your monthly mortgage payment, including the principal and interest, property taxes, and HOA. Adjust the values to generate a more accurate rate.
All estimates are provided for informational purposes only. Actual amounts may vary.
$0,000 Your Payment 20 15 65
$0,000 Your Payment
Work With Us

Michael's experience, knowledge, and outstanding communication skills enable him to advocate for clients and expertly negotiate on their behalf. Whether you are looking to buy your dream home or sell your property at the best possible price, Michael is committed to delivering exceptional results. His friendly and personable demeanor makes him both well-respected by his peers and a trustworthy and reliable agent for his clients.


Follow Us on Instagram