Leave a Message

Thank you for your message. We will be in touch with you shortly.

12 LUPINE DRIVE
12 LUPINE DRIVE
12 LUPINE DRIVE
12 LUPINE DRIVE
12 LUPINE DRIVE
12 LUPINE DRIVE
12 LUPINE DRIVE
12 LUPINE DRIVE
12 LUPINE DRIVE
12 LUPINE DRIVE
12 LUPINE DRIVE
12 LUPINE DRIVE
12 LUPINE DRIVE
12 LUPINE DRIVE
12 LUPINE DRIVE
12 LUPINE DRIVE
12 LUPINE DRIVE
12 LUPINE DRIVE
12 LUPINE DRIVE
12 LUPINE DRIVE
12 LUPINE DRIVE
12 LUPINE DRIVE
12 LUPINE DRIVE
12 LUPINE DRIVE
12 LUPINE DRIVE
12 LUPINE DRIVE
12 LUPINE DRIVE
12 LUPINE DRIVE
12 LUPINE DRIVE
12 LUPINE DRIVE
12 LUPINE DRIVE
12 LUPINE DRIVE
12 LUPINE DRIVE
12 LUPINE DRIVE
12 LUPINE DRIVE
12 LUPINE DRIVE
12 LUPINE DRIVE
12 LUPINE DRIVE
12 LUPINE DRIVE
12 LUPINE DRIVE
VIEW PHOTOS
$1,350,000

12 LUPINE DRIVE

6 Beds 3 Baths 2,967 Sq.Ft. 0.51 Acres

Description

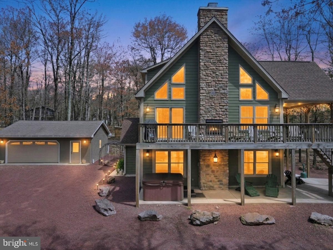
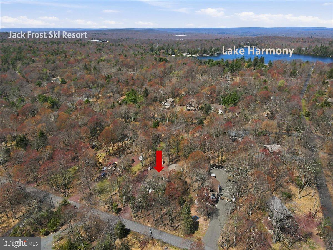
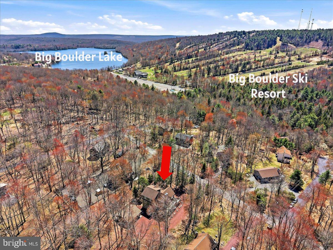
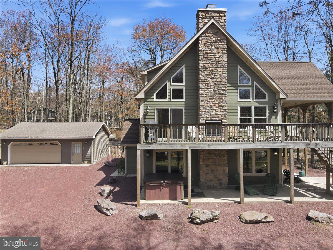
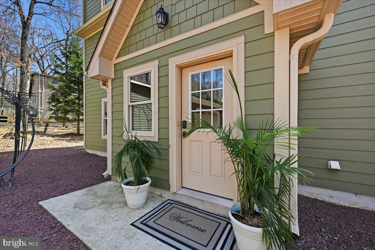
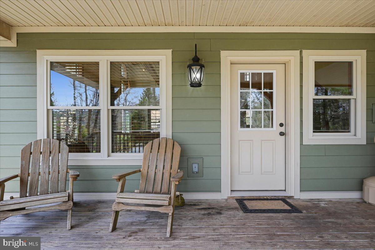
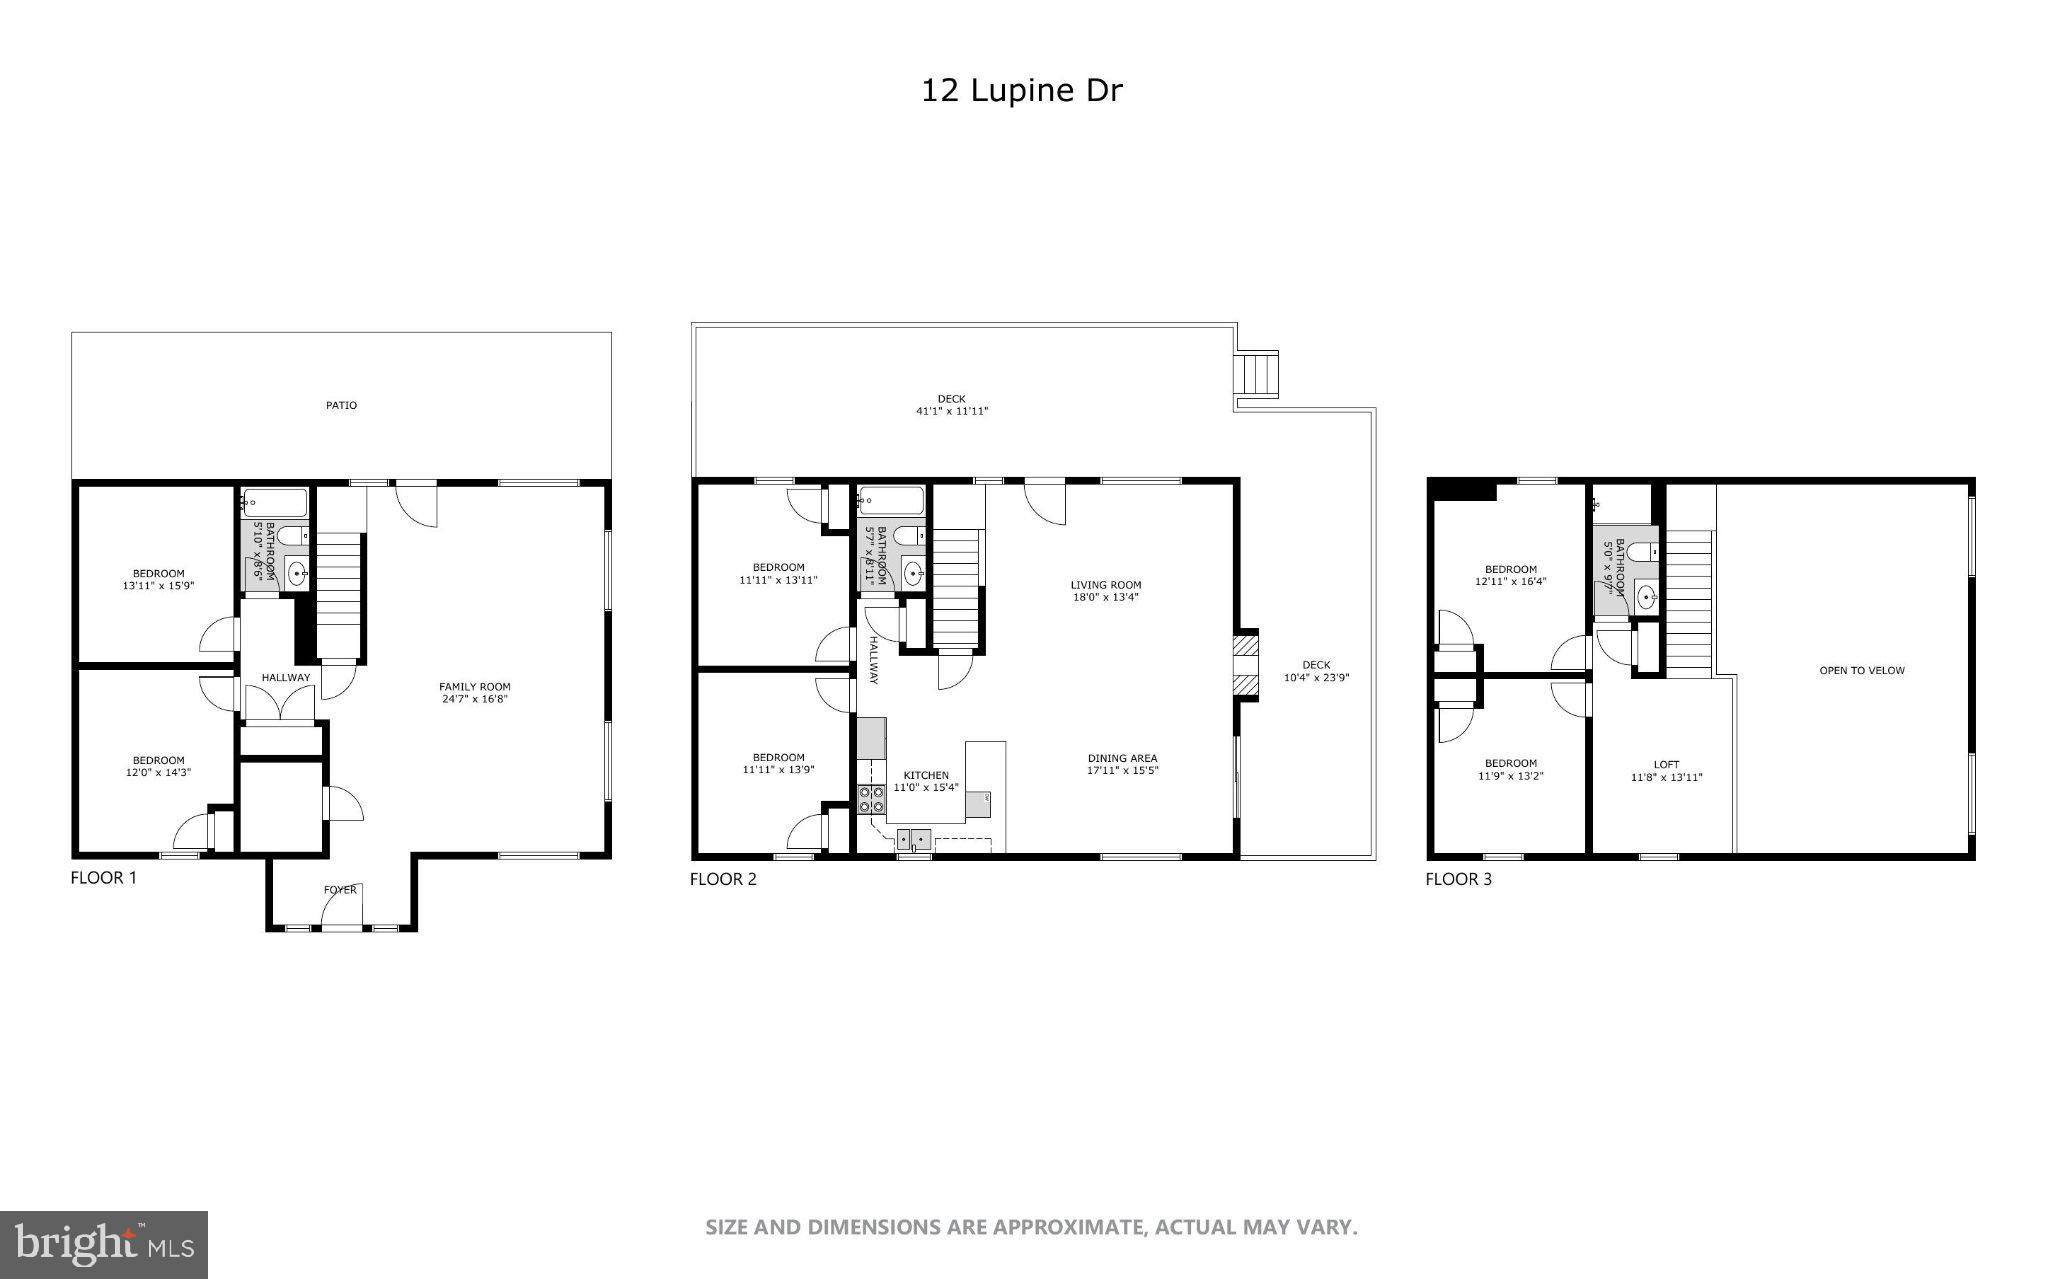
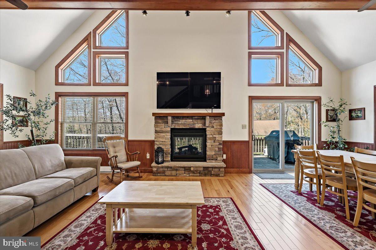
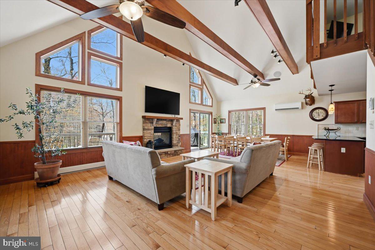
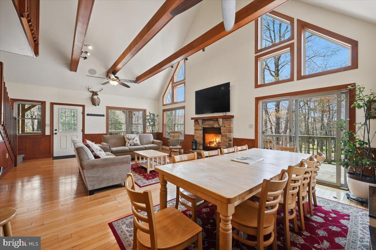
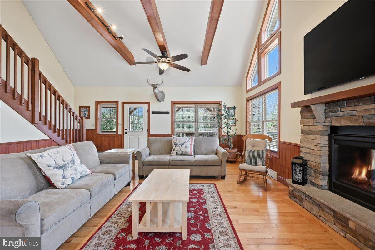
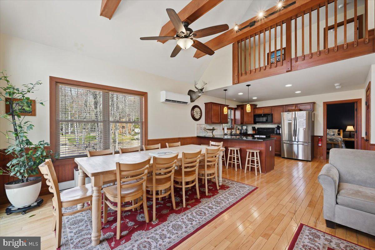
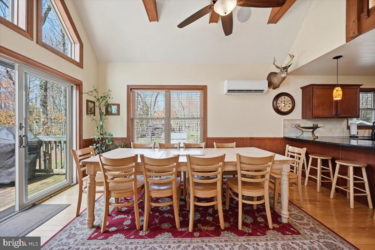
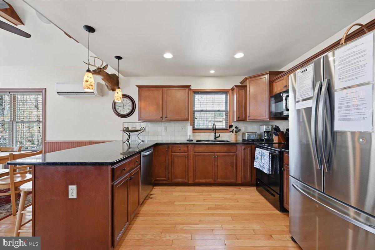
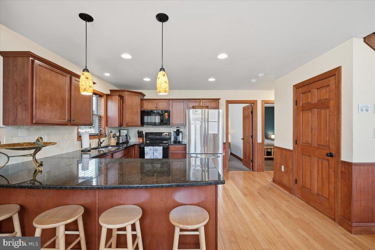
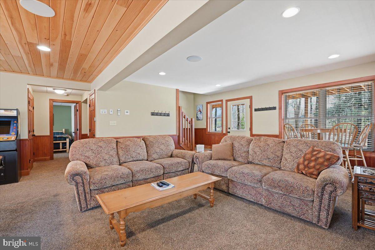
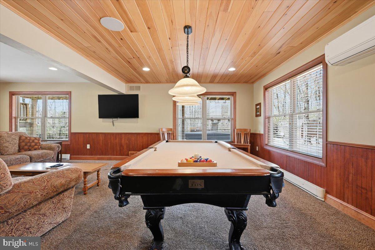
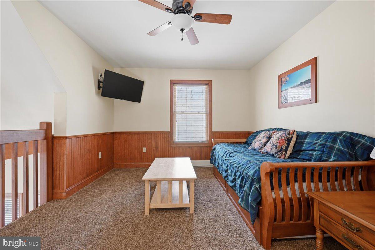
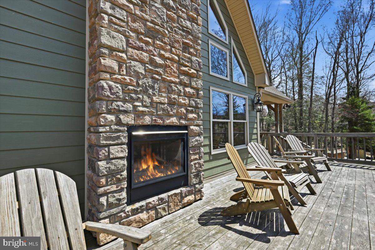
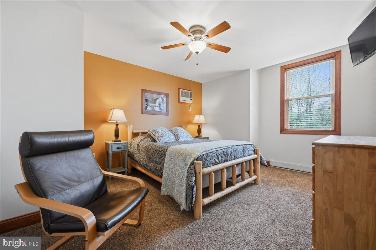
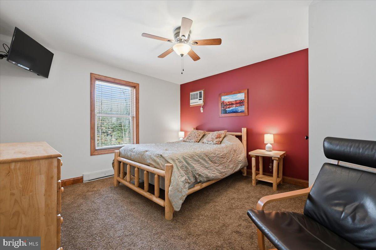
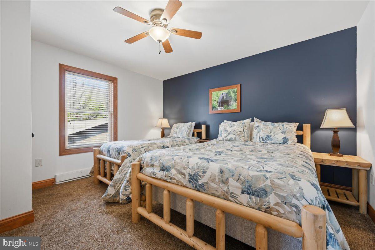
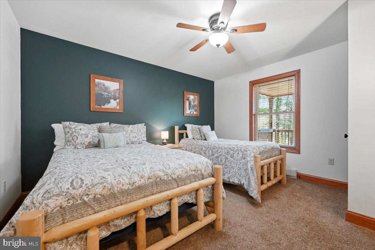
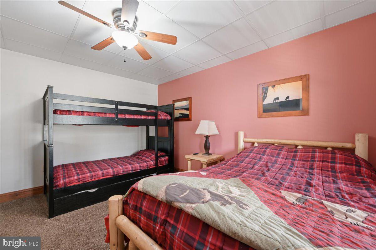
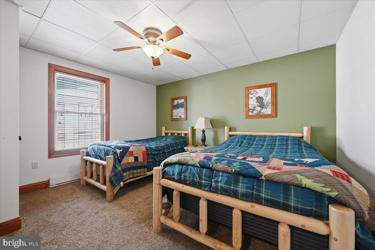
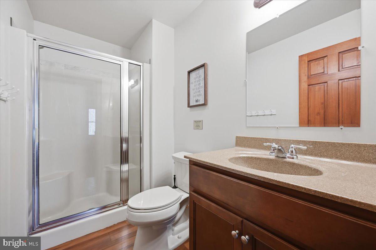
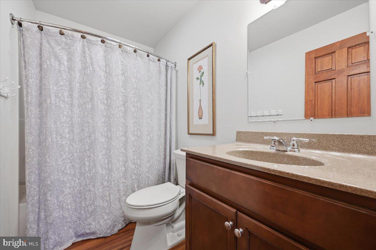
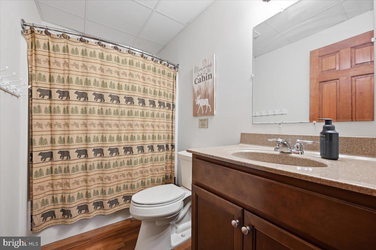
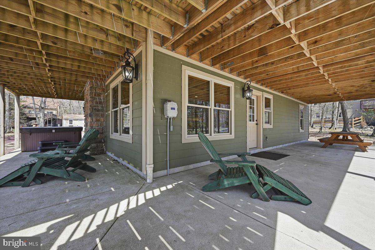
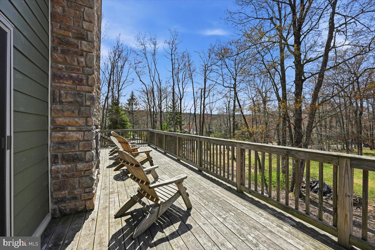
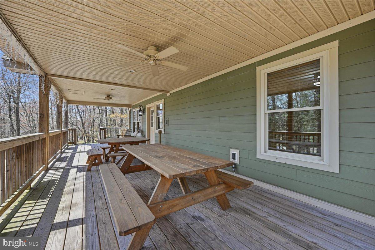
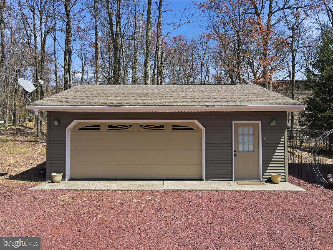
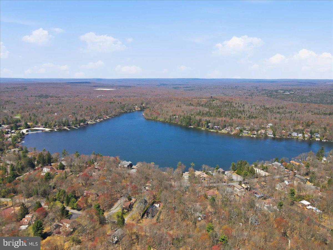
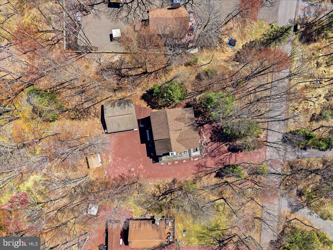
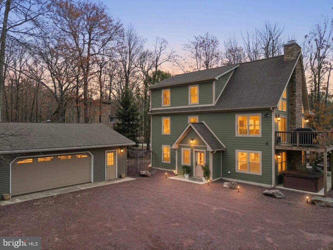
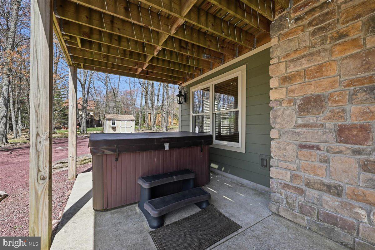
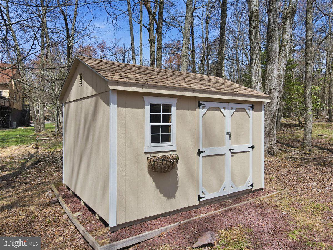
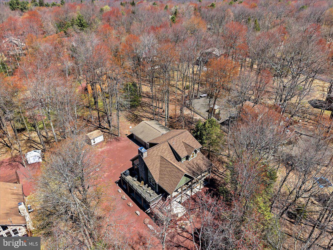
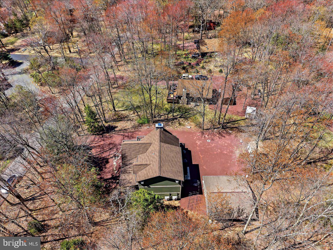
Set within Lake Harmony Estates, 12 Lupine Drive is designed around how people gather, connect, and experience time together in the Pocono Mountains. This three-level chalet balances scale, layout, and setting to create a home that functions as both a private retreat and a destination for shared experiences. The main living level opens with vaulted ceilings, exposed beams, and a two-story wall of windows that fills the space with natural light. The layout flows seamlessly, connecting the living area, dining space, and kitchen into one cohesive environment. A double-sided stone fireplace anchors the home, extending the experience from the interior to the surrounding deck. With six bedrooms, a loft, and three full bathrooms distributed across three levels, the design allows for both gathering and separation. The lower level offers a dedicated recreation space with walk-out access, while the upper loft overlooks the main living area - adding flexibility to how the home is lived in and experienced. Beyond the interior, the property expands in a meaningful way. Approximately 3,000 square feet of finished living space is complemented by nearly 1600 sq ft of covered porches, patios, and decking that extend how the home is used across seasons. Whether hosting, dining, or simply stepping outside into the wooded surroundings, these areas create a natural extension of the living space. A covered hot tub area, exterior fireplace, and multiple outdoor seating zones further enhance year-round usability. The lot is flat and supported by a detached two-car garage and an extended driveway with substantial off-street parking short term rental capacity for 10+ vehicles - an important advantage for both everyday use and group occupancy. Positioned near Lake Harmony, the property benefits from proximity to Jack Frost Mountain and Big Boulder Mountain, as well as nearby golf at Split Rock Golf Club and Jack Frost National Golf Club. Lake access, dining, and local entertainment further support year-round recreation. Currently configured for successful short-term rental use, the property offers flexibility for personal use, group occupancy, or investment consideration. This is a property built around experience - where scale, layout, and setting come together to create a true Pocono destination. This is a rare large-format Pocono retreat designed for group experiences, with a proven short-term rental history that offers meaningful income offset - not a traditional yield-driven investment.

Share Property

Location

12 LUPINE DRIVE, LAKE HARMONY, PA 18624

Status

For Sale
image

Schedule a Showing

We would love to show you our beautiful property. Please select your preferred date and time below. An agent will be in touch shortly to confirm your appointment.
Schedule a Showing

We would love to show you our beautiful property. Please select your preferred date and time below. An agent will be in touch shortly to confirm your appointment.
Thank you for your interest in 12 LUPINE DRIVE, LAKE HARMONY, PA 18624. We are reviewing your request and will be in touch shortly!

360 Virtual Tour

Take a tour of this property

Property Amenities

Interior
Laundry room Laundry Room, Lower Level
Fireplace Gas, Stone, Double Sided
Appliances Electric Range, Electric Oven, Electric Water Heater, Washer, Dishwasher, Dryer, Microwave, Refrigerator, Stainless Steel Appliance(s), Washer/Dryer Stacked, Tankless Water Heater, Water Purifier
Flooring Laminate, Carpet, Wood, Hardwood
Total Bedrooms: 6
Full Bathrooms: 3
Other Interior Features Eat-in Kitchen, Ceiling Fan(s), Pantry, Other, Recessed Lighting, Beamed Ceilings, Open Floorplan
Area & Lot
Total area 2,967 Sq.Ft.
Lot Area 0.51 Acres
Living area 2,967 Sq.Ft.
MLS® ID PACC2007534
Year Built 2015
School District JIM THORPE AREA
High School JIM THORPE AREA SHS
Middle School PENN-KIDDER CAMPUS
Elementary School PENN-KIDDER CAMPUS
Water Frontage Lake
View Description Trees/Woods,Scenic
Architecture Styles Chalet
Type Residential
Status For Sale
Exterior
Stories 3
Pool None
Air conditioning Ceiling Fan(s), Ductless, Electric
Heat type Natural Gas, Propane, Baseboard, Heat Pump
Water Source Well
Garage Space 2.0
Security Features Security Lights
Sewer Public Sewer
Other Exterior Features Other, Lighting, Rain Gutters
Parking Oversized, Gravel, Off Street, Garage, Driveway, Other, Detached
Lot Features Cleared, Level, Back Yard
Roof Shingle
Utilities Cable Available, Phone Available, Propane, Other
Finance
Sales Price $1,350,000
HOA Fees $905 yearly
Real Estate Tax $9,499 yearly

Mortgage Calculator

Estimate your monthly mortgage payment, including the principal and interest, property taxes, and HOA. Adjust the values to generate a more accurate rate.
All estimates are provided for informational purposes only. Actual amounts may vary.
$0,000 Your Payment 20 15 65
$0,000 Your Payment

Work With Us

Michael's experience, knowledge, and outstanding communication skills enable him to advocate for clients and expertly negotiate on their behalf. Whether you are looking to buy your dream home or sell your property at the best possible price, Michael is committed to delivering exceptional results. His friendly and personable demeanor makes him both well-respected by his peers and a trustworthy and reliable agent for his clients.

Follow Us on Instagram