Leave a Message

Thank you for your message. We will be in touch with you shortly.

838 LOMBARD STREET
838 LOMBARD STREET
838 LOMBARD STREET
838 LOMBARD STREET
838 LOMBARD STREET
838 LOMBARD STREET
838 LOMBARD STREET
838 LOMBARD STREET
838 LOMBARD STREET
838 LOMBARD STREET
838 LOMBARD STREET
838 LOMBARD STREET
838 LOMBARD STREET
838 LOMBARD STREET
838 LOMBARD STREET
838 LOMBARD STREET
838 LOMBARD STREET
838 LOMBARD STREET
838 LOMBARD STREET
838 LOMBARD STREET
838 LOMBARD STREET
838 LOMBARD STREET
838 LOMBARD STREET
838 LOMBARD STREET
838 LOMBARD STREET
838 LOMBARD STREET
838 LOMBARD STREET
838 LOMBARD STREET
838 LOMBARD STREET
838 LOMBARD STREET
838 LOMBARD STREET
838 LOMBARD STREET
838 LOMBARD STREET
838 LOMBARD STREET
838 LOMBARD STREET
838 LOMBARD STREET
838 LOMBARD STREET
838 LOMBARD STREET
838 LOMBARD STREET
838 LOMBARD STREET
838 LOMBARD STREET
838 LOMBARD STREET
838 LOMBARD STREET
838 LOMBARD STREET
838 LOMBARD STREET
838 LOMBARD STREET
838 LOMBARD STREET
838 LOMBARD STREET
838 LOMBARD STREET
838 LOMBARD STREET
838 LOMBARD STREET
838 LOMBARD STREET
838 LOMBARD STREET
838 LOMBARD STREET
838 LOMBARD STREET
838 LOMBARD STREET
838 LOMBARD STREET
838 LOMBARD STREET
838 LOMBARD STREET
838 LOMBARD STREET
838 LOMBARD STREET
838 LOMBARD STREET
838 LOMBARD STREET
838 LOMBARD STREET
838 LOMBARD STREET
838 LOMBARD STREET
838 LOMBARD STREET
838 LOMBARD STREET
838 LOMBARD STREET
838 LOMBARD STREET
838 LOMBARD STREET
838 LOMBARD STREET
838 LOMBARD STREET
838 LOMBARD STREET
838 LOMBARD STREET
838 LOMBARD STREET
838 LOMBARD STREET
838 LOMBARD STREET
838 LOMBARD STREET
838 LOMBARD STREET
838 LOMBARD STREET
838 LOMBARD STREET
838 LOMBARD STREET
838 LOMBARD STREET
838 LOMBARD STREET
838 LOMBARD STREET
VIEW PHOTOS
$2,350,000

838 LOMBARD STREET

5 Beds 5 Baths 4,200 Sq.Ft. 2,235 Sq.Ft.
Description

An Exquisite Washington Square West Residence.
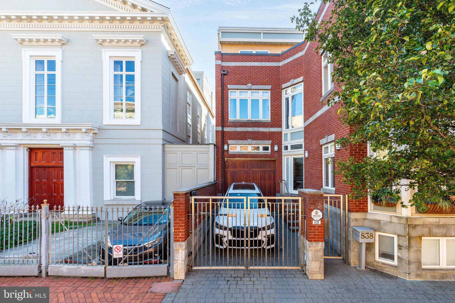
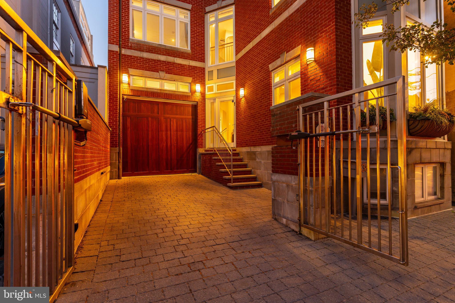
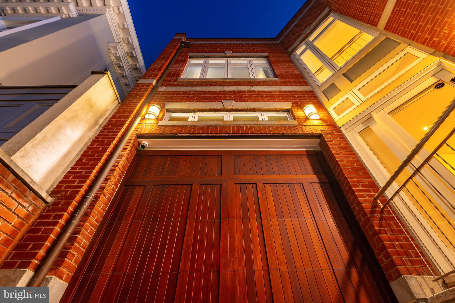
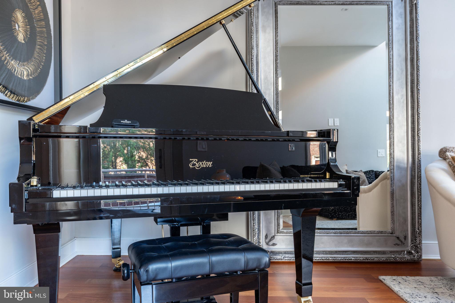
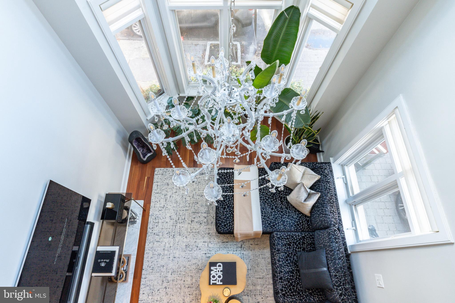
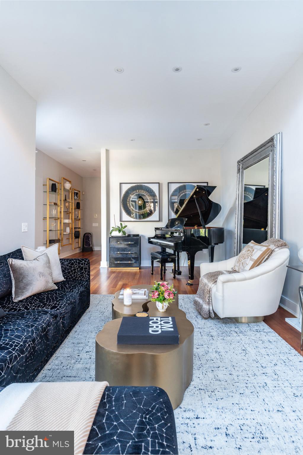
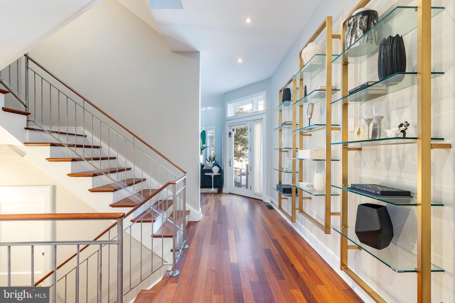
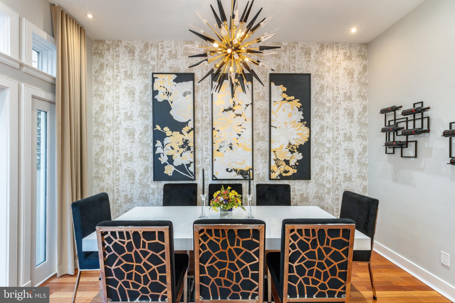
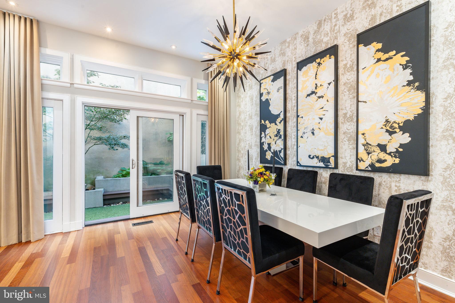
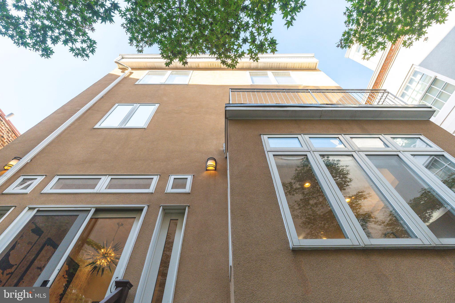
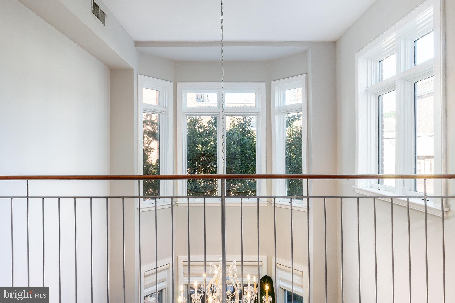
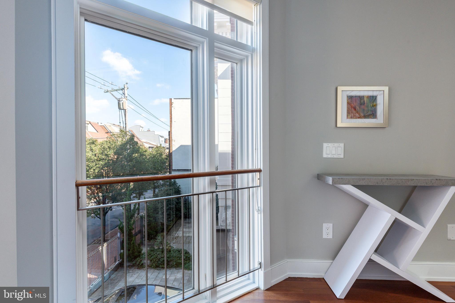
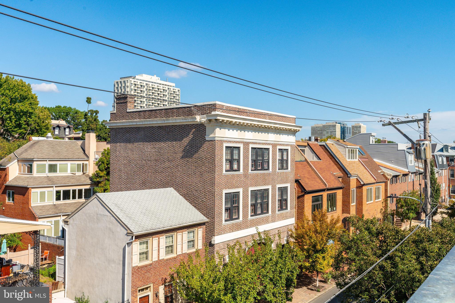
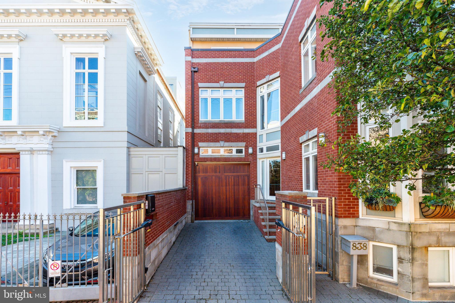
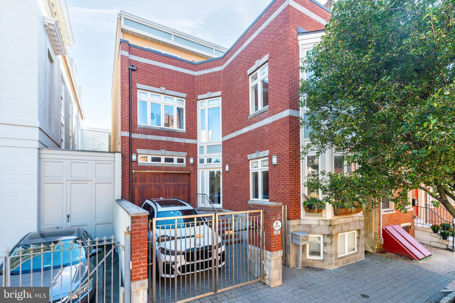
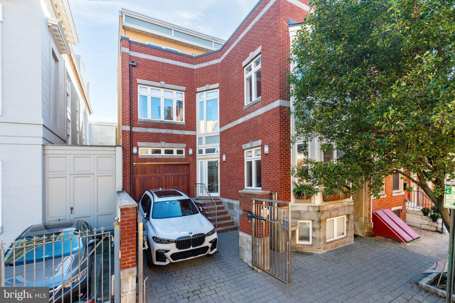
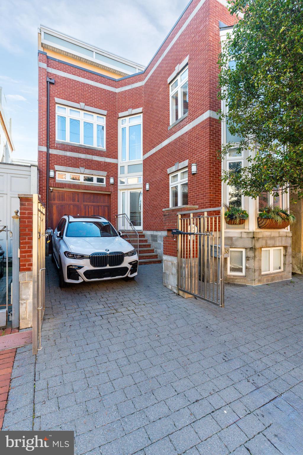
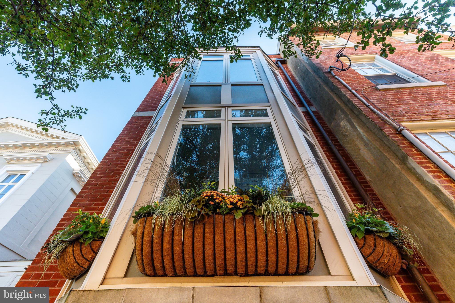
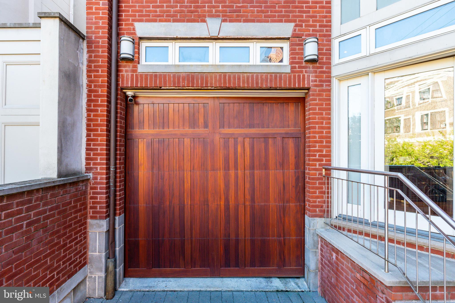
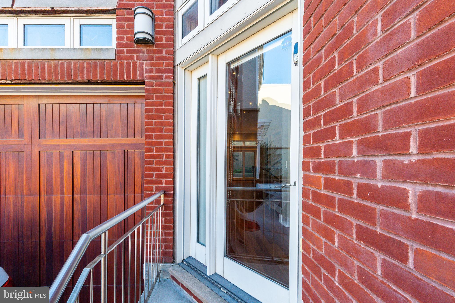
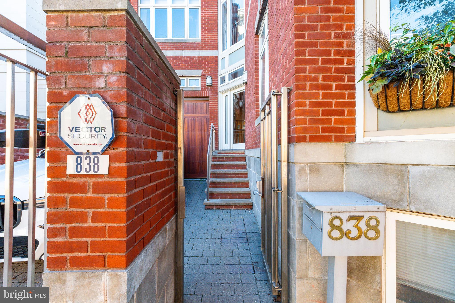
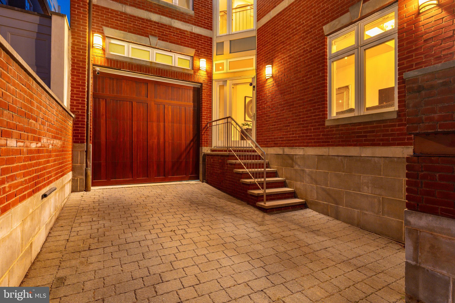
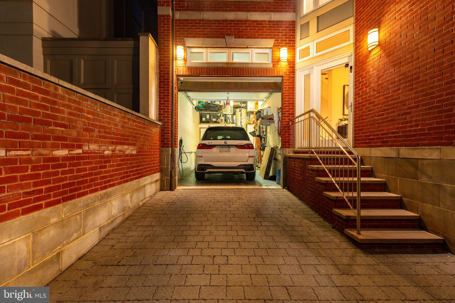
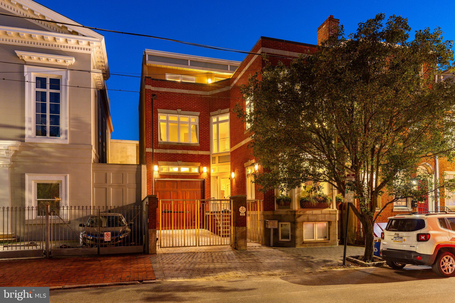
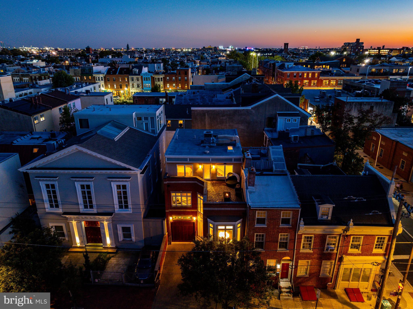
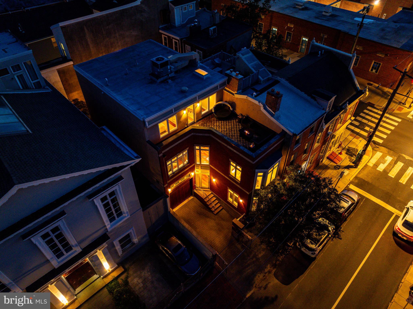
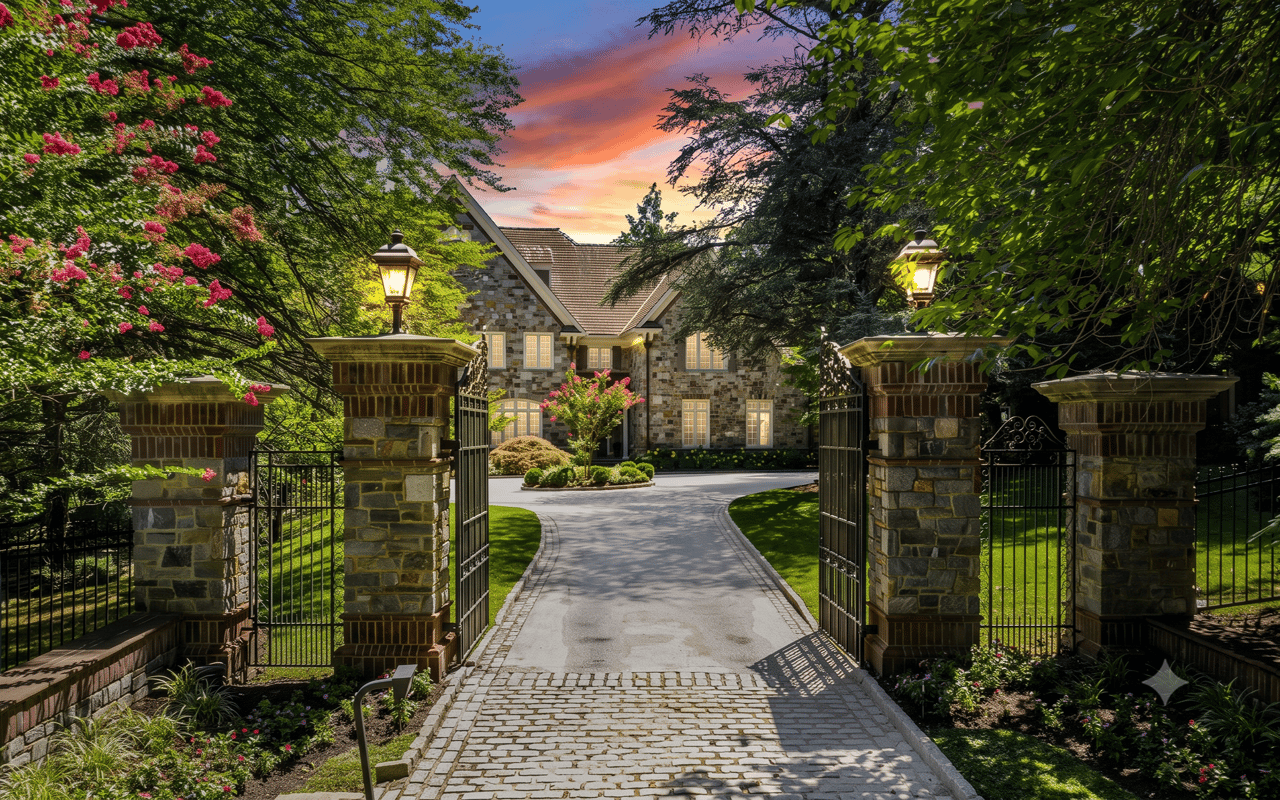
A rare, 29-foot-Wide Double Lot in the heart of Washington Square West sets the stage for this extraordinary nearly 4,200 sq. ft. turn key contemporary residence. With its timeless brick facade, oversized bay windows, Brazilian hardwood floors throughout, and gated courtyard entry & 2 CAR PARKING (GARAGE & GATED DRIVEWAY) the property offers a commanding presence . Once inside, meticulous updates and thoughtful design unfold in every direction, creating a home equally suited for gracious entertaining, comfortable family living, and the quiet enjoyment of refined city life on elegant tree lined street with 3 Outdoor Spaces !
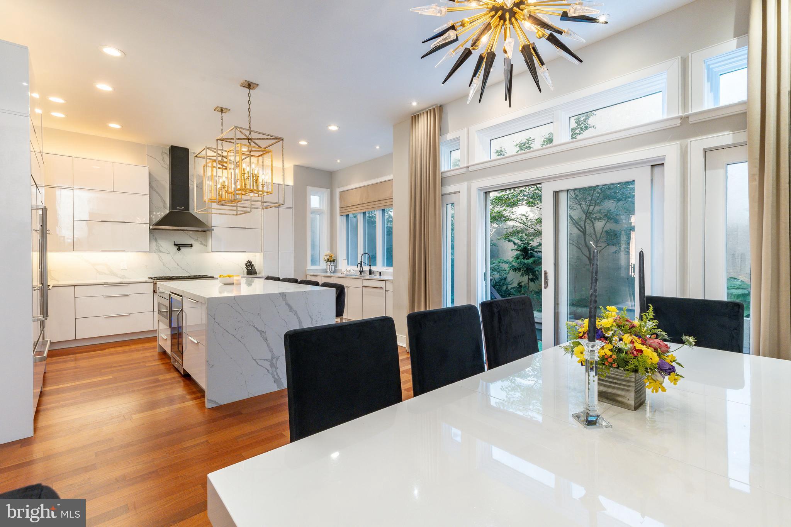
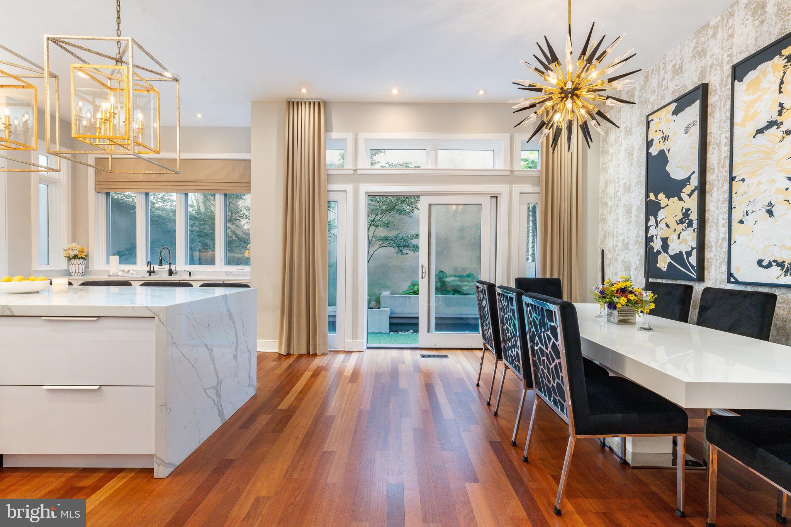
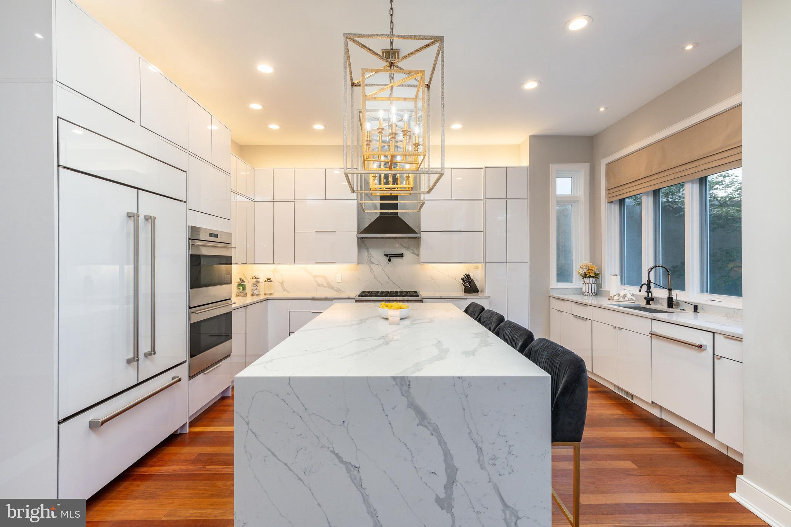
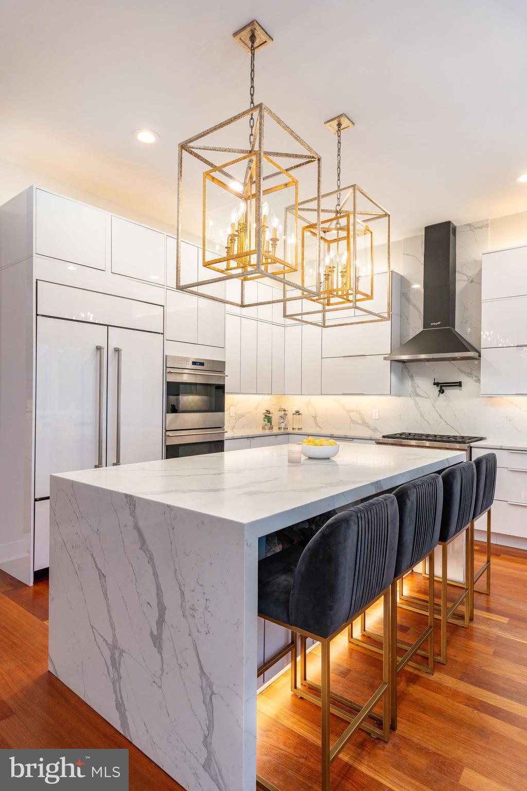
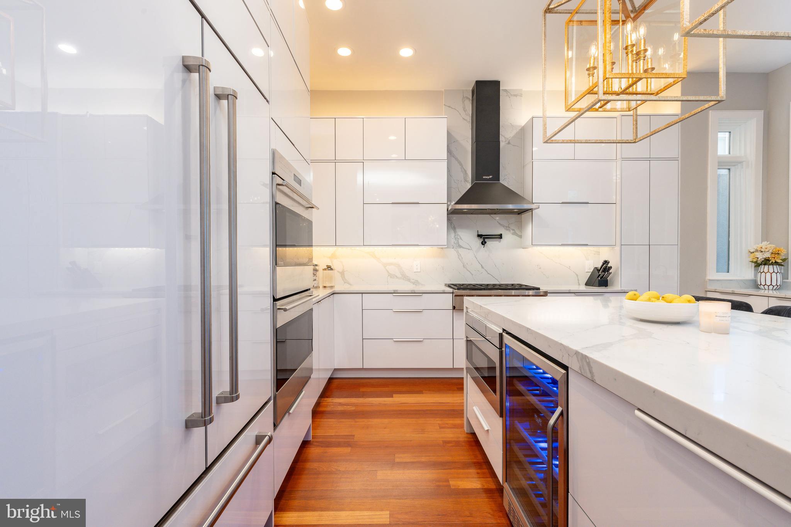
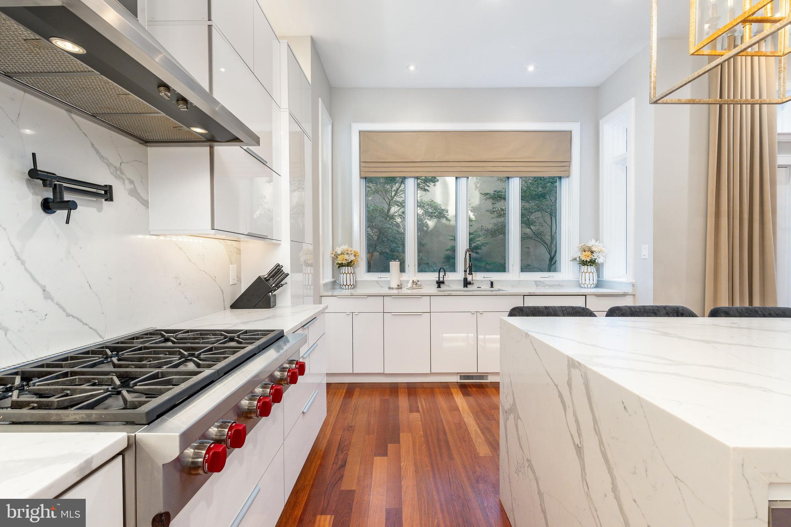
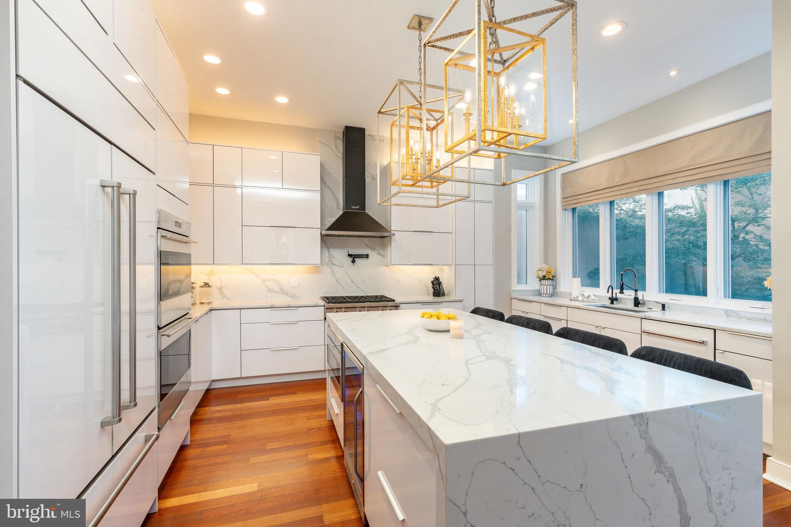
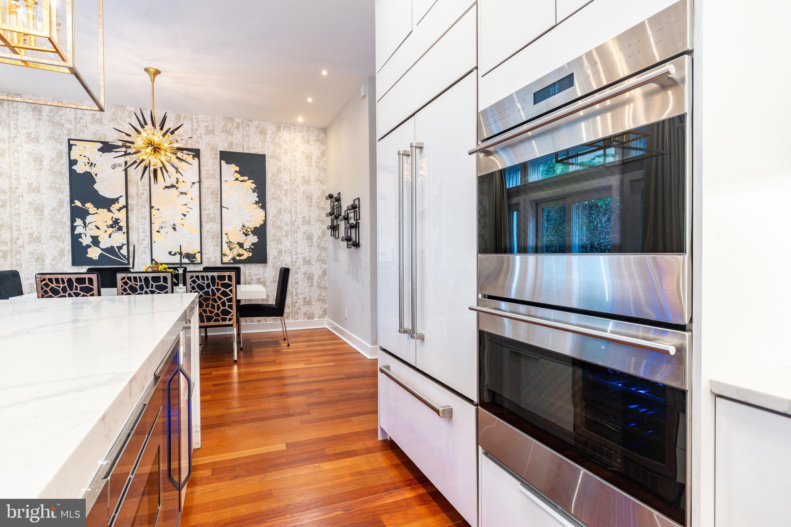
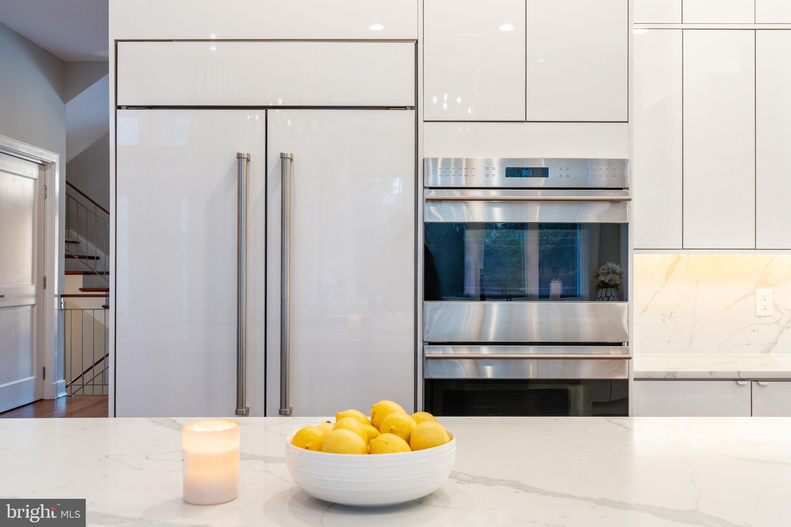
At the core of the main level, a fully redesigned chef's kitchen takes center stage. Outfitted with a classic Wolf range and wall ovens, panel-ready Sub-Zero refrigeration, Bosch dishwasher, immaculate quartz countertops, and every modern convenience, it is as functional as it is elegant. An expansive island with breakfast bar flows seamlessly into the dining and living areas, creating a natural centerpiece for daily life and a setting where gatherings, both large and small, feel effortless. Wide windows bathe the space in natural light, highlighting the home's impressive scale and subtle architectural details.
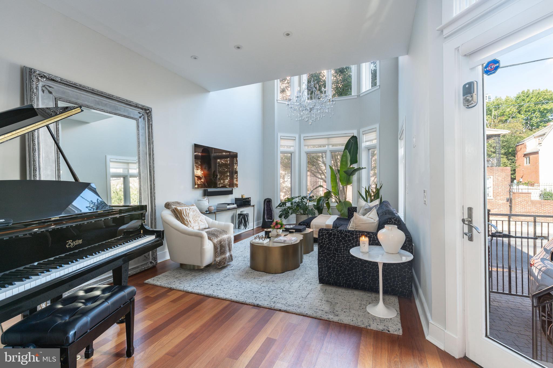
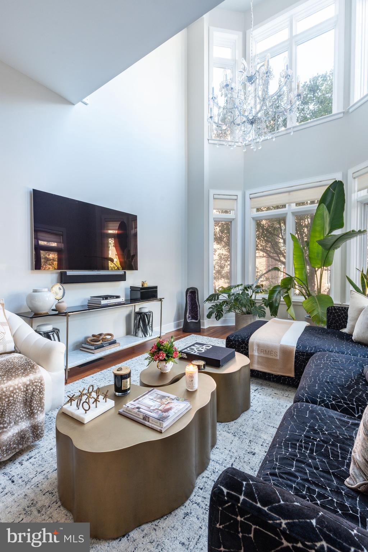
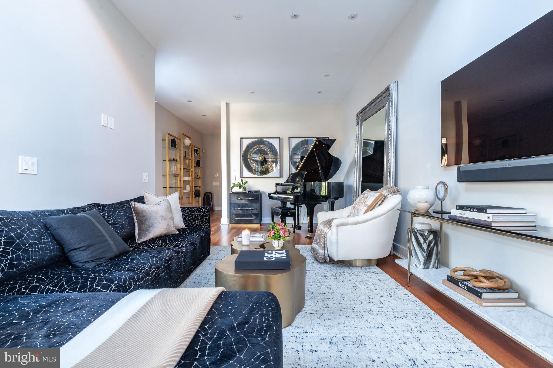
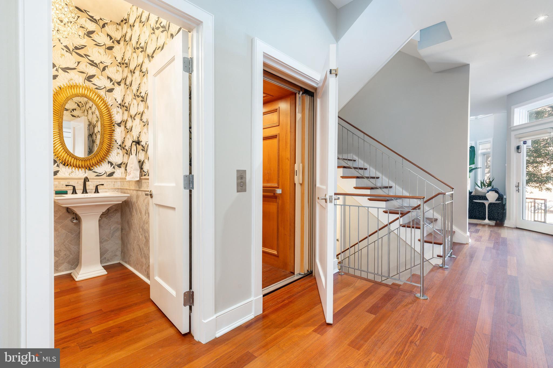
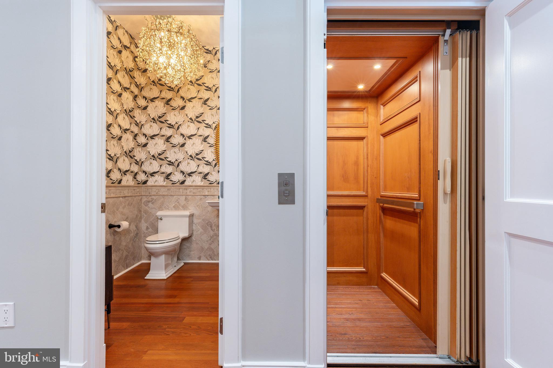
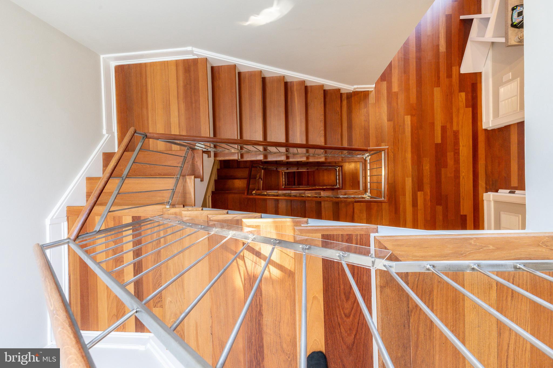
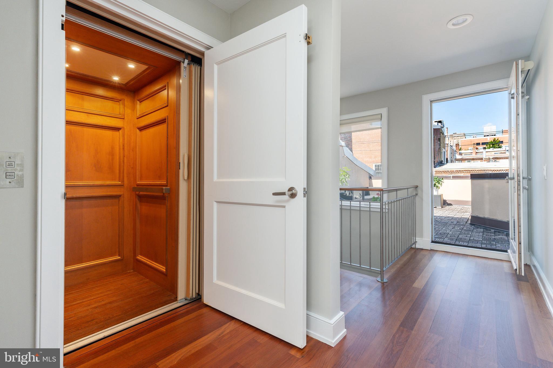
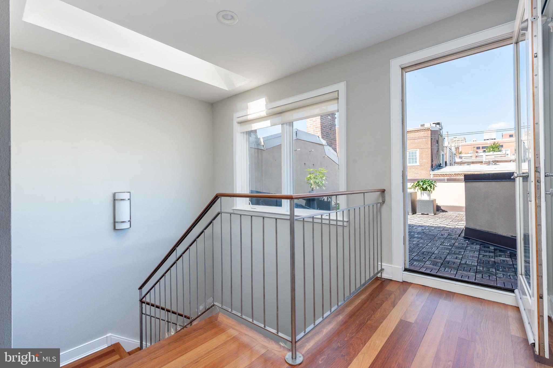
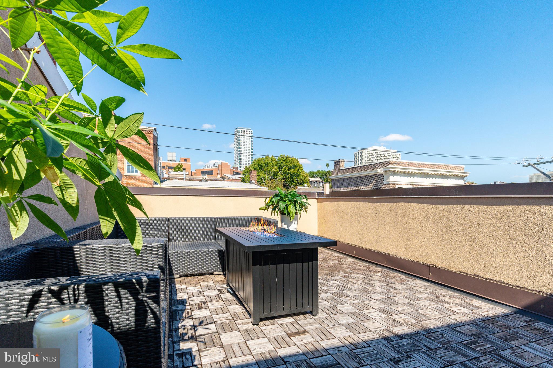
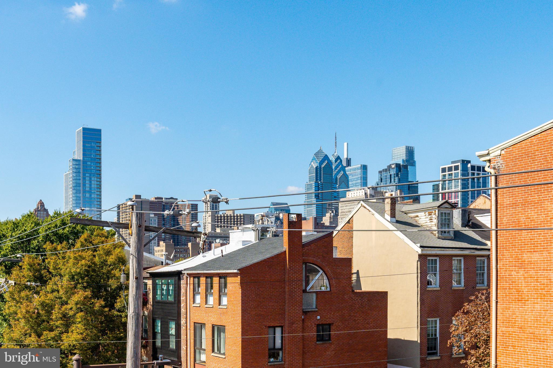
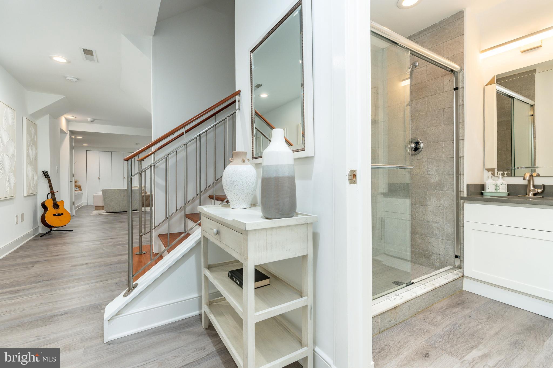
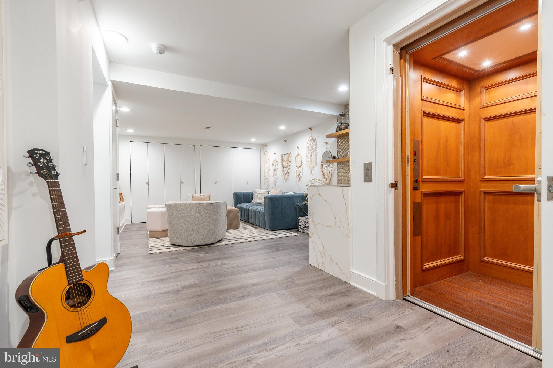
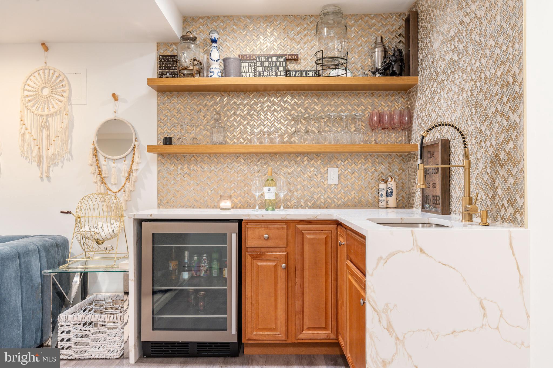
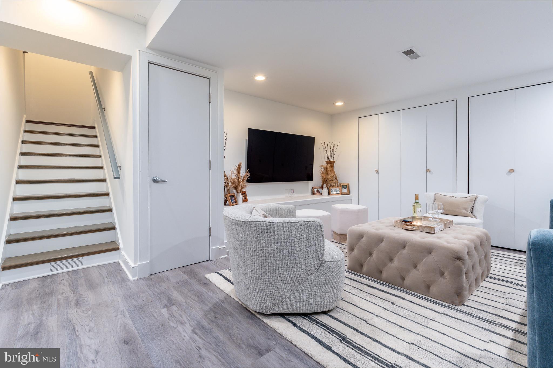
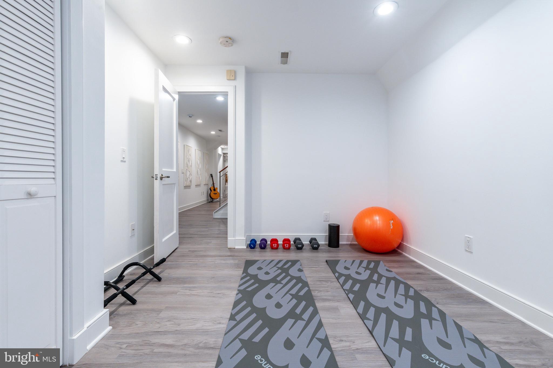
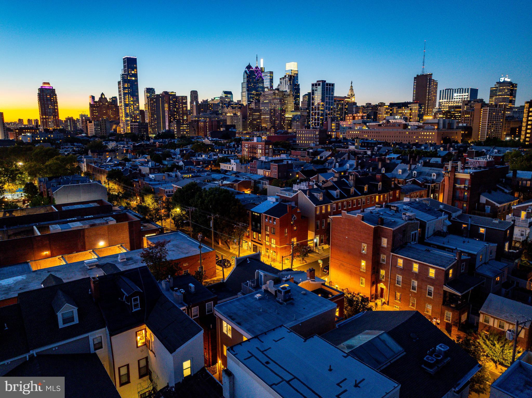
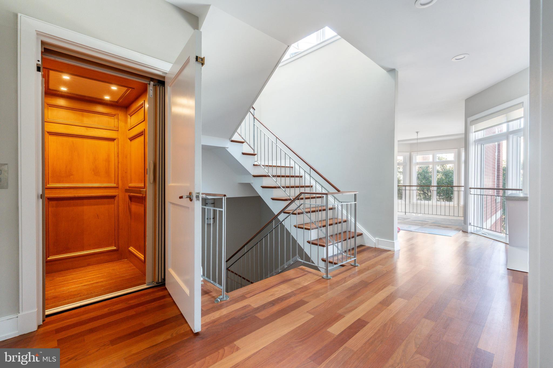
The home's rare width and ceiling height are felt on every floor, offering generously proportioned rooms and a sense of openness seldom found in city living. Multiple living areas allow for flexibility - whether as formal entertaining , casual family retreats, or creative spaces tailored to the owner's lifestyle. A full-height elevator provides ease and comfort, connecting every level, from the lower-level in-law/au pair suite to the stunning rooftop terrace with sweeping views of the Philadelphia skyline.
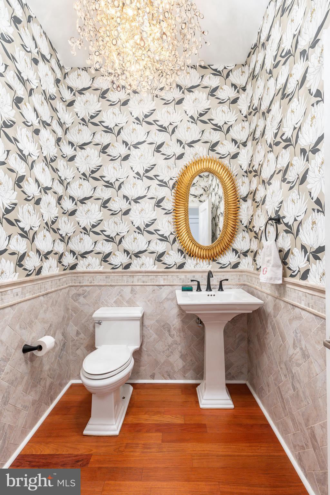
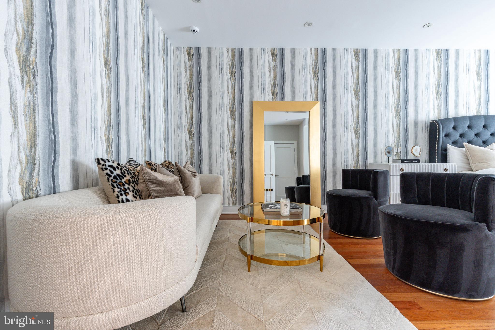
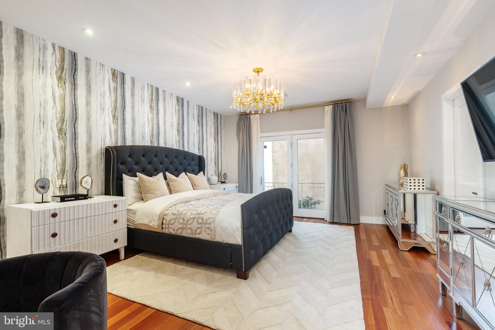
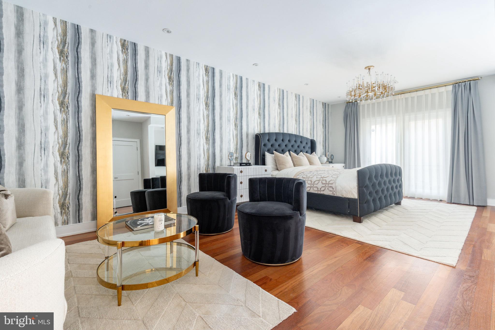
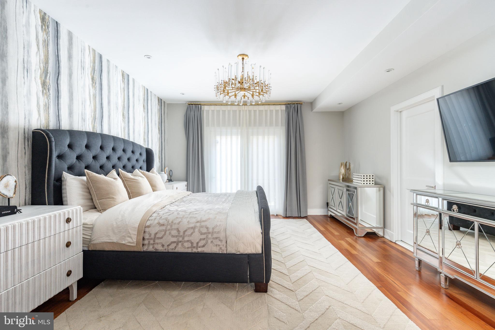
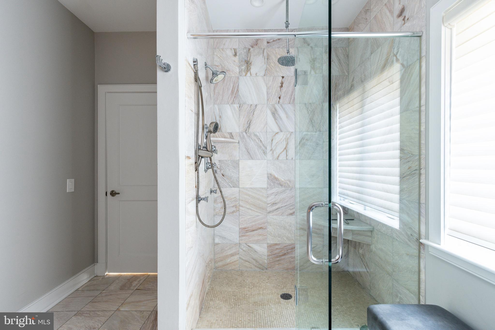
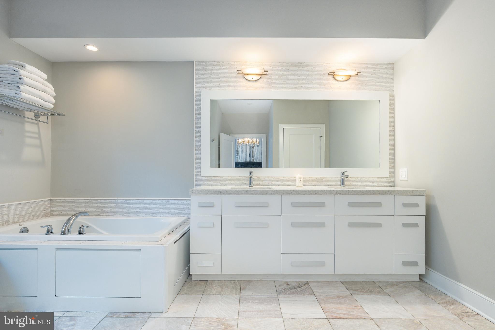
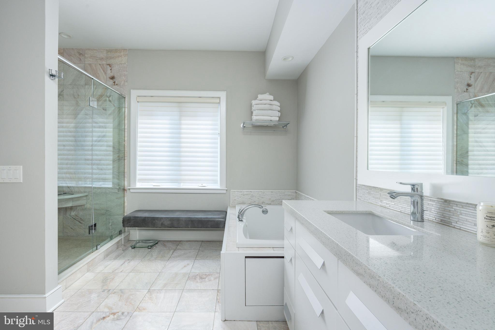
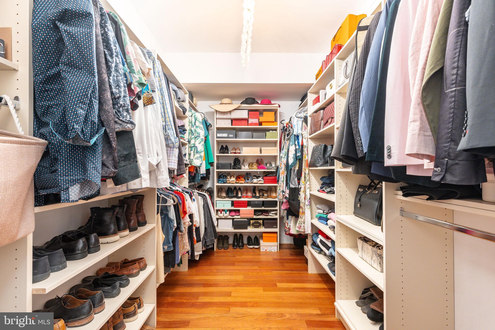
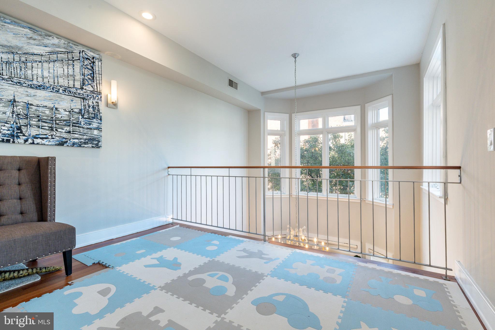
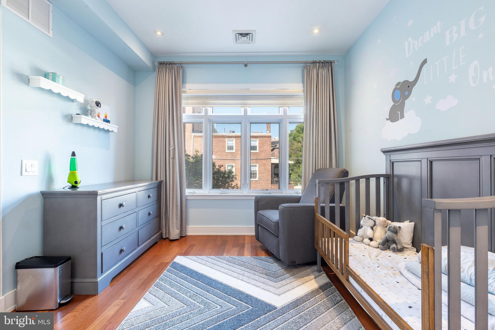
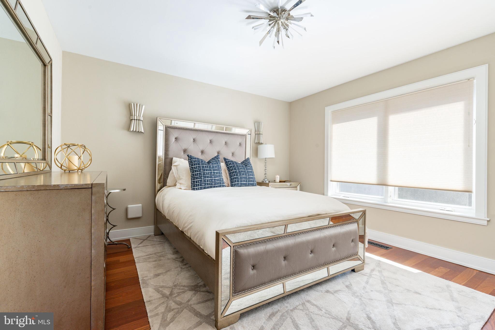
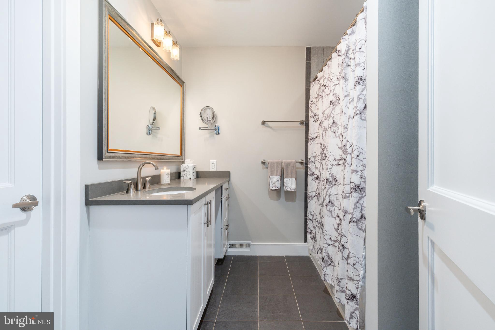
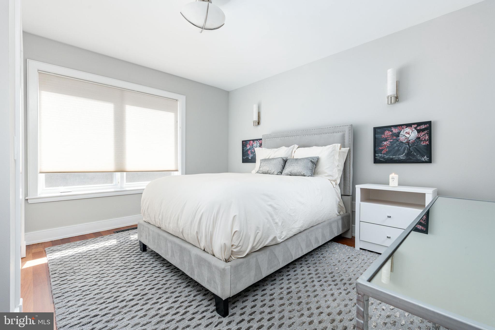
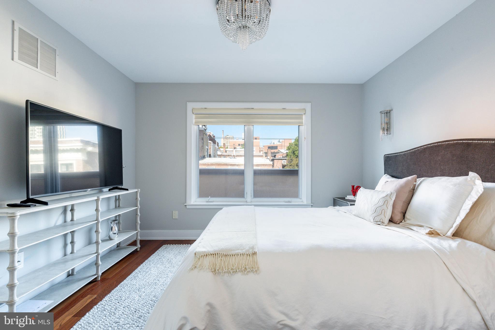
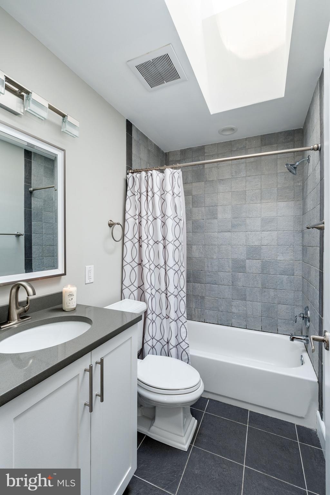
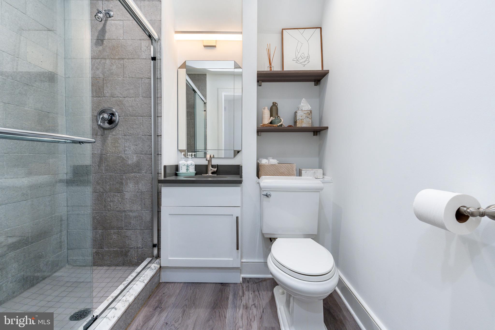
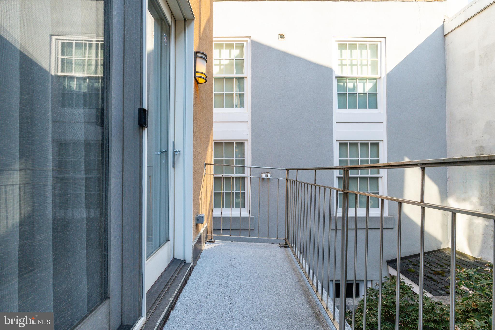
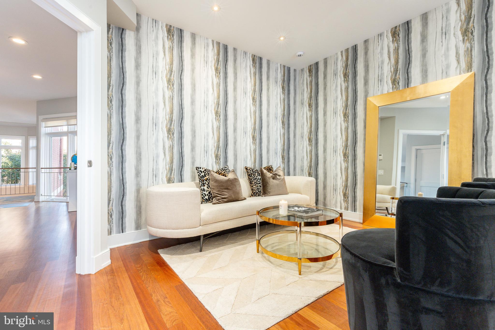
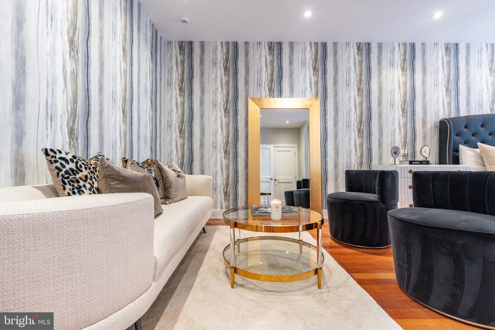
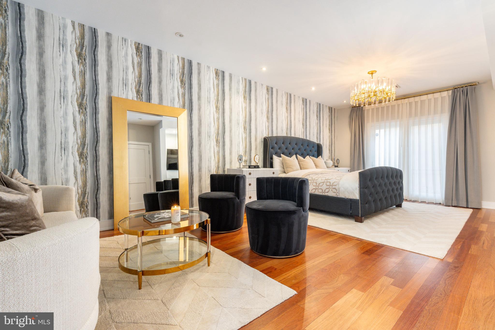
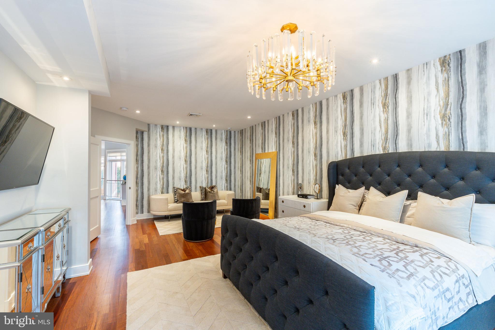
The private quarters are equally remarkable. With five bedrooms and four and a half bathrooms, the residence adapts to every stage of life and style of living. The second floor primary suite serves as a elevated sanctuary , with space for a private sitting area, abundant natural light, a spa-like bath, spacious walk in closet and a private balcony that offers a place of calm and indulgence. An adjacent room off the primary suite and den overlooking the formal living room can serve as a perfect office, informal living room, library, or a convenient nursery and playroom, to name a few. Additional bedrooms provide comfort and privacy for residents and guests alike, while dedicated spaces include an upper-floor laundry room and an abundance of well-appointed closets and storage.
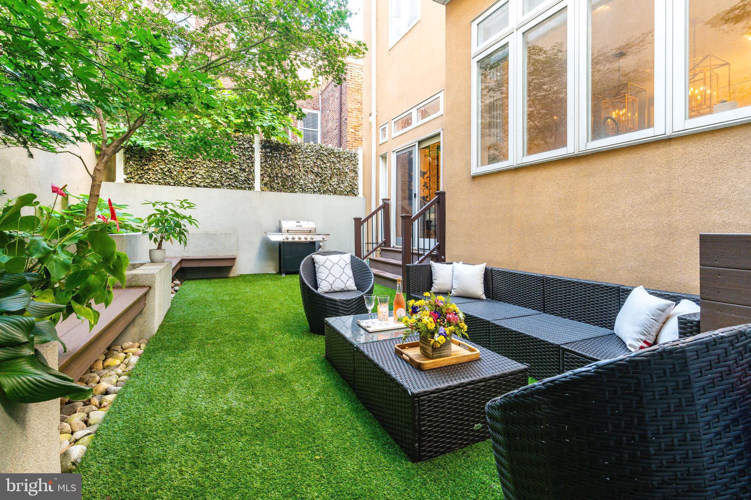
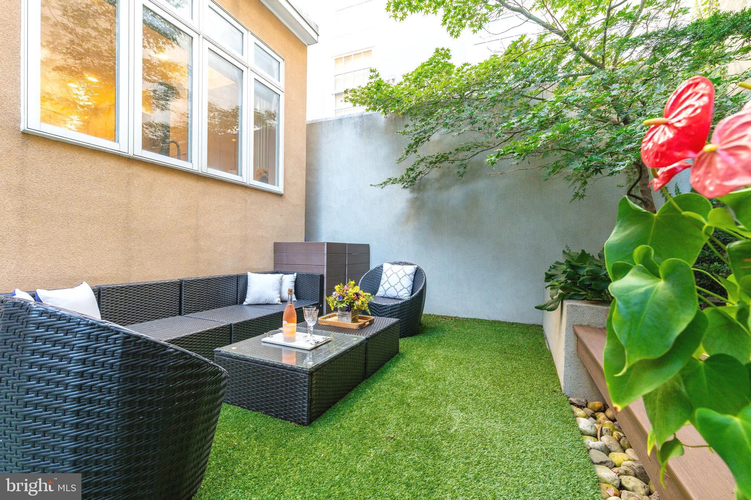
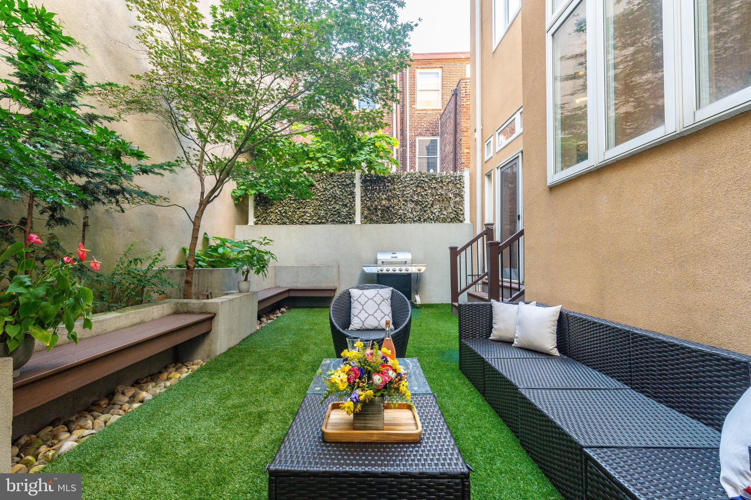
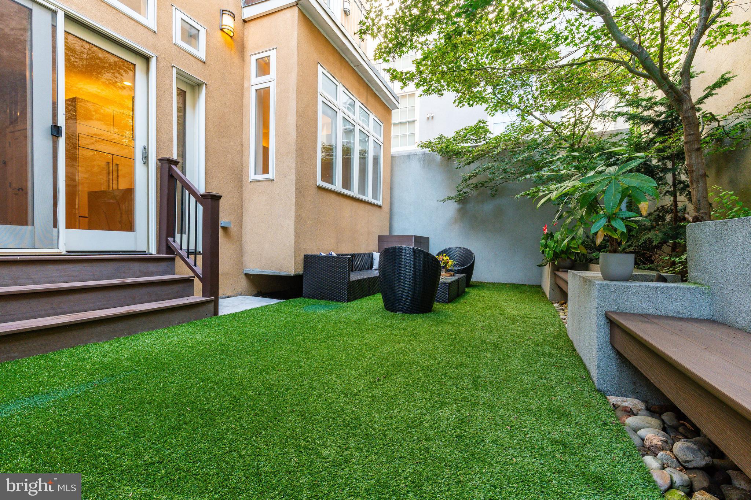
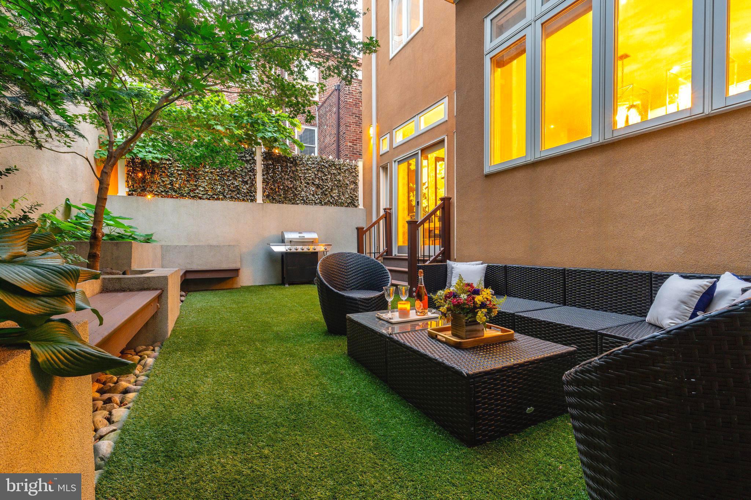
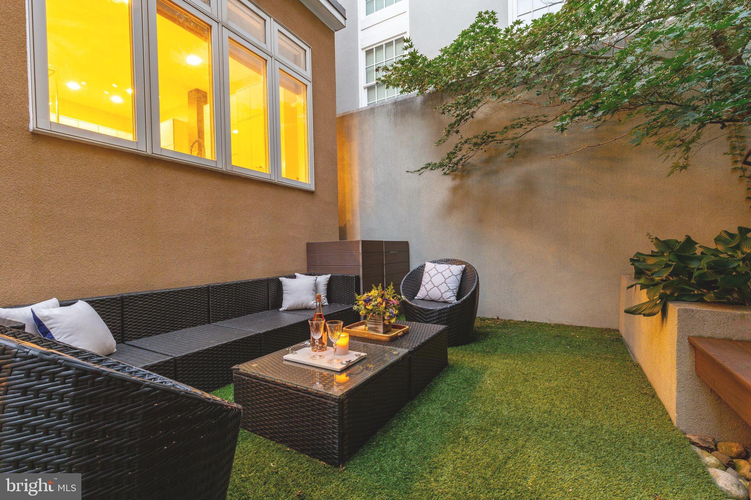
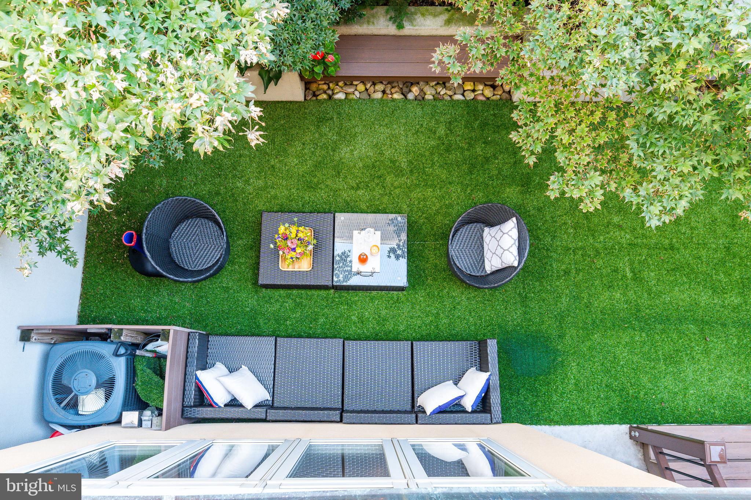
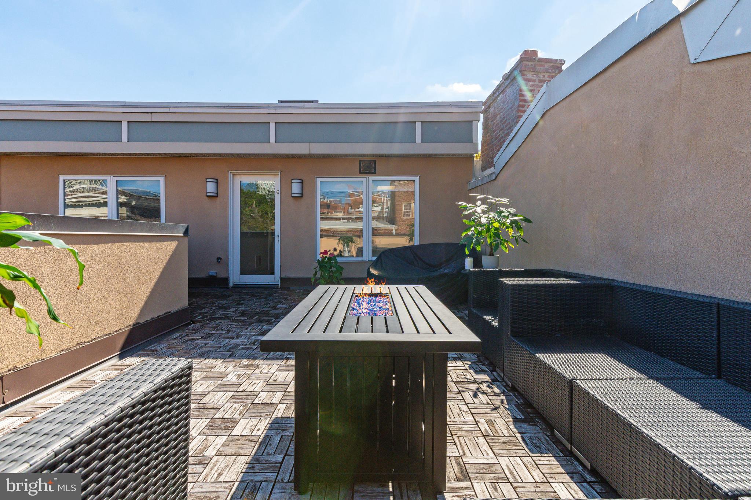
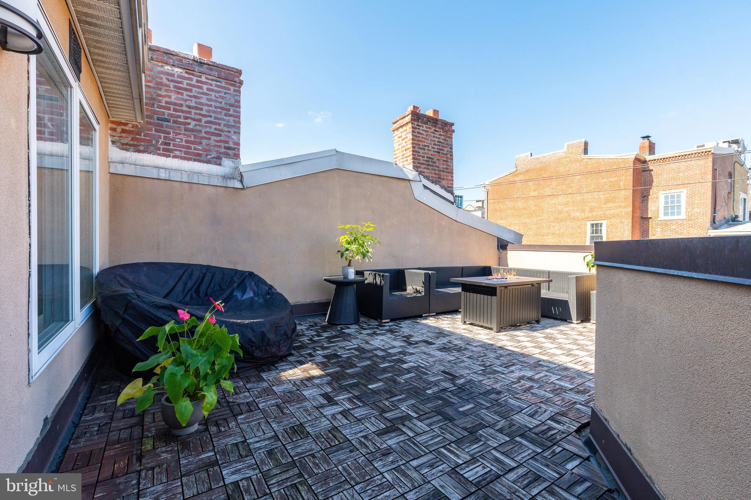
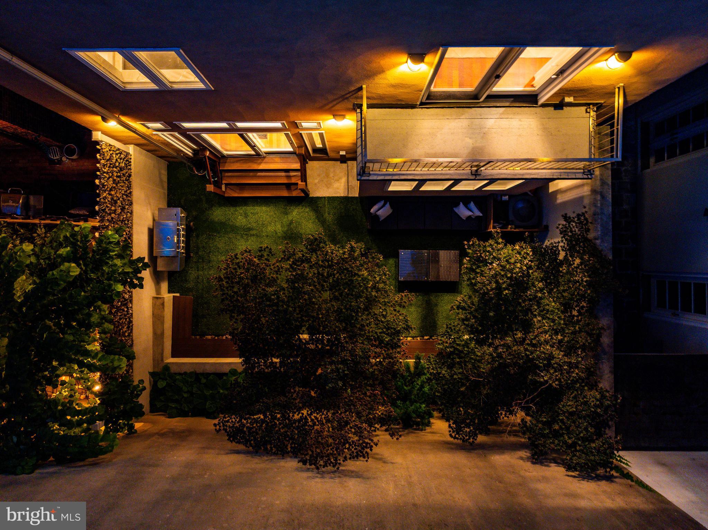
Outdoor living is as thoughtfully designed as the interiors. A gated front courtyard welcomes with elegance and privacy, while the expansive rear patio and rooftop terrace provide opportunities for dining al fresco, quiet reflection, or lively entertaining against the backdrop of city lights.
Every detail of this residence reflects a balance of history and modernity, permanence and comfort. The timeless architecture grounds the home in tradition, while careful updates ensure it meets the demands of contemporary living. Its scale, width, and flexibility allow it to function beautifully for both intimate daily life and grander occasions. The property is complete with the convenience of a gated driveway, oversized attached garage with EV charger, and an additional private staircase to the lower-level in-law suite. Perfectly located within the sought-after McCall School catchment and just seconds from the finest dining, shopping, and cultural experiences of Washington Square West , this home embodies the essence of Philadelphia living at its most distinguished.Contact listing agent Justyna for private tour!

Share Property

Location

838 LOMBARD STREET, PHILADELPHIA, PA 19147

Status

For Sale
image

Schedule a Showing

We would love to show you our beautiful property. Please select your preferred date and time below. An agent will be in touch shortly to confirm your appointment.

Schedule a Showing

We would love to show you our beautiful property. Please select your preferred date and time below. An agent will be in touch shortly to confirm your appointment.
Thank you for your interest in 838 LOMBARD STREET, PHILADELPHIA, PA 19147. We are reviewing your request and will be in touch shortly!

The Main Line

Property Amenities

Interior
Laundry room Upper Level
Flooring Hardwood
Total Bedrooms: 5
Half Bathrooms: 1
Full Bathrooms: 4
Area & Lot
Total area 4,200 Sq.Ft.
Lot Area 2,235 Sq.Ft.
Living area 4,200 Sq.Ft.
MLS® ID PAPH2544320
Year Built 2006
School District PHILADELPHIA CITY
View Description City
Architecture Styles Traditional
Type Townhouse
Status For Sale
Exterior
Stories 4
Pool None
Air conditioning Central Air, Gas
Heat type Natural Gas, Forced Air
Disability Features Accessible Elevator Installed
Water Source Public
Garage Space 1.0
Sewer Public Sewer
Other Exterior Features Balcony, Lighting, Rain Gutters
Parking Garage, Driveway, Attached
Lot Features Secluded, Back Yard
Roof Flat
Utilities Cable Available, Natural Gas Available, Phone Available, Water Available, Electricity Available
Finance
Sales Price $2,350,000
Real Estate Tax $23,908 yearly

Mortgage Calculator

Estimate your monthly mortgage payment, including the principal and interest, property taxes, and HOA. Adjust the values to generate a more accurate rate.
All estimates are provided for informational purposes only. Actual amounts may vary.
$0,000 Your Payment 20 15 65
$0,000 Your Payment

Work With Us

Michael's experience, knowledge, and outstanding communication skills enable him to advocate for clients and expertly negotiate on their behalf. Whether you are looking to buy your dream home or sell your property at the best possible price, Michael is committed to delivering exceptional results. His friendly and personable demeanor makes him both well-respected by his peers and a trustworthy and reliable agent for his clients.


Follow Us on Instagram