Leave a Message

Thank you for your message. We will be in touch with you shortly.

3670 N DOGWOOD ROAD
3670 N DOGWOOD ROAD
3670 N DOGWOOD ROAD
3670 N DOGWOOD ROAD
3670 N DOGWOOD ROAD
3670 N DOGWOOD ROAD
3670 N DOGWOOD ROAD
3670 N DOGWOOD ROAD
3670 N DOGWOOD ROAD
3670 N DOGWOOD ROAD
3670 N DOGWOOD ROAD
3670 N DOGWOOD ROAD
3670 N DOGWOOD ROAD
3670 N DOGWOOD ROAD
3670 N DOGWOOD ROAD
3670 N DOGWOOD ROAD
3670 N DOGWOOD ROAD
3670 N DOGWOOD ROAD
3670 N DOGWOOD ROAD
3670 N DOGWOOD ROAD
3670 N DOGWOOD ROAD
3670 N DOGWOOD ROAD
3670 N DOGWOOD ROAD
3670 N DOGWOOD ROAD
3670 N DOGWOOD ROAD
3670 N DOGWOOD ROAD
3670 N DOGWOOD ROAD
3670 N DOGWOOD ROAD
3670 N DOGWOOD ROAD
3670 N DOGWOOD ROAD
3670 N DOGWOOD ROAD
3670 N DOGWOOD ROAD
3670 N DOGWOOD ROAD
3670 N DOGWOOD ROAD
3670 N DOGWOOD ROAD
3670 N DOGWOOD ROAD
3670 N DOGWOOD ROAD
3670 N DOGWOOD ROAD
3670 N DOGWOOD ROAD
3670 N DOGWOOD ROAD
3670 N DOGWOOD ROAD
3670 N DOGWOOD ROAD
3670 N DOGWOOD ROAD
3670 N DOGWOOD ROAD
3670 N DOGWOOD ROAD
VIEW PHOTOS
$915,000

3670 N DOGWOOD ROAD

2 Beds 3 Baths 2,560 Sq.Ft. 13.59 Acres
Description

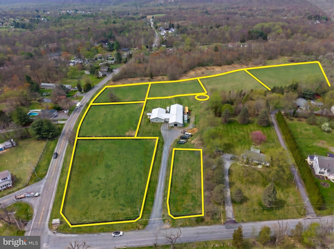
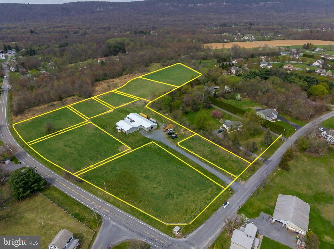
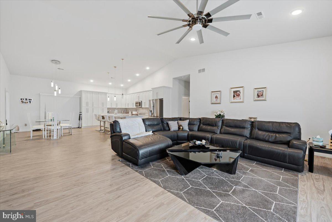
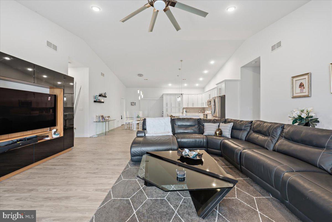
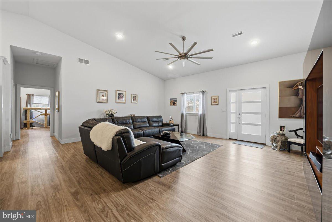
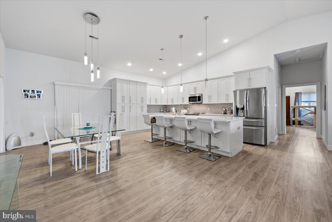
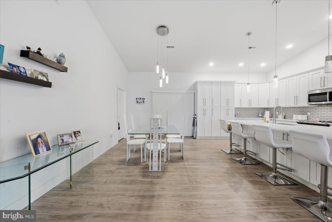
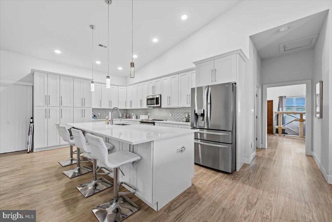
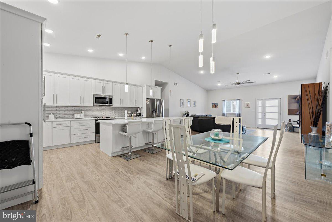
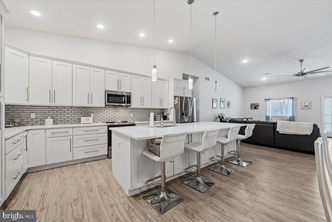
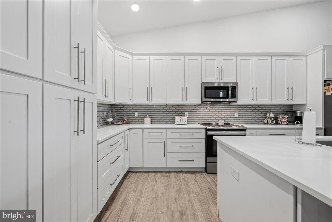
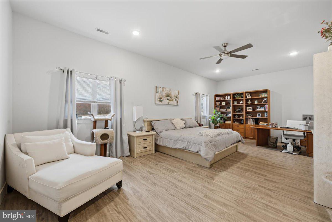
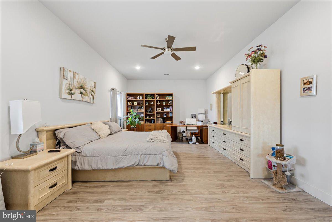
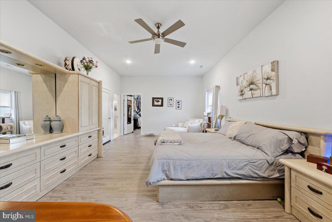
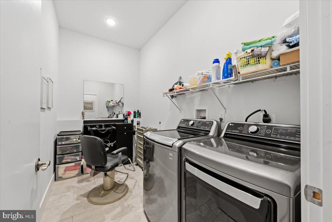
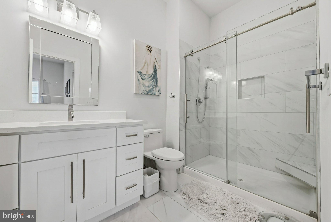
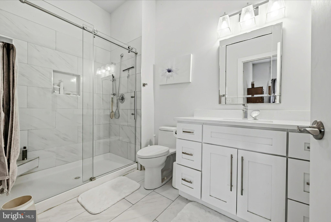
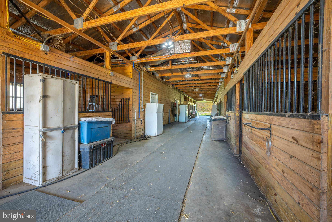
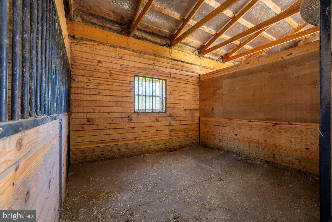
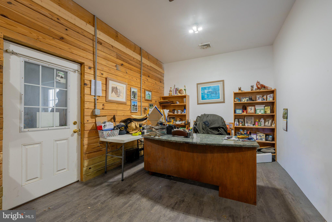
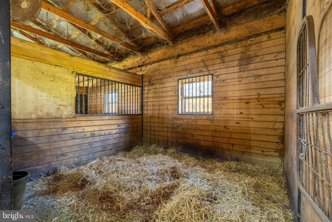
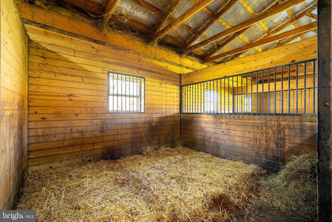
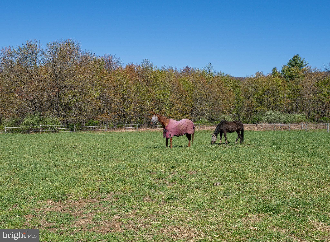
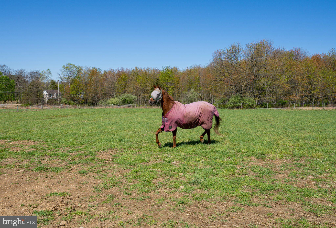
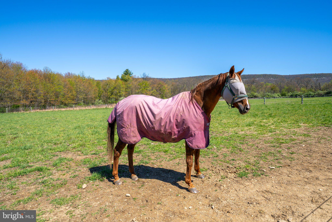
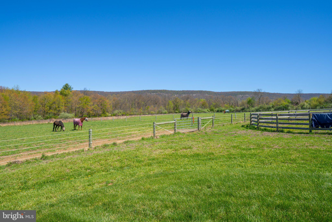
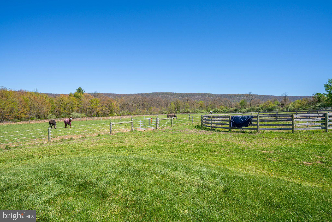
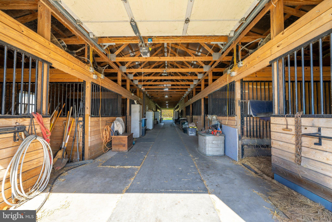
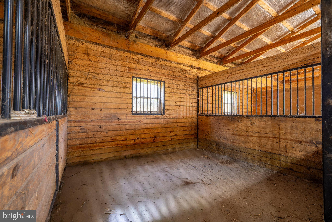
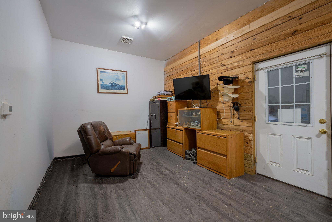
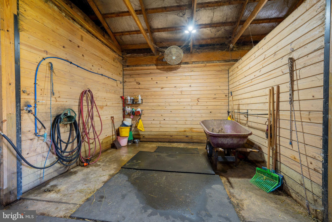
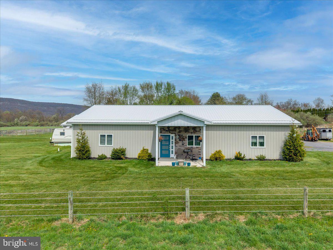
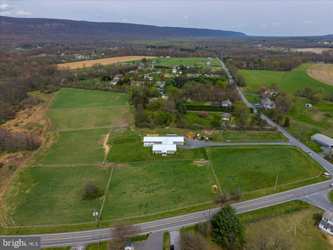
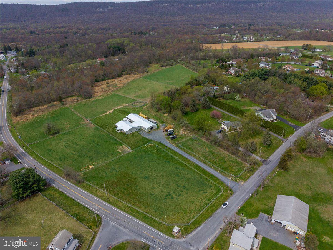
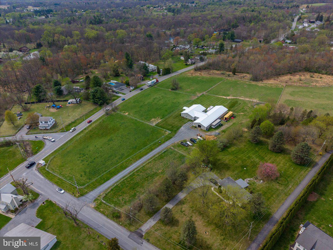
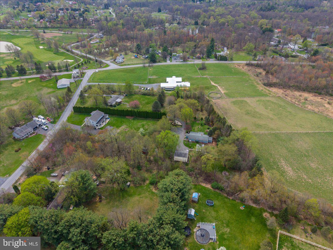
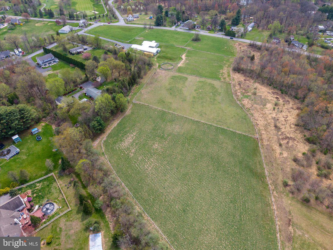
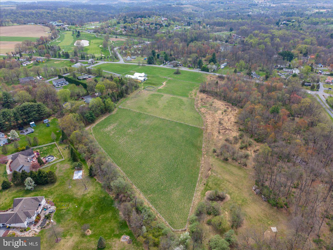
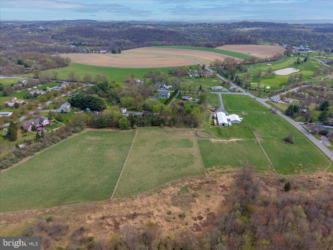
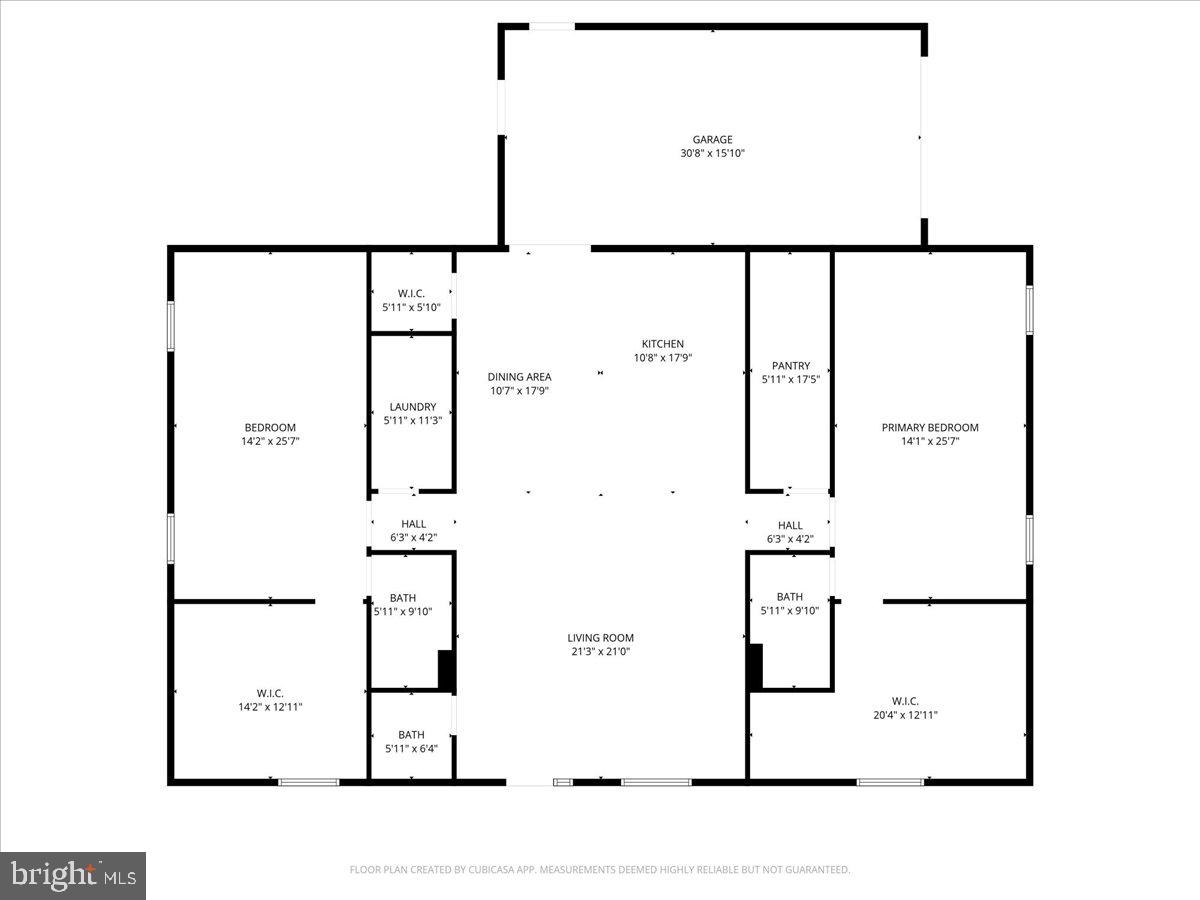
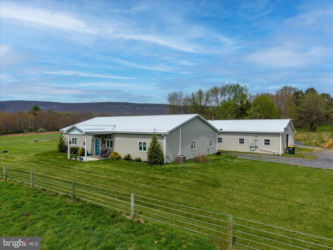
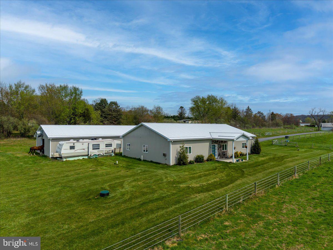
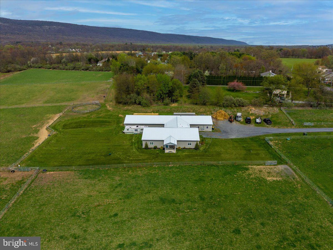
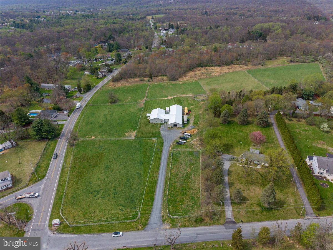
This is not a commercial horse farm. This is a property designed for how people actually want to live with horses. Set across approximately 13.5 acres in Lehigh Township, 3670 N Dogwood Road presents a rare opportunity to step into equestrian ownership through a layout built for simplicity, efficiency, and everyday use. Constructed in 2020, the home offers over 2,500 square feet of single-level living centered around an open-concept design with vaulted ceilings and a seamless flow between the living, dining, and kitchen areas. The kitchen is anchored by an oversized island and extensive cabinetry, creating a functional and social core of the home. The layout includes two large bedroom suites, each with walk-in closets and private full bathrooms, providing flexibility for guests or multi-generational living. A dedicated laundry and mudroom, additional storage space, and an attached garage support the practical needs of daily life. What sets this property apart is the direct connection between the home and the barn -creating a true live-work equestrian environment without the scale or complexity of a commercial operation. The barn includes multiple stalls, a wash area, and a primary tack room (approx. 12 x 24), along with additional utility and storage space. The layout is designed for efficiency, with wide aisles and accessible work areas that simplify daily routines. The surrounding land is predominantly open and usable, featuring established paddocks, fencing, and a round pen. The acreage provides space to expand or customize while remaining manageable for those who want the experience of horse ownership without the burden of a larger facility. This property is ideal for: First-time horse property buyers, Downsizing equestrian owners, Buyers seeking a lifestyle change rather than a commercial operation. Zoned for agricultural use. Buyers are responsible for verifying permitted uses, livestock allowances, and any potential for expanded equestrian or agricultural operations with Lehigh Township. A property designed not to take more of your time - but to give more of it back.

Share Property

Location

3670 N DOGWOOD ROAD, DANIELSVILLE, PA 18038

Status

Pending
image

Schedule a Showing

We would love to show you our beautiful property. Please select your preferred date and time below. An agent will be in touch shortly to confirm your appointment.

Schedule a Showing

We would love to show you our beautiful property. Please select your preferred date and time below. An agent will be in touch shortly to confirm your appointment.
Thank you for your interest in 3670 N DOGWOOD ROAD, DANIELSVILLE, PA 18038. We are reviewing your request and will be in touch shortly!

Property Amenities

Interior
Laundry room Laundry Room, Main Level
Appliances Oven, Cooktop, Gas Water Heater, Dishwasher, Microwave, Water Heater, Tankless Water Heater
Flooring Vinyl
Total Bedrooms: 2
Half Bathrooms: 1
Full Bathrooms: 2
Other Interior Features Ceiling Fan(s), Pantry, Recessed Lighting, Walk-In Closet(s), Other, Open Floorplan
Area & Lot
Total area 2,560 Sq.Ft.
Lot Area 13.59 Acres
Living area 2,560 Sq.Ft.
MLS® ID PANH2009838
Year Built 2020
School District NORTHAMPTON AREA
High School NORTHAMPTON AREA
Middle School LEHIGH
Elementary School LEHIGH
View Description Mountain(s),Pasture,Street,Valley
Architecture Styles Ranch/Rambler
Type Residential
Status Pending
Exterior
Stories 1
Pool None
Air conditioning Central Air, Ceiling Fan(s), Electric
Heat type Propane, Forced Air
Water Source Well
Garage Space 4.0
Sewer Septic Tank
Other Exterior Features Other
Parking Oversized, Garage Door Opener, Gravel, Garage, Driveway, Off Site, Attached
Lot Features Cleared, Level
Roof Metal
Utilities Cable Available, Propane
Finance
Sales Price $915,000
Real Estate Tax $6,116 yearly

Mortgage Calculator

Estimate your monthly mortgage payment, including the principal and interest, property taxes, and HOA. Adjust the values to generate a more accurate rate.
All estimates are provided for informational purposes only. Actual amounts may vary.
$0,000 Your Payment 20 15 65
$0,000 Your Payment

Work With Us

Michael's experience, knowledge, and outstanding communication skills enable him to advocate for clients and expertly negotiate on their behalf. Whether you are looking to buy your dream home or sell your property at the best possible price, Michael is committed to delivering exceptional results. His friendly and personable demeanor makes him both well-respected by his peers and a trustworthy and reliable agent for his clients.


Follow Us on Instagram