Leave a Message

Thank you for your message. We will be in touch with you shortly.

298 DELMAR STREET B
298 DELMAR STREET B
298 DELMAR STREET B
298 DELMAR STREET B
298 DELMAR STREET B
298 DELMAR STREET B
298 DELMAR STREET B
298 DELMAR STREET B
298 DELMAR STREET B
298 DELMAR STREET B
298 DELMAR STREET B
298 DELMAR STREET B
298 DELMAR STREET B
298 DELMAR STREET B
298 DELMAR STREET B
298 DELMAR STREET B
298 DELMAR STREET B
298 DELMAR STREET B
298 DELMAR STREET B
298 DELMAR STREET B
298 DELMAR STREET B
298 DELMAR STREET B
298 DELMAR STREET B
298 DELMAR STREET B
298 DELMAR STREET B
298 DELMAR STREET B
298 DELMAR STREET B
298 DELMAR STREET B
298 DELMAR STREET B
298 DELMAR STREET B
298 DELMAR STREET B
298 DELMAR STREET B
298 DELMAR STREET B
298 DELMAR STREET B
298 DELMAR STREET B
298 DELMAR STREET B
298 DELMAR STREET B
298 DELMAR STREET B
298 DELMAR STREET B
298 DELMAR STREET B
298 DELMAR STREET B
298 DELMAR STREET B
298 DELMAR STREET B
298 DELMAR STREET B
298 DELMAR STREET B
298 DELMAR STREET B
298 DELMAR STREET B
298 DELMAR STREET B
298 DELMAR STREET B
298 DELMAR STREET B
298 DELMAR STREET B
298 DELMAR STREET B
298 DELMAR STREET B
298 DELMAR STREET B
298 DELMAR STREET B
298 DELMAR STREET B
298 DELMAR STREET B
298 DELMAR STREET B
298 DELMAR STREET B
298 DELMAR STREET B
298 DELMAR STREET B
298 DELMAR STREET B
298 DELMAR STREET B
298 DELMAR STREET B
298 DELMAR STREET B
298 DELMAR STREET B
298 DELMAR STREET B
298 DELMAR STREET B
298 DELMAR STREET B
298 DELMAR STREET B
298 DELMAR STREET B
VIEW PHOTOS
$769,000

298 DELMAR STREET B

3 Beds 3 Baths 3,007 Sq.Ft. 5,454 Sq.Ft.
Description

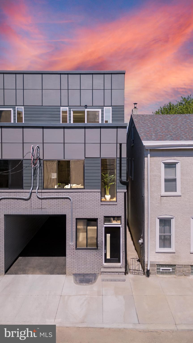
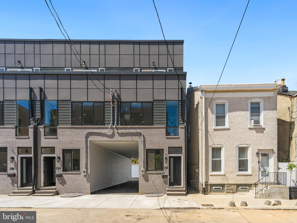
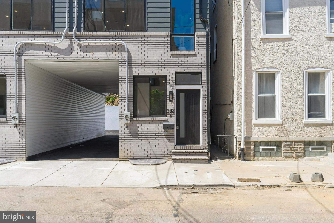
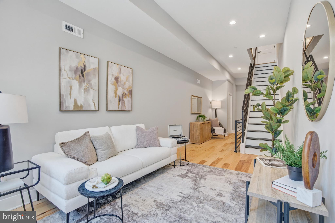
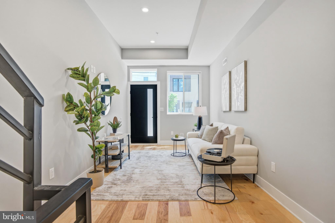
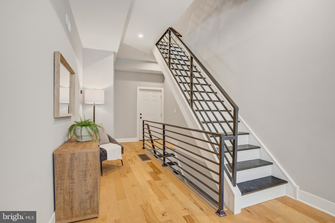
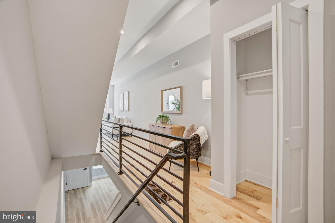
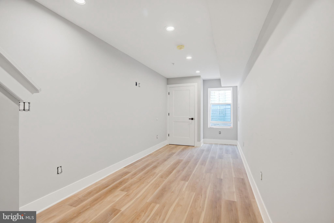
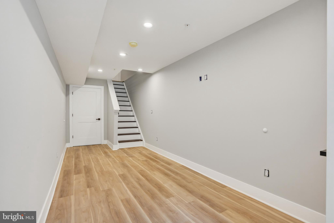
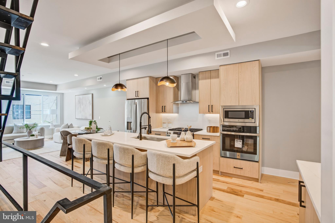
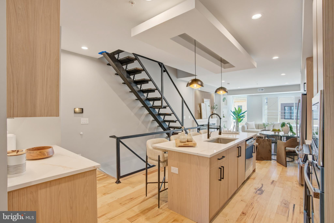
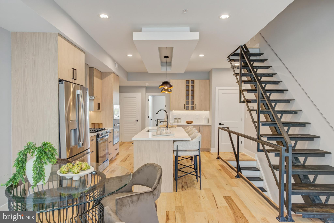
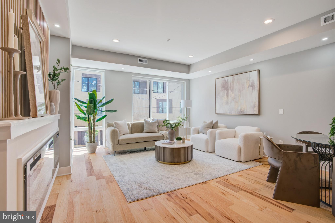
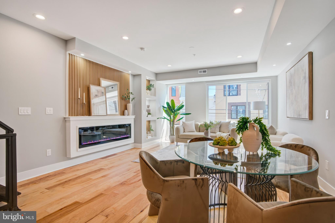
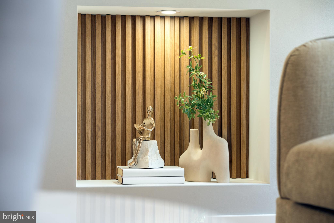
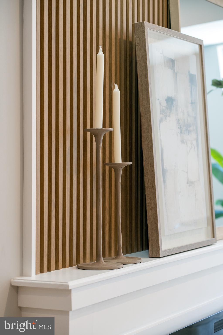
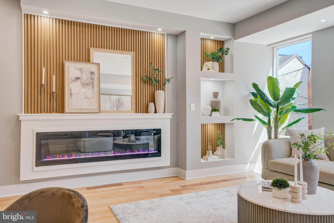
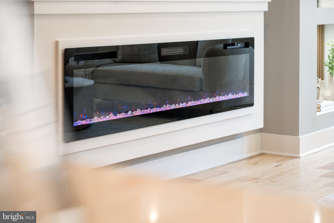
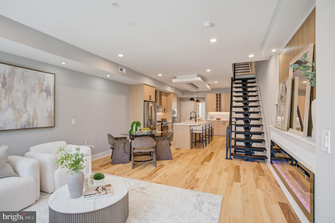
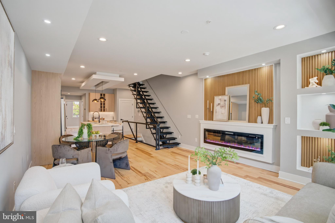
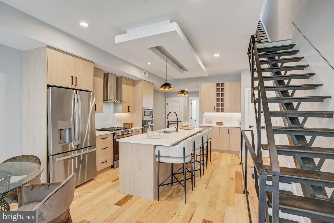
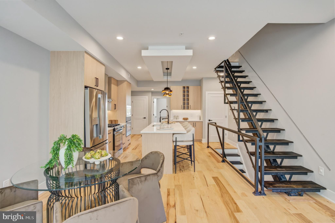
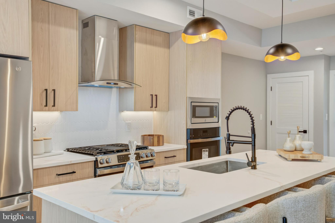
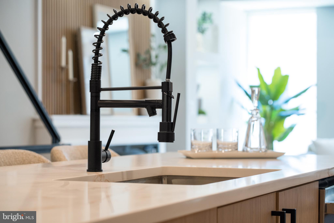
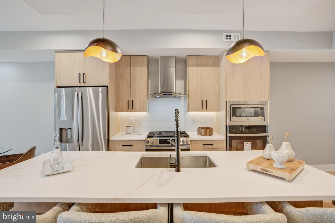
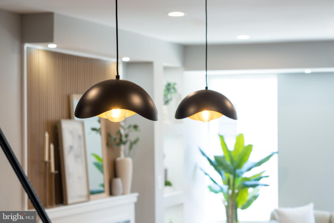
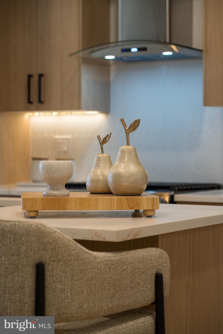
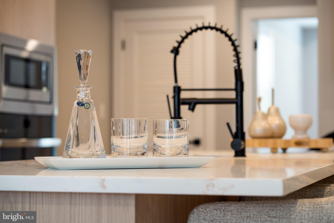
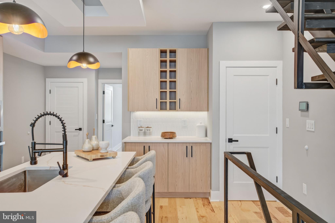
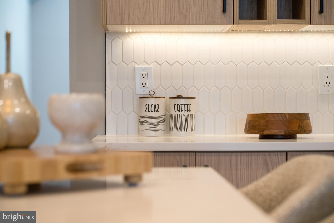
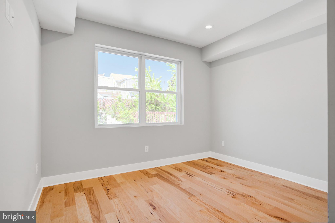
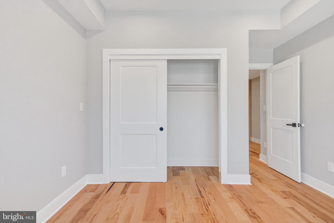
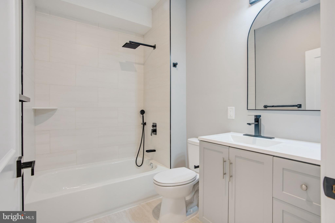
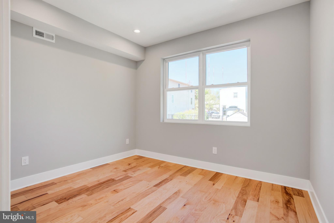
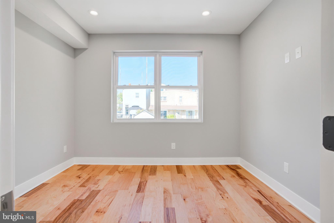
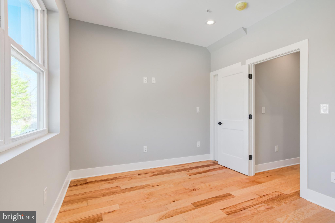
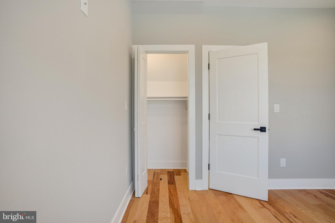
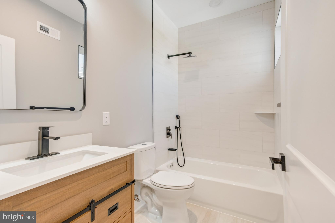
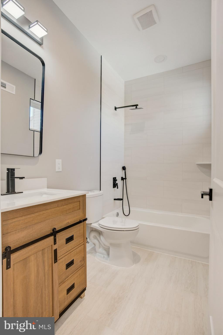
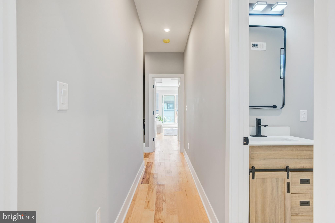
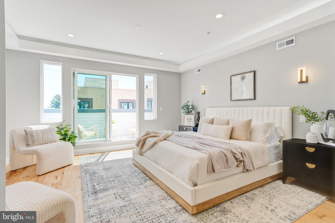
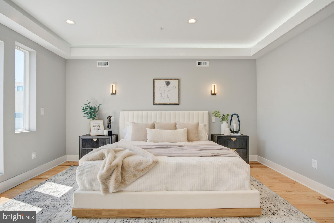
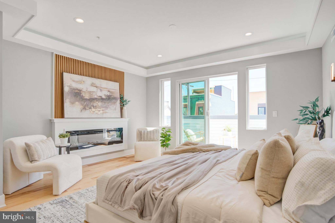
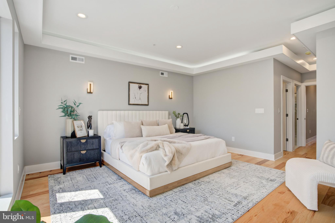
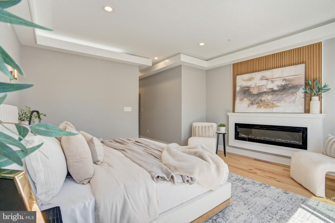
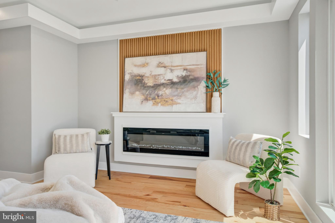
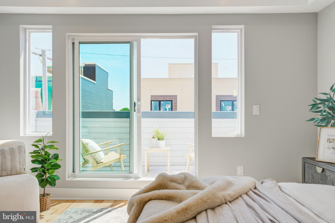
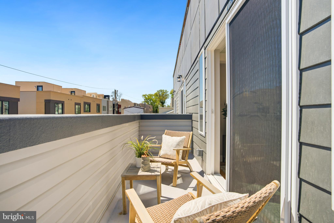
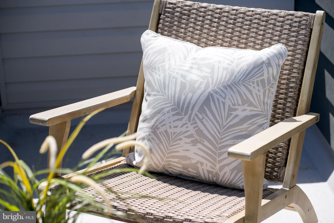
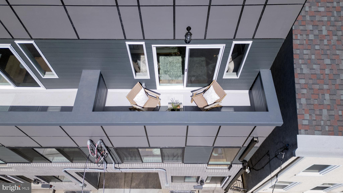
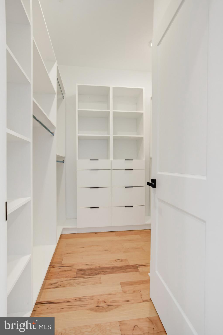
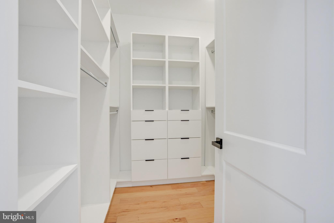
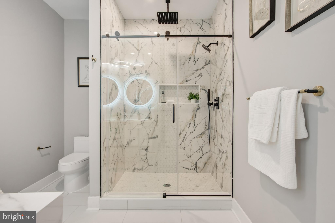
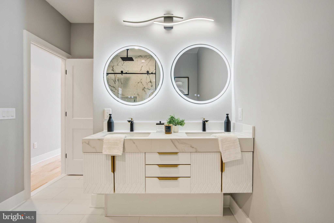
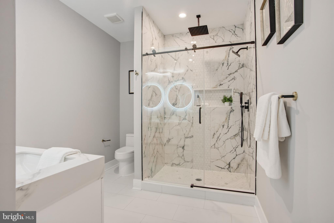
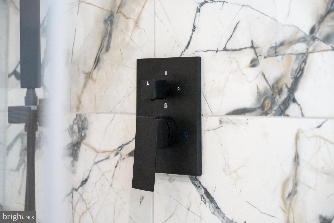
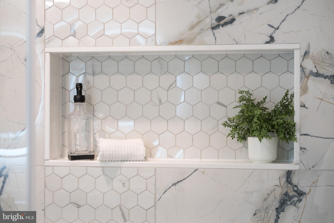
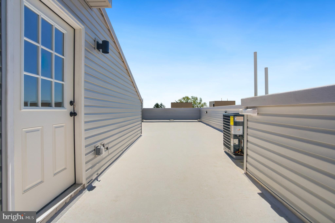
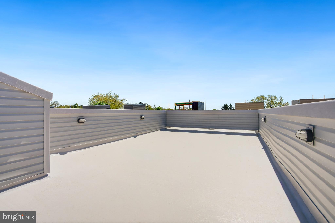
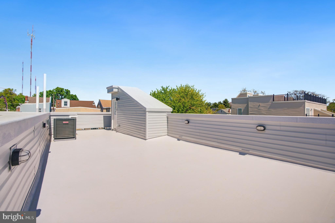
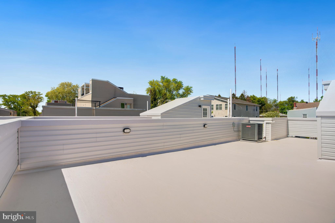
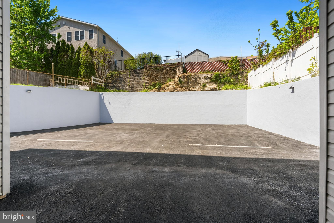
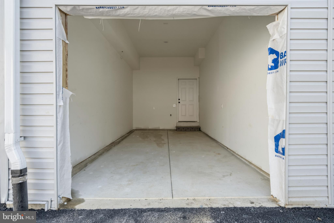
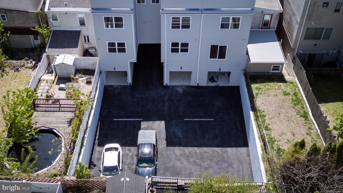
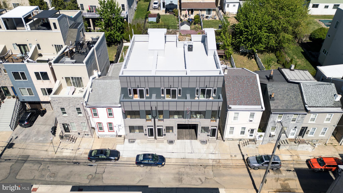
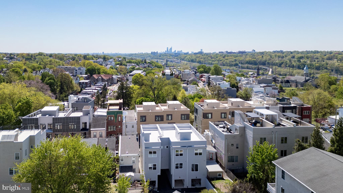
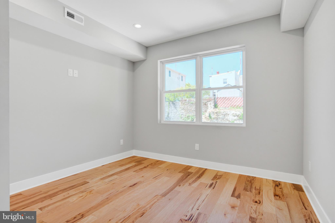
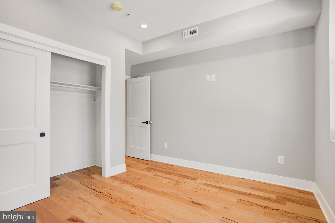
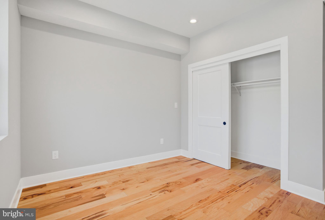
Perched in the hills of Manayunk on a quiet residential street, is this new construction home that offers a rare blend of space, design, and convenience, plus an exceptional three-car parking. Part of an exclusive collection of three newly built homes, this residence offer just over 3,000 square feet of thoughtfully designed living space, a one-car garage, and two additional private parking spots. Enter through the main level into a welcoming foyer with a coat closet and flexible living space, with direct access to the rear garage and private parking. A fully finished lower level provides additional living space perfect for a media room, gym, or home office. The main living level featurs an open layout filled with natural light from oversized windows. The kitchen is both functional and striking, complete with GE appliances, double oven, natural wood cabinetry, and a dedicated coffee and wine bar. A large island with seating is accented by black and gold pendant lighting, complemented by sleek black hardware and fixtures and the natural stone countertop. The living area centers around a dramatic 72-inch fireplace with warm wood accent panels and custom built-in shelving with LED lighting, creating a refined yet inviting atmosphere. This level also includes a bedroom, full bathroom with tub, and a conveniently located laundry closet. The staircase is a true architectural statement, featuring sleek floating treads framed by modern glass panel railings that keep the space open and filled with light. Custom motion-sensor LED lighting is seamlessly integrated, softly illuminating each step as you assend. Upstairs, the private quarters continue to impress with a rear bedroom, full hall bathroom, and a stunning primary suite. The primary bedroom features cove LED lighting, a fireplace, and direct access to a private balcony through sliding glass doors--perfect for morning coffee or evening relaxation. A spacious walk-in closet with built-in organization and a luxurious ensuite bathroom with a 60-inch double vanity, LED mirrors, and a glass-enclosed walk-in shower complete the suite. The top level offers a spacious roof deck with sweeping views of Manayunk, enhanced by outdoor lighting, an ideal setting for entertaining or unwinding above it all. Additional highlights include a 10-year tax abatement, 1 year builders warranty, video intercom system, security cameras, My Q Smart garage door opener, Google Nest thermastat, and high-end finishes throughout. This home is the first to be released within the development, offering an opportunity to secure a residence at a compelling entry point before the remaining two homes. Conveniently located just minutes from Main Street Manayunk, where you'll find a vibrant mix of dining, shopping, and cafes. Enjoy easy access to Center City Philadelphia while living in one of the city's most sought-after neighborhoods.

Share Property

Location

298 DELMAR STREET B, PHILADELPHIA, PA 19128

Status

For Sale
image

Schedule a Showing

We would love to show you our beautiful property. Please select your preferred date and time below. An agent will be in touch shortly to confirm your appointment.

Schedule a Showing

We would love to show you our beautiful property. Please select your preferred date and time below. An agent will be in touch shortly to confirm your appointment.
Thank you for your interest in 298 DELMAR STREET B, PHILADELPHIA, PA 19128. We are reviewing your request and will be in touch shortly!

The Main Line

360 Virtual Tour

Take a tour of this property

Property Amenities

Interior
Laundry room Main Level
Appliances Oven, Gas Range, Gas Oven, Electric Water Heater, Dishwasher, Disposal, Exhaust Fan, Range Hood, Refrigerator, Stainless Steel Appliance(s), Microwave
Flooring Wood, Hardwood
Total Bedrooms: 3
Full Bathrooms: 3
Other Interior Features Eat-in Kitchen, Ceiling Fan(s), Kitchen Island, Pantry, Recessed Lighting, Walk-In Closet(s), Soaking Tub
Area & Lot
Total area 3,007 Sq.Ft.
Lot Area 5,454 Sq.Ft.
Living area 3,007 Sq.Ft.
MLS® ID PAPH2610418
Year Built 2026
School District THE SCHOOL DISTRICT OF PHILADELPHIA
High School ROXBOROUGH
Elementary School JAMES DOBSON
Architecture Styles Straight Thru
Type Townhouse
Status For Sale
Exterior
Stories 3
Pool None
Air conditioning Central Air, Ceiling Fan(s), Electric
Heat type Exhaust Fan, Natural Gas, Forced Air
Water Source Public
Garage Space 1.0
Security Features Smoke Detector(s), Carbon Monoxide Detector(s)
Sewer Public Sewer
Other Exterior Features Lighting
Parking Private, Shared Driveway, Lighted, Garage, Parking Lot, Inside Entrance, Attached
Roof Fiberglass
Finance
Sales Price $769,000
Real Estate Tax $3,129 yearly

Mortgage Calculator

Estimate your monthly mortgage payment, including the principal and interest, property taxes, and HOA. Adjust the values to generate a more accurate rate.

All estimates are provided for informational purposes only. Actual amounts may vary.

$0,000 Your Payment 20 15 65
$0,000 Your Payment

Work With Us

Michael's experience, knowledge, and outstanding communication skills enable him to advocate for clients and expertly negotiate on their behalf. Whether you are looking to buy your dream home or sell your property at the best possible price, Michael is committed to delivering exceptional results. His friendly and personable demeanor makes him both well-respected by his peers and a trustworthy and reliable agent for his clients.

Follow Us on Instagram