Leave a Message

Thank you for your message. We will be in touch with you shortly.

1414 S PENN SQUARE 44F
VIEW PHOTOS
$1,495,000

1414 S PENN SQUARE 44F

2 Beds 3 Baths 1,645 Sq.Ft.

Description

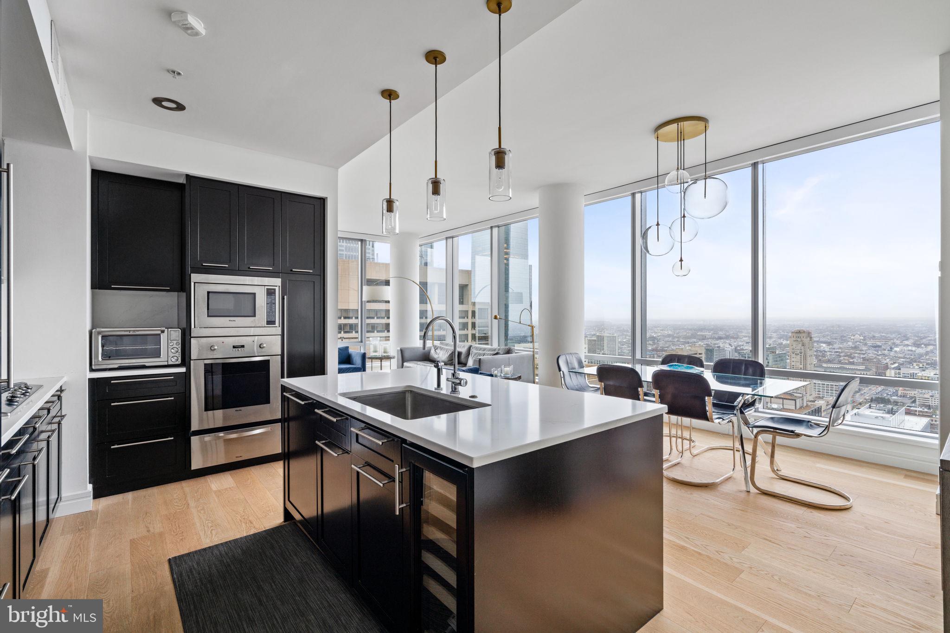
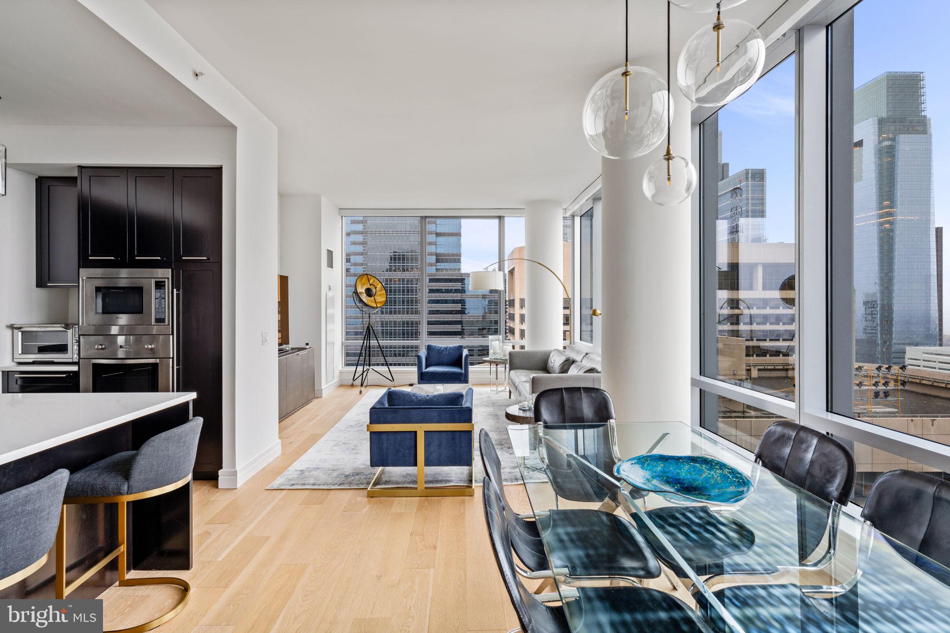
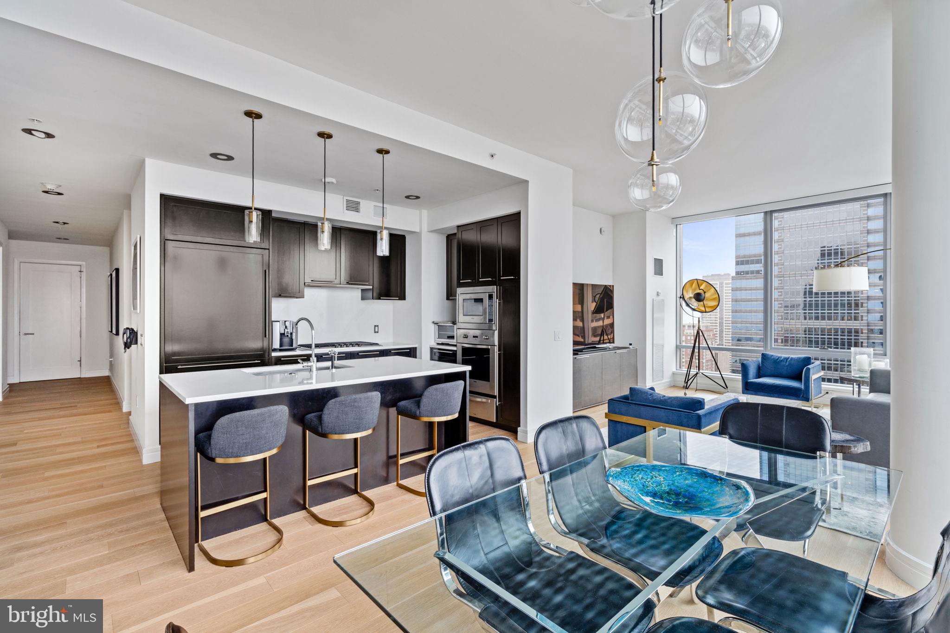
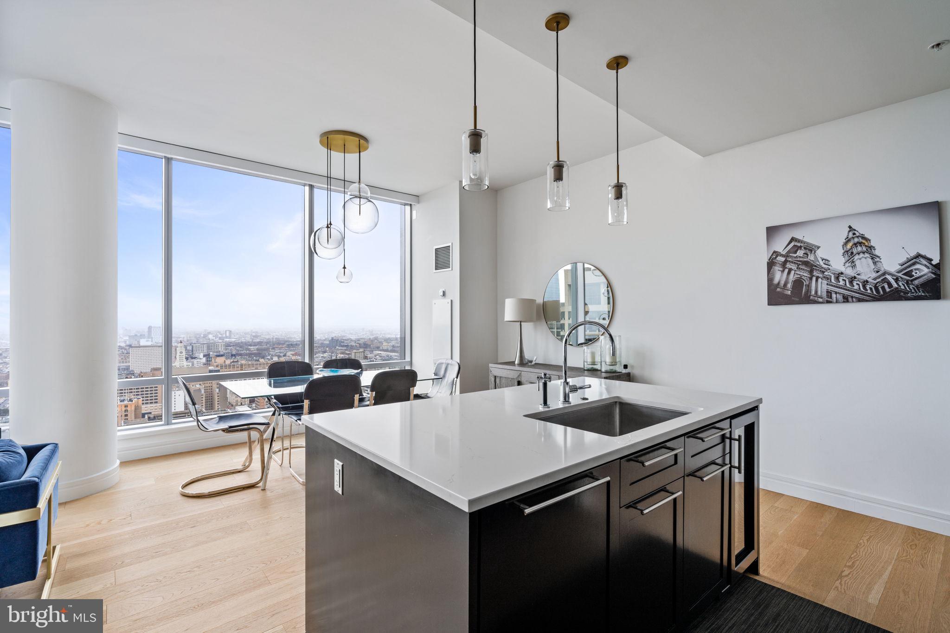
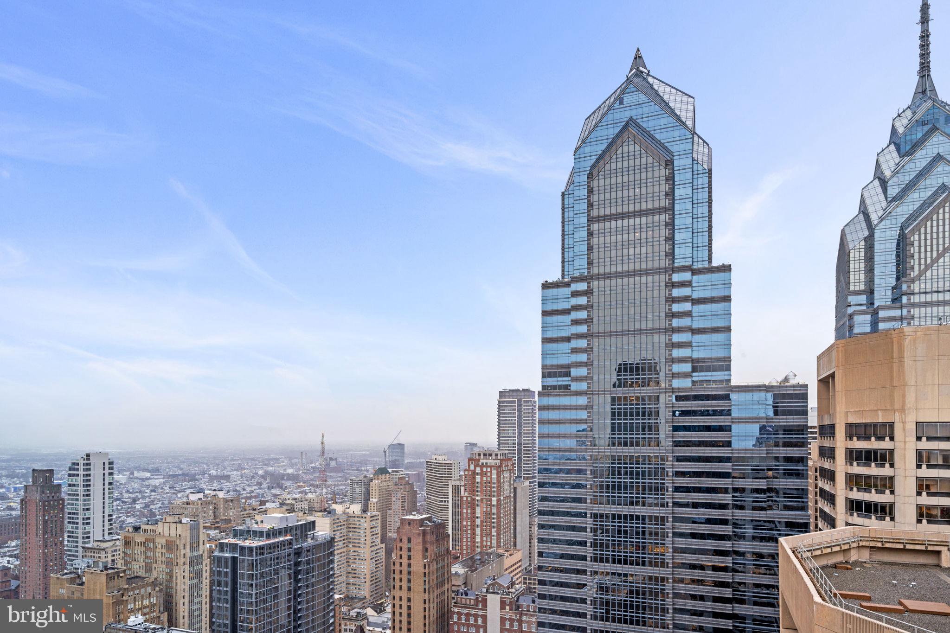
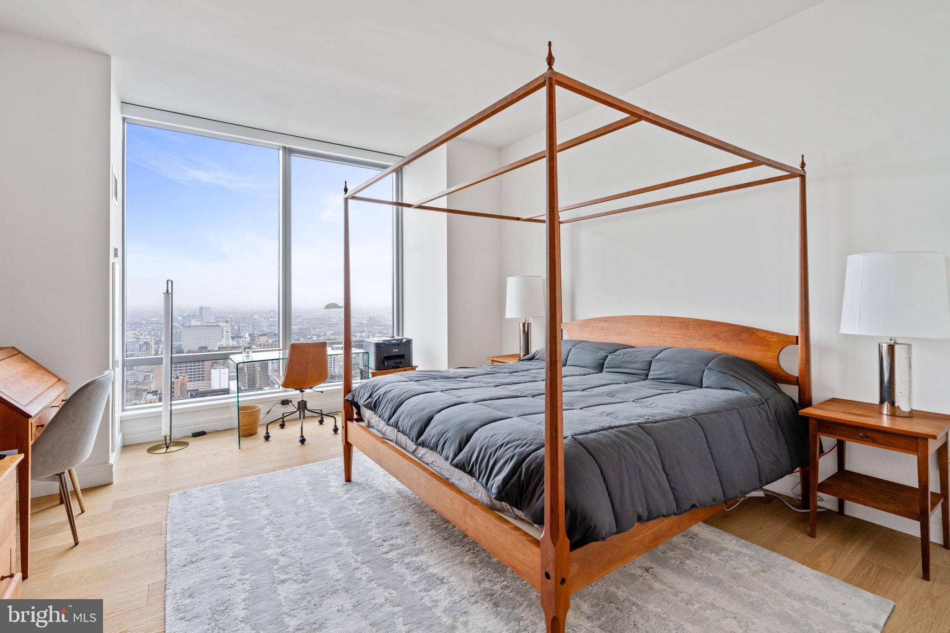
Northwest corner. Unobstructed views. The most sought after two bedroom layout at The Ritz-Carlton Residences Philadelphia.

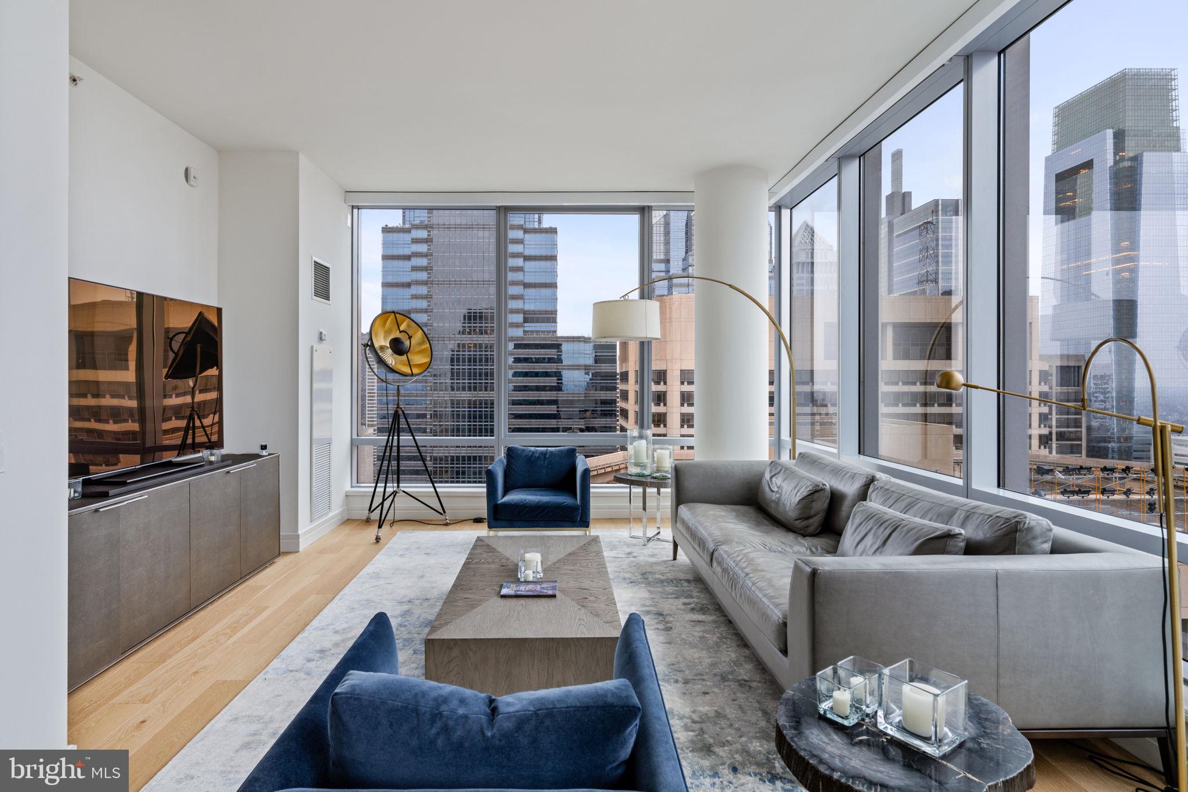
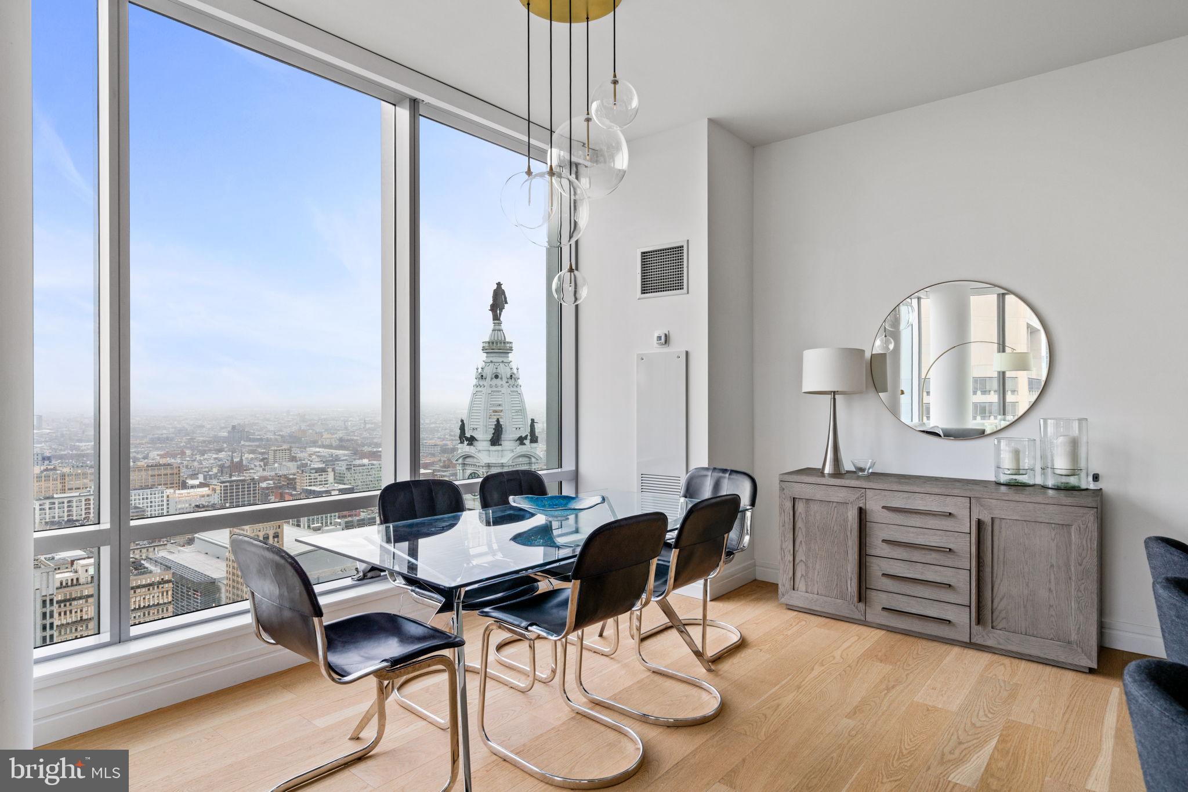
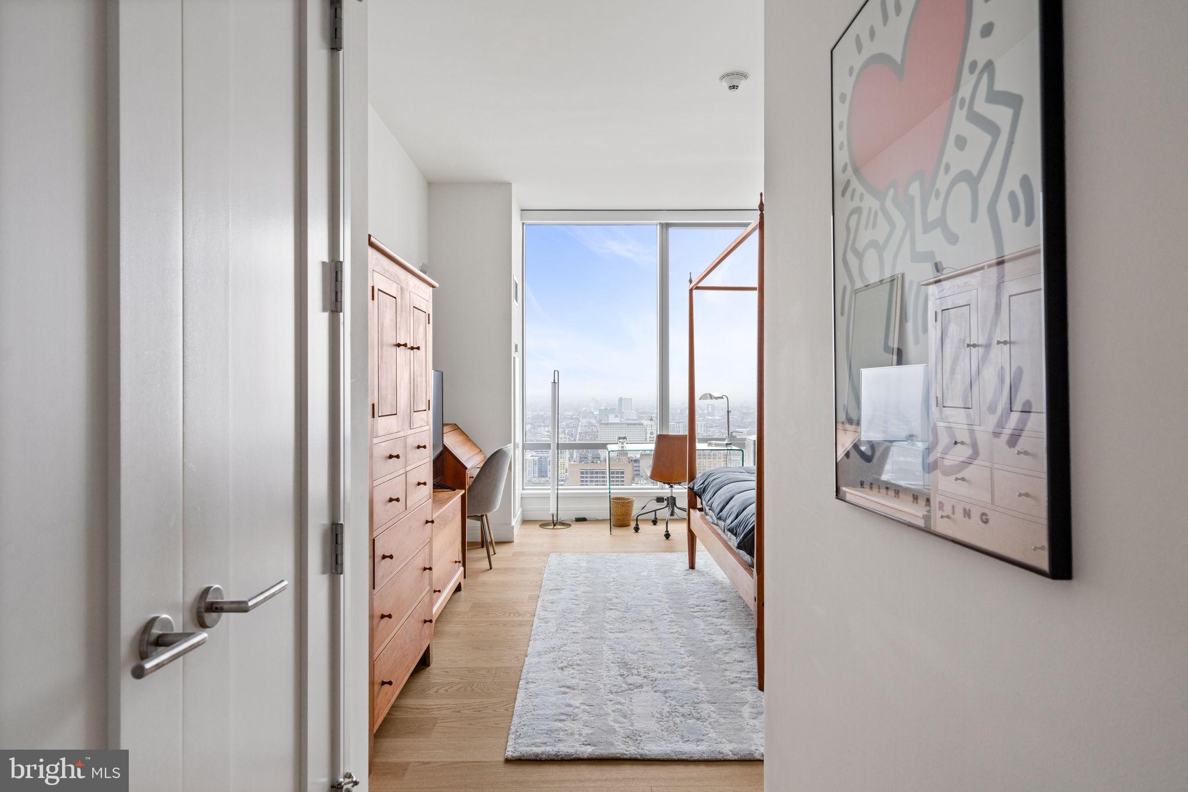
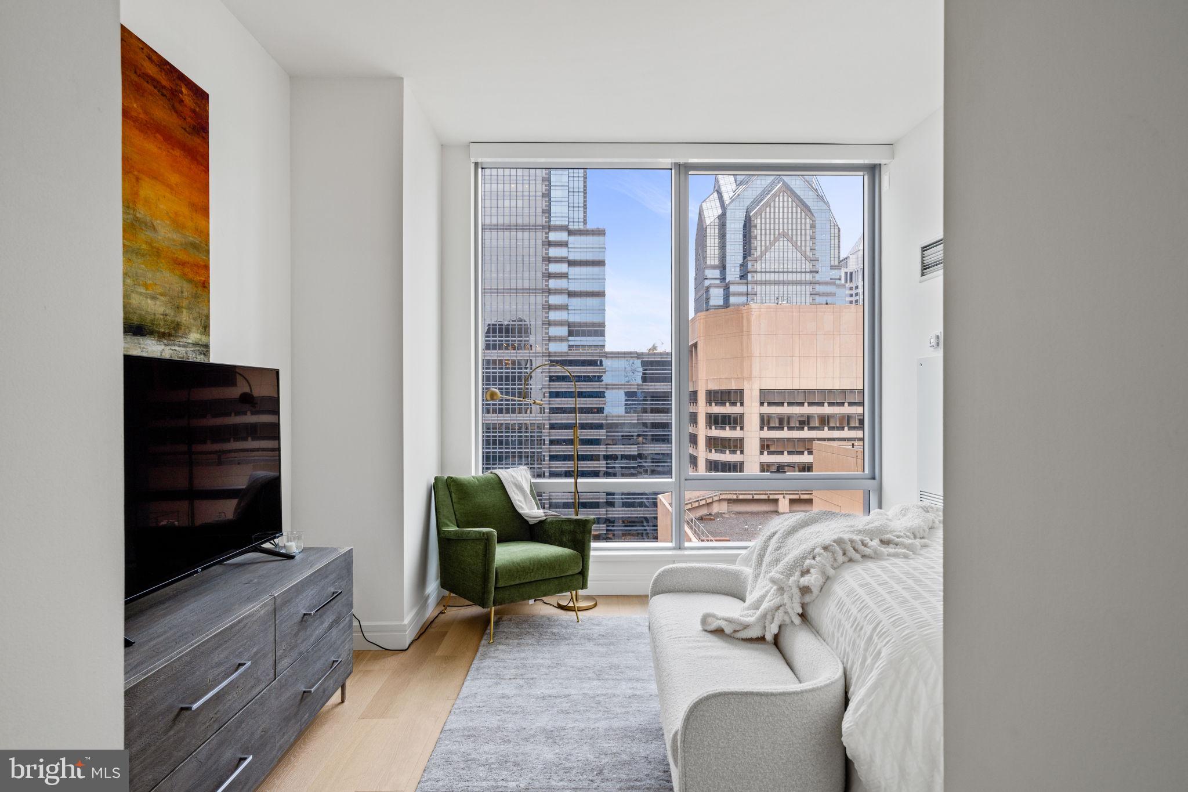
Residence 44F rises high above Philadelphia on the 44th floor, offering sweeping views that clear surrounding buildings and capture Philadelphia City Hall, William Penn, and dramatic western sunsets. Floor to ceiling windows wrap the home, bringing in exceptional light from every angle and creating a true sense of openness and scale.

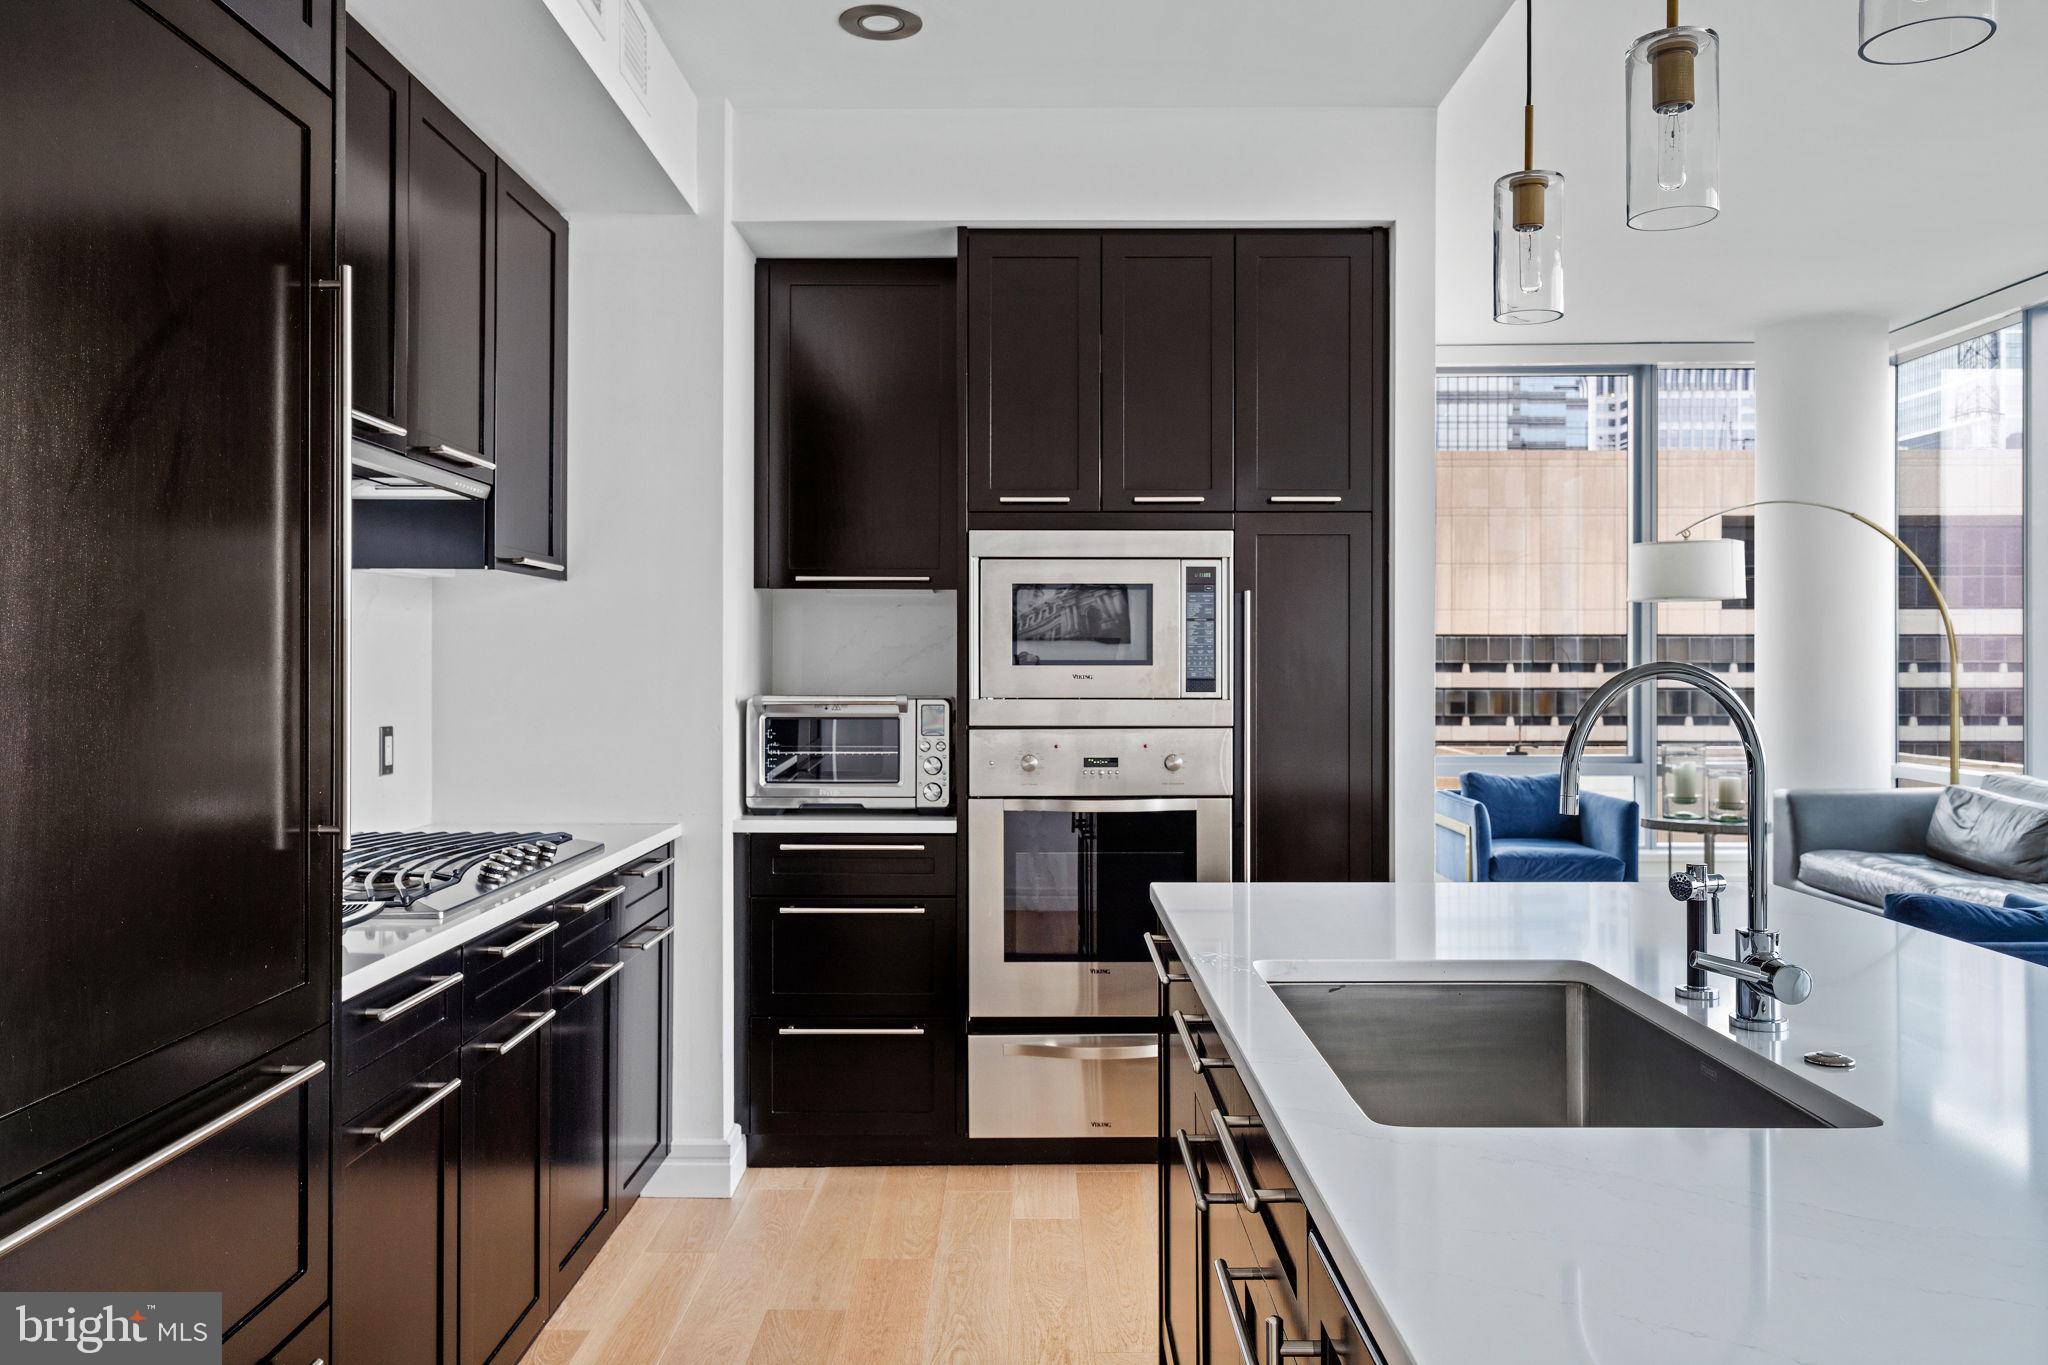
The interior has been thoughtfully upgraded with new wide plank flooring and a clean modern aesthetic that elevates the entire residence. The kitchen is designed for both everyday living and entertaining, featuring top tier appliances, updated countertops, and a full slab backsplash.

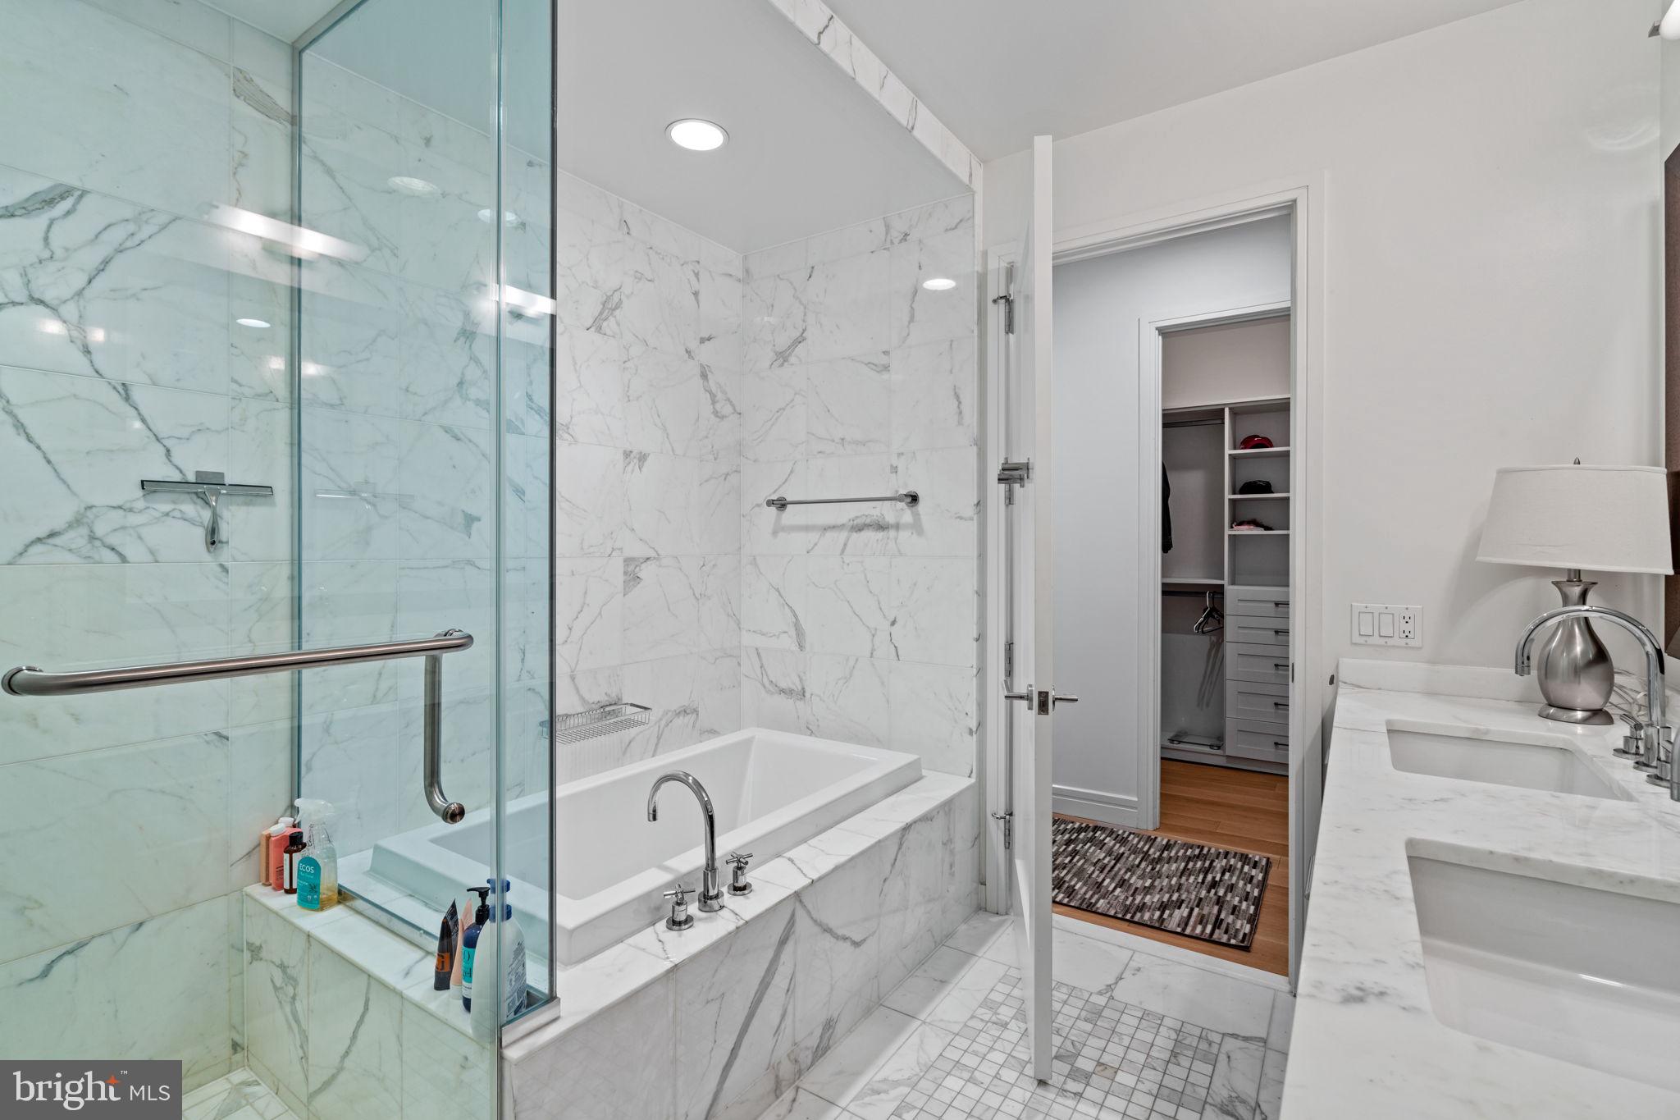
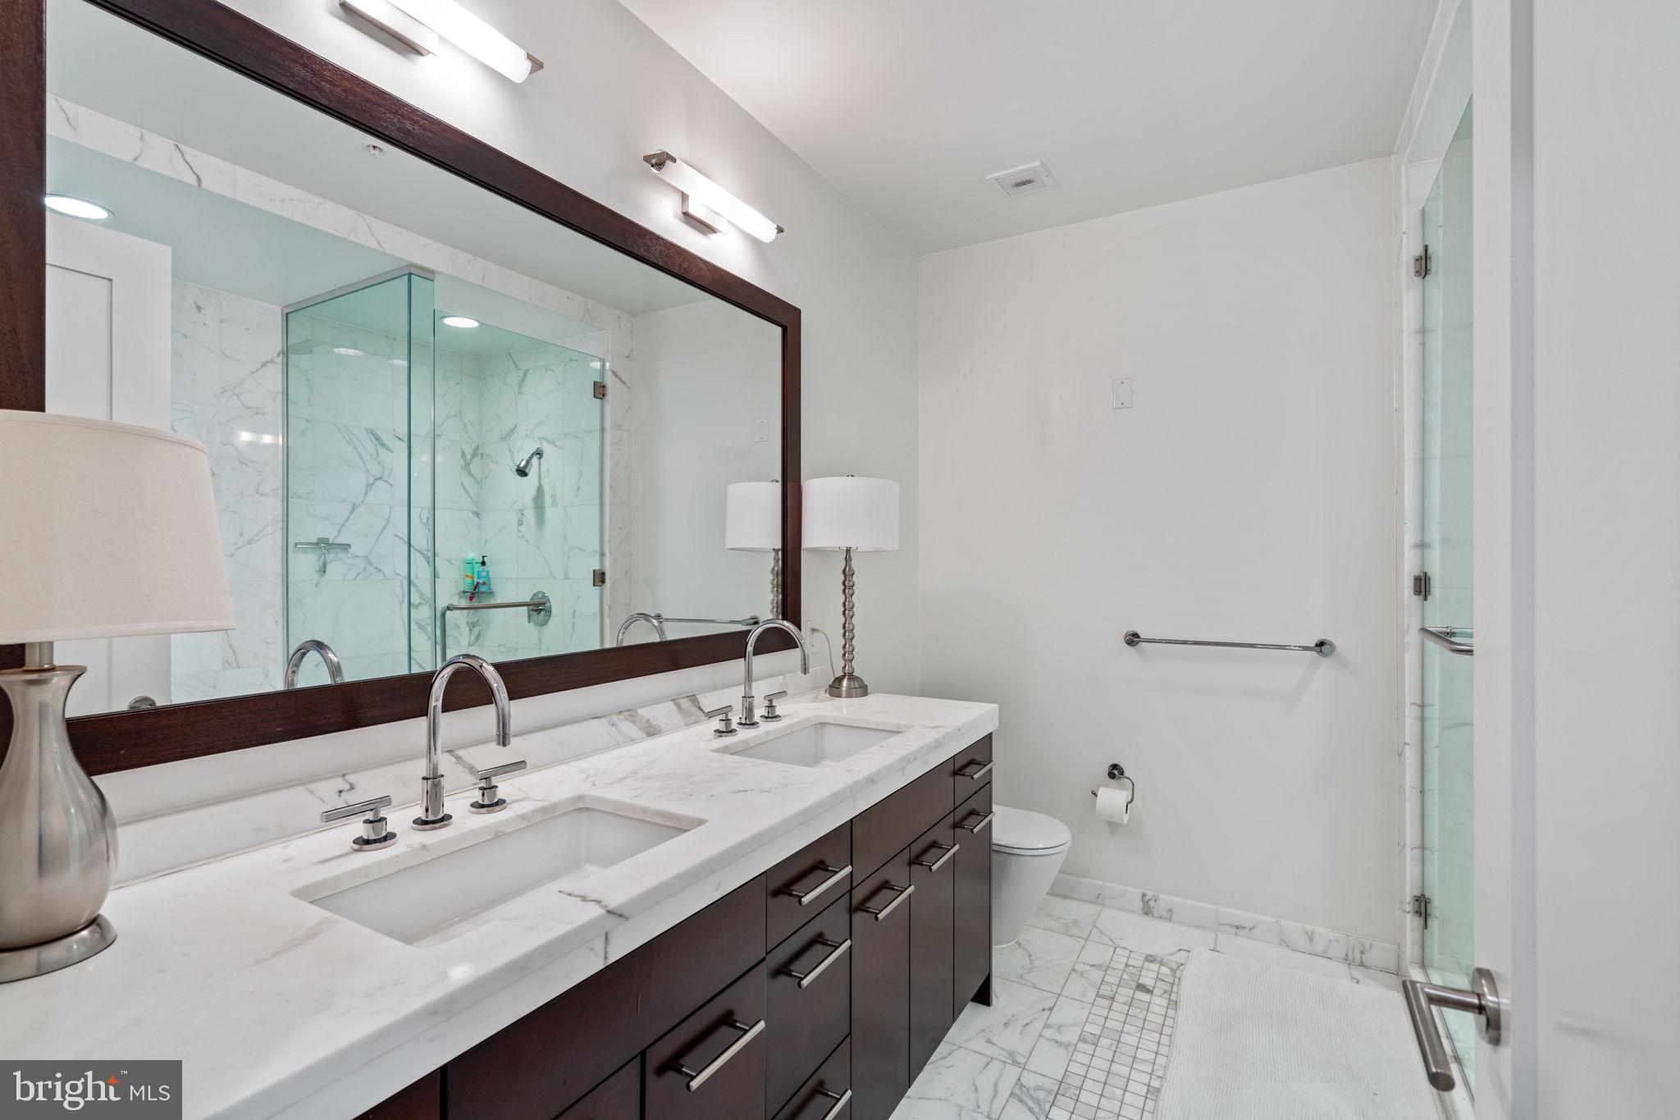
The primary suite offers a quiet retreat with a spa quality bath finished in Calacatta marble, complete with a Bain Ultra soaking tub and glass enclosed shower. A spacious second bedroom provides flexibility for guests, office, or additional living space.

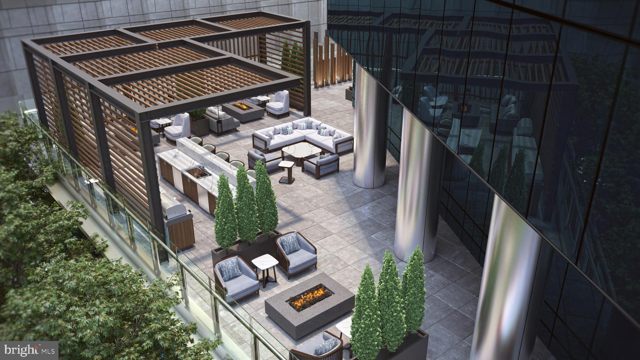
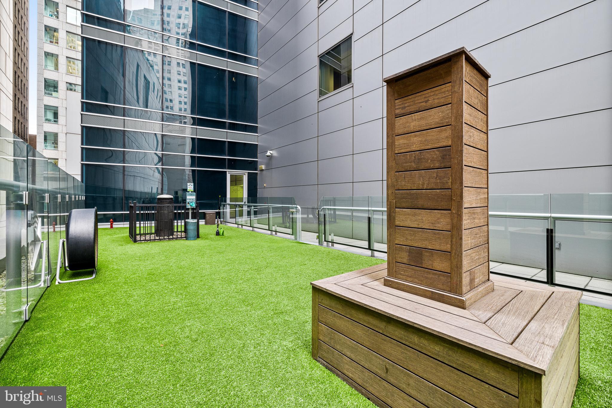
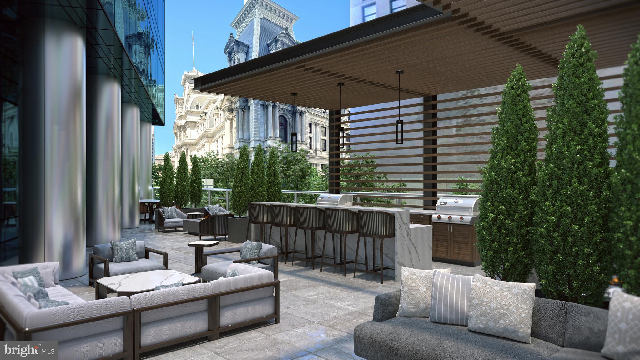
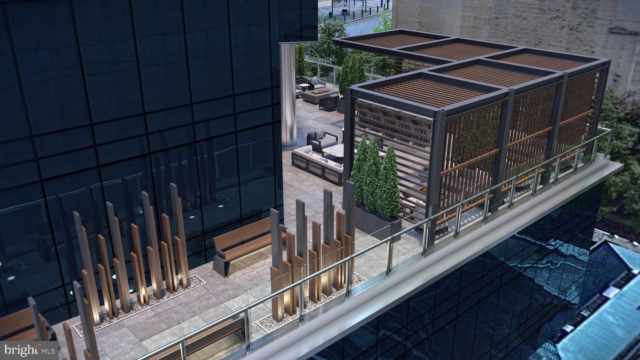
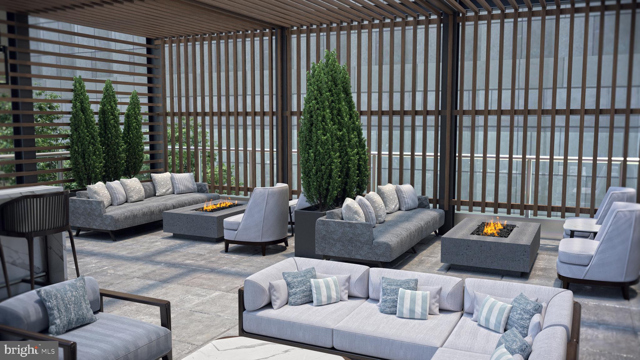
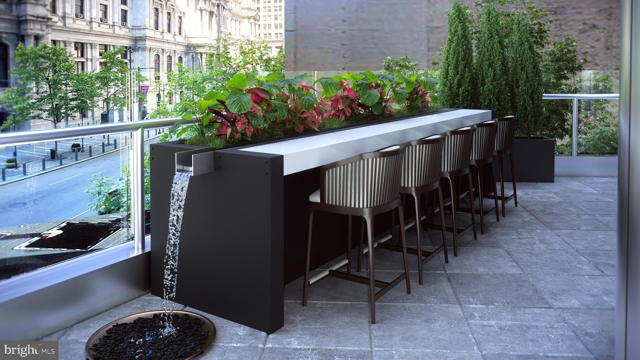
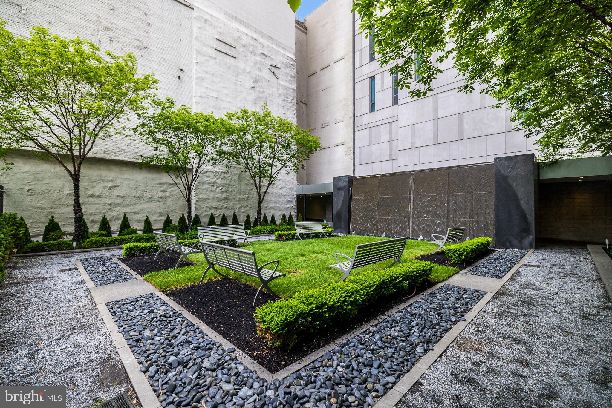
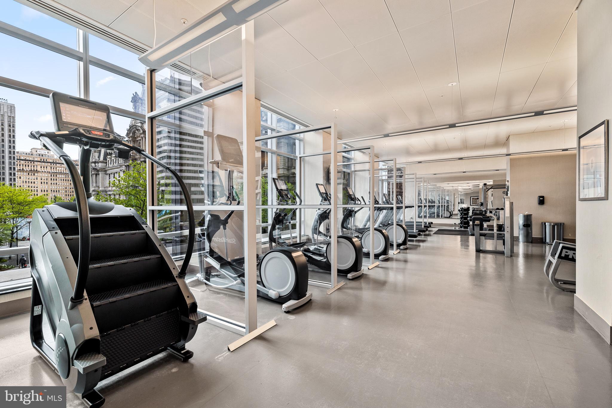
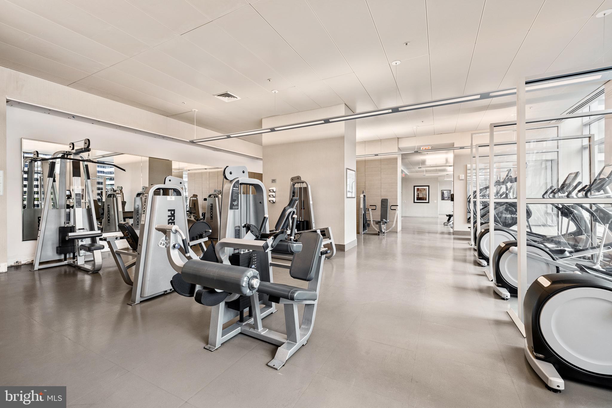
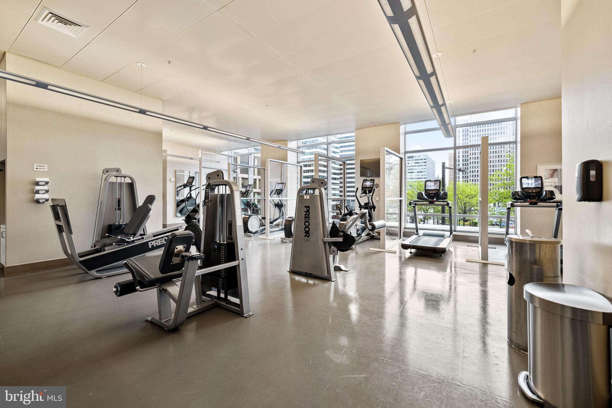
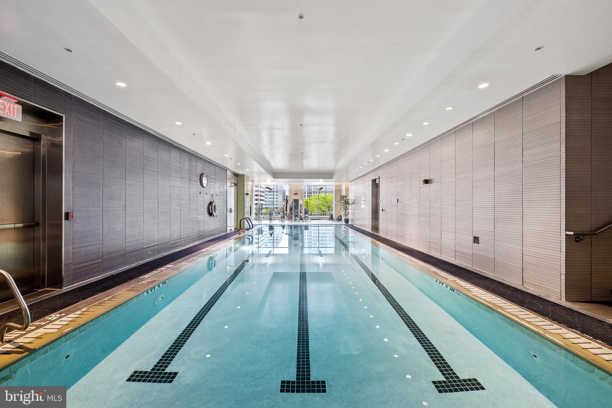
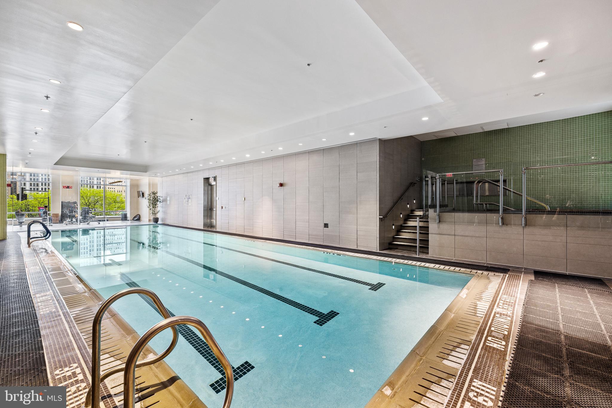
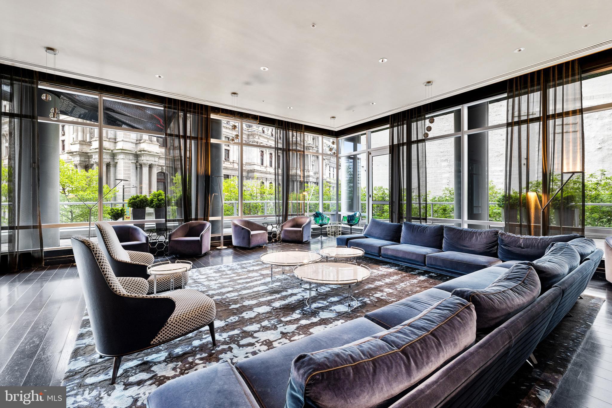
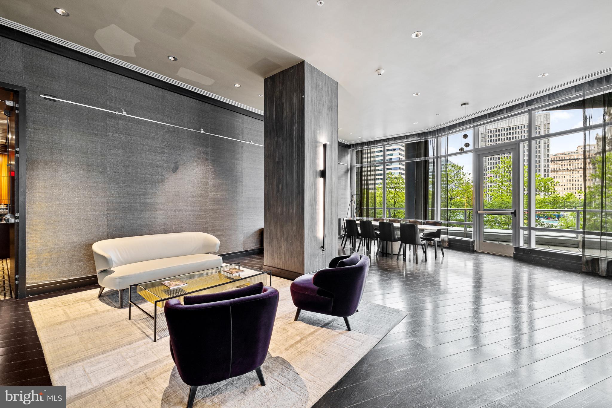
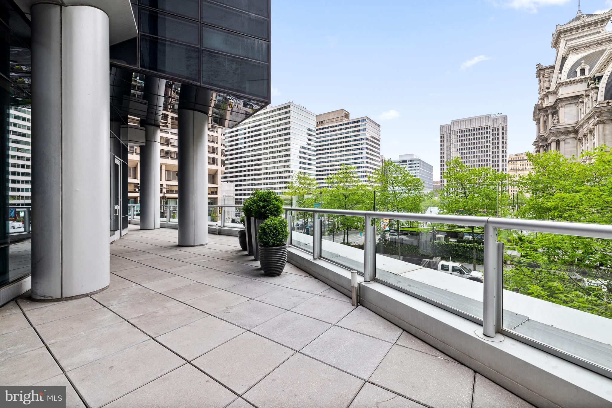
Ownership includes access to over 10,000 square feet of amenities and services, including 24 hour concierge and doorman, valet parking, chauffeur driven house car, fitness center, indoor pool, resident lounge, and landscaped garden. The newly reimagined outdoor terrace is a true extension of the home, featuring full outdoor kitchens, multiple grilling stations, three fire pits, expansive dining areas, and multiple outdoor living rooms, all set against iconic views of City Hall. A newly added outdoor dog park provides convenience and a dedicated space for pets.

This is elevated city living defined by light, views, and full service convenience.

Share Property

Location

1414 S PENN SQUARE 44F, PHILADELPHIA, PA 19102

Status

For Sale
image

Schedule a Showing

We would love to show you our beautiful property. Please select your preferred date and time below. An agent will be in touch shortly to confirm your appointment.

Schedule a Showing

We would love to show you our beautiful property. Please select your preferred date and time below. An agent will be in touch shortly to confirm your appointment.
Thank you for your interest in 1414 S PENN SQUARE 44F, PHILADELPHIA, PA 19102. We are reviewing your request and will be in touch shortly!

Rittenhouse Square

Property Amenities

Interior
Laundry room Washer Hookup
Appliances Oven, Washer, Cooktop, Dishwasher, Dryer, Refrigerator, Microwave
Flooring Wood
Total Bedrooms: 2
Half Bathrooms: 1
Full Bathrooms: 2
Other Interior Features Kitchen Island, Recessed Lighting, Walk-In Closet(s), Open Floorplan, Soaking Tub
Area & Lot
Total area 1,645 Sq.Ft.
Living area 1,645 Sq.Ft.
MLS® ID PAPH2604638
Year Built 2009
School District THE SCHOOL DISTRICT OF PHILADELPHIA
Middle School ALBERT M. GREENFIELD
Elementary School ALBERT M. GREENFIELD
Architecture Styles Contemporary
Type Condo
Status For Sale
Exterior
Stories 1
Pool Community
Air conditioning Central Air
Heat type Natural Gas, Central
Disability Features Accessible Elevator Installed
Water Source Public
Garage Space 1.0
Sewer Private Sewer
Parking Garage, Other, Community Structure
Finance
Sales Price $1,495,000
Real Estate Tax $19,640 yearly

Mortgage Calculator

Estimate your monthly mortgage payment, including the principal and interest, property taxes, and HOA. Adjust the values to generate a more accurate rate.

All estimates are provided for informational purposes only. Actual amounts may vary.

$0,000 Your Payment 20 15 65
$0,000 Your Payment

Work With Us

Michael's experience, knowledge, and outstanding communication skills enable him to advocate for clients and expertly negotiate on their behalf. Whether you are looking to buy your dream home or sell your property at the best possible price, Michael is committed to delivering exceptional results. His friendly and personable demeanor makes him both well-respected by his peers and a trustworthy and reliable agent for his clients.

Follow Us on Instagram