Leave a Message

Thank you for your message. We will be in touch with you shortly.

2552 E SOMERSET STREET
VIEW PHOTOS
$999,000

2552 E SOMERSET STREET

5 Beds 5 Baths 3,600 Sq.Ft. 2,000 Sq.Ft.
Description

UNREAL NEW PRICE!!! OPPORTUNITY OF A LIFETIME! ALL THIS UNDER A MILLION ! OPEN HOUSE THIS SATURDAY 1-2:30 PM
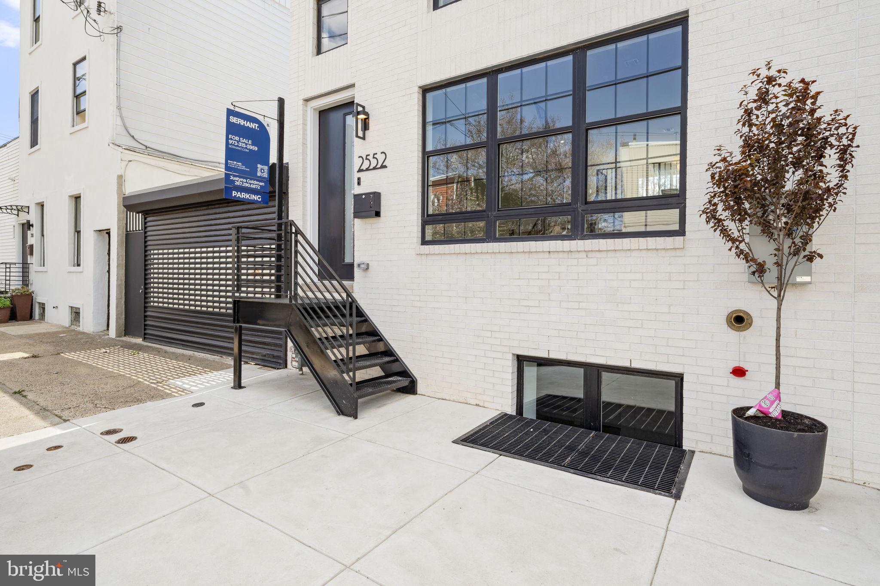
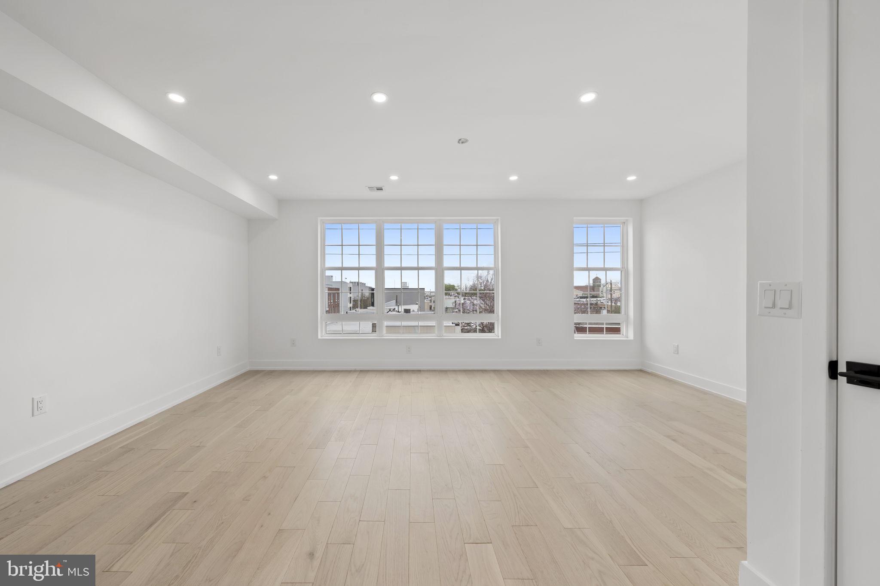
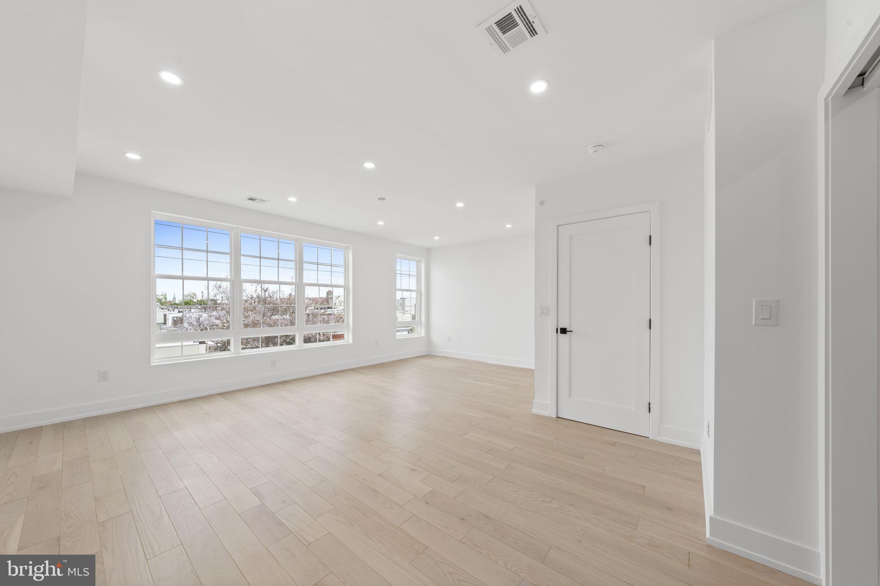
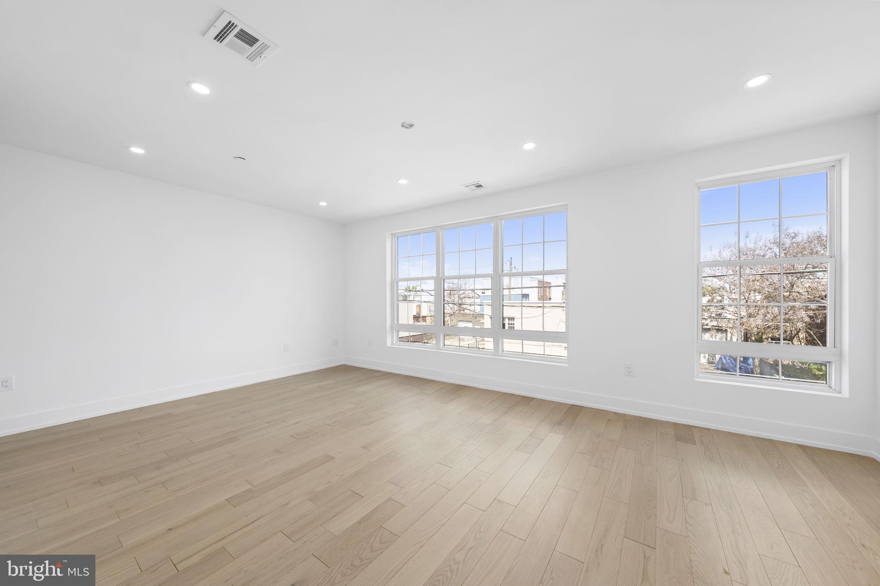
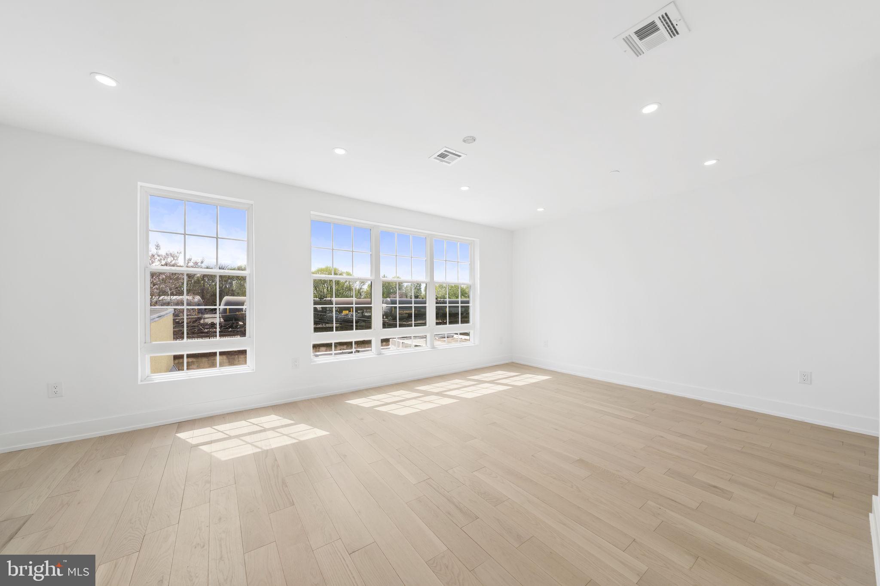
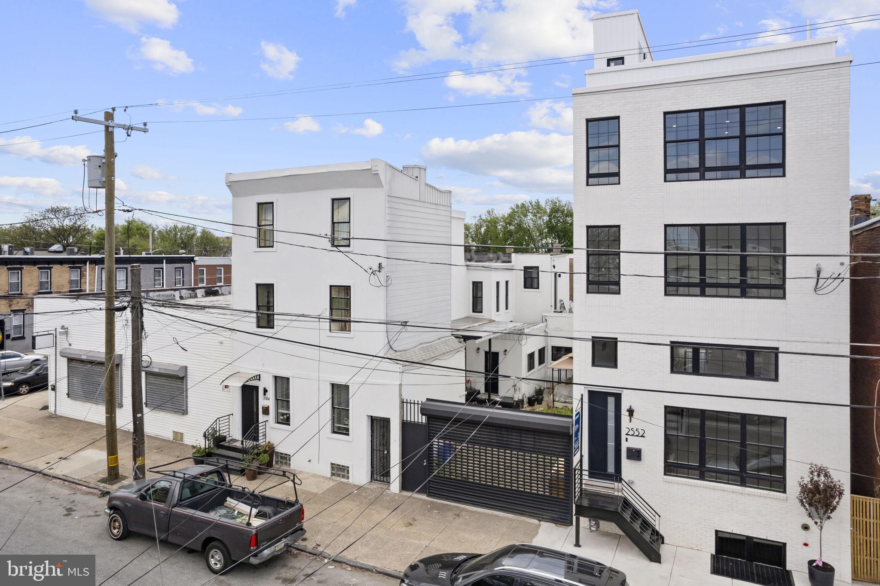
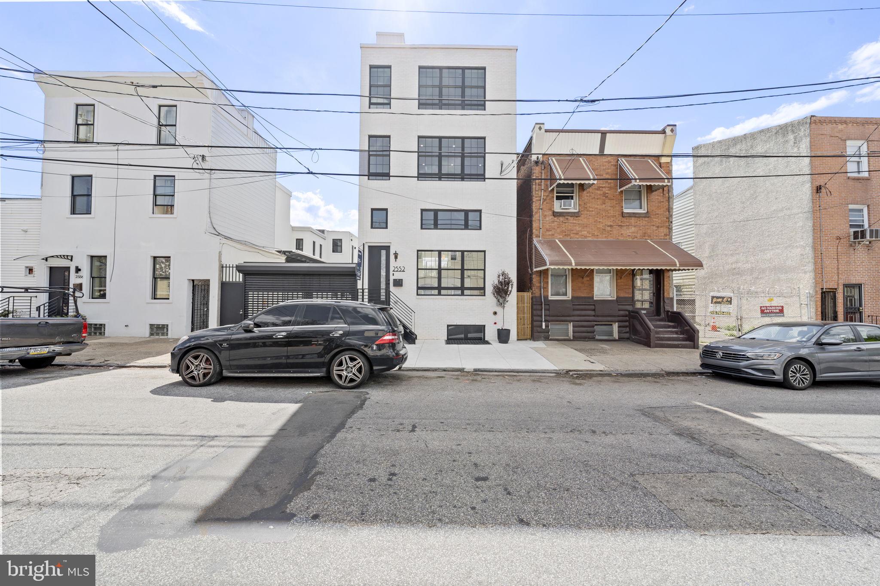
Set on a rare 20-foot-wide footprint with an expansive 20x100 lot, this newly completed residence offers a level of scale and presence seldom found in city living. Located along a picturesque, tree-lined street in Port Richmond, just moments from the energy of Fishtown and iconic Tacconelli's Pizzeria, this home is a seamless blend of architectural volume, thoughtful design, and modern luxury.
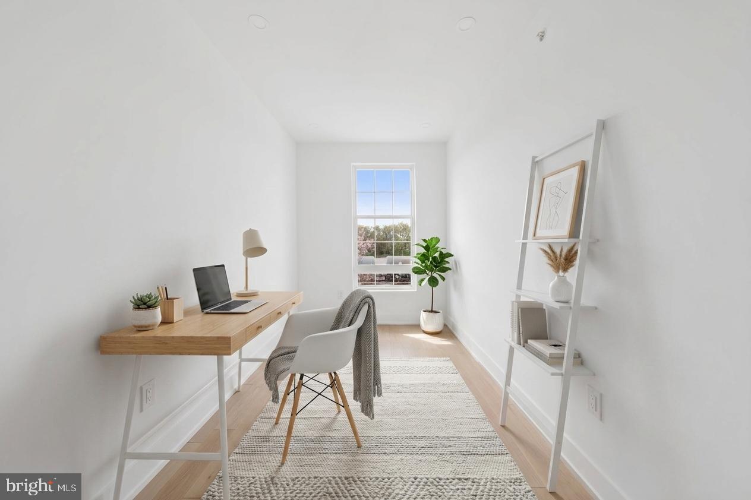
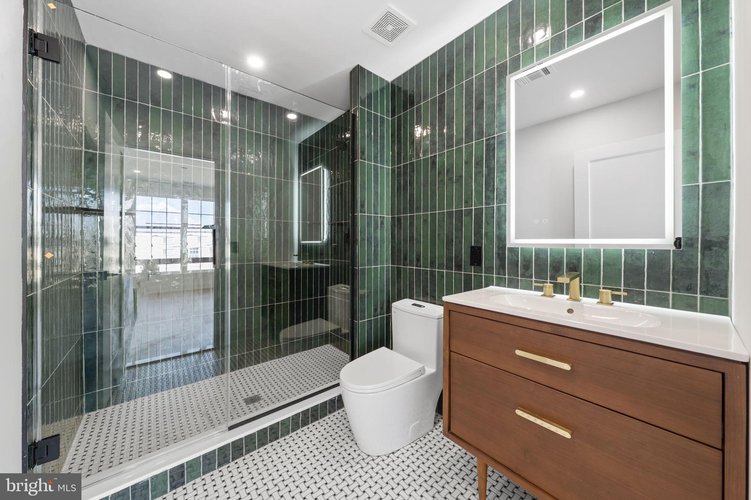
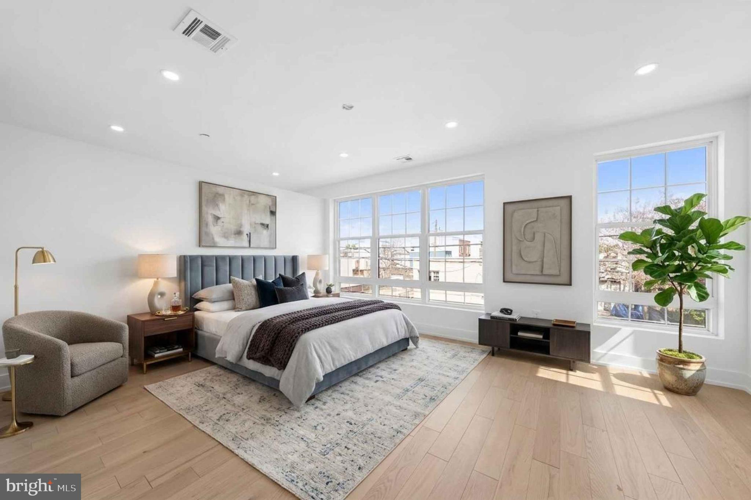
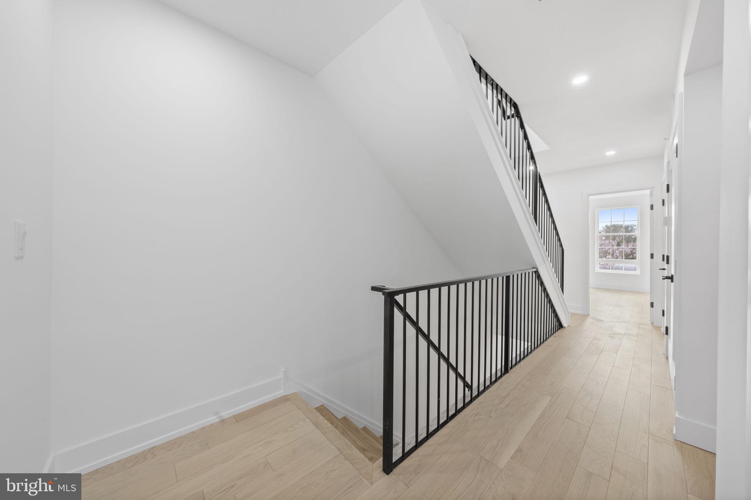
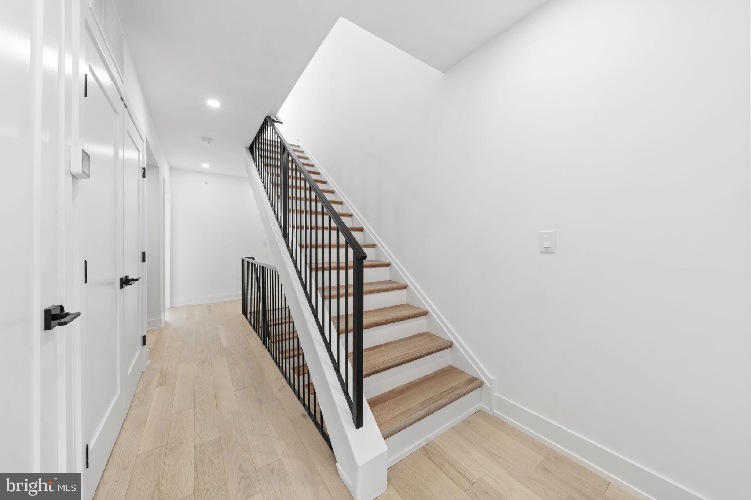
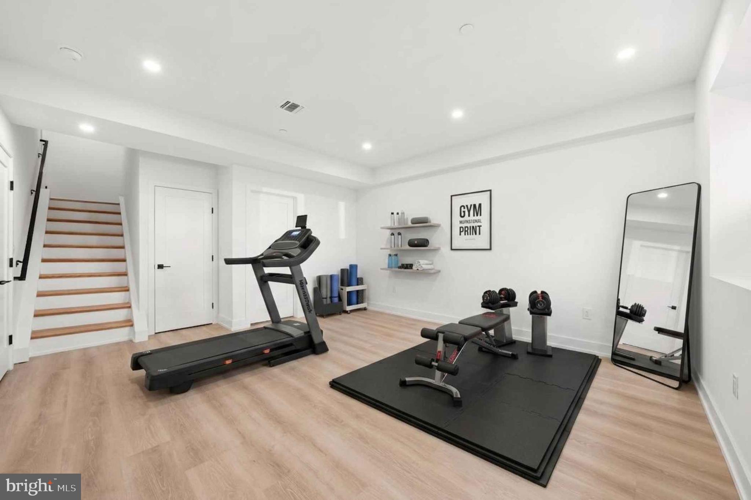
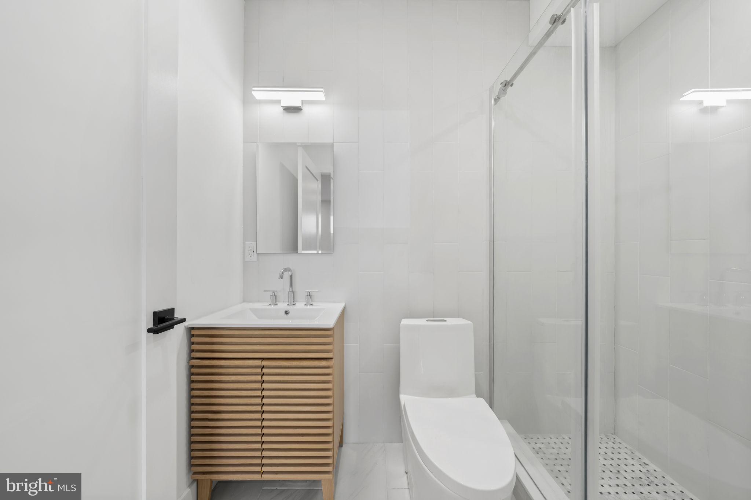
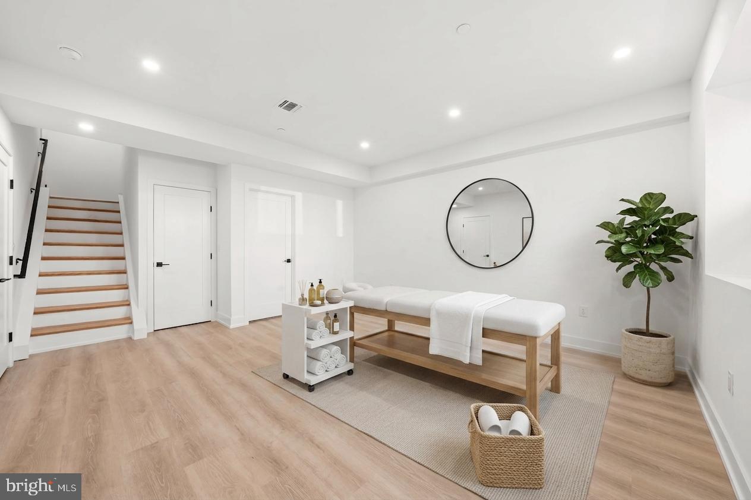
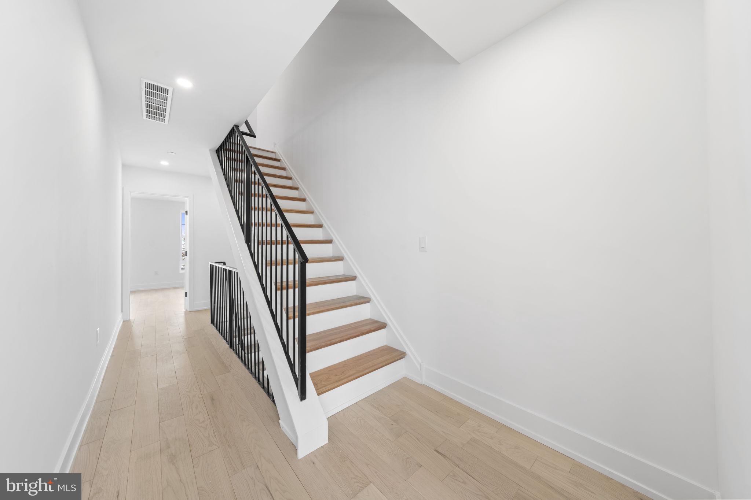
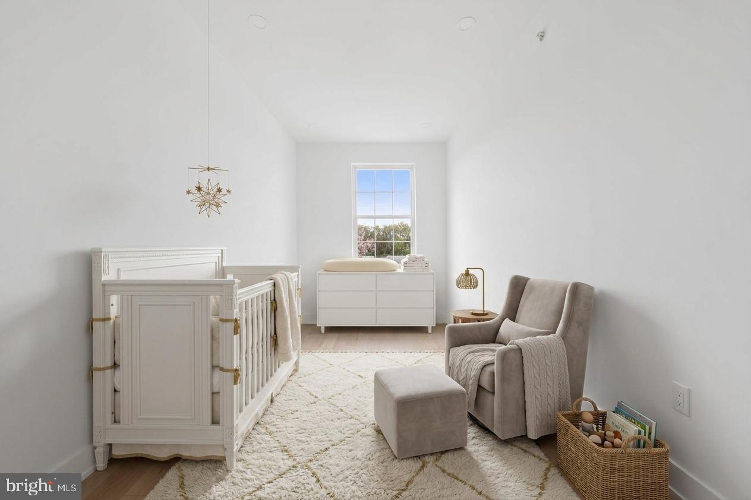
Spanning nearly 4,000 square feet, the property features 5 bedrooms, 4 full baths, and 1 half bath, designed for both elevated entertaining and effortless daily living.
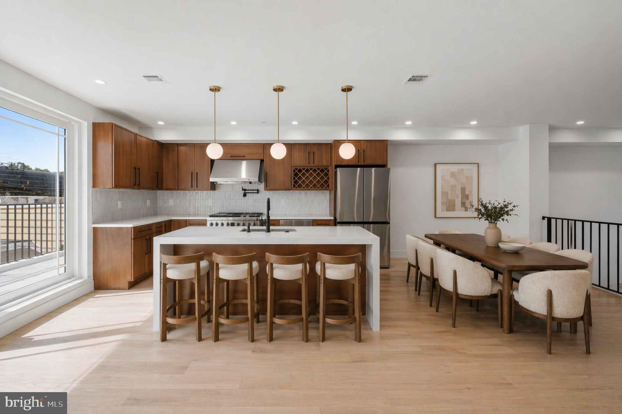
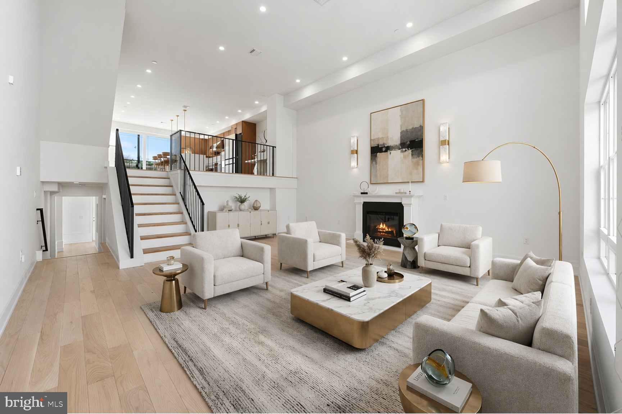
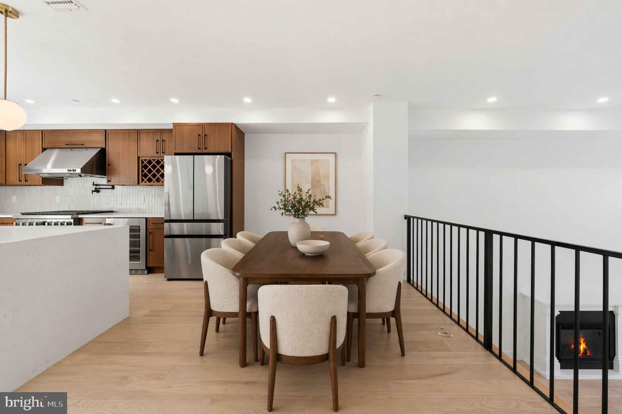
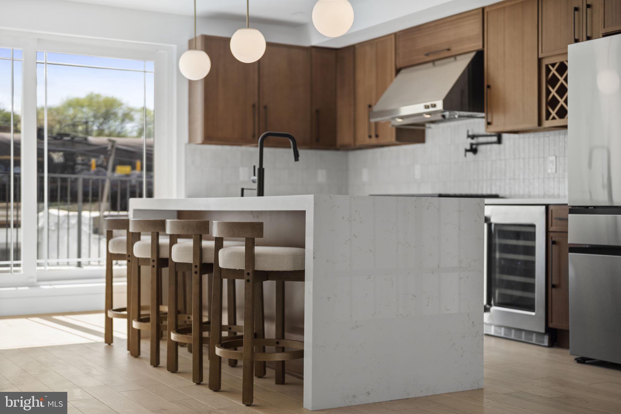
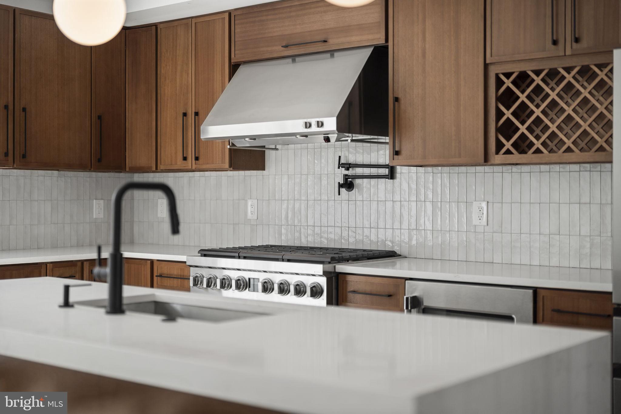
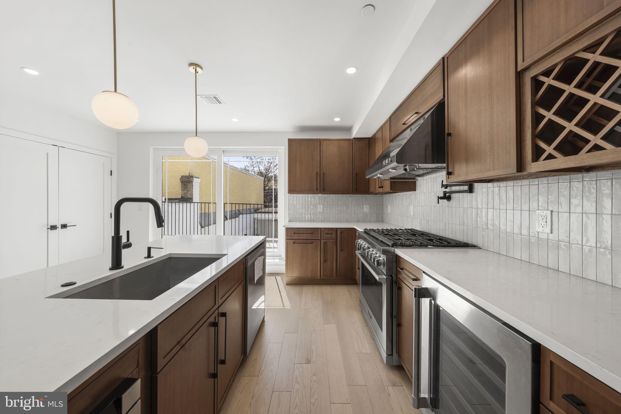
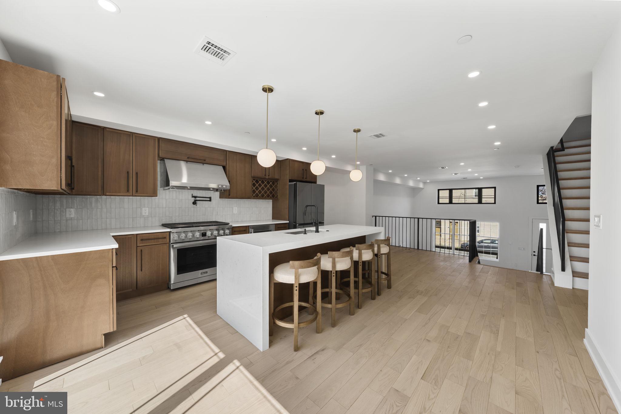
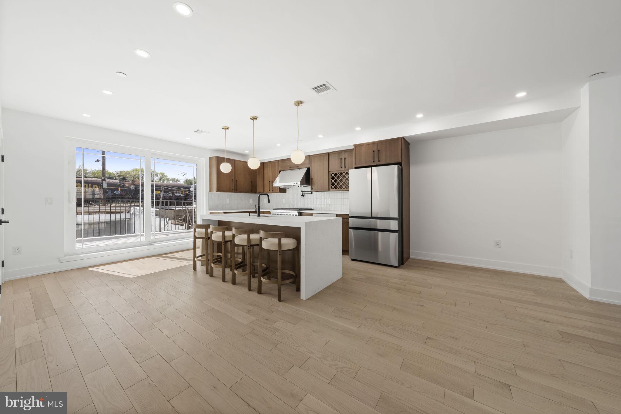
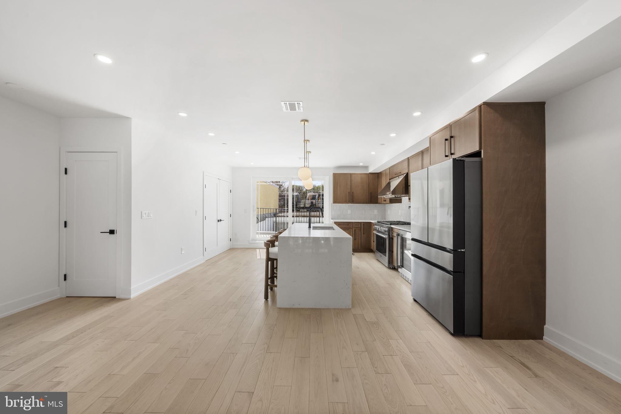
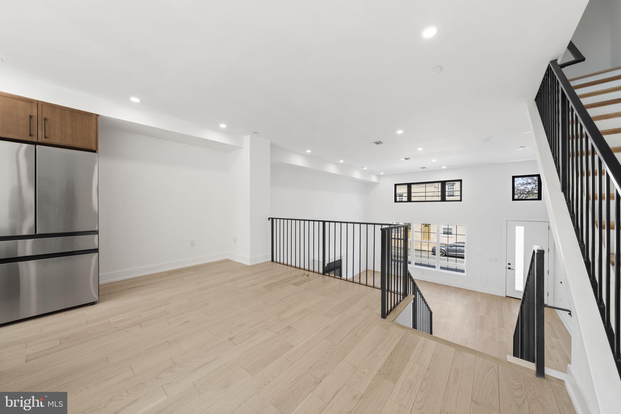
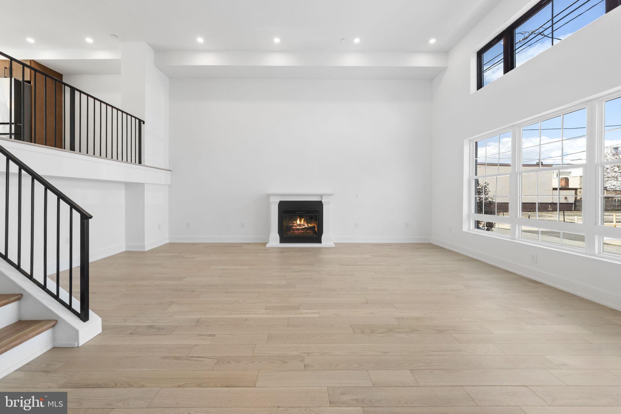
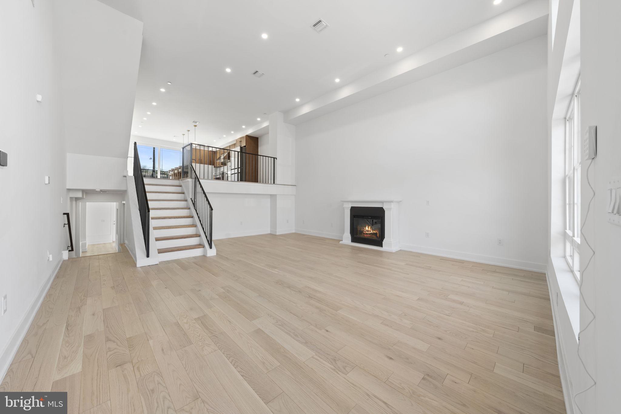
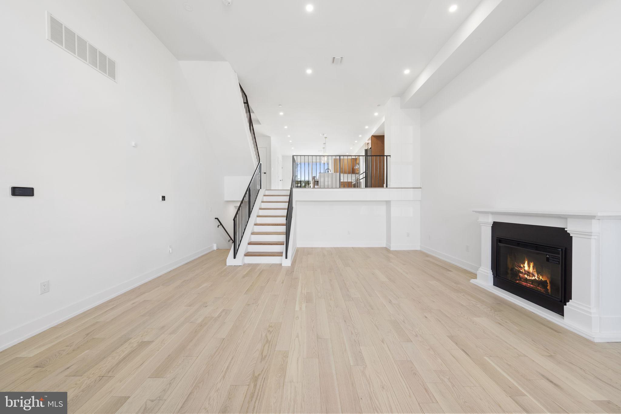
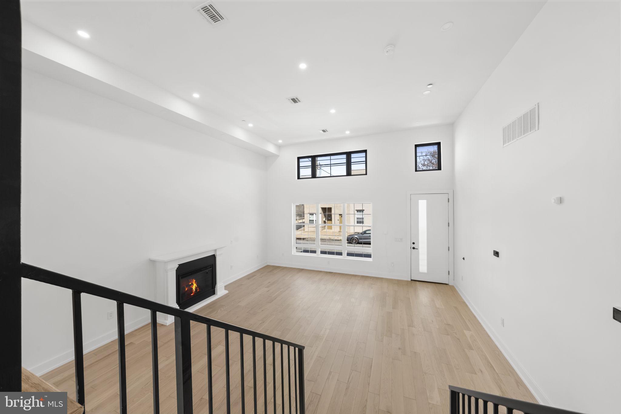
The main level is defined by soaring 14-foot ceilings, an elegant electric fireplace, and an open flow into a show-stopping chef's kitchen. Here, custom walnut cabinetry, a sculptural waterfall quartz island, and hand-laid zellige tile backsplash meet a premium appliance suite including a 6-burner Dacor range, Monogram vent hood with integrated heat lamp, double door Samsung refrigerator, Samsung dishwasher, and a Thermador beverage fridge. A generous dining area extends to a private terrace, perfectly positioned for refined al fresco dining. A large pantry offers flexibility for customization.
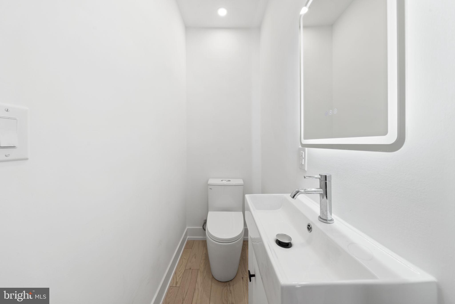
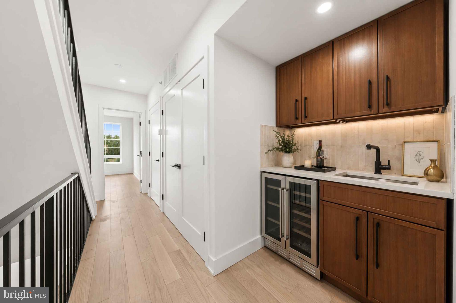
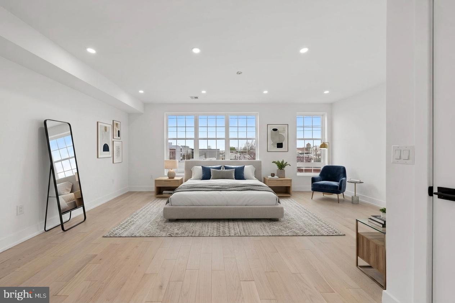
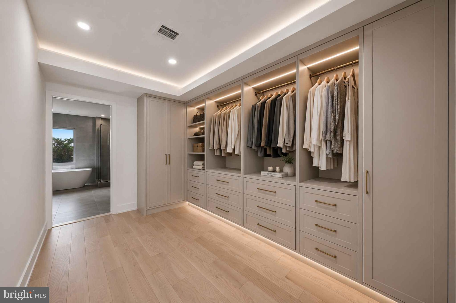
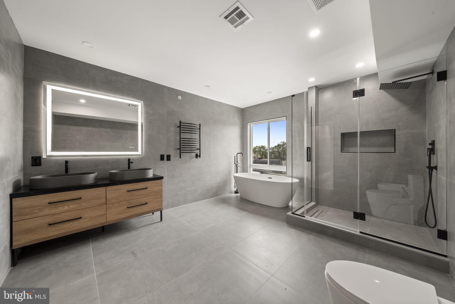
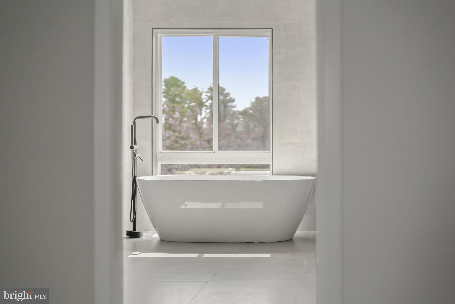
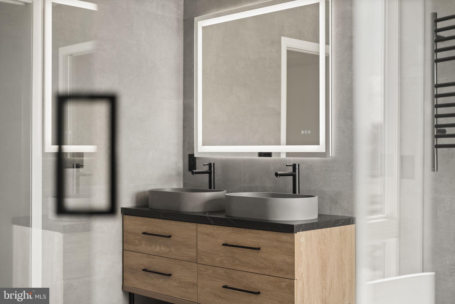
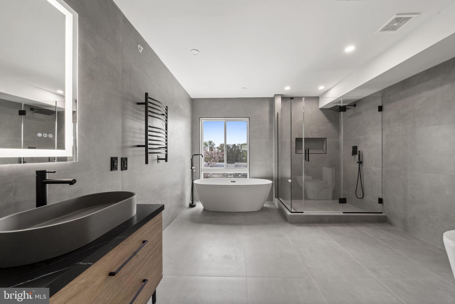
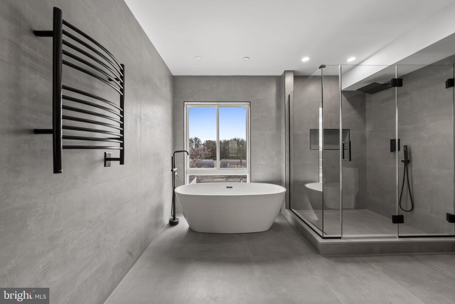
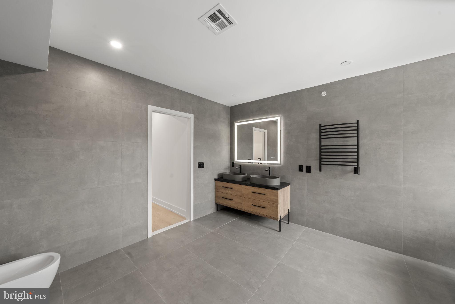
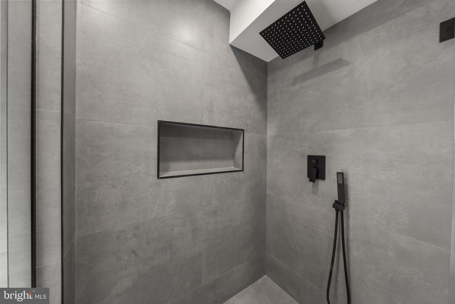
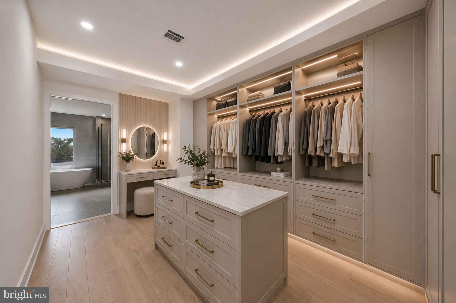
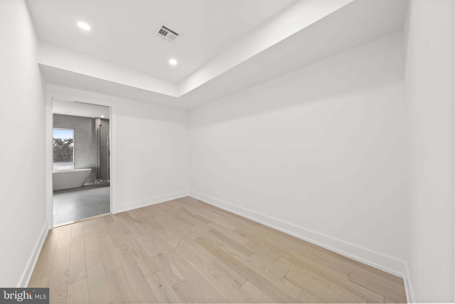
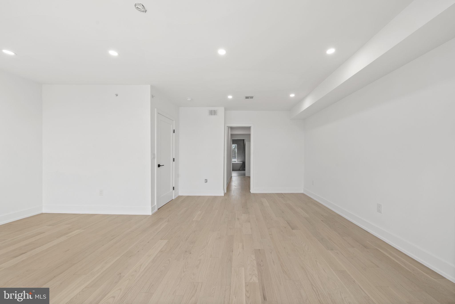
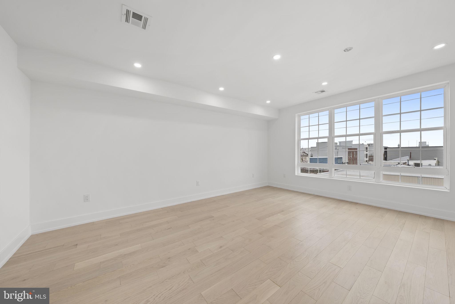
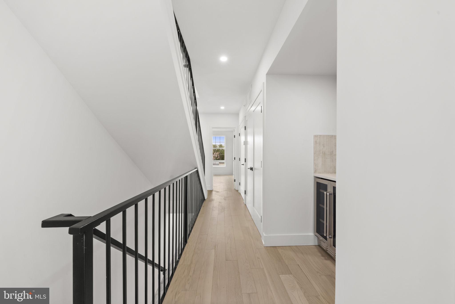
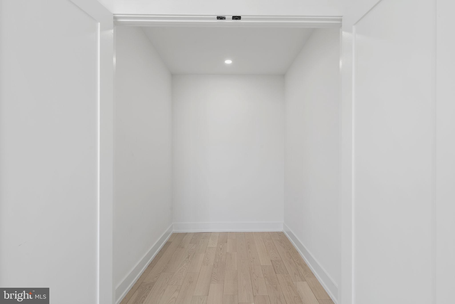
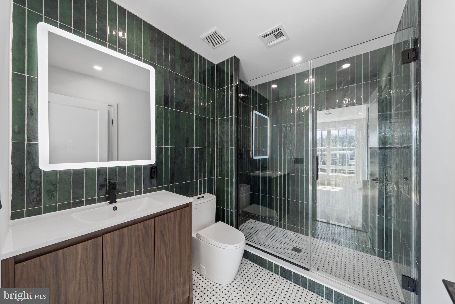
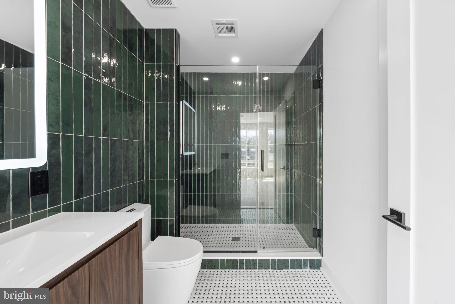
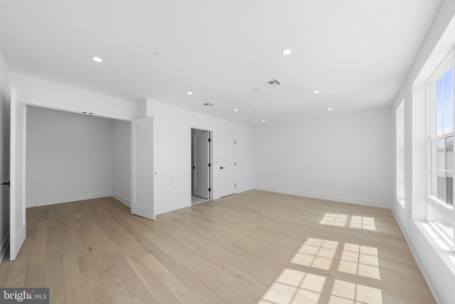
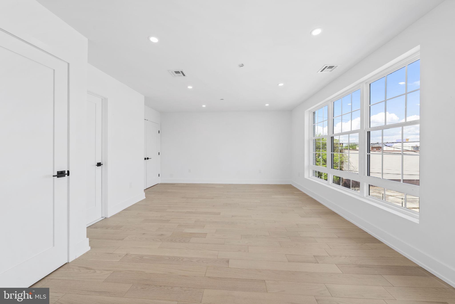
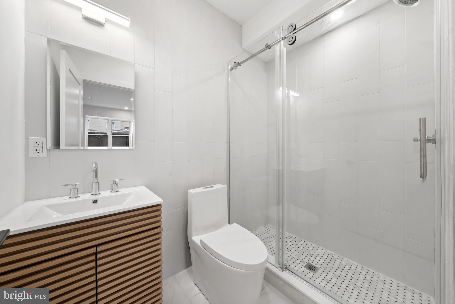
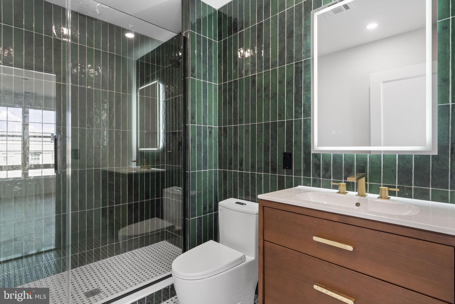
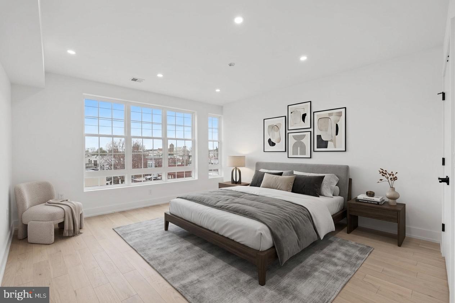
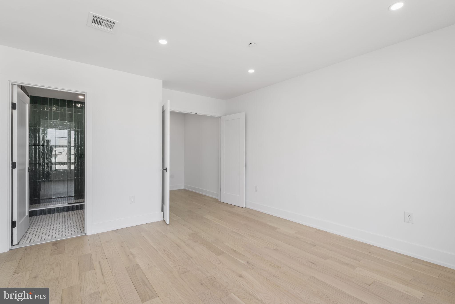
Upstairs, the primary suite delivers a true retreat, complete with a spa-inspired bath featuring a soaking tub, oversized walk-in shower, double vanity, and designer finishes, alongside a massive walk-in closet ready to be tailored to your needs. Enhancing the experience on this level is a custom walnut wet bar, thoughtfully integrated for added convenience and elevated everyday living. Secondary bedrooms and baths echo the same elevated design, with high-end vanities, LED-integrated mirrors, and artisanal tilework throughout.
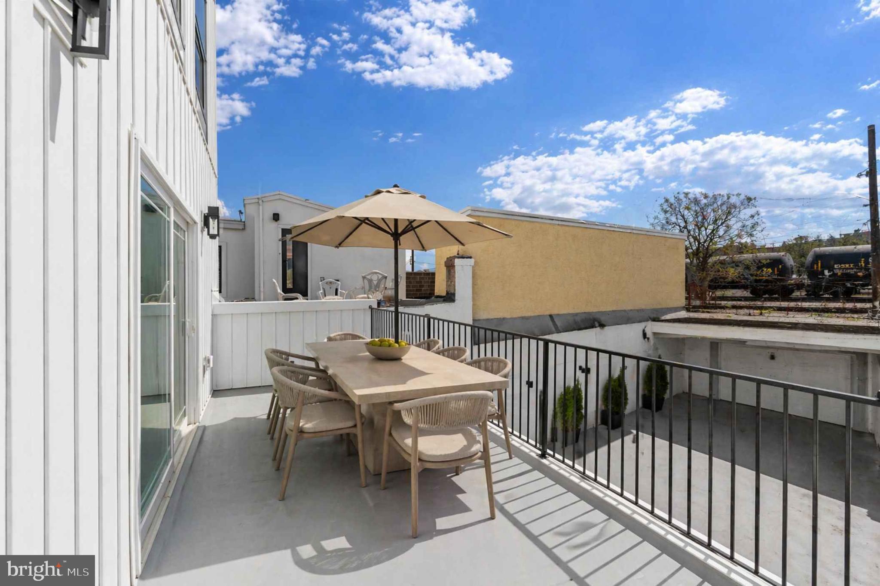
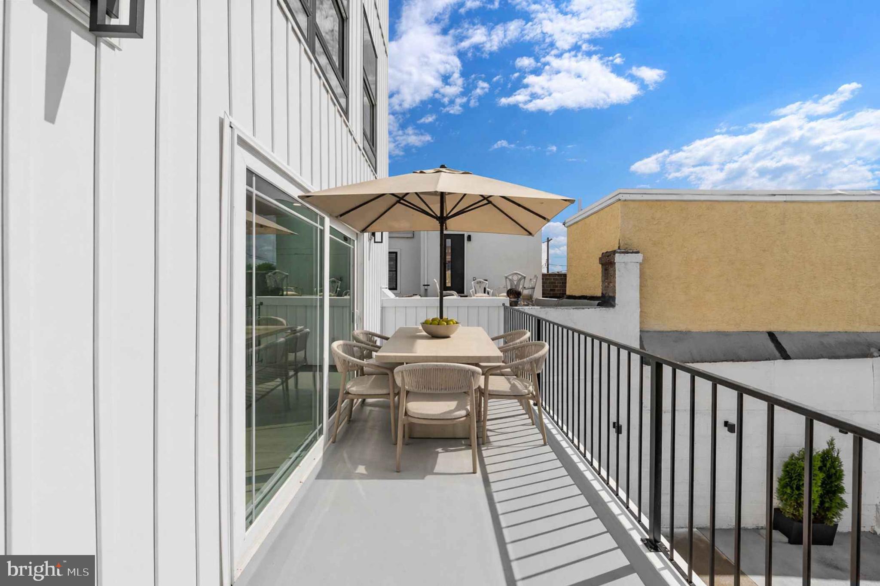
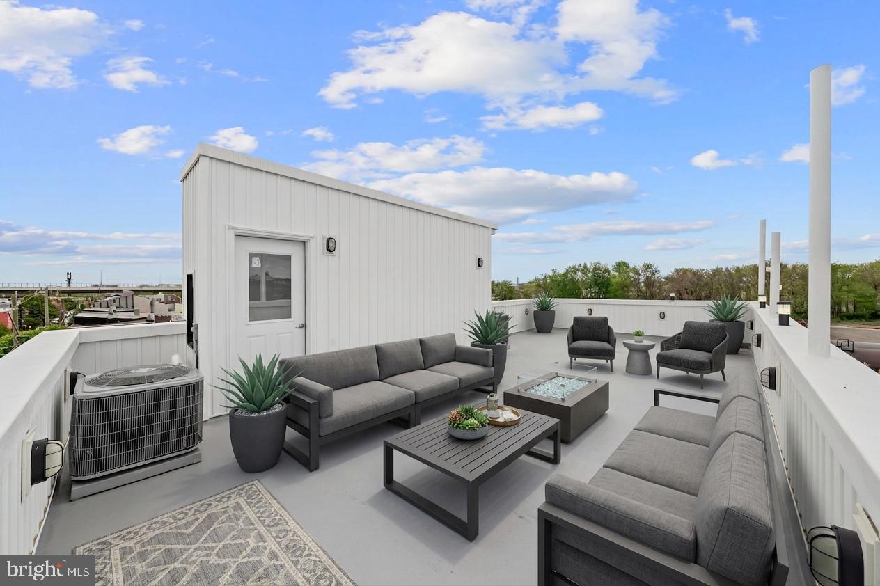
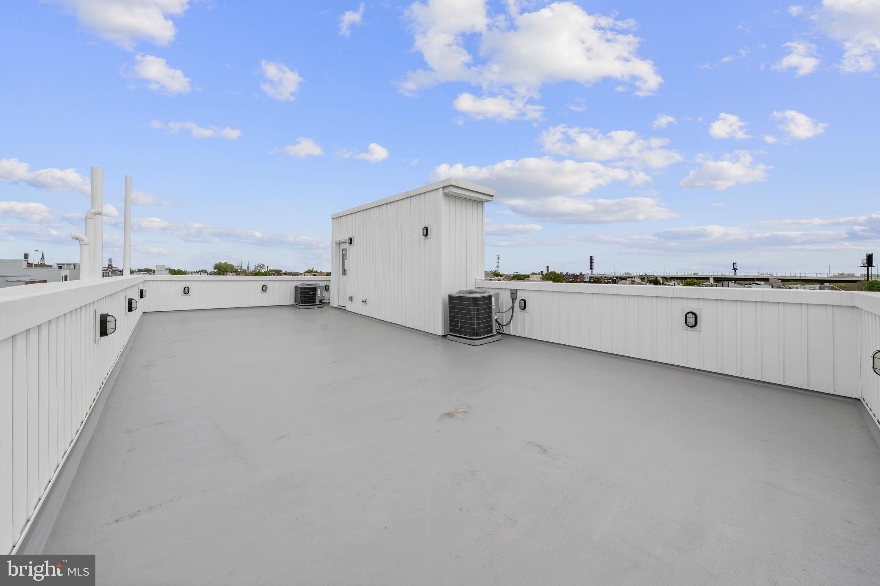
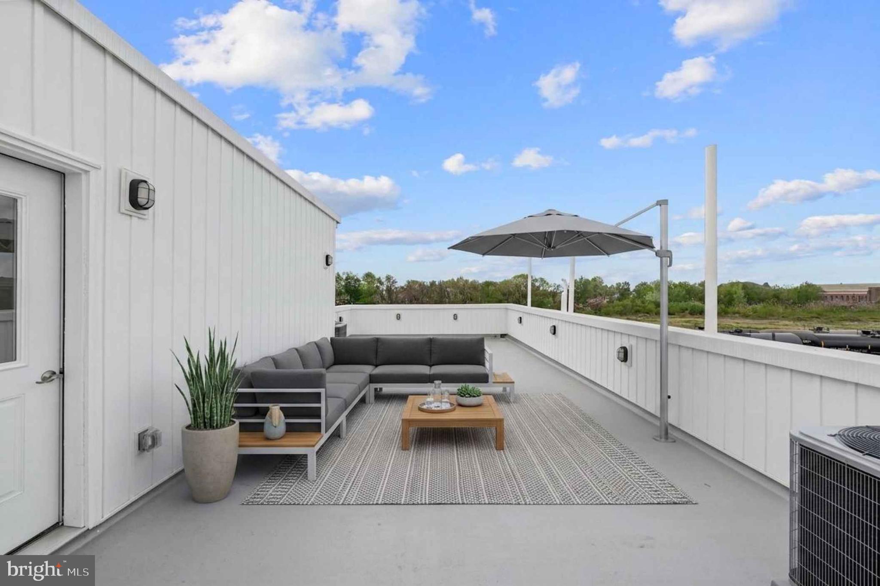
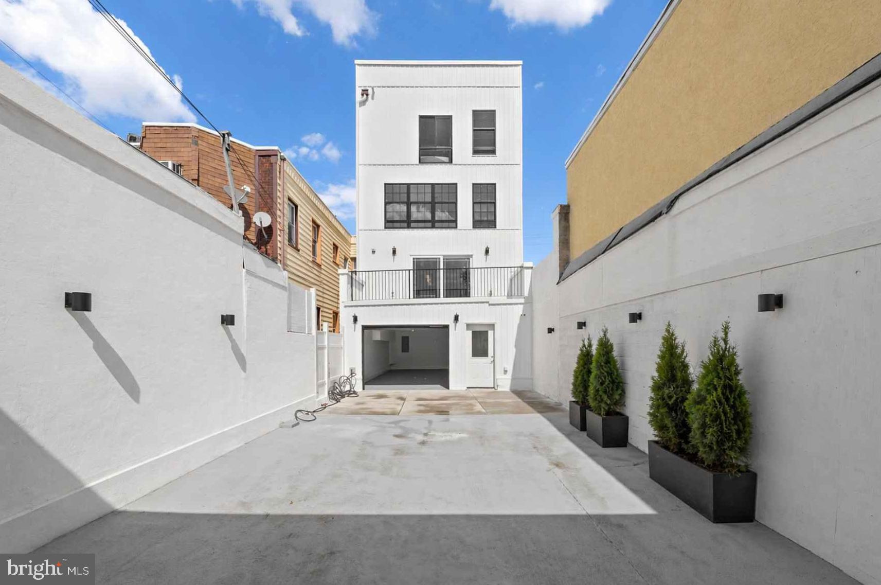
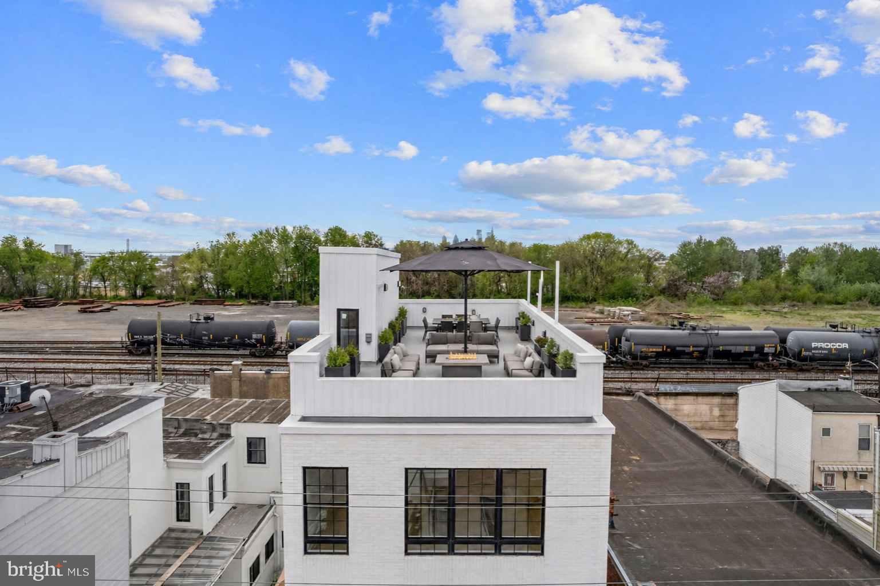
Outdoor living is equally compelling, offering three distinct outdoor spaces, including a private terrace, a sprawling roof deck, and additional entertaining areas designed for both hosting and relaxation.
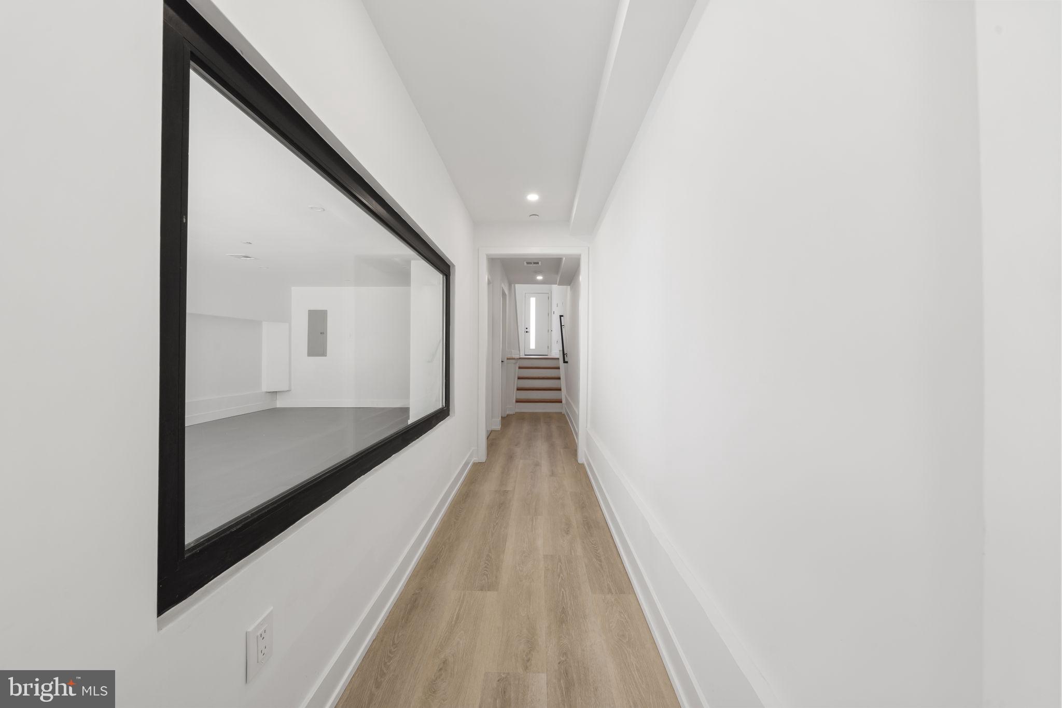
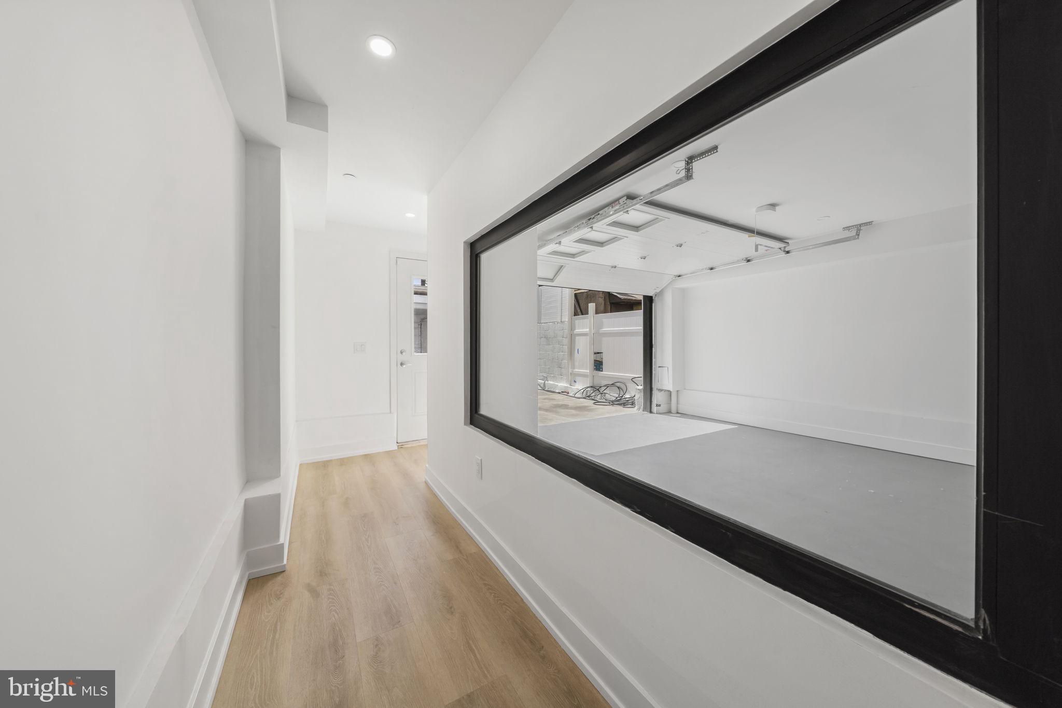
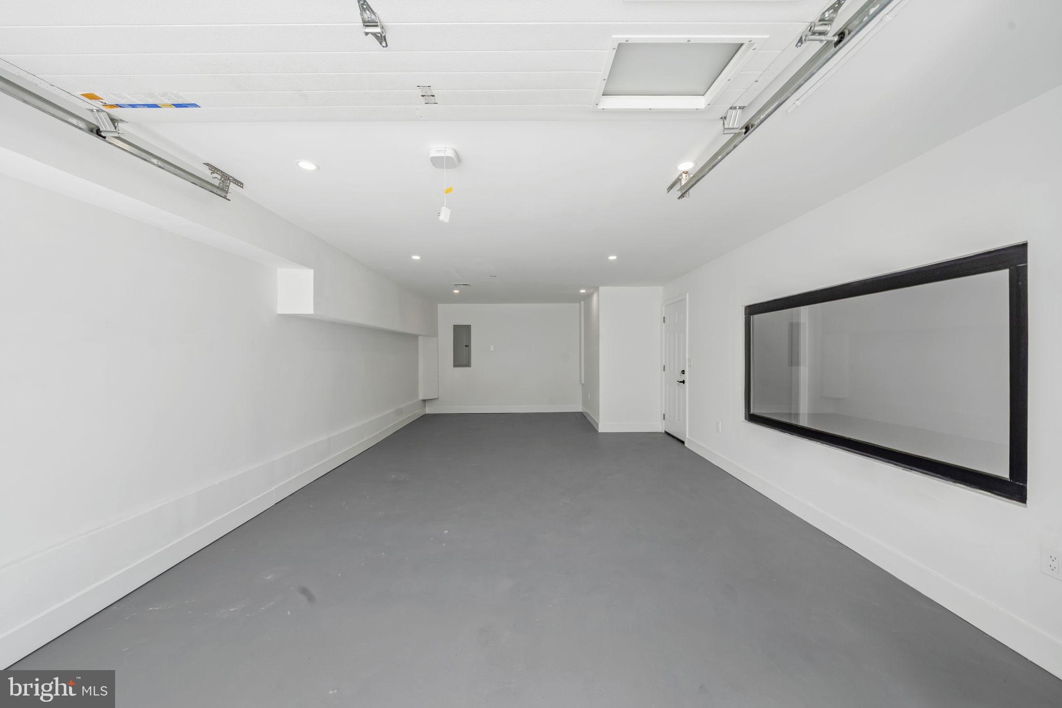
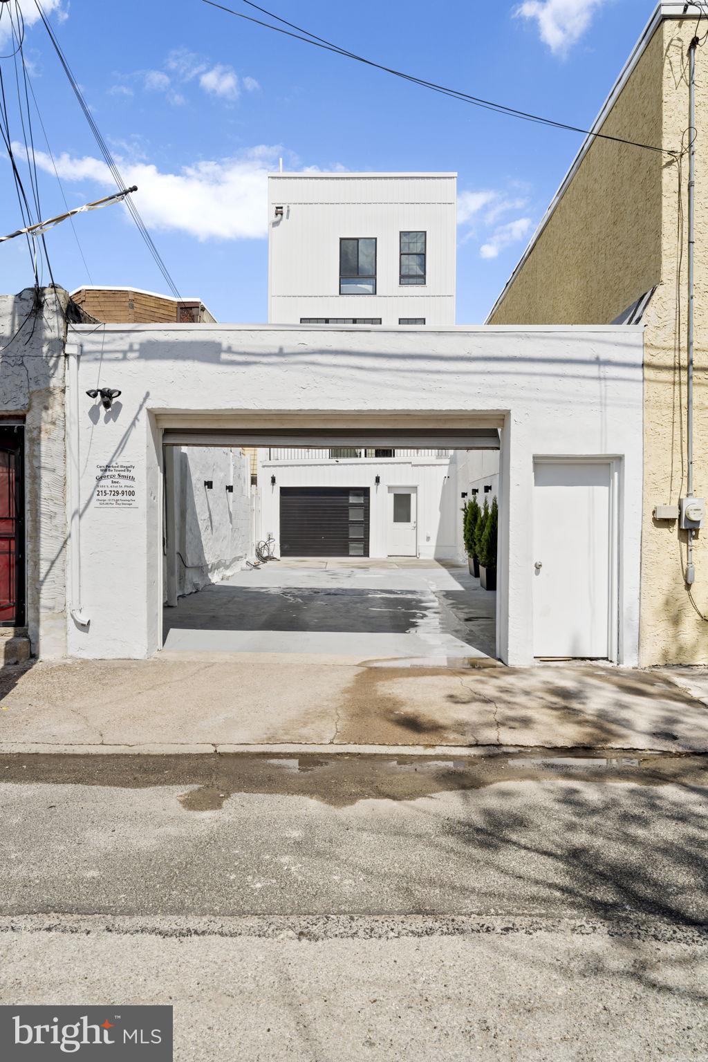
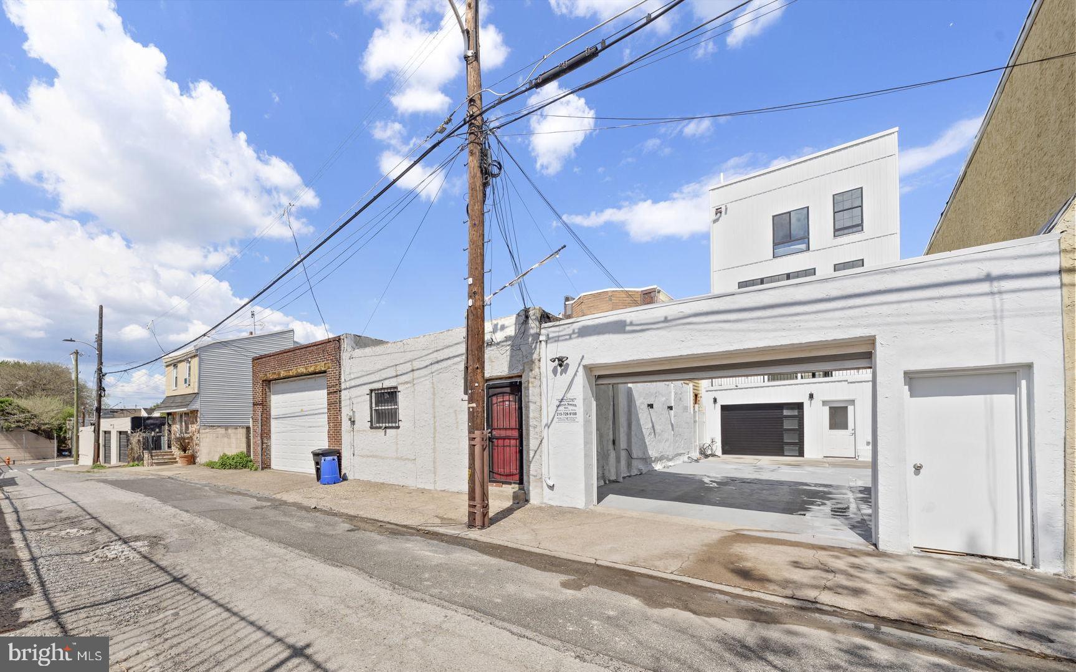
A standout feature is 5-car gated parking, including a garage, an exceptional offering that provides flexibility for collectors, enthusiasts, or those seeking a true private urban compound.
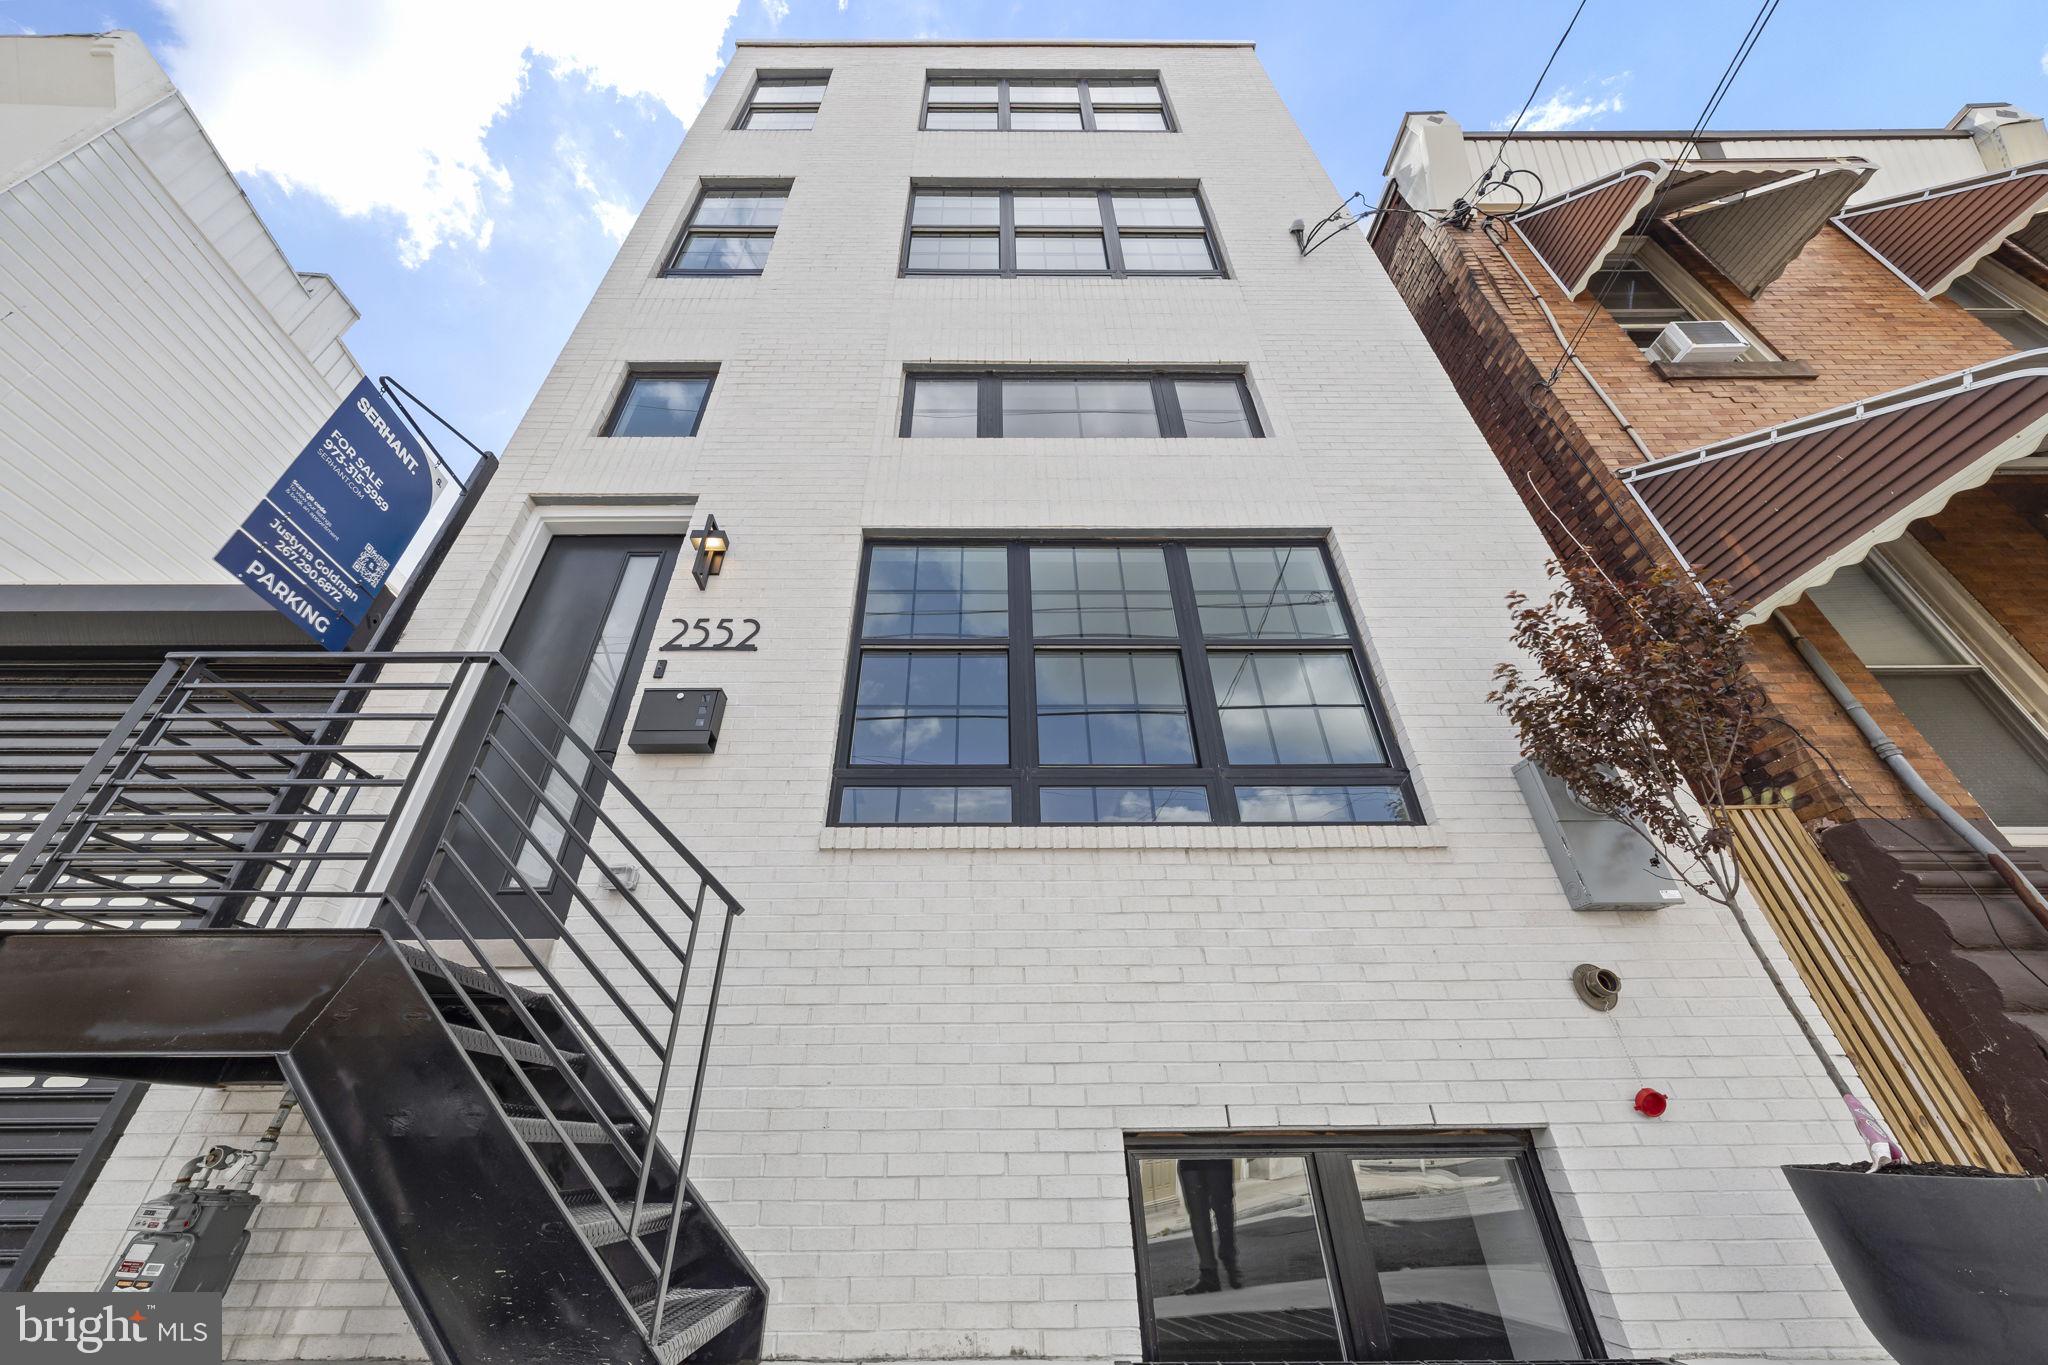
Finished with a timeless brick facade and equipped with dual-zone HVAC, this home also benefits from a full 10-year tax abatement, original and not prorated, along with a 1-year builder warranty.
This is city living at scale, where width, depth, and design come together in a way that is rarely available. Reach out to Justyna for more information .

Share Property

Location

2552 E SOMERSET STREET, PHILADELPHIA, PA 19134

Status

Active Under Contract
image

Schedule a Showing

We would love to show you our beautiful property. Please select your preferred date and time below. An agent will be in touch shortly to confirm your appointment.

Schedule a Showing

We would love to show you our beautiful property. Please select your preferred date and time below. An agent will be in touch shortly to confirm your appointment.
Thank you for your interest in 2552 E SOMERSET STREET, PHILADELPHIA, PA 19134. We are reviewing your request and will be in touch shortly!

The Main Line

Property Amenities

Interior
Total Bedrooms: 5
Half Bathrooms: 1
Full Bathrooms: 4
Area & Lot
Total area 3,600 Sq.Ft.
Lot Area 2,000 Sq.Ft.
Living area 3,600 Sq.Ft.
MLS® ID PAPH2611782
Year Built 2026
School District THE SCHOOL DISTRICT OF PHILADELPHIA
Architecture Styles Straight Thru
Type Residential
Status Active Under Contract
Exterior
Stories 3
Pool None
Air conditioning None
Heat type None
Water Source Public
Garage Space 1.0
Sewer Public Sewer
Parking Oversized, Garage Door Opener, Garage, Parking Lot, Covered, Inside Entrance, Attached
Finance
Sales Price $999,000
Real Estate Tax $2,240 yearly
Mortgage Calculator

Estimate your monthly mortgage payment, including the principal and interest, property taxes, and HOA. Adjust the values to generate a more accurate rate.

All estimates are provided for informational purposes only. Actual amounts may vary.

$0,000 Your Payment 20 15 65
$0,000 Your Payment

Work With Us

Michael's experience, knowledge, and outstanding communication skills enable him to advocate for clients and expertly negotiate on their behalf. Whether you are looking to buy your dream home or sell your property at the best possible price, Michael is committed to delivering exceptional results. His friendly and personable demeanor makes him both well-respected by his peers and a trustworthy and reliable agent for his clients.

Follow Us on Instagram