Leave a Message

Thank you for your message. We will be in touch with you shortly.

1146 N GALLOWAY STREET
VIEW PHOTOS
$850,000

1146 N GALLOWAY STREET

5 Beds 4 Baths 2,550 Sq.Ft. 608 Sq.Ft.
Description

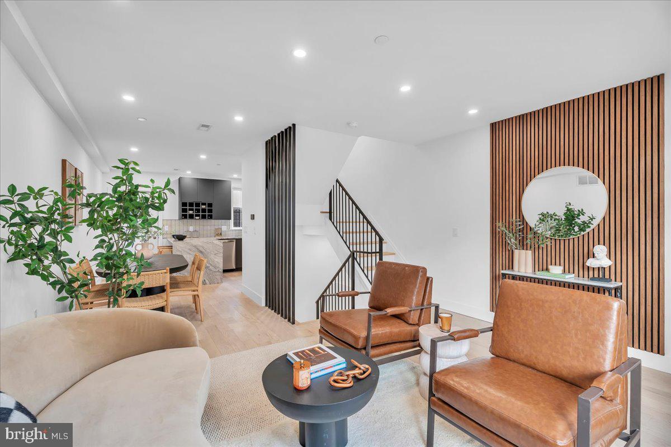
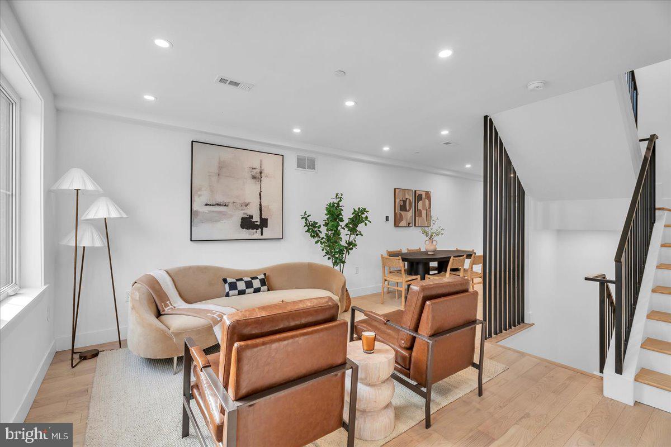
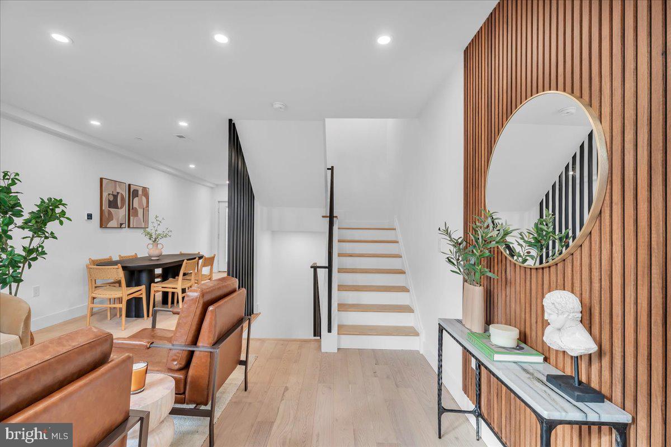
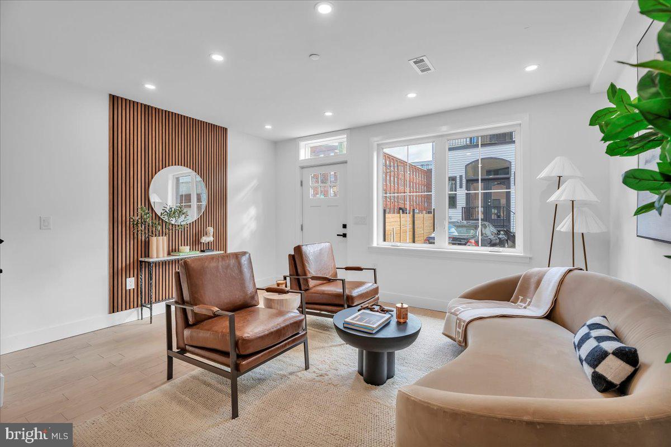
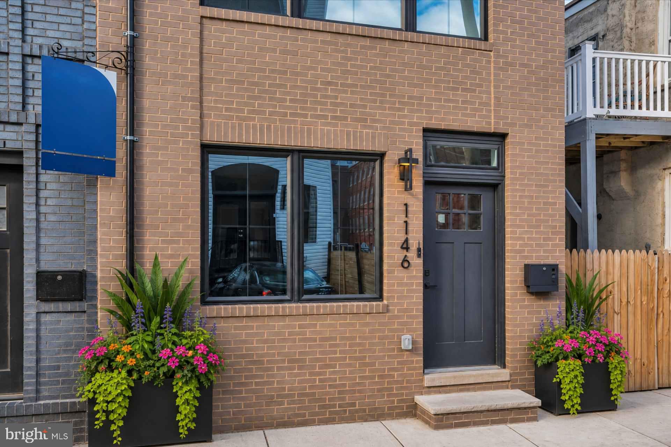
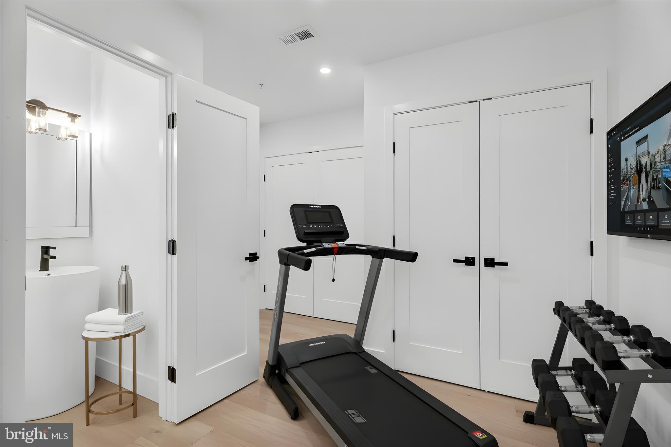
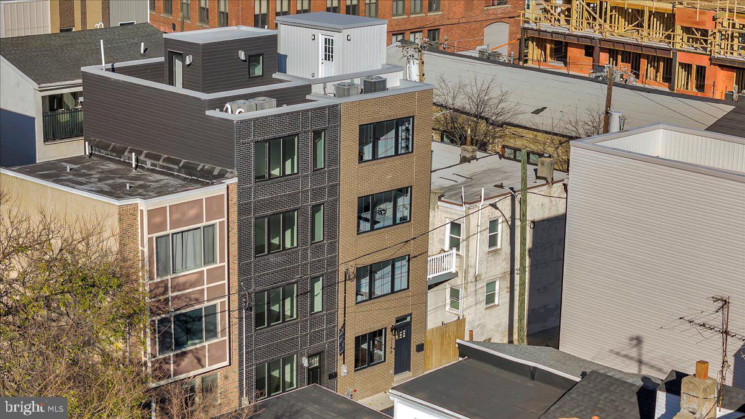
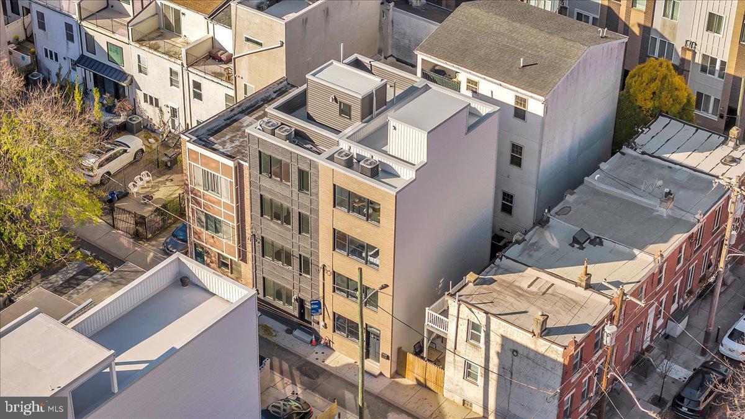
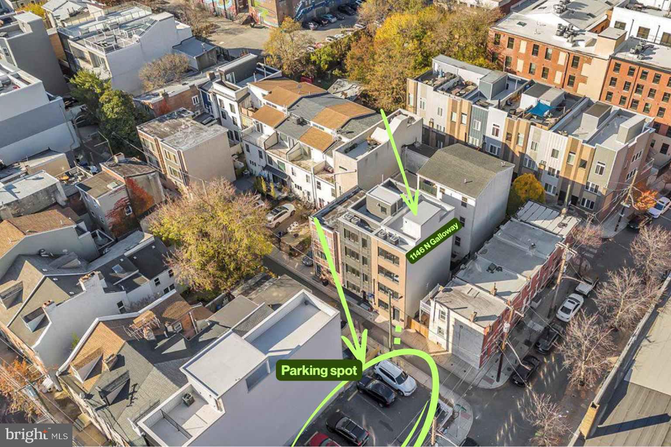
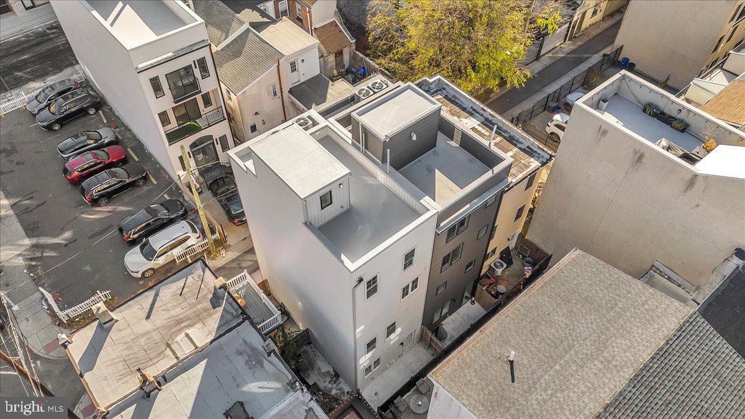
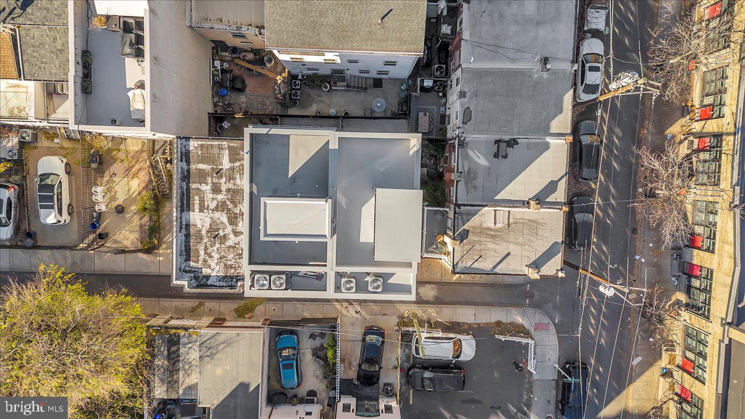
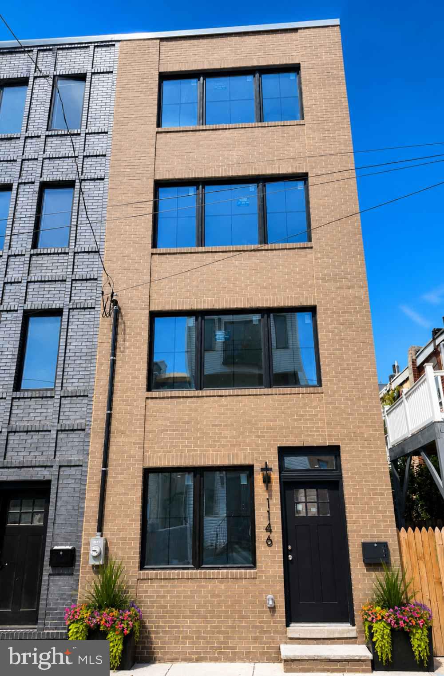
A refined expression of modern city living, 1146 N Galloway Street introduces a newly completed residence in the heart of Northern Liberties, offering approximately 2,550 sq. ft. of thoughtfully designed living space, including a fully finished basement and convenience of 1-car parking spot in front of the home.
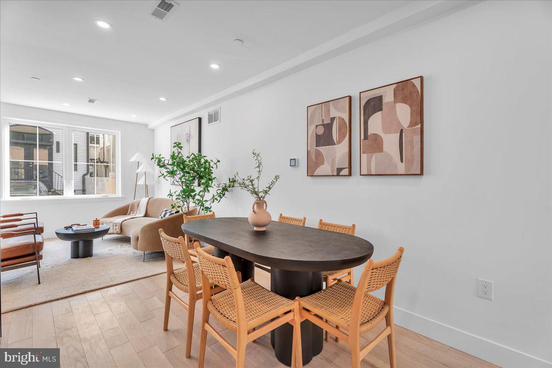
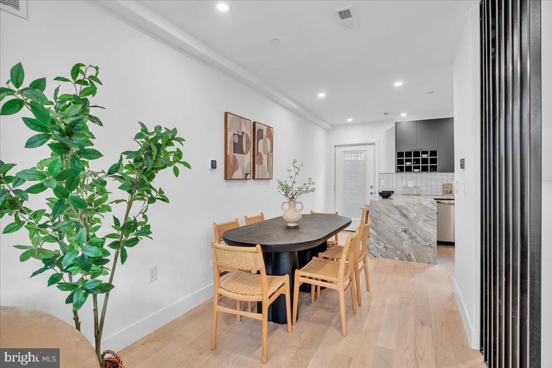
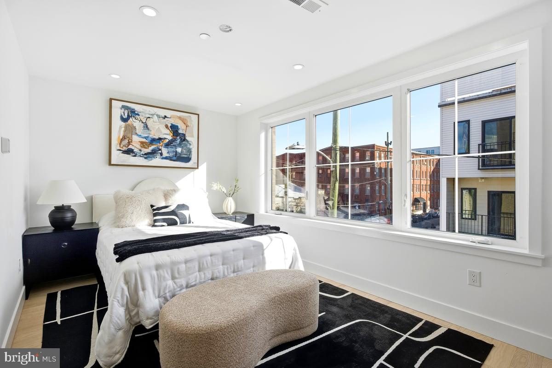
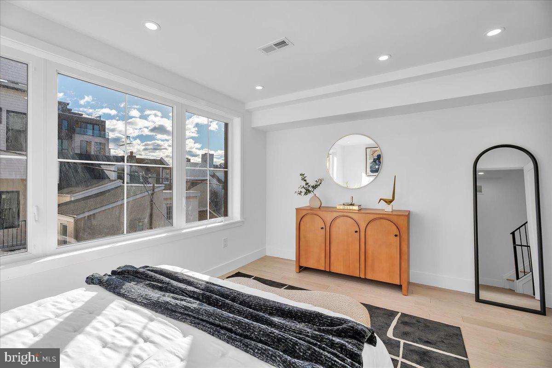
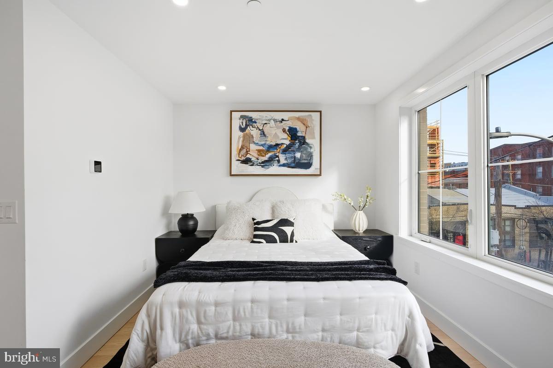
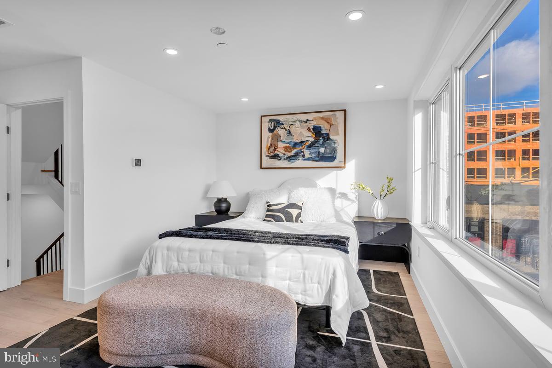
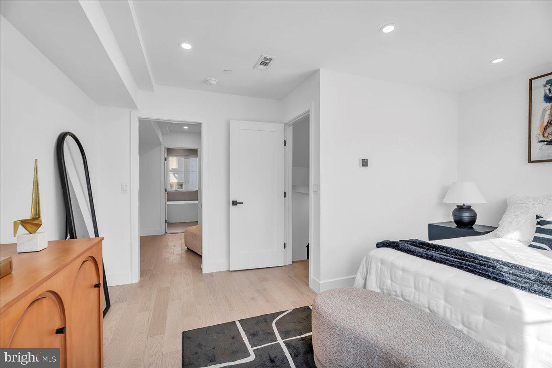
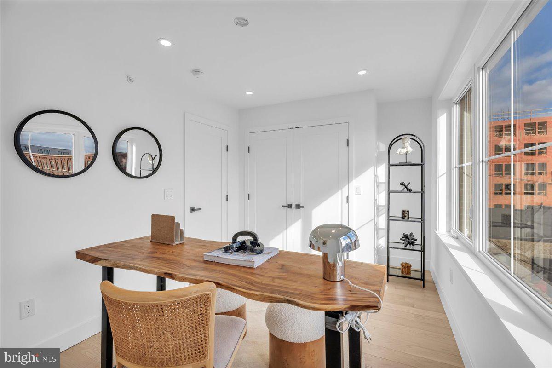
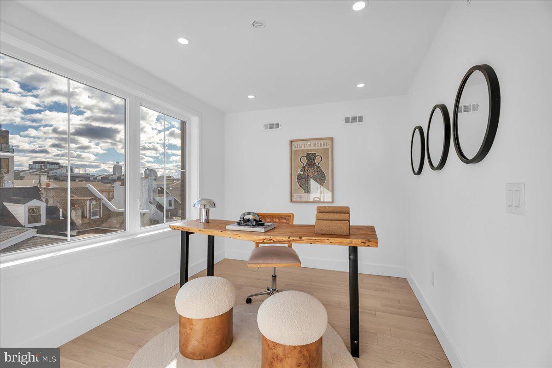
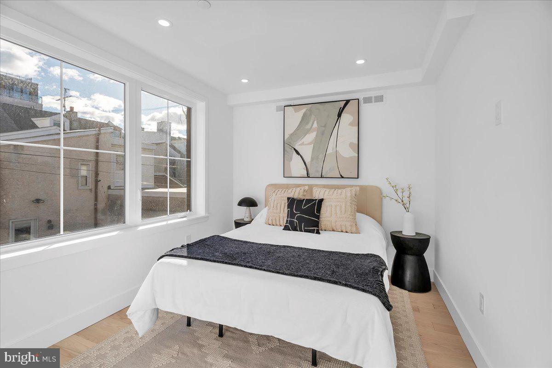
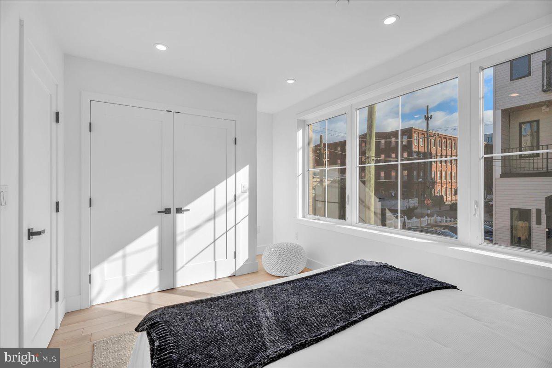
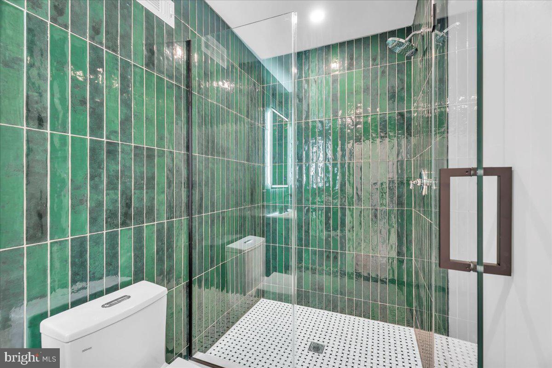
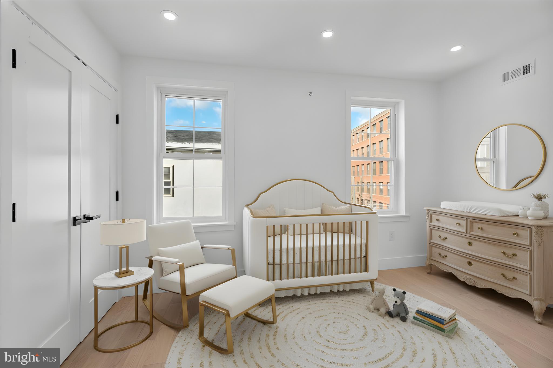
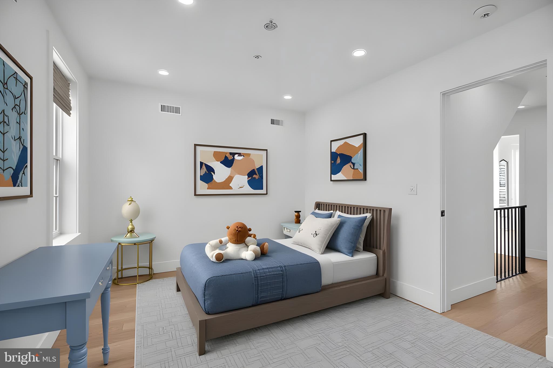
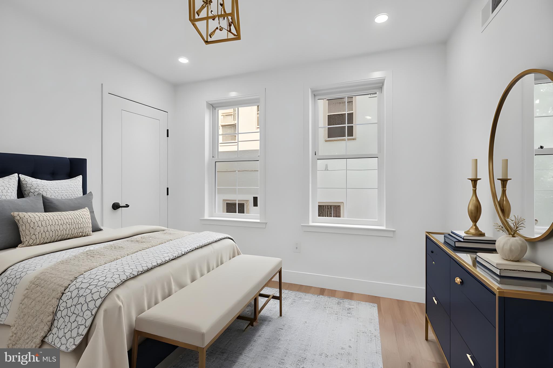
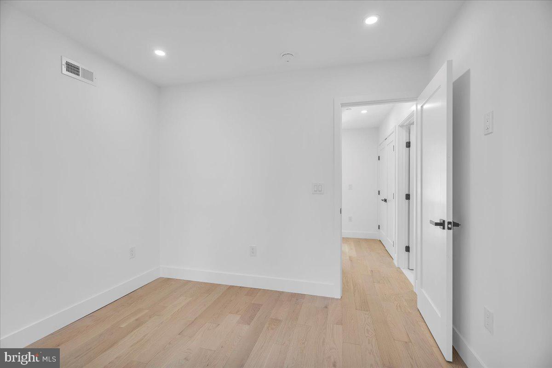
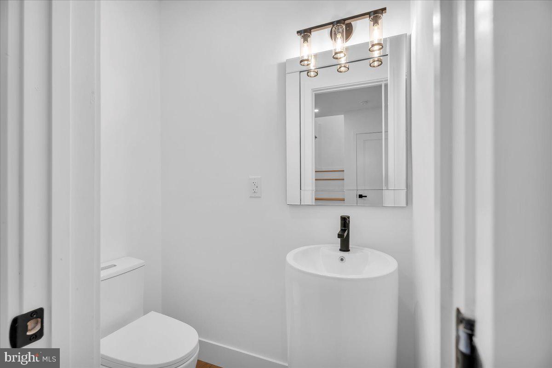
Designed with intention, this 5-bedroom, 3 full and 1 half bath home blends clean architectural lines with warm, natural materials. Wide-plank white oak flooring flows throughout, creating a timeless and inviting foundation.

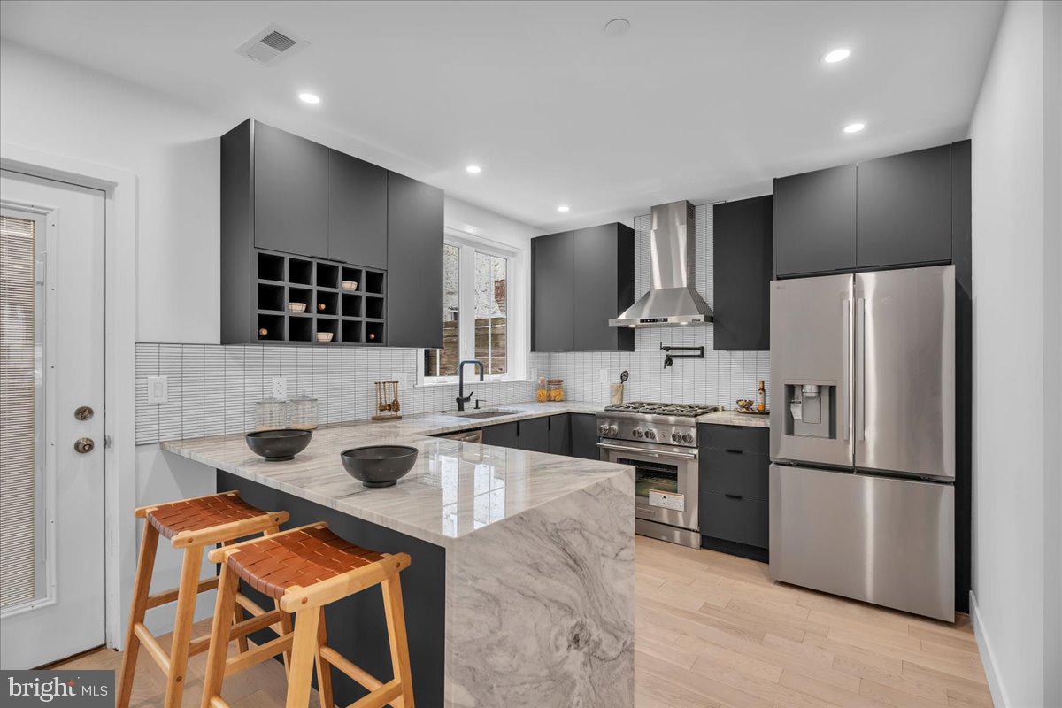
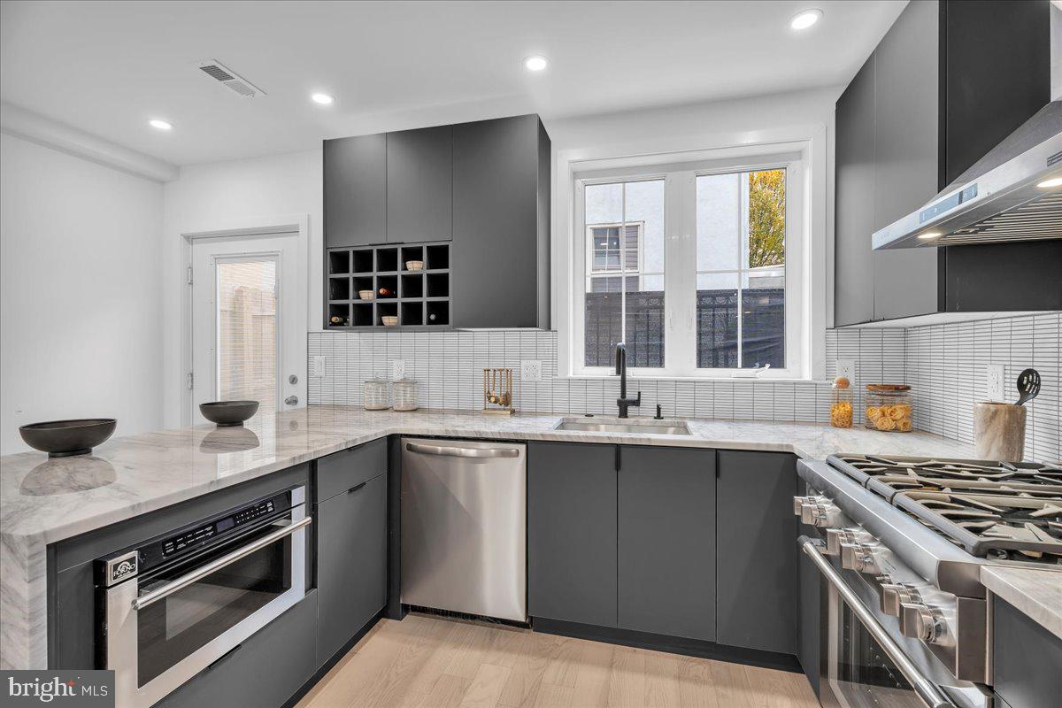
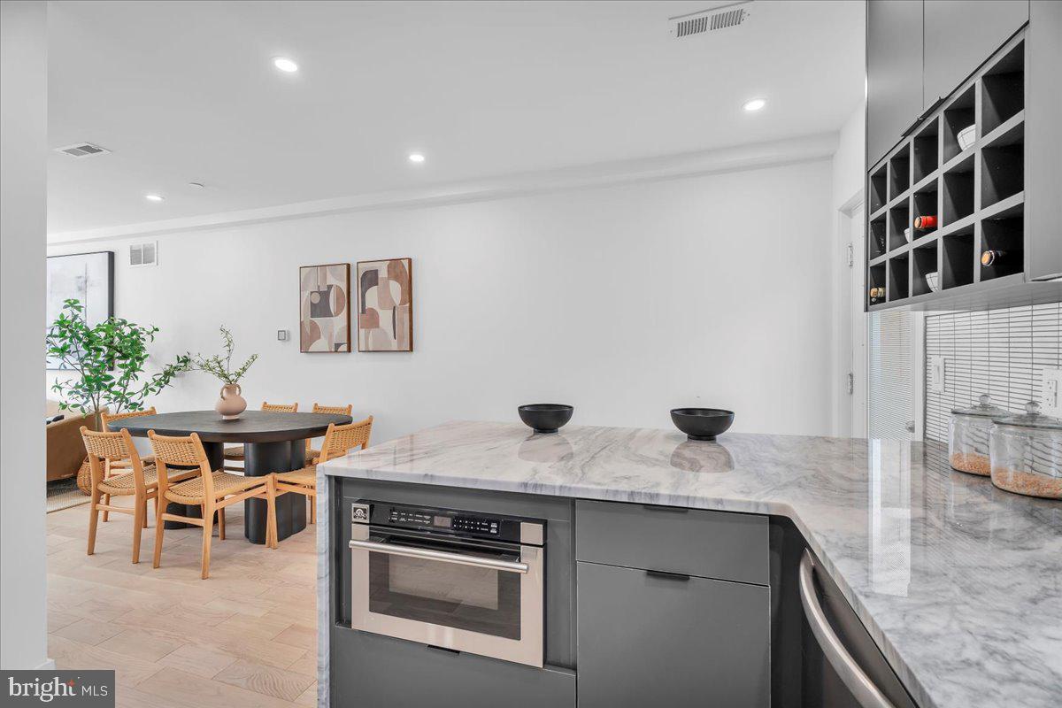
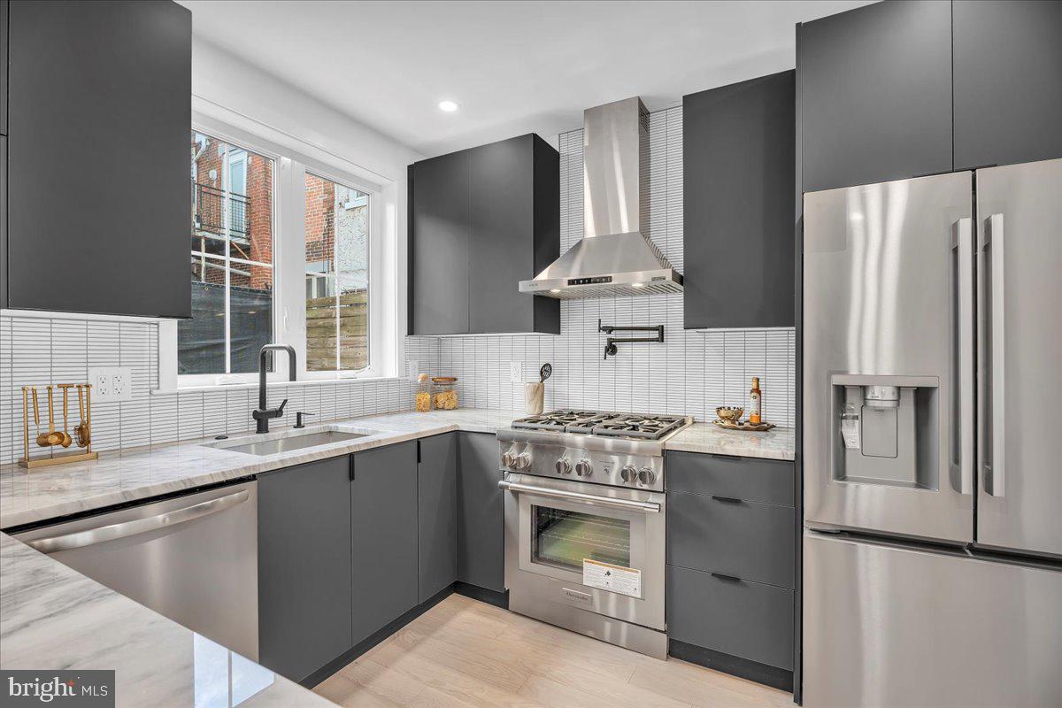
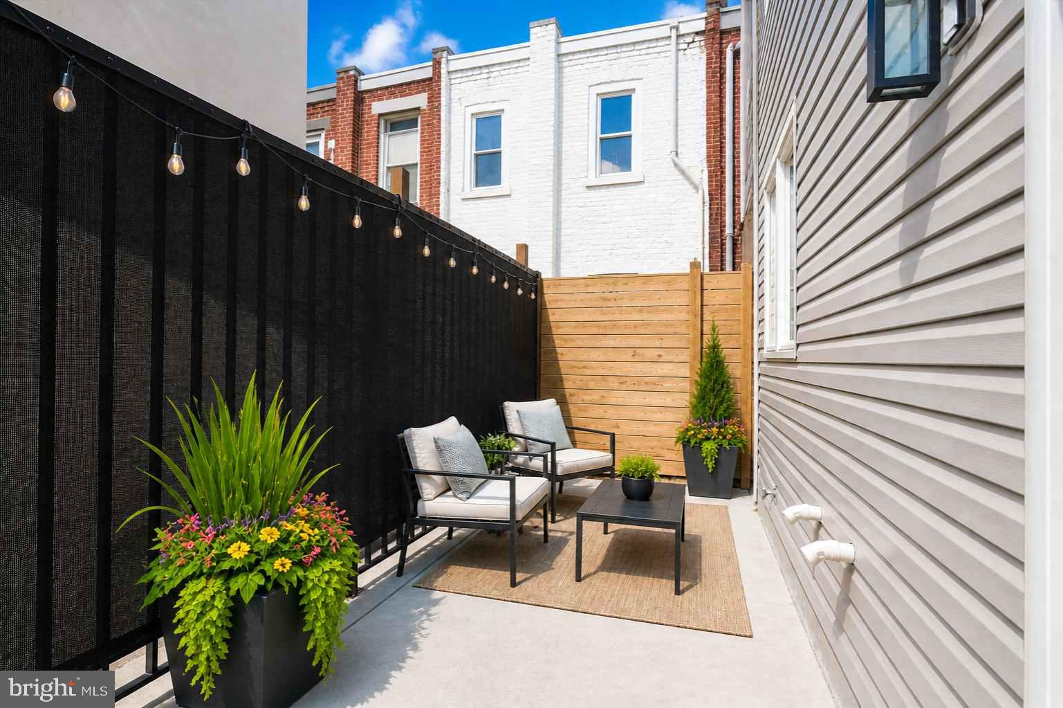
At the center, a striking kitchen anchors the main level, featuring Thermador and LG appliances, a marble waterfall island and countertops, and sleek contemporary cabinetry. Just beyond, a convenient backyard extends the living space outdoors, ideal for dining, entertaining, or everyday ease.

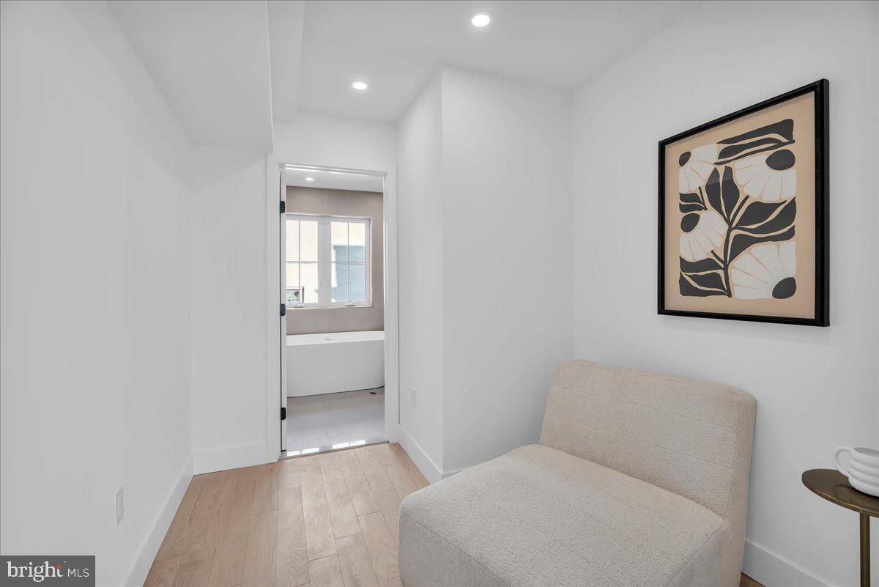
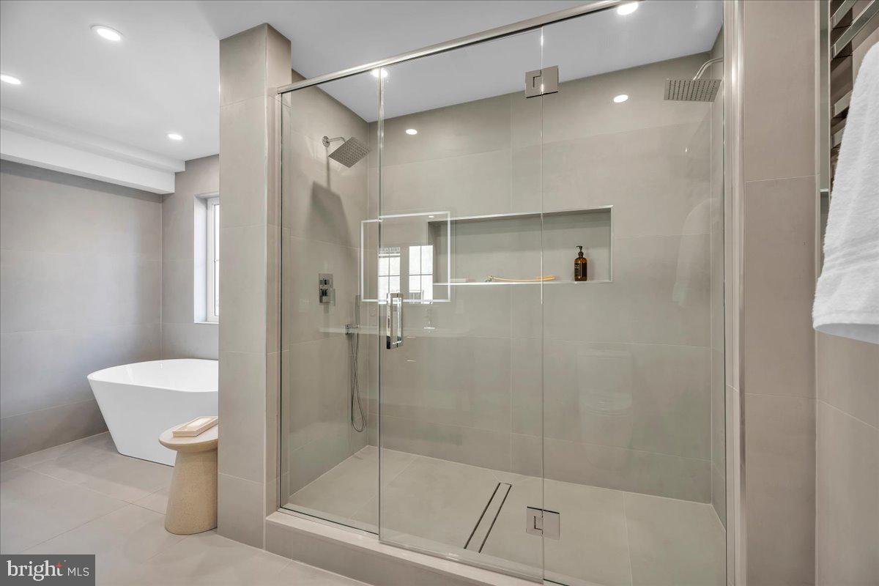
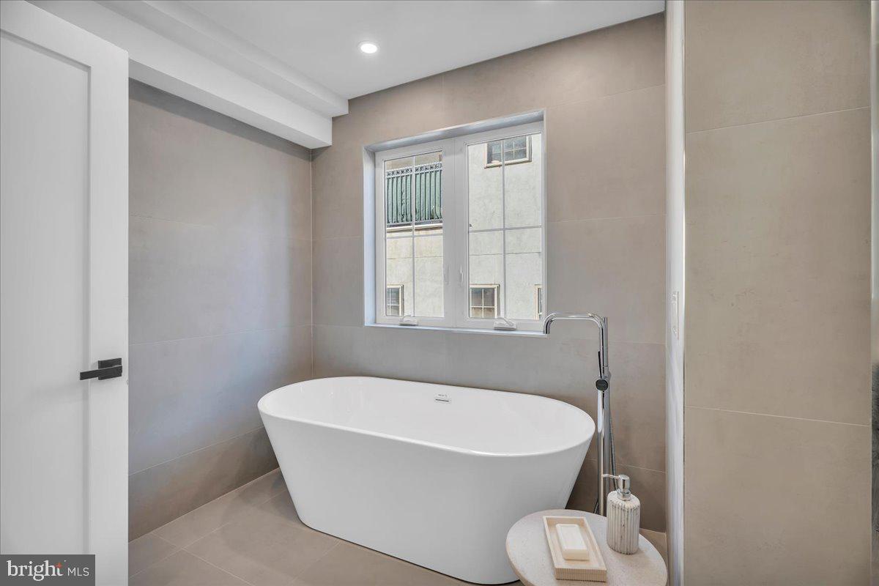
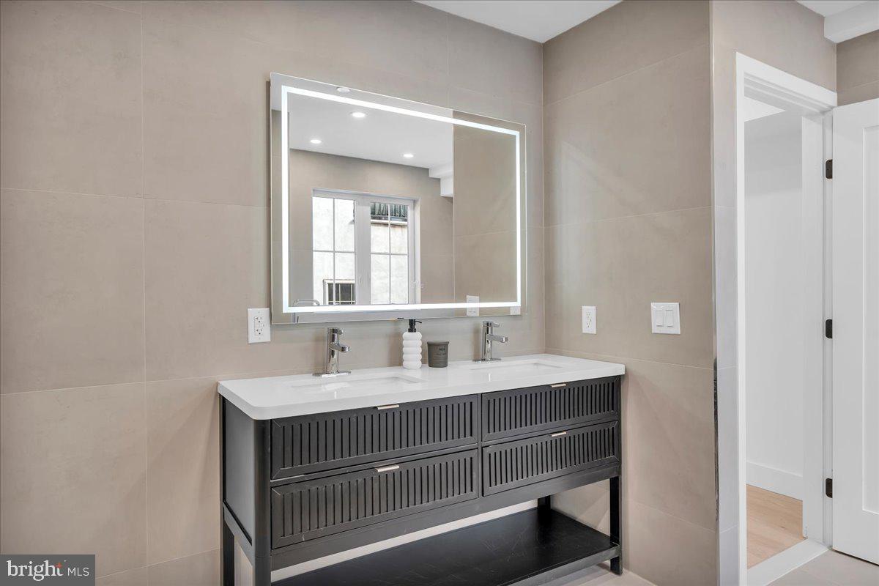
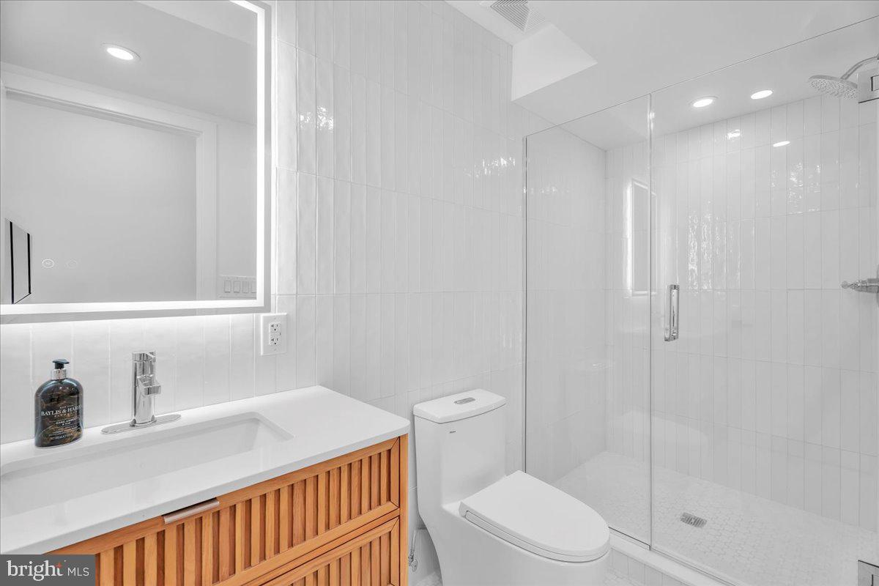
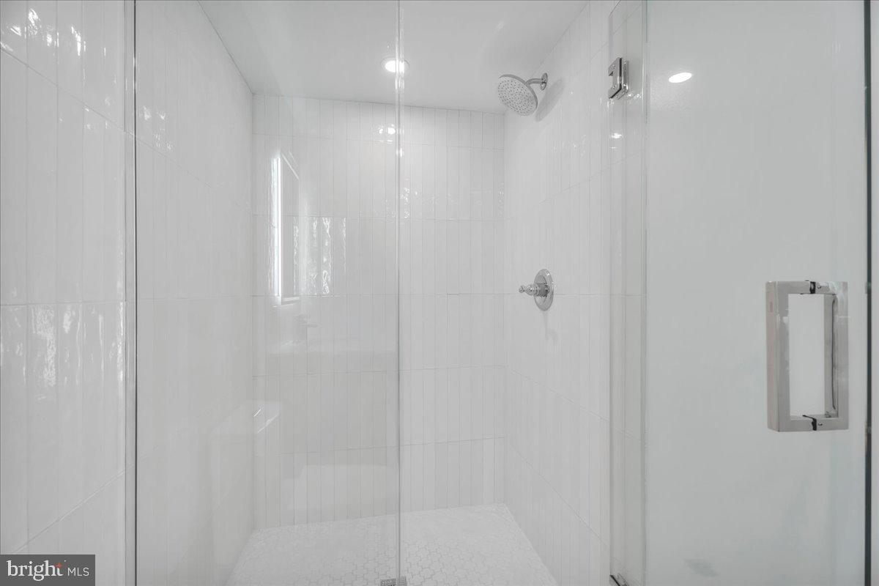
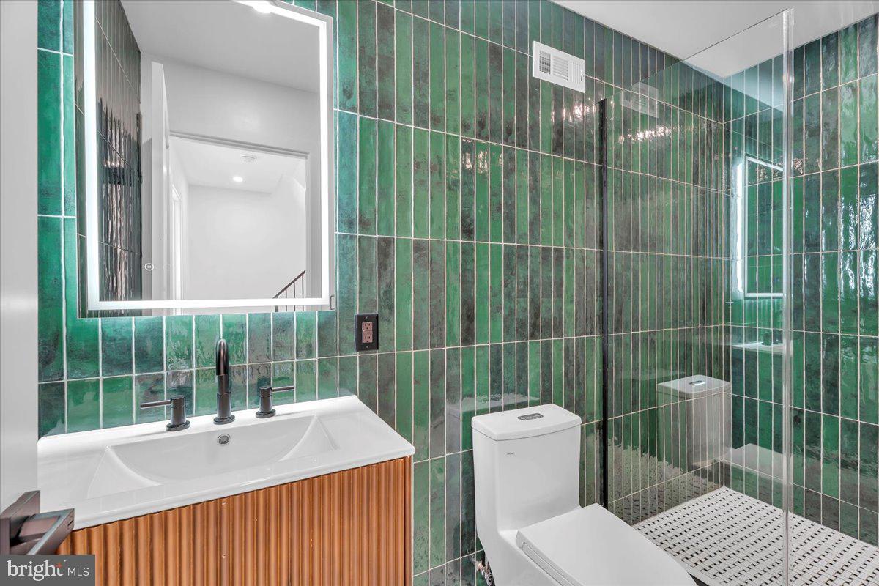
Living spaces unfold across multiple levels, with generously sized bedrooms and well-appointed baths on the second and fourth floors, along with a dedicated laundry area. The entire third floor is devoted to a light-filled primary suite, offering a spa-inspired bath with a double vanity, soaking tub, and a spacious walk-in closet.

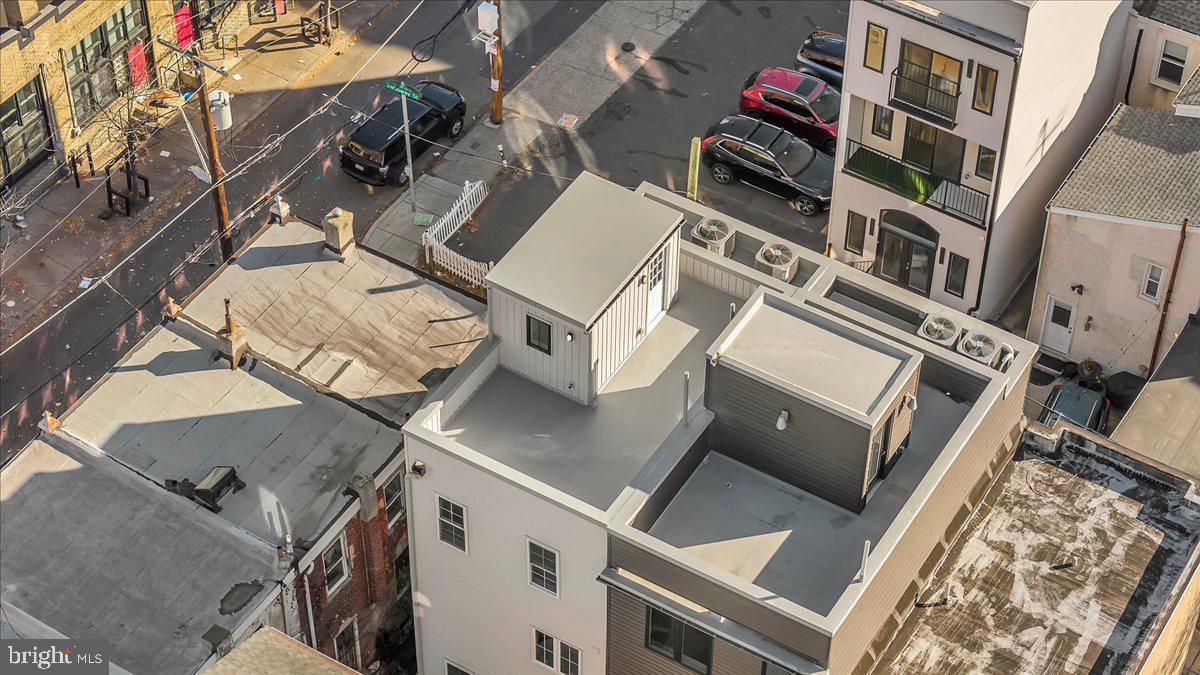
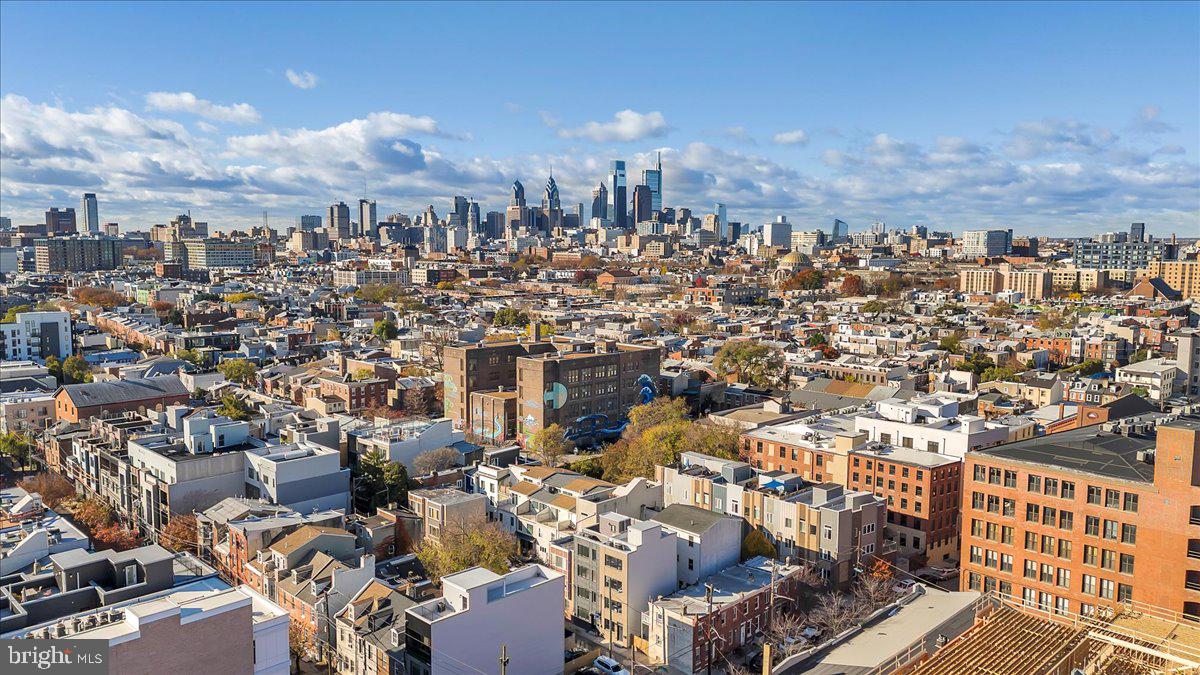
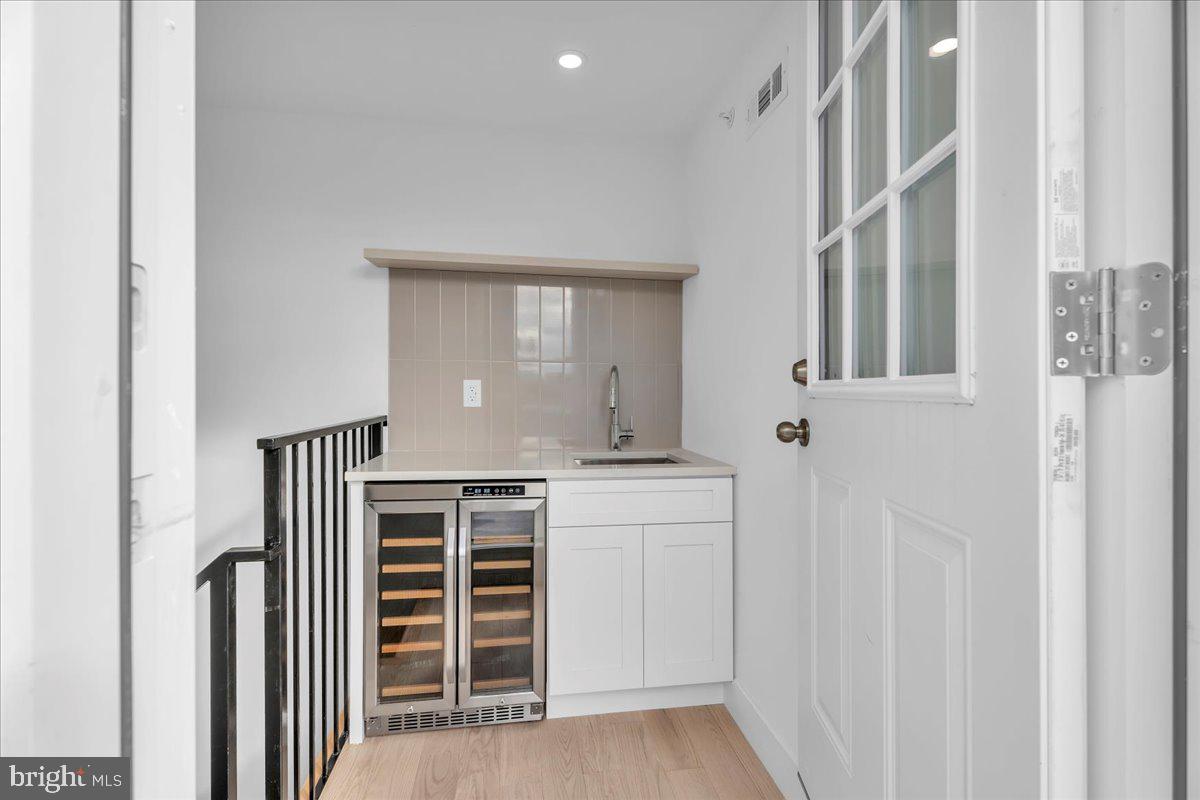
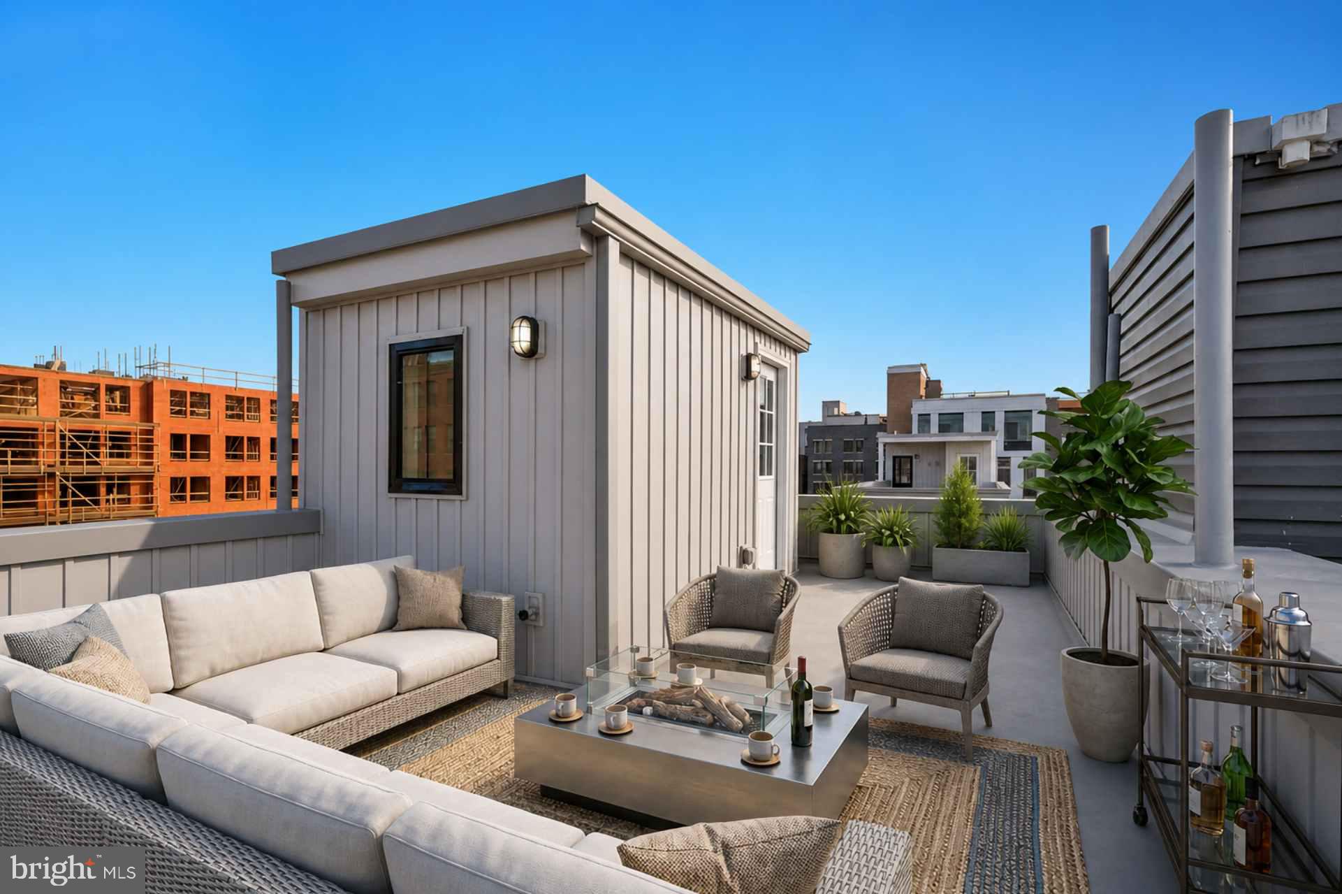
At the rooftop level, a thoughtfully designed wet bar enhances the experience, complete with a sink, countertop, custom cabinetry, and a double-door beverage refrigerator, perfectly positioned for seamless indoor-outdoor entertaining. Just beyond, the private rooftop deck captures sweeping skyline views, creating an elevated setting for gatherings or quiet moments above the city.

Additional features include dual-zone HVAC, a full 10-year tax abatement, and a 1-year builder warranty.

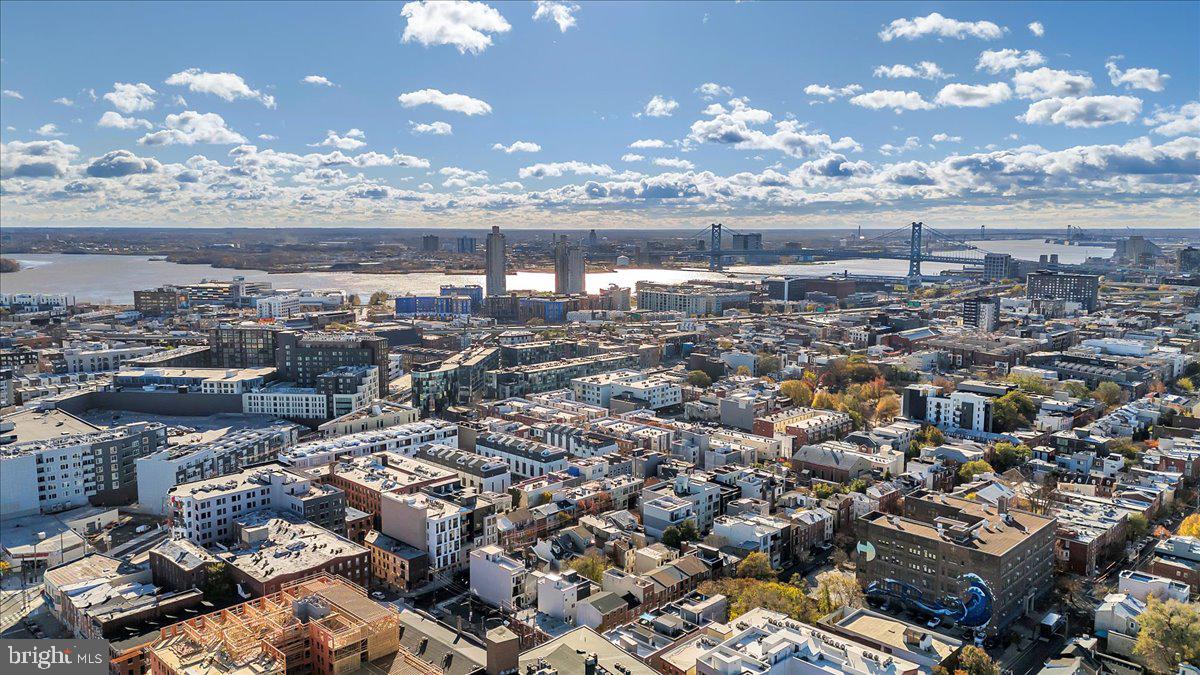
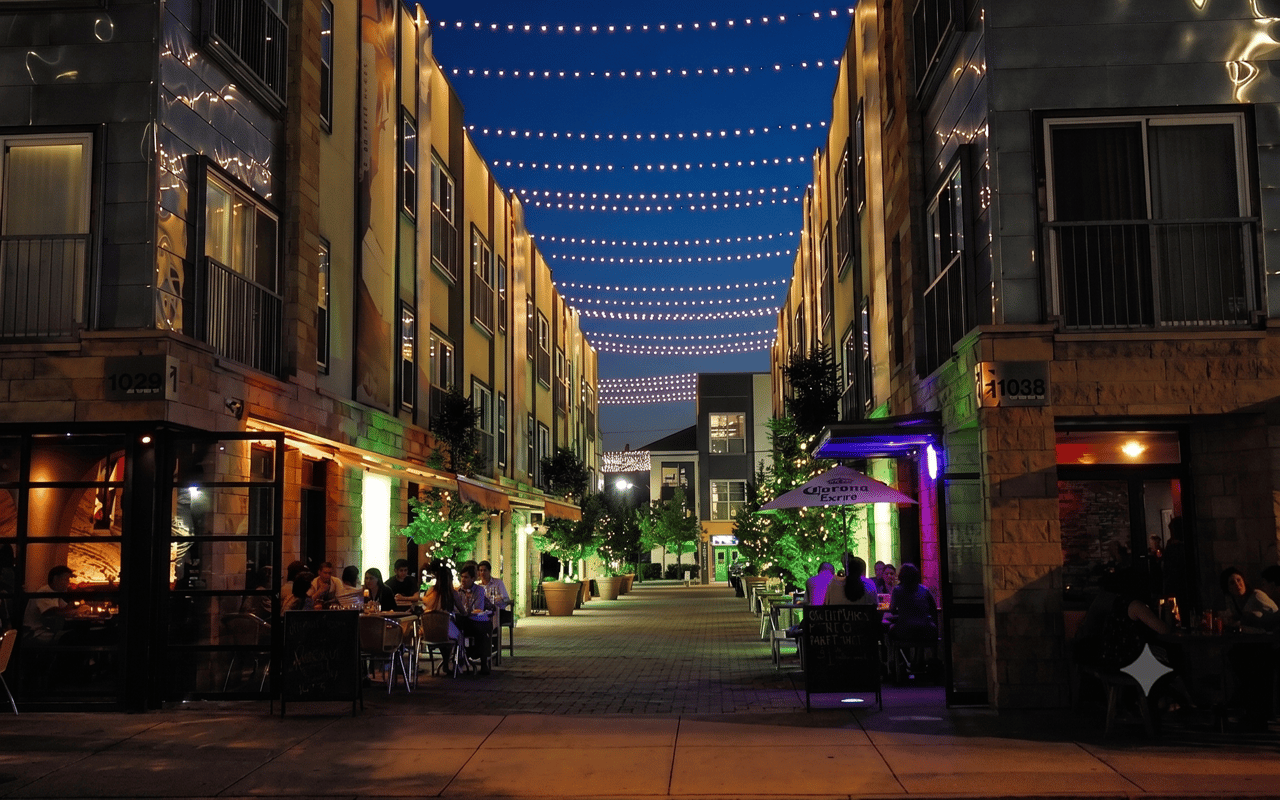
Set on a quiet residential block just moments from the energy of Northern Liberties, known for its cafes, fitness studios, dining, and everyday conveniences, this home offers a rare blend of space, design, and location in one of Philadelphia's most sought-after neighborhoods.

Share Property

Location

1146 N GALLOWAY STREET, PHILADELPHIA, PA 19123

Status

For Sale
image

Schedule a Showing

We would love to show you our beautiful property. Please select your preferred date and time below. An agent will be in touch shortly to confirm your appointment.

Schedule a Showing

We would love to show you our beautiful property. Please select your preferred date and time below. An agent will be in touch shortly to confirm your appointment.
Thank you for your interest in 1146 N GALLOWAY STREET, PHILADELPHIA, PA 19123. We are reviewing your request and will be in touch shortly!

Northern Liberties

Property Amenities

Interior
Appliances Oven, Cooktop, Range Hood, Stainless Steel Appliance(s), Dryer, ENERGY STAR Qualified Refrigerator, ENERGY STAR Qualified Dishwasher, ENERGY STAR Qualified Washer, ENERGY STAR Qualified Water Heater
Flooring Hardwood
Total Bedrooms: 5
Half Bathrooms: 1
Full Bathrooms: 3
Other Interior Features High Ceilings
Area & Lot
Total area 2,550 Sq.Ft.
Lot Area 608 Sq.Ft.
Living area 2,550 Sq.Ft.
MLS® ID PAPH2615866
Year Built 2025
School District PHILADELPHIA CITY
Architecture Styles Contemporary
Type Townhouse
Status For Sale
Exterior
Stories 3
Pool None
Air conditioning Central Air, Electric
Heat type Natural Gas, Central, Forced Air
Water Source Public
Sewer Public Sewer
Parking Parking Lot
Roof Flat, Fiberglass
Finance
Sales Price $850,000
Real Estate Tax $2,287 yearly

Mortgage Calculator

Estimate your monthly mortgage payment, including the principal and interest, property taxes, and HOA. Adjust the values to generate a more accurate rate.

All estimates are provided for informational purposes only. Actual amounts may vary.

$0,000 Your Payment 20 15 65
$0,000 Your Payment

Work With Us

Michael's experience, knowledge, and outstanding communication skills enable him to advocate for clients and expertly negotiate on their behalf. Whether you are looking to buy your dream home or sell your property at the best possible price, Michael is committed to delivering exceptional results. His friendly and personable demeanor makes him both well-respected by his peers and a trustworthy and reliable agent for his clients.

Follow Us on Instagram