Leave a Message

Thank you for your message. We will be in touch with you shortly.

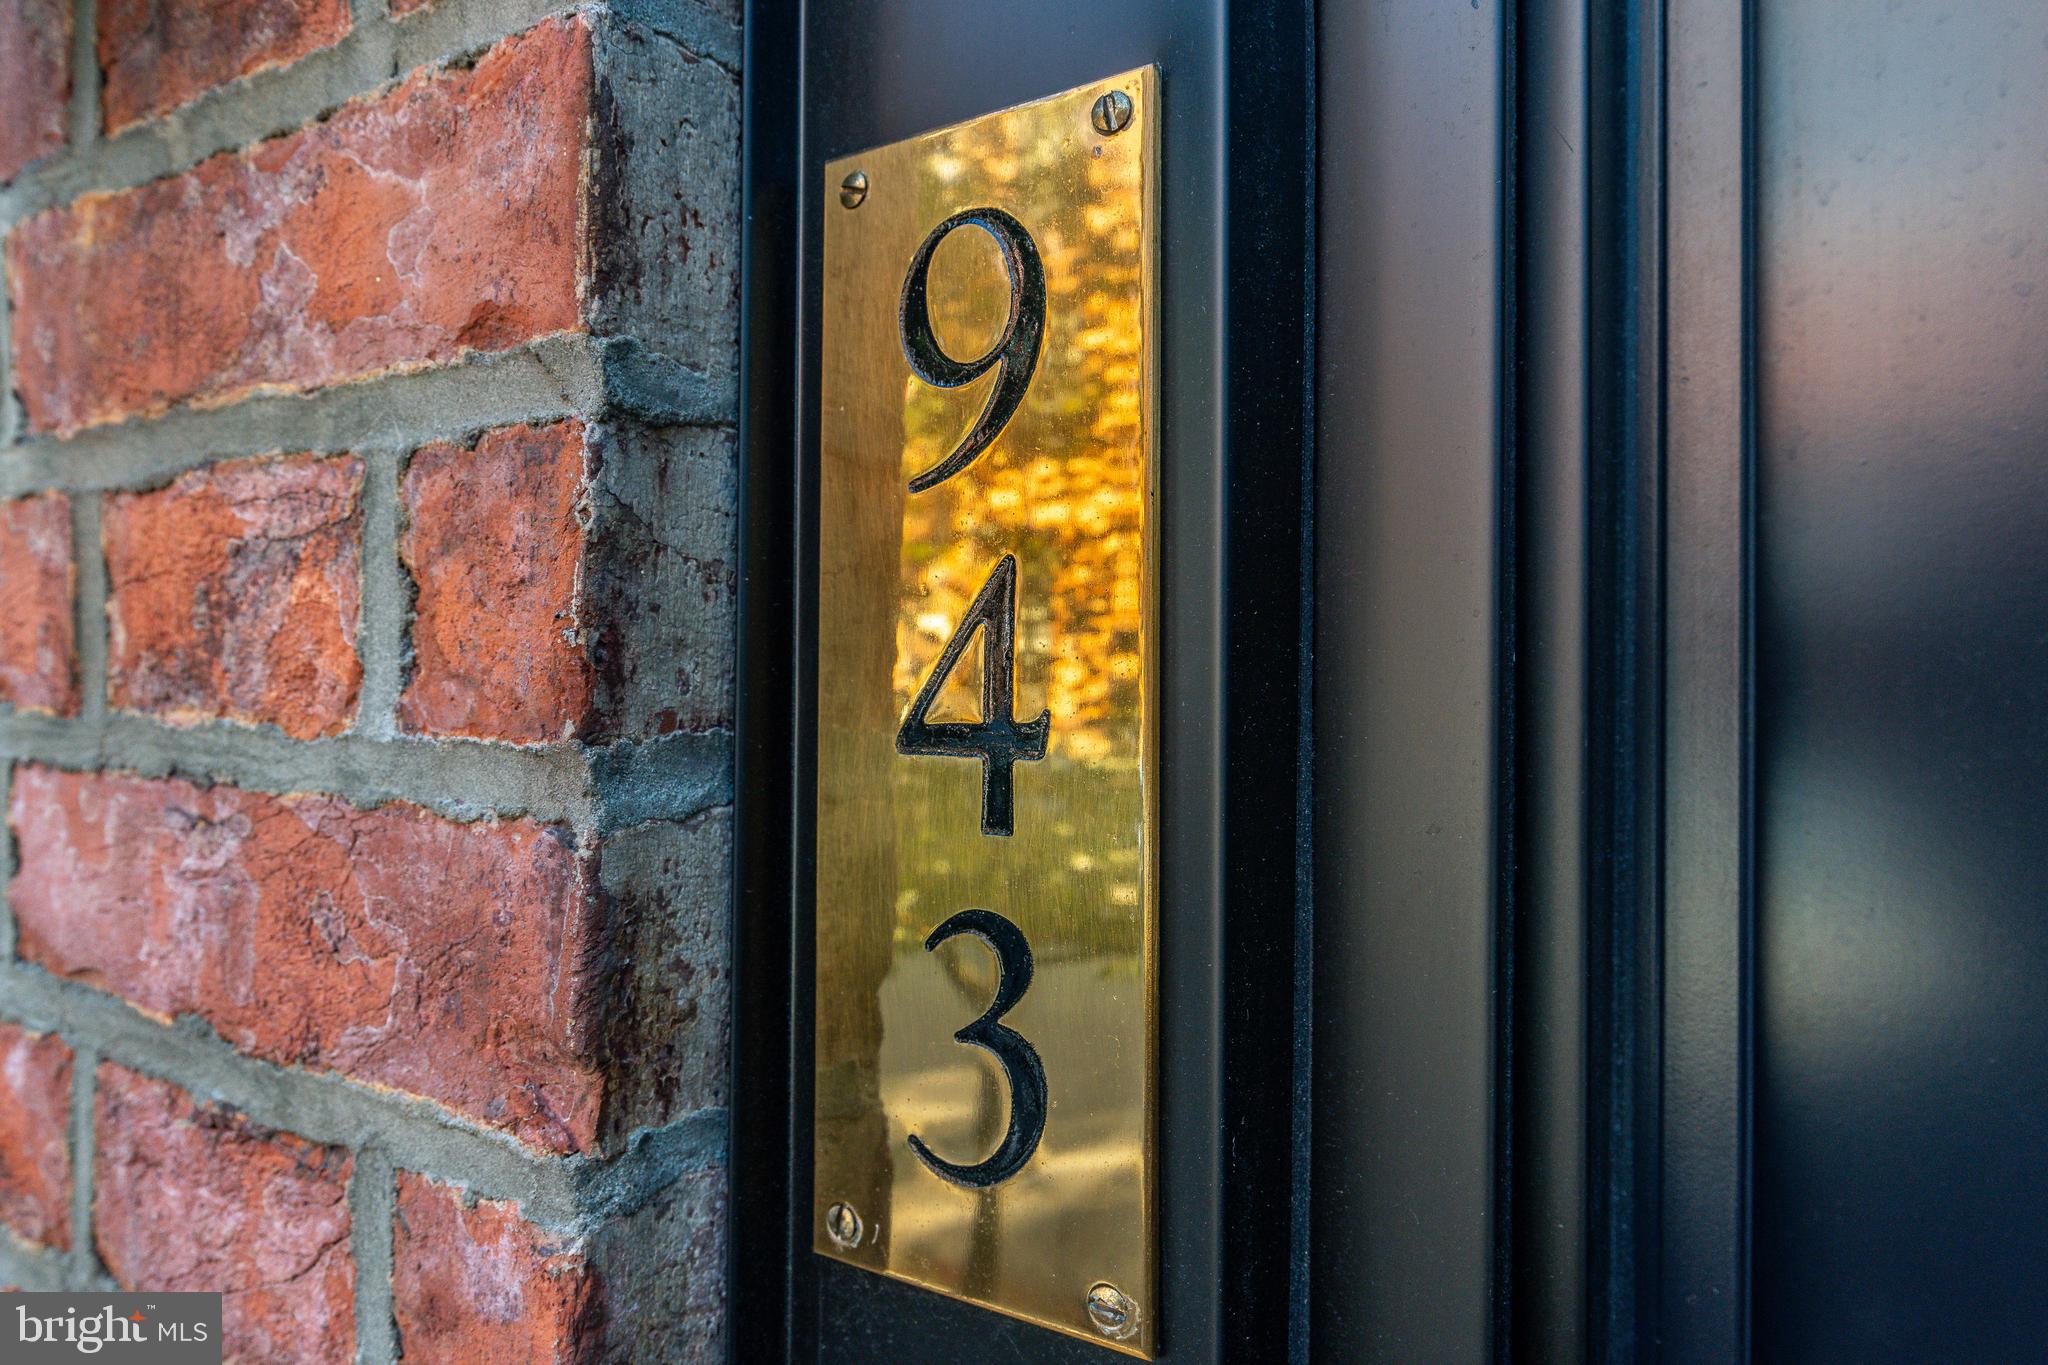
943 N LAWRENCE STREET
VIEW PHOTOS
$630,000

943 N LAWRENCE STREET

3 Beds 2 Baths 1,450 Sq.Ft. 1,500 Sq.Ft.
Description

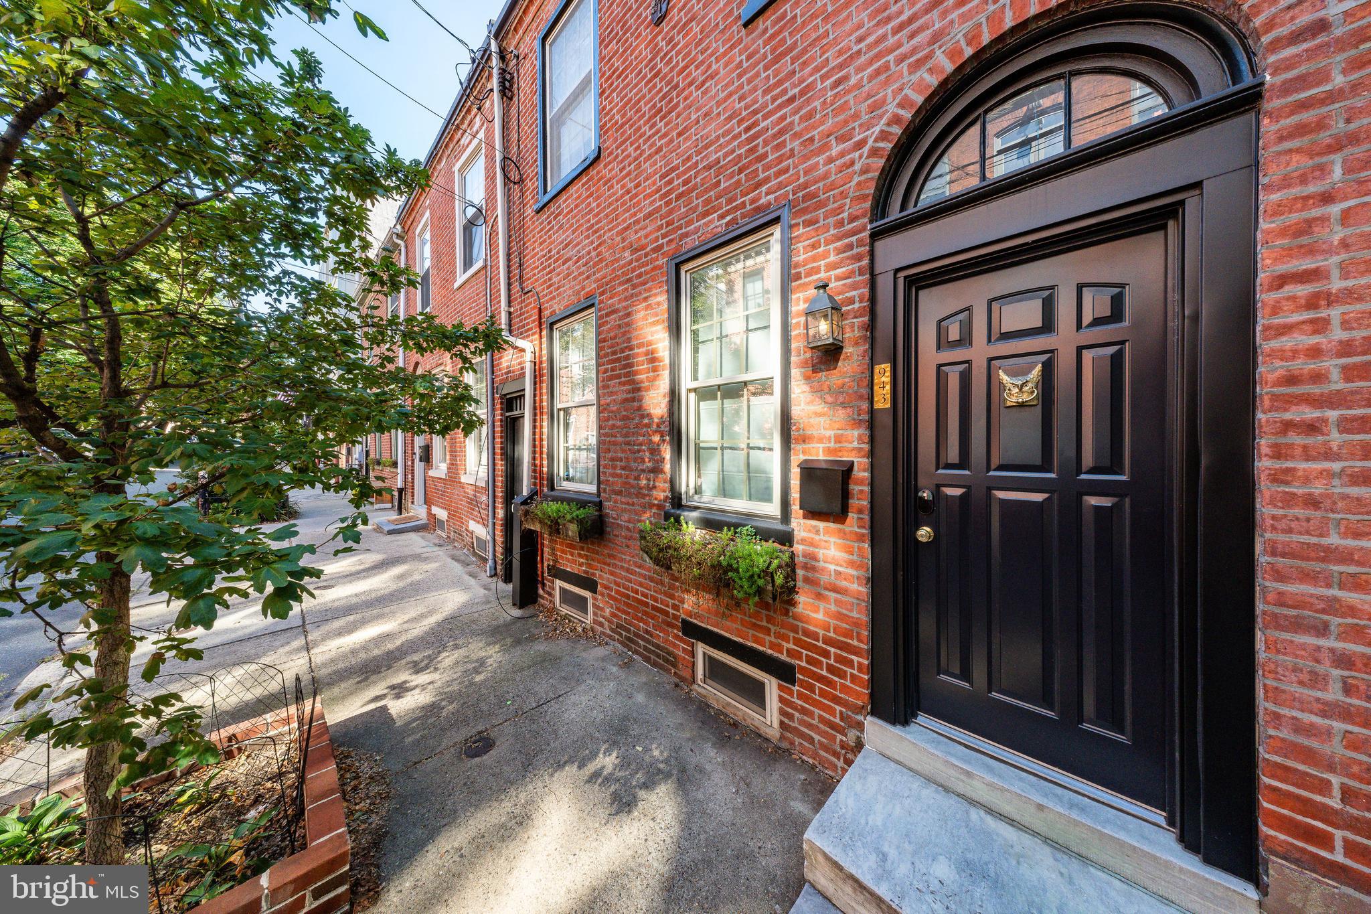
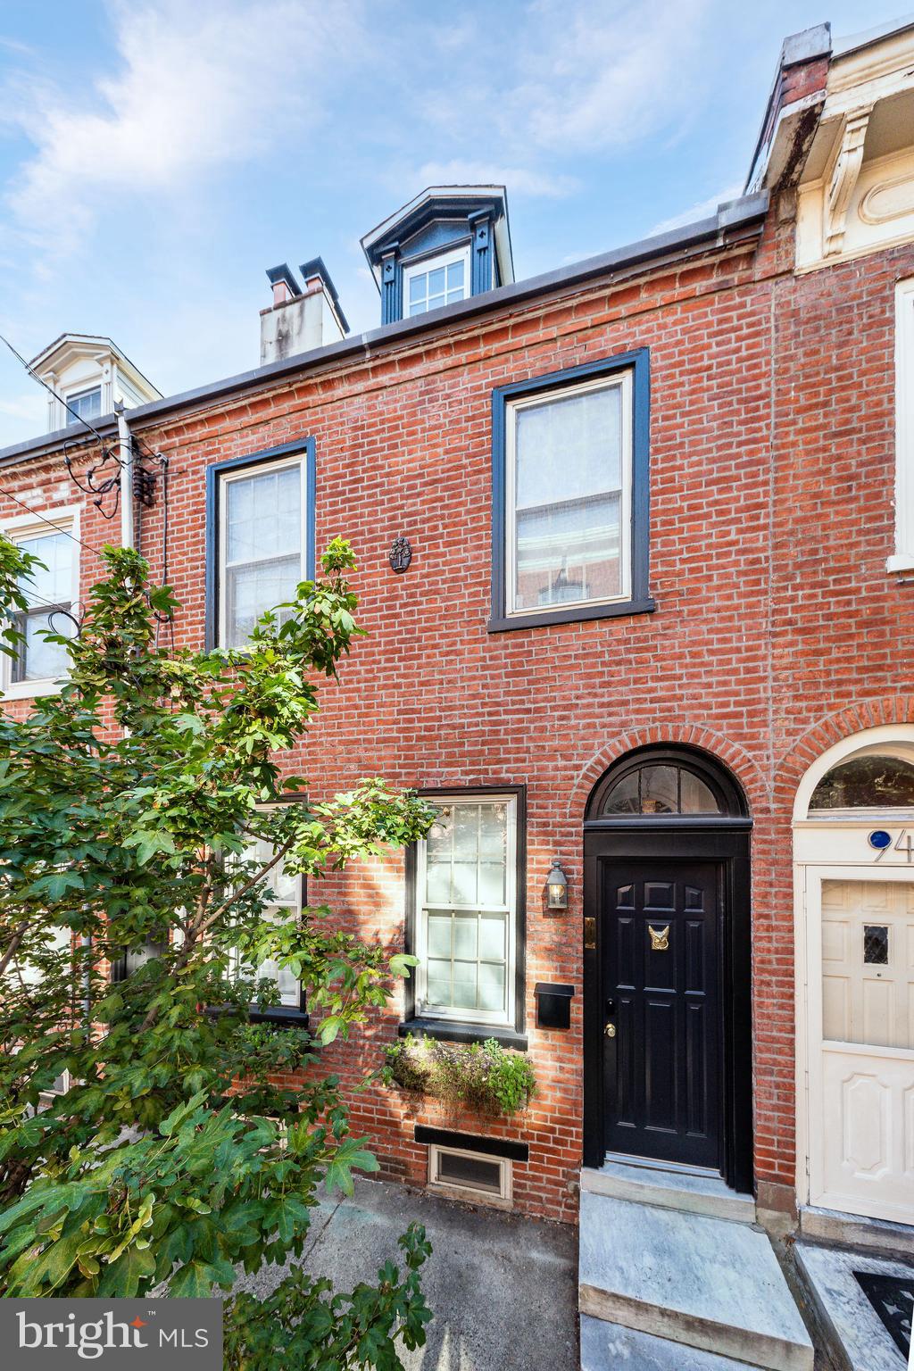
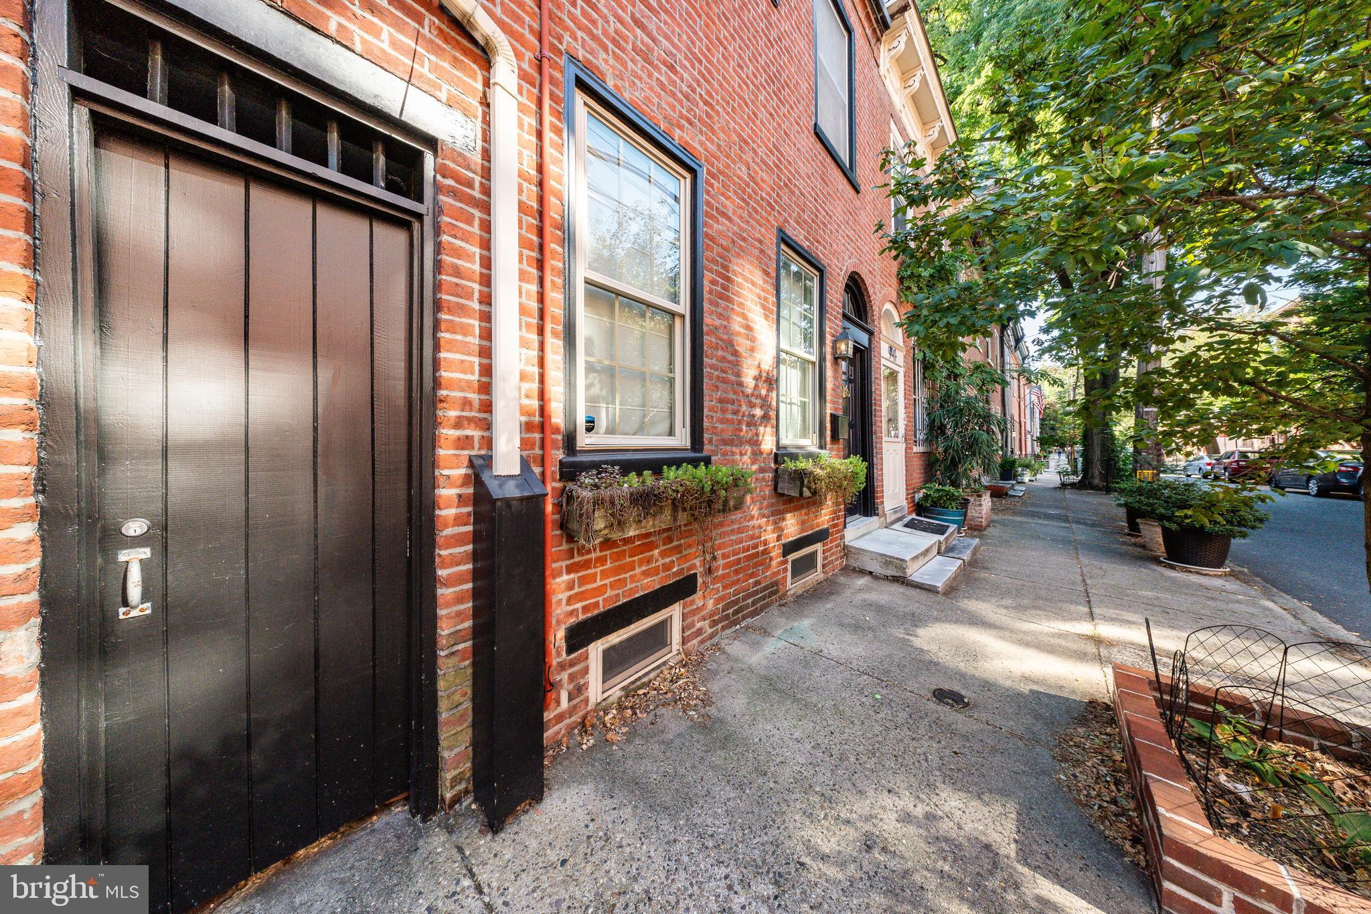
Welcome to 943 N Lawrence Street, a truly one-of-a-kind historic townhome nestled on a picturesque tree-lined street in the heart of Northern Liberties. This charming single-family home blends timeless character with modern elegance, offering 3 bedrooms, 1.5 bathrooms, and 1,450 square feet of beautifully crafted living space.
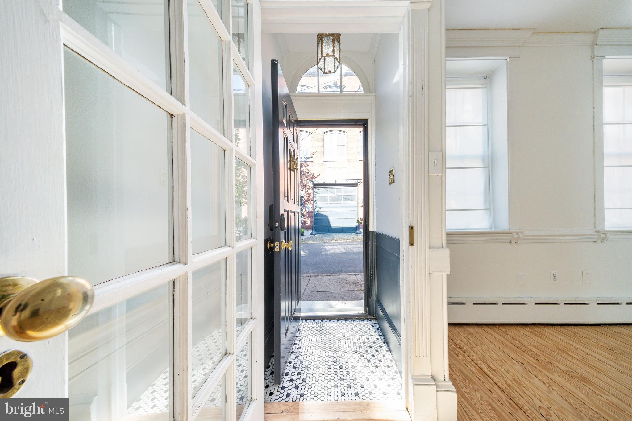
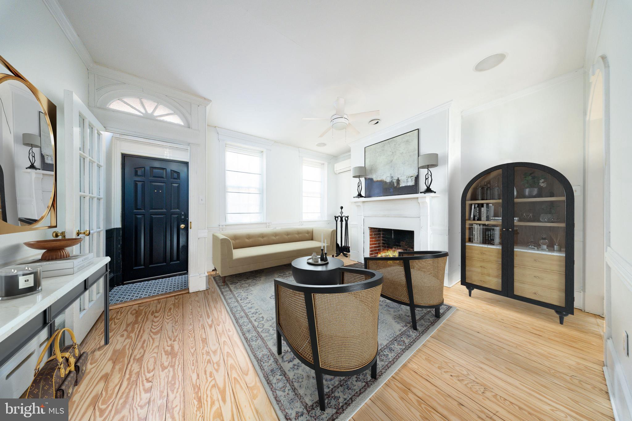
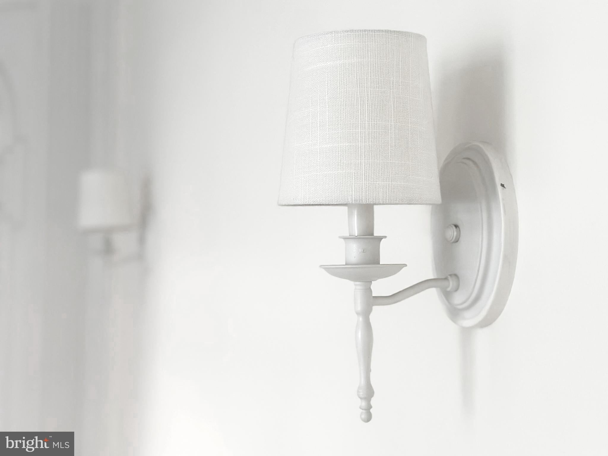
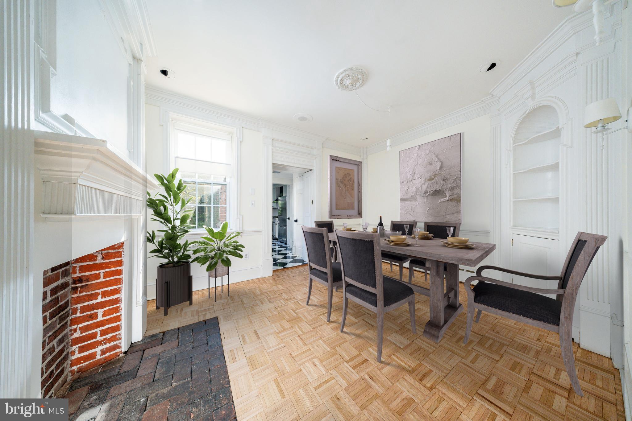
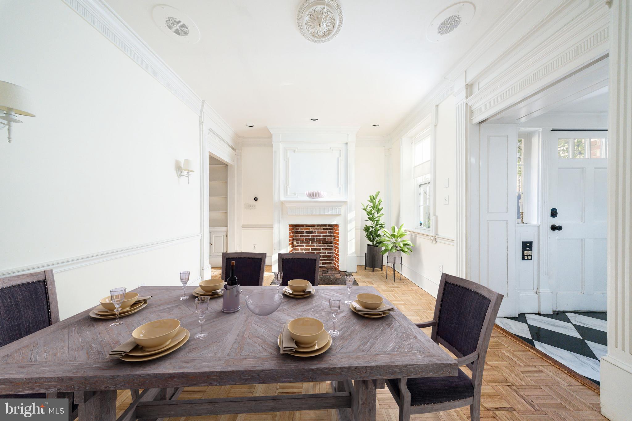
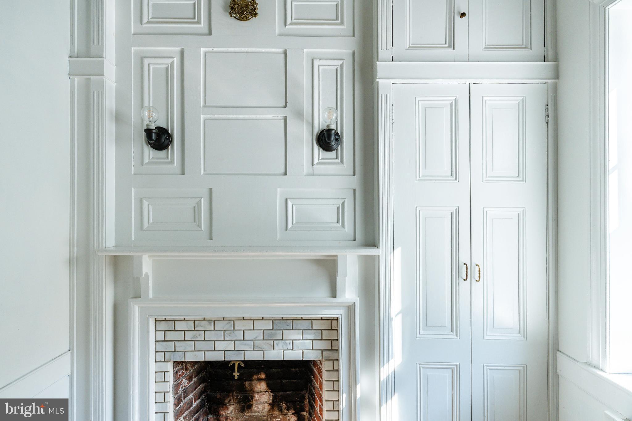
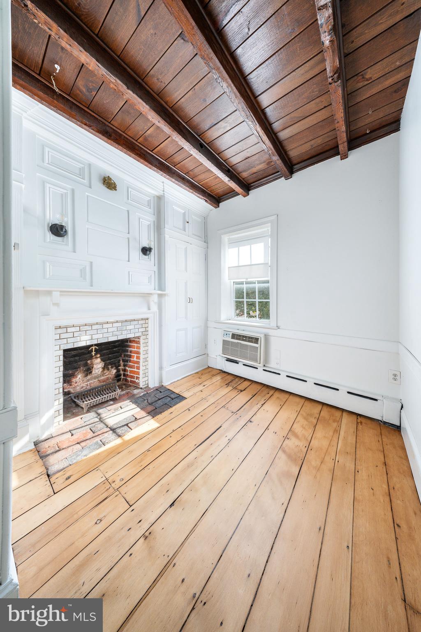
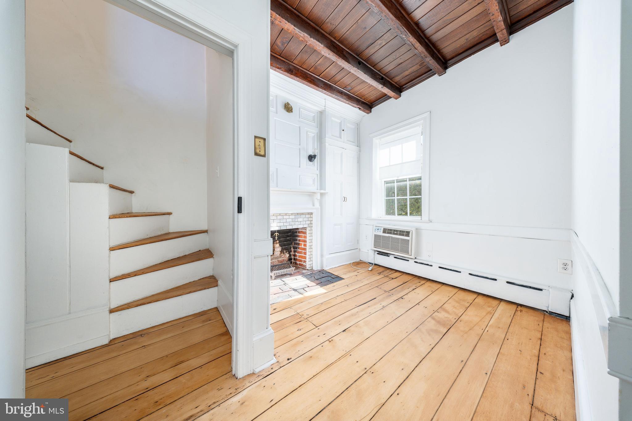
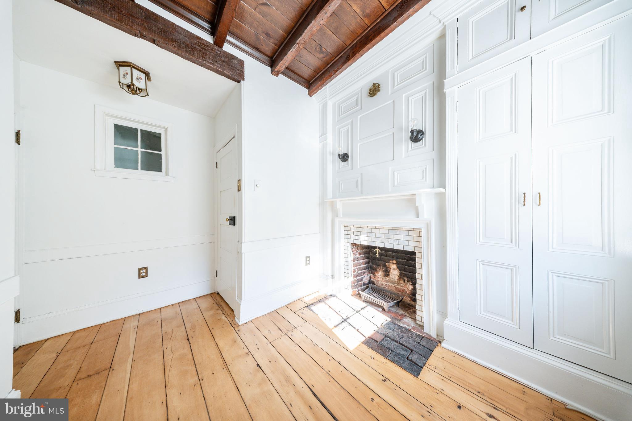
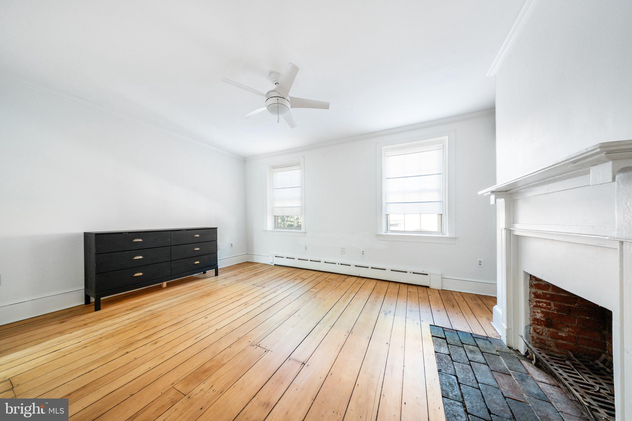
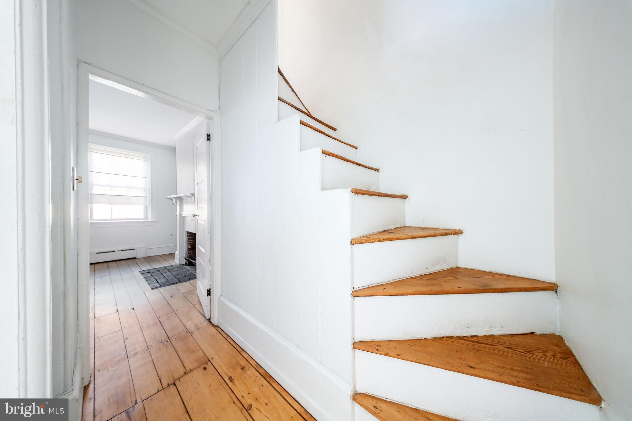
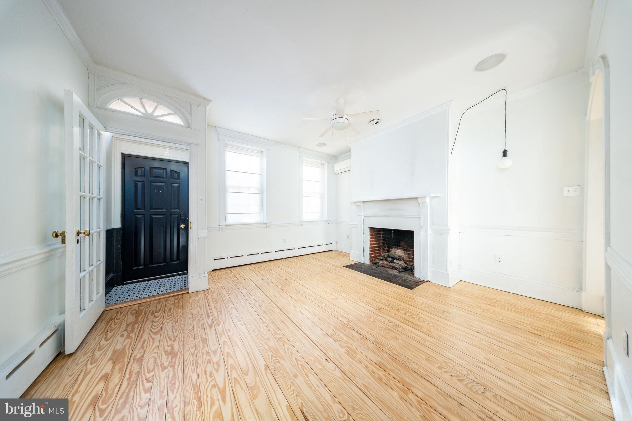
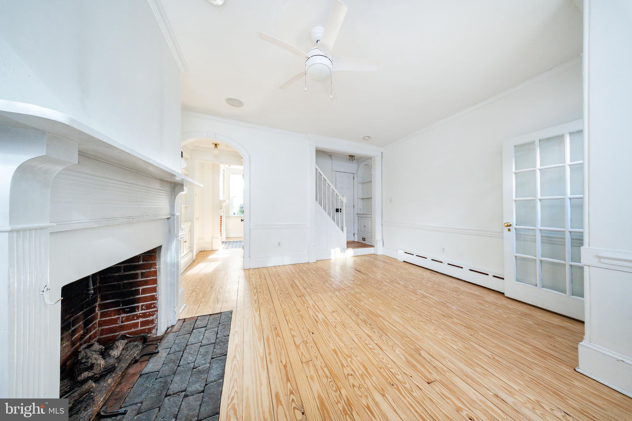
As you step through the charming foyer, you'll be greeted by a spacious and inviting living room , featuring gleaming refinished hardwood floors , original crown molding and a cozy gas fireplace--perfect for relaxing evenings at home. The open-concept layout flows effortlessly into a separate dining room, where you'll find original brick accents and a wood burning fireplace, original decorative wainscoting , built in shelving & crown molding - a touch of old-world charm .
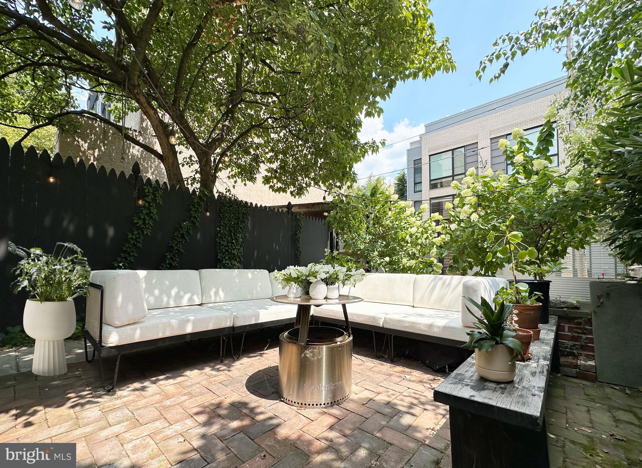
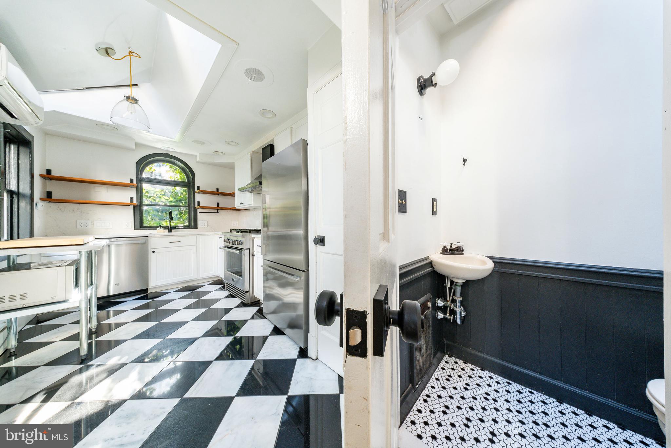
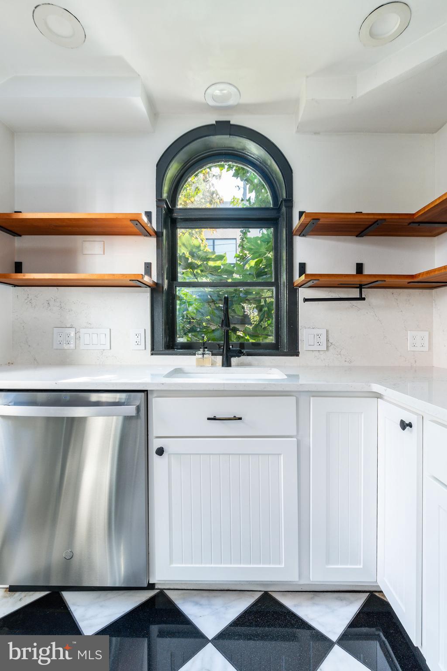
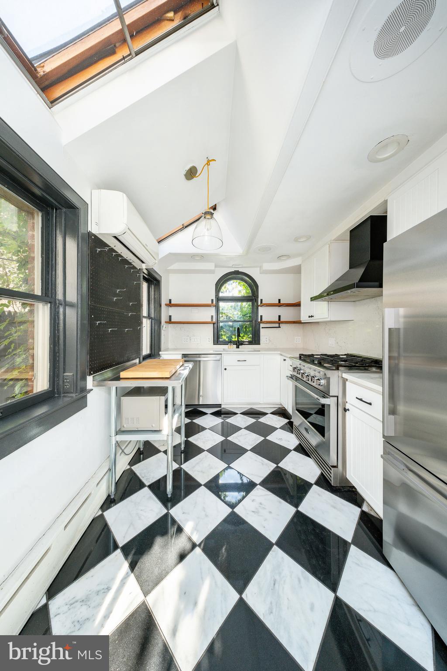
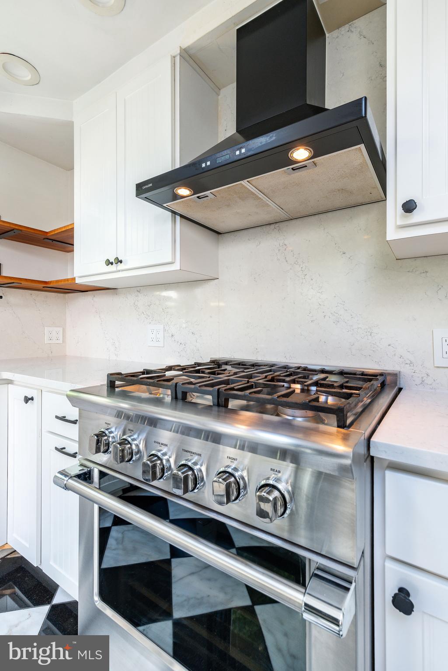
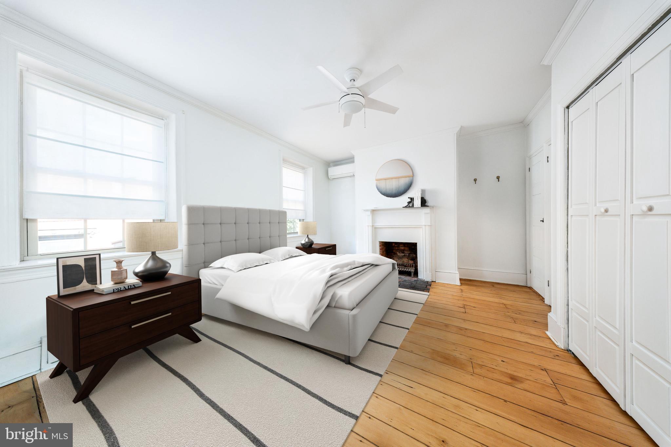
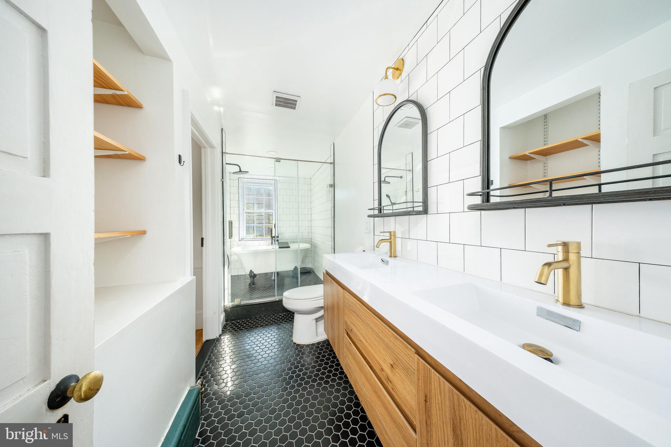
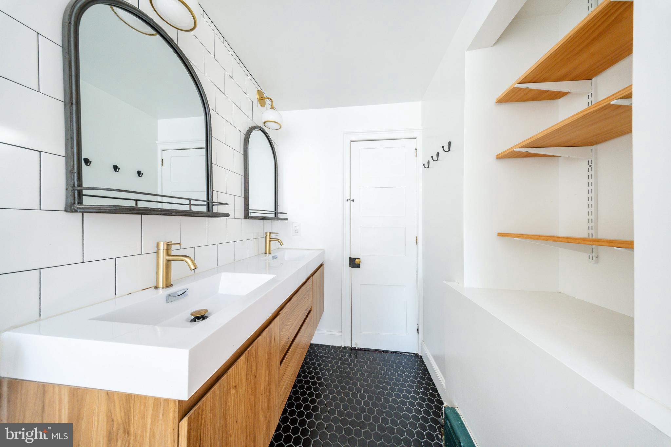
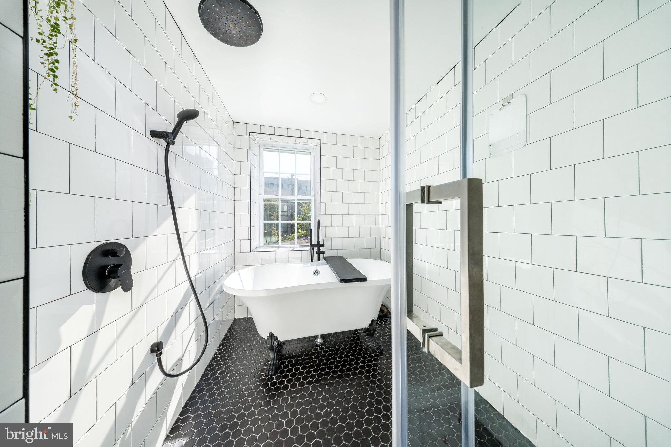
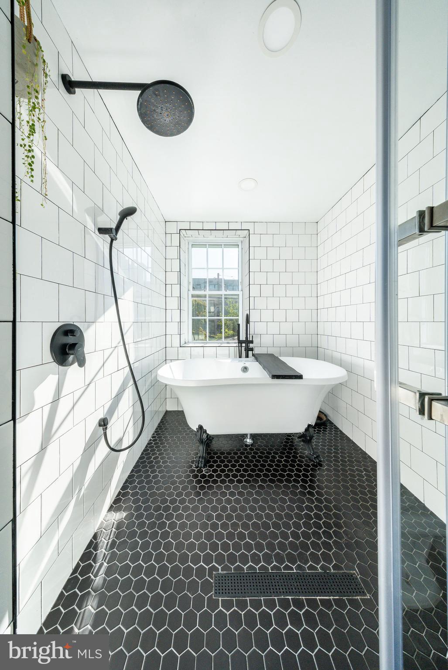
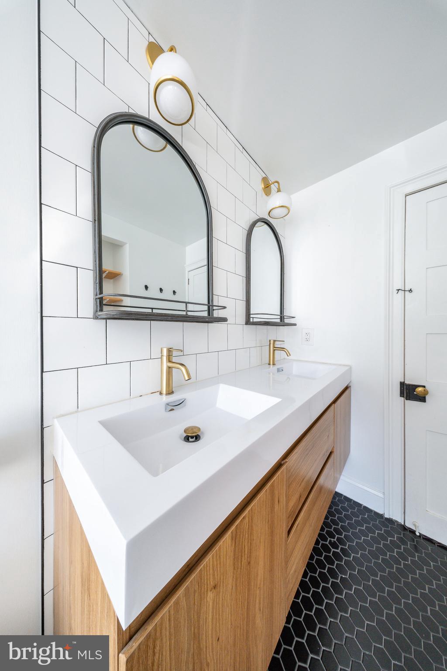
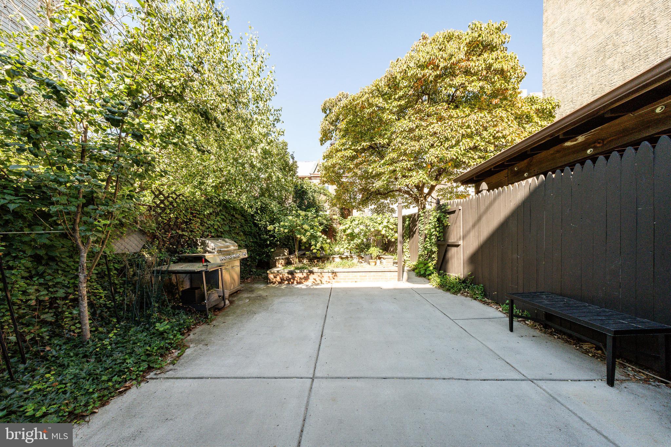
The kitchen, located at the rear of the home, is a true showstopper. Designed with a striking blend of black, white tile, white cabinetry & featuring premium stainless steel appliances, custom wood shelvings, and an abundance of cabinetry. Two oversized windows flood the space with natural light, making this kitchen both stylish and functional. Just outside, a large private patio garden awaits--ideal for outdoor entertaining , grilling & al fresco dining. Upstairs, the primary bedroom offers a serene retreat, complete with an adjoining den, perfect for a home office or nursery or walk-in closet . The fully modernized primary bathroom is a spa-like sanctuary, showcasing hexagon-tiled floors, subway-tiled walls, a contemporary wooden dual vanity and gold fixtures, and a luxurious soaking tub within a spacious glass enclosed shower area, all illuminated by natural light pouring in through the window.
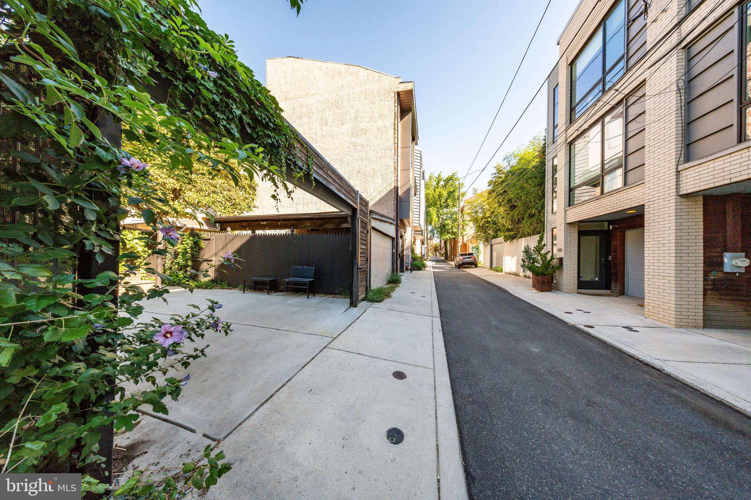
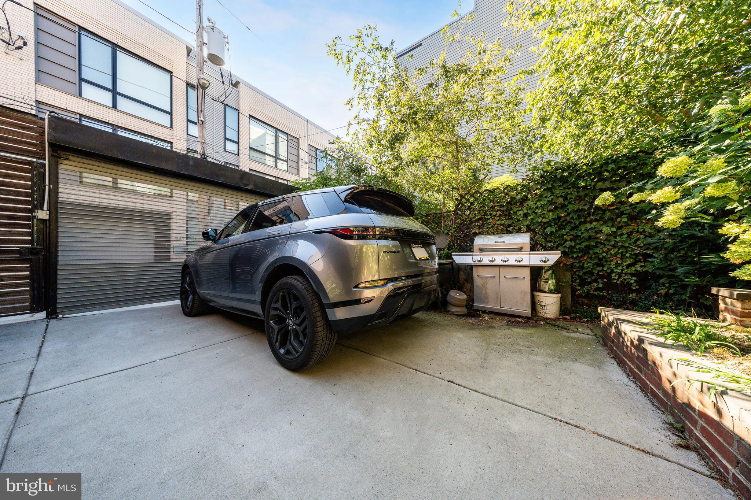
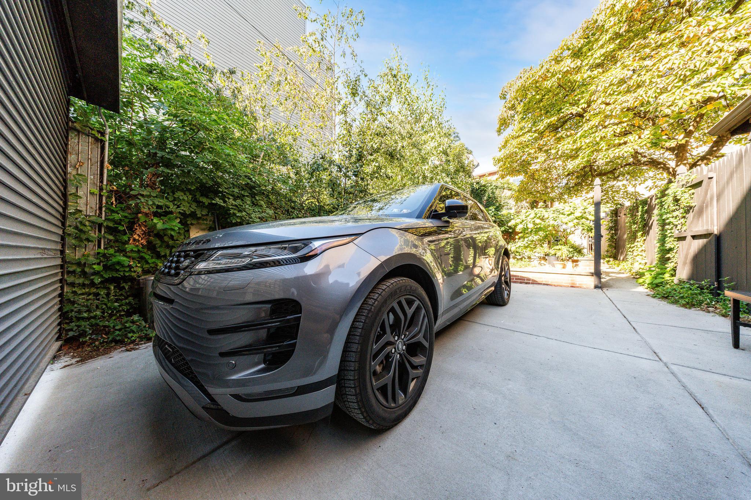
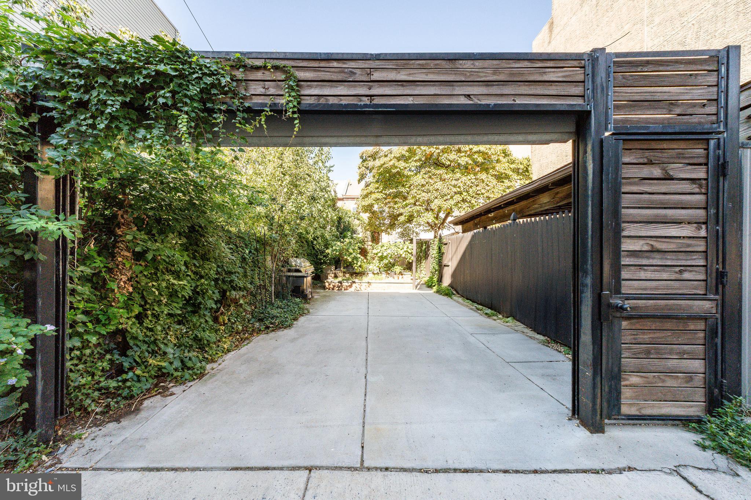
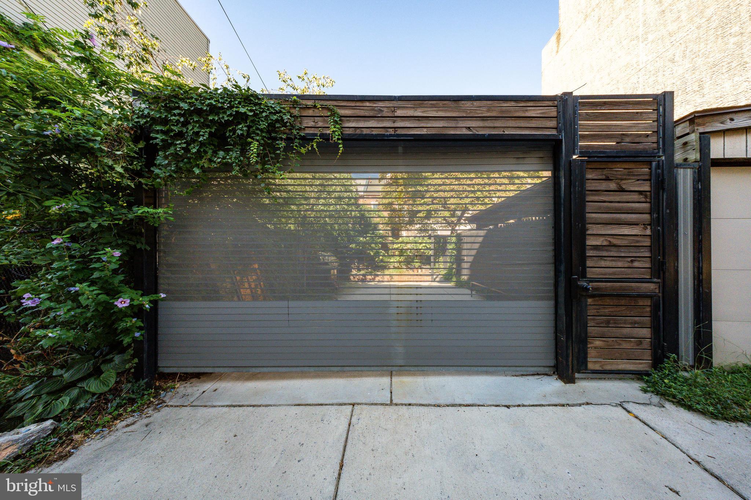
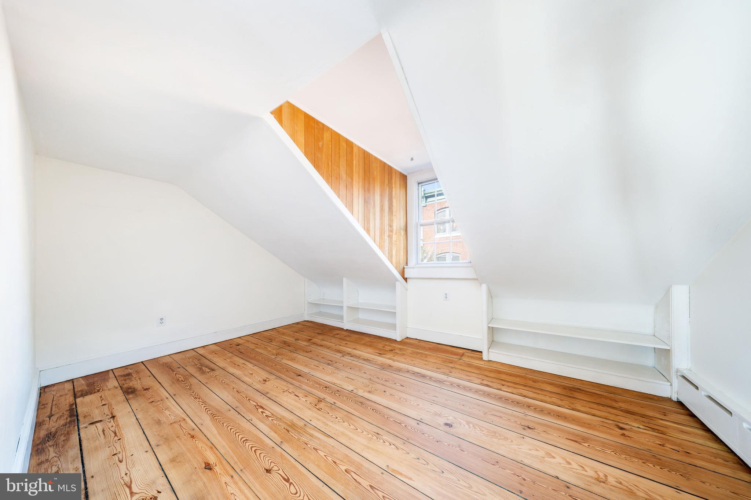
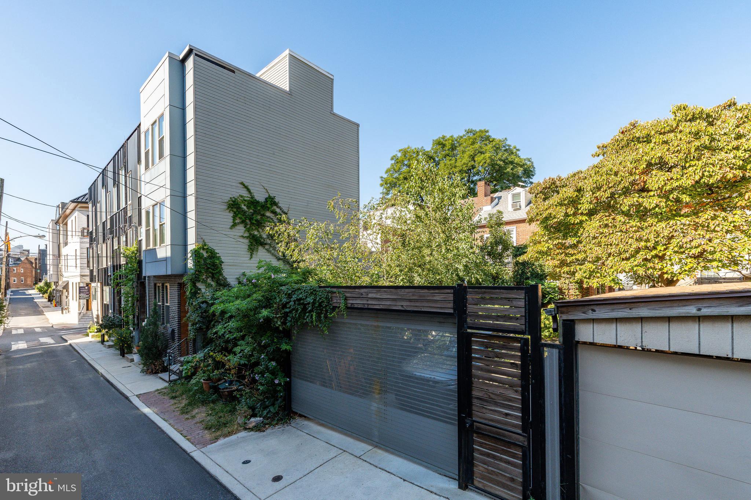
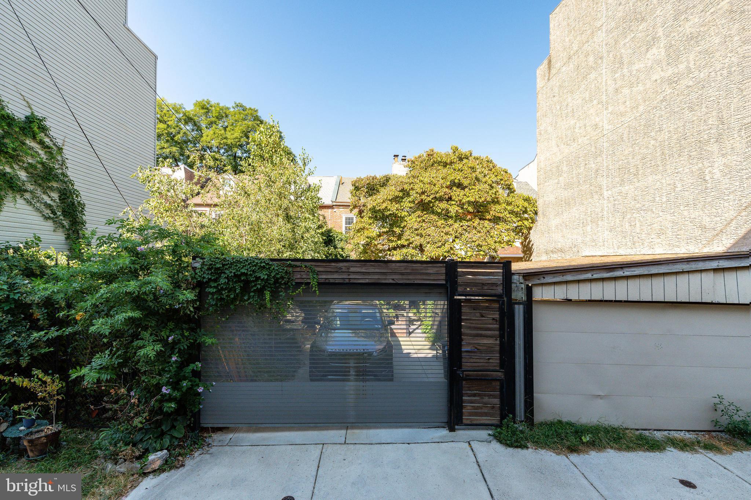
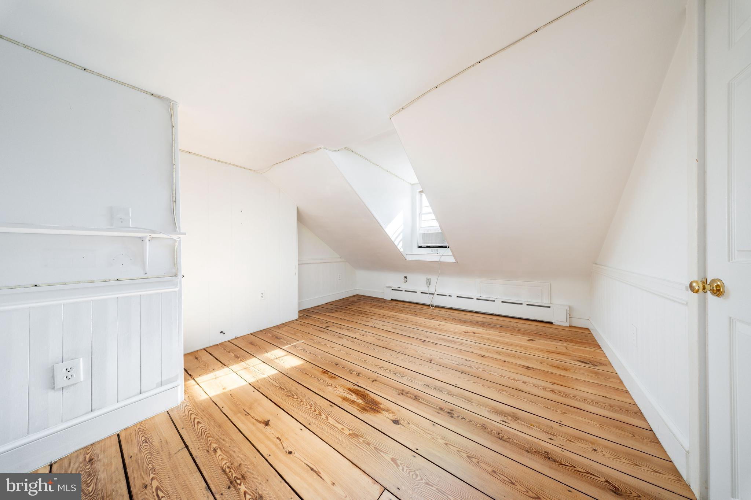
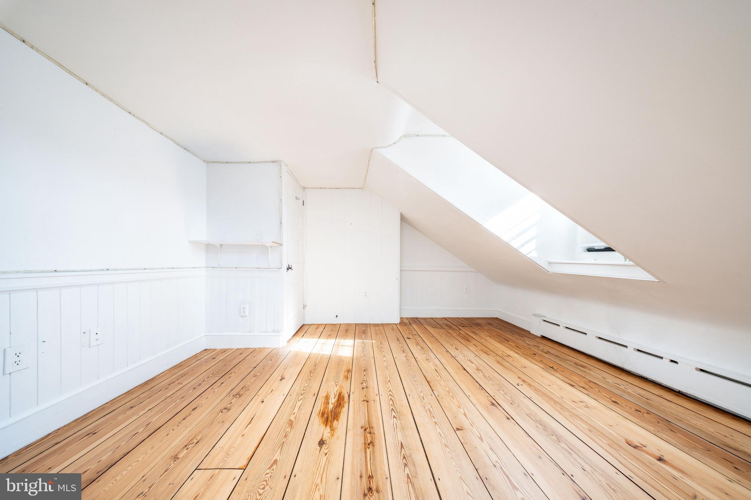
On the third floor, you'll find two more light filled bedrooms, each with ample closet space perfect for guest room & home office / workshop. This home sits on a street-to-street lot aprox 17 x 90, providing an ideal blend of urban convenience and peaceful privacy. The convenience of a dedicated gated driveway for oversized parking adds to the home's modern living & functionality . Located in one of the most walkable parts of Northern Liberties, you're just couple blocks away from local favorites like Cafe La Maude, Pera, Anjeo, SET NoLibs, , North Bowl,Heirloom Market, ACME, Solidcore, Pet shops, Liberty Lands Park, and an array of vibrant nightlife & galleries .
Rare chance to own this extraordinary home in one of Philadelphia's most sought-after neighborhoods.

Share Property

Location

943 N LAWRENCE STREET, PHILADELPHIA, PA 19123

Status

Sold

Date Sold

November 5, 2024

Northern Liberties

Property Amenities

Interior
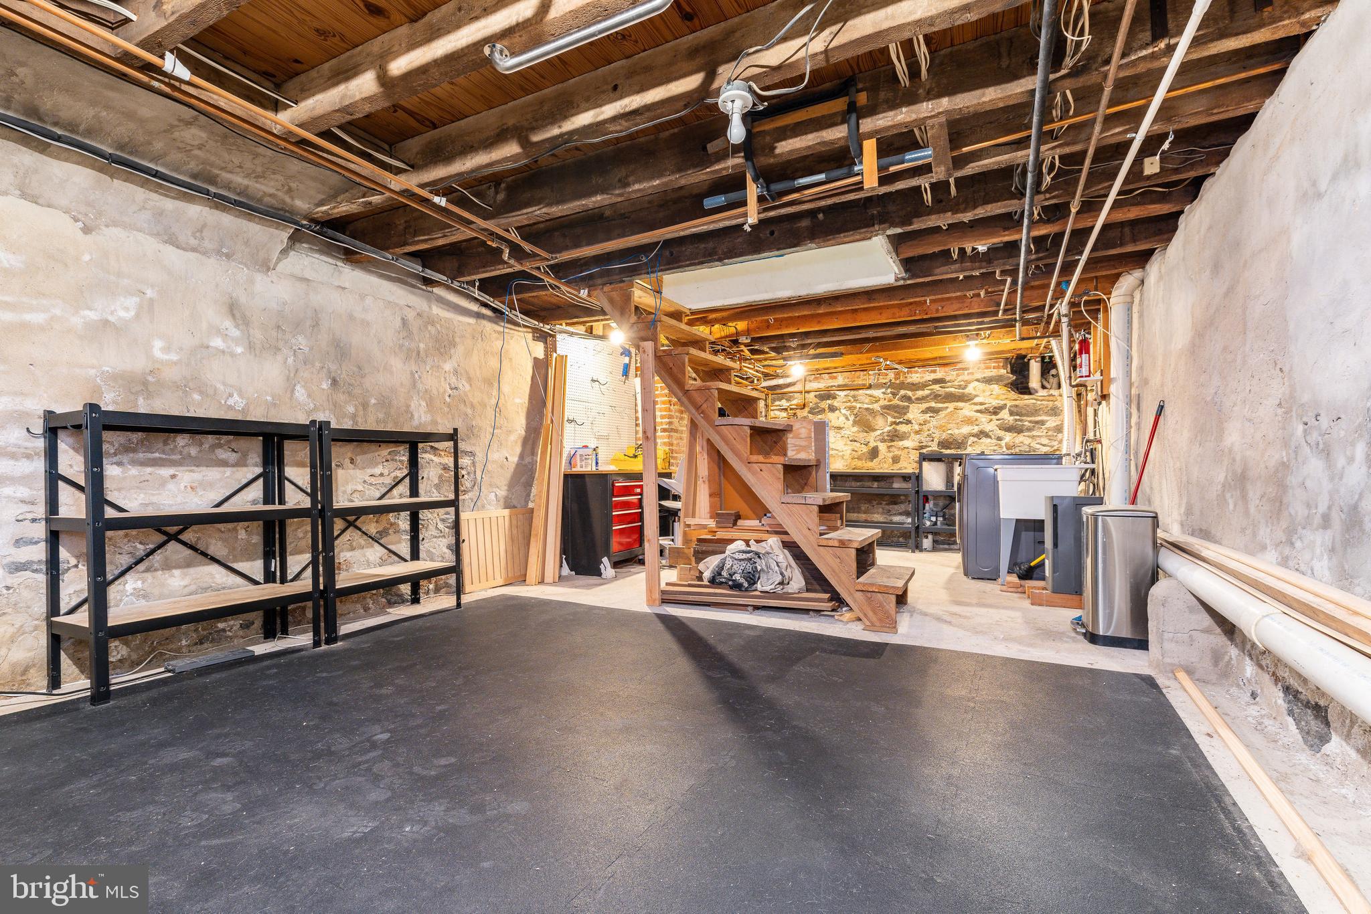
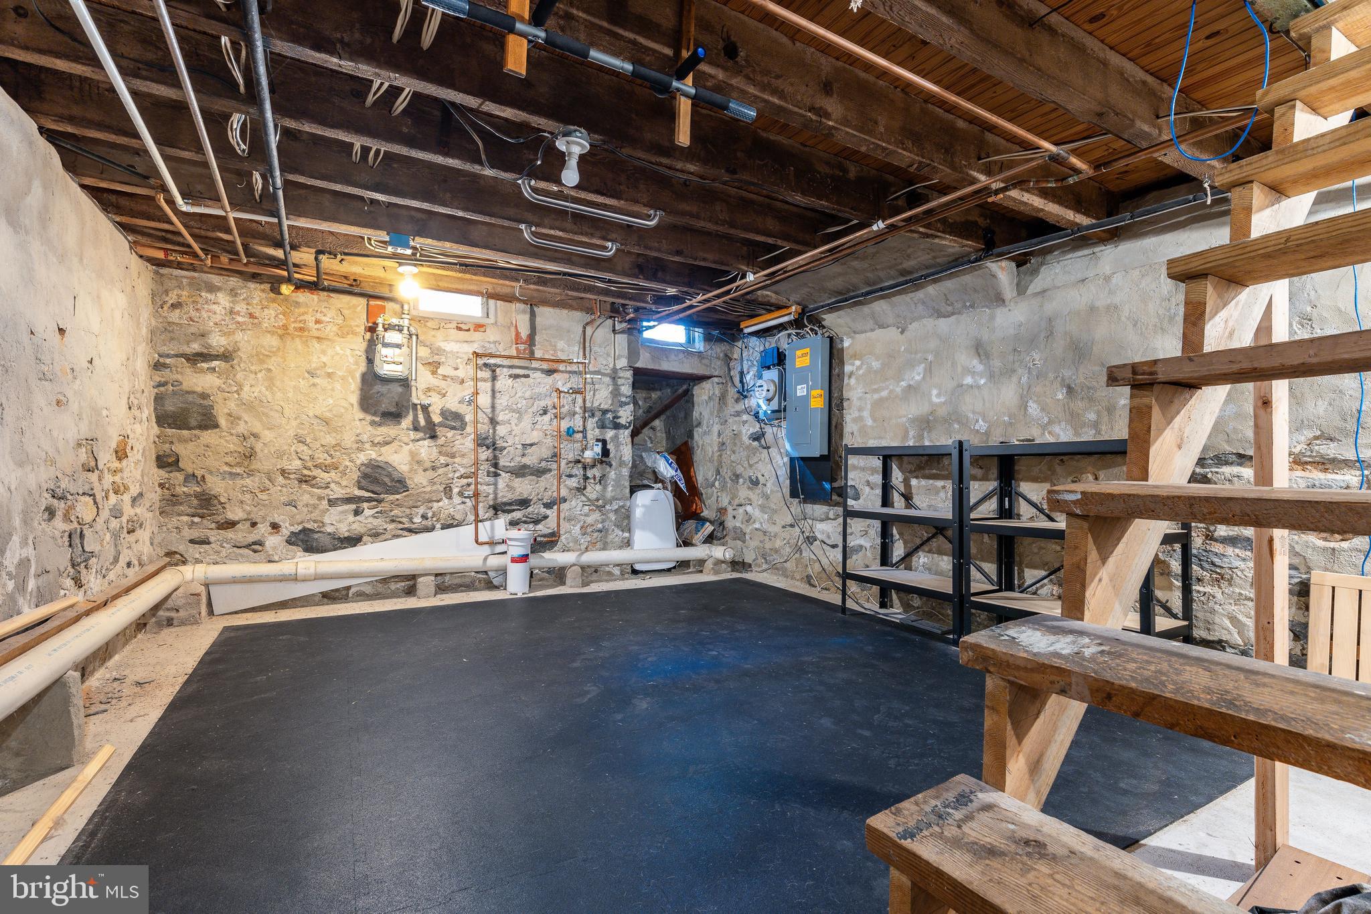
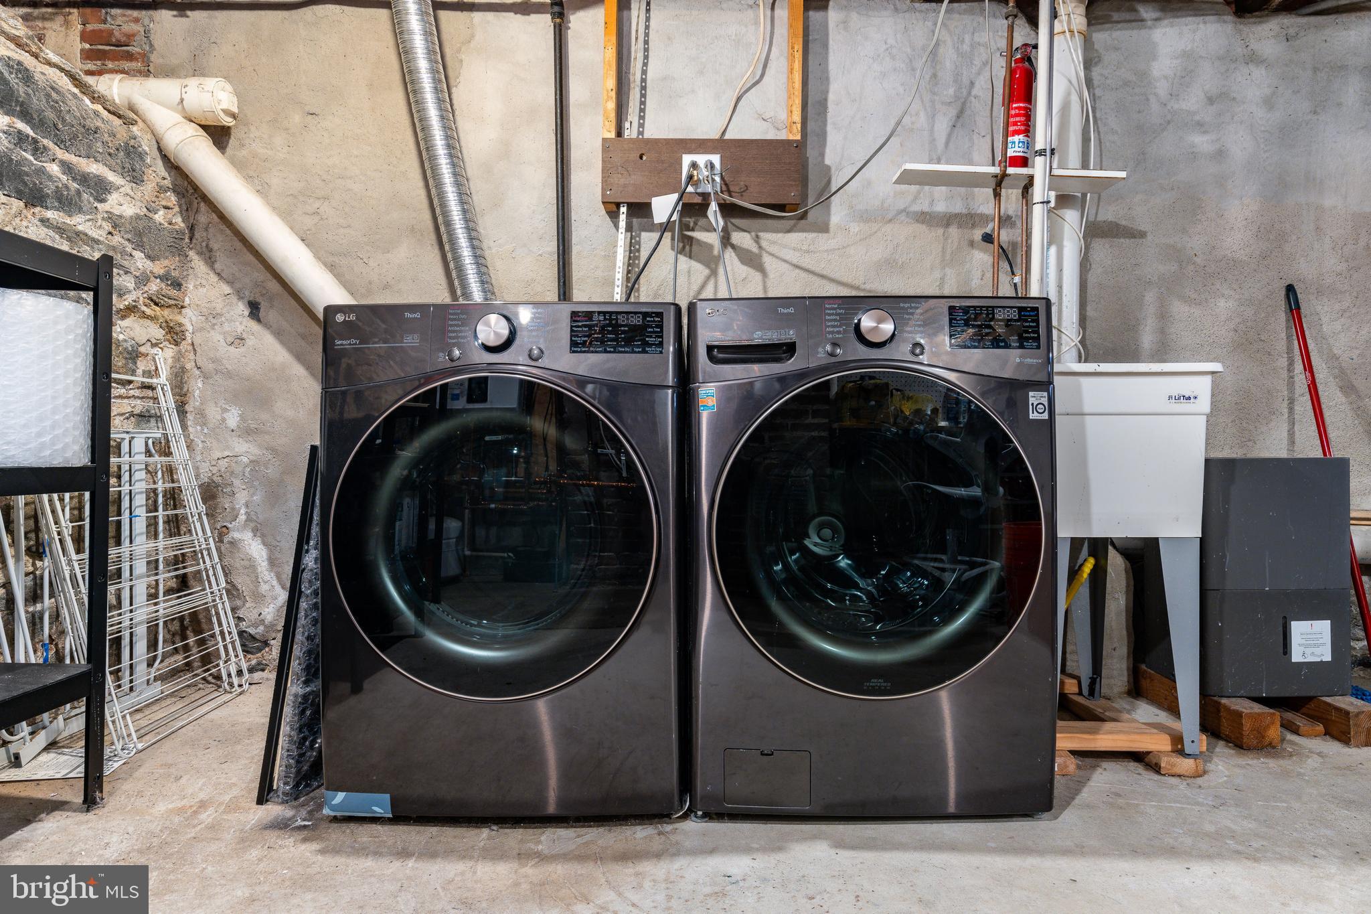
Laundry room In Basement
Appliances Range, Gas Water Heater, Dishwasher, Disposal, Humidifier, Microwave, Range Hood, ENERGY STAR Qualified Refrigerator, ENERGY STAR Qualified Washer, ENERGY STAR Qualified Appliances
Flooring Wood
Total Bedrooms: 3
Half Bathrooms: 1
Full Bathrooms: 1
Other Interior Features Eat-in Kitchen
Area & Lot
Lot Area 1,500 Sq.Ft.
Living area 1,450 Sq.Ft.
MLS® ID PAPH2384728
Year Built 1913
School District THE SCHOOL DISTRICT OF PHILADELPHIA
High School BENJAMIN FRANKLIN
Middle School GENERAL PHILIP KEARNY
Elementary School YOUNG SCHOLARS KENDERTON CHARTER SCHOOL
Architecture Styles Colonial
Type Townhouse
Status Sold
Exterior
Stories 2
Pool None
Air conditioning Ductless, Gas
Heat type Natural Gas, Hot Water, Radiant
Water Source Public
Sewer Public Sewer
Parking Off Street, Driveway, Parking Lot
Lot Features Back Yard
Finance
Sales Price $630,000
Real Estate Tax $6,677 yearly

Work With Us

Michael's experience, knowledge, and outstanding communication skills enable him to advocate for clients and expertly negotiate on their behalf. Whether you are looking to buy your dream home or sell your property at the best possible price, Michael is committed to delivering exceptional results. His friendly and personable demeanor makes him both well-respected by his peers and a trustworthy and reliable agent for his clients.


Follow Us on Instagram