Leave a Message

Thank you for your message. We will be in touch with you shortly.

91 HERMITAGE DRIVE
91 HERMITAGE DRIVE
91 HERMITAGE DRIVE
91 HERMITAGE DRIVE
91 HERMITAGE DRIVE
91 HERMITAGE DRIVE
91 HERMITAGE DRIVE
91 HERMITAGE DRIVE
91 HERMITAGE DRIVE
91 HERMITAGE DRIVE
91 HERMITAGE DRIVE
91 HERMITAGE DRIVE
91 HERMITAGE DRIVE
91 HERMITAGE DRIVE
91 HERMITAGE DRIVE
VIEW PHOTOS
$425,000

91 HERMITAGE DRIVE

2 Beds 1 Bath 1,302 Sq.Ft.

Description

91 Hermitage - Ground-Level Entry | No Units Above or Below

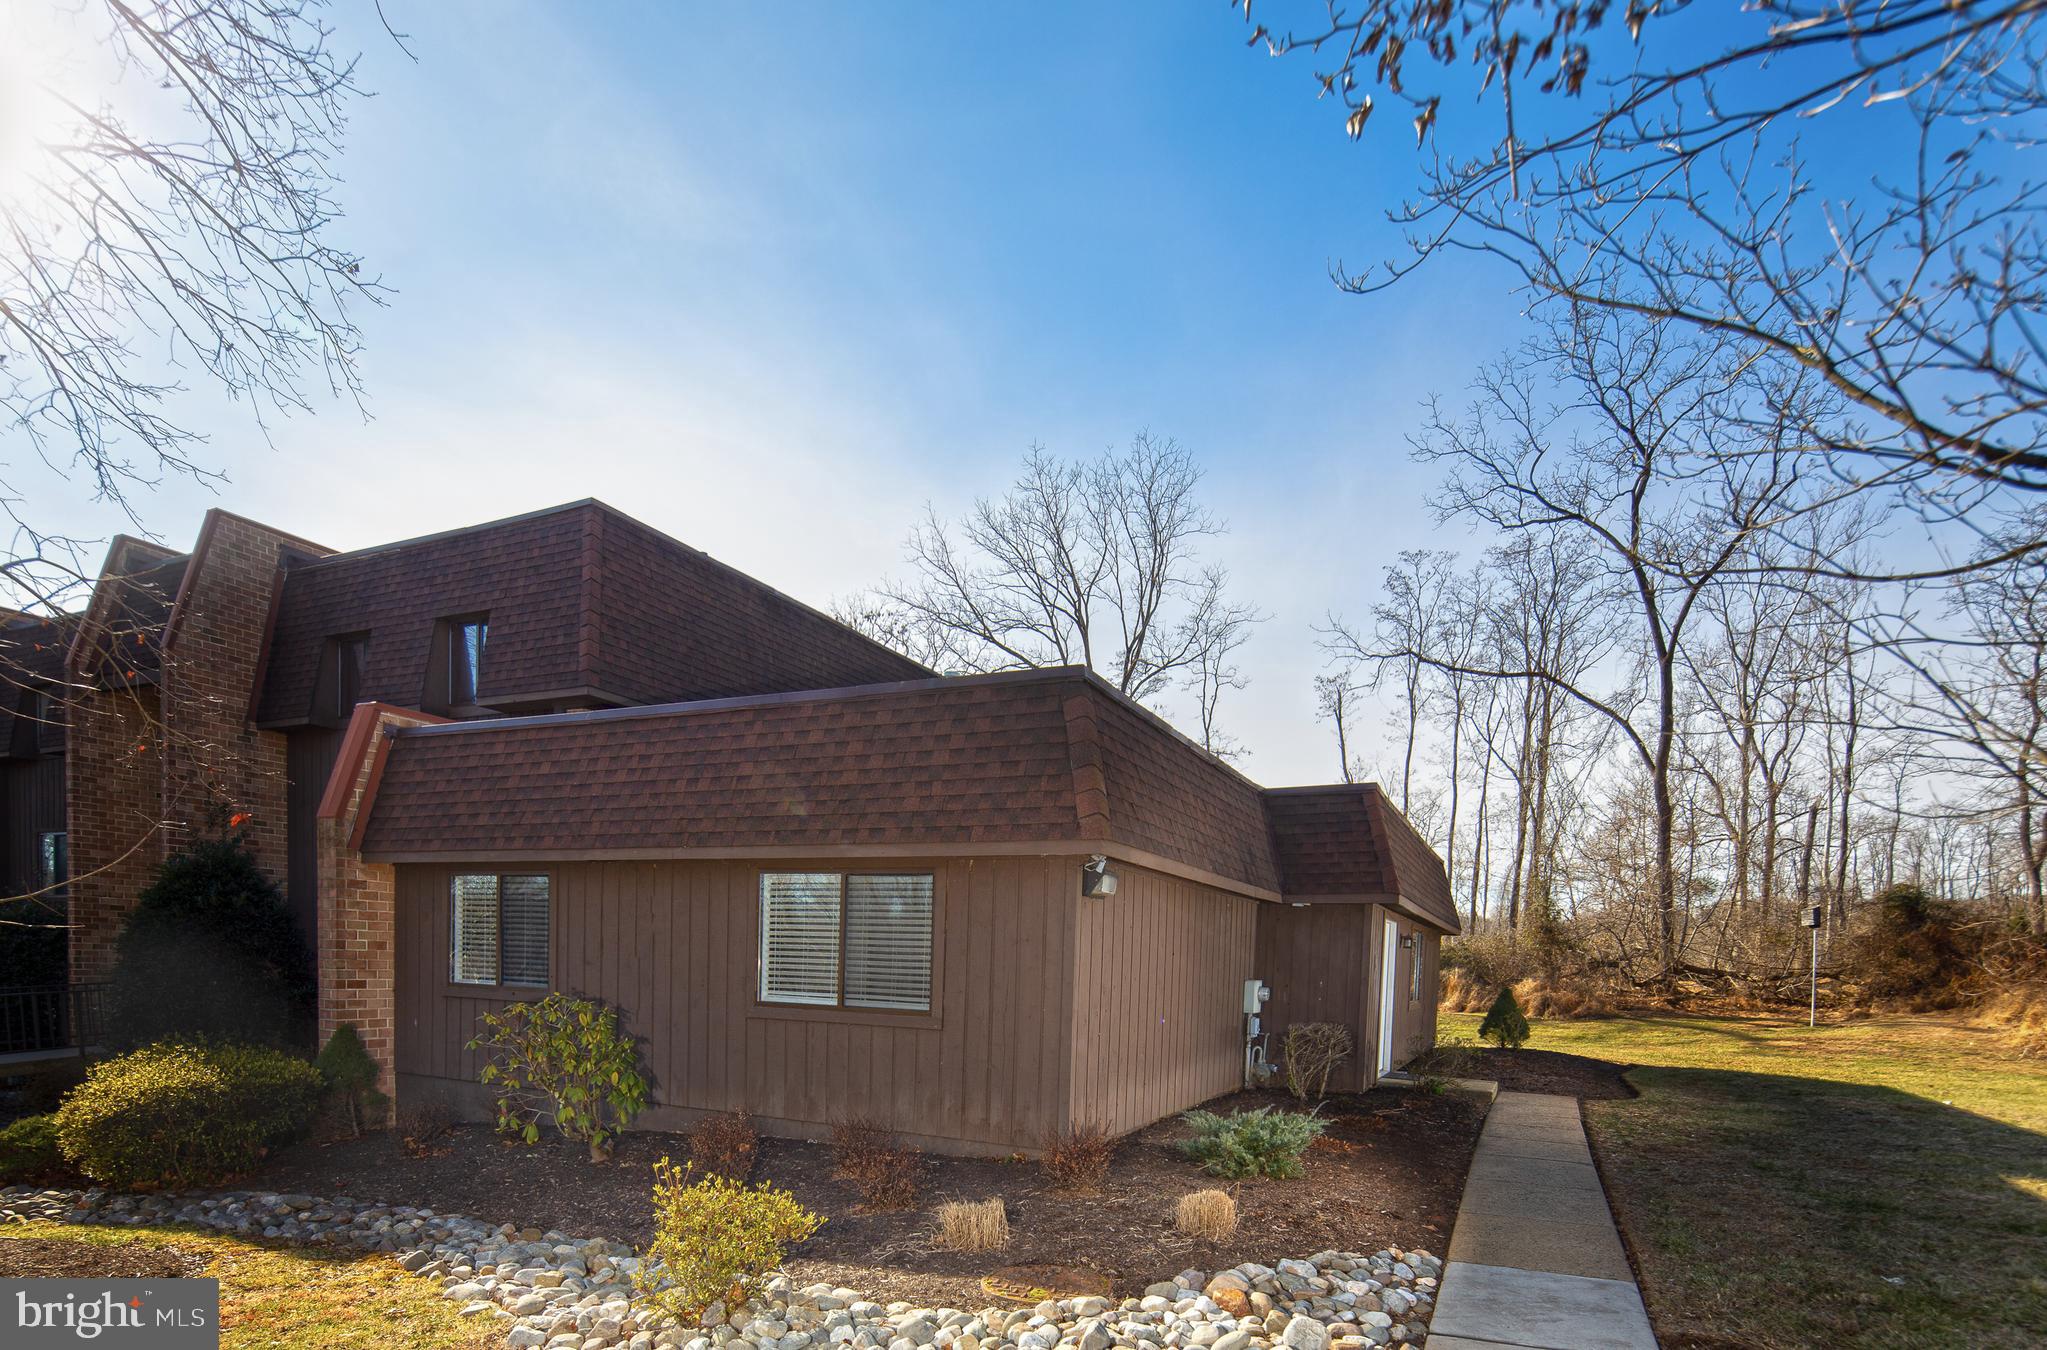
Welcome to this one-of-a-kind, ground-level 2-bedroom, 1-bathroom condo, offering ultimate privacy and convenience with no neighbors above or below you.

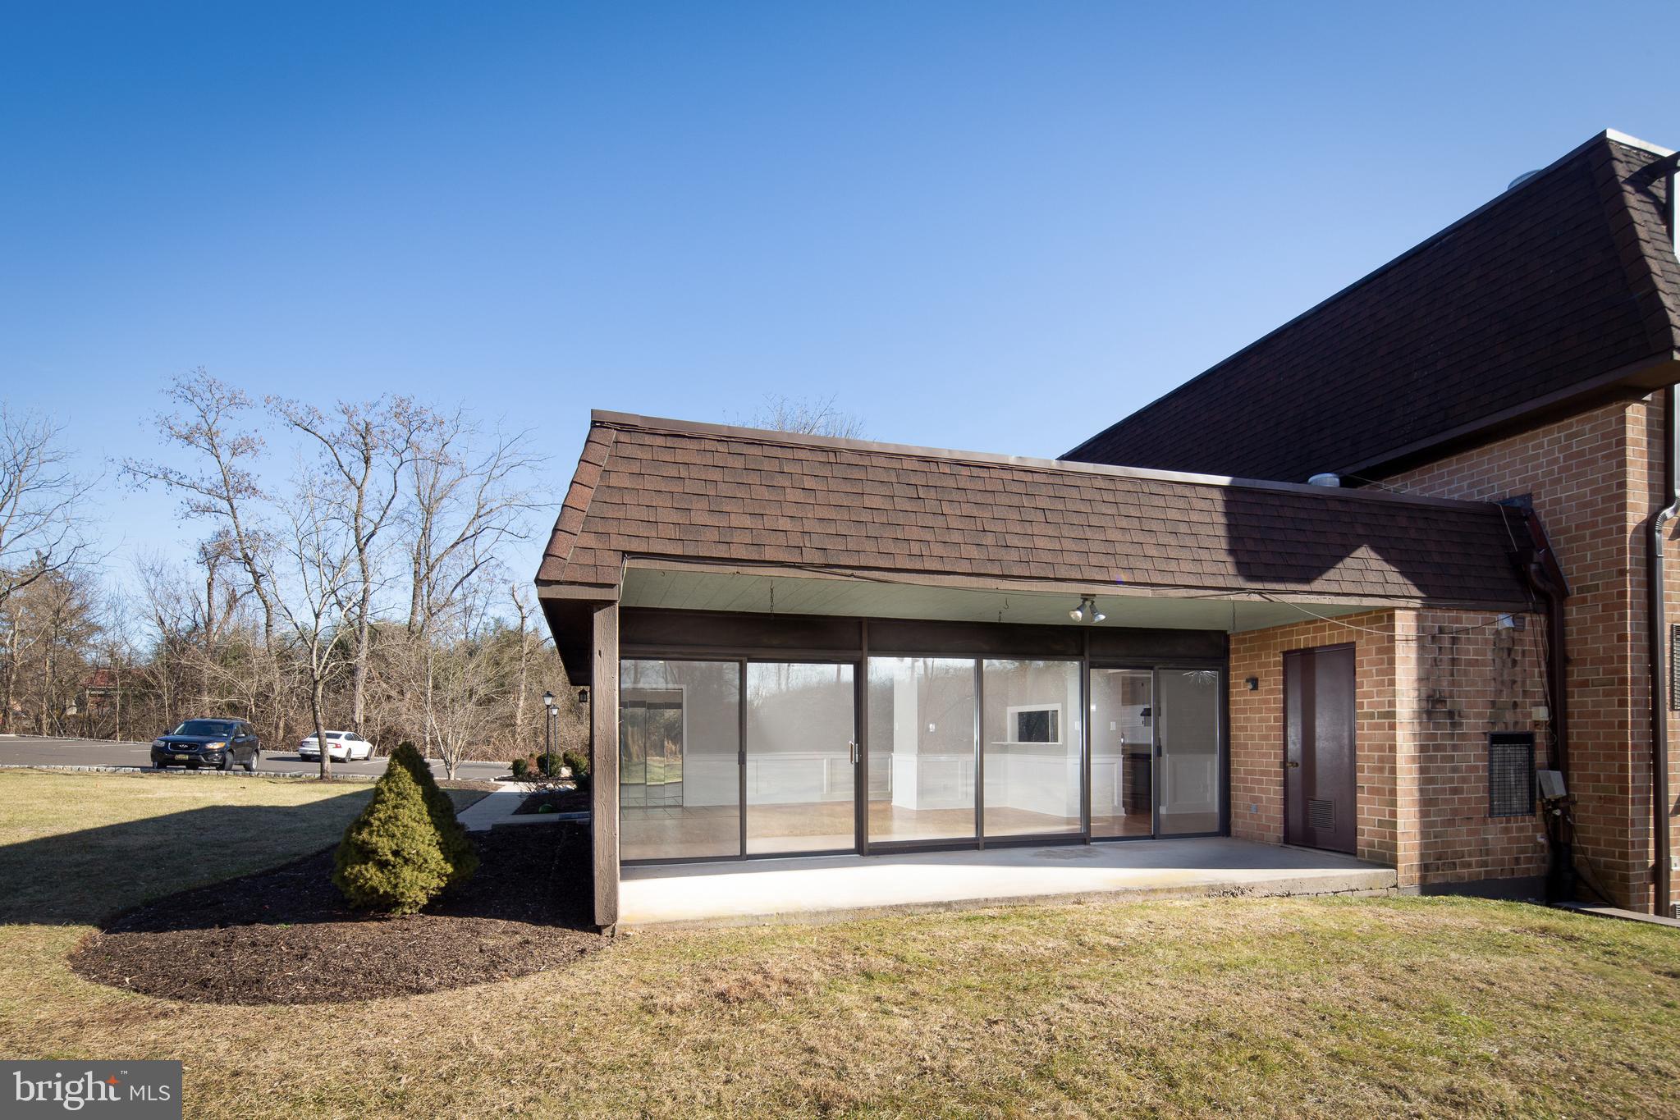
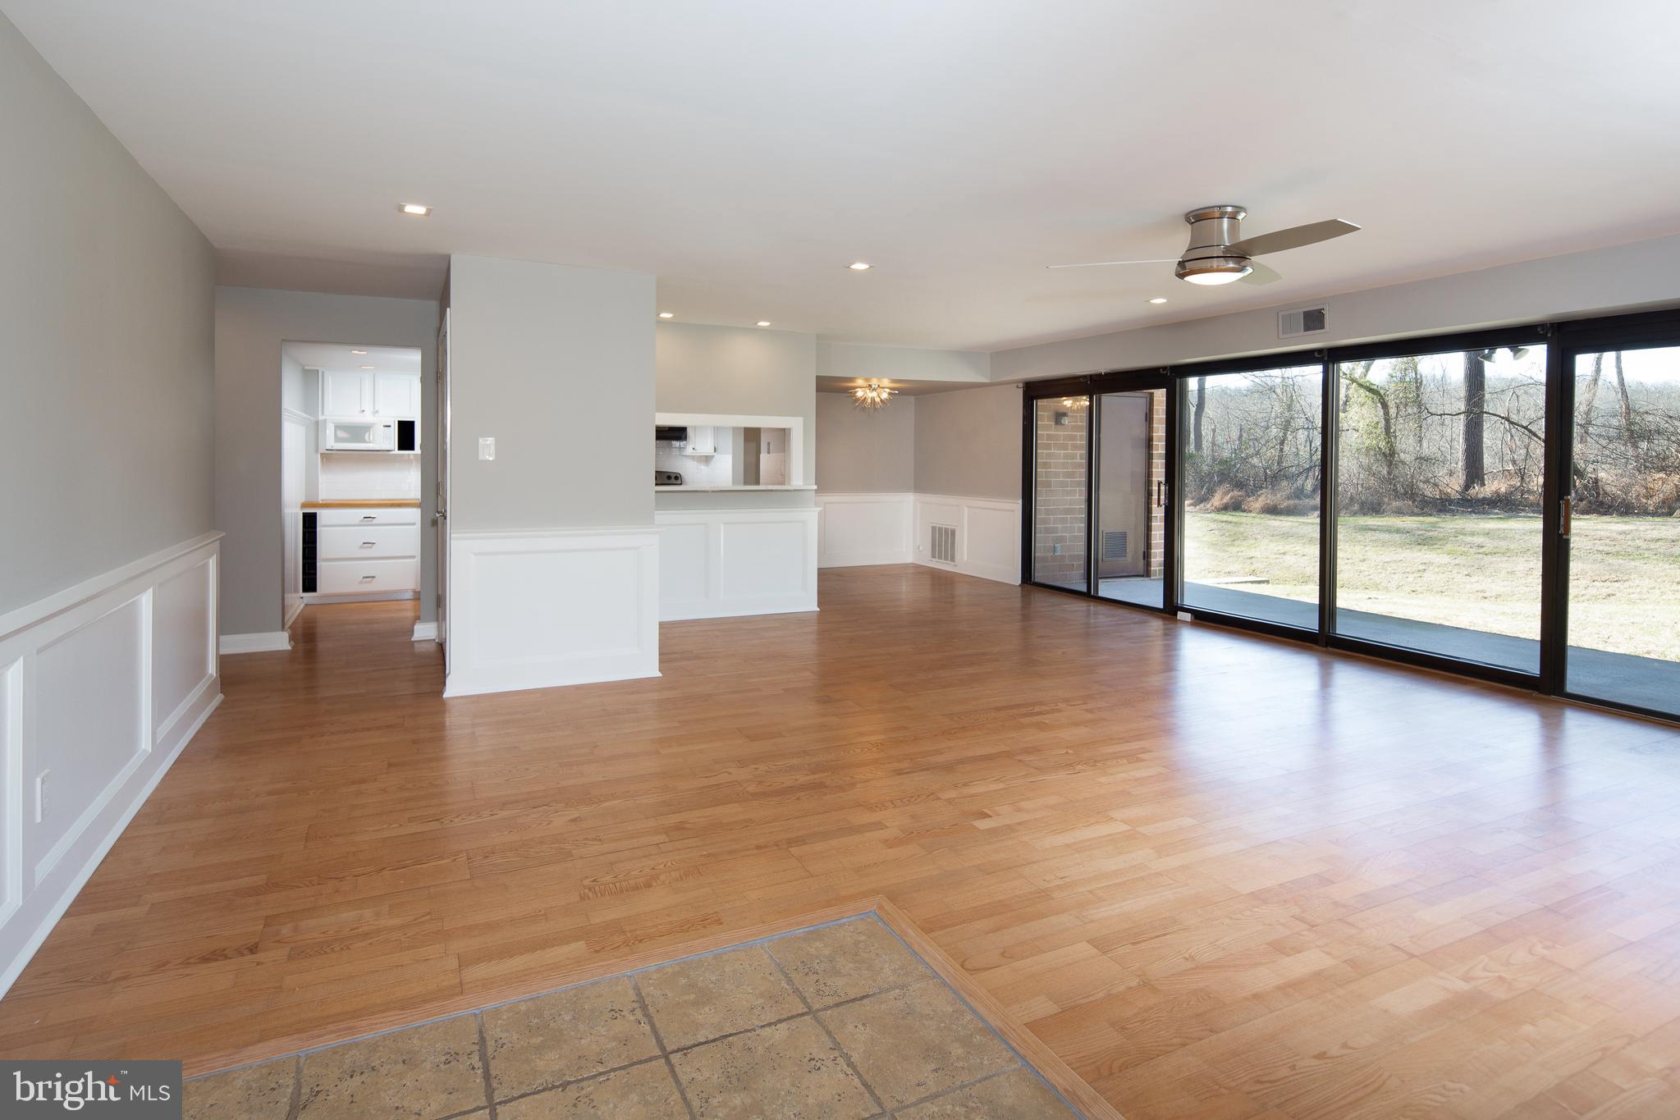
Step into a bright, open floor plan featuring floor-to-ceiling windows that bathe the space in natural afternoon light and overlook serene, protected land. The living area opens seamlessly onto a large private covered patio--perfect for outdoor relaxation or entertaining. A spacious storage closet on the patio easily accommodates bicycles and more.

Inside, the home has been tastefully updated with:
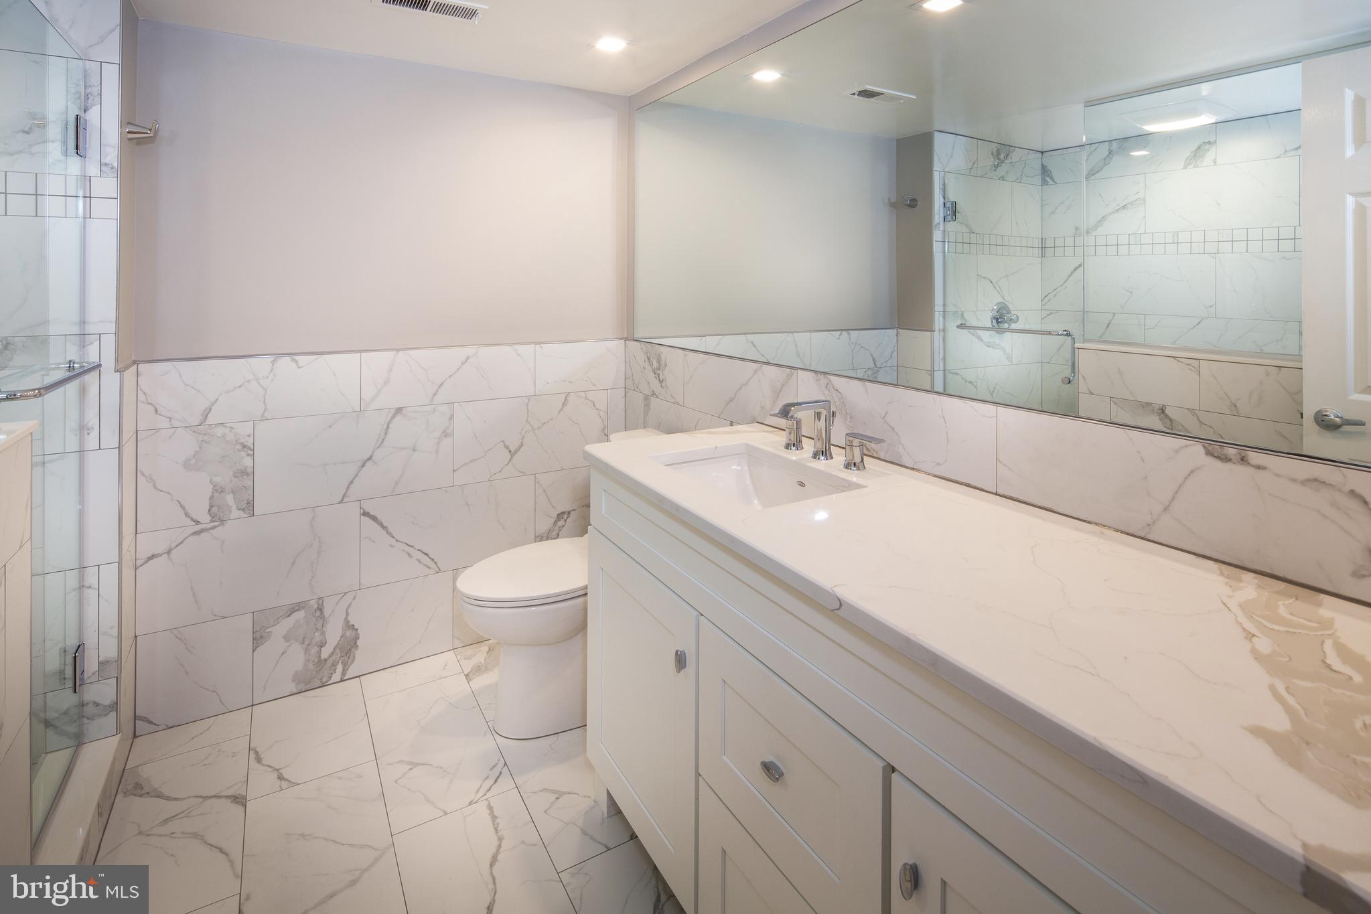
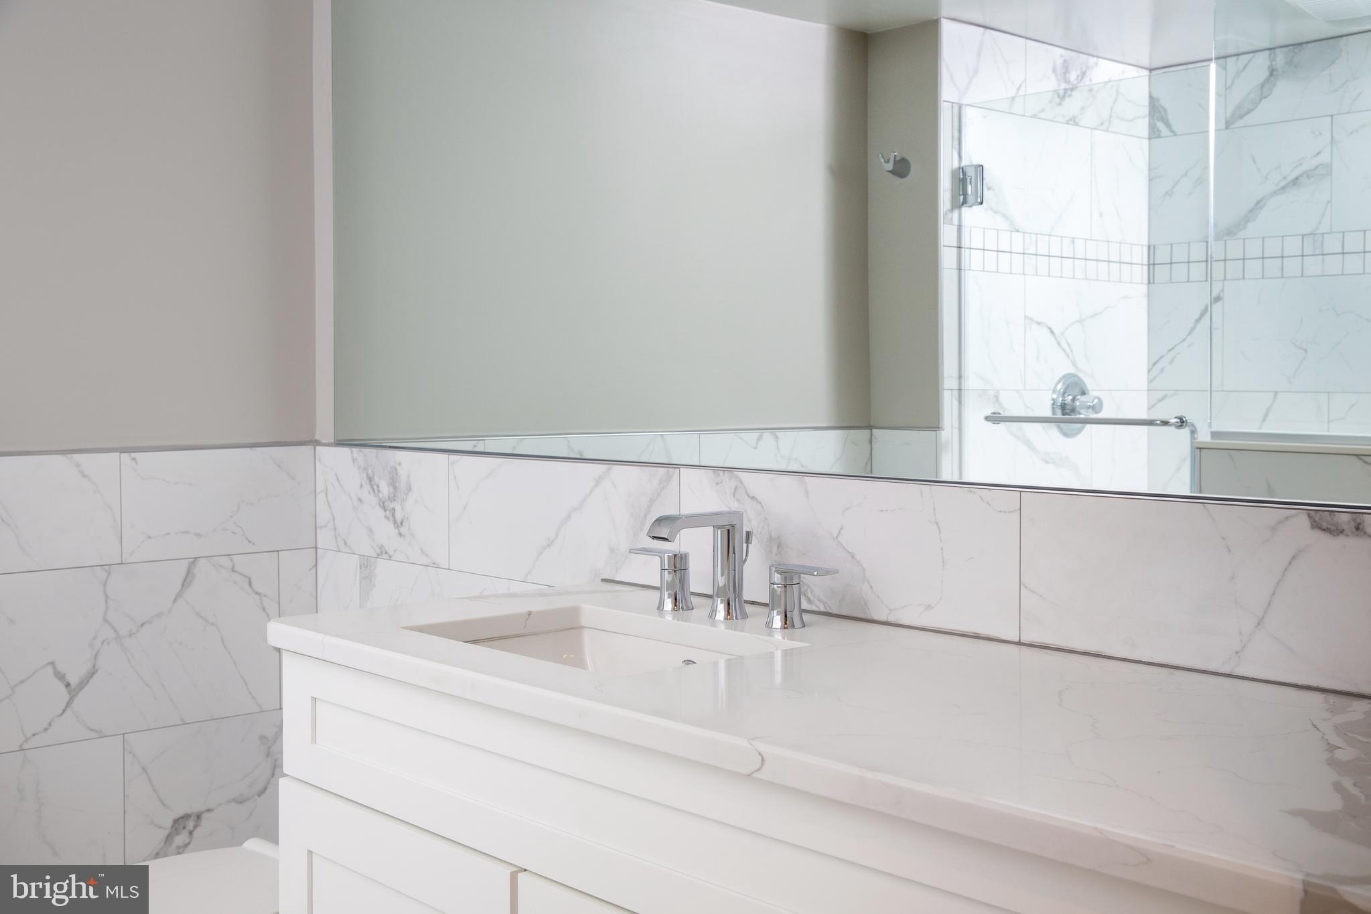
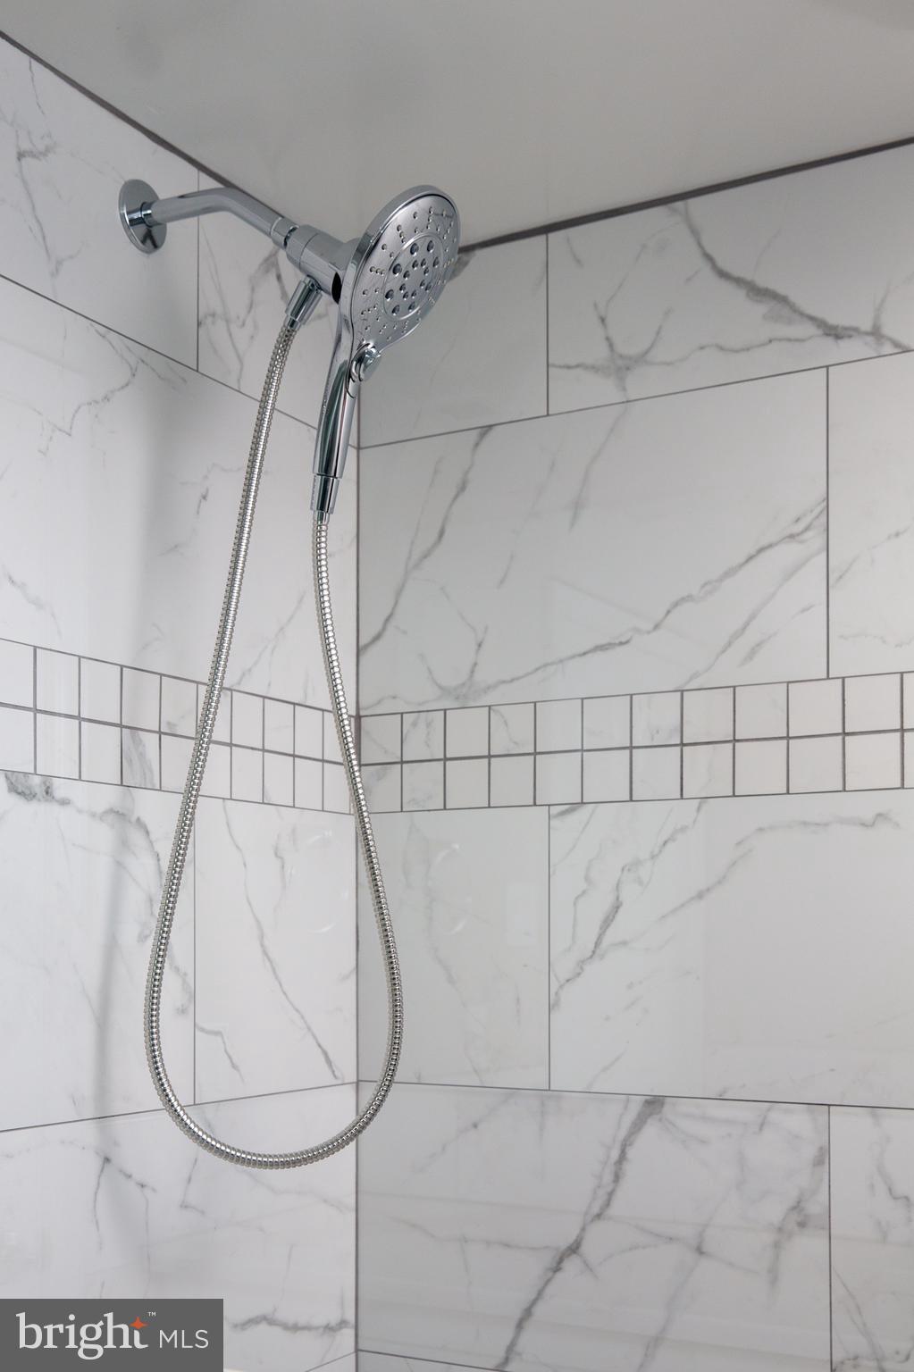
A fully renovated bathroom
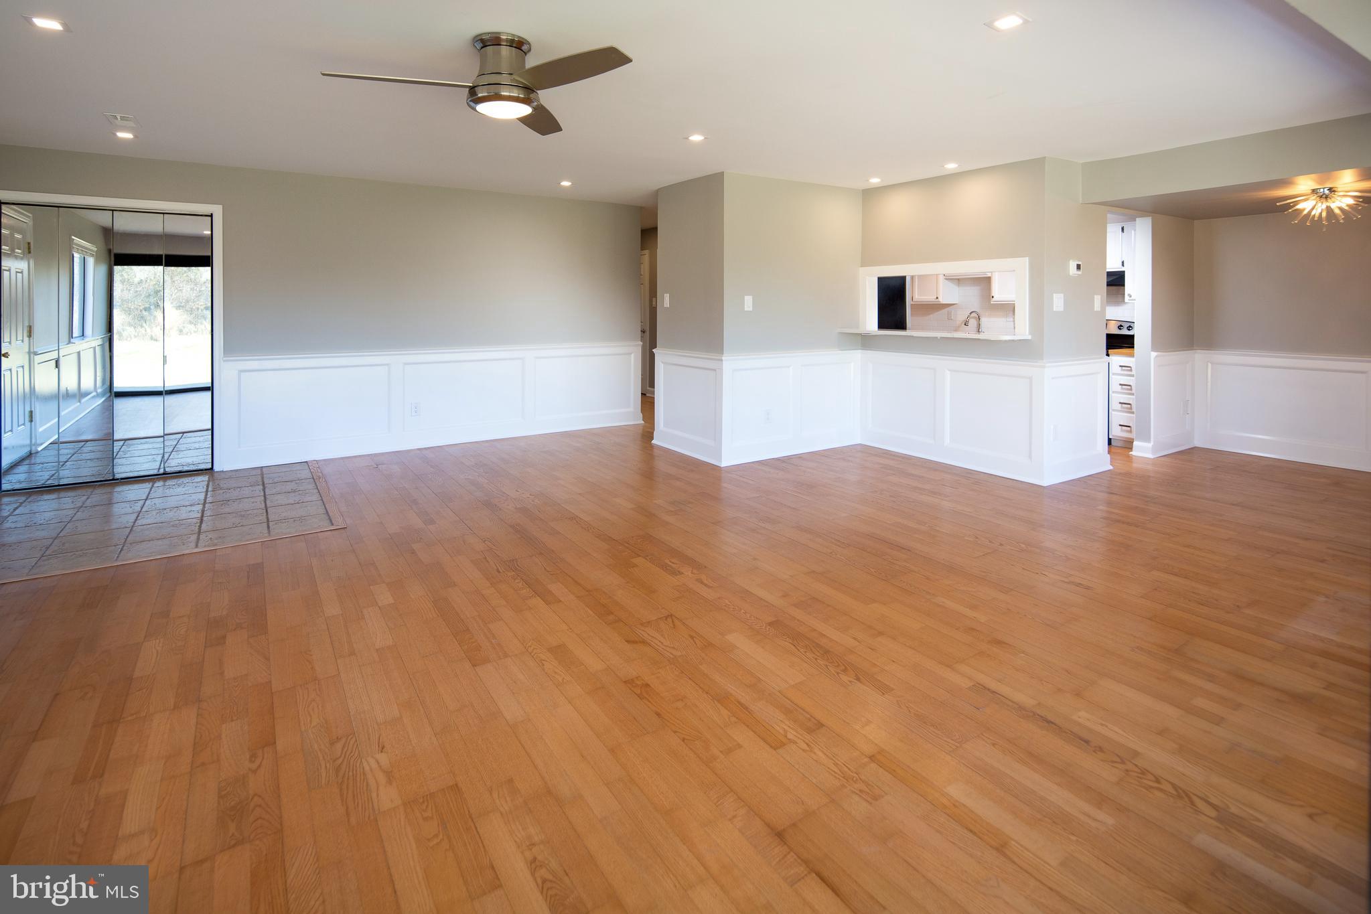
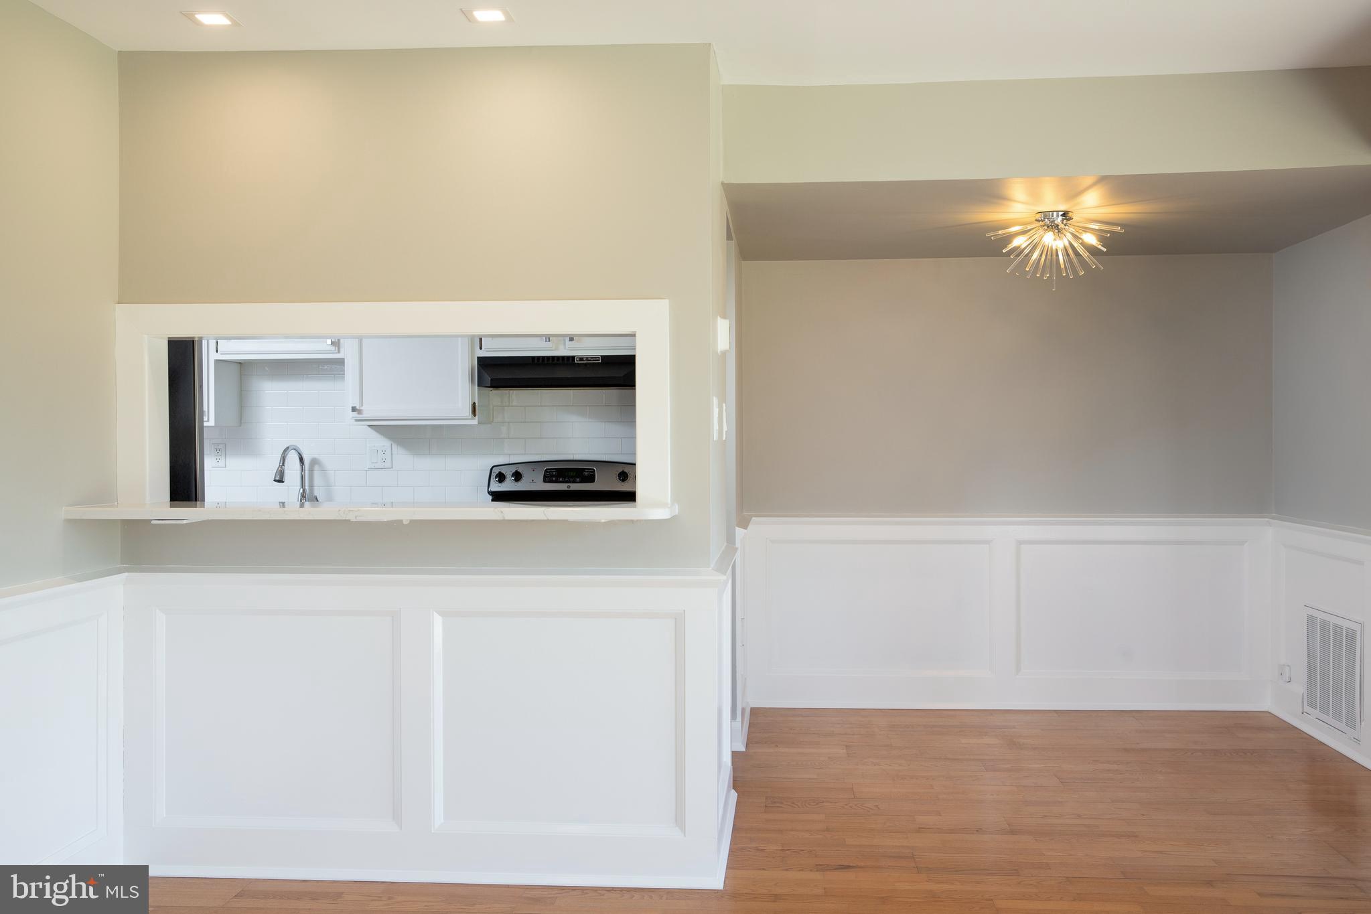
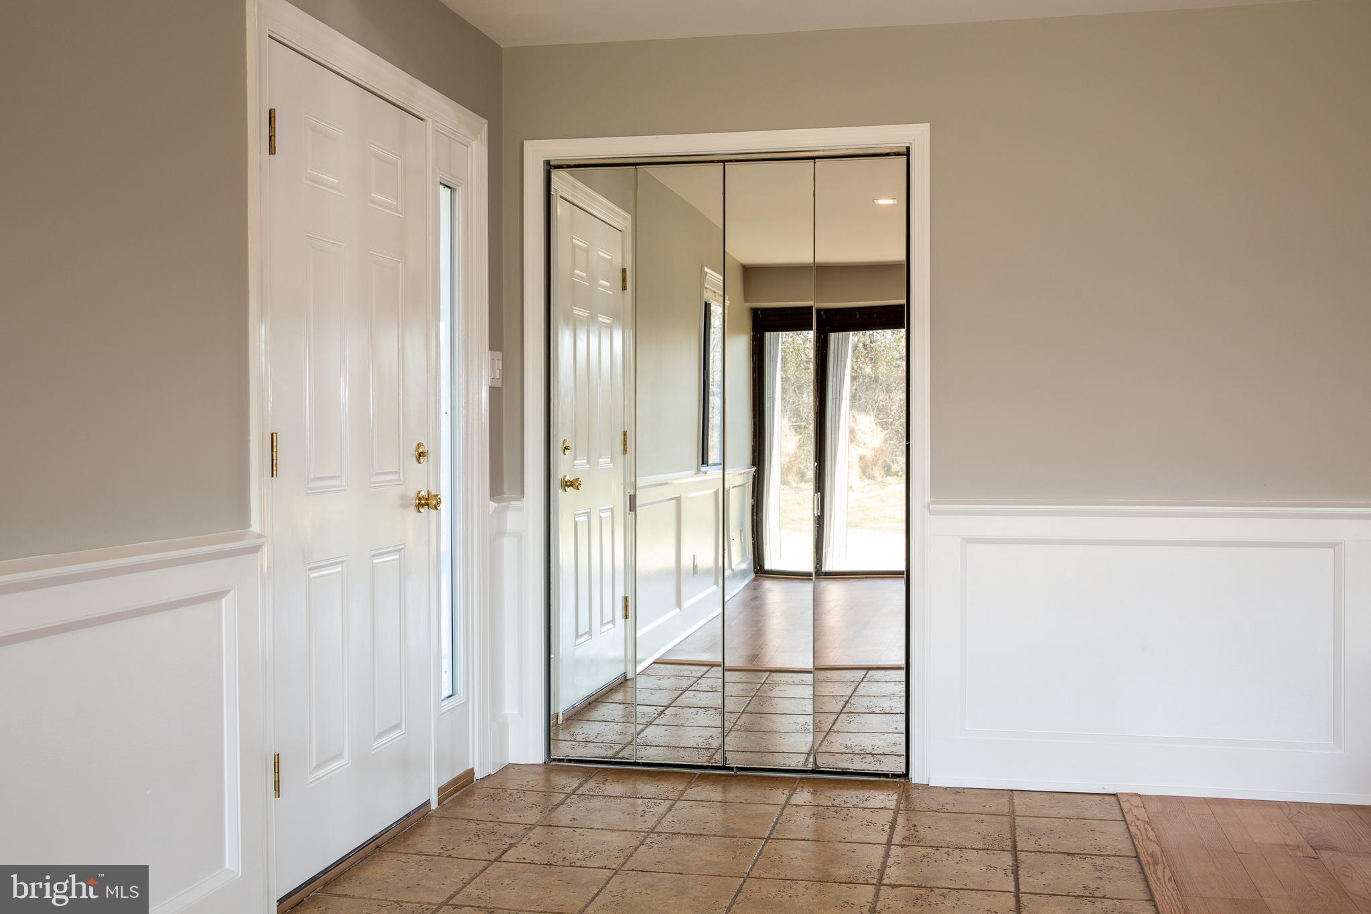
Stylish wainscoting throughout the living area
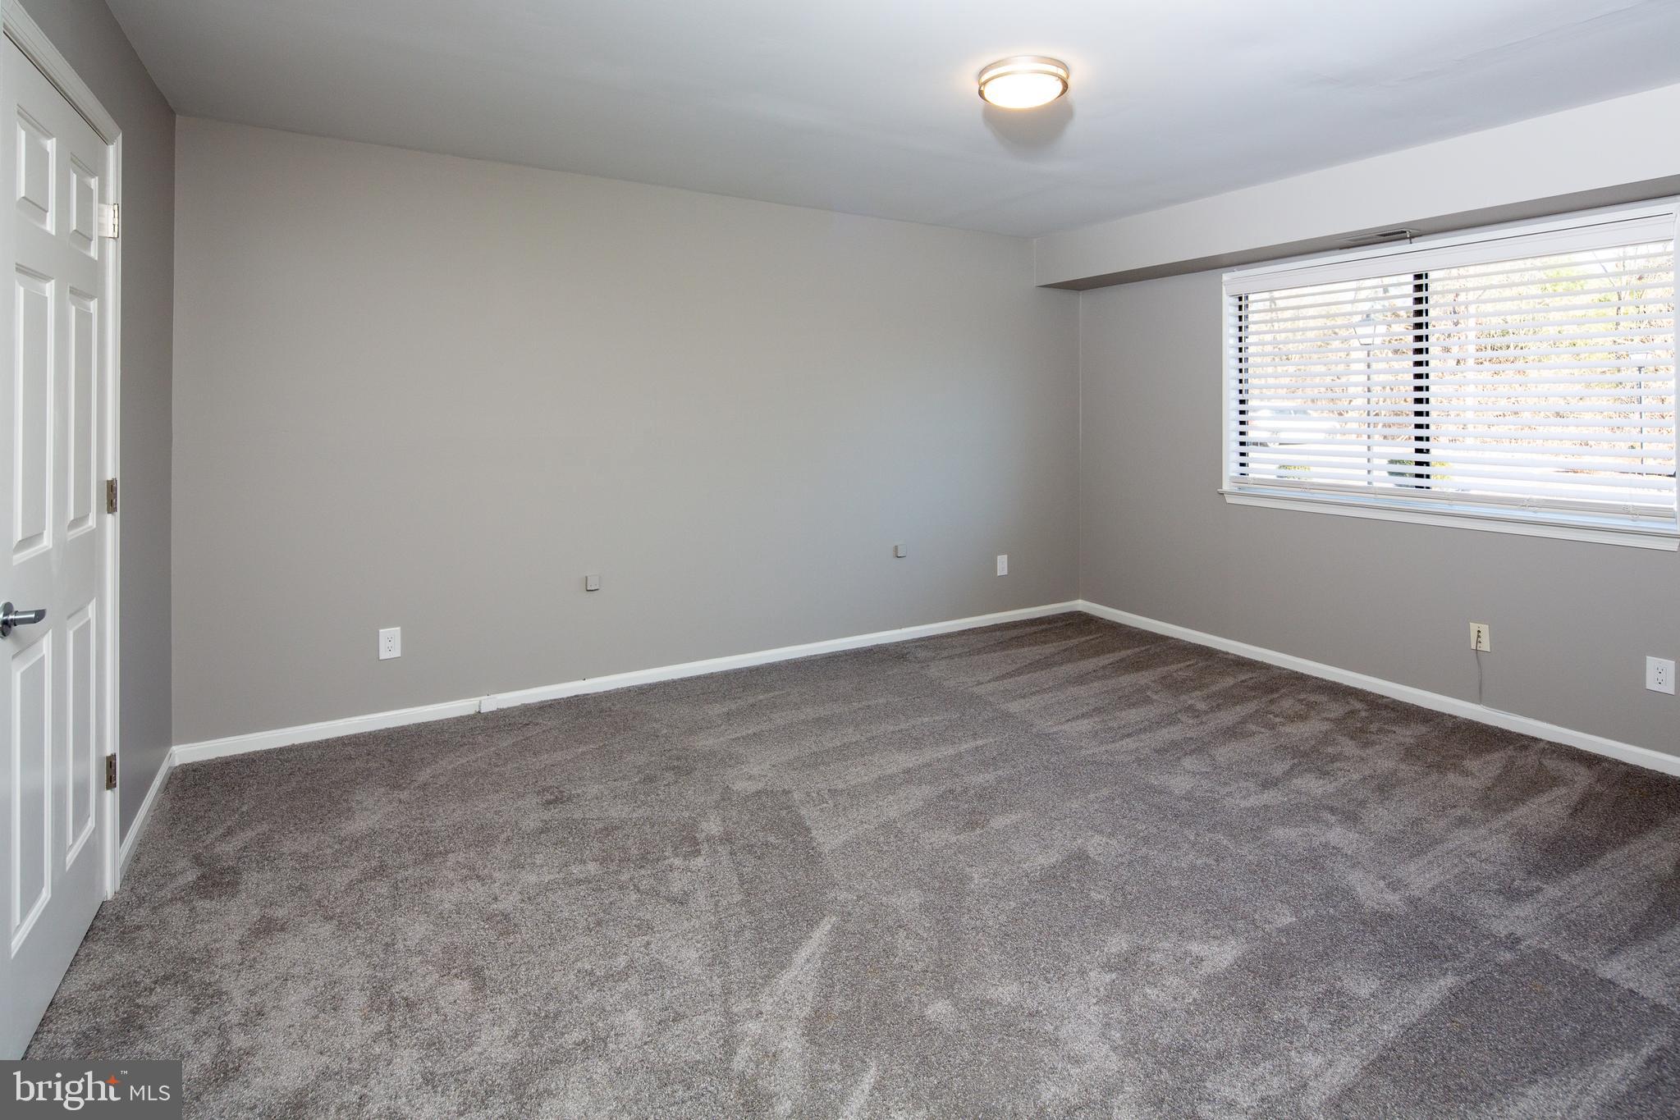
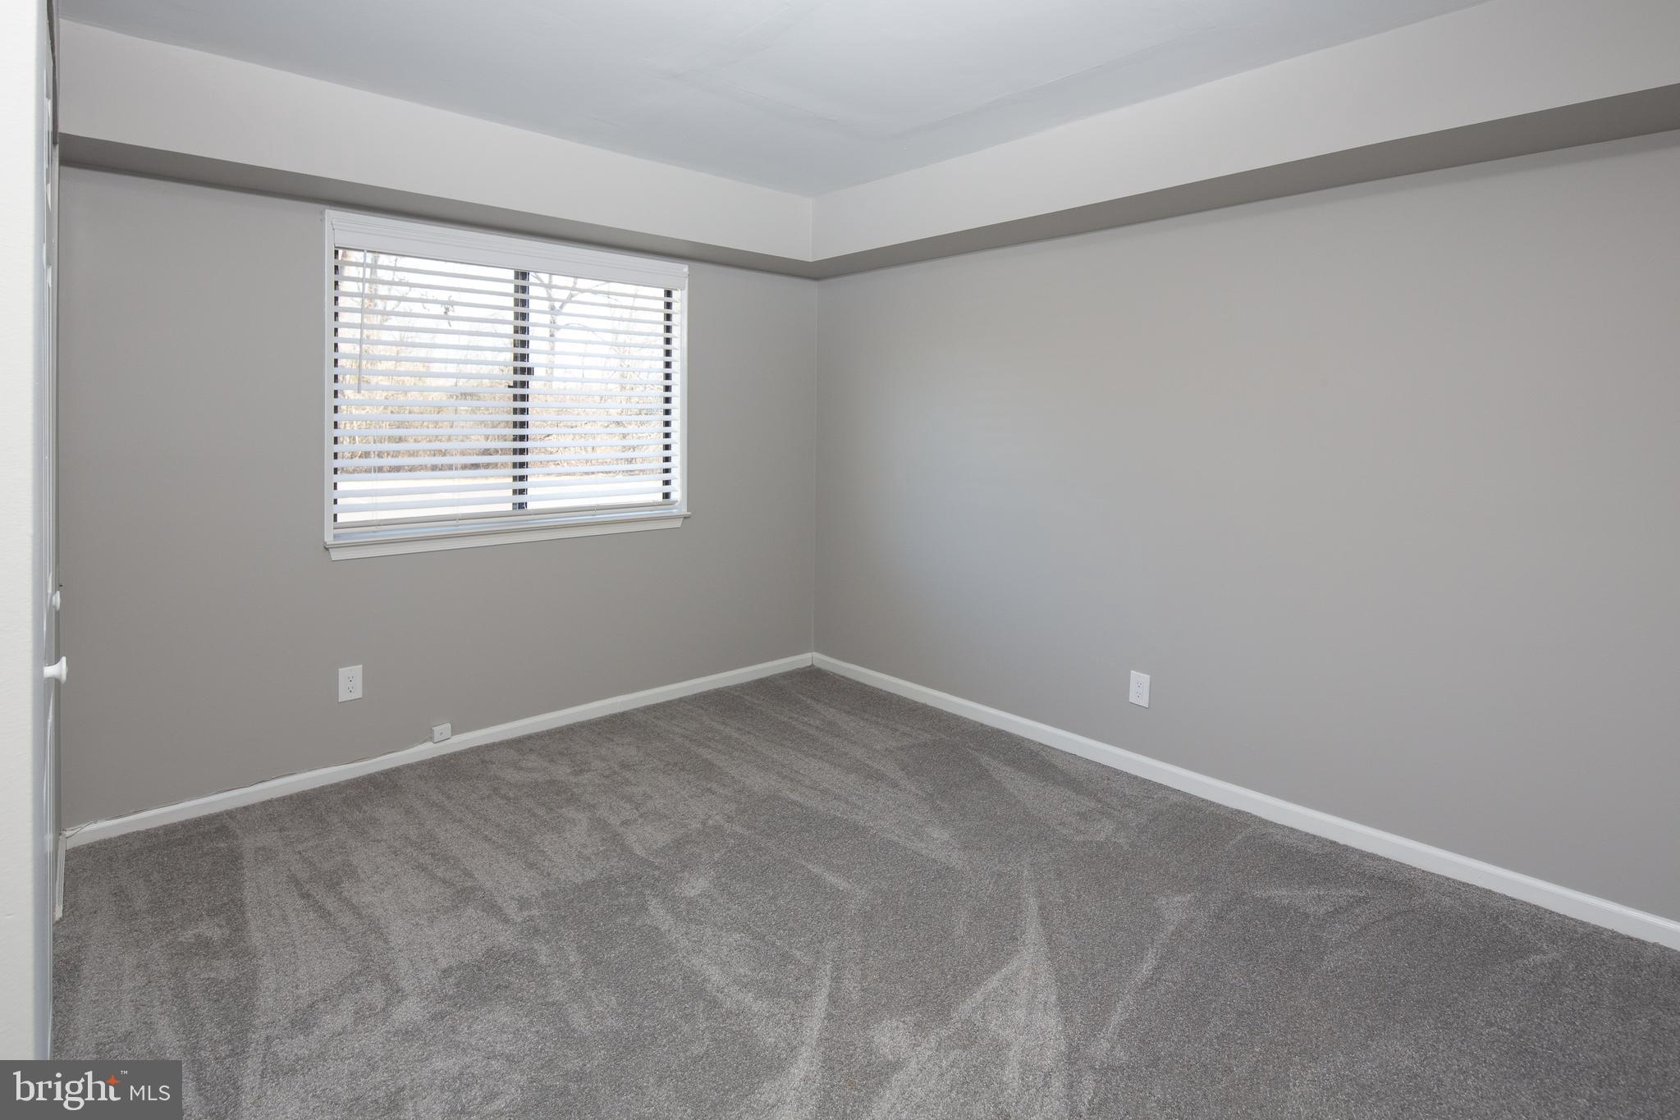
Brand new carpet in the bedrooms
Recessed lighting throughout
Window coverings

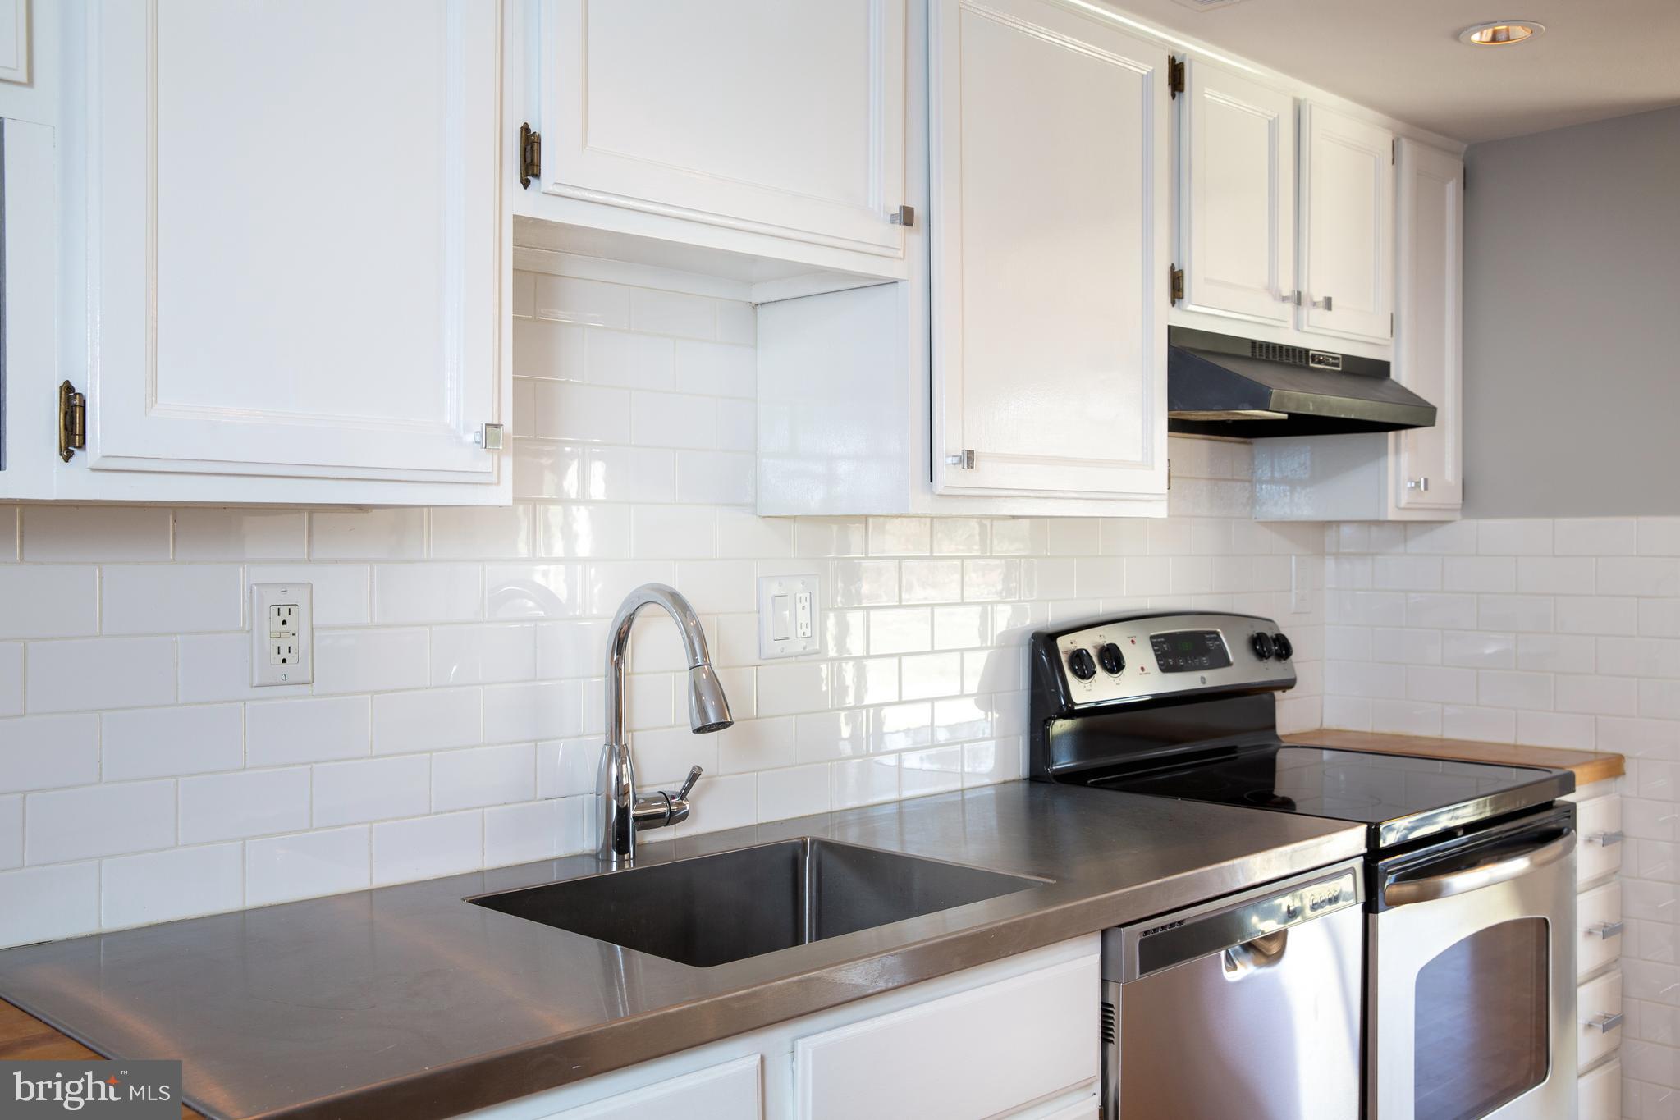
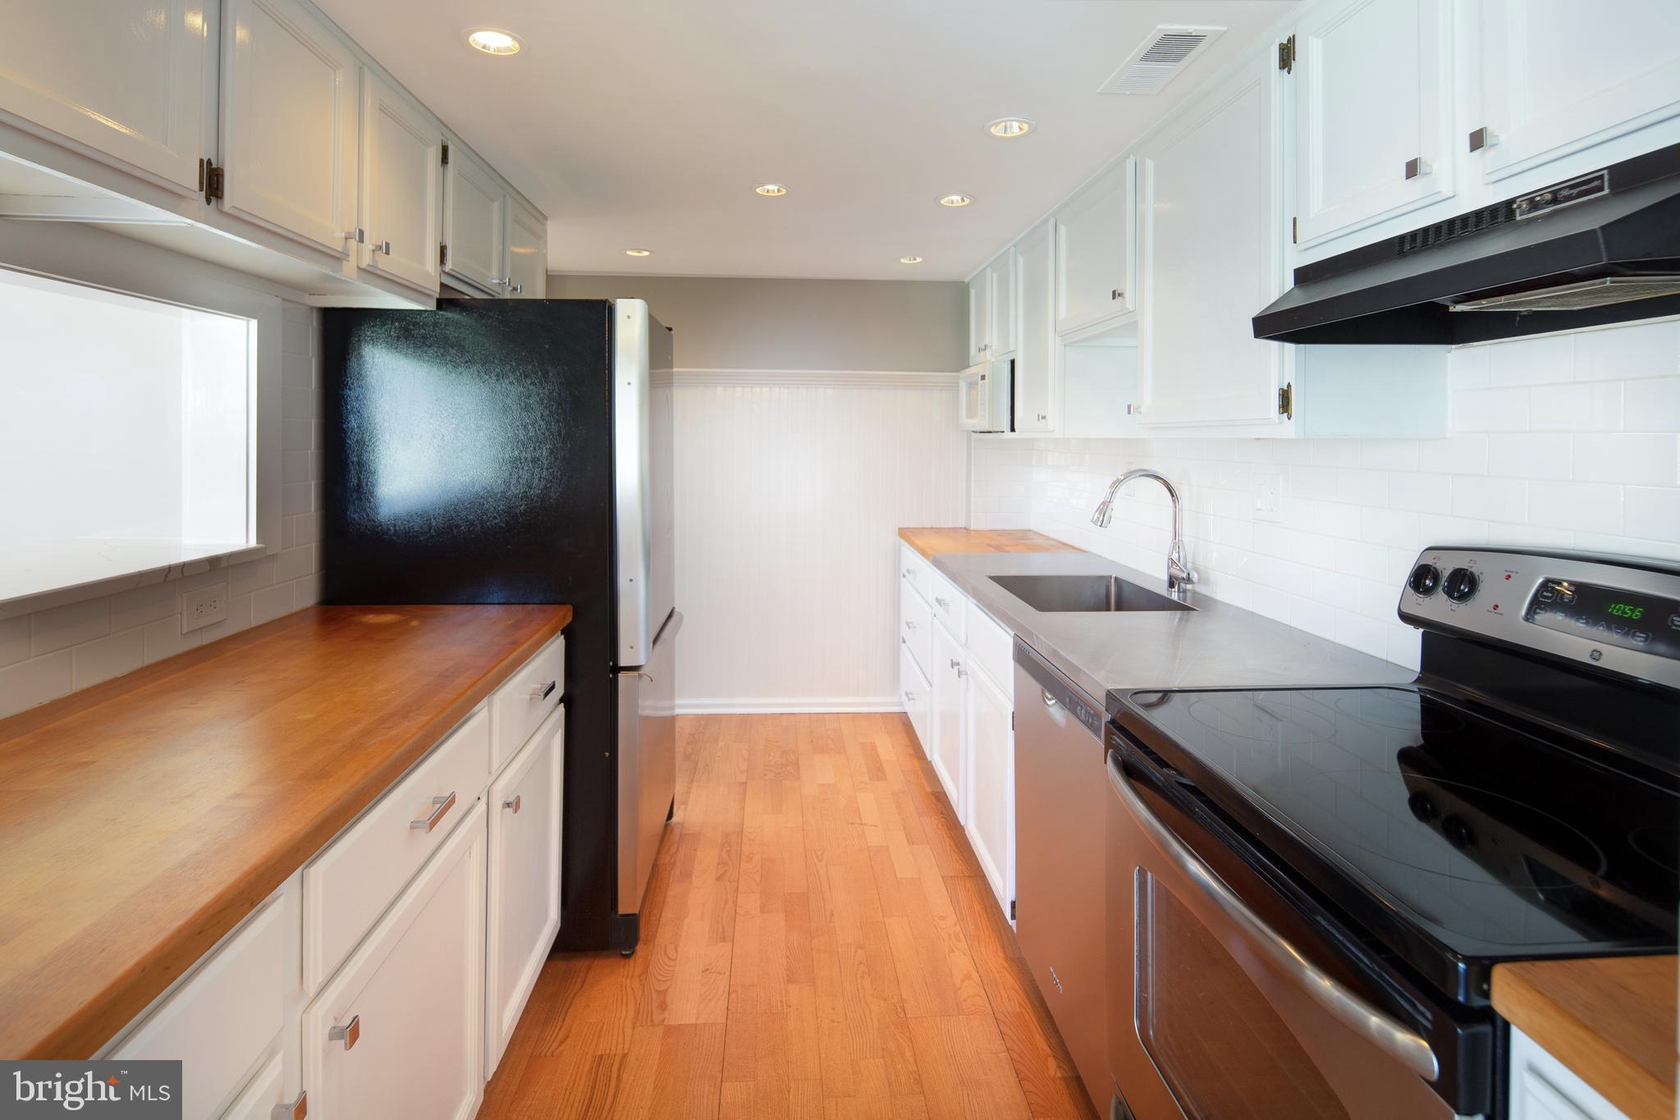
The kitchen boasts stainless steel appliances, white cabinets, a breakfast bar with quartzite countertops, and plenty of cabinetry for storage.

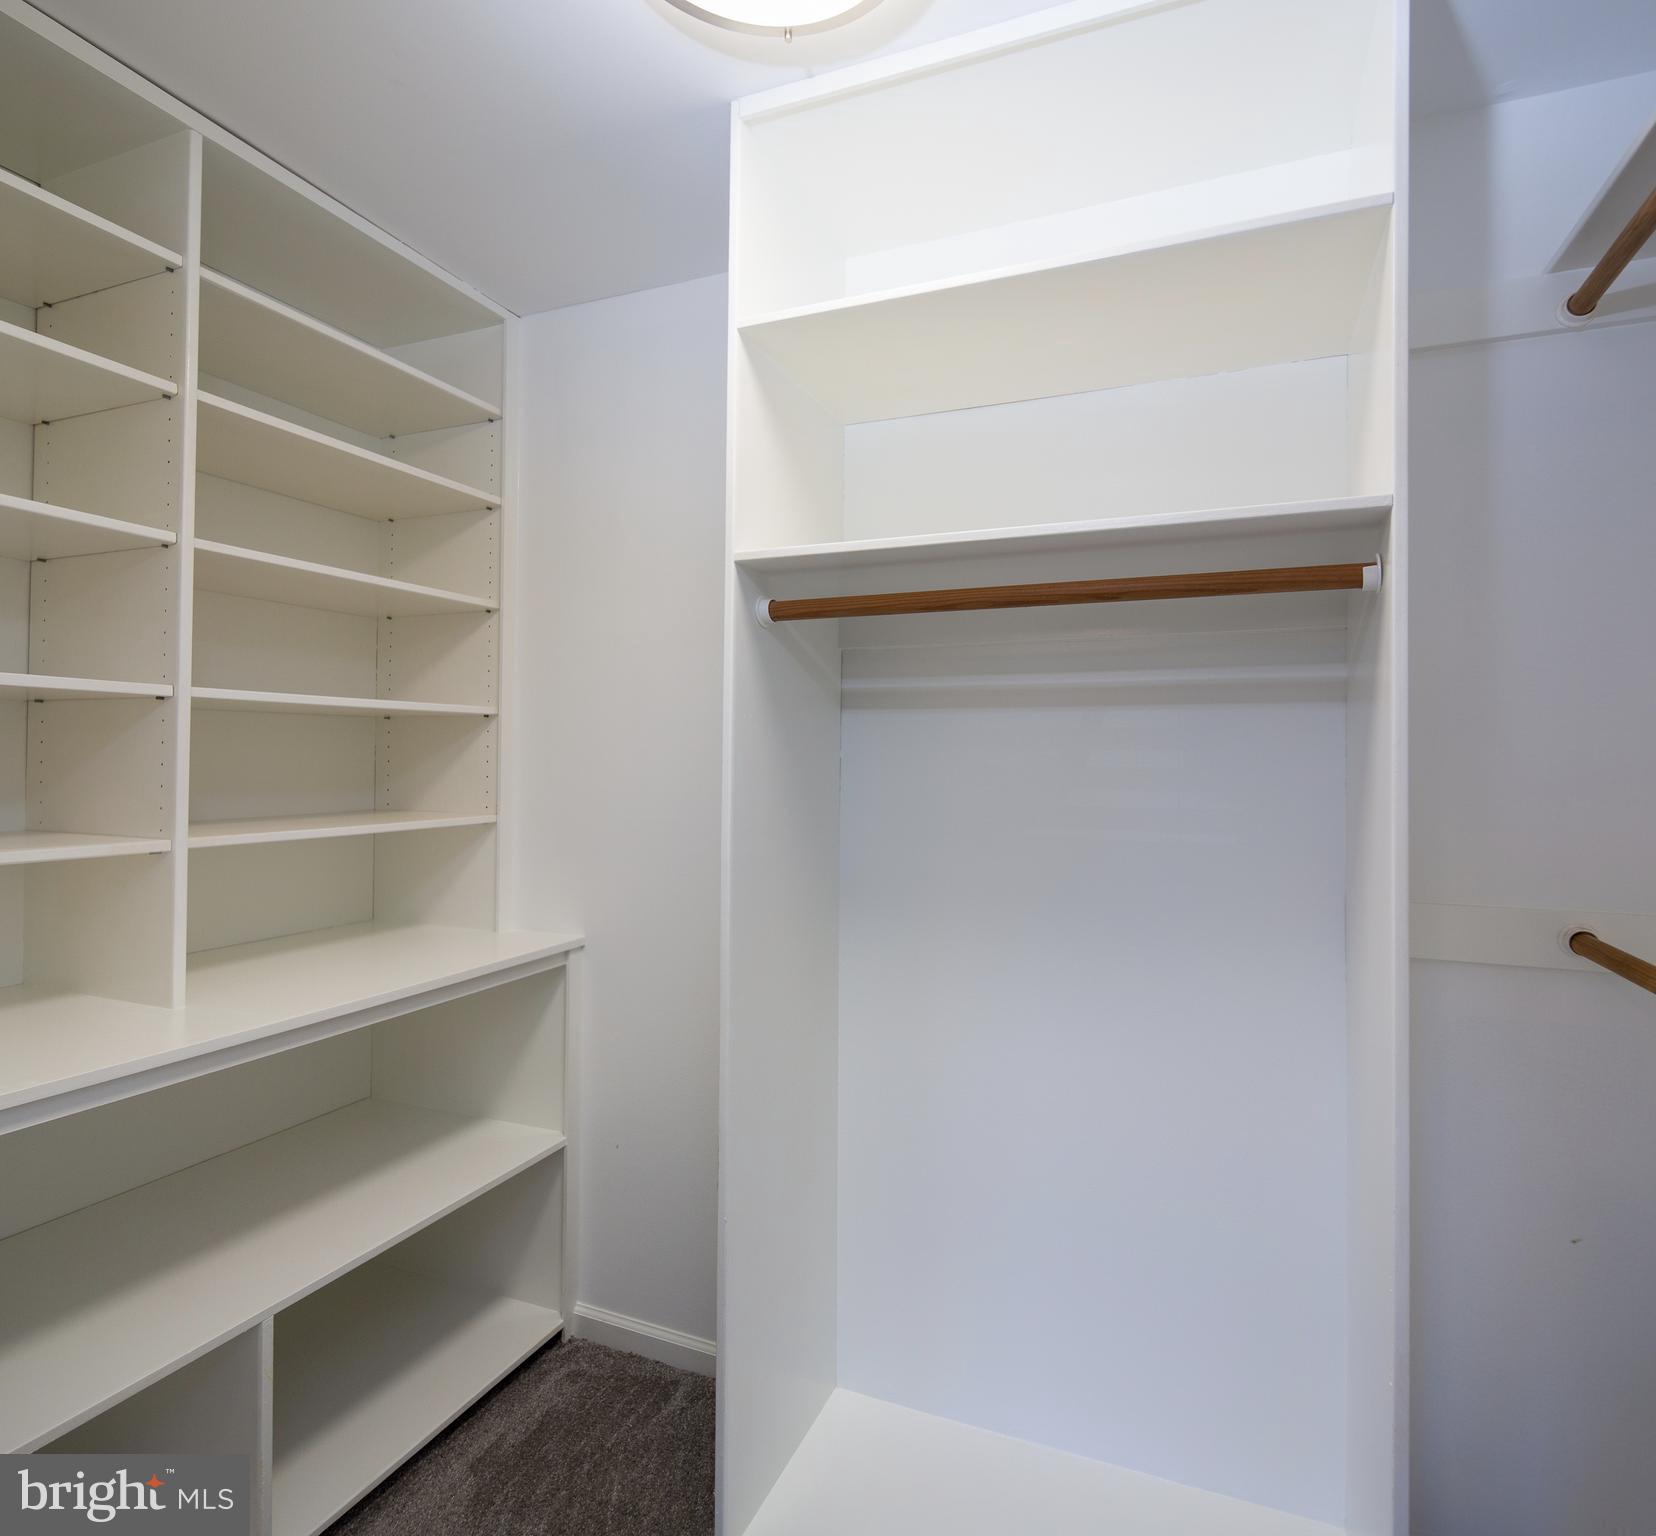
Retreat to the generously sized primary bedroom, which comfortably fits a king-sized bed and features a custom walk-in closet. The second bedroom is a nice size. They both share the bathroom with hall access.

Community amenities include:
A large resident-only swimming pool
One assigned parking space and ample guest parking

Note: Owner is a licensed real estate agent.

Share Property

Location

91 HERMITAGE DRIVE, NEW HOPE, PA 18938

Status

Sold

Date Sold

June 4, 2025

Property Amenities

Interior
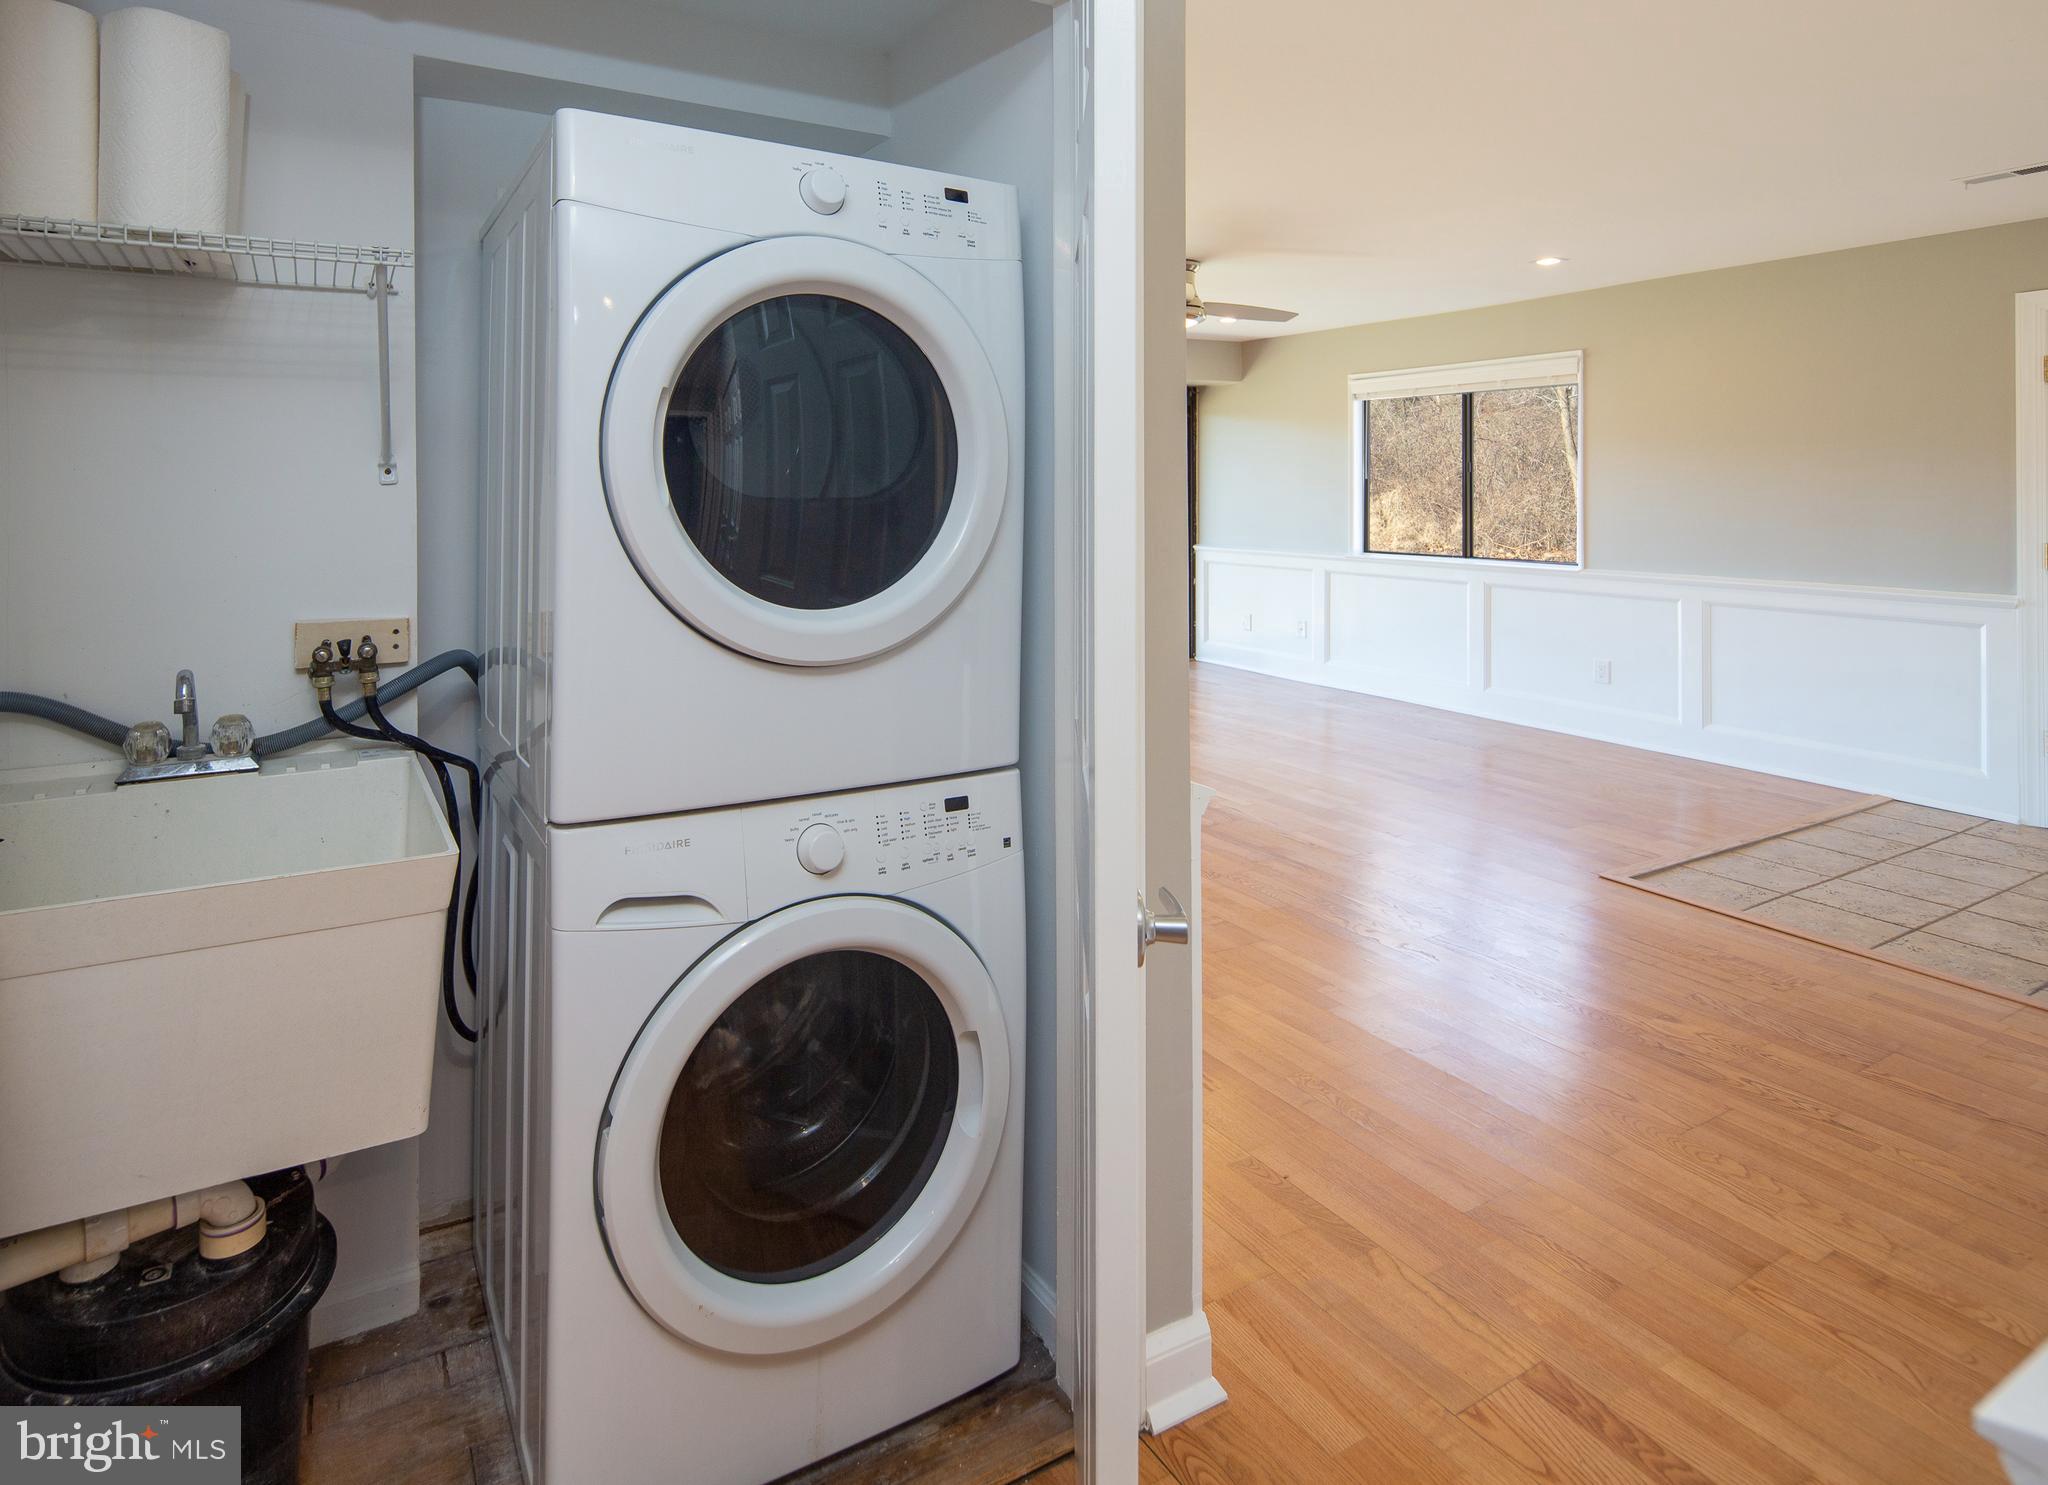
Laundry room Laundry Room, Main Level
Appliances Electric Range, Electric Oven, Electric Water Heater, Washer, Dishwasher, Refrigerator, Stainless Steel Appliance(s), Dryer
Flooring Laminate, Carpet, Ceramic Tile
Total Bedrooms: 2
Full Bathrooms: 1
Other Interior Features Recessed Lighting, Walk-In Closet(s), Crown Molding, Open Floorplan
Area & Lot
Living area 1,302 Sq.Ft.
MLS® ID PABU2092460
Year Built 1983
School District NEW HOPE-SOLEBURY
High School NEW HOPE-SOLEBURY
View Description Trees/Woods
Architecture Styles Unit/Flat
Type Condo
Status Sold
Exterior
Stories 1
Pool Community
Air conditioning Central Air, Electric
Heat type Electric, Forced Air
Water Source Public
Sewer Public Sewer
Parking Asphalt, Assigned, Paved, Parking Lot
Lot Features Corner Lot
Utilities Cable Available, Water Available, Electricity Available
Finance
Sales Price $425,000
Real Estate Tax $3,195 yearly

Work With Us

Michael's experience, knowledge, and outstanding communication skills enable him to advocate for clients and expertly negotiate on their behalf. Whether you are looking to buy your dream home or sell your property at the best possible price, Michael is committed to delivering exceptional results. His friendly and personable demeanor makes him both well-respected by his peers and a trustworthy and reliable agent for his clients.


Follow Us on Instagram