Leave a Message

Thank you for your message. We will be in touch with you shortly.

837 N CENTENNIAL SQUARE N
VIEW PHOTOS
$455,000

837 N CENTENNIAL SQUARE N

3 Beds 3 Baths 1,914 Sq.Ft. 2,340 Sq.Ft.

Description

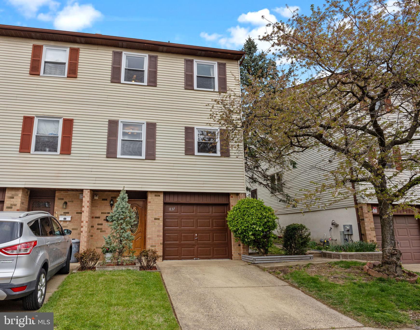
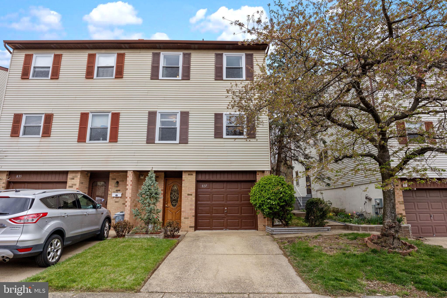
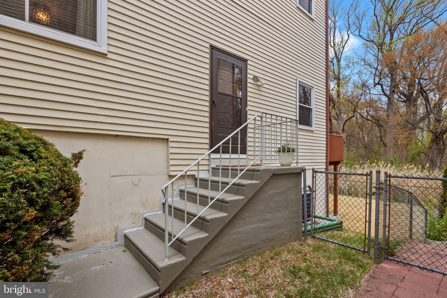
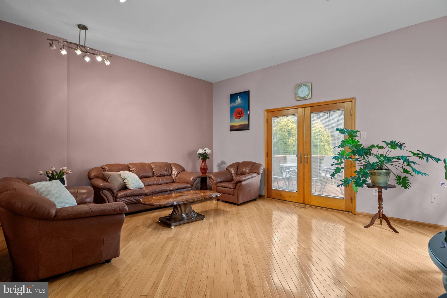
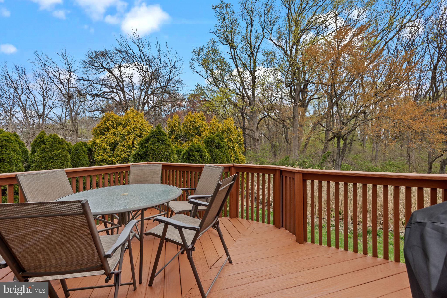
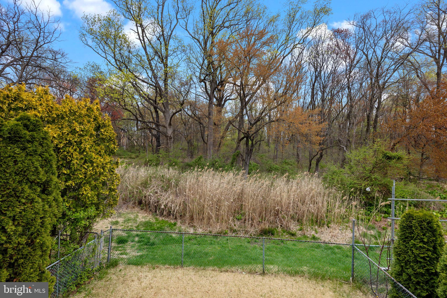
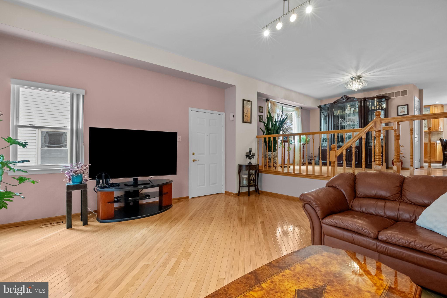
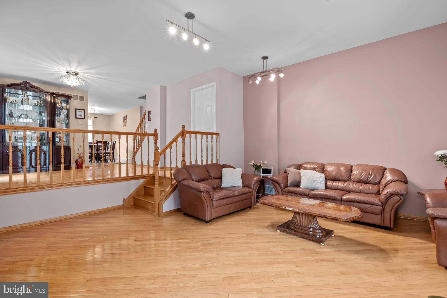
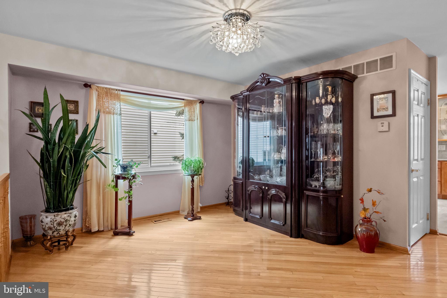
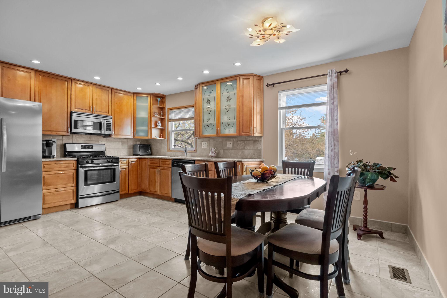
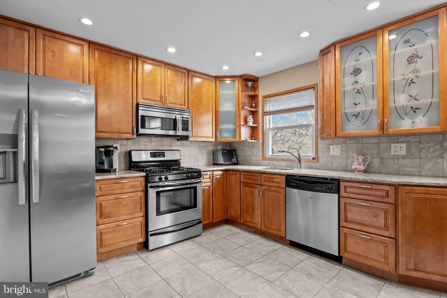
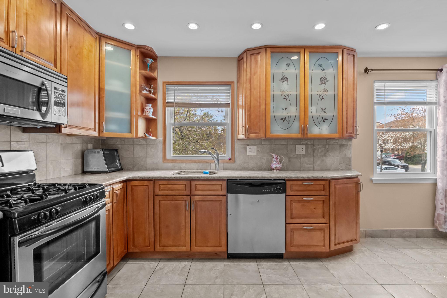
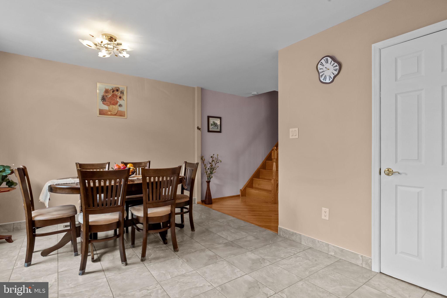
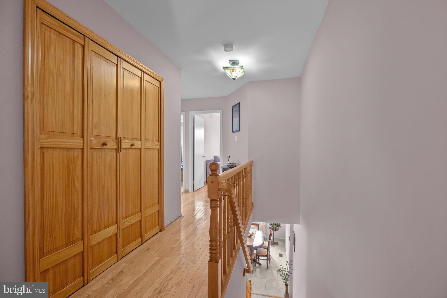
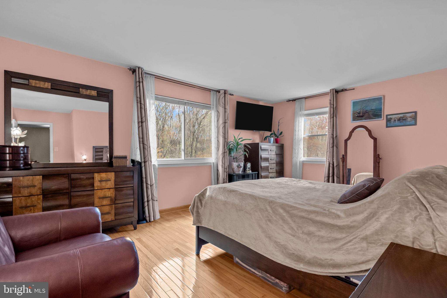
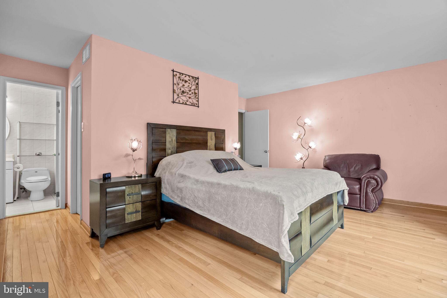
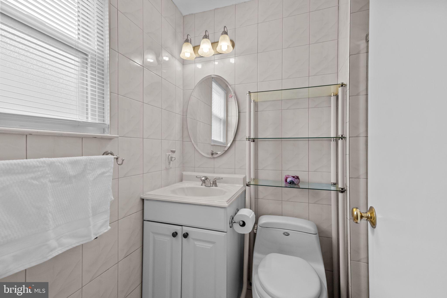
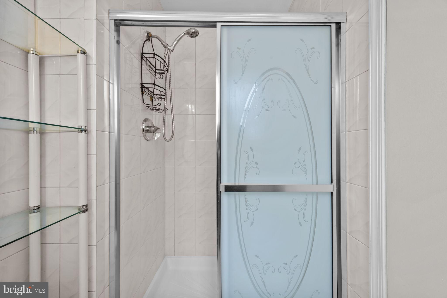
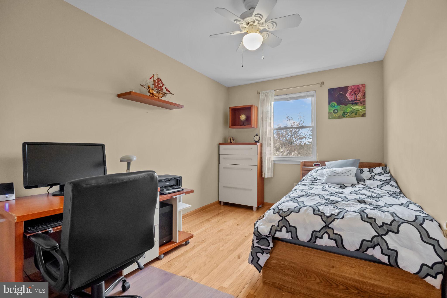
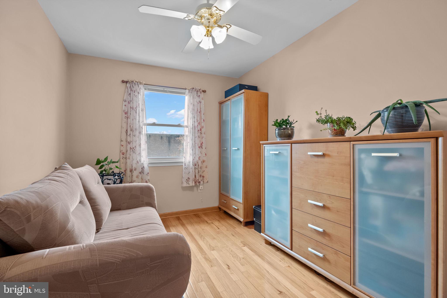
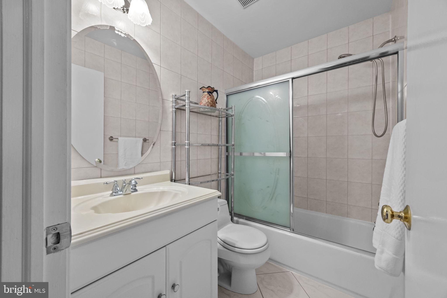
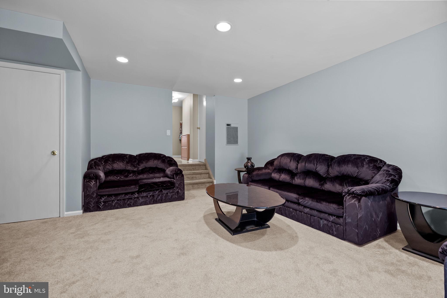
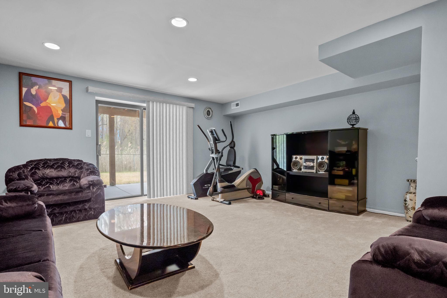
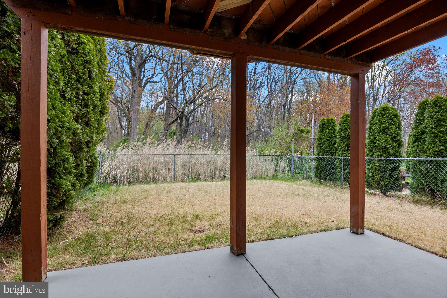
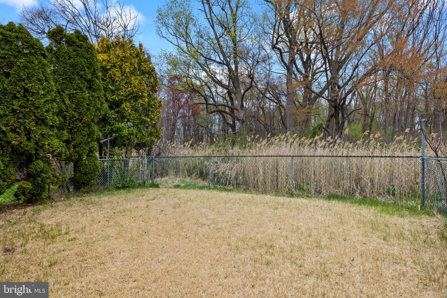
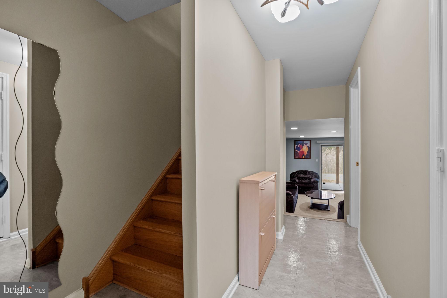
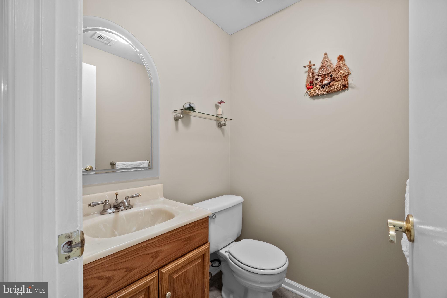
Enjoy the conveniences of living in Northeast Philadelphia but with a PREMIUM, PARK-LIKE SETTING for your backyard - extremely rare! This large Lexington model in the Concord Park II development has 3 bedrooms, 2 full bathrooms and a Powder Room, a finished walk-out lower level, driveway parking with a garage. Favorite features: 1. The views from your backyard covered patio or deck off of the Living Room which brings you nature at its finest. 2. Gorgeous hardwood floors on the main and upper floors. 3, Remodeled Kitchen with granite countertop, new refrigerator, stainless steel appliances, pantry and room for a large kitchen table. 4. En-suite Primary Bedroom with large walk-in closet and views of nature's beauty. 5. Finished lower level for additional living space. 6. Park in your driveway or garage (with inside access). ***Buyers can apply for the Homestead Exemption to REDUCE PROPERTY TAXES (to $4,059 for 2025 per Phila.gov). Showings start 4/21.


Share Property

Location

837 N CENTENNIAL SQUARE N, PHILADELPHIA, PA 19116

Status

Sold

Date Sold

July 3, 2025

The Main Line

Property Amenities

Interior
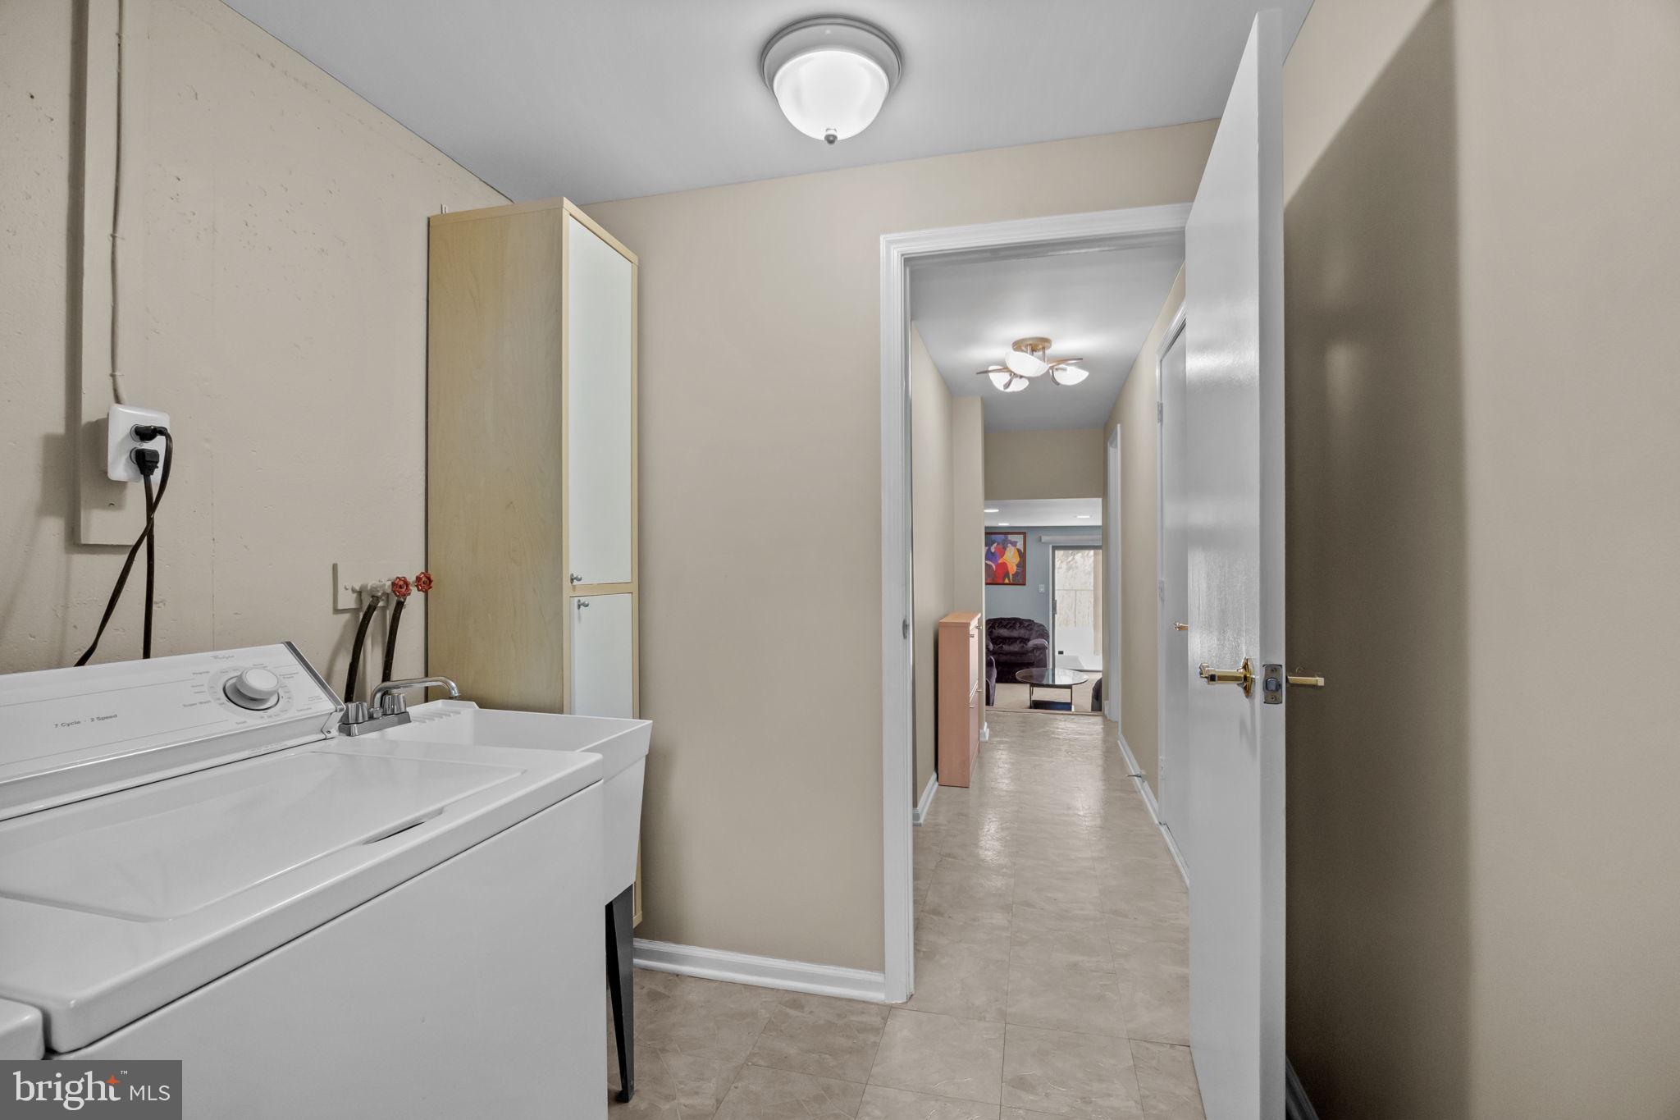
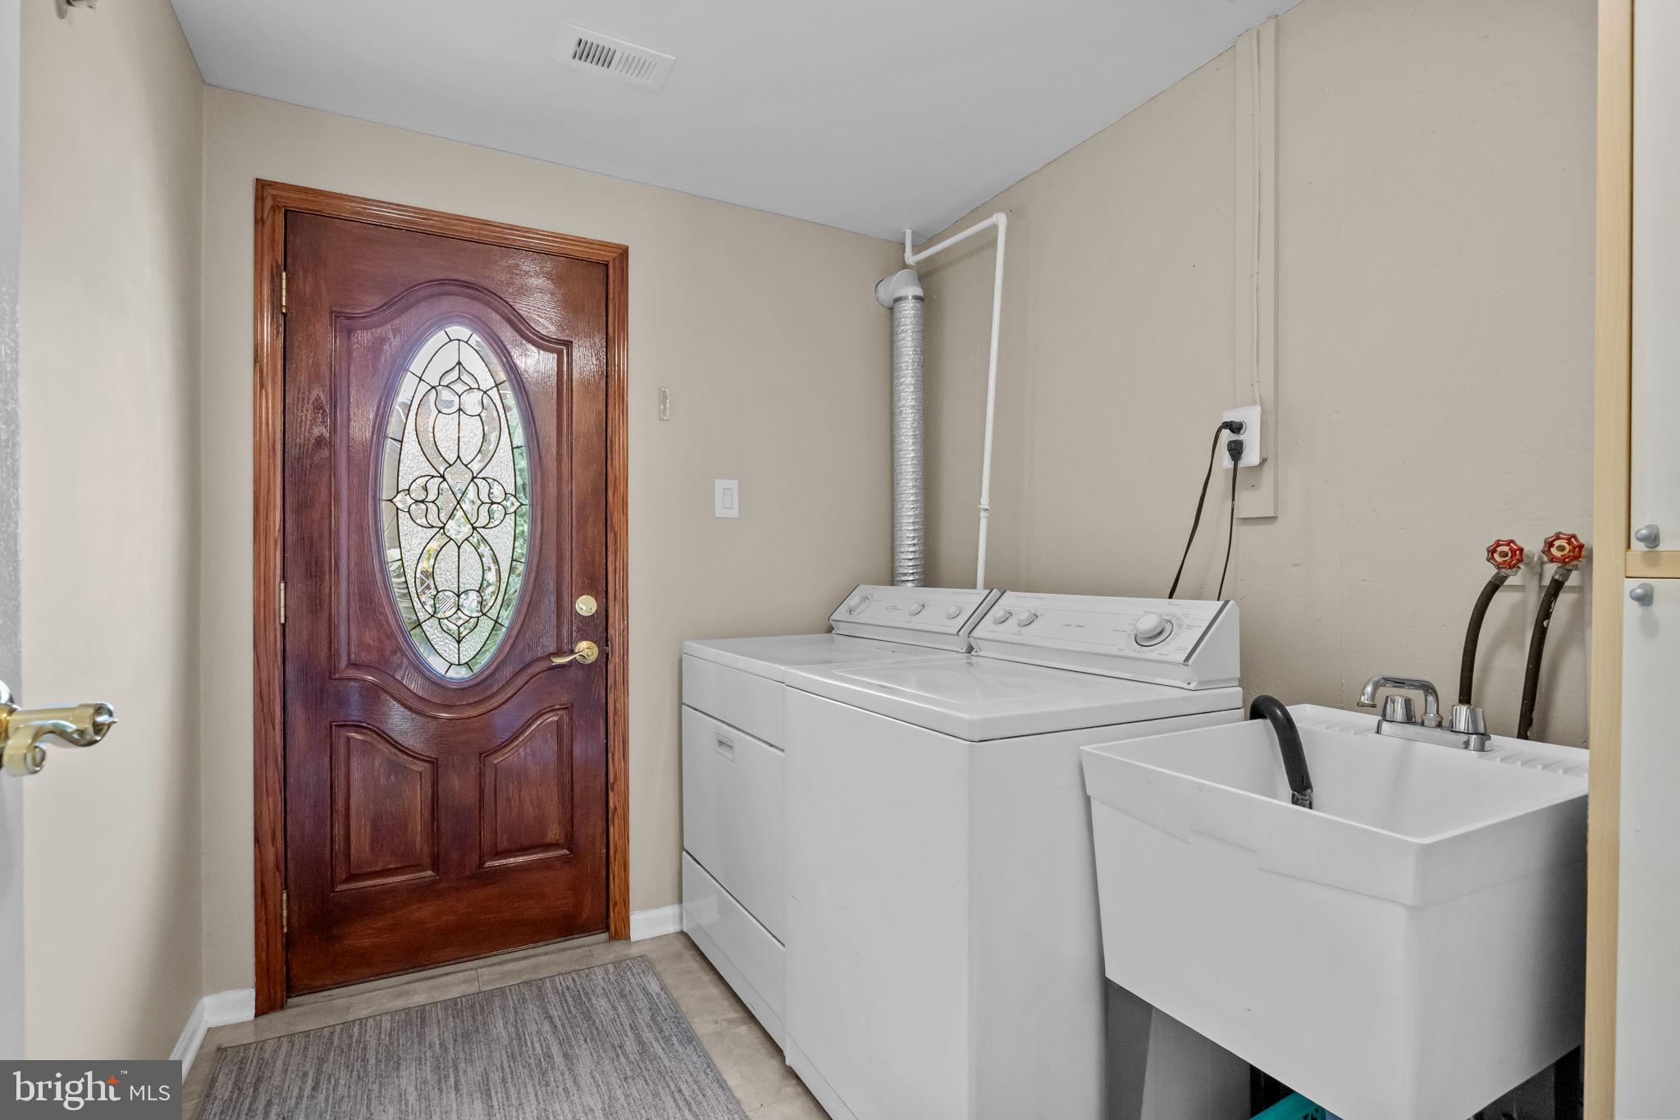
Laundry room Laundry Room
Appliances Gas Range, Gas Oven, Gas Water Heater, Washer, Dishwasher, Disposal, Dryer, Microwave, Refrigerator, Stainless Steel Appliance(s), Water Heater
Flooring Carpet, Wood, Hardwood, Vinyl, Ceramic Tile
Total Bedrooms: 3
Half Bathrooms: 1
Full Bathrooms: 2
Other Interior Features Eat-in Kitchen, Ceiling Fan(s), Pantry, Recessed Lighting, Walk-In Closet(s)
Area & Lot
Lot Area 2,340 Sq.Ft.
Living area 1,914 Sq.Ft.
MLS® ID PAPH2467584
Year Built 1984
School District PHILADELPHIA CITY
View Description Trees/Woods
Architecture Styles Contemporary, Colonial
Type Multi-Family
Status Sold
Exterior
Stories 3
Pool None
Air conditioning Central Air, Ceiling Fan(s), Electric
Heat type Natural Gas, Forced Air
Water Source Public
Garage Space 1.0
Sewer Septic Tank
Parking Concrete, Off Street, On Street, Garage, Driveway, Basement, Inside Entrance, Attached
Finance
Sales Price $455,000
Real Estate Tax $5,459 yearly

Work With Us

Michael's experience, knowledge, and outstanding communication skills enable him to advocate for clients and expertly negotiate on their behalf. Whether you are looking to buy your dream home or sell your property at the best possible price, Michael is committed to delivering exceptional results. His friendly and personable demeanor makes him both well-respected by his peers and a trustworthy and reliable agent for his clients.

Follow Us on Instagram