Leave a Message

Thank you for your message. We will be in touch with you shortly.

742 S BROAD STREET
742 S BROAD STREET
742 S BROAD STREET
742 S BROAD STREET
742 S BROAD STREET
742 S BROAD STREET
742 S BROAD STREET
742 S BROAD STREET
742 S BROAD STREET
742 S BROAD STREET
742 S BROAD STREET
742 S BROAD STREET
742 S BROAD STREET
742 S BROAD STREET
742 S BROAD STREET
742 S BROAD STREET
742 S BROAD STREET
742 S BROAD STREET
742 S BROAD STREET
742 S BROAD STREET
742 S BROAD STREET
742 S BROAD STREET
742 S BROAD STREET
742 S BROAD STREET
742 S BROAD STREET
742 S BROAD STREET
742 S BROAD STREET
742 S BROAD STREET
742 S BROAD STREET
742 S BROAD STREET
742 S BROAD STREET
742 S BROAD STREET
742 S BROAD STREET
742 S BROAD STREET
742 S BROAD STREET
742 S BROAD STREET
742 S BROAD STREET
742 S BROAD STREET
742 S BROAD STREET
742 S BROAD STREET
742 S BROAD STREET
VIEW PHOTOS
$1,500,000

742 S BROAD STREET

4 Beds 6 Baths 4,064 Sq.Ft. 864 Sq.Ft.
Description

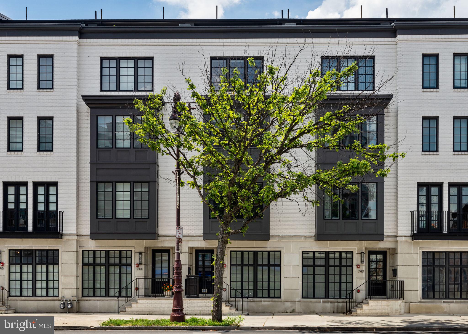
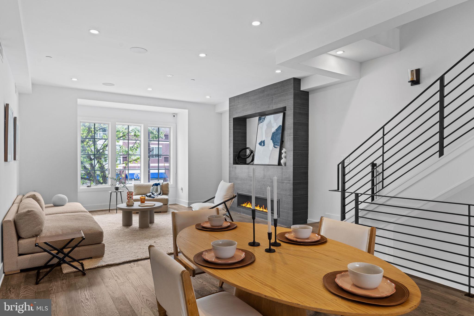
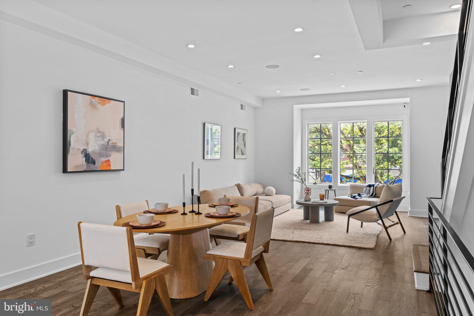
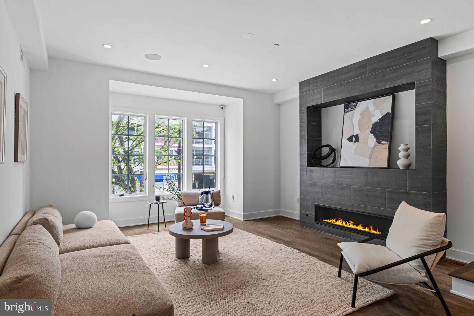
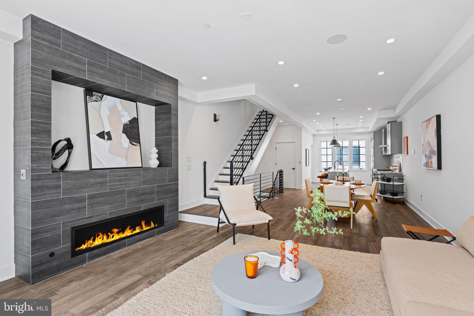
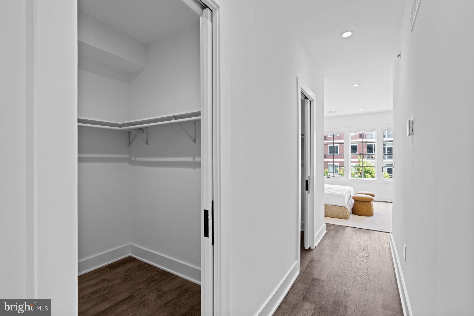
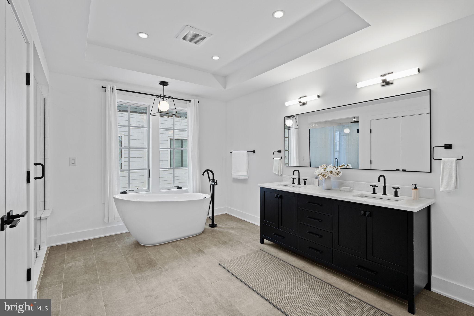
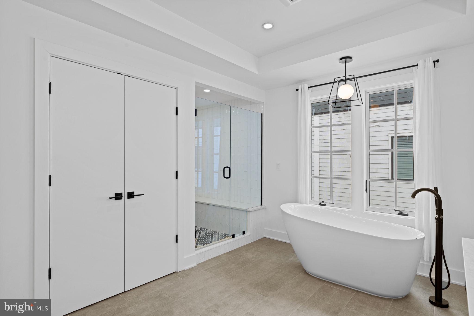
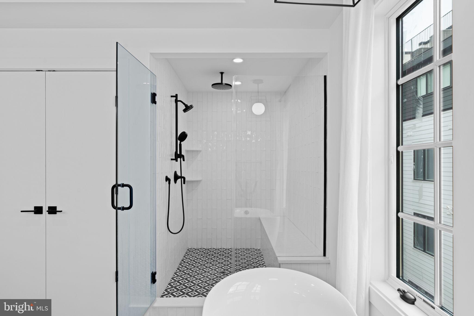
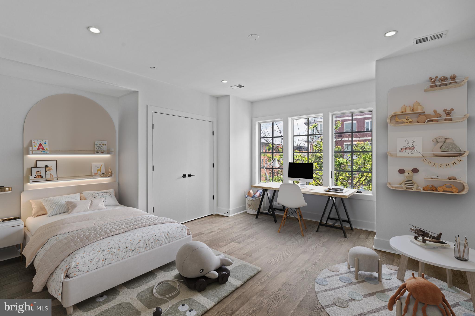
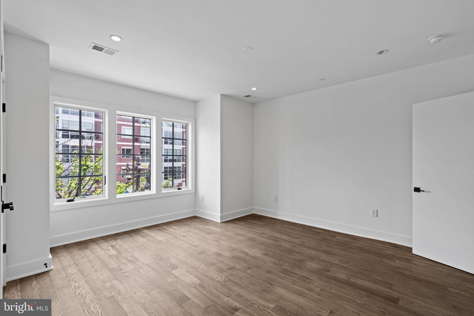
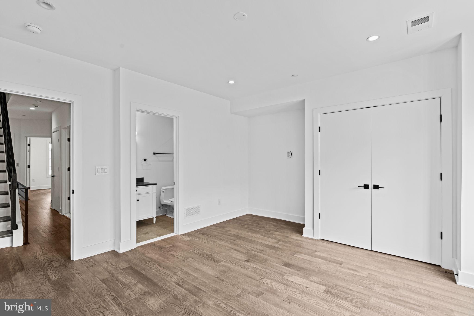
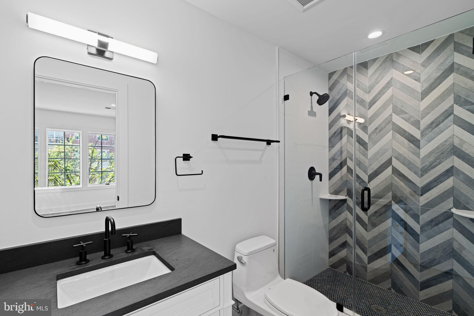
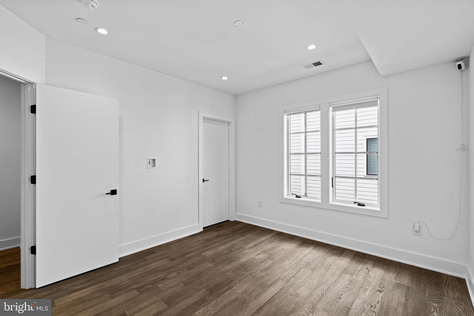
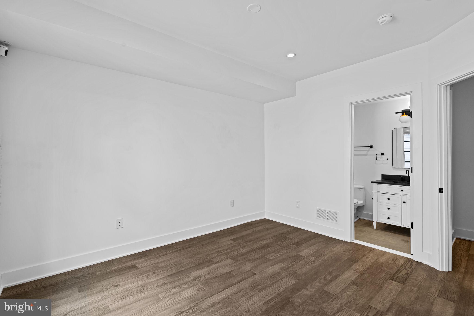
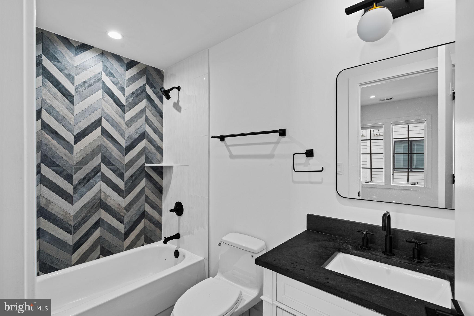
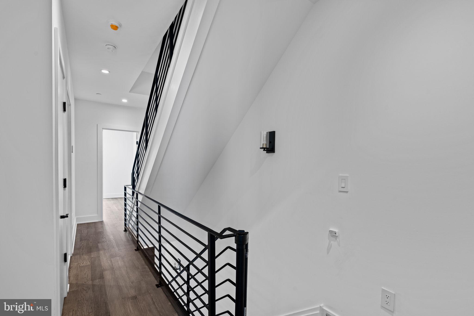
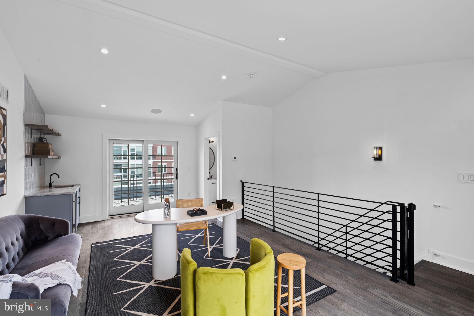
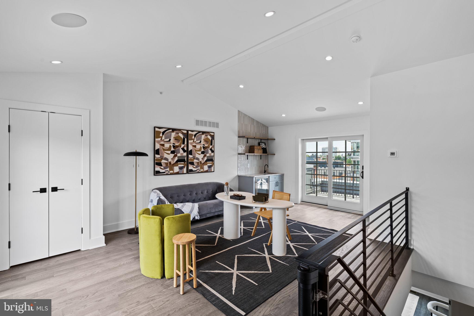
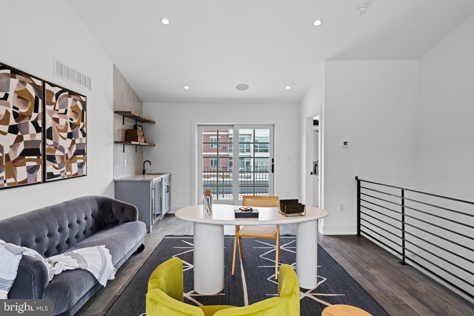
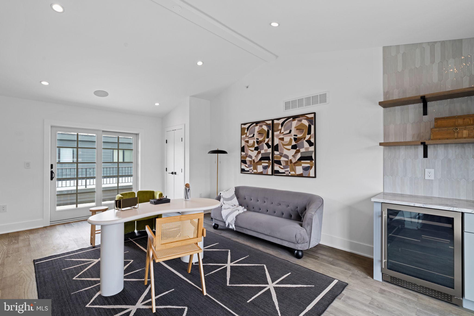
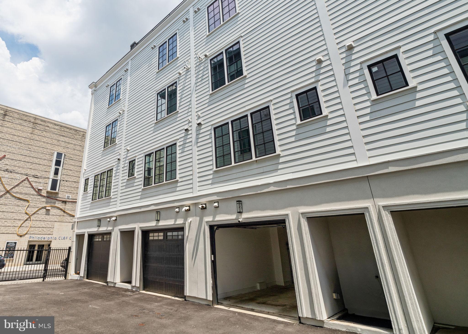
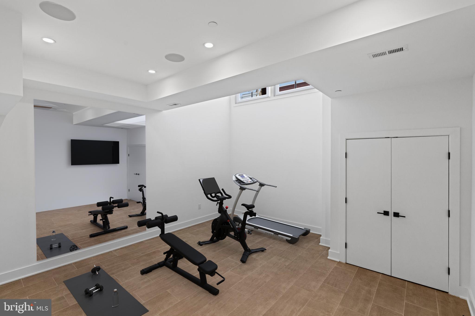
YES, there is peace and privacy on Broad St, soon to be experienced as the Champs-Elysees of Philadelphia at the completion of the $150 million green space beautification currently underway. Set along the iconic Avenue of the Arts in Philadelphia's Graduate Hospital neighborhood, the ten home collection at Lydian Place are a rare blend of elegance, modernity, and intelligent urban design.

Share Property

Location

742 S BROAD STREET, PHILADELPHIA, PA 19146

Status

Sold

Date Sold

April 7, 2026

The Main Line

Property Amenities

Interior
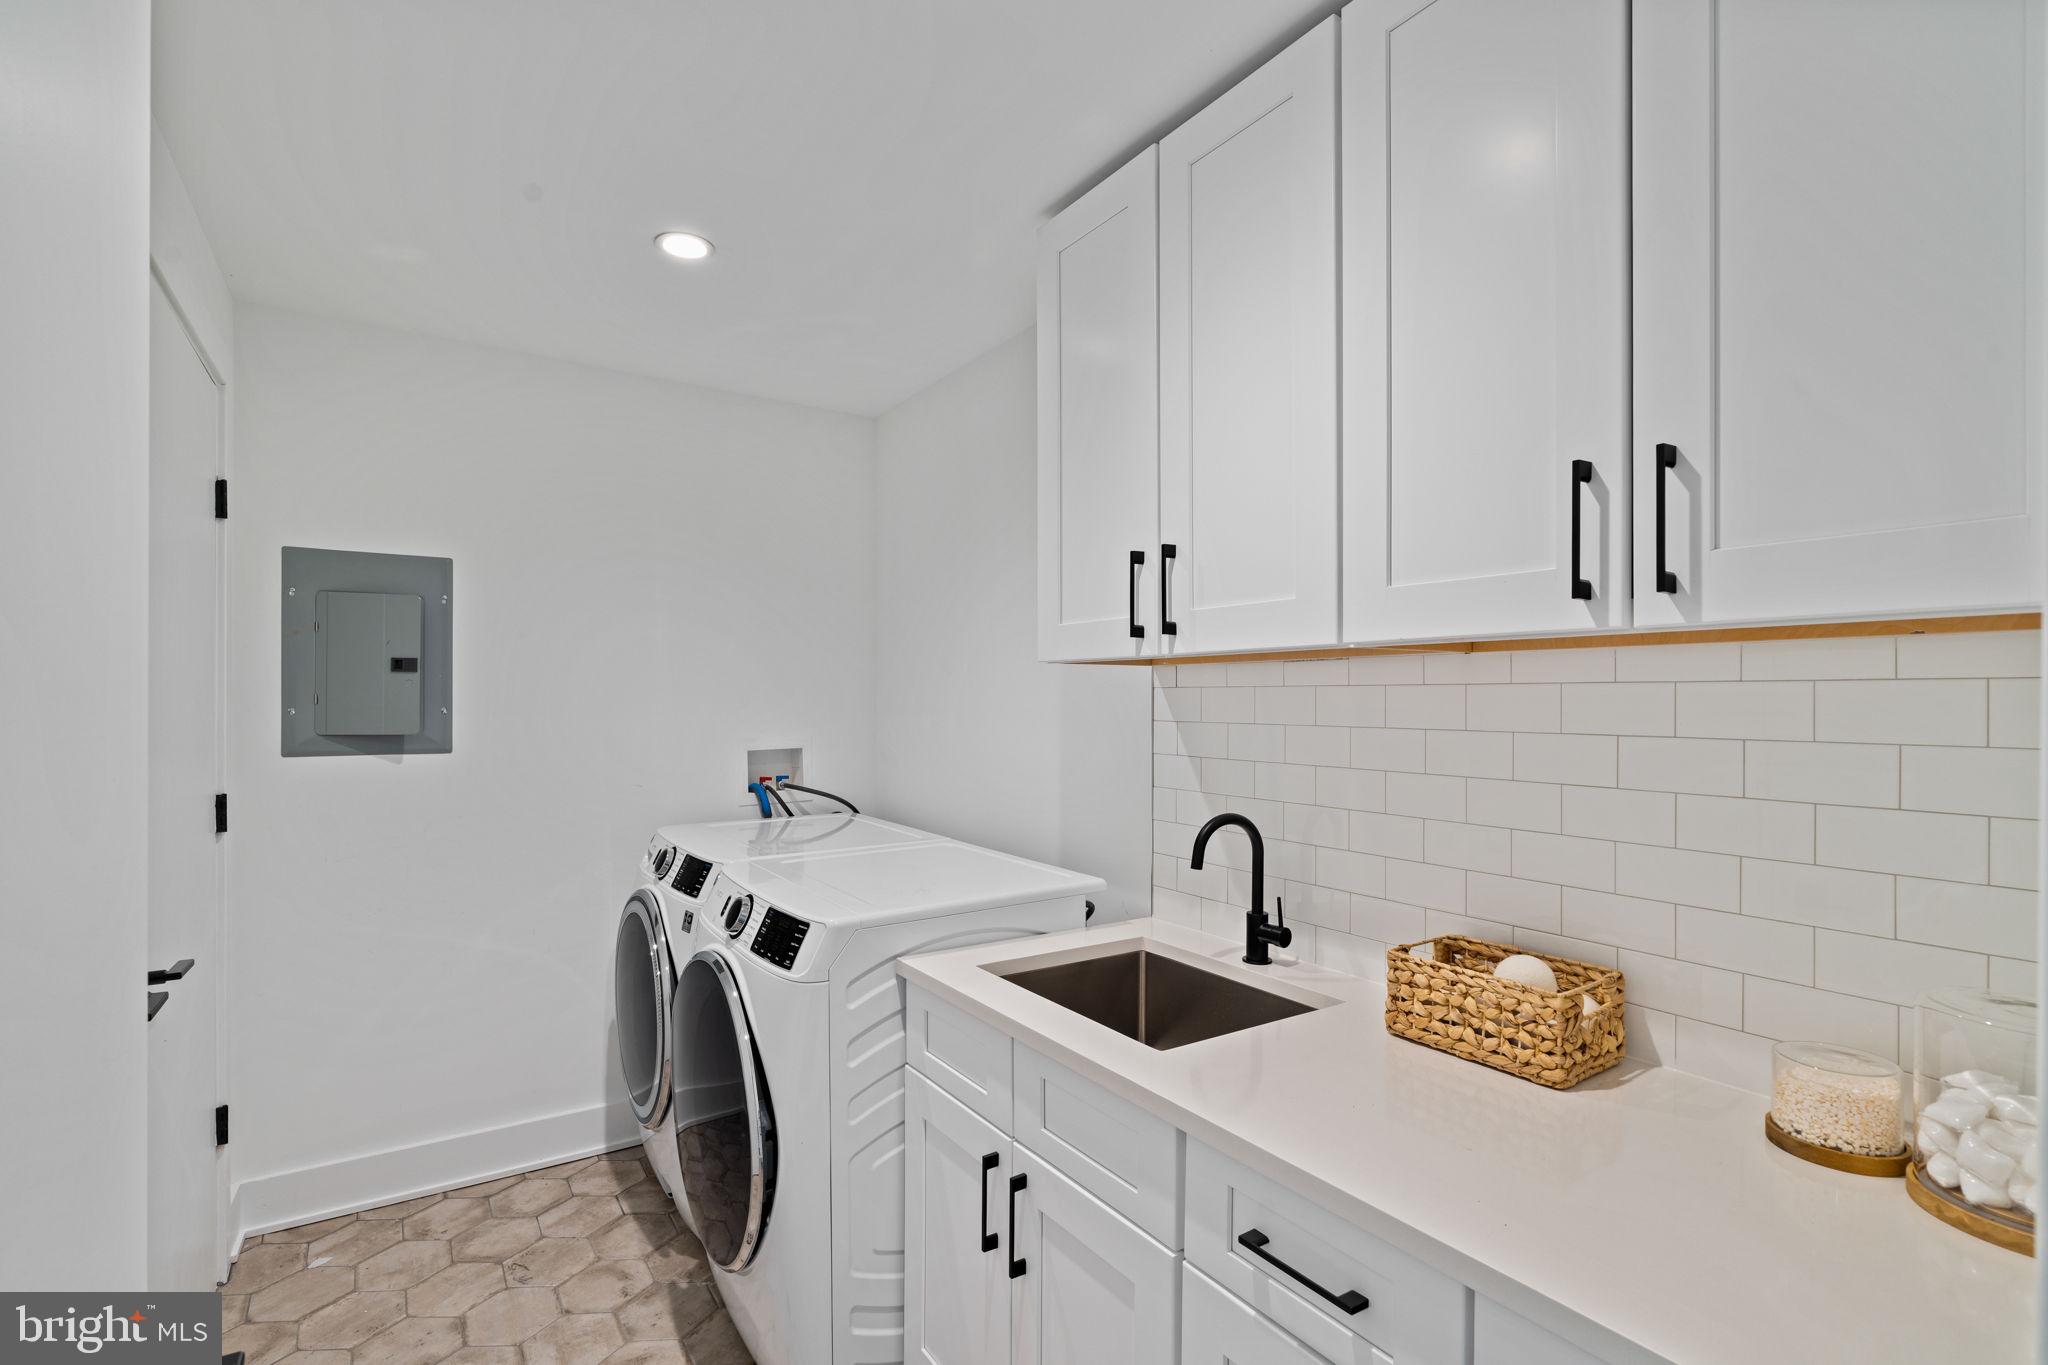
Laundry room Upper Level
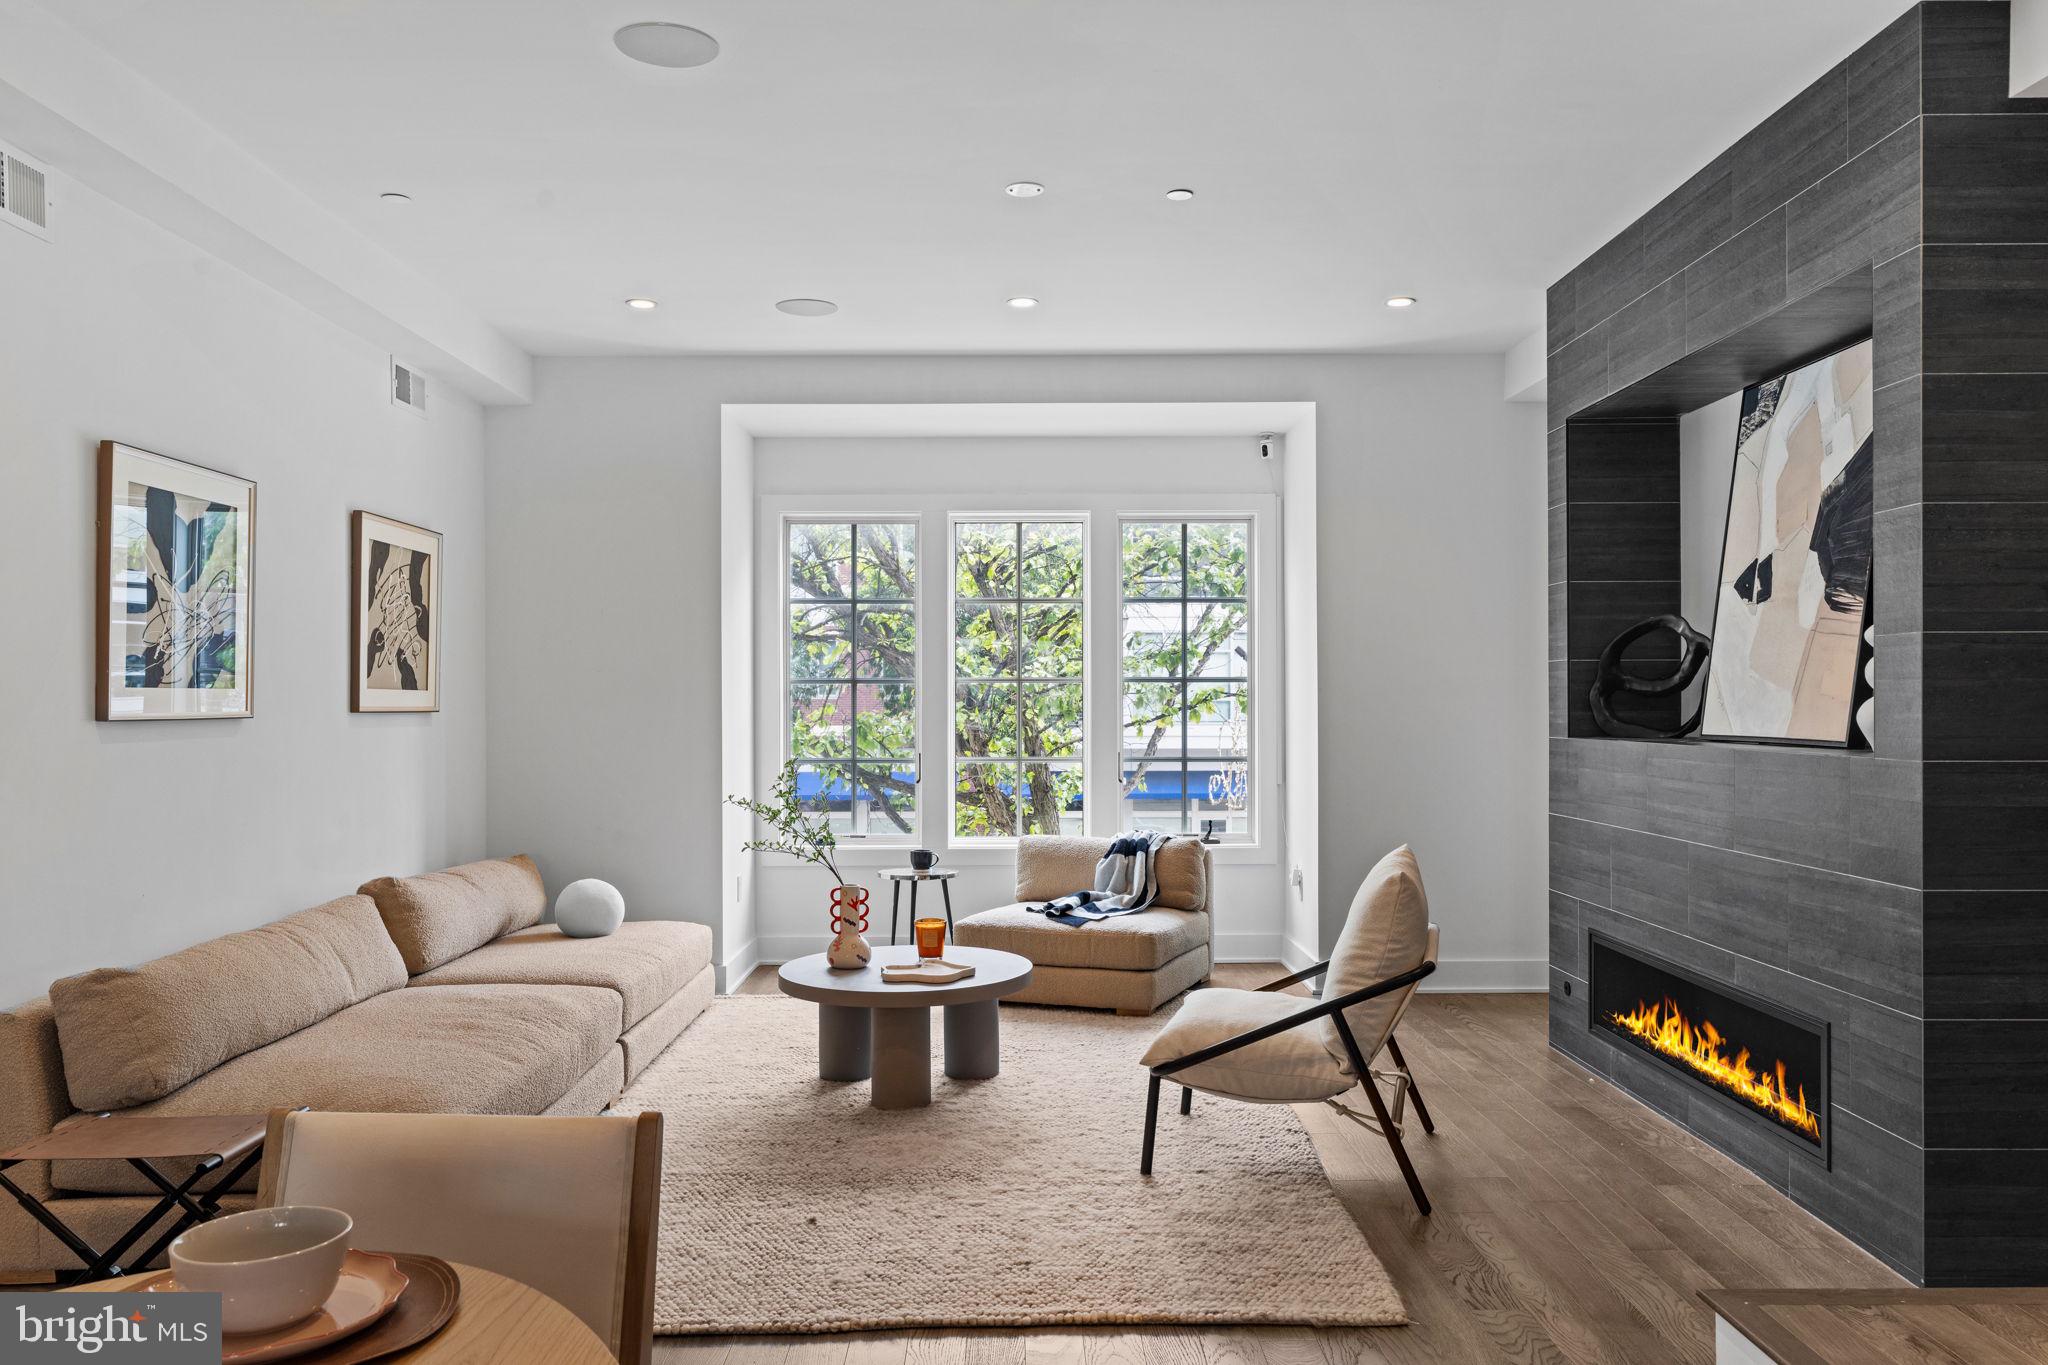
Fireplace Gas, Glass Doors
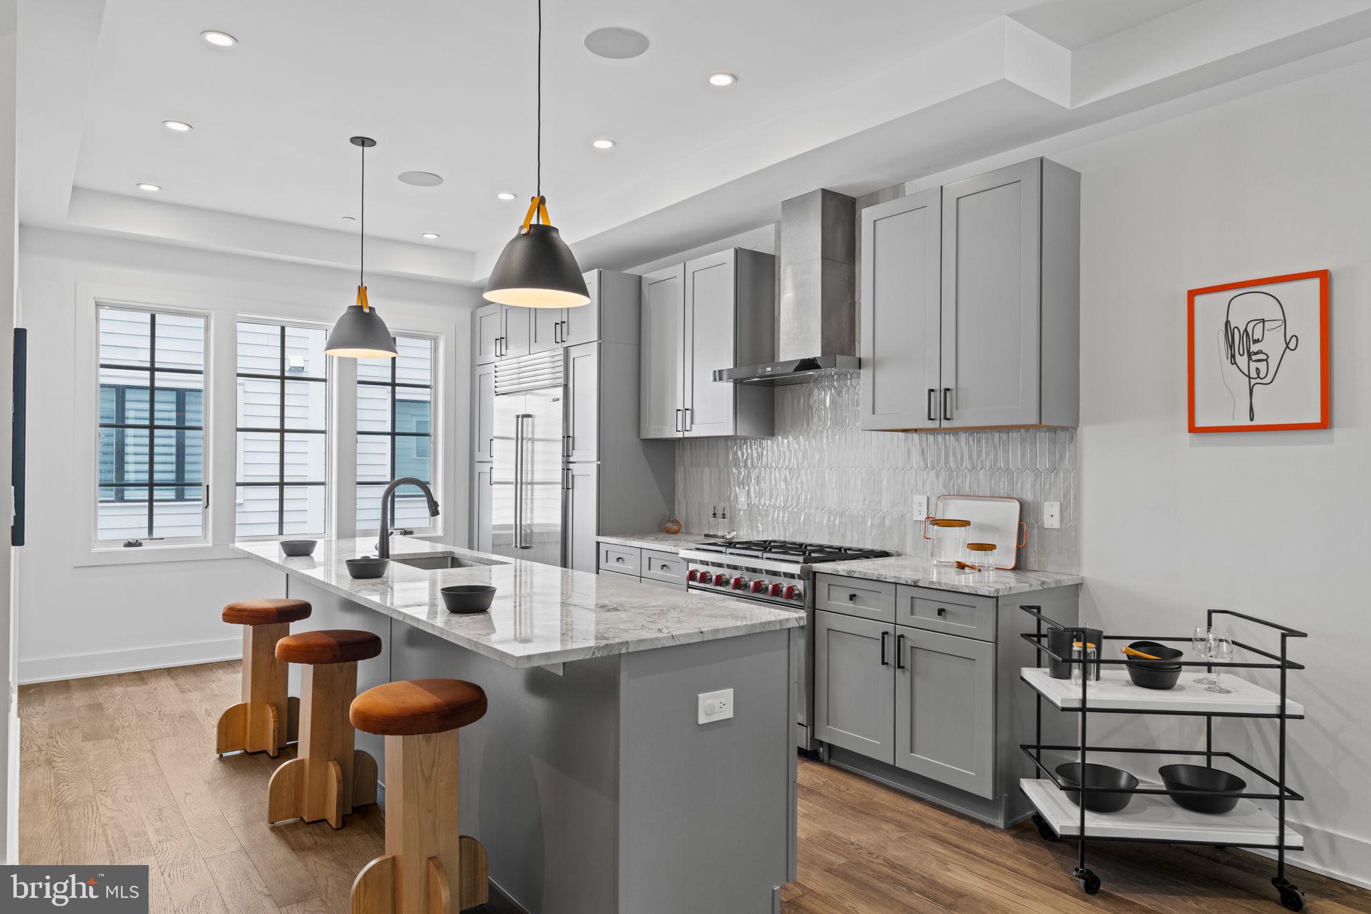
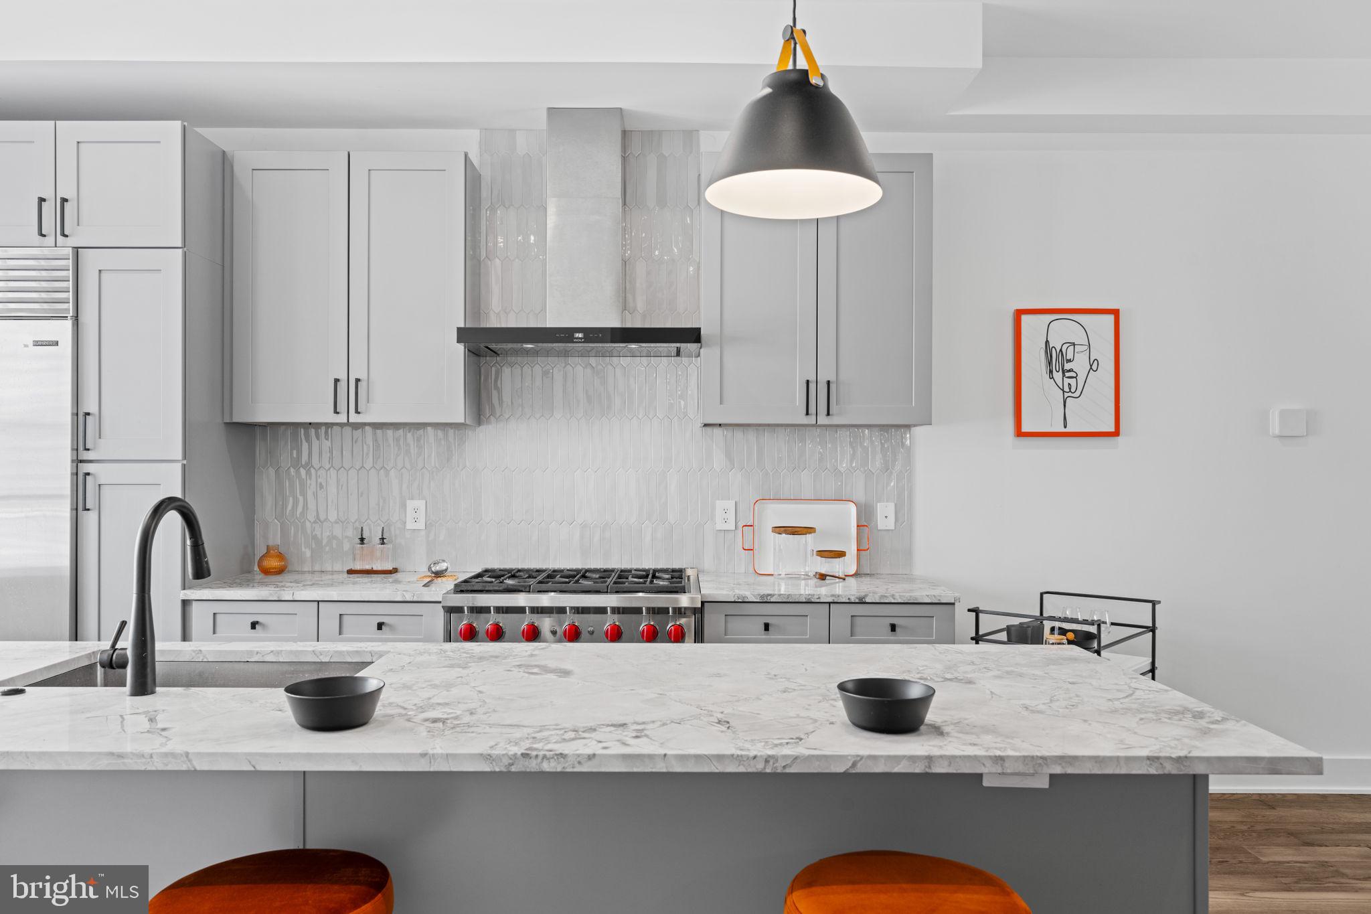
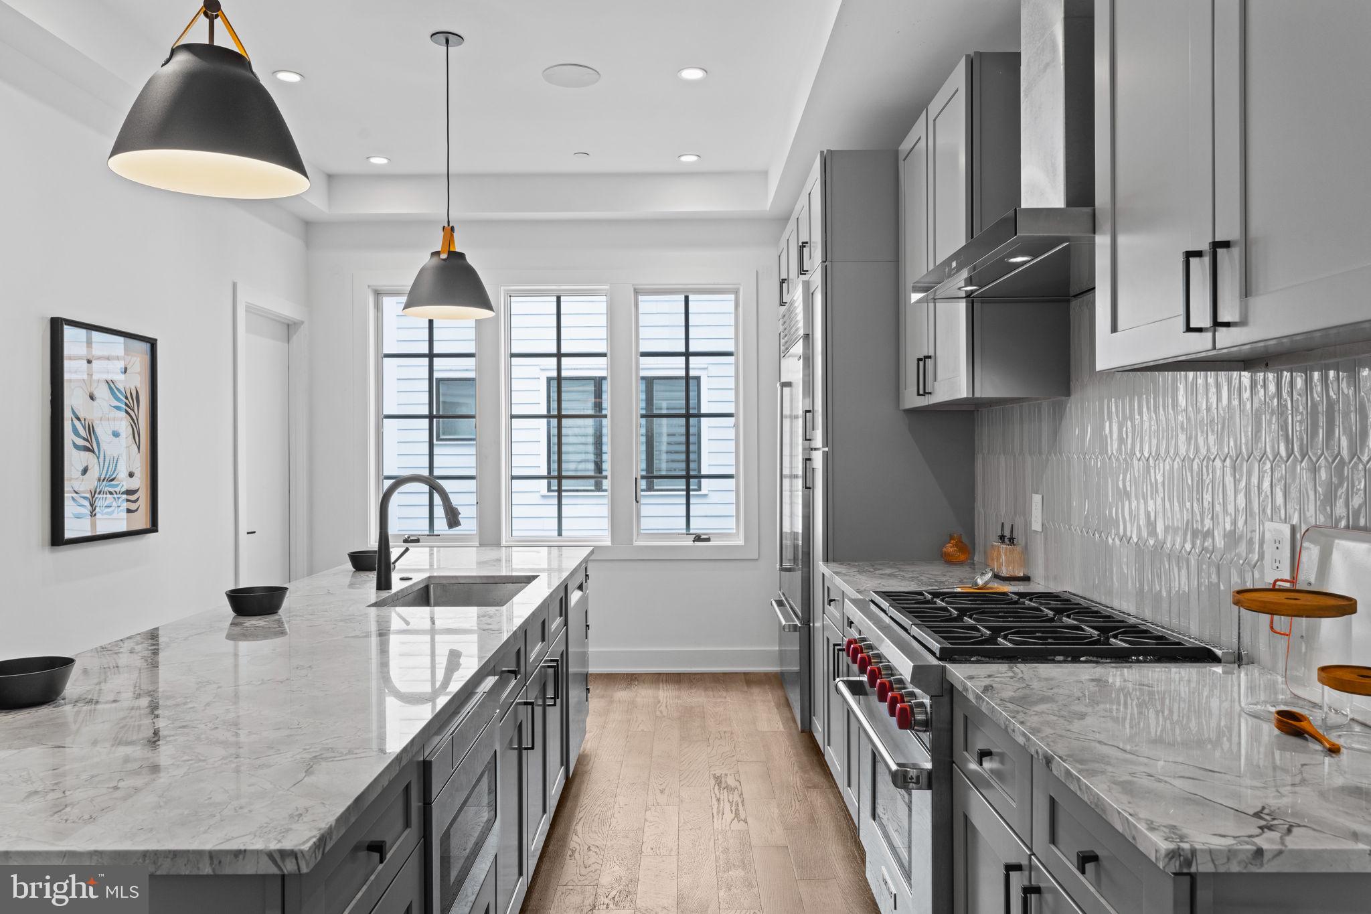
Appliances Gas Range, Gas Oven, Washer, Gas Water Heater, Dishwasher, Disposal, Microwave, Refrigerator, Stainless Steel Appliance(s), Water Heater, Dryer
Flooring Wood, Ceramic Tile
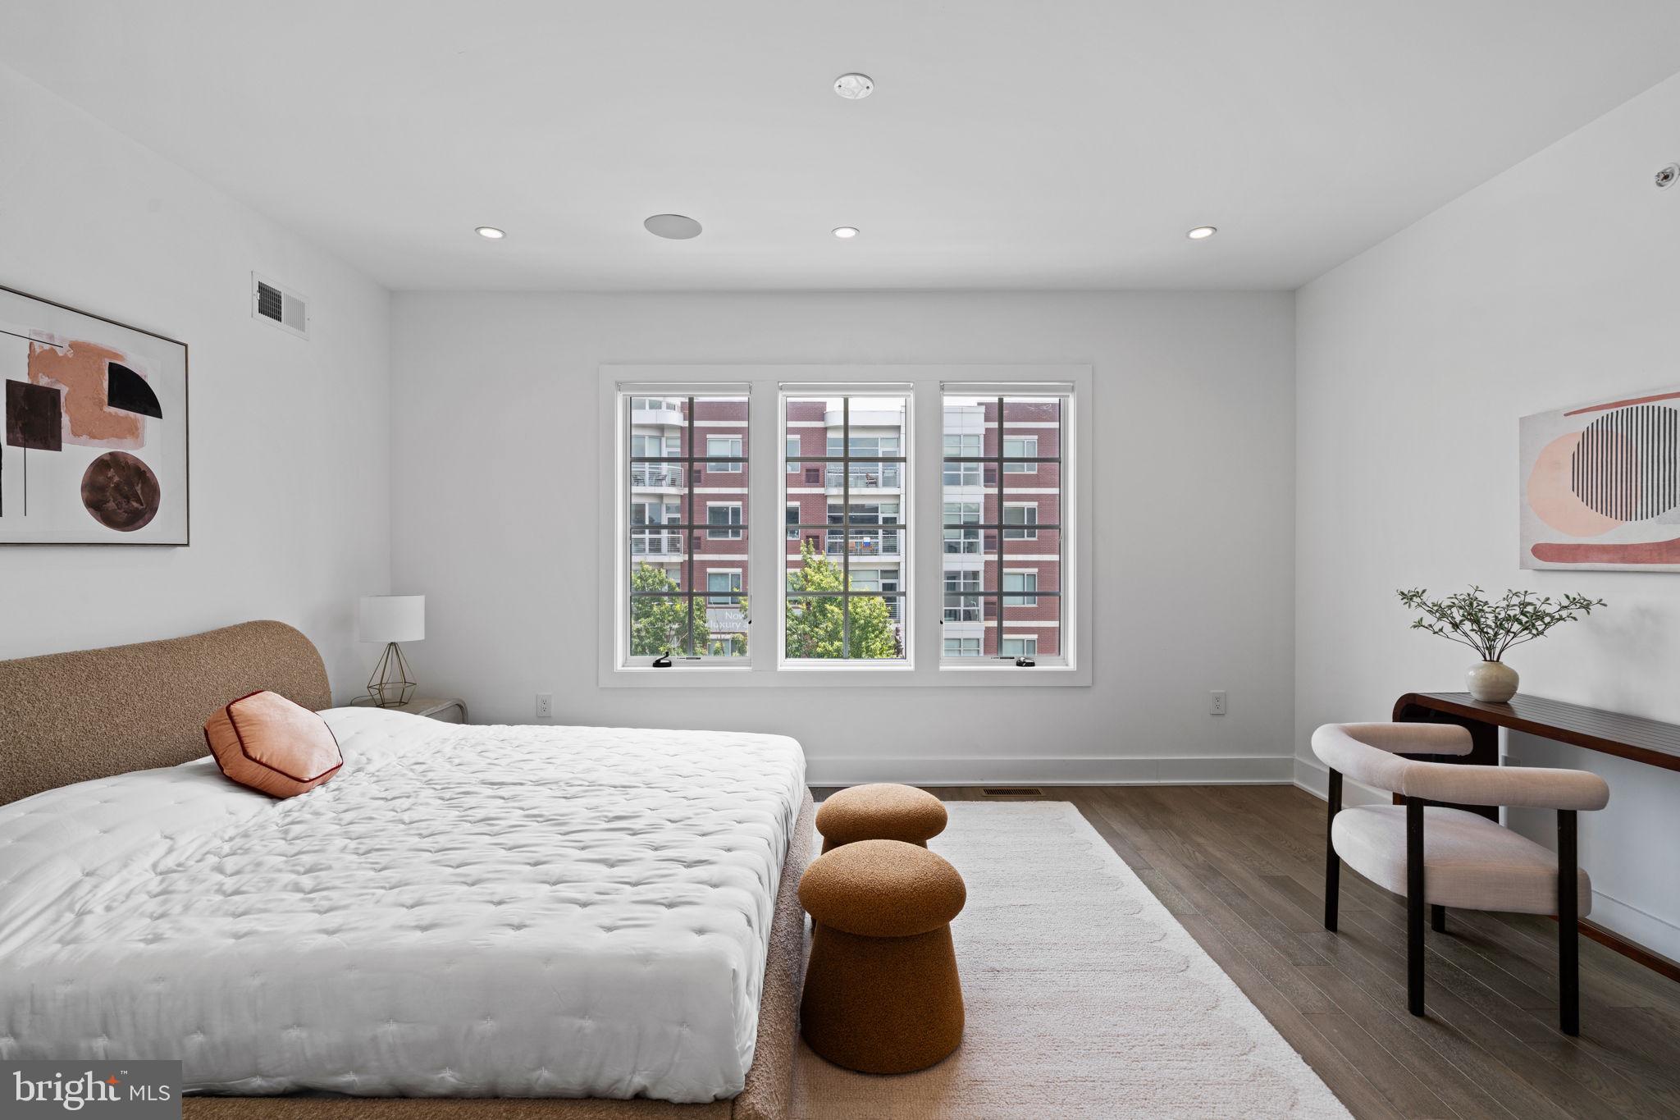
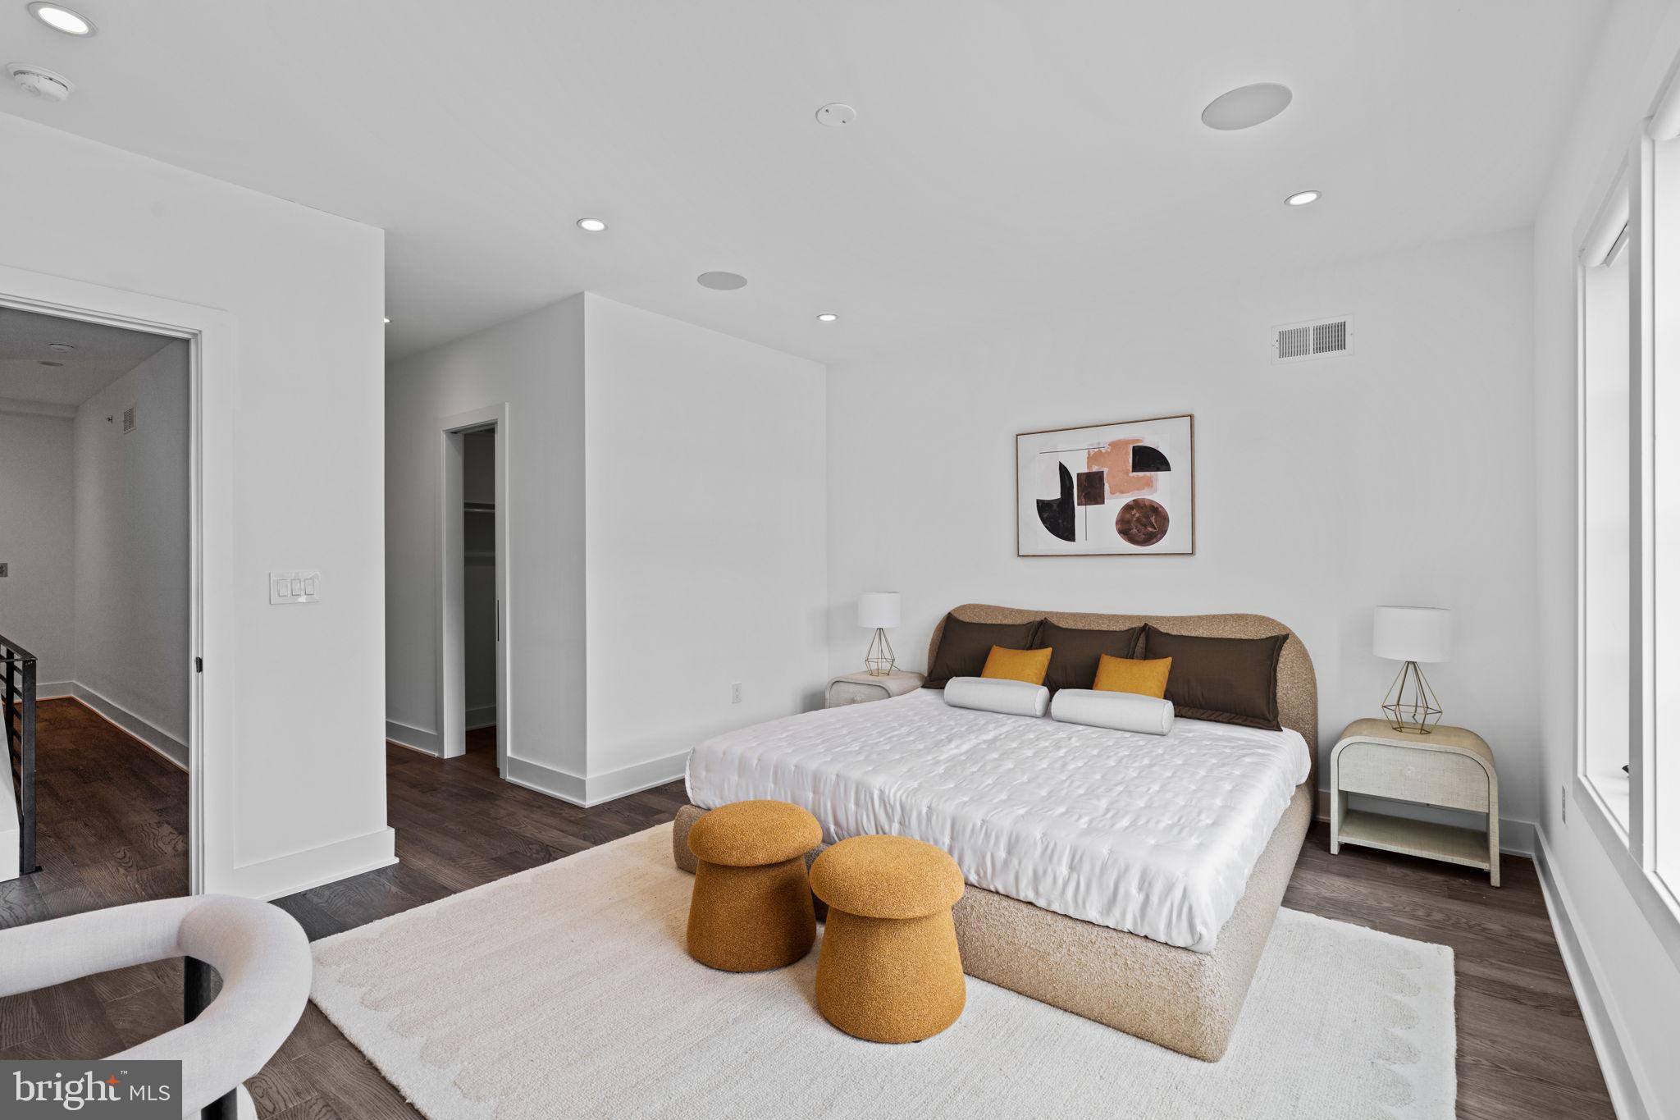
Total Bedrooms: 4
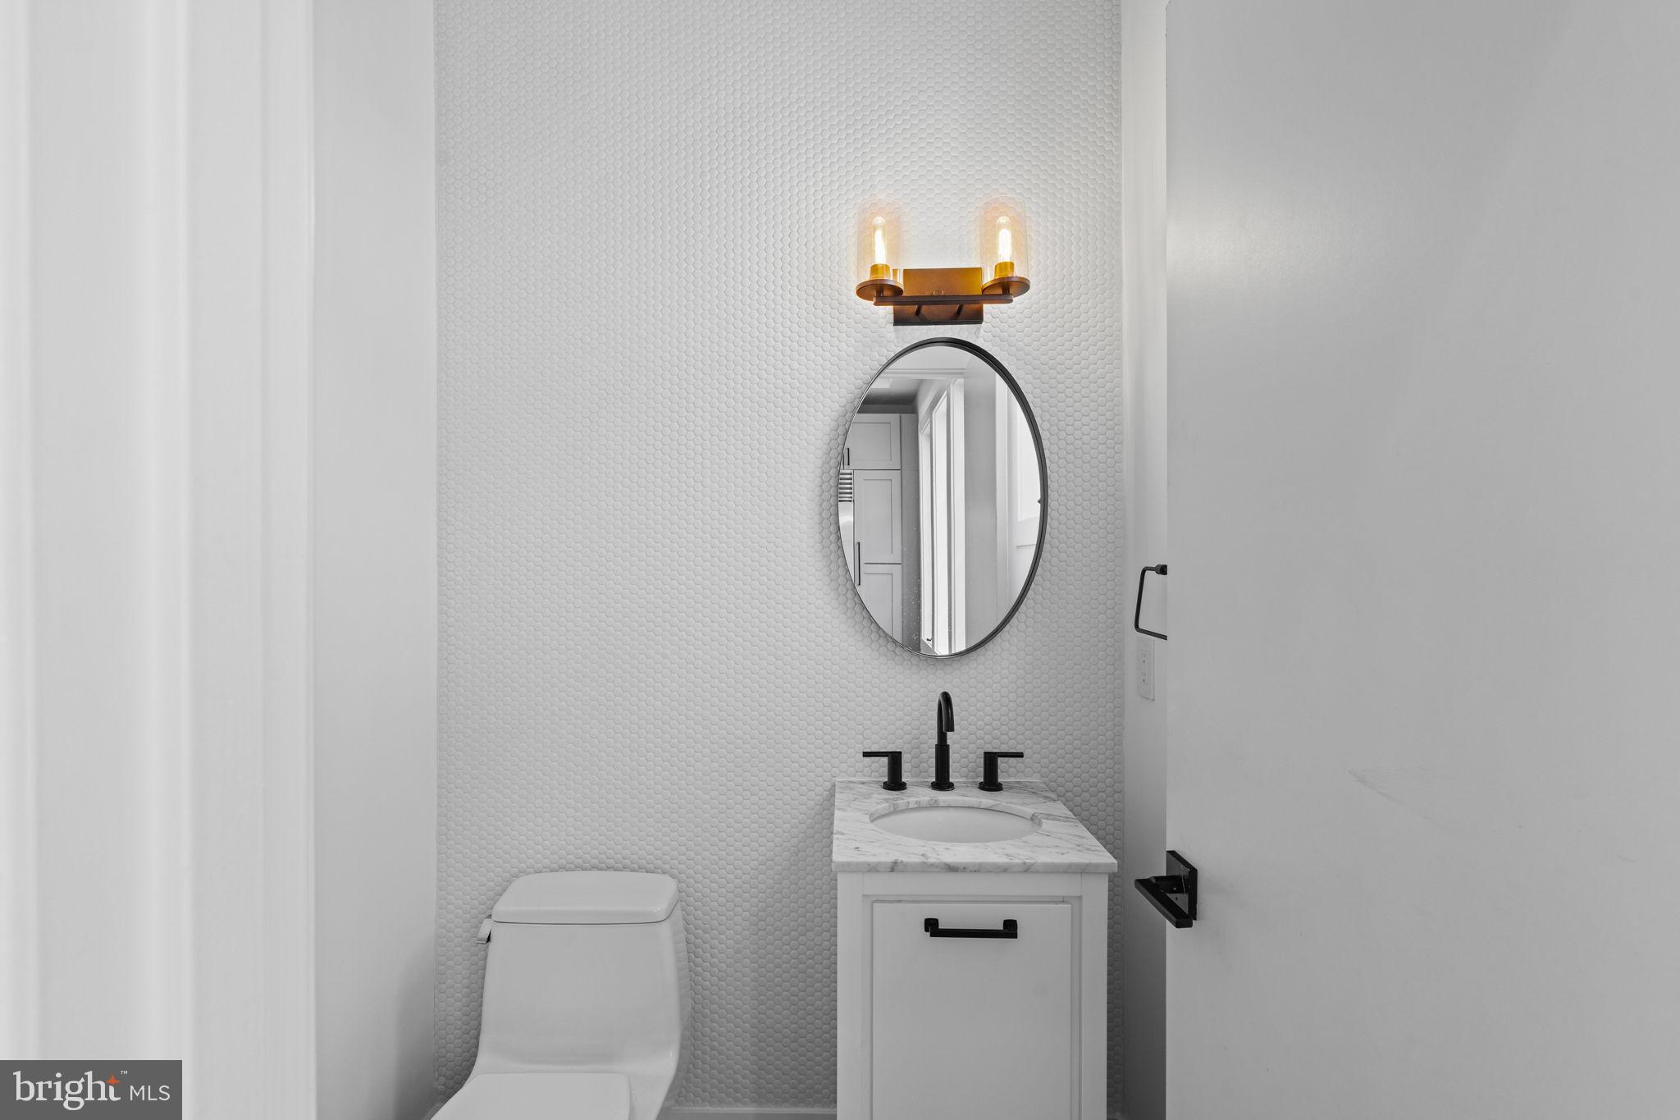
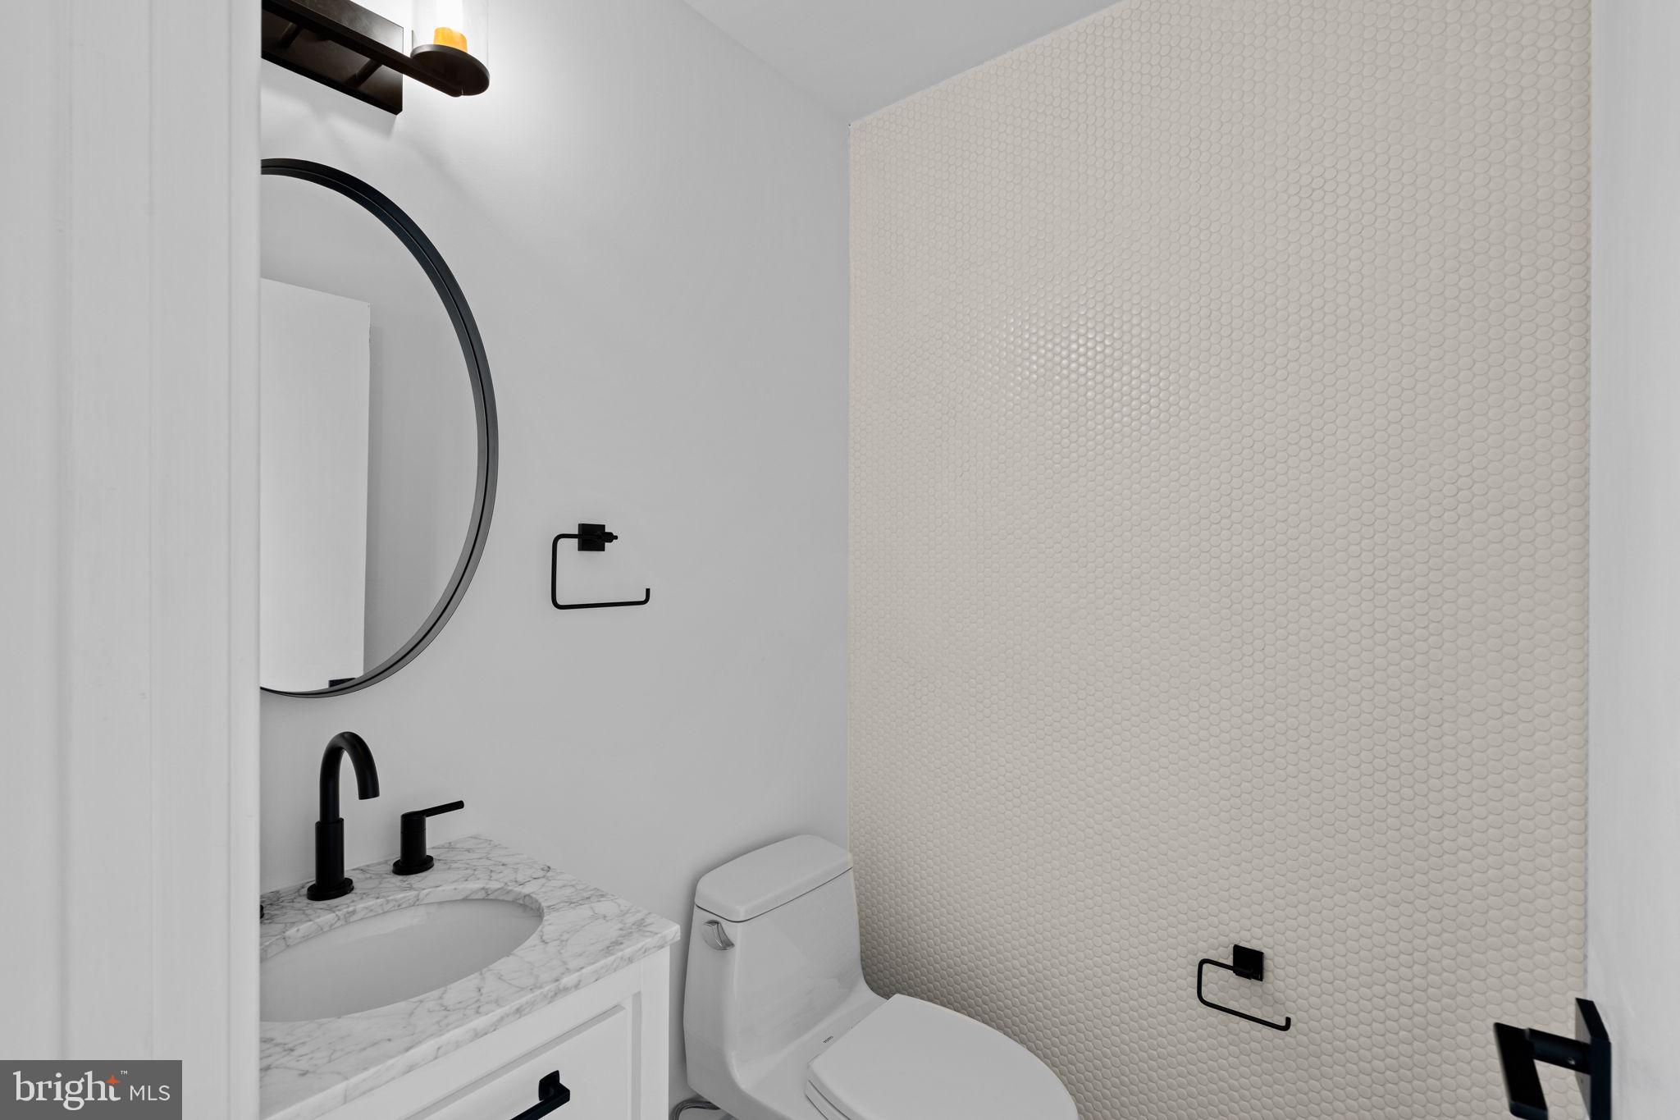
Half Bathrooms: 2
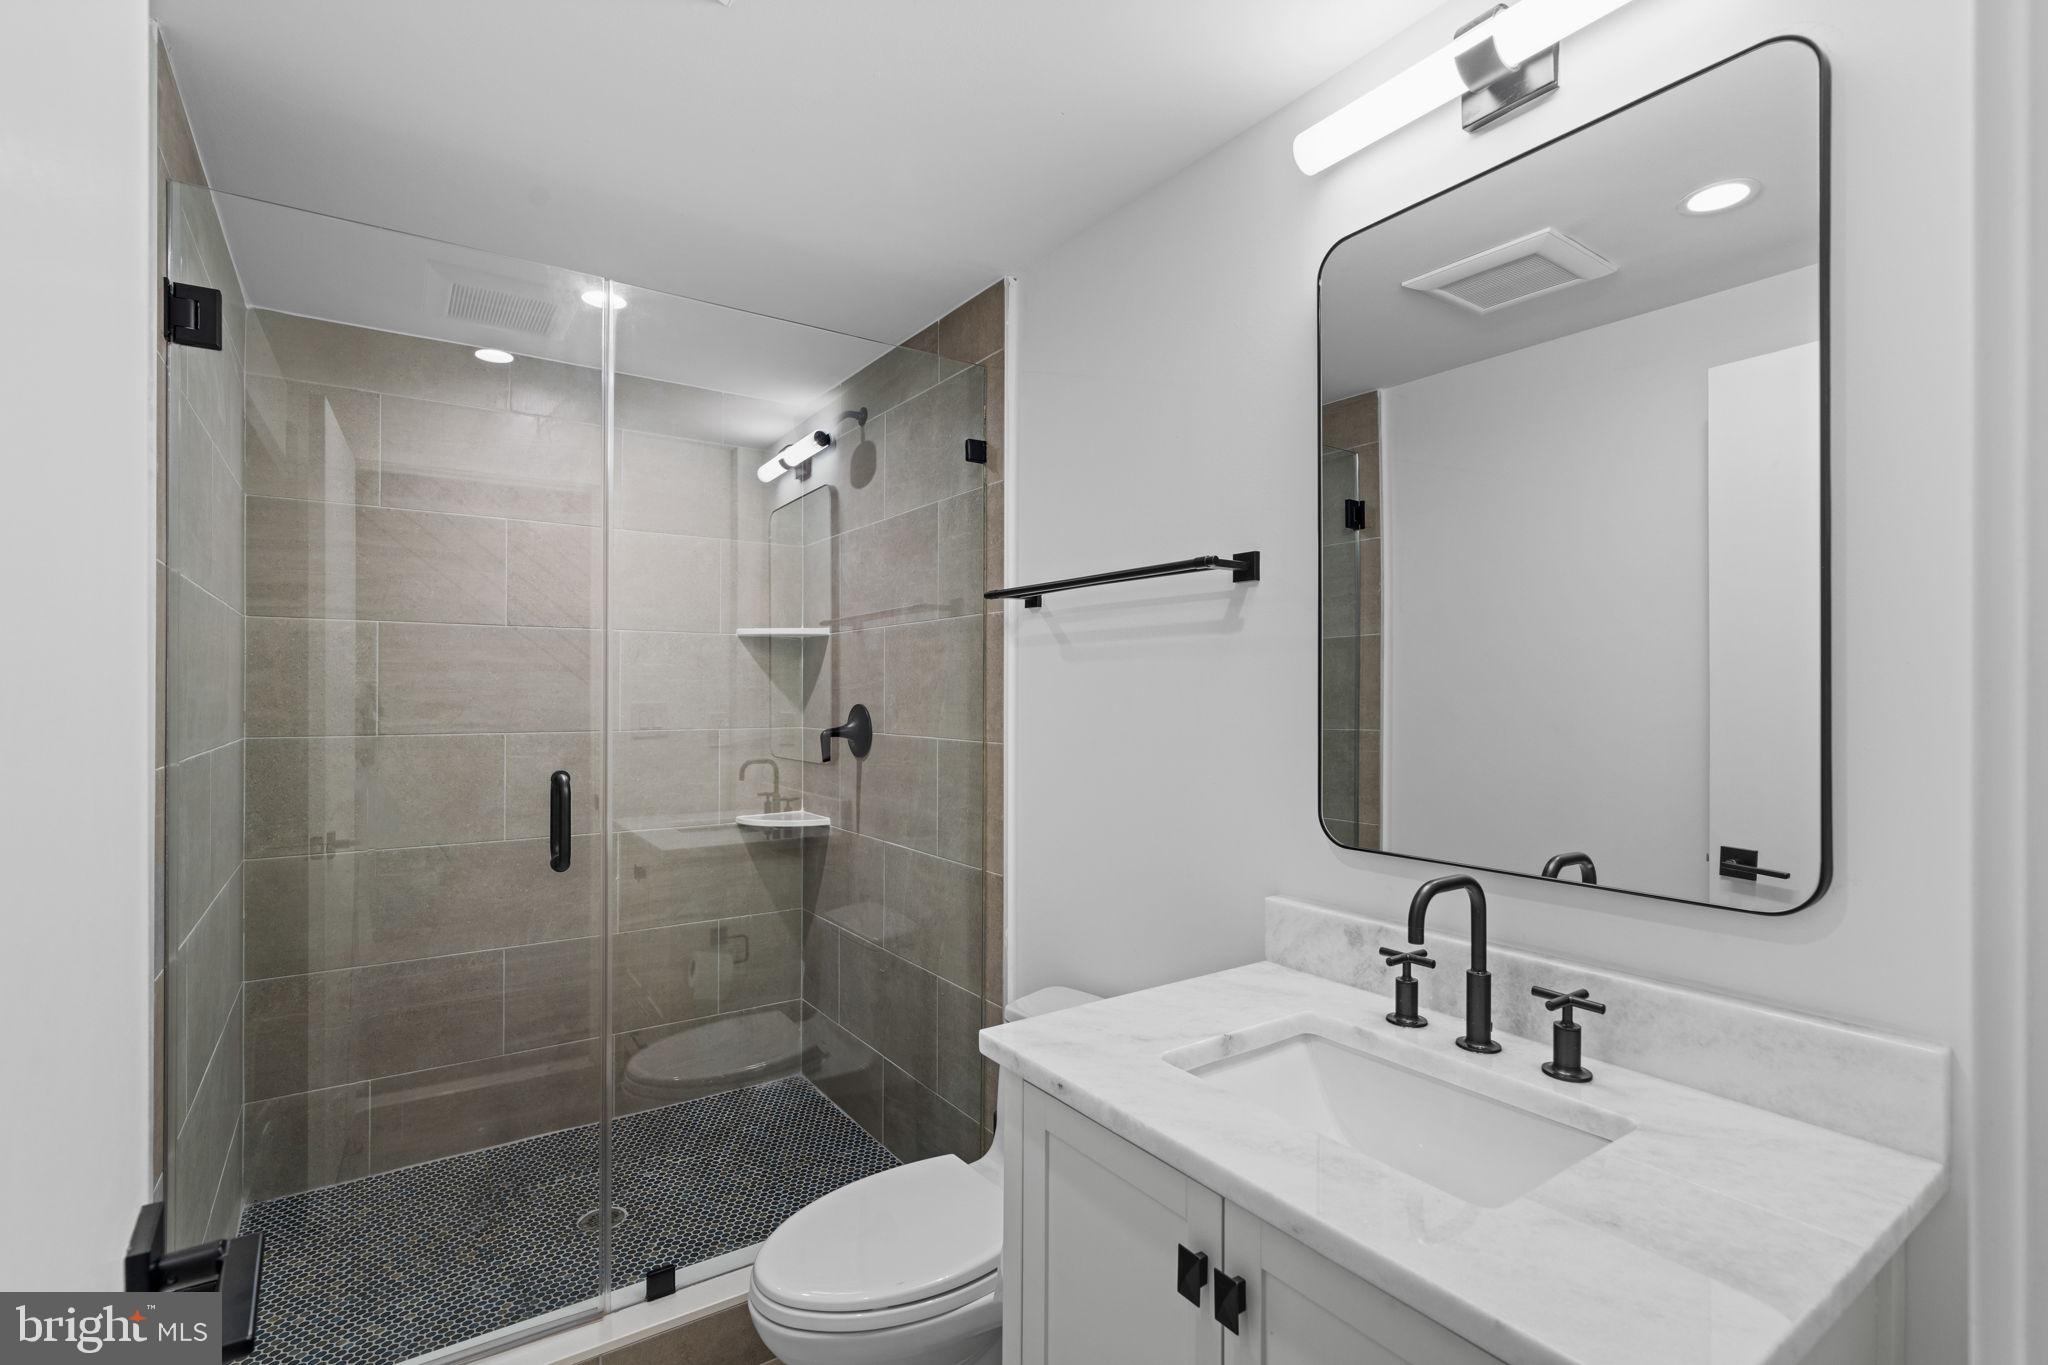
Full Bathrooms: 4
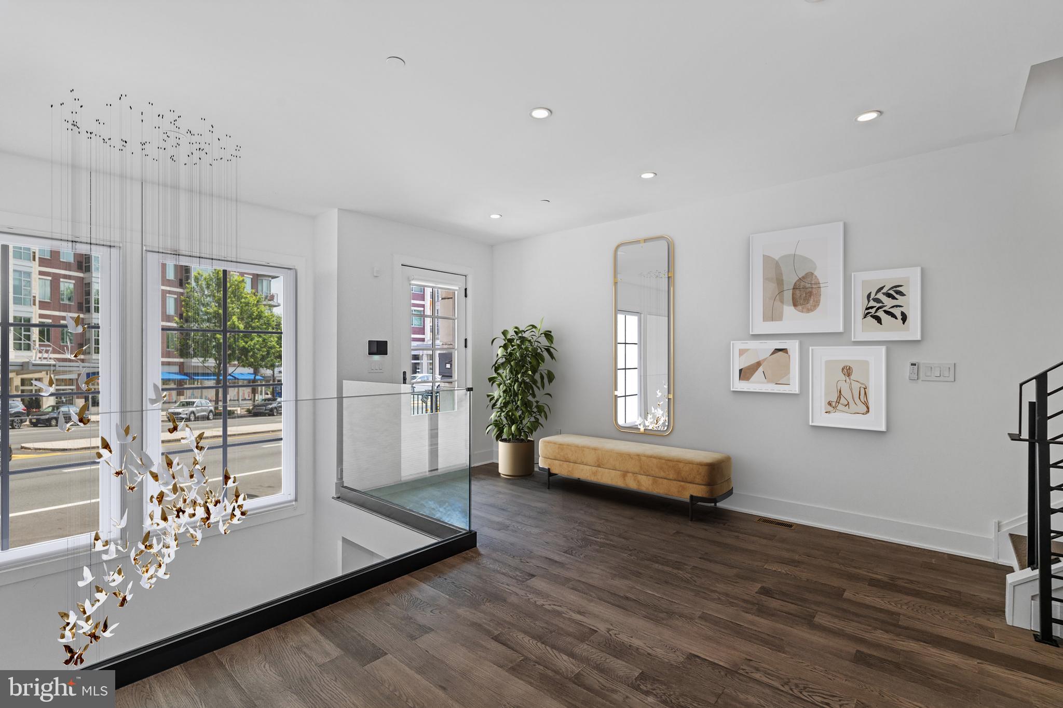
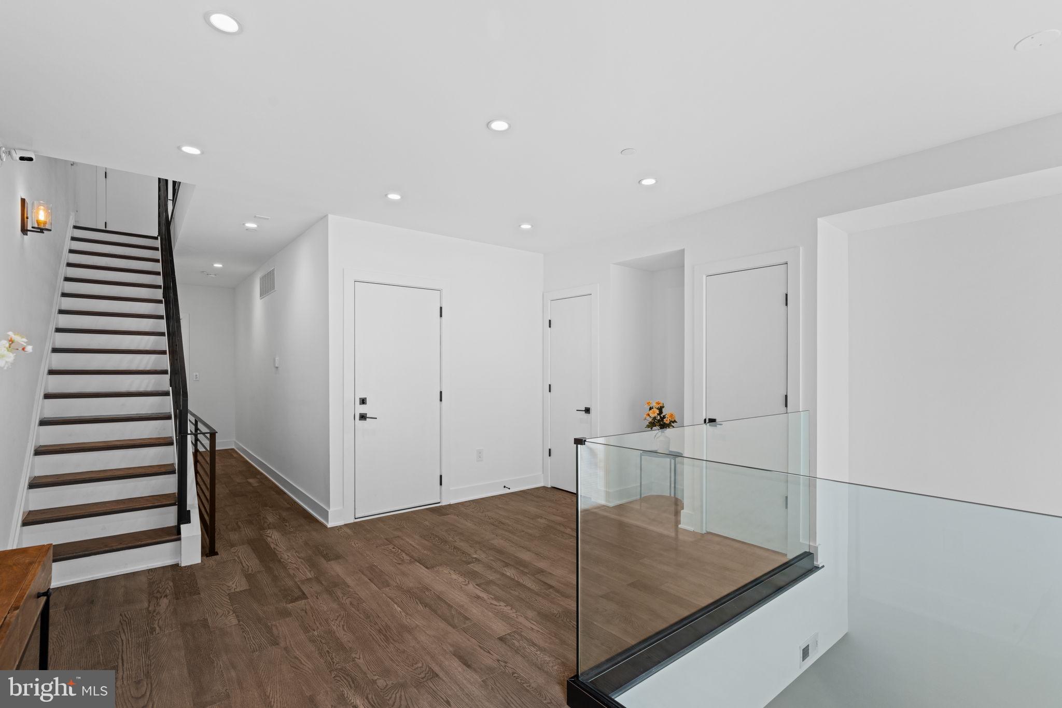
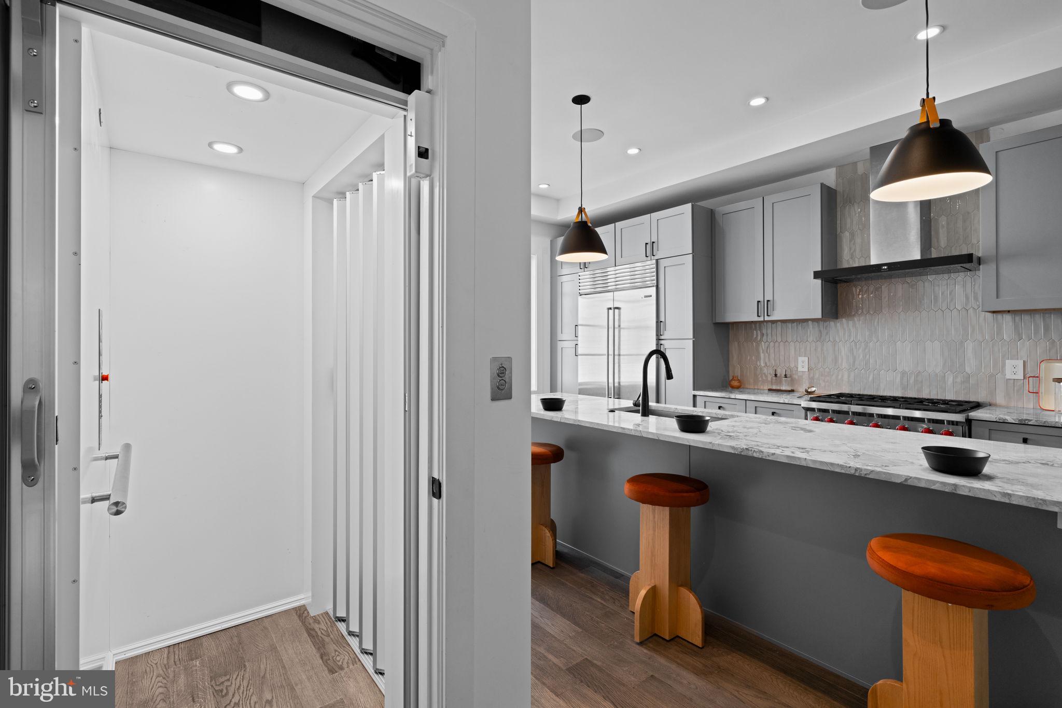
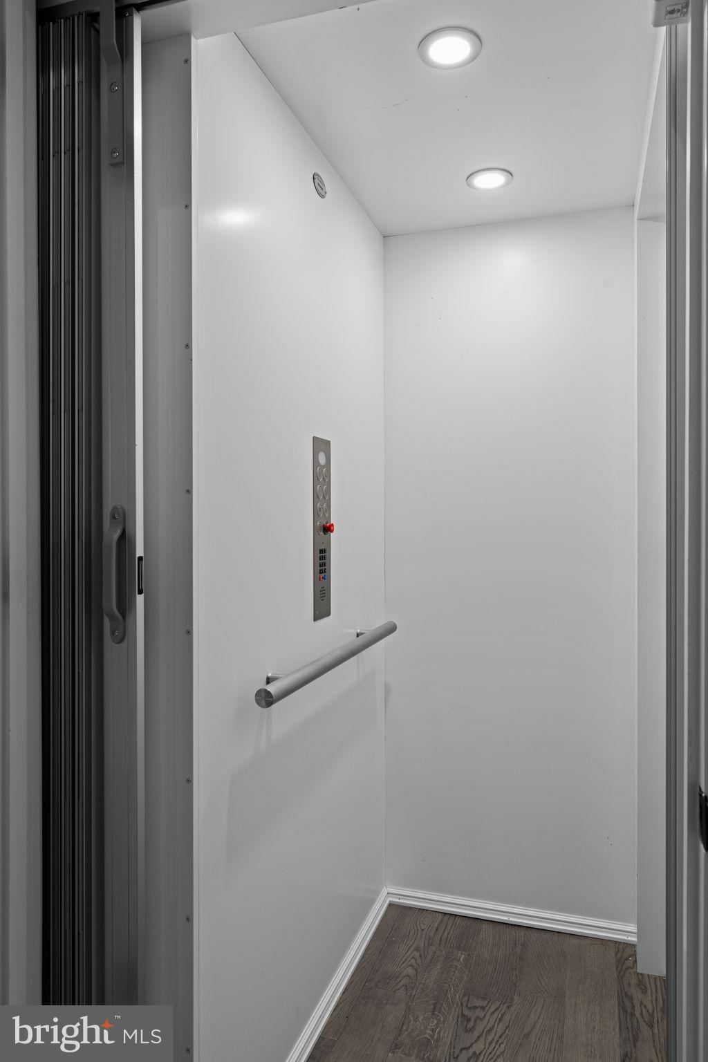
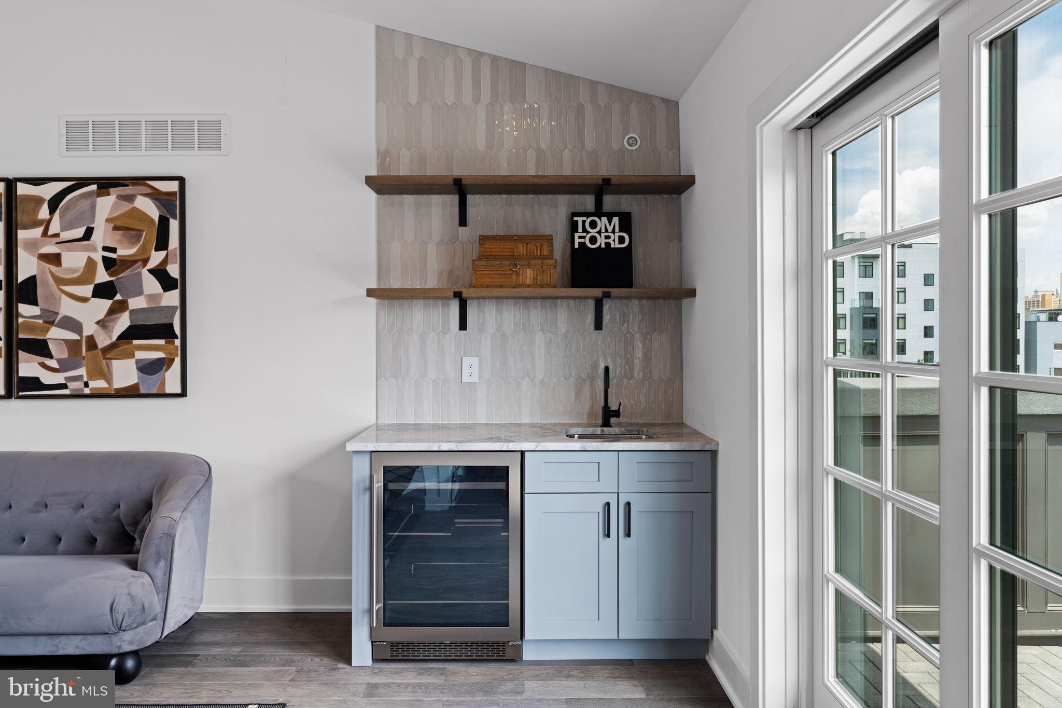
Other Interior Features Bar, Ceiling Fan(s), Elevator, Kitchen Island, Recessed Lighting, Walk-In Closet(s), High Ceilings, Built-in Features, Open Floorplan, Soaking Tub
Area & Lot
Total area 4,064 Sq.Ft.
Lot Area 864 Sq.Ft.
Living area 4,064 Sq.Ft.
MLS® ID PAPH2495294
Year Built 2021
School District THE SCHOOL DISTRICT OF PHILADELPHIA
High School SOUTH PHILADELPHIA
Middle School EDWIN M. STANTON SCHOOL
Elementary School EDWIN M. STANTON SCHOOL
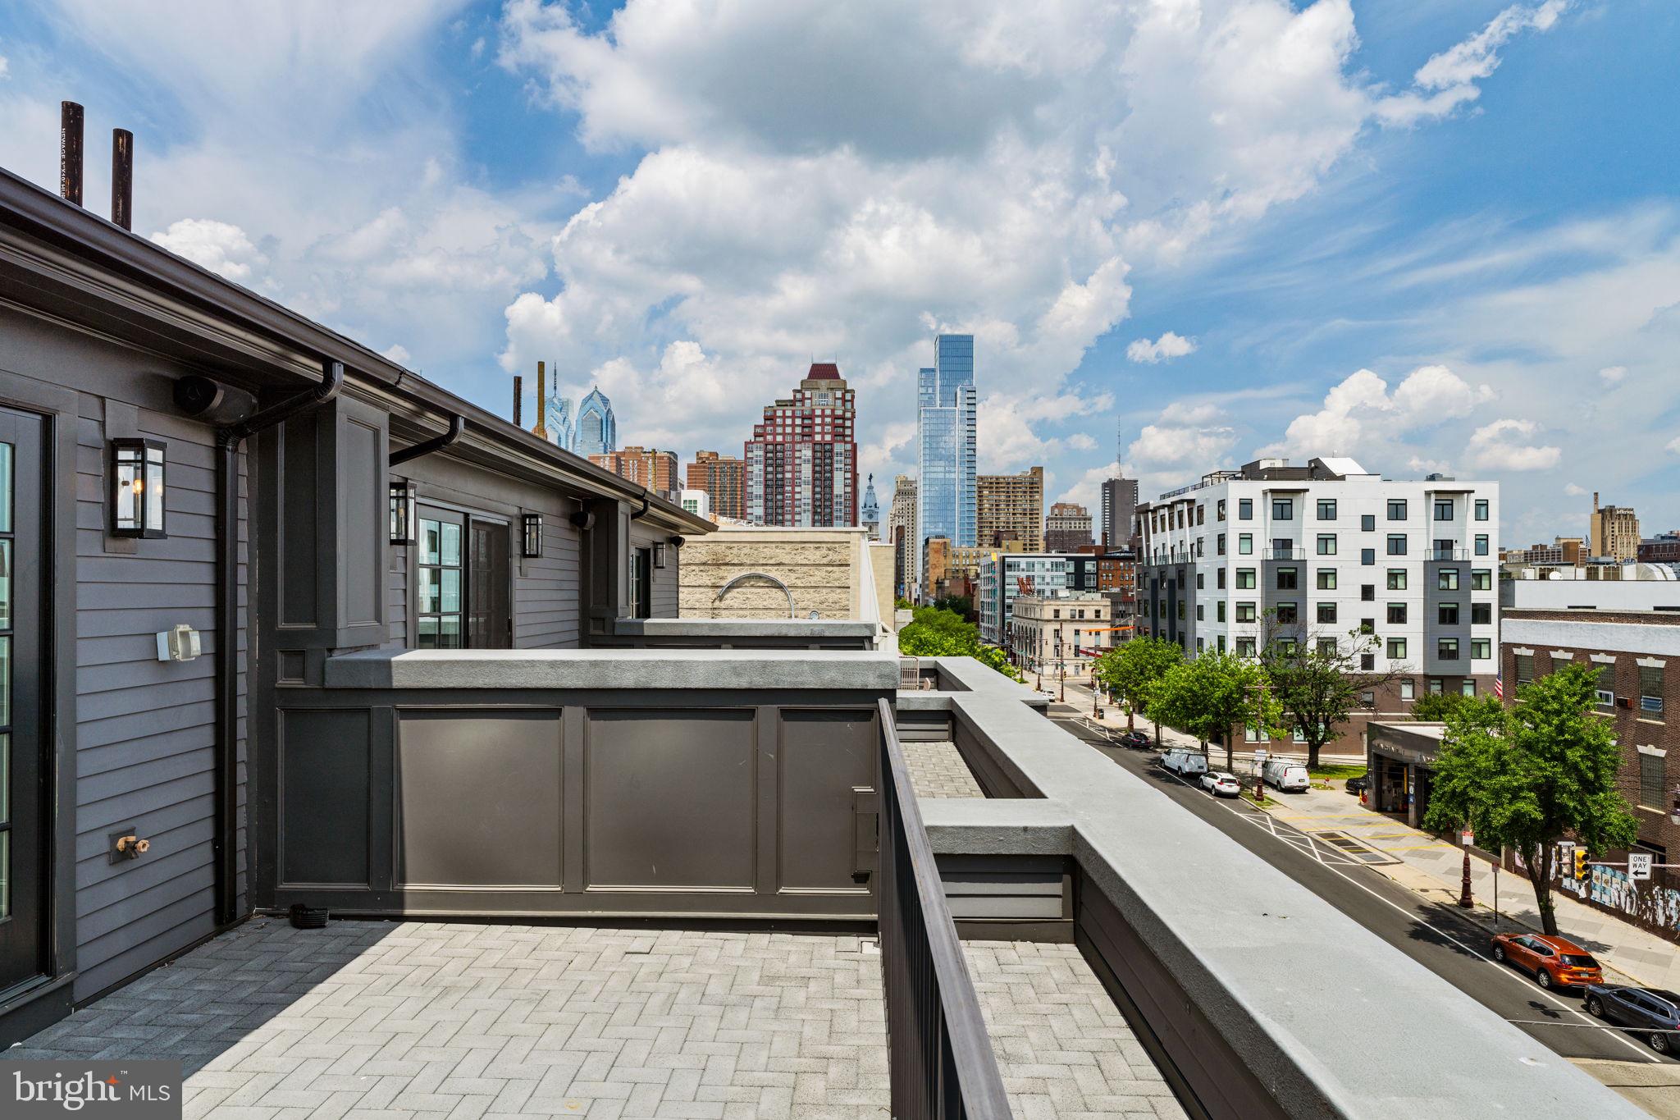
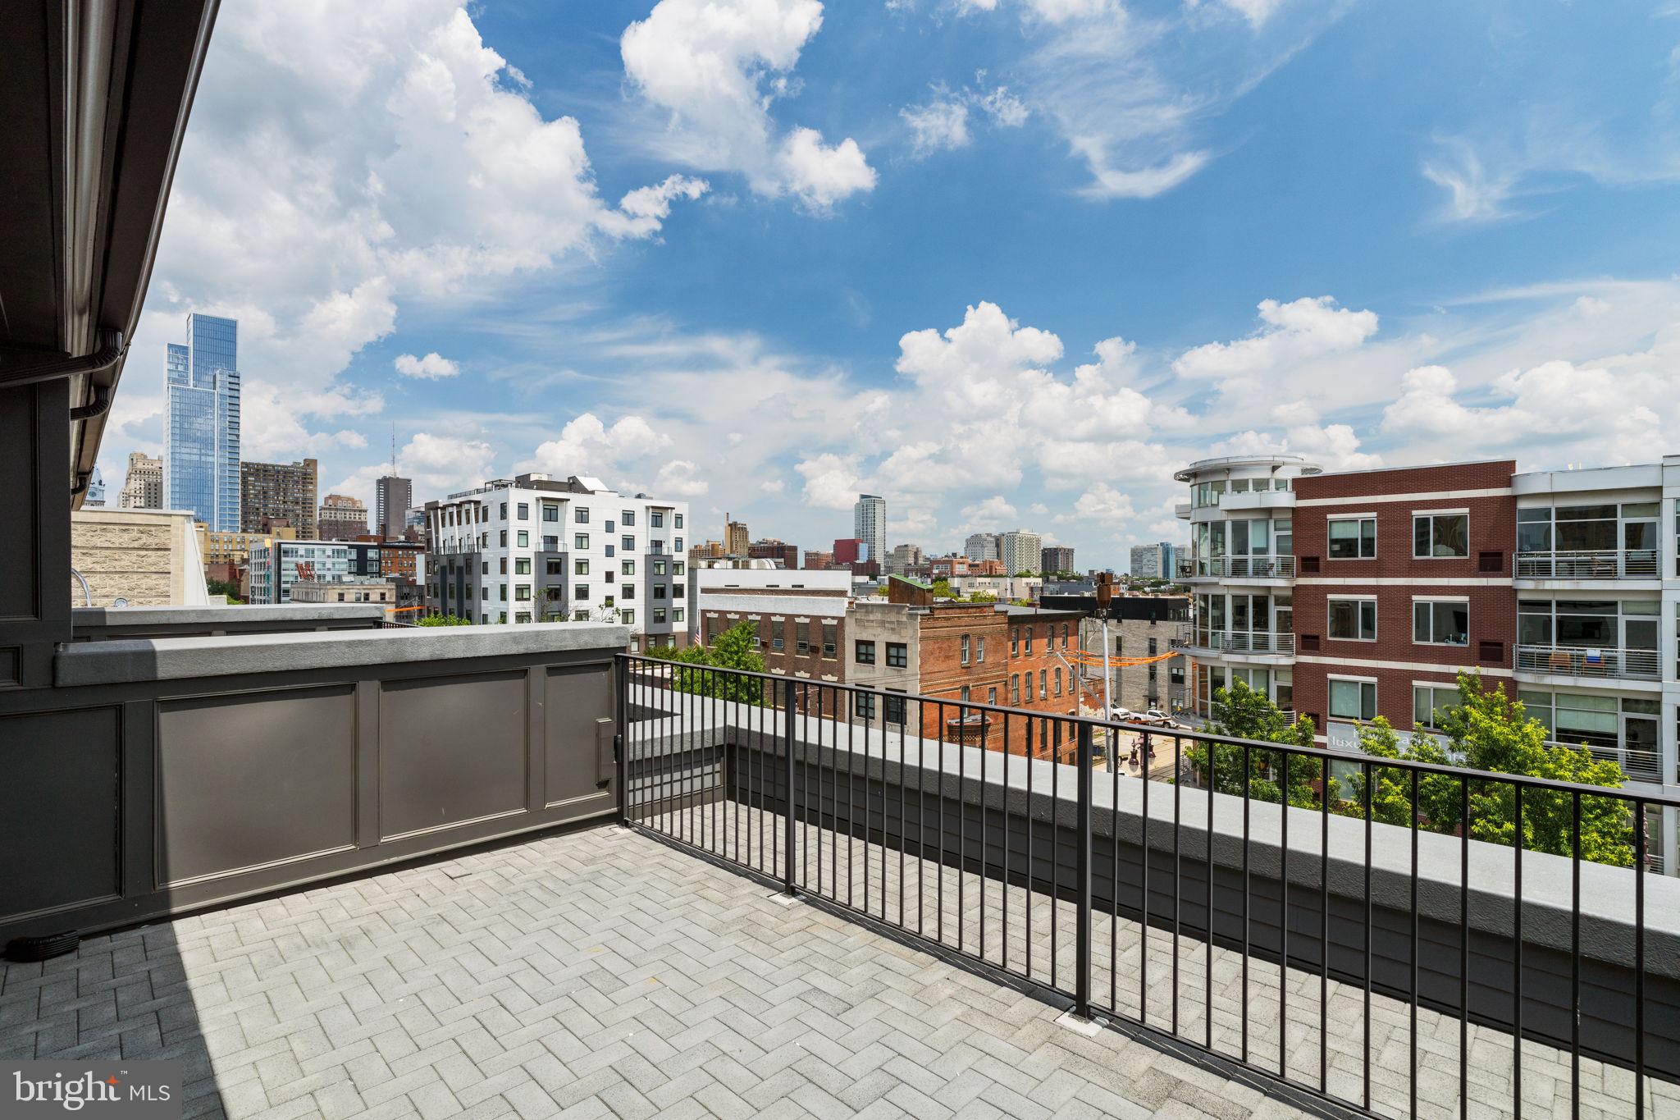
View Description City
Architecture Styles Contemporary

Type Townhouse

Status Sold
Exterior
Stories 6
Pool None
Air conditioning Central Air, Ceiling Fan(s), Electric
Heat type Natural Gas, Central
Disability Features Accessible Elevator Installed
Water Source Public
Garage Space 1.0
Security Features Smoke Detector(s), Security Gate
Sewer Public Sewer
Other Exterior Features Lighting
Parking Garage Door Opener, Private, Garage, Driveway, Covered, Inside Entrance, Attached
Roof Flat
Finance
Sales Price $1,500,000
HOA Fees $150 monthly
Real Estate Tax $4,202 yearly

Work With Us

Michael's experience, knowledge, and outstanding communication skills enable him to advocate for clients and expertly negotiate on their behalf. Whether you are looking to buy your dream home or sell your property at the best possible price, Michael is committed to delivering exceptional results. His friendly and personable demeanor makes him both well-respected by his peers and a trustworthy and reliable agent for his clients.

Follow Us on Instagram