Leave a Message

Thank you for your message. We will be in touch with you shortly.

711 E CENTER STREET
711 E CENTER STREET
711 E CENTER STREET
711 E CENTER STREET
711 E CENTER STREET
711 E CENTER STREET
711 E CENTER STREET
711 E CENTER STREET
711 E CENTER STREET
711 E CENTER STREET
711 E CENTER STREET
711 E CENTER STREET
711 E CENTER STREET
711 E CENTER STREET
711 E CENTER STREET
711 E CENTER STREET
711 E CENTER STREET
711 E CENTER STREET
711 E CENTER STREET
711 E CENTER STREET
711 E CENTER STREET
711 E CENTER STREET
711 E CENTER STREET
711 E CENTER STREET
711 E CENTER STREET
711 E CENTER STREET
711 E CENTER STREET
711 E CENTER STREET
711 E CENTER STREET
711 E CENTER STREET
711 E CENTER STREET
711 E CENTER STREET
711 E CENTER STREET
711 E CENTER STREET
711 E CENTER STREET
711 E CENTER STREET
711 E CENTER STREET
711 E CENTER STREET
711 E CENTER STREET
711 E CENTER STREET
711 E CENTER STREET
711 E CENTER STREET
711 E CENTER STREET
711 E CENTER STREET
711 E CENTER STREET
711 E CENTER STREET
711 E CENTER STREET
711 E CENTER STREET
711 E CENTER STREET
711 E CENTER STREET
711 E CENTER STREET
711 E CENTER STREET
711 E CENTER STREET
711 E CENTER STREET
711 E CENTER STREET
711 E CENTER STREET
711 E CENTER STREET
711 E CENTER STREET
711 E CENTER STREET
711 E CENTER STREET
711 E CENTER STREET
711 E CENTER STREET
711 E CENTER STREET
711 E CENTER STREET
711 E CENTER STREET
711 E CENTER STREET
711 E CENTER STREET
711 E CENTER STREET
711 E CENTER STREET
711 E CENTER STREET
711 E CENTER STREET
711 E CENTER STREET
711 E CENTER STREET
711 E CENTER STREET
711 E CENTER STREET
711 E CENTER STREET
711 E CENTER STREET
711 E CENTER STREET
711 E CENTER STREET
711 E CENTER STREET
711 E CENTER STREET
711 E CENTER STREET
711 E CENTER STREET
711 E CENTER STREET
711 E CENTER STREET
711 E CENTER STREET
711 E CENTER STREET
711 E CENTER STREET
711 E CENTER STREET
711 E CENTER STREET
711 E CENTER STREET
711 E CENTER STREET
711 E CENTER STREET
711 E CENTER STREET
711 E CENTER STREET
711 E CENTER STREET
711 E CENTER STREET
VIEW PHOTOS
$600,000

711 E CENTER STREET

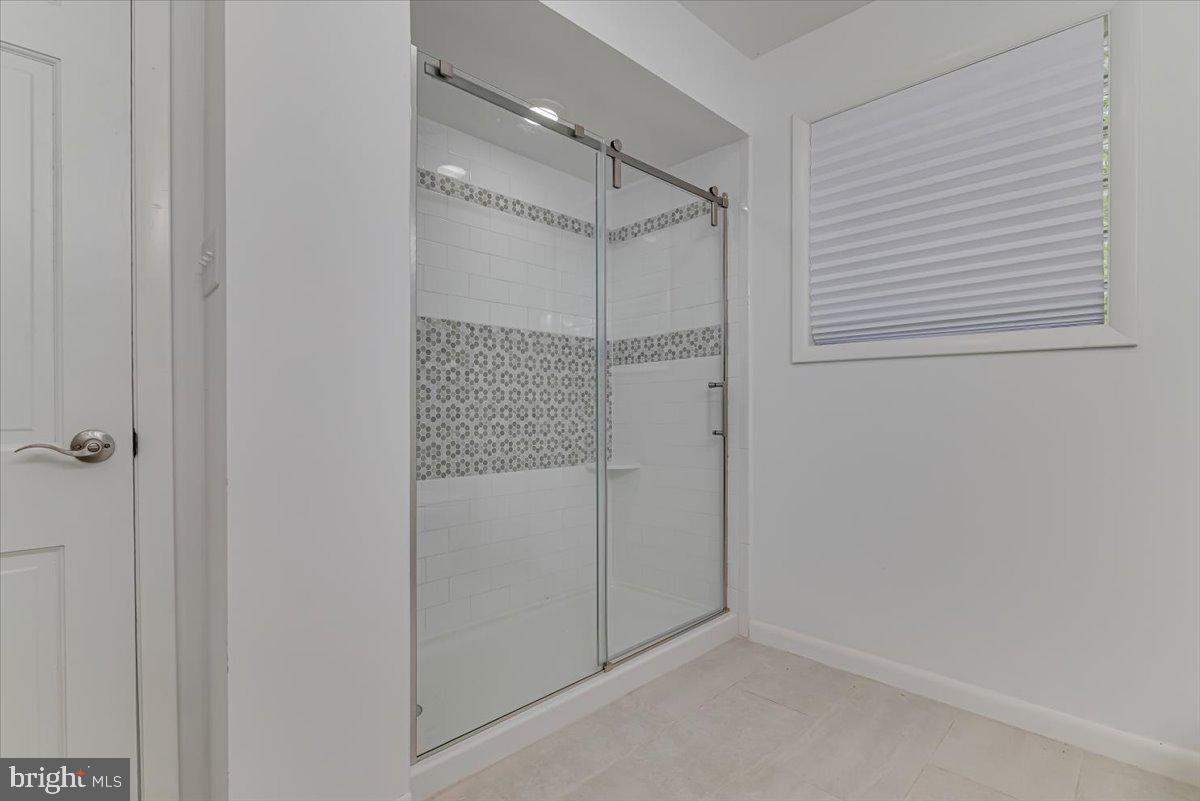
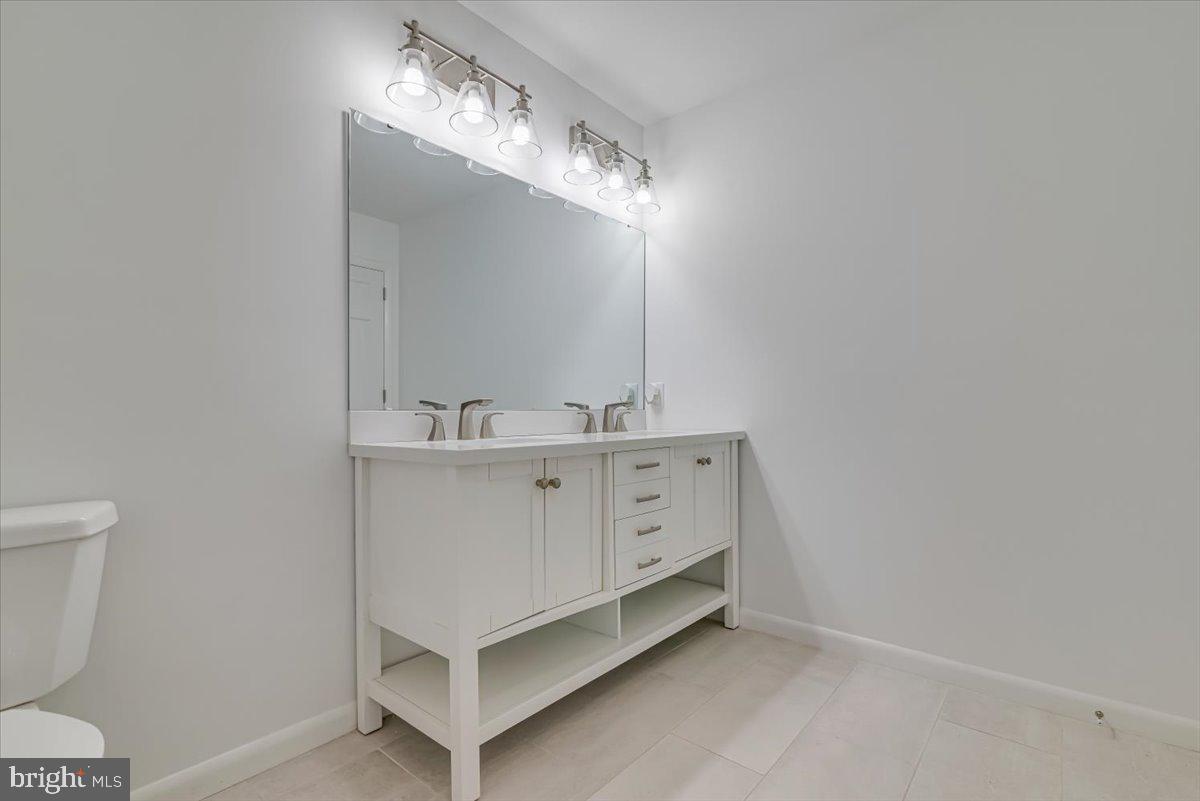
6 Beds 3 Baths 4,025 Sq.Ft. 3.42 Acres
Description

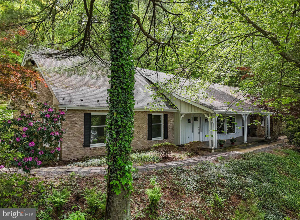
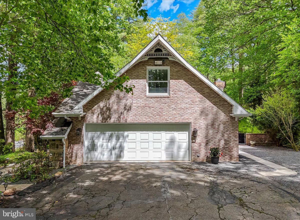
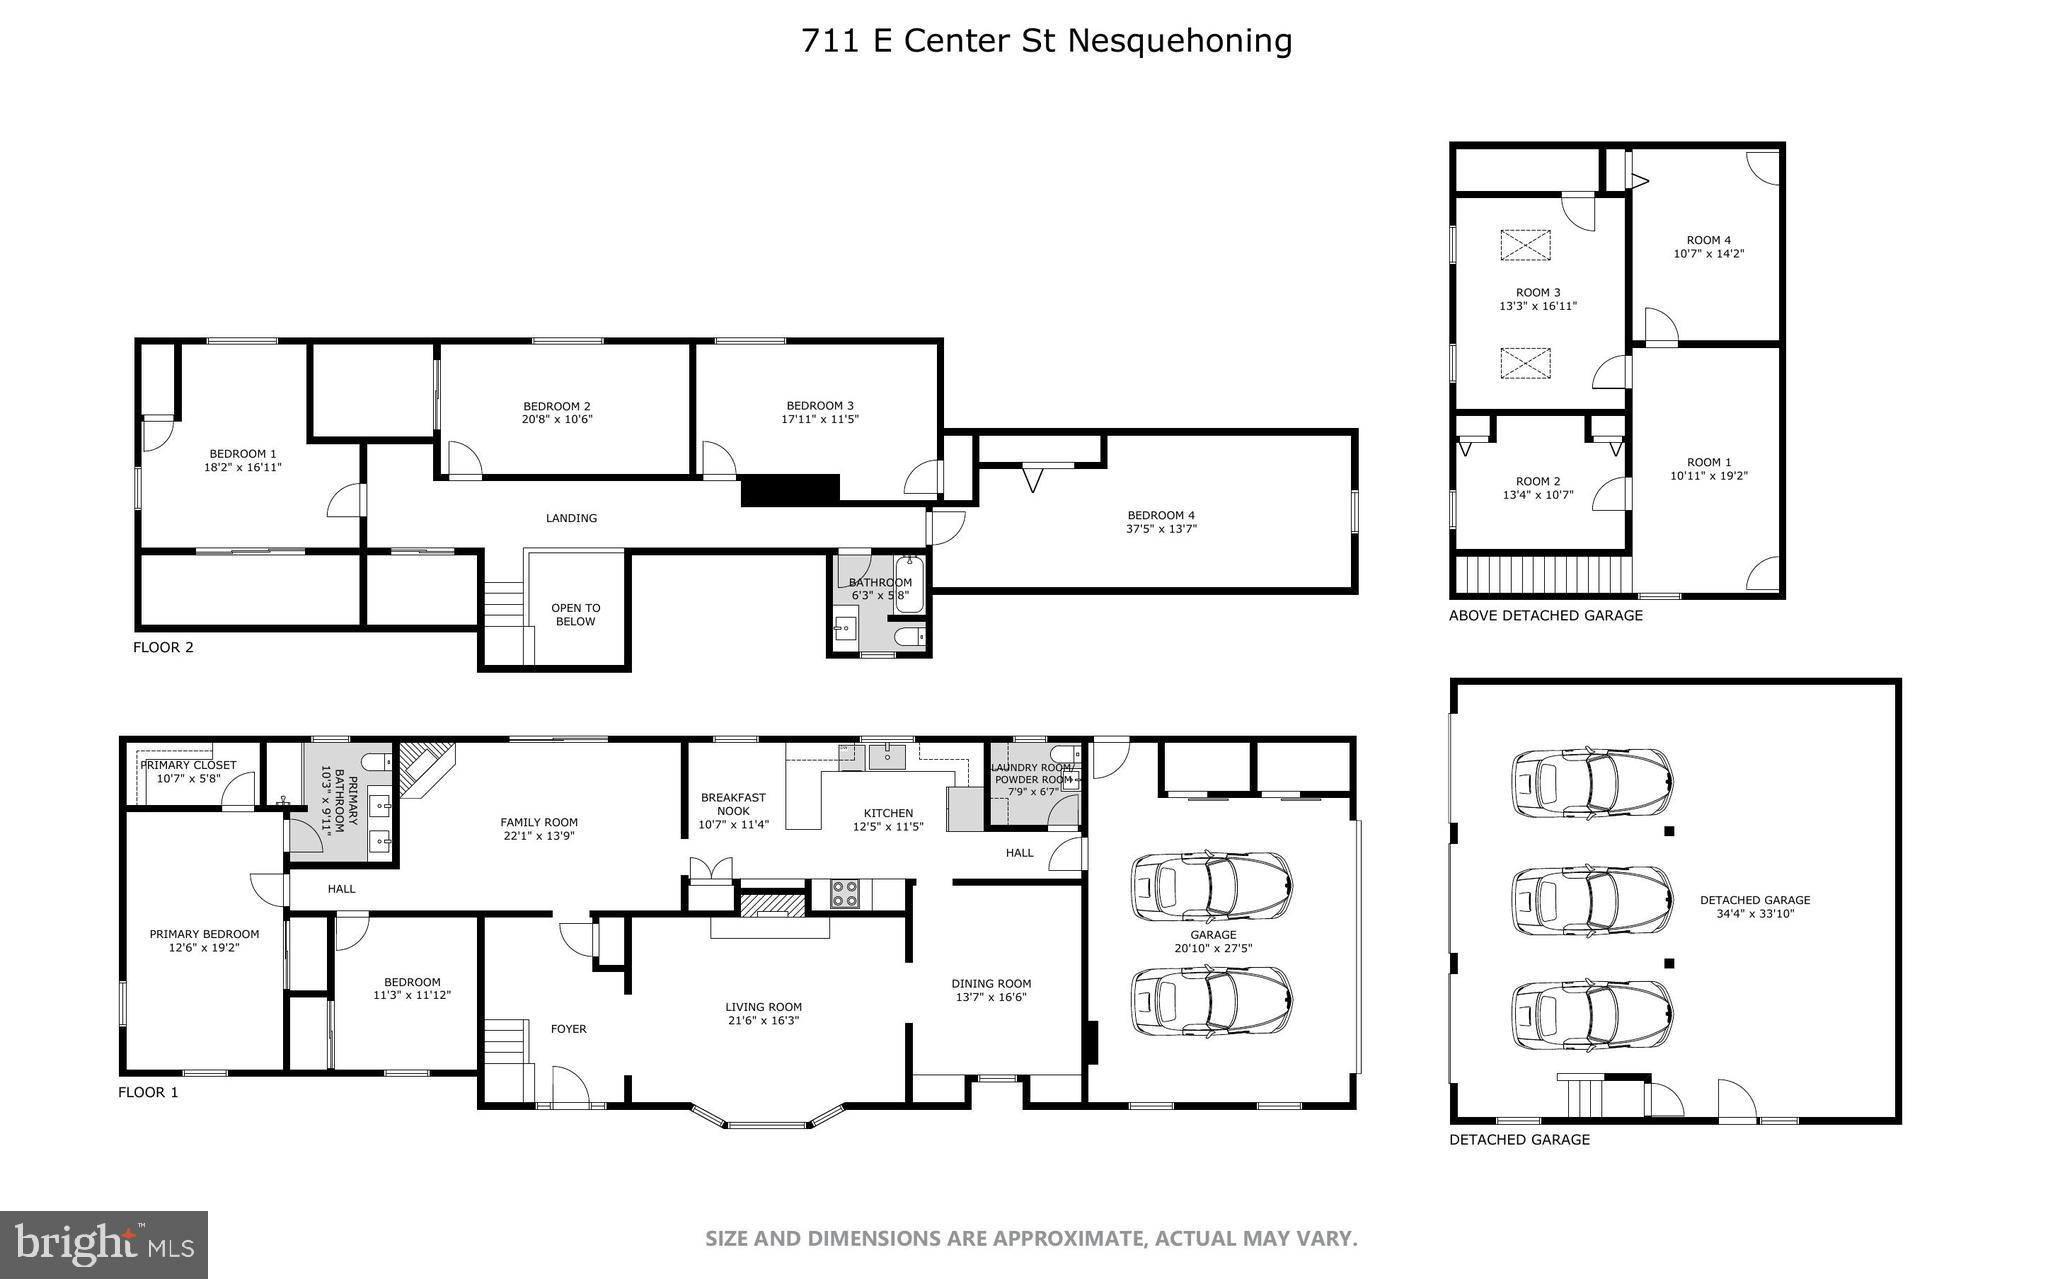
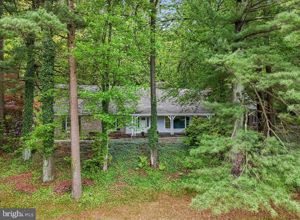
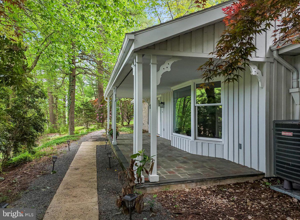
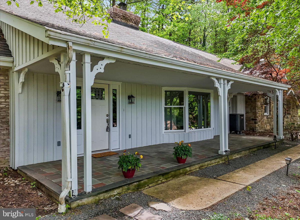
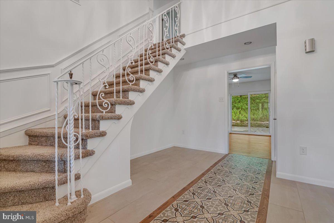
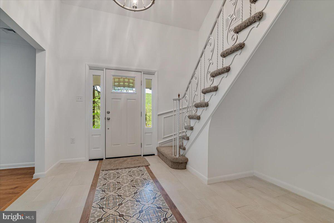
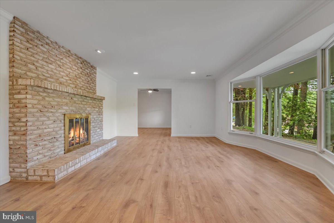
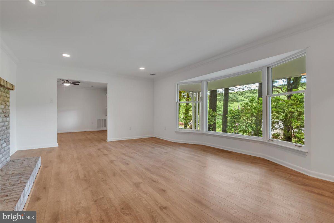
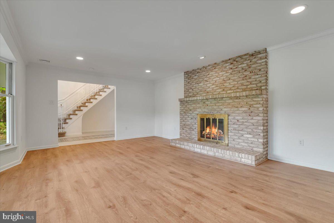
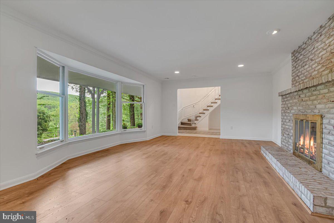
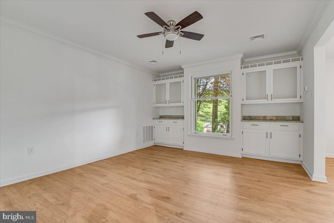
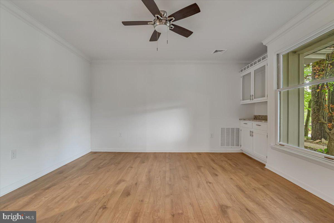
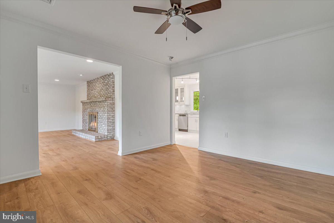
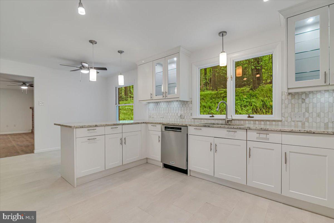
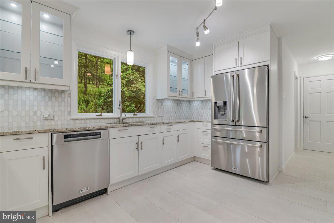
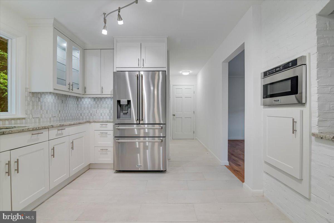
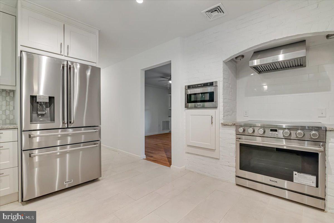
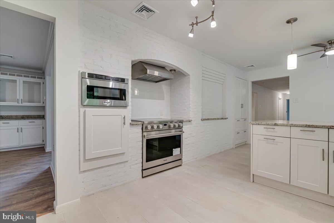
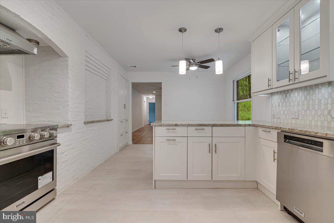
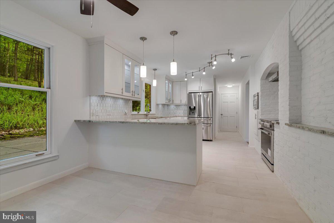
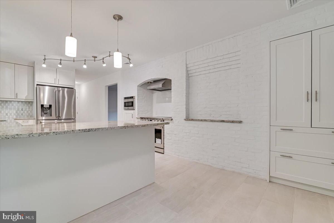
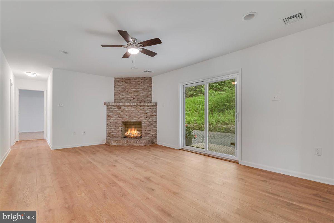
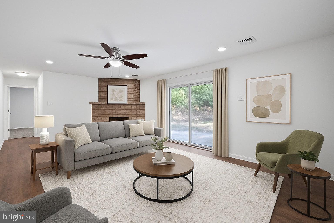
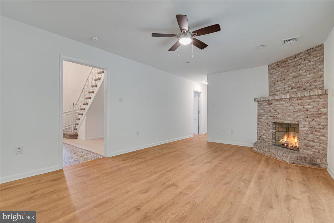
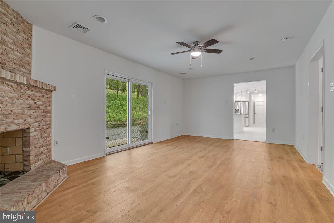
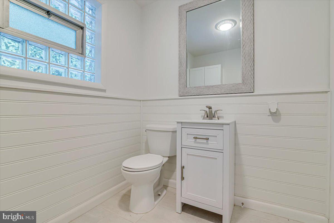
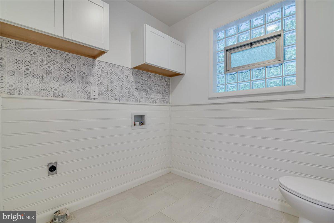
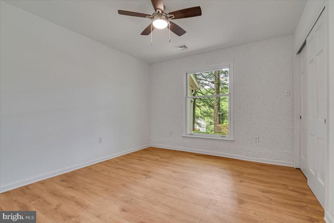
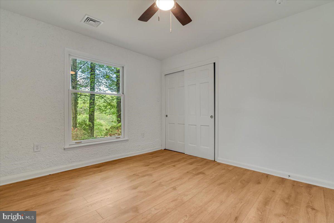
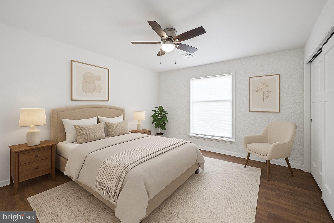
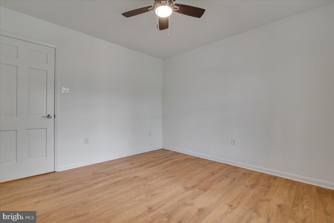
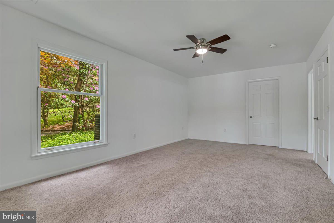
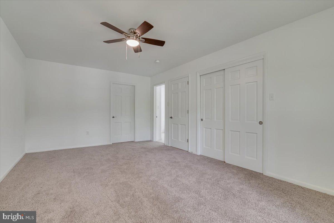
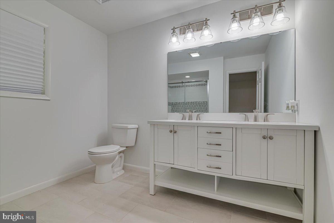
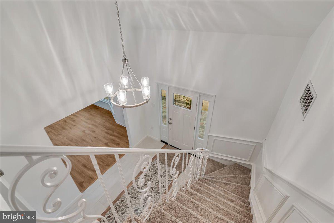
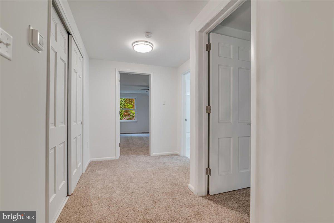
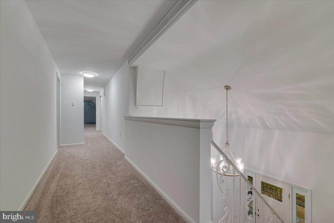
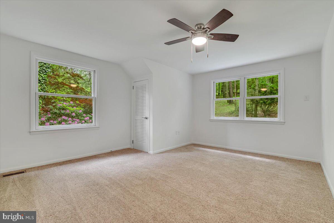
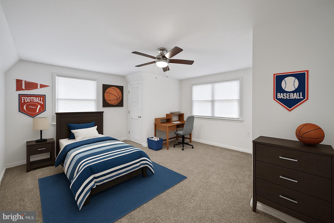
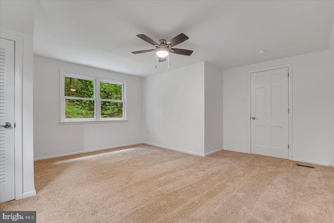
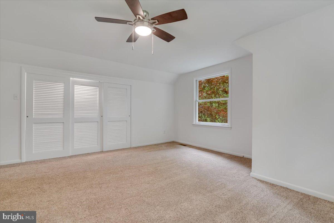
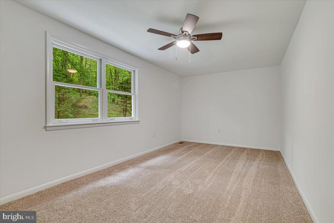
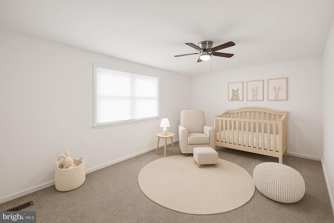
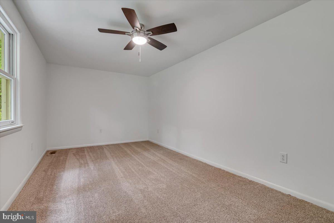
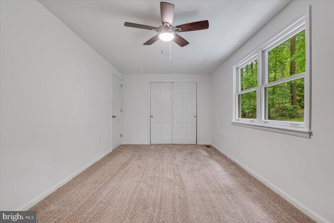
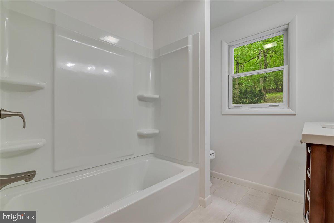
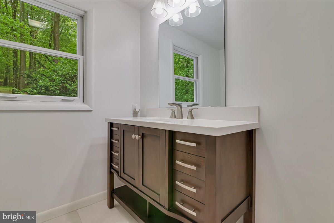
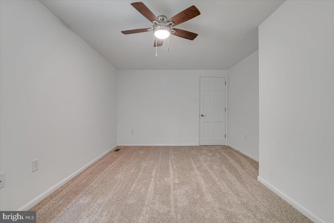
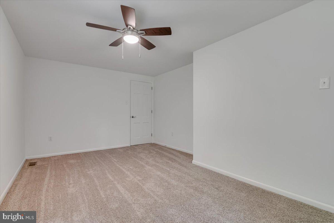
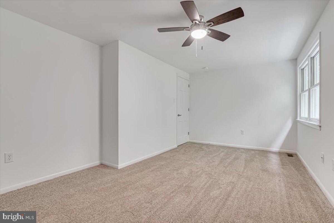
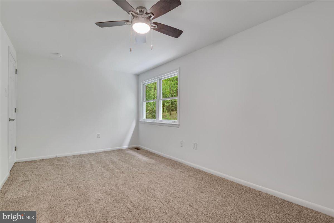
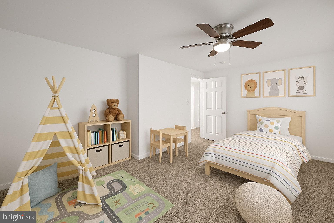
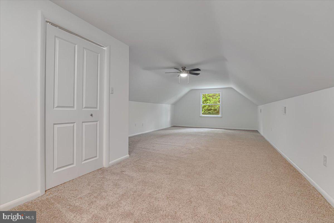
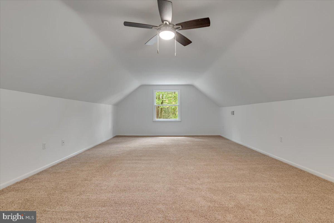
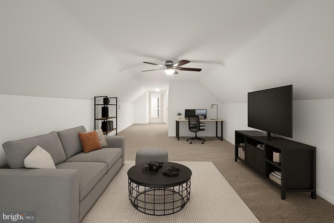
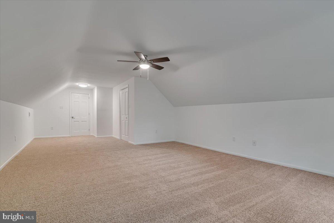
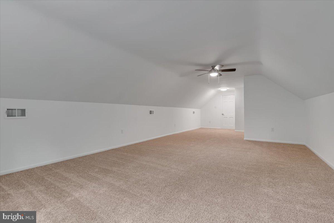
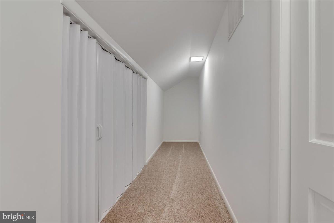
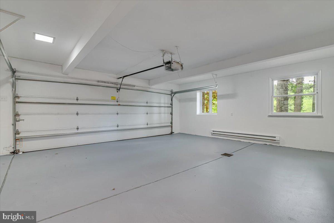
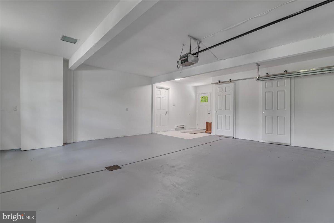
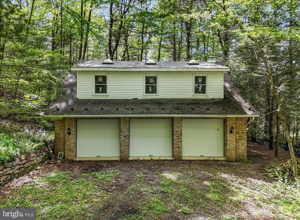
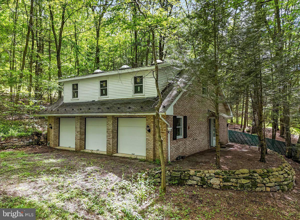
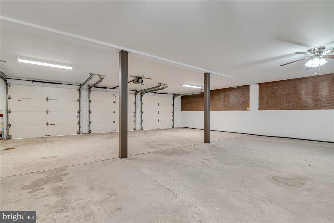
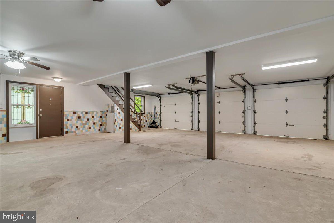
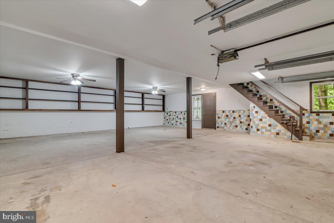
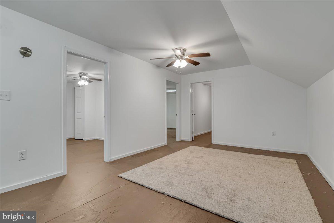
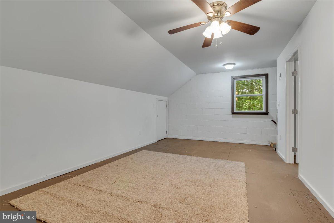
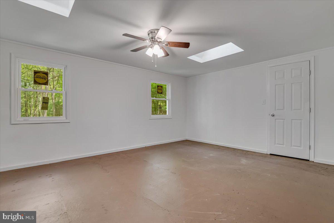
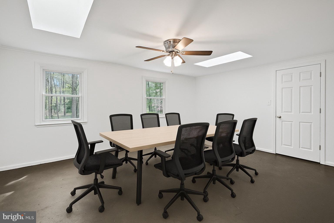
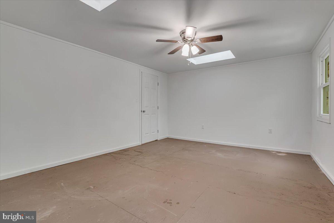
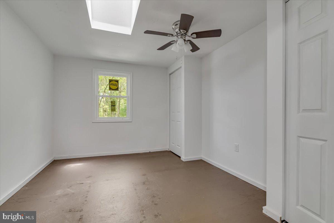
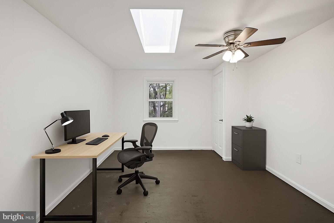
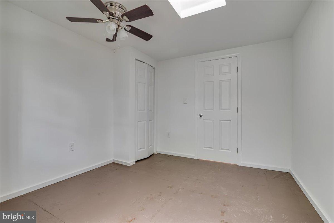
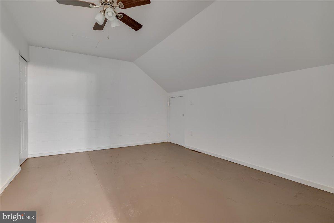
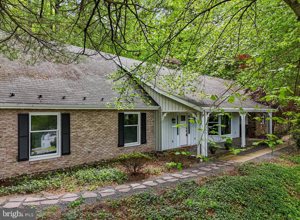
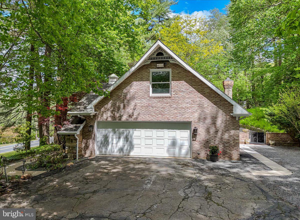
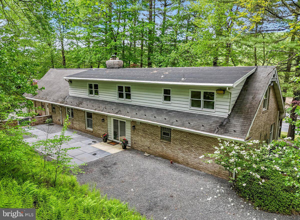
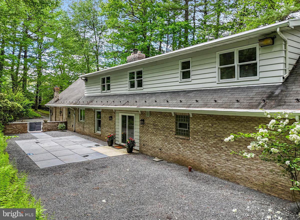
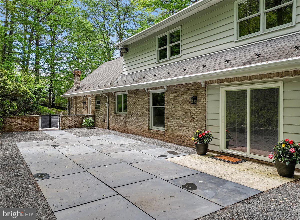
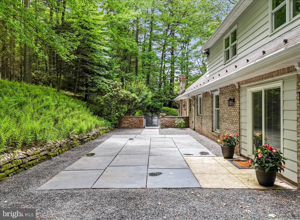
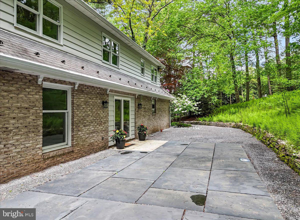
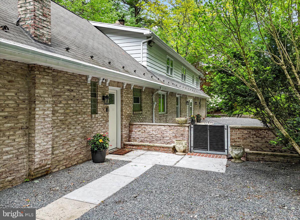
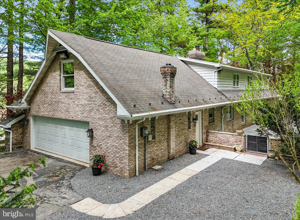
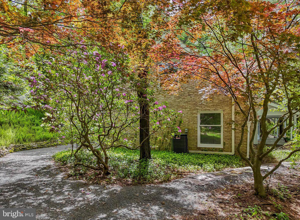
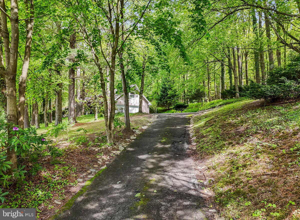
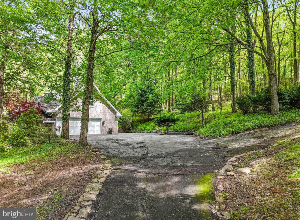
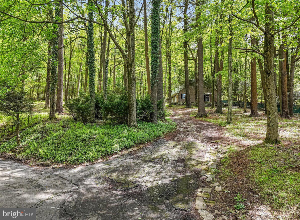
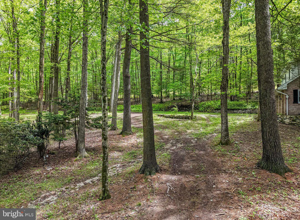
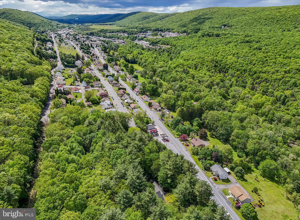
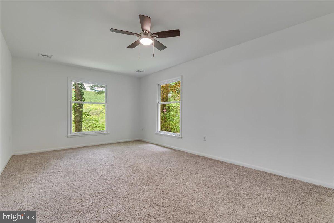
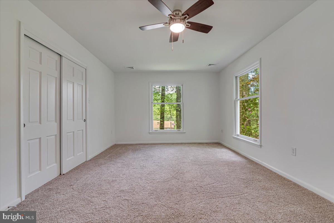
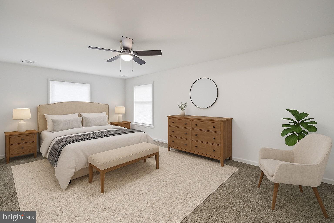
Renovated Cape Cod Retreat on 3.42 Wooded Acres - Over 4,000 Sq Ft + Carriage House in Scenic Nesquehoning. Welcome to 711 E Center Street--where timeless charm meets outdoor adventure on 3.42 wooded acres just 3 miles from Jim Thorpe, one of the "Top 10 Coolest Towns in the USA." This renovated 6BR, 2.5BA Cape Cod offers over 4,000 sq ft of finished living space, ideal for full-time living, vacation use, or a short-term rental investment. Inside, you'll find elegant crown molding, two wood-burning fireplaces, and a stunning new kitchen with granite counters and THOR stainless steel appliances. Two brand-new central air units and updated baths add modern convenience. But what truly sets this property apart is the detached carriage house--featuring a 3-car garage and four finished rooms above. Whether you're looking to store snowmobiles, motorcycles, kayaks, or ski gear--or need a private space for a home office, studio, or guest suite--this structure offers endless flexibility. With some finishing, it could even be converted to a second residence or income-producing rental. Set minutes from Lehigh Gorge, hiking trails, rafting, and vibrant downtown Jim Thorpe, this home delivers space, scenery, and potential. This isn't just a property--it's a lifestyle. Schedule your private showing today.

Share Property

Location

711 E CENTER STREET, NESQUEHONING, PA 18240

Status

Sold

Date Sold

August 19, 2025

360 Virtual Tour

Take a tour of this property

Property Amenities

Interior
Laundry room Main Level
Fireplace Masonry, Wood Burning, Electric
Appliances Range, Electric Range, Electric Oven, Electric Water Heater, Built-In Range, Dishwasher, Exhaust Fan, Range Hood, Refrigerator, Stainless Steel Appliance(s), Water Heater, Microwave
Flooring Laminate, Carpet, Ceramic Tile
Total Bedrooms: 6
Half Bathrooms: 1
Full Bathrooms: 2
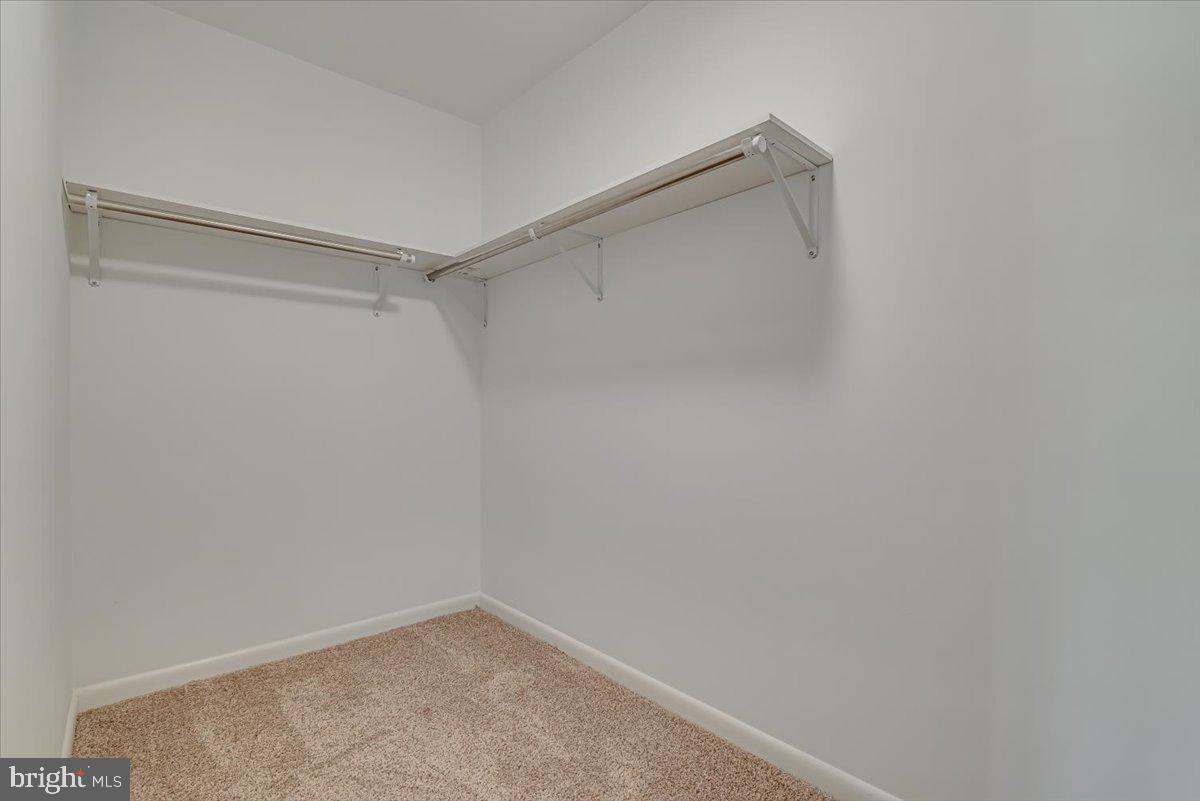
Other Interior Features Eat-in Kitchen, Ceiling Fan(s), Recessed Lighting, Walk-In Closet(s), Built-in Features, Crown Molding
Area & Lot
Total area 4,025 Sq.Ft.
Lot Area 3.42 Acres
Living area 4,025 Sq.Ft.
MLS® ID PACC2006032
Year Built 1972
School District PANTHER VALLEY
High School PANTHER VALLEY HIGH
Middle School PANTHER VALLEY MIDDLE
Elementary School PANTHER VALLEY ELEM
View Description Mountain(s),Panoramic,Trees/Woods
Architecture Styles Cape Cod
Type Residential
Status Sold
Exterior
Stories 1
Pool None
Air conditioning Central Air, Ceiling Fan(s), Electric
Heat type Exhaust Fan, Electric, Hot Water
Water Source Well
Garage Space 5.0
Sewer Public Sewer
Other Exterior Features Lighting, Rain Gutters
Parking Asphalt, Off Street, Garage, Driveway, Inside Entrance, Attached, Detached
Lot Features Sloped, Wooded, Private, Few Trees, Back Yard
Roof Shingle
Finance
Sales Price $600,000
Real Estate Tax $9,415 yearly
Work With Us

Michael's experience, knowledge, and outstanding communication skills enable him to advocate for clients and expertly negotiate on their behalf. Whether you are looking to buy your dream home or sell your property at the best possible price, Michael is committed to delivering exceptional results. His friendly and personable demeanor makes him both well-respected by his peers and a trustworthy and reliable agent for his clients.


Follow Us on Instagram