Leave a Message

Thank you for your message. We will be in touch with you shortly.

7 INGHAM WAY
7 INGHAM WAY
7 INGHAM WAY
7 INGHAM WAY
7 INGHAM WAY
7 INGHAM WAY
7 INGHAM WAY
7 INGHAM WAY
7 INGHAM WAY
7 INGHAM WAY
7 INGHAM WAY
7 INGHAM WAY
7 INGHAM WAY
7 INGHAM WAY
7 INGHAM WAY
7 INGHAM WAY
7 INGHAM WAY
7 INGHAM WAY
7 INGHAM WAY
7 INGHAM WAY
7 INGHAM WAY
7 INGHAM WAY
7 INGHAM WAY
7 INGHAM WAY
7 INGHAM WAY
7 INGHAM WAY
7 INGHAM WAY
7 INGHAM WAY
VIEW PHOTOS
$3,600/mo

7 INGHAM WAY

3 Beds 3 Baths 1,978 Sq.Ft.

Description

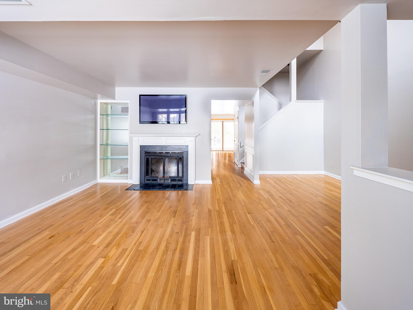
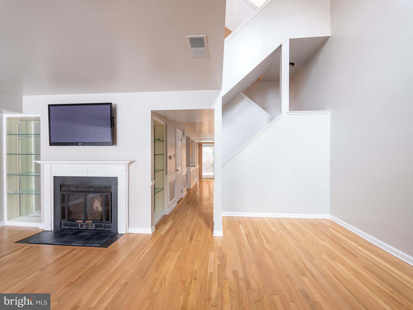
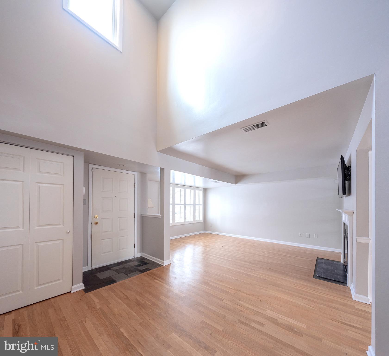
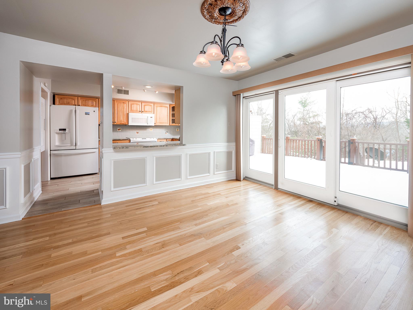
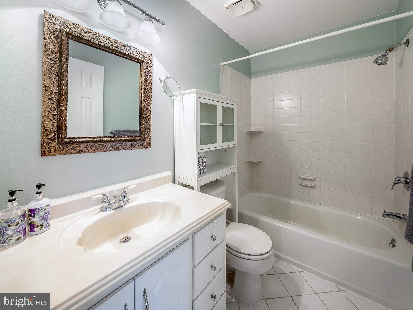
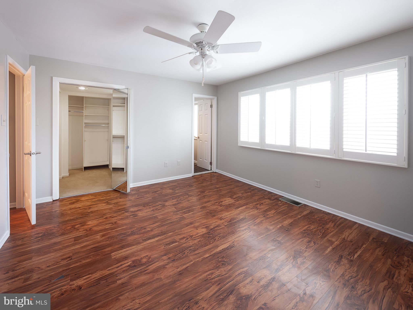
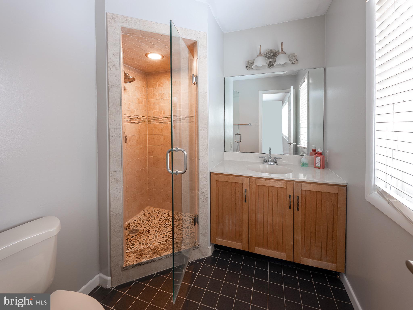
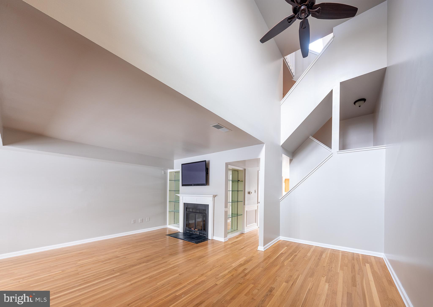
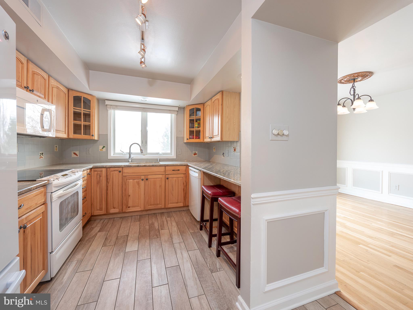
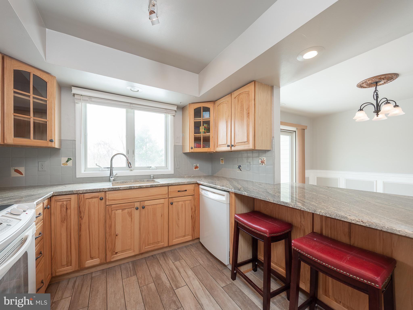
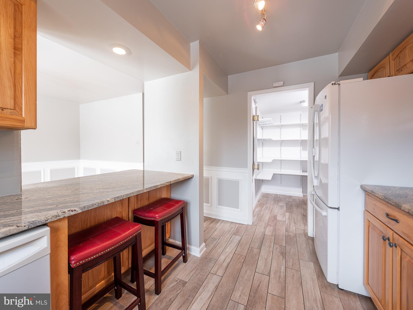
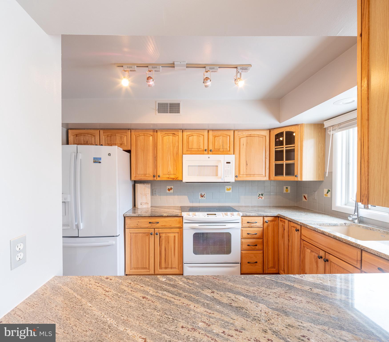
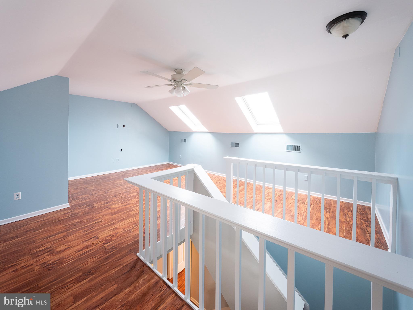
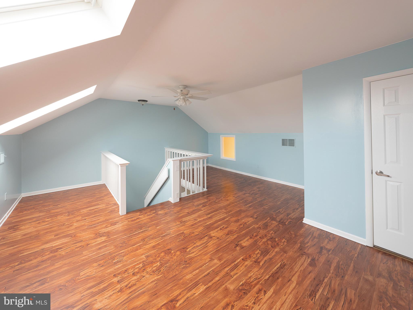
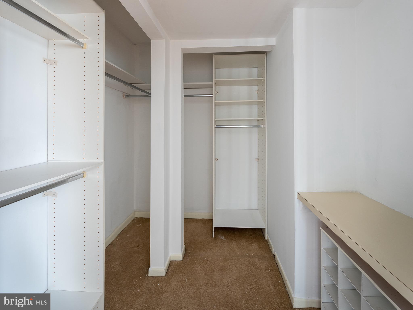
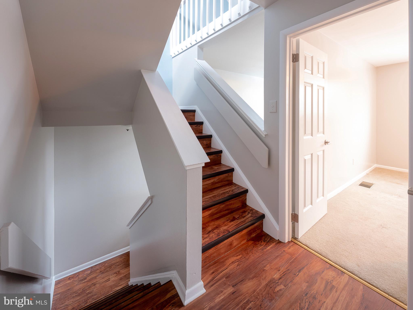
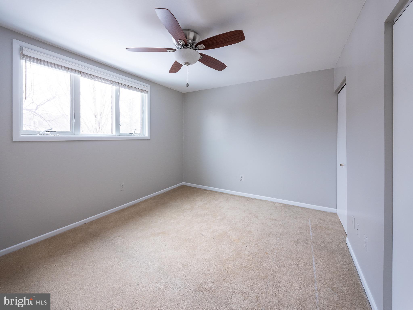
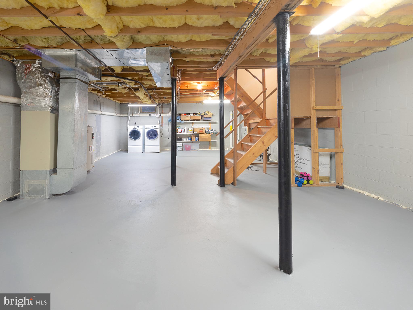
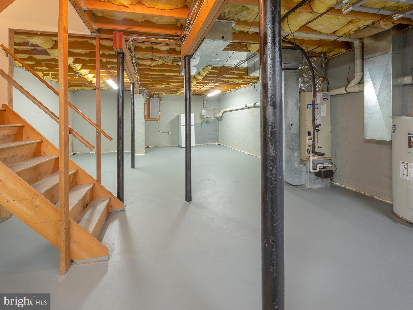
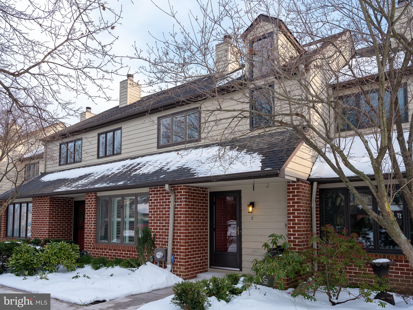
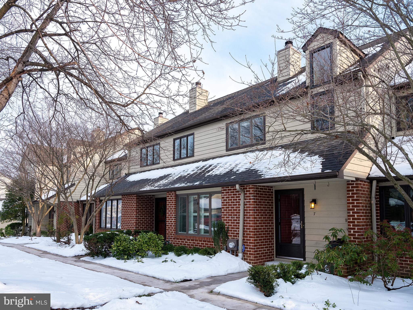
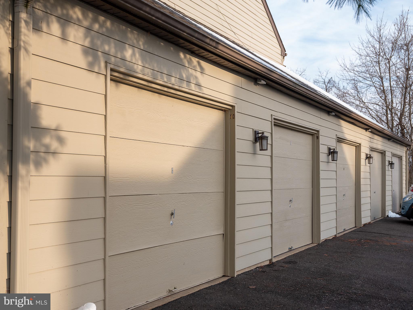
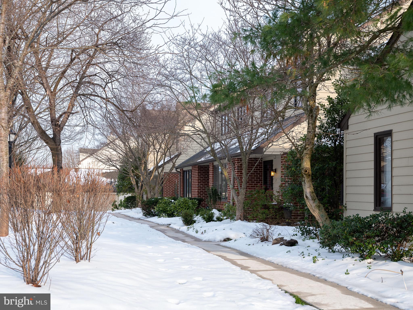
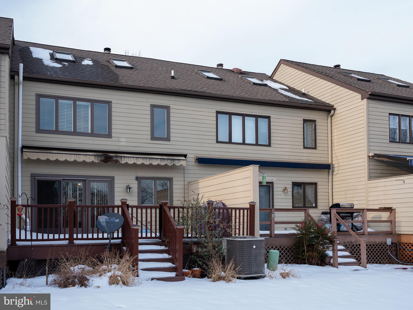
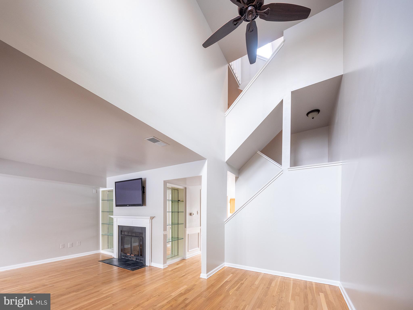
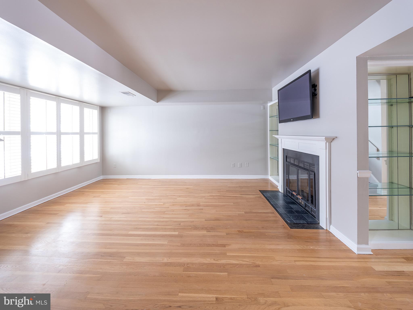
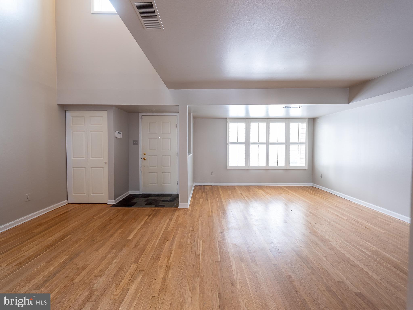
Carefree living in New Hope at Ingham Mews, a community of just 64 townhomes with a pool and tennis court. 7 Ingham Way features soaring 3-story ceilings, hardwood floors, and views of the backyard. The large living room includes a wood-burning fireplace . The kitchen features granite counters, a breakfast bar, and a walk-in pantry. The spacious dining room has sliding doors to a deck with a motorized awning and lighting for year-round use. Upstairs, the master bedroom offers an en-suite bathroom, walk-in closet, and plenty of natural light. A second bedroom and full bathroom complete the second floor. The third-floor loft, with skylights and a walk-in closet, offers endless possibilities as a third bedroom, office, gym, or entertainment space. Additional features include a full basement, garage, and assigned parking. The community provides exclusive access to a pool, and the association handles landscaping, snow removal, trash, roof, and siding. Enjoy the convenience of New Hope, Lambertville, and Doylestown's galleries, restaurants, and shops. Easy access to NYC (90 minutes by bus), Philadelphia (40 minutes), and the Jersey Shore (60 minutes). Located in the New Hope-Solebury School District."


Share Property

Location

7 INGHAM WAY, NEW HOPE, PA 18938

Status

Leased

Date Leased

June 15, 2025

Property Amenities

Interior
Laundry room In Basement, Laundry Room
Fireplace Wood Burning
Appliances Electric Water Heater
Flooring Hardwood, Vinyl, Ceramic Tile
Total Bedrooms: 3
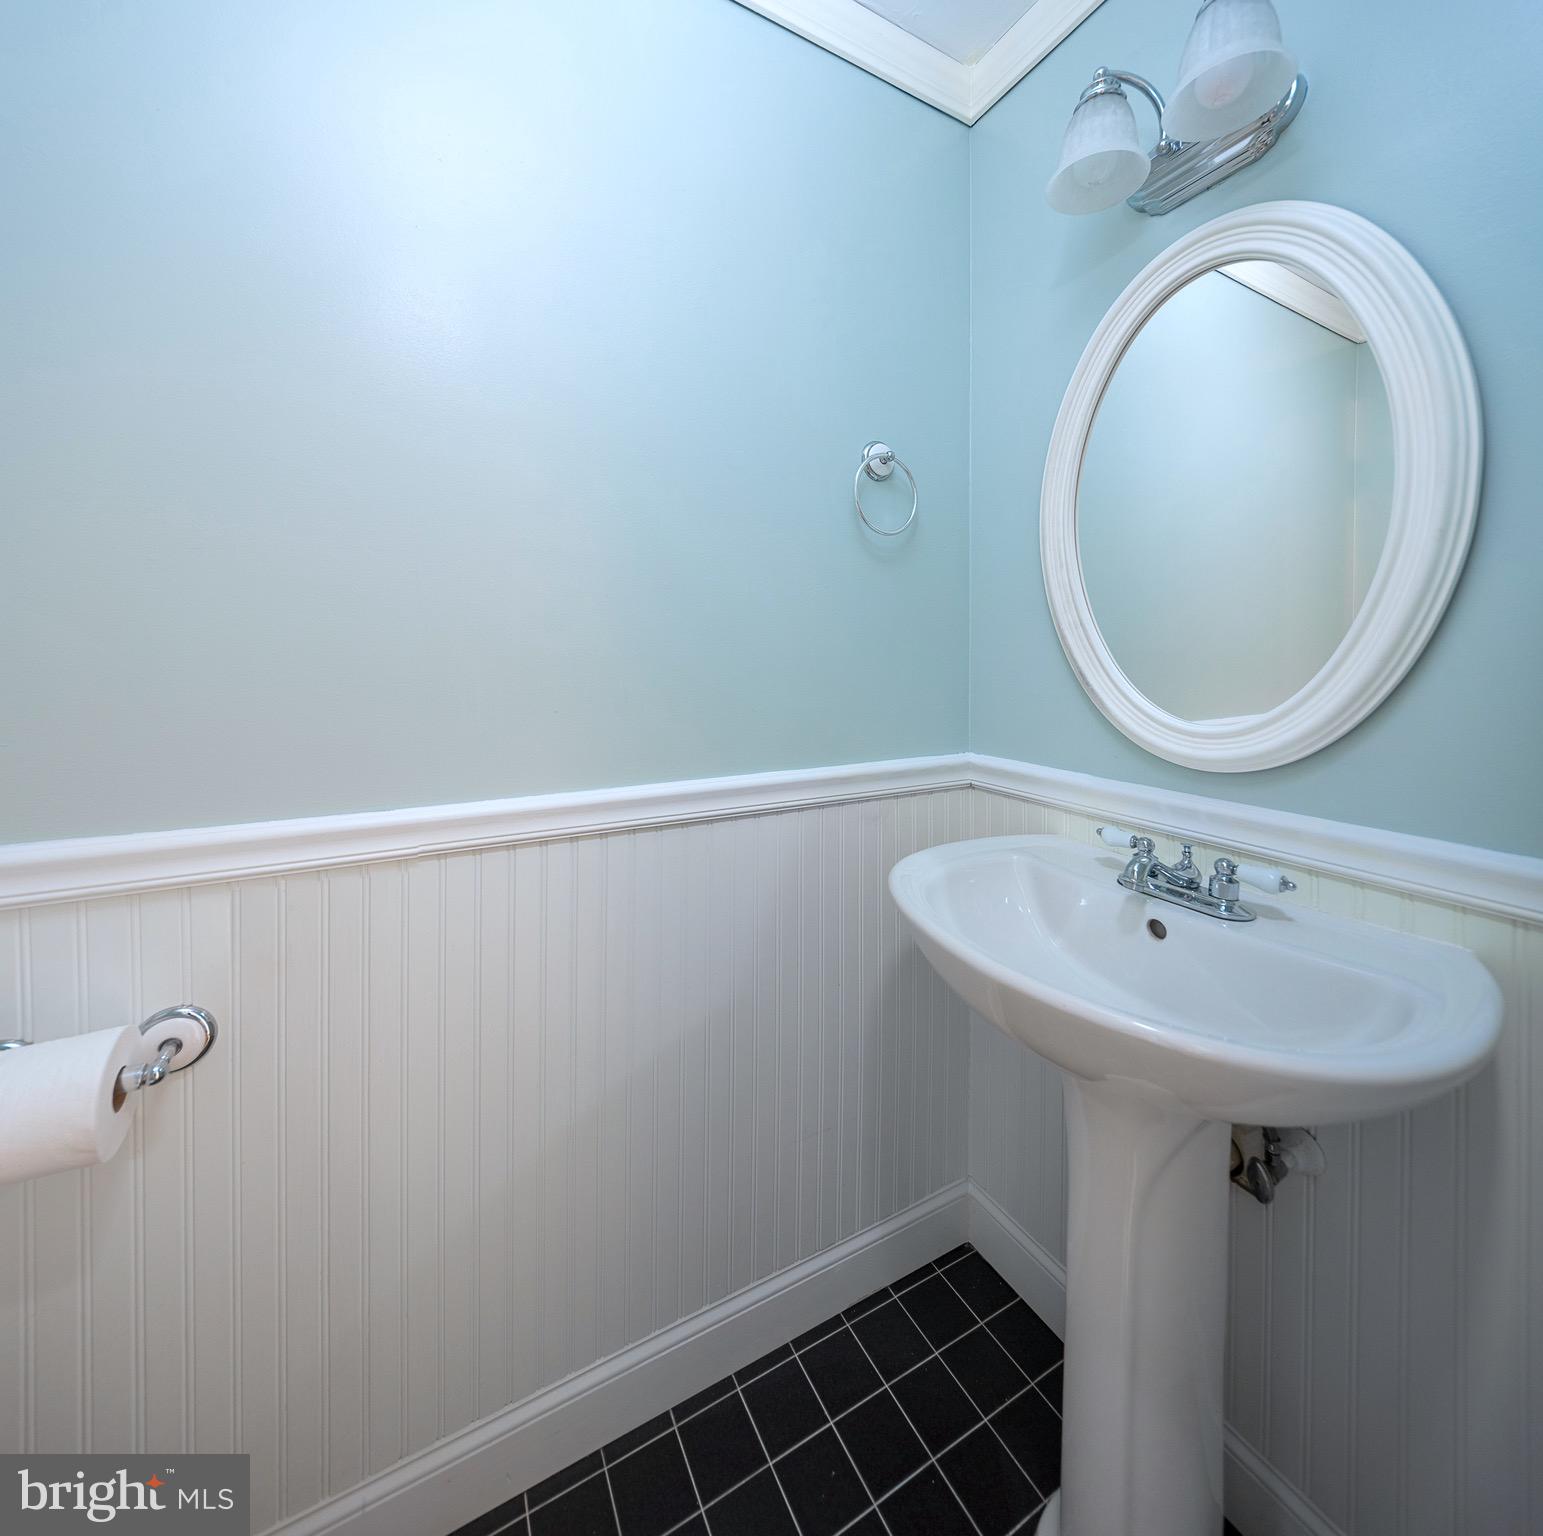
Half Bathrooms: 1
Full Bathrooms: 2
Other Interior Features Vaulted Ceiling(s)
Area & Lot
Living area 1,978 Sq.Ft.
MLS® ID PABU2091100
Year Built 1984
School District NEW HOPE-SOLEBURY
High School NEW HOPE-SOLEBURY
Architecture Styles Contemporary
Type Townhouse
Status Leased
Exterior
Stories 3
Pool Community
Air conditioning Central Air, Electric
Heat type Electric, Hot Water, Heat Pump
Water Source Public
Garage Space 1.0
Sewer Public Sewer
Parking Assigned, Garage, Detached
Roof Shingle
Finance
Lease Price $3,600/mo

Work With Us

Michael's experience, knowledge, and outstanding communication skills enable him to advocate for clients and expertly negotiate on their behalf. Whether you are looking to buy your dream home or sell your property at the best possible price, Michael is committed to delivering exceptional results. His friendly and personable demeanor makes him both well-respected by his peers and a trustworthy and reliable agent for his clients.

Follow Us on Instagram