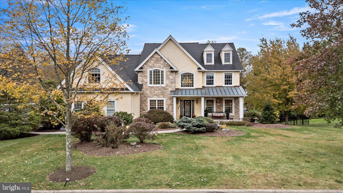
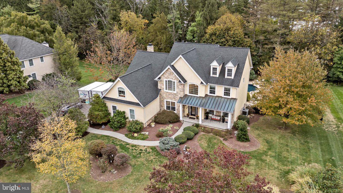
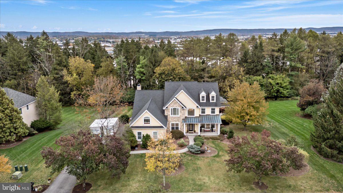
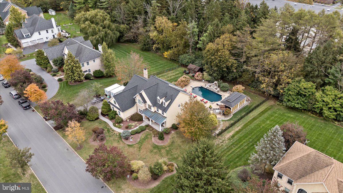
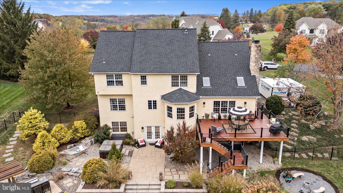
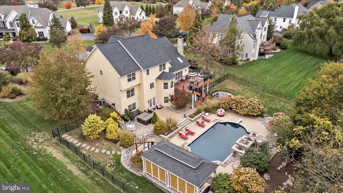
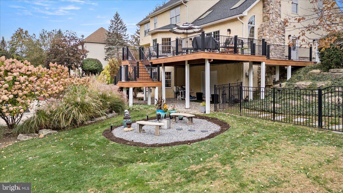
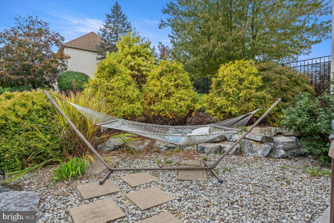
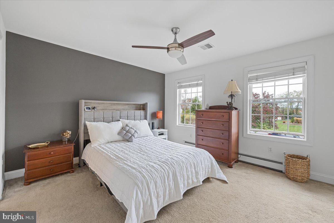
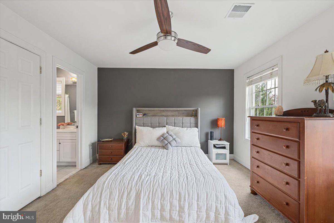
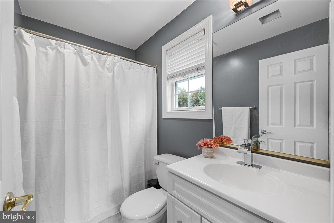
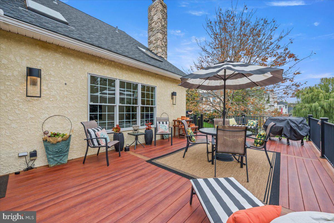
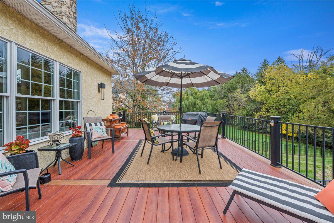
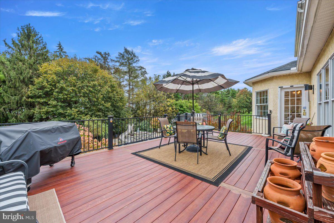
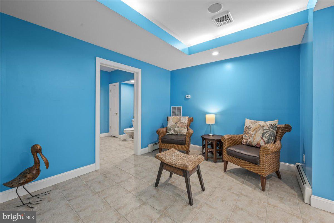
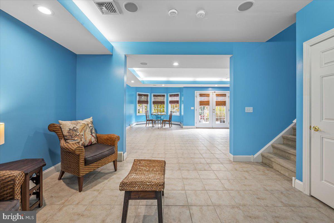
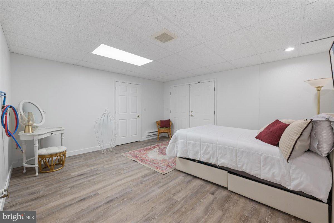
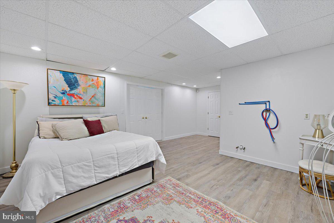
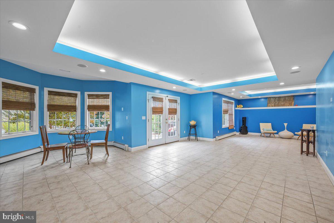
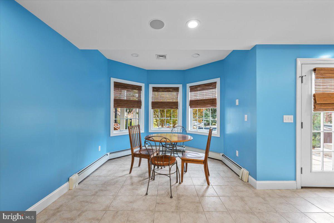
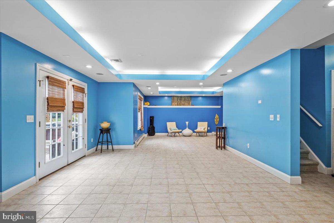
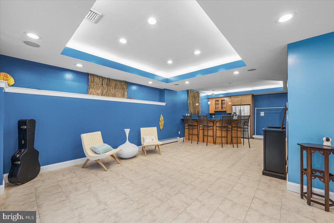
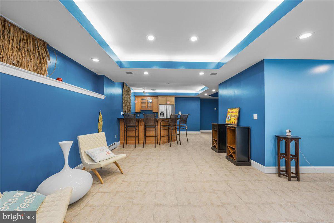
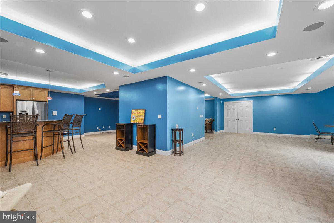
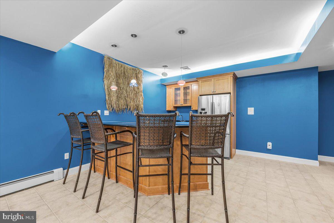
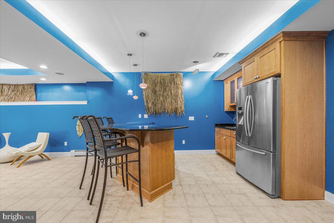
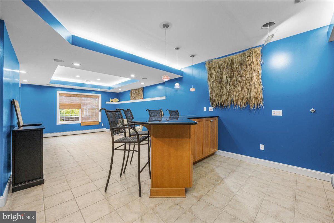
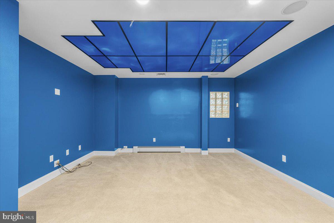
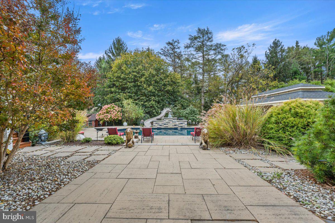
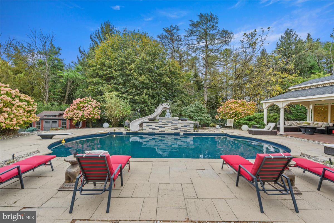
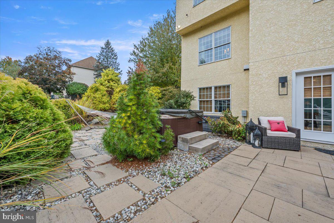
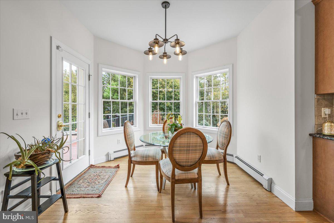
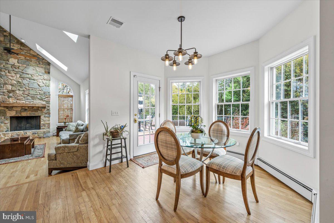
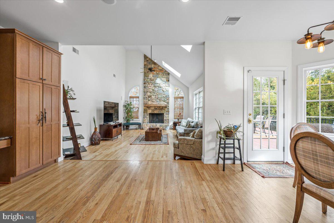
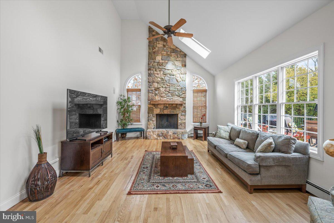
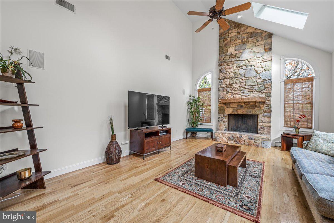
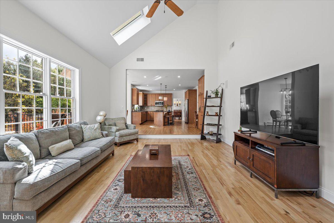
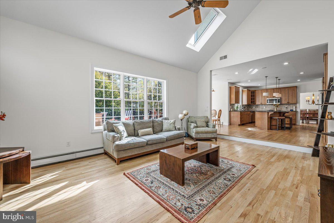
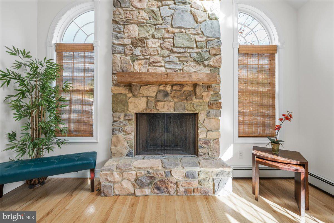
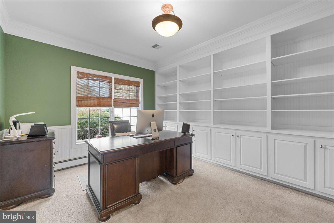
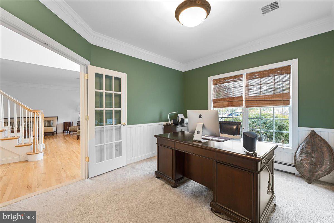
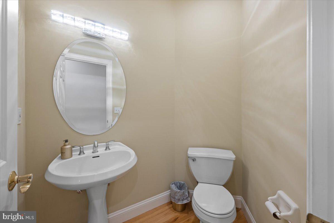
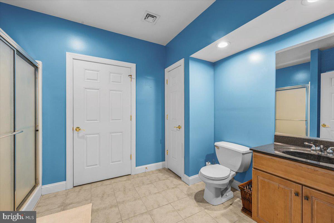
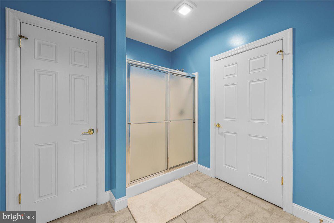
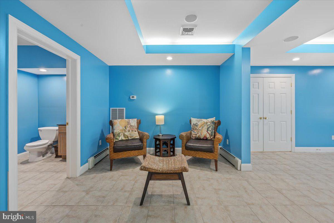
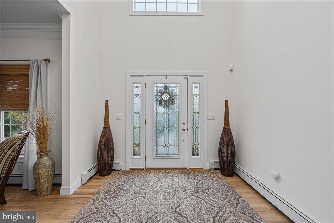
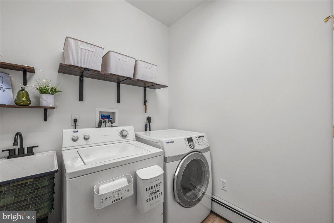
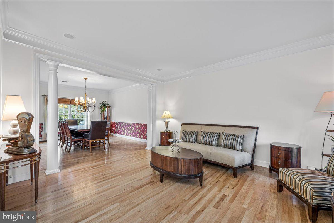
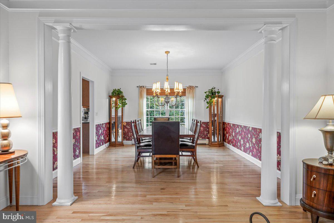
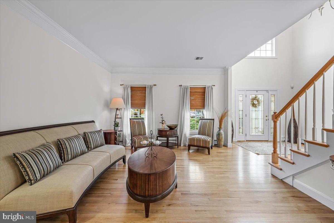
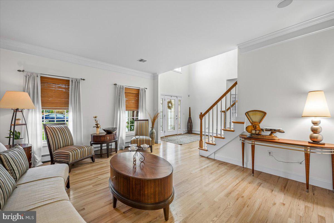
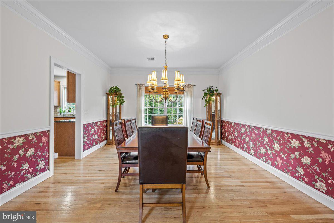
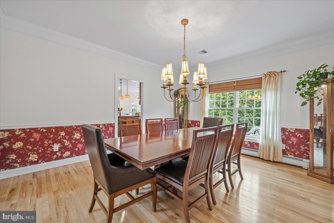
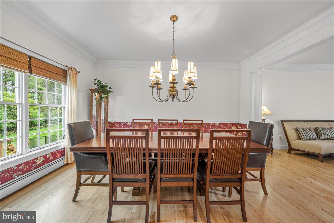
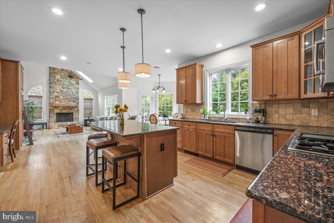
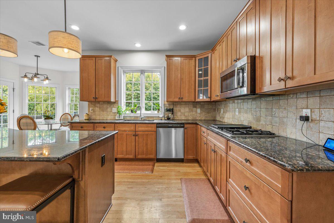
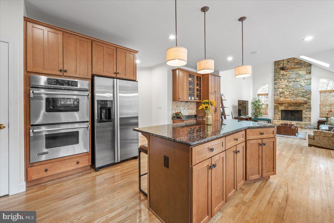
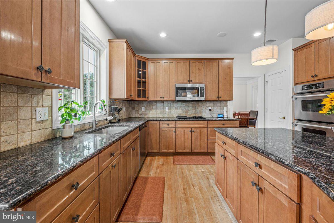
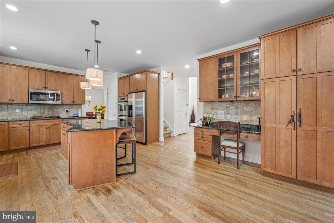
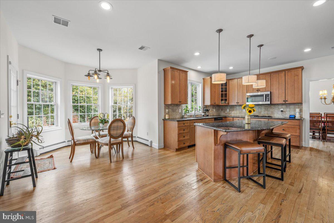
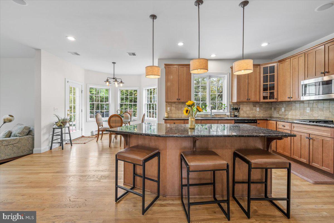
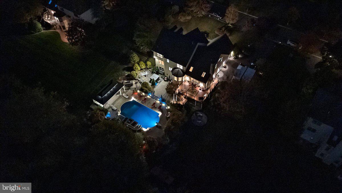
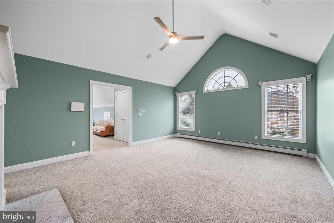
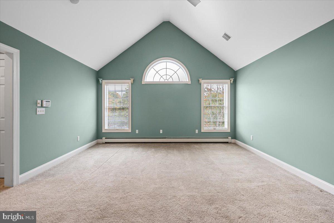
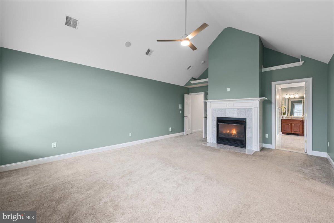
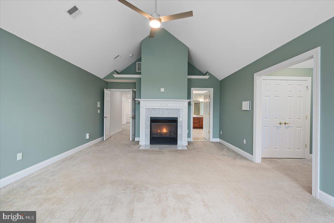
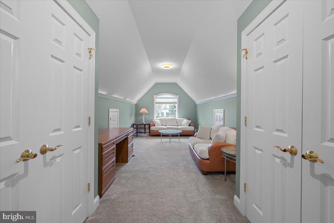
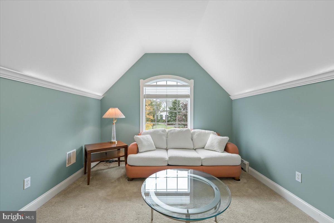
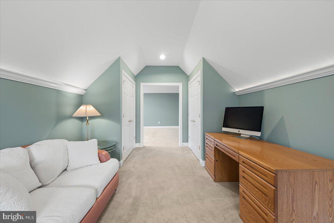
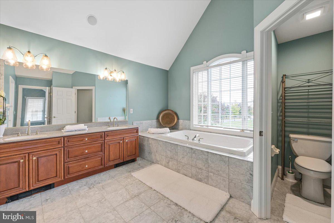
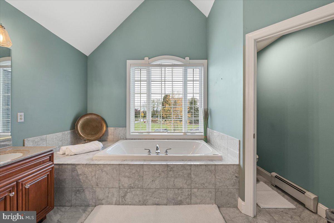
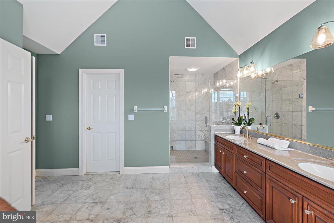
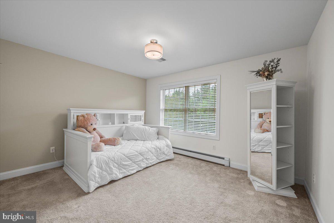
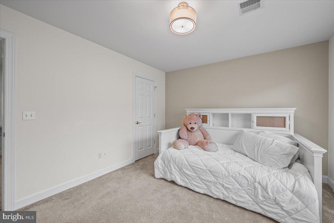
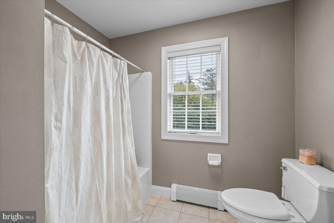
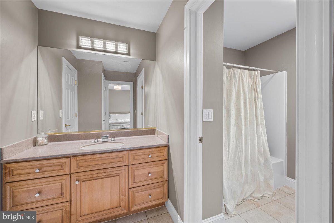
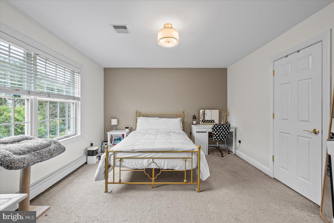
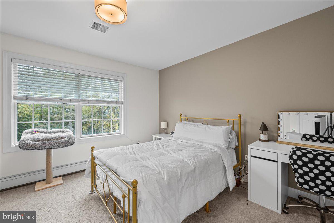
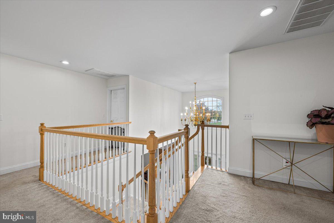
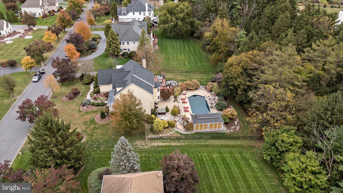
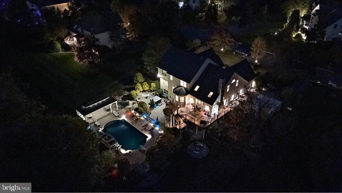
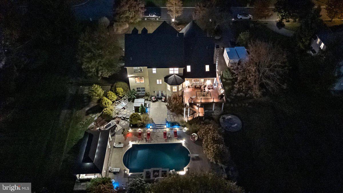
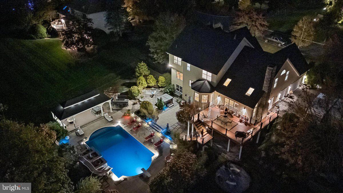
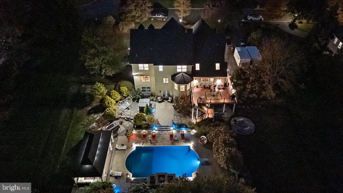
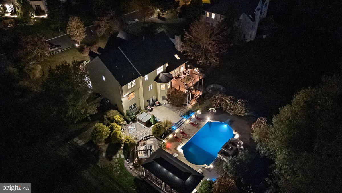
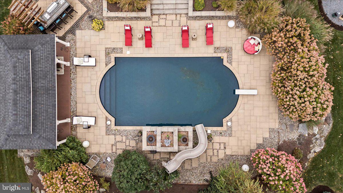
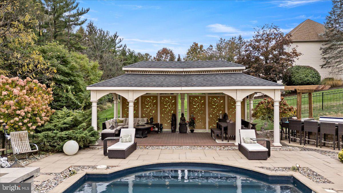
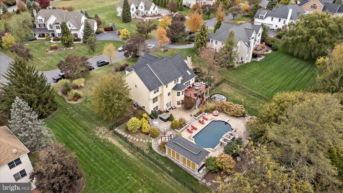
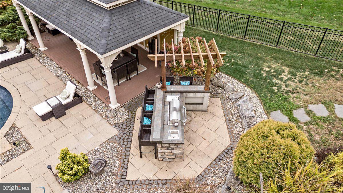
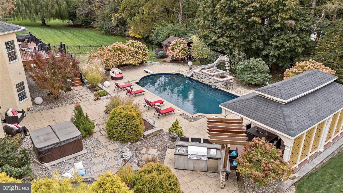
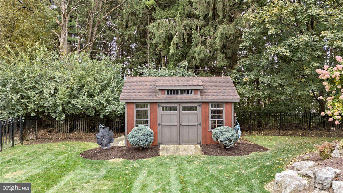
Tucked on a private 1.24-acre lot in Upper Macungie's Hilltop Acres community, this Monogram-built residence in the Parkland School District blends timeless design with resort-style living. A sweeping driveway leads to the stone-and-stucco facade framed by mature trees and professional landscaping. Inside, the two-story foyer and split oak staircase set the tone for a home that's both elegant and functional. The main level showcases hardwood floors with a carpeted office, a formal living and dining room, and an executive office with custom built-ins. The chef's kitchen features maple cabinetry, granite countertops, stone backsplash, stainless appliances, and a large breakfast nook opening to the elevated deck overlooking the wooded yard. The family room impresses with cathedral ceilings, a floor-to-ceiling stone wood burning fireplace with gas igniter, and a wall of windows that flood the space with natural light. Upstairs, the primary suite offers a marble fireplace, sitting room, a walk-in closet, and a luxurious marble bath with whirlpool tub and walk-in shower. Three additional bedrooms each with their own closets, two with their own bathrooms. The finished walk-out lower level extends the living space with a rec-room, theater area, wet bar with granite counters, full bath, in-law suite/5th bedroom and direct access to the entertainment area with an in-groud pool, exterior kitchen, fire pit, and ramada for relaxation! Enjoy privacy, space, and craftsmanship.