Leave a Message

Thank you for your message. We will be in touch with you shortly.

670 EVERGREEN ROAD
670 EVERGREEN ROAD
670 EVERGREEN ROAD
670 EVERGREEN ROAD
670 EVERGREEN ROAD
670 EVERGREEN ROAD
670 EVERGREEN ROAD
670 EVERGREEN ROAD
670 EVERGREEN ROAD
670 EVERGREEN ROAD
670 EVERGREEN ROAD
670 EVERGREEN ROAD
670 EVERGREEN ROAD
670 EVERGREEN ROAD
670 EVERGREEN ROAD
670 EVERGREEN ROAD
670 EVERGREEN ROAD
670 EVERGREEN ROAD
670 EVERGREEN ROAD
670 EVERGREEN ROAD
670 EVERGREEN ROAD
670 EVERGREEN ROAD
670 EVERGREEN ROAD
670 EVERGREEN ROAD
670 EVERGREEN ROAD
670 EVERGREEN ROAD
670 EVERGREEN ROAD
670 EVERGREEN ROAD
VIEW PHOTOS
$363,097

670 EVERGREEN ROAD

3 Beds 2 Baths 1,565 Sq.Ft. 5.24 Acres

Description

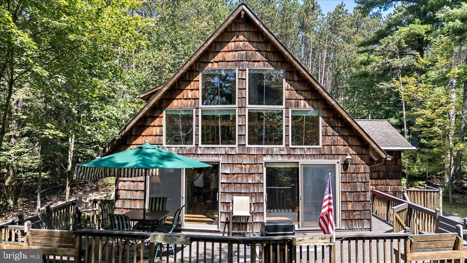
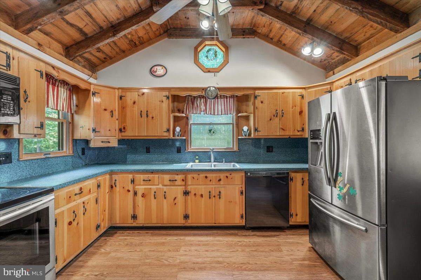
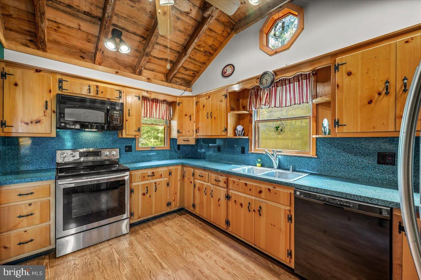
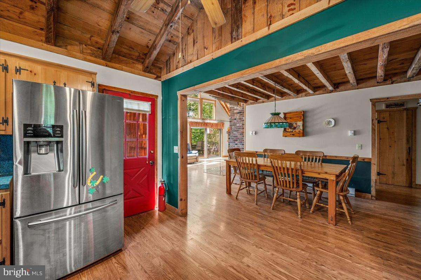
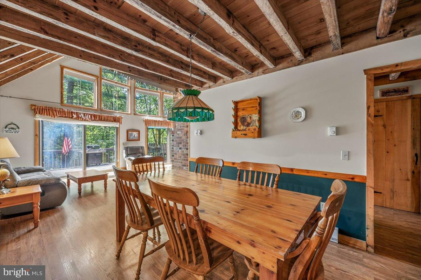
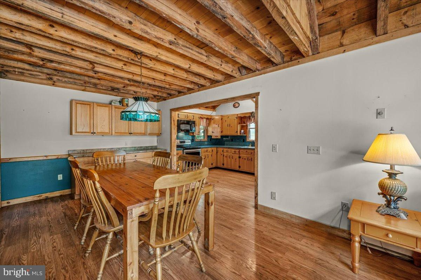
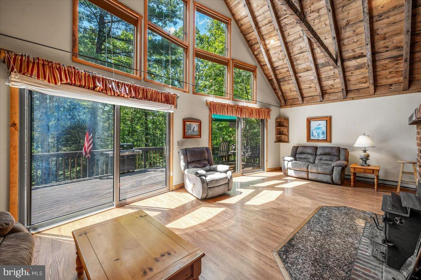
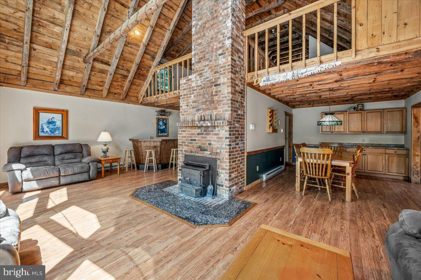
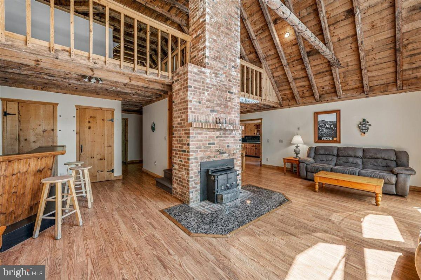
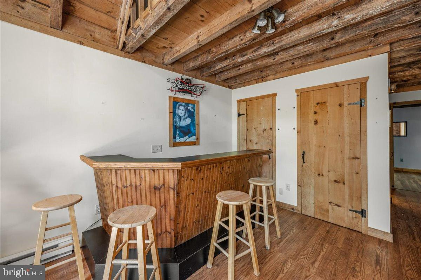
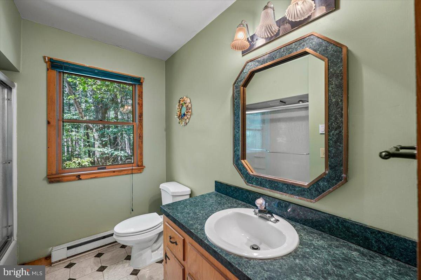
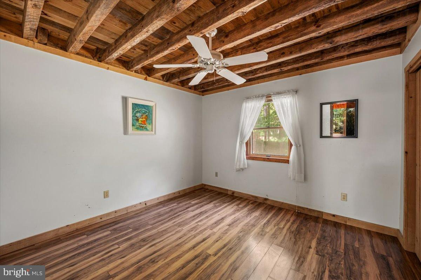
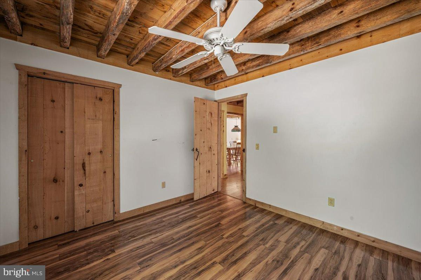
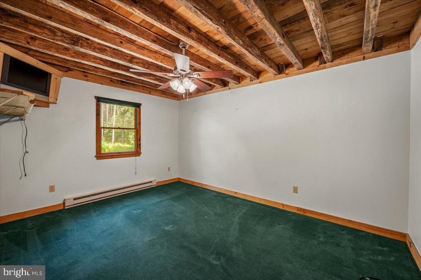
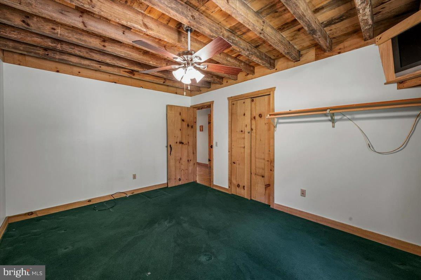
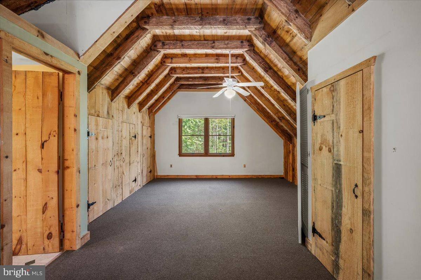
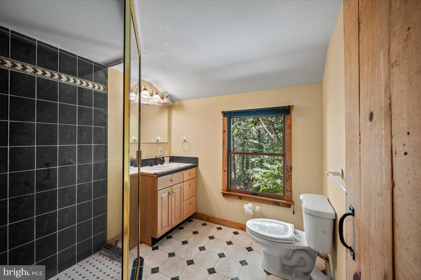
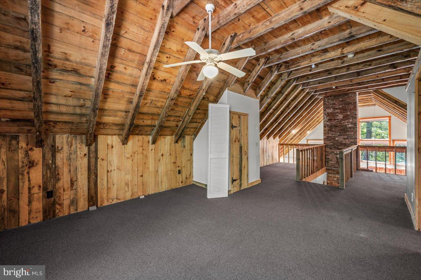
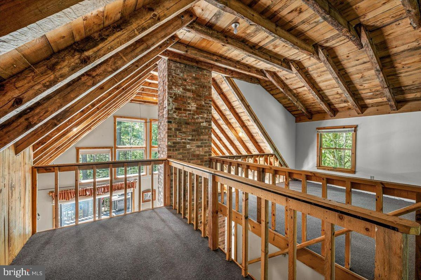
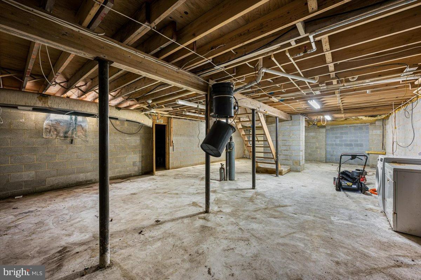
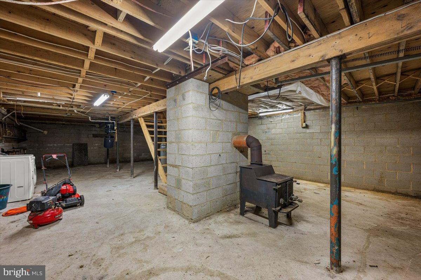
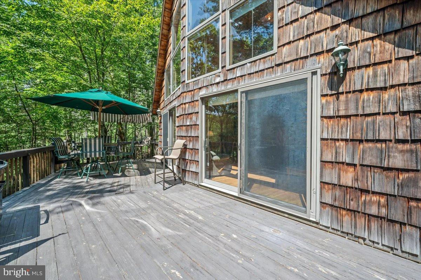
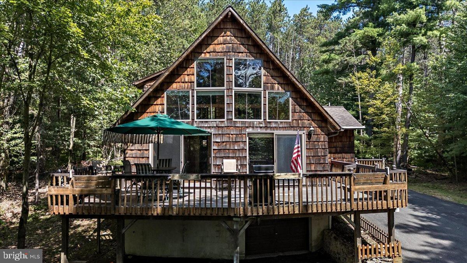
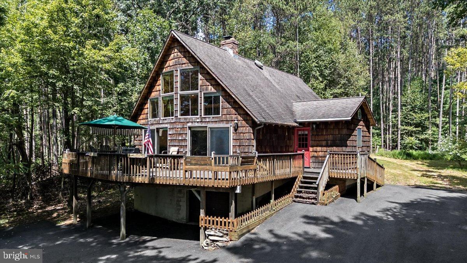
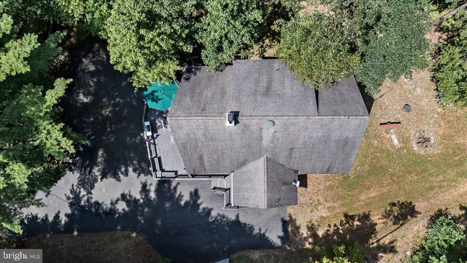
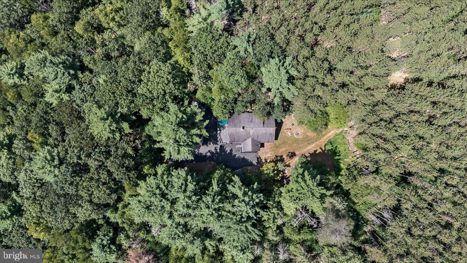
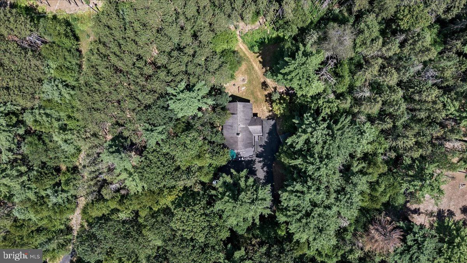
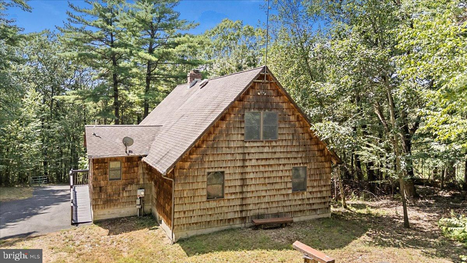
Set on 5.24 wooded acres, 670 Evergreen Rd is a private Pocono retreat blending chalet and A-frame charm with versatile spaces for year-round living, a vacation getaway, or potential investment use. The open-concept main level features vaulted wood-beamed ceilings, a dramatic wall of windows framing forest views, and a spacious living room anchored by a brick fireplace. The dining area offers direct deck access for seamless indoor-outdoor entertaining, while the kitchen provides ample counter space and natural flow. Two bedrooms, a full bath, and a cozy bar area complete the main floor. Upstairs, a lofted landing leads to two additional loft rooms, a second full bath, and a private loft-style bedroom--perfect for guest quarters, offices, or creative spaces. The 36'x26' walk-out basement offers abundant storage or the option to finish for added living space. Outdoors, enjoy an expansive wraparound deck, built-in garage, and a peaceful wooded setting. Located minutes from the PA Turnpike, Beltzville Lake, and top Pocono attractions, this property offers the perfect blend of rustic character and modern convenience. With nearby hiking, boating, skiing, and dining, it's an ideal escape or investment in the heart of the Poconos. Schedule your showing today.


Share Property

Location

670 EVERGREEN ROAD, LEHIGHTON, PA 18235

Status

Sold

Date Sold

September 24, 2025

360 Virtual Tour

Take a tour of this property

Property Amenities

Interior
Fireplace Free Standing, Stone
Appliances Electric Range, Electric Oven, Electric Water Heater, Refrigerator, Dishwasher
Flooring Wood, Carpet
Total Bedrooms: 3
Full Bathrooms: 2
Other Interior Features Ceiling Fan(s), Vaulted Ceiling(s), Beamed Ceilings
Area & Lot
Total area 2,522 Sq.Ft.
Lot Area 5.24 Acres
Living area 1,565 Sq.Ft.
MLS® ID PACC2006438
Year Built 1996
School District LEHIGHTON AREA
High School LEHIGHTON AREA
Middle School LEHIGHTON AREA
Elementary School FRANKLIN
View Description Mountain(s),Trees/Woods
Architecture Styles Chalet, A-Frame
Type Residential
Status Sold
Exterior
Stories 2
Pool None
Air conditioning Ceiling Fan(s), None
Heat type Wood Stove, Electric, Wood, Baseboard
Water Source Well
Garage Space 1.0
Sewer Septic Tank
Parking Garage, Detached Carport, Basement, Attached, Detached
Lot Features Sloped, Secluded
Roof Shingle
Utilities Cable Available
Finance
Sales Price $363,097
Real Estate Tax $4,792 yearly

Work With Us

Michael's experience, knowledge, and outstanding communication skills enable him to advocate for clients and expertly negotiate on their behalf. Whether you are looking to buy your dream home or sell your property at the best possible price, Michael is committed to delivering exceptional results. His friendly and personable demeanor makes him both well-respected by his peers and a trustworthy and reliable agent for his clients.

Follow Us on Instagram