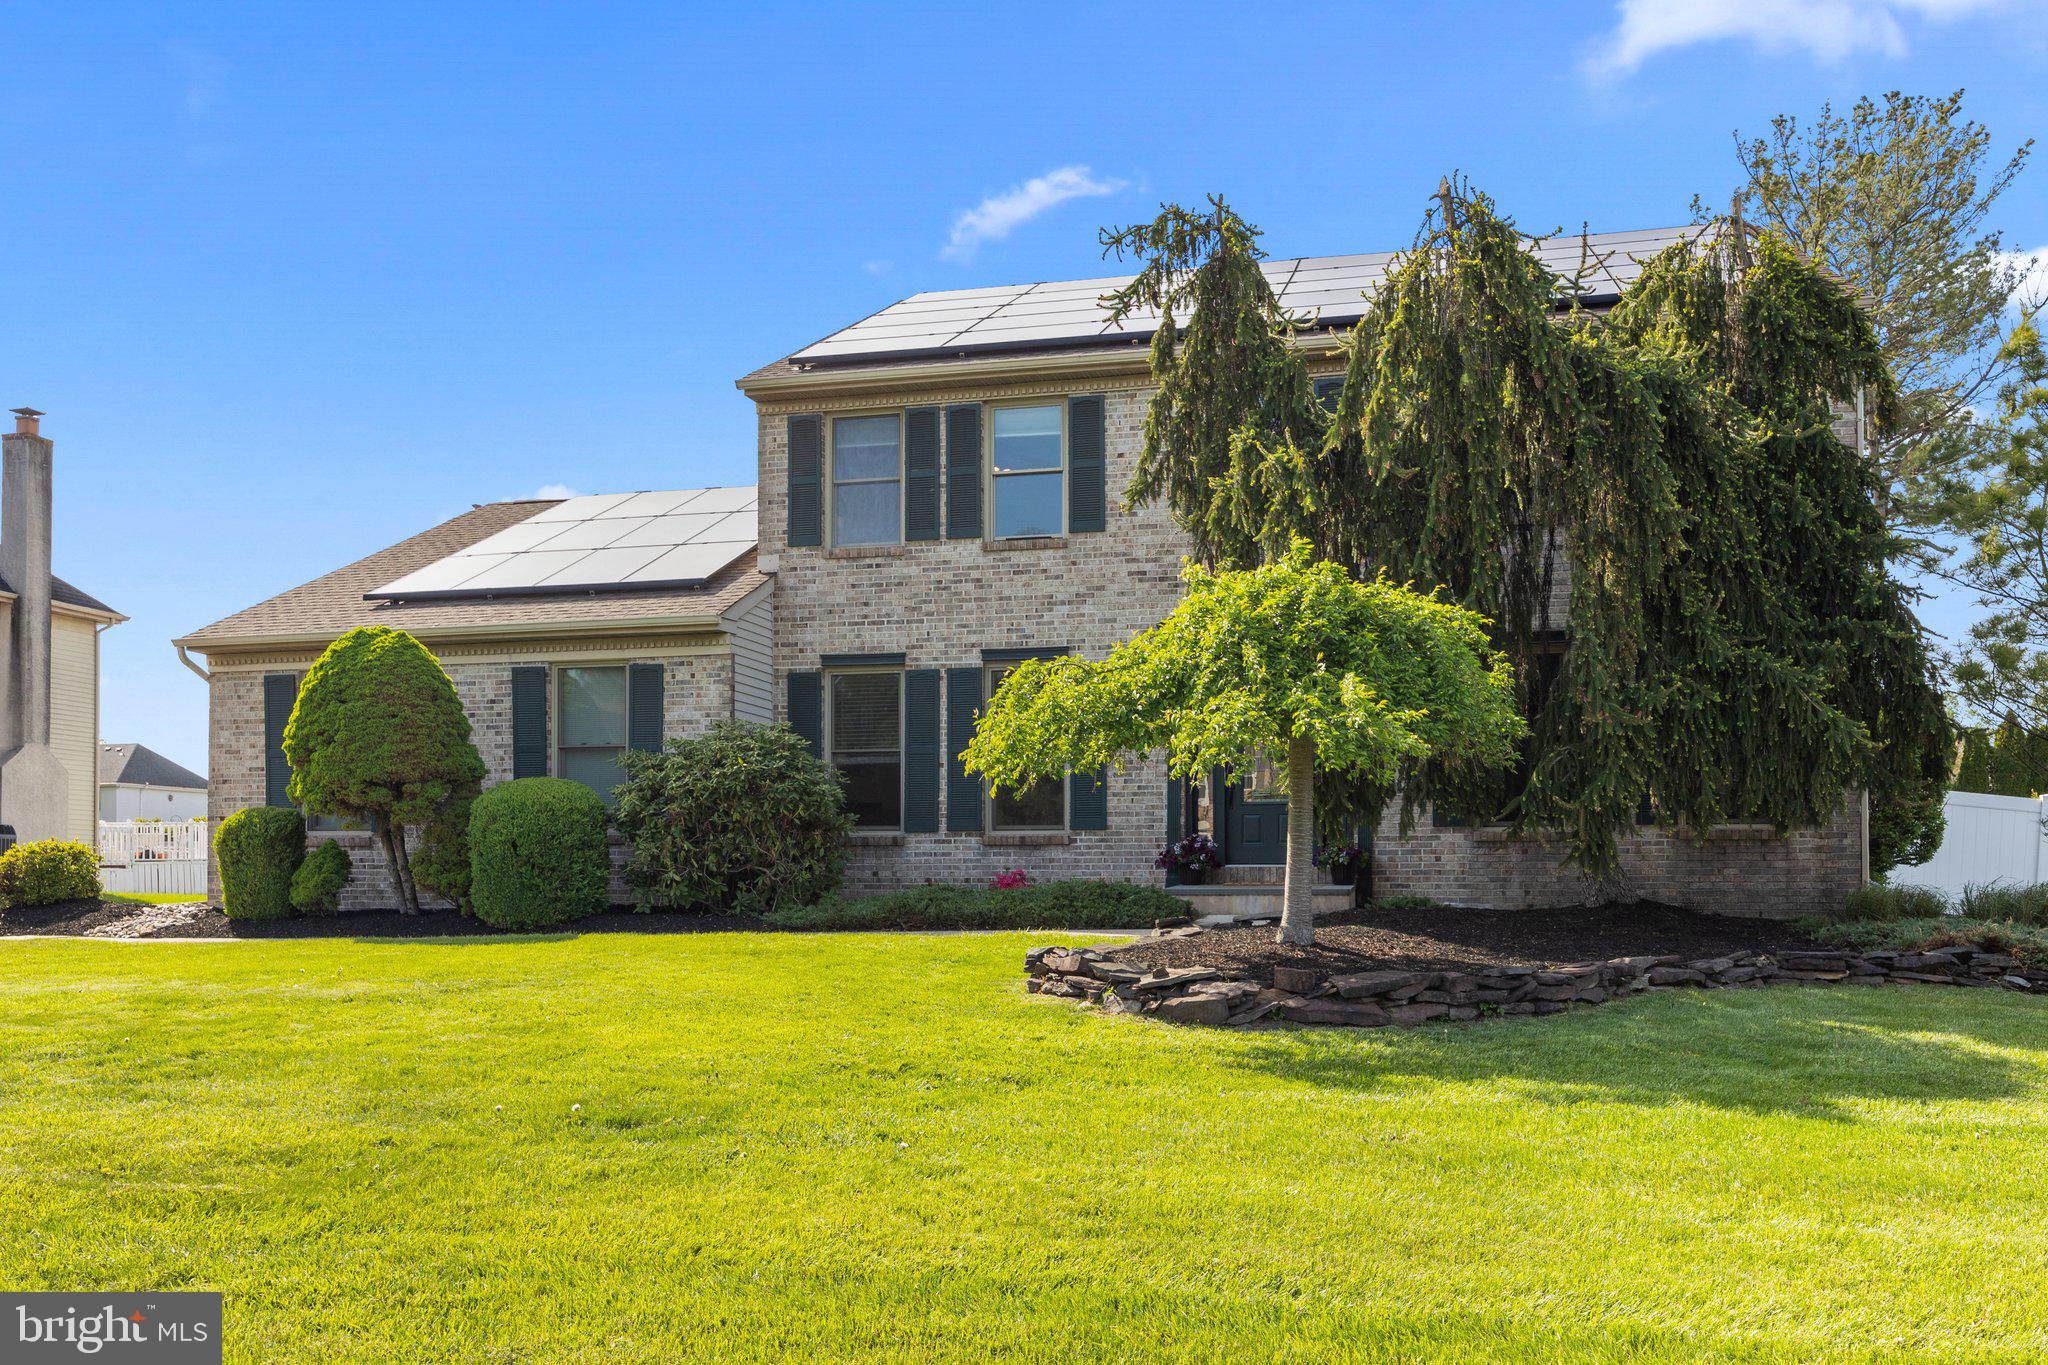
Turnkey perfection in the heart of Holland Acres. This move-in ready 4-bedroom, 2.5-bath home offers high-end updates, modern style, and total peace of mind -- every detail has been thoughtfully handled.
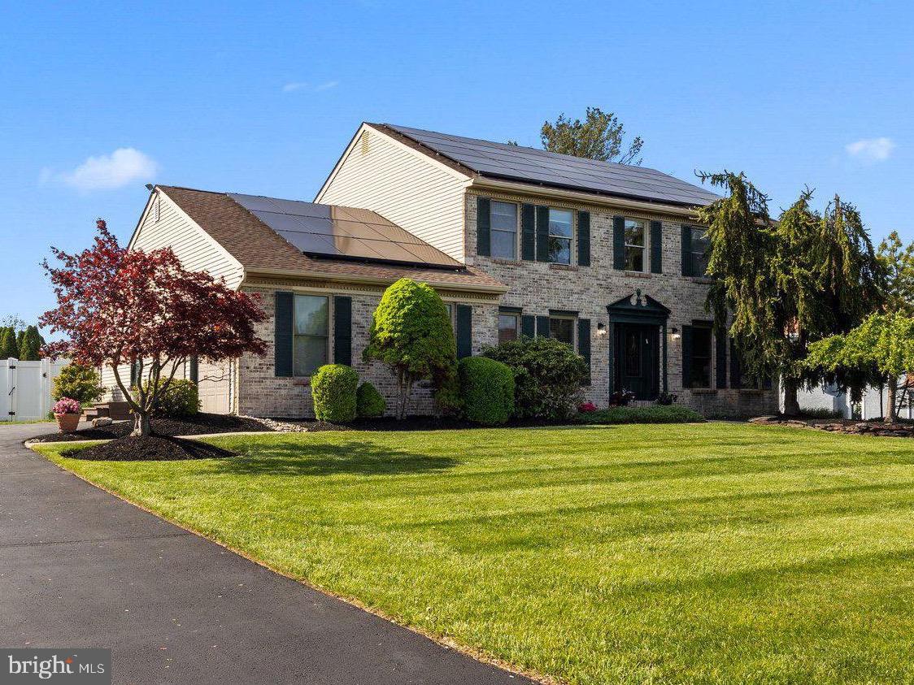
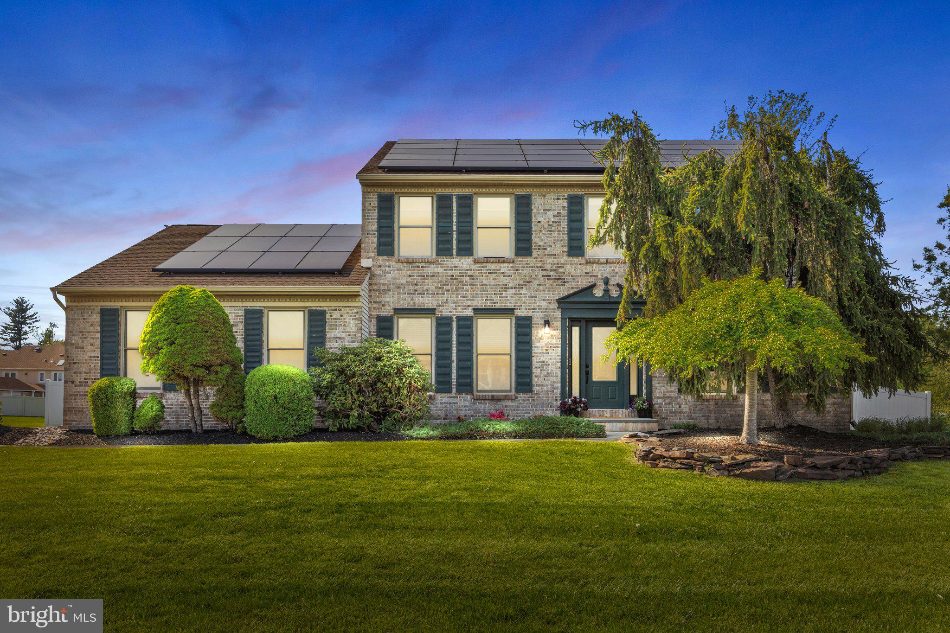
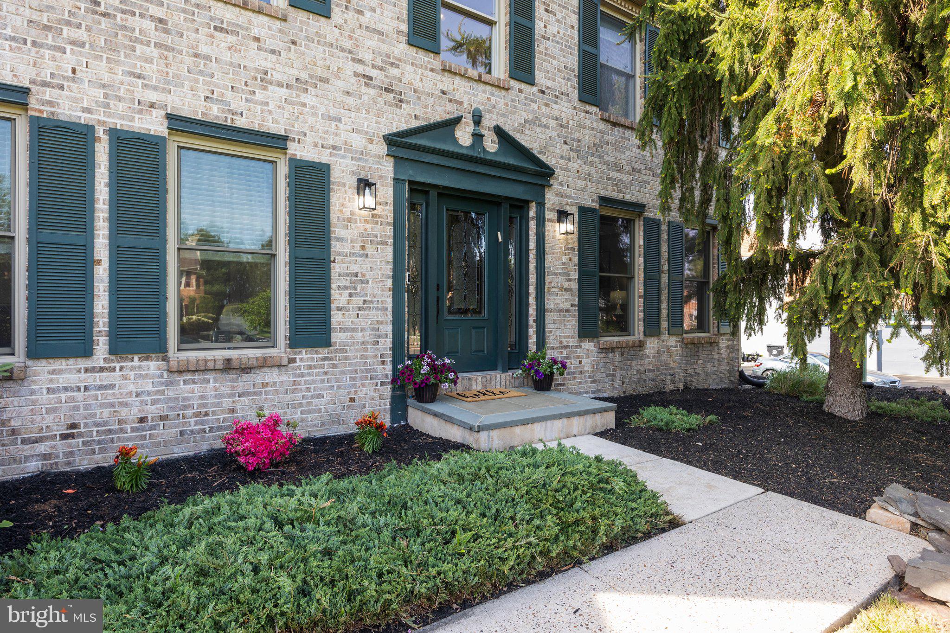
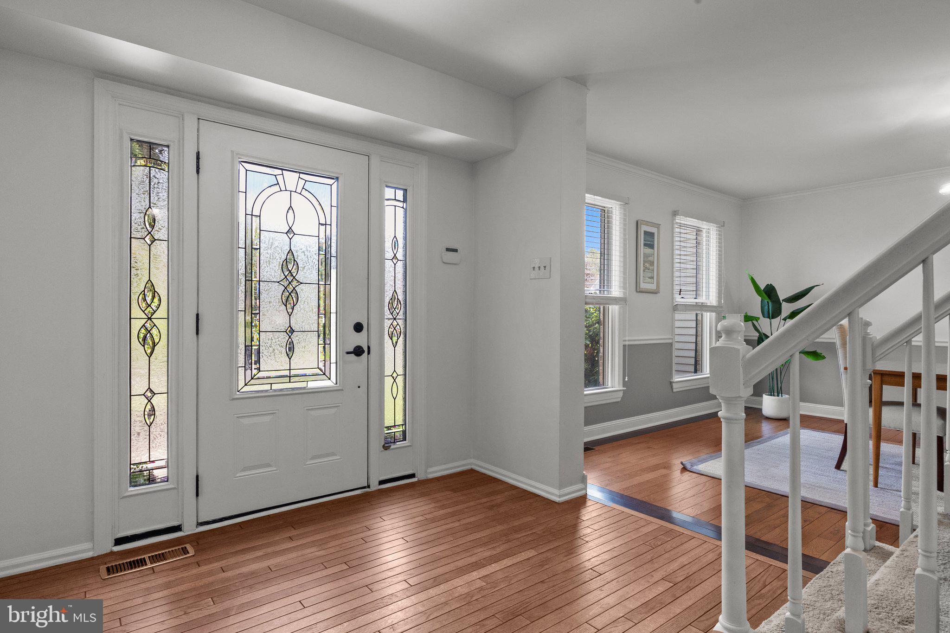
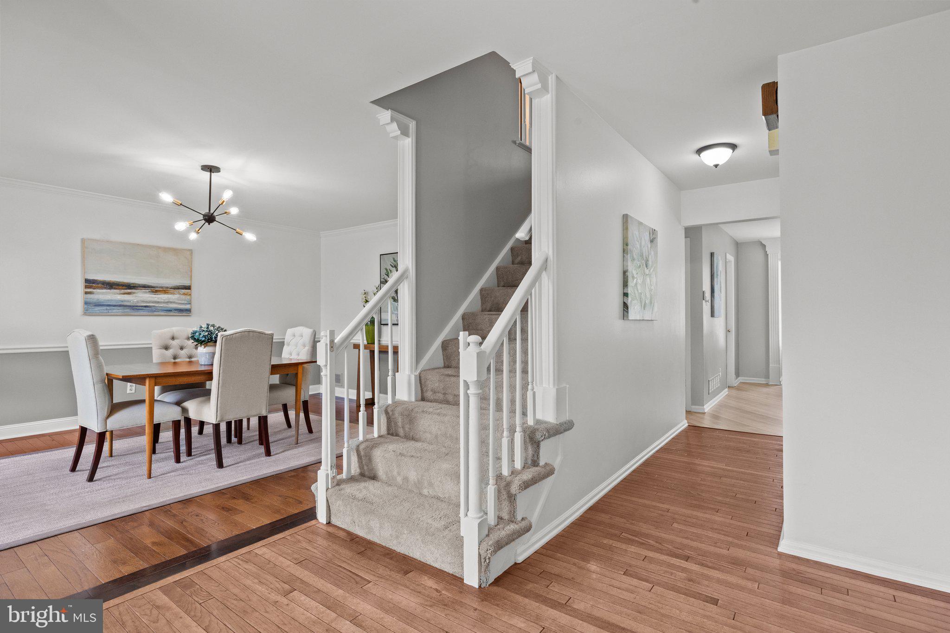
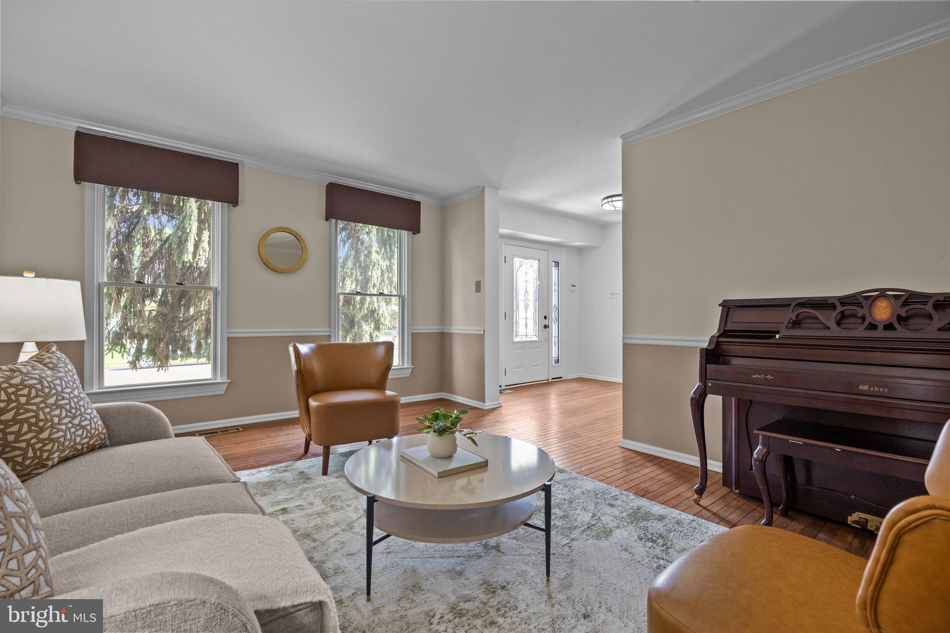
Move right in and feel instantly at home in this beautifully maintained center hall colonial, nestled in one of the most inviting neighborhoods around. As you step inside, you'll be greeted by glistening hardwood floors and a classic layout that perfectly blends comfort and style.
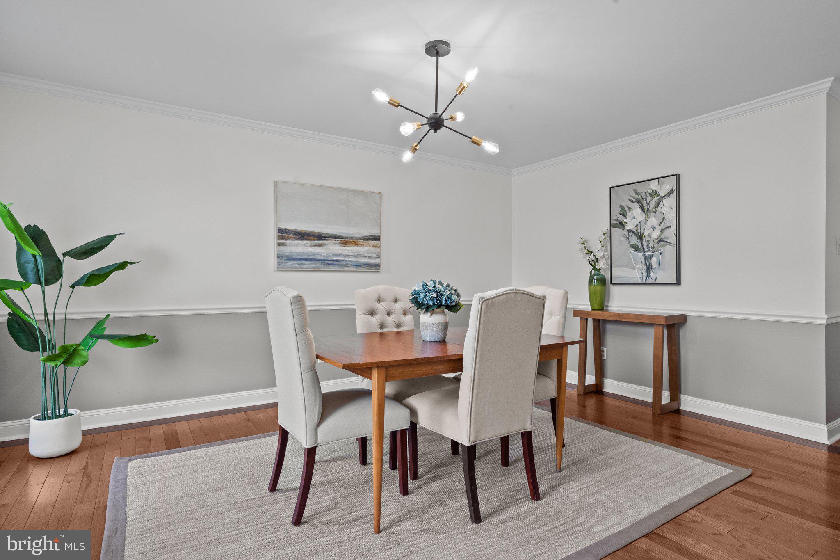
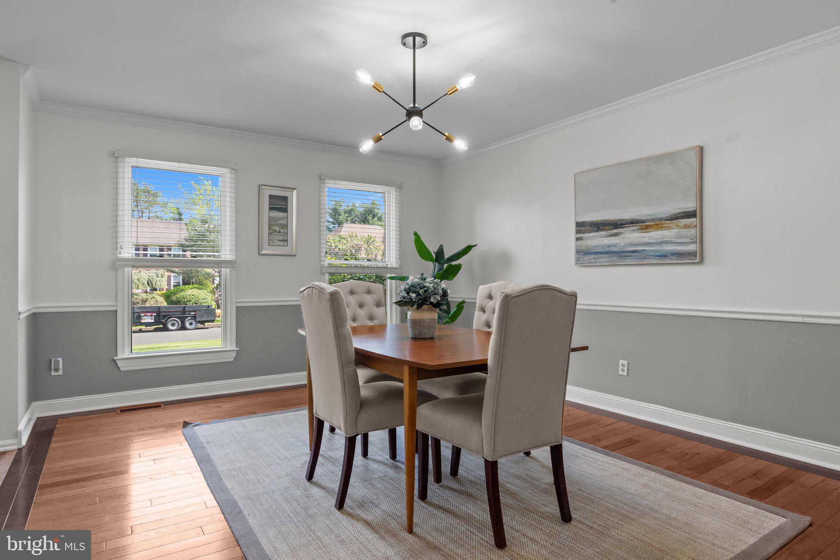
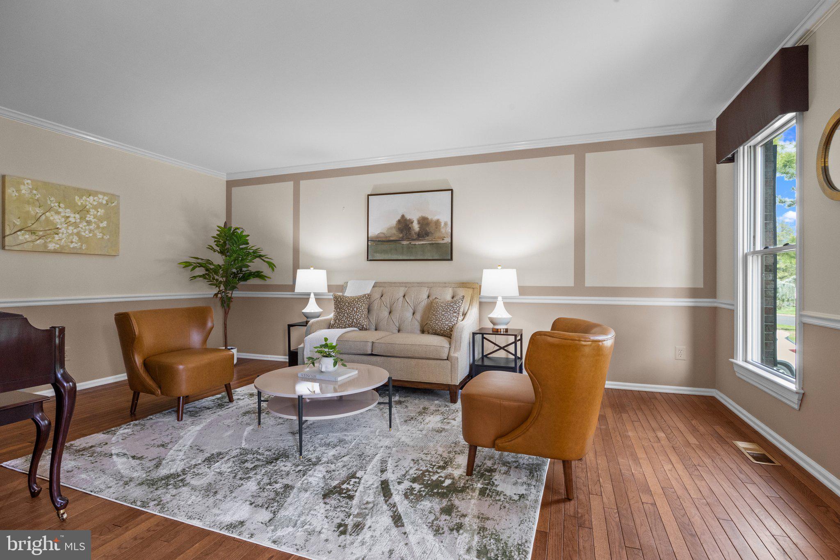
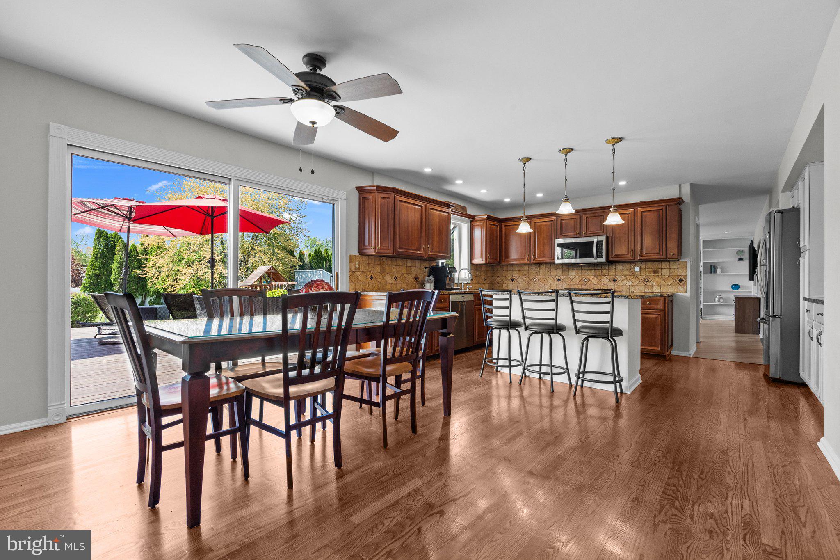
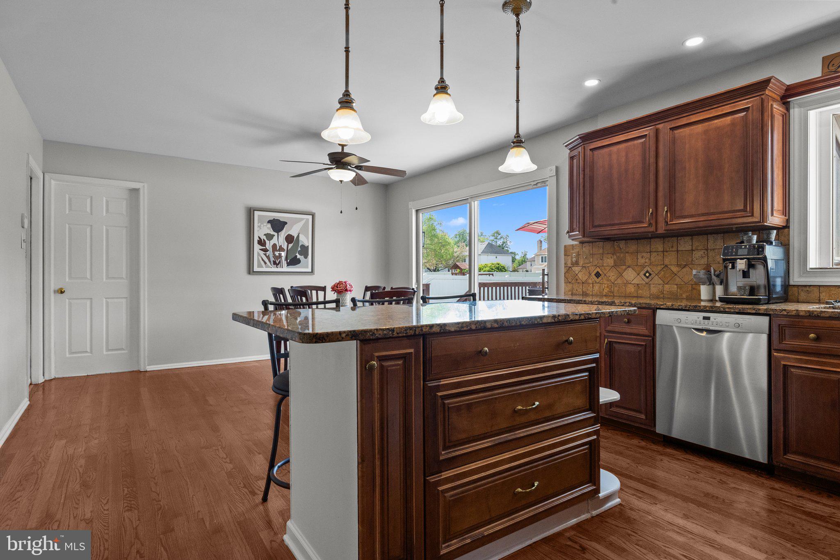
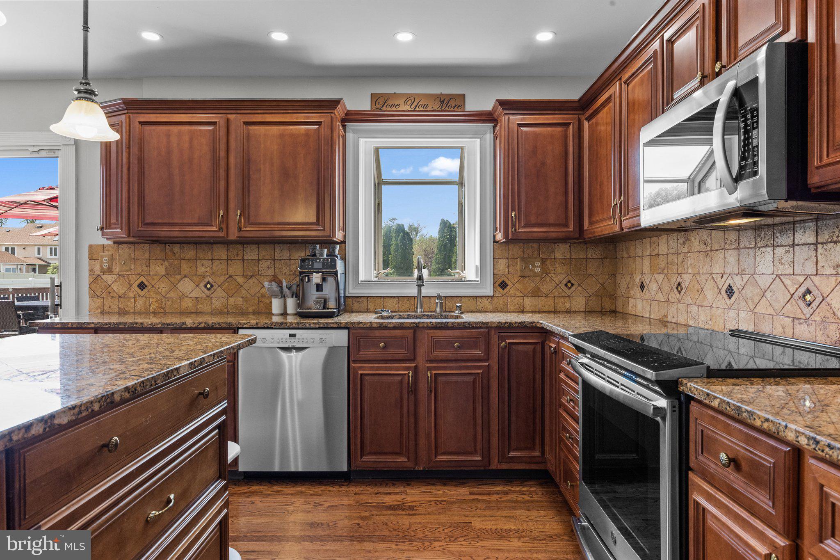
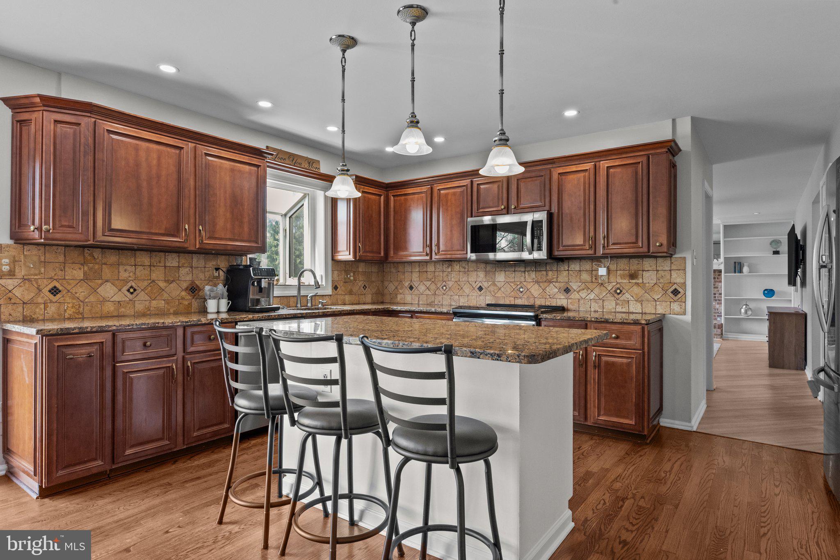
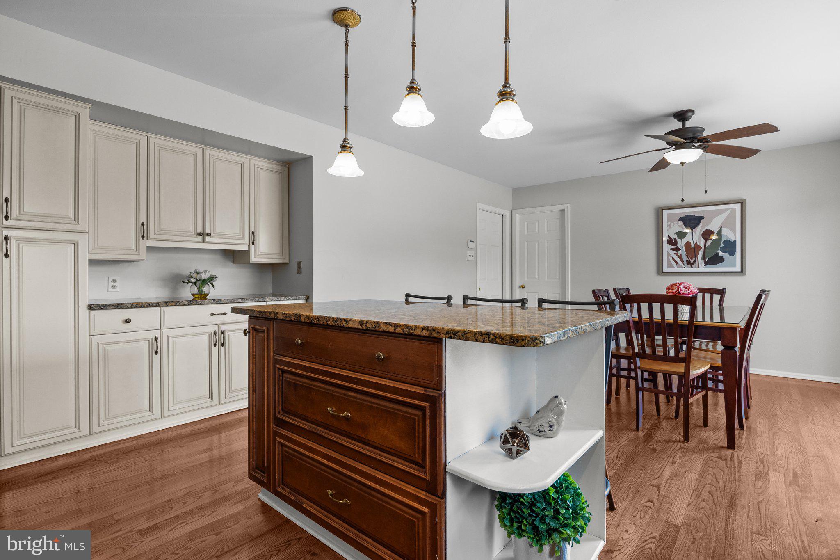
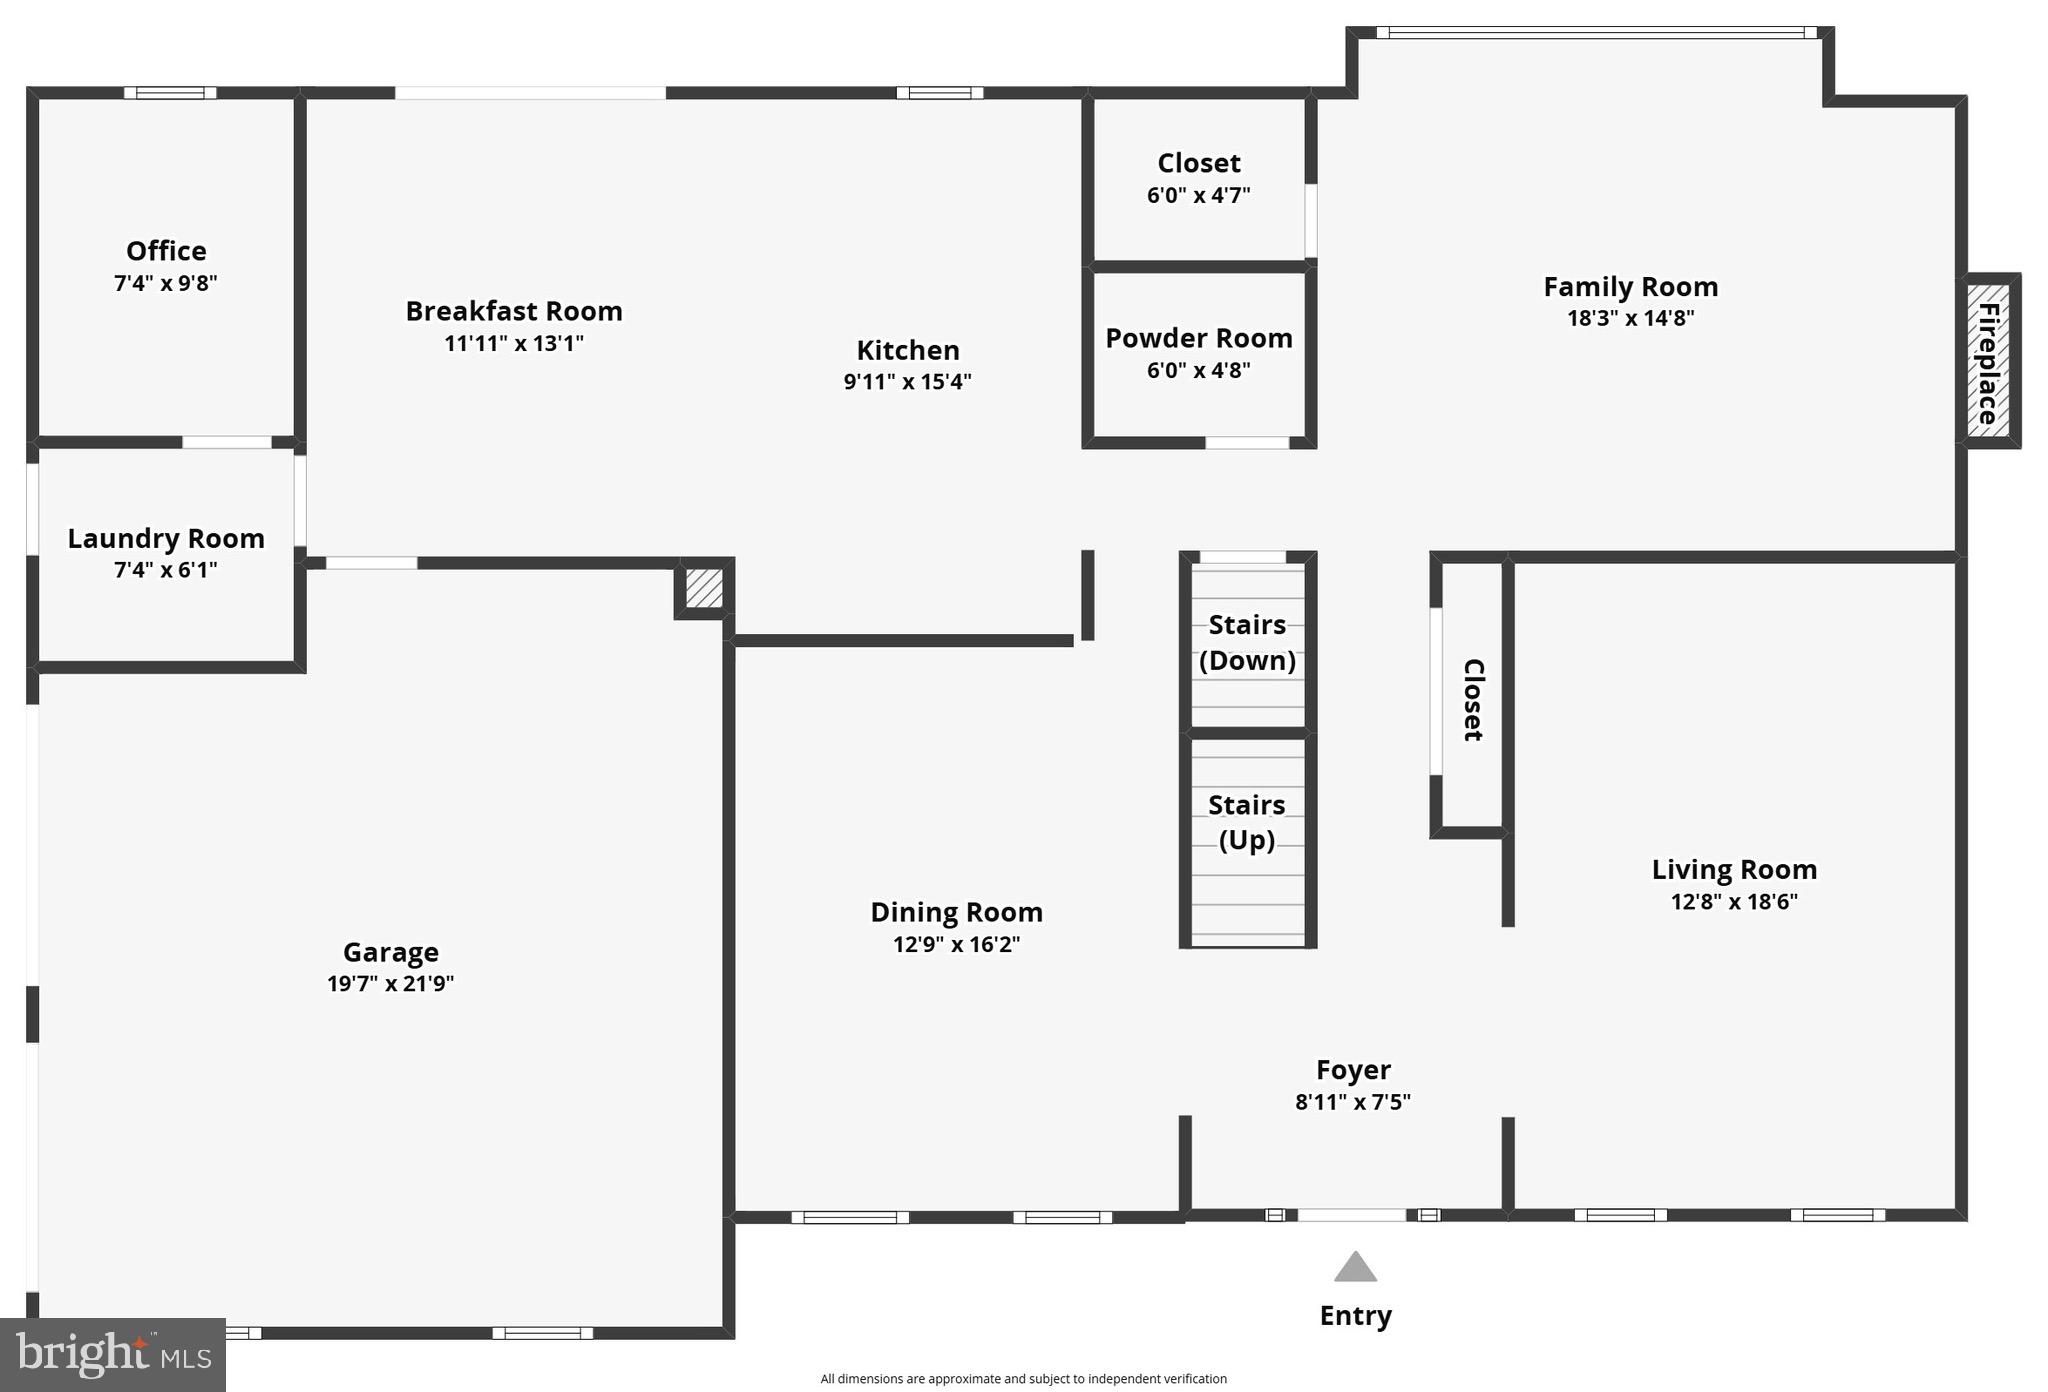
The formal living and dining rooms are tastefully appointed with custom moldings--ideal spaces for hosting gatherings or enjoying quiet evenings. Step into the heart of the home: a custom gourmet kitchen that makes cooking feel like a joy, not a chore. Featuring gorgeous granite countertops, GE Profile induction cooktop and range, updated cabinetry, a stylish tile backsplash, a large island with seating and storage, and charming pendant lighting. You'll love the garden windows over the sink, perfect for growing herbs or just soaking in the sunlight.
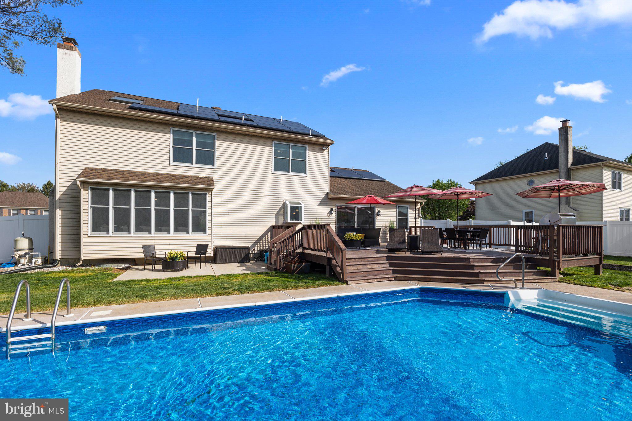
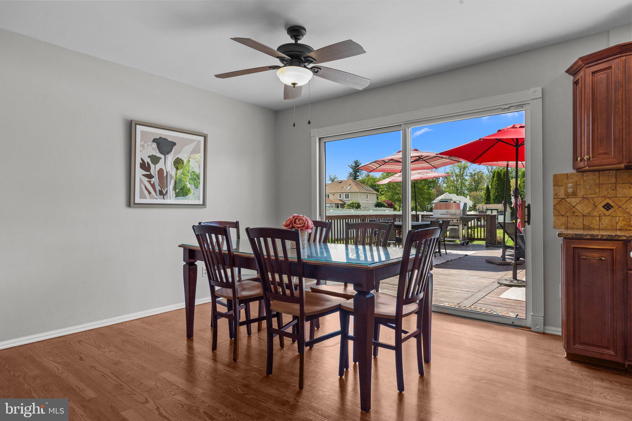
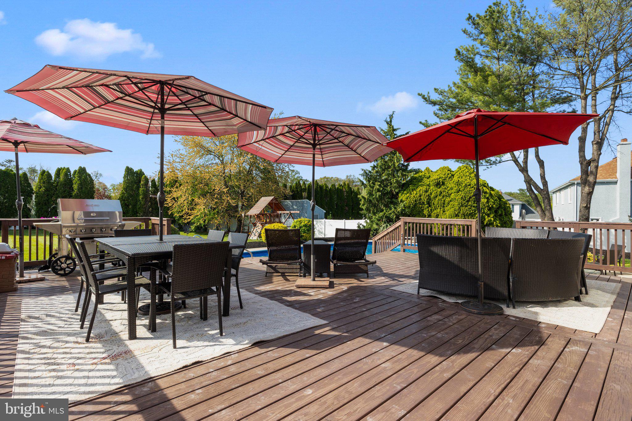
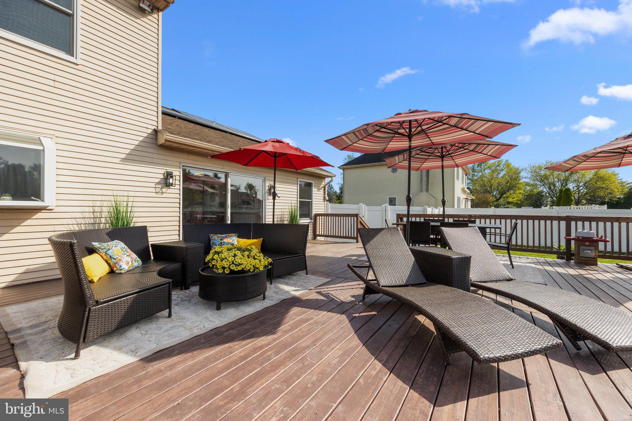
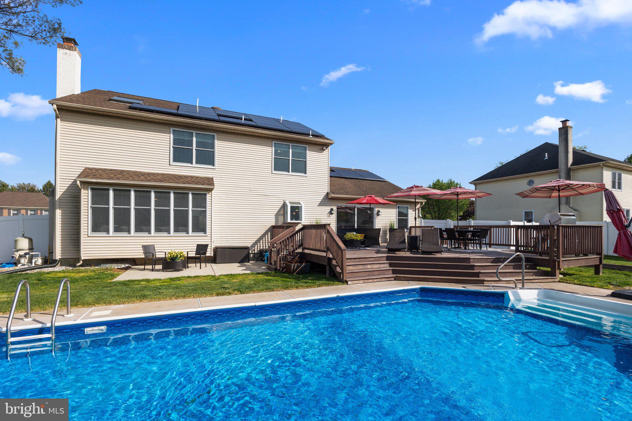
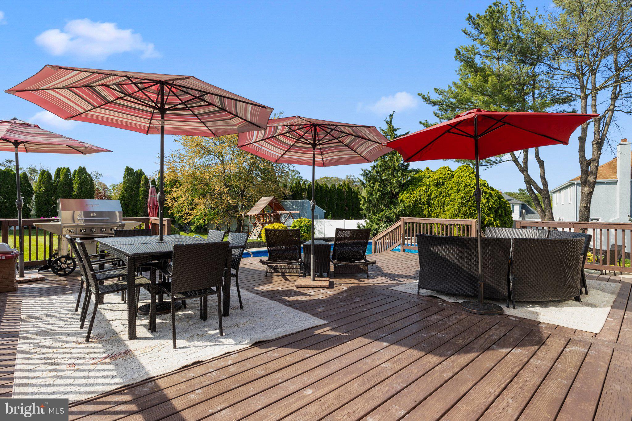
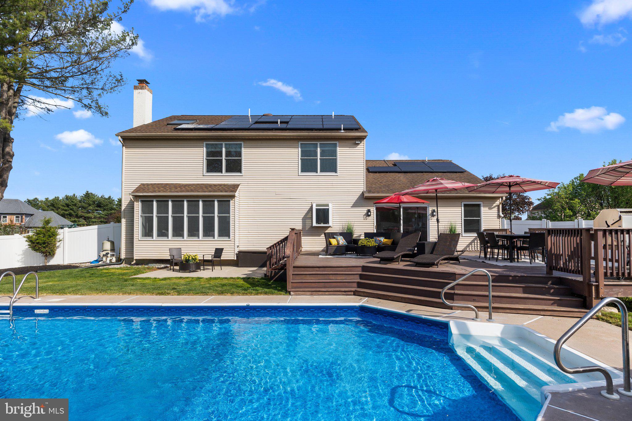
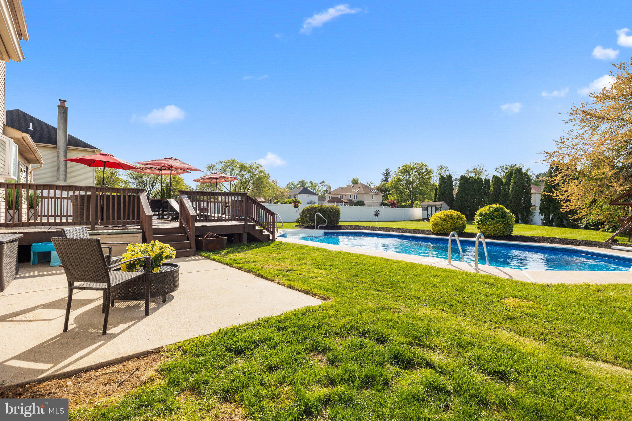
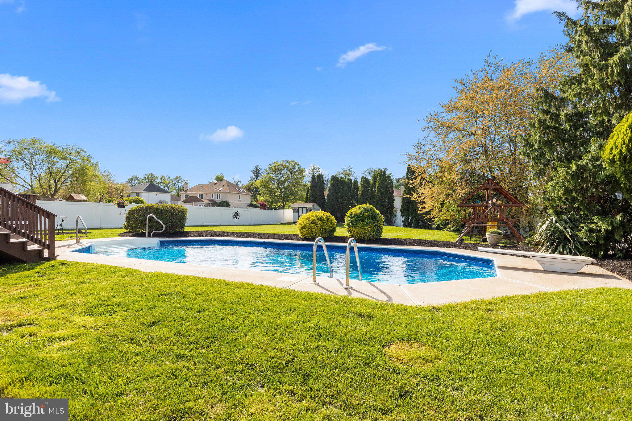
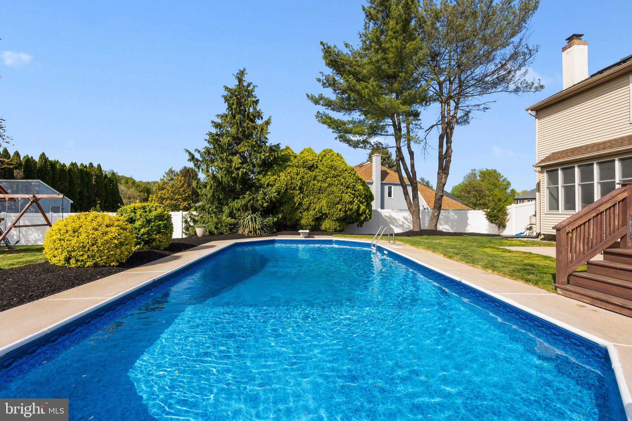
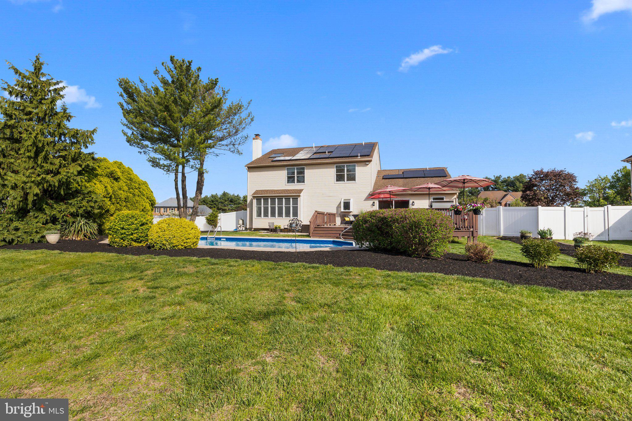
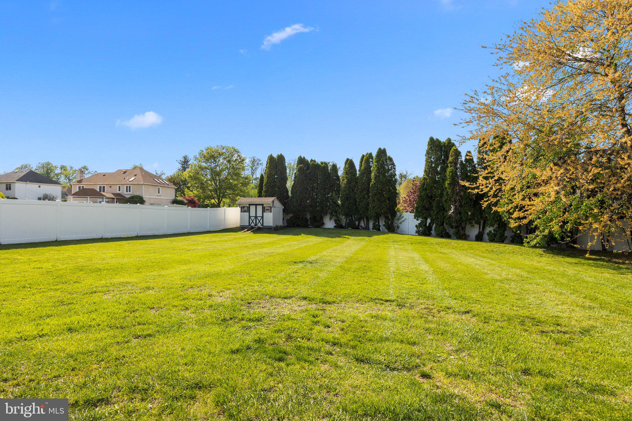
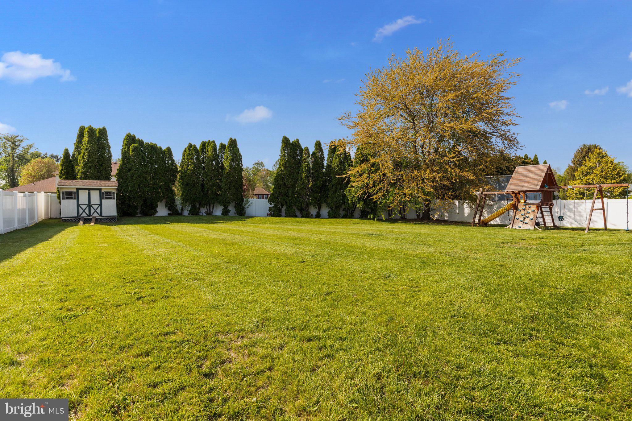
From the kitchen, step through grand sliding doors onto the expansive deck overlooking your private backyard oasis. Entertain with ease or relax poolside by the beautiful 10-foot-deep in-ground pool with diving board--surrounded by lush landscaping and an extended patio for all your outdoor living dreams.
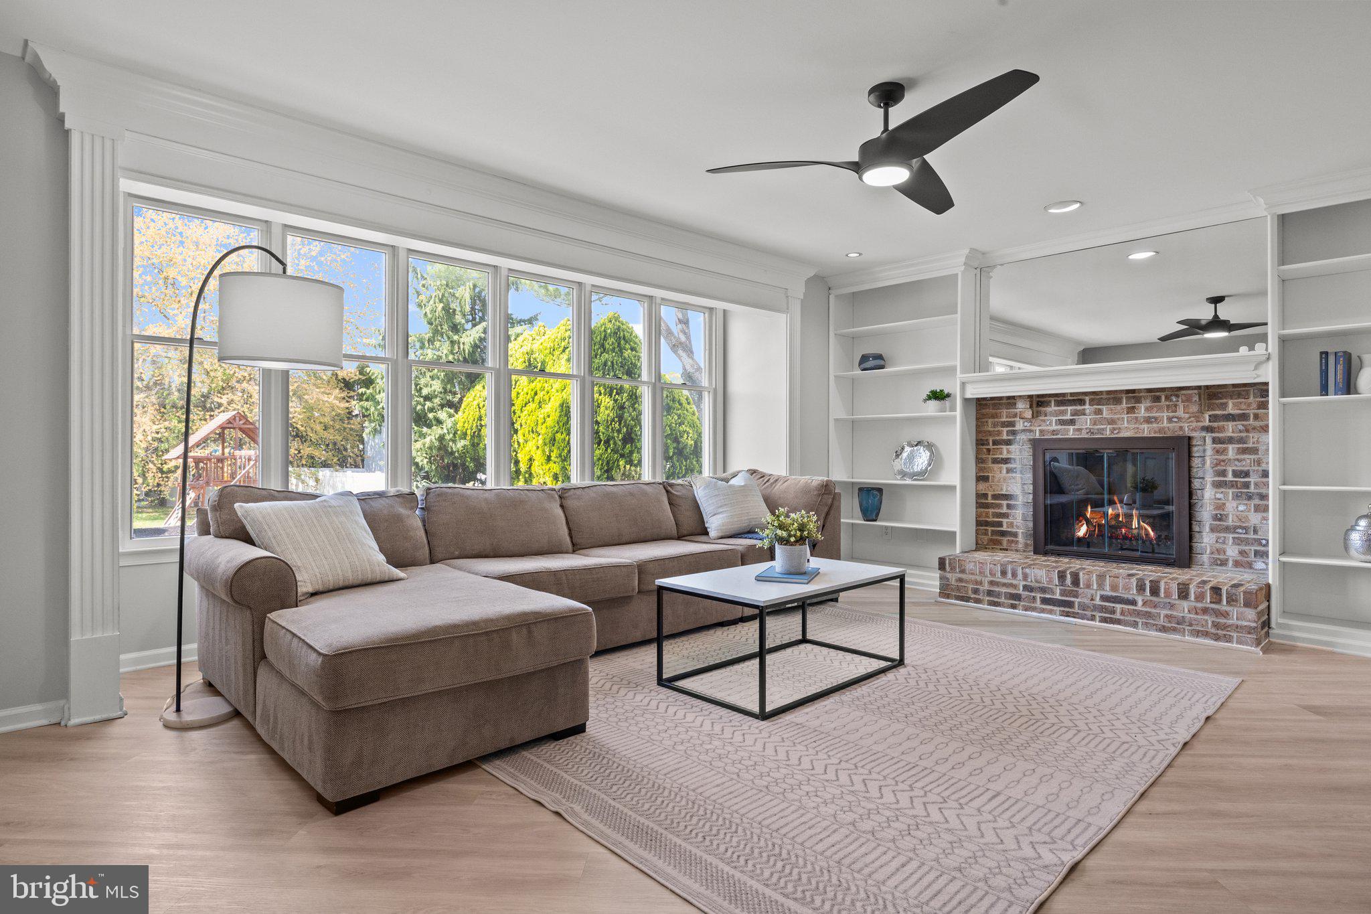
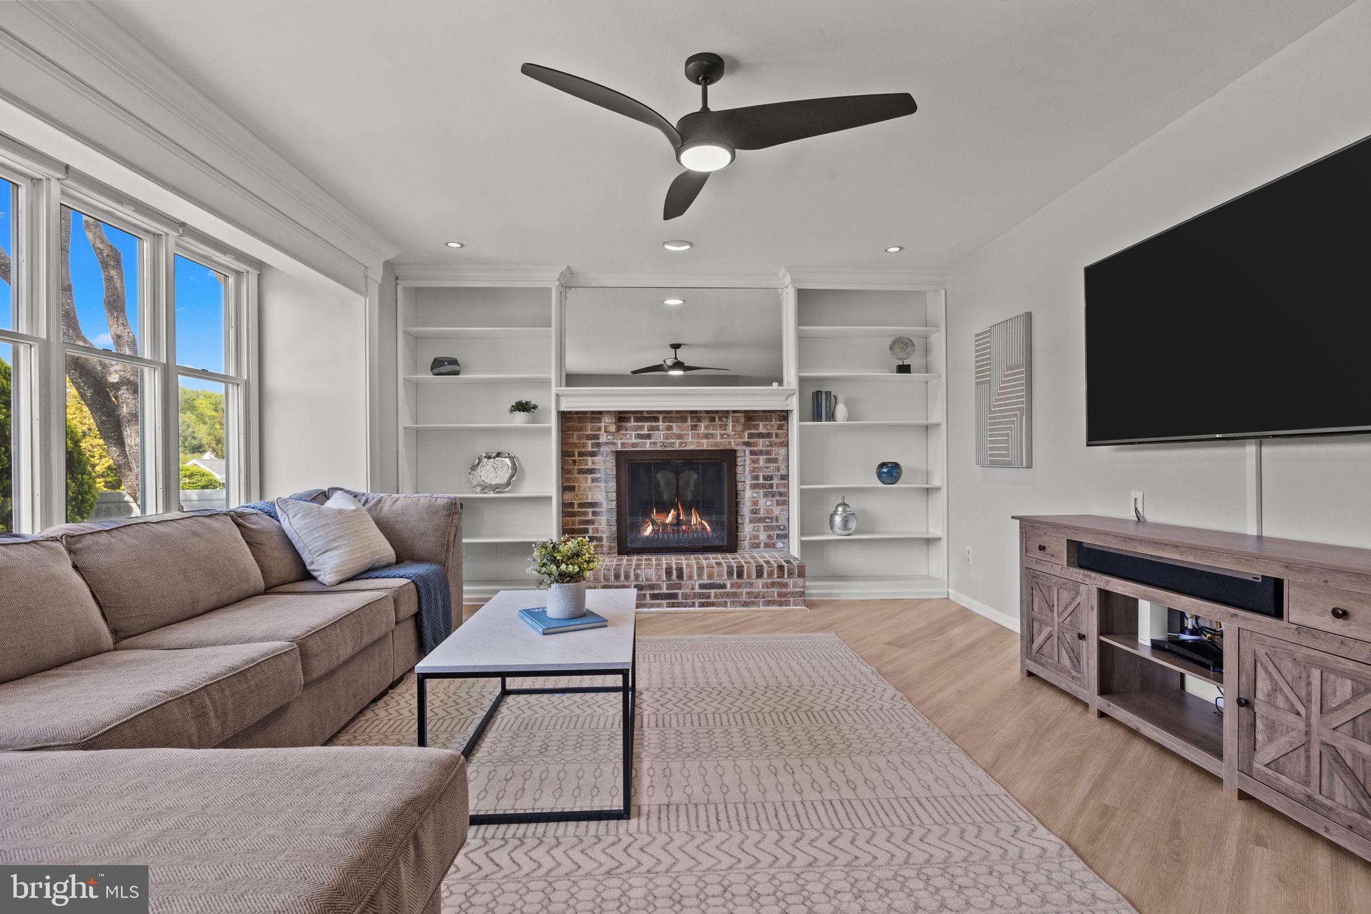
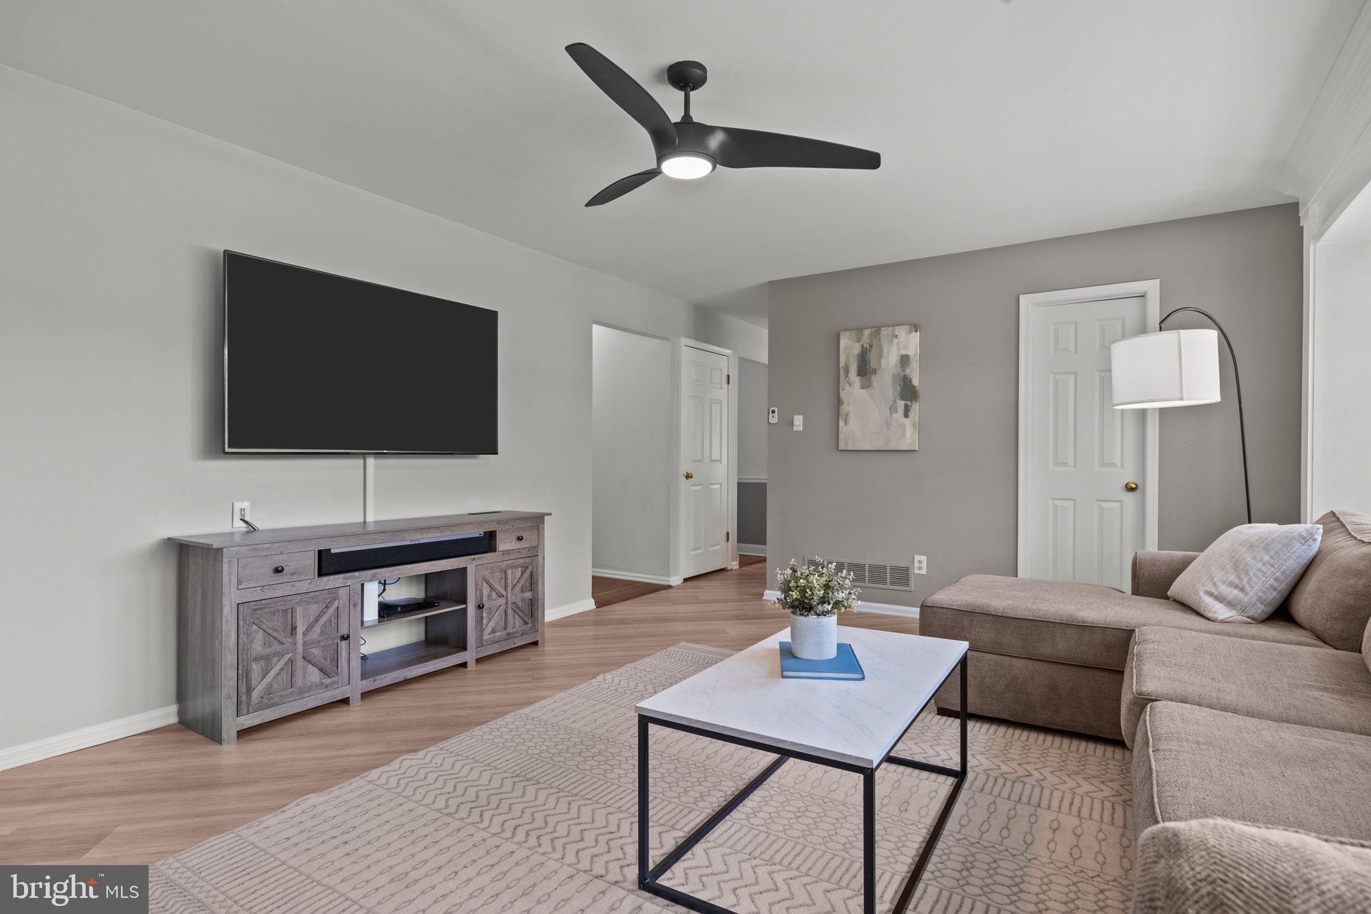
Back inside, the family room offers a wall of windows with backyard views, a wood-burning fireplace with brick surround and built-ins, newer luxury vinyl plank flooring, and even a walk-in closet for games, toys, or extra pantry space.
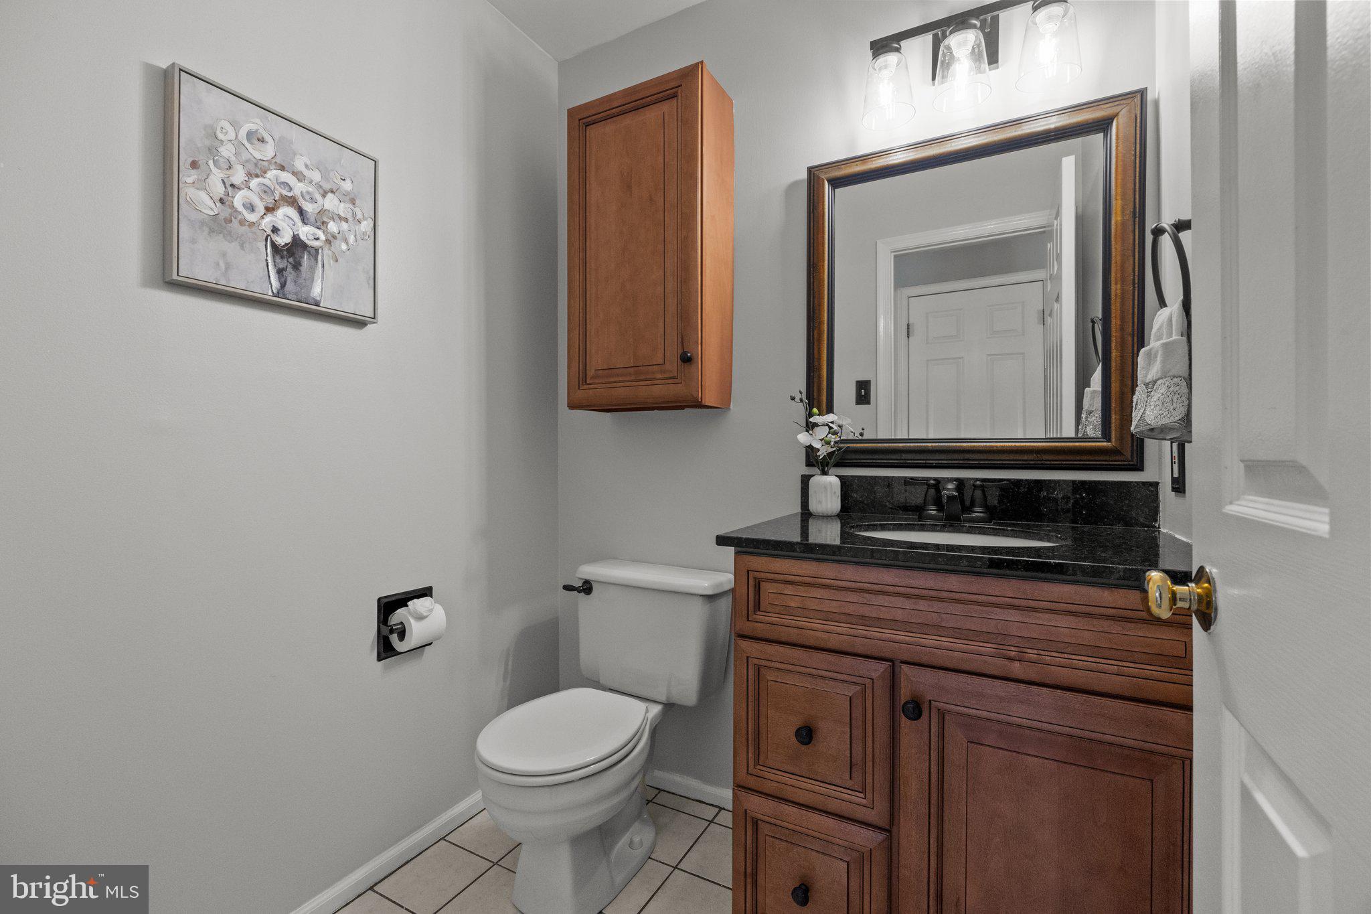
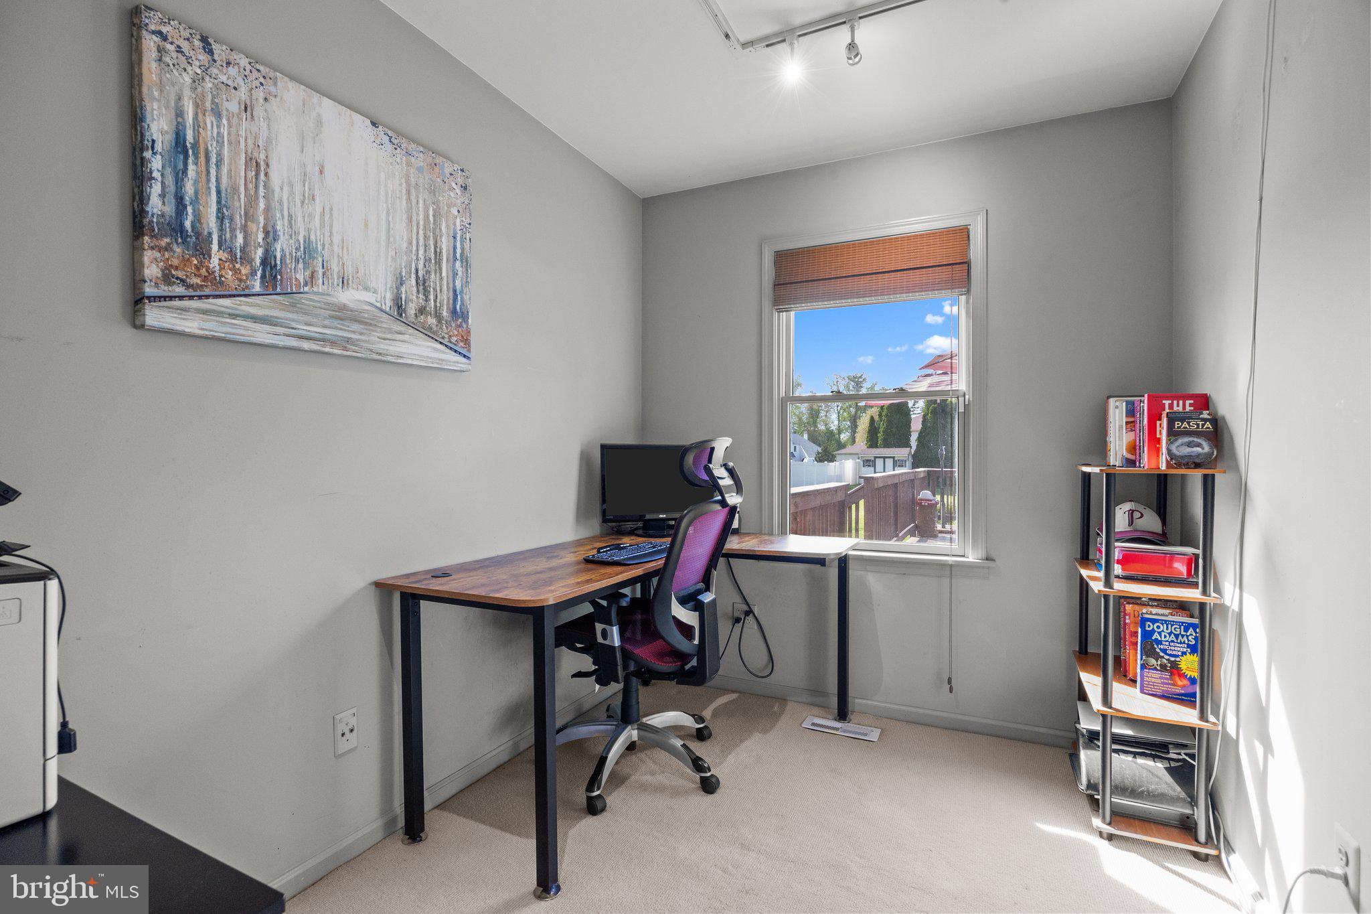
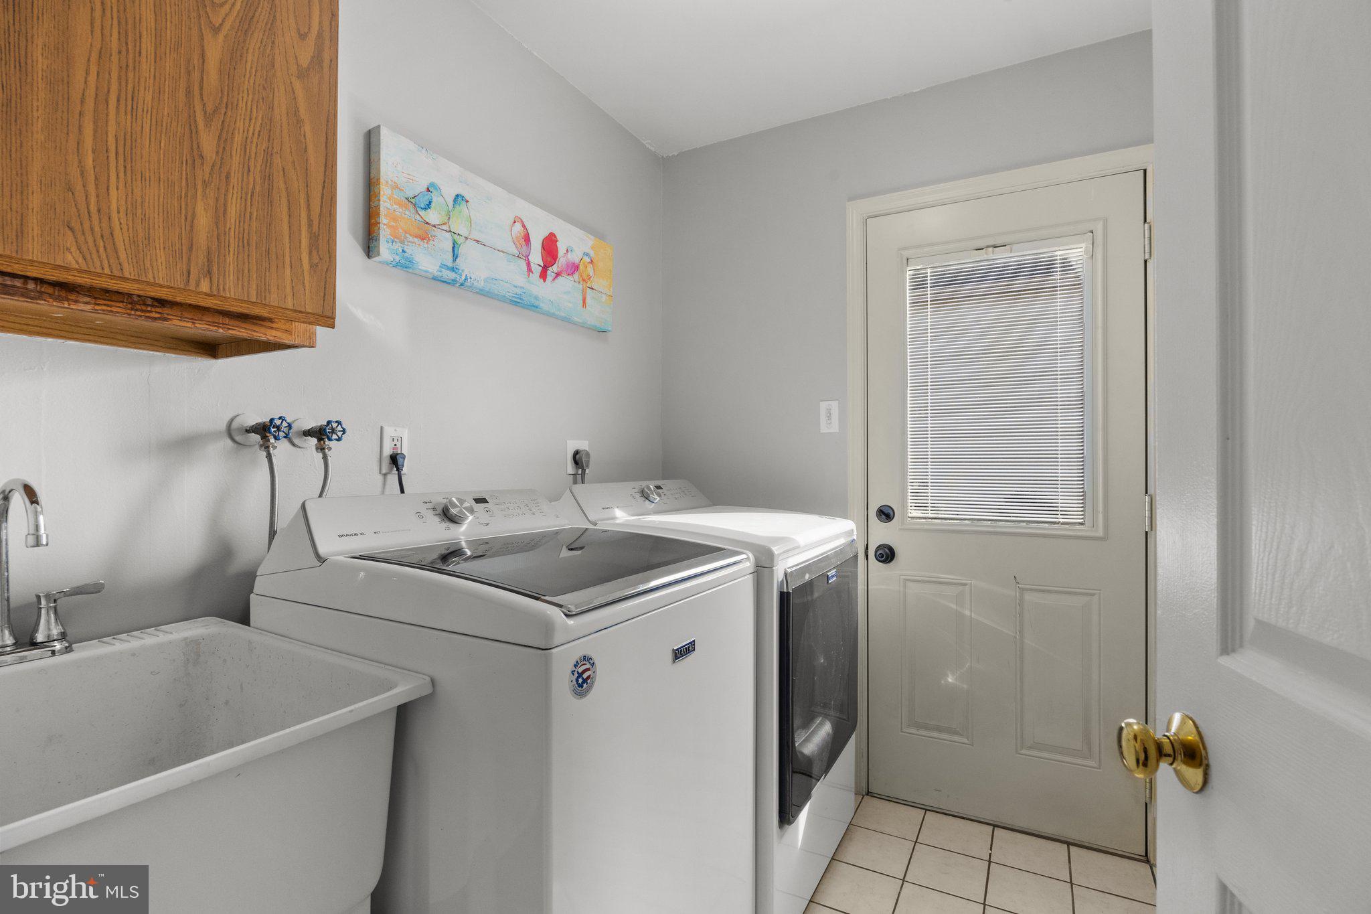
Work from home? You're covered with a main-floor office tucked next to the laundry/mudroom, which features a convenient side entrance. The two-car garage includes a ChargePoint EV charger and even comes with an extra refrigerator. A freshly updated powder room completes the main level.
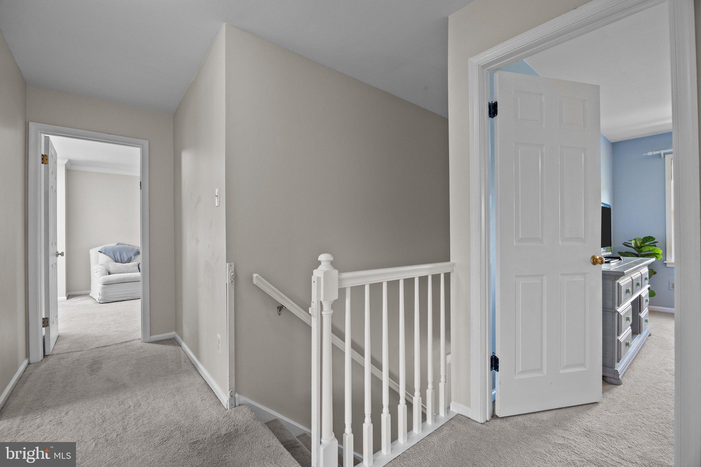
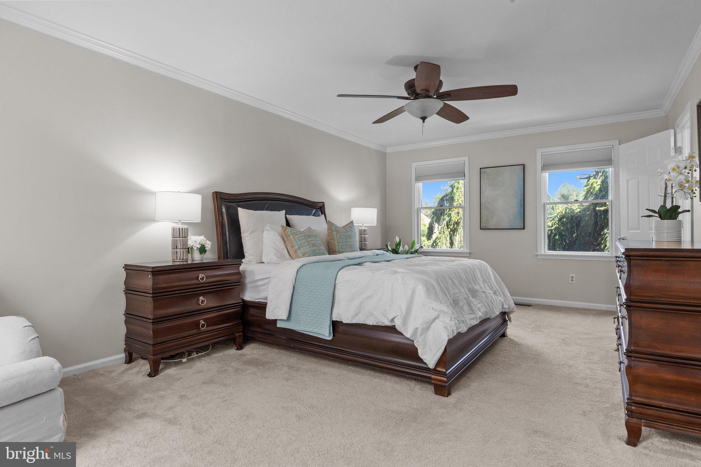
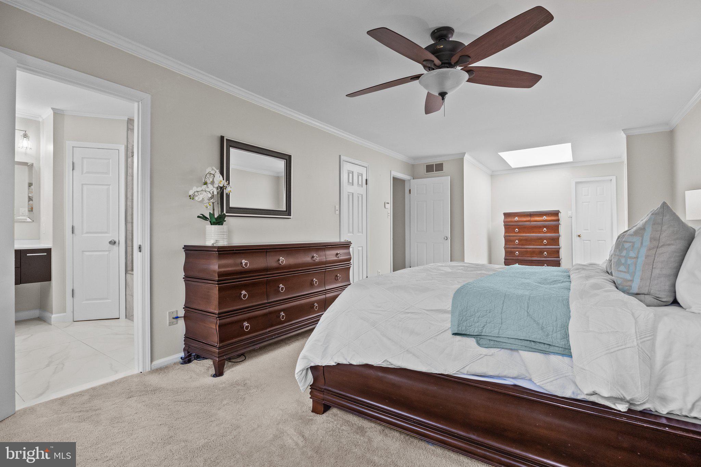
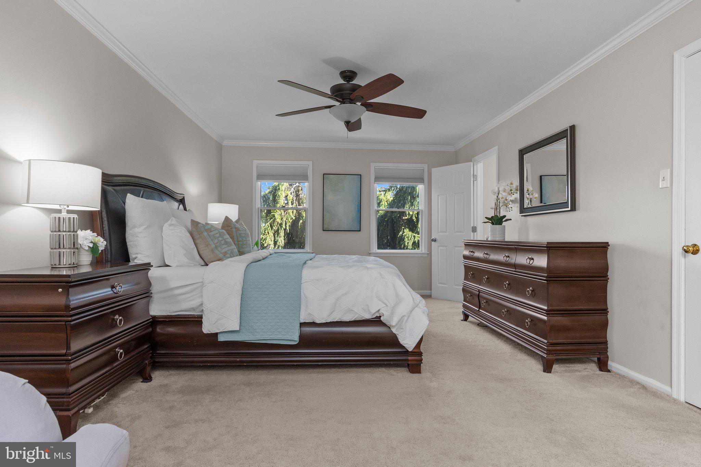
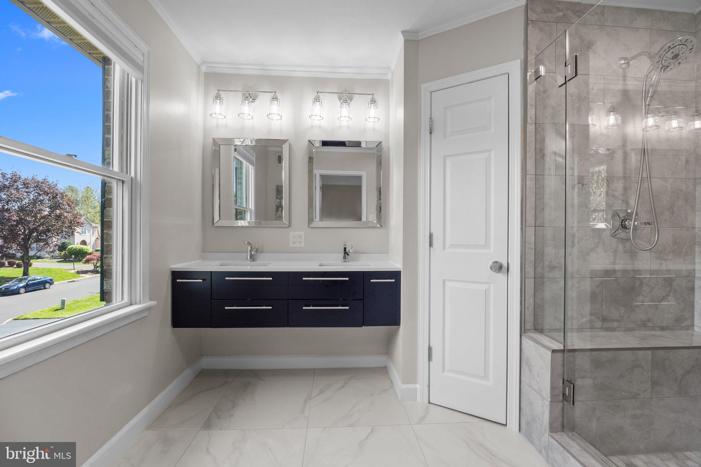
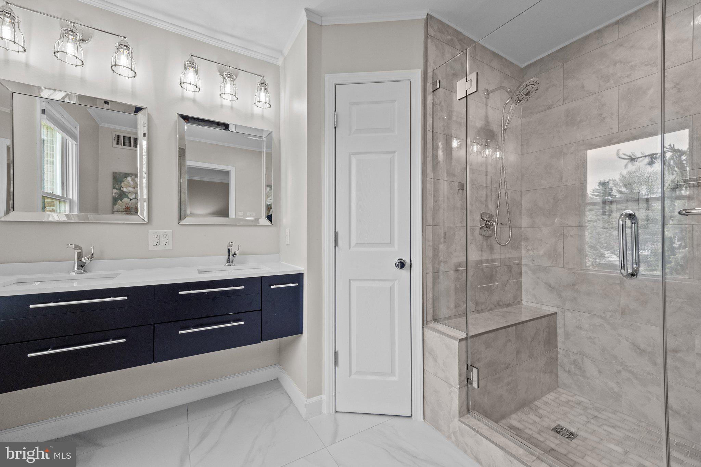
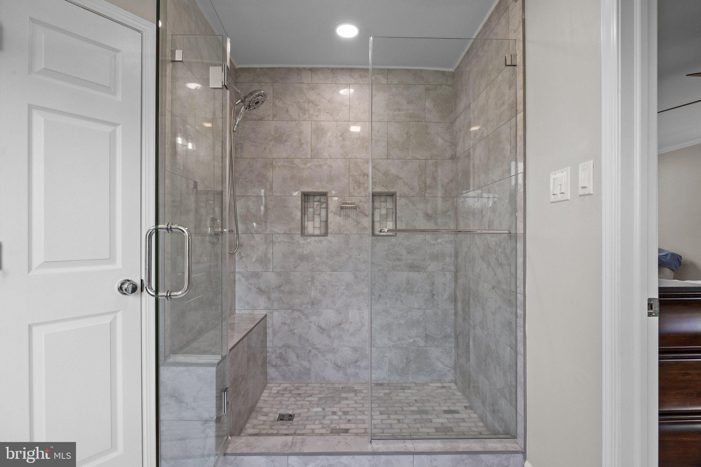
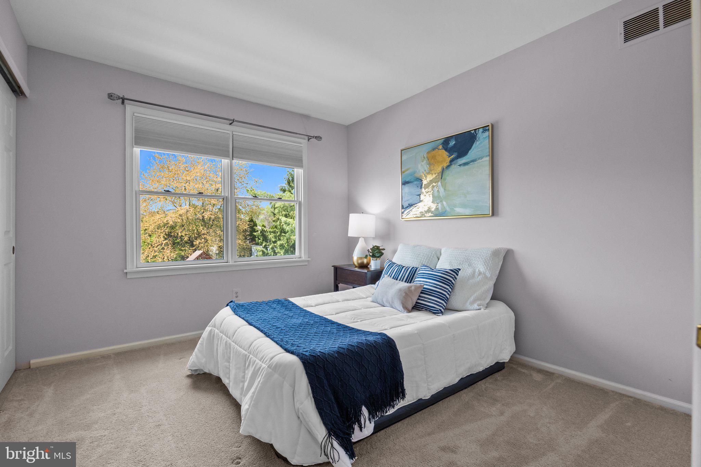
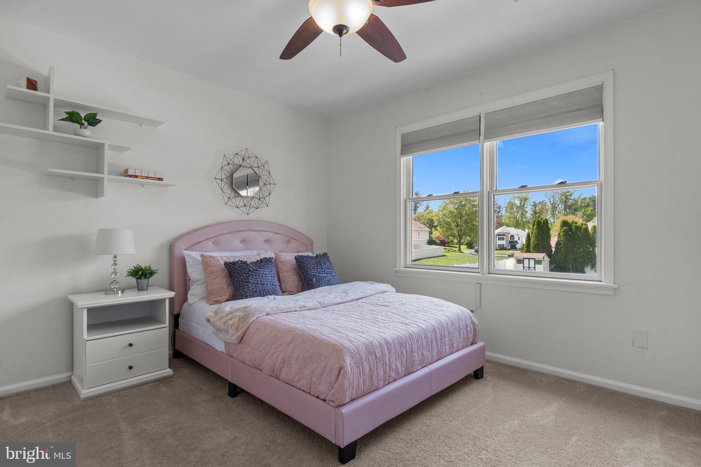
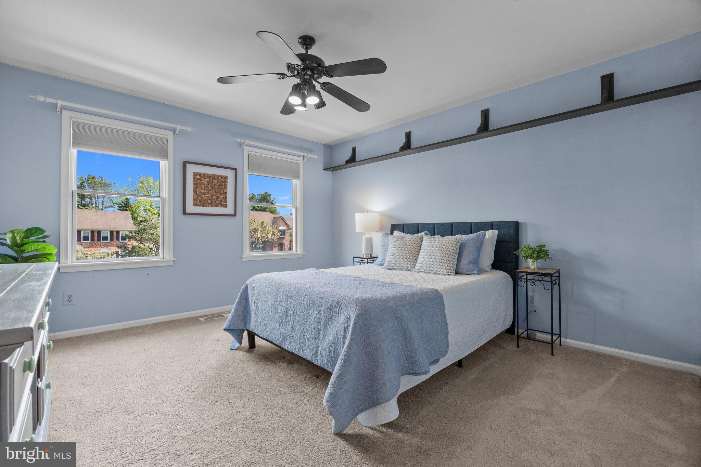
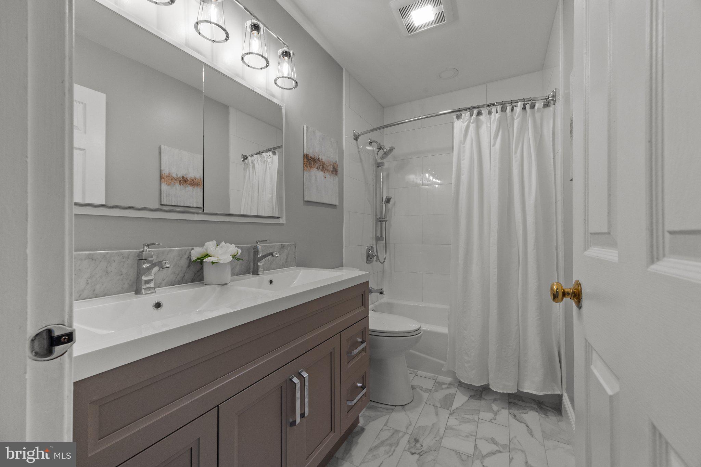
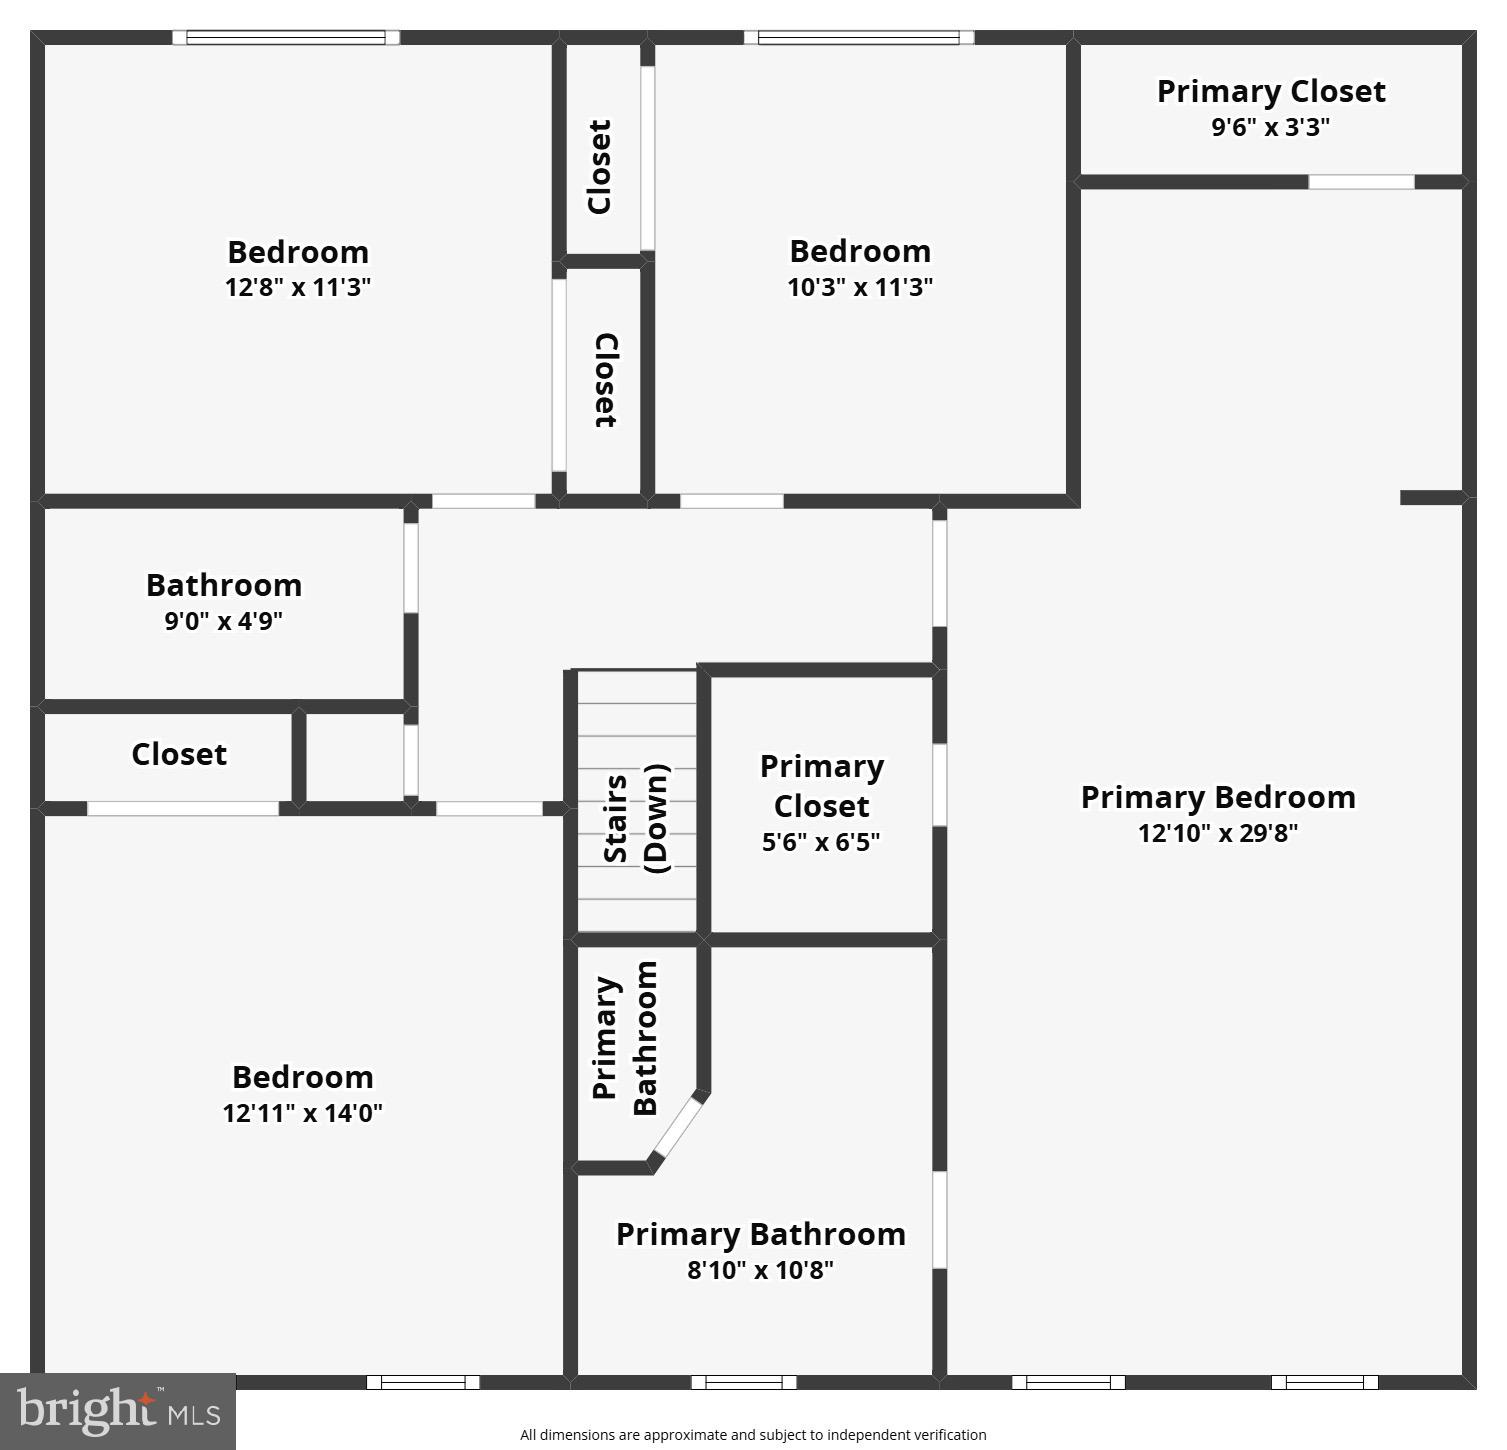
Upstairs, you'll find 4 bedrooms: 3 spacious bedrooms with double closets and tons of natural light and 2 with serene views of the backyard. The FULLY RENOVATED HALL BATHROOM boasts a double vanity and tub/shower combo. The fourth bedroom, the PRIMARY SUITE, is truly a retreat! Features include two walk-in closets, a skylit sitting area, and a NEWER SPA-LIKE EN-SUITE BATH with porcelain tile, a double vanity, and a marble-tiled walk-in shower with a bench and linen closet.
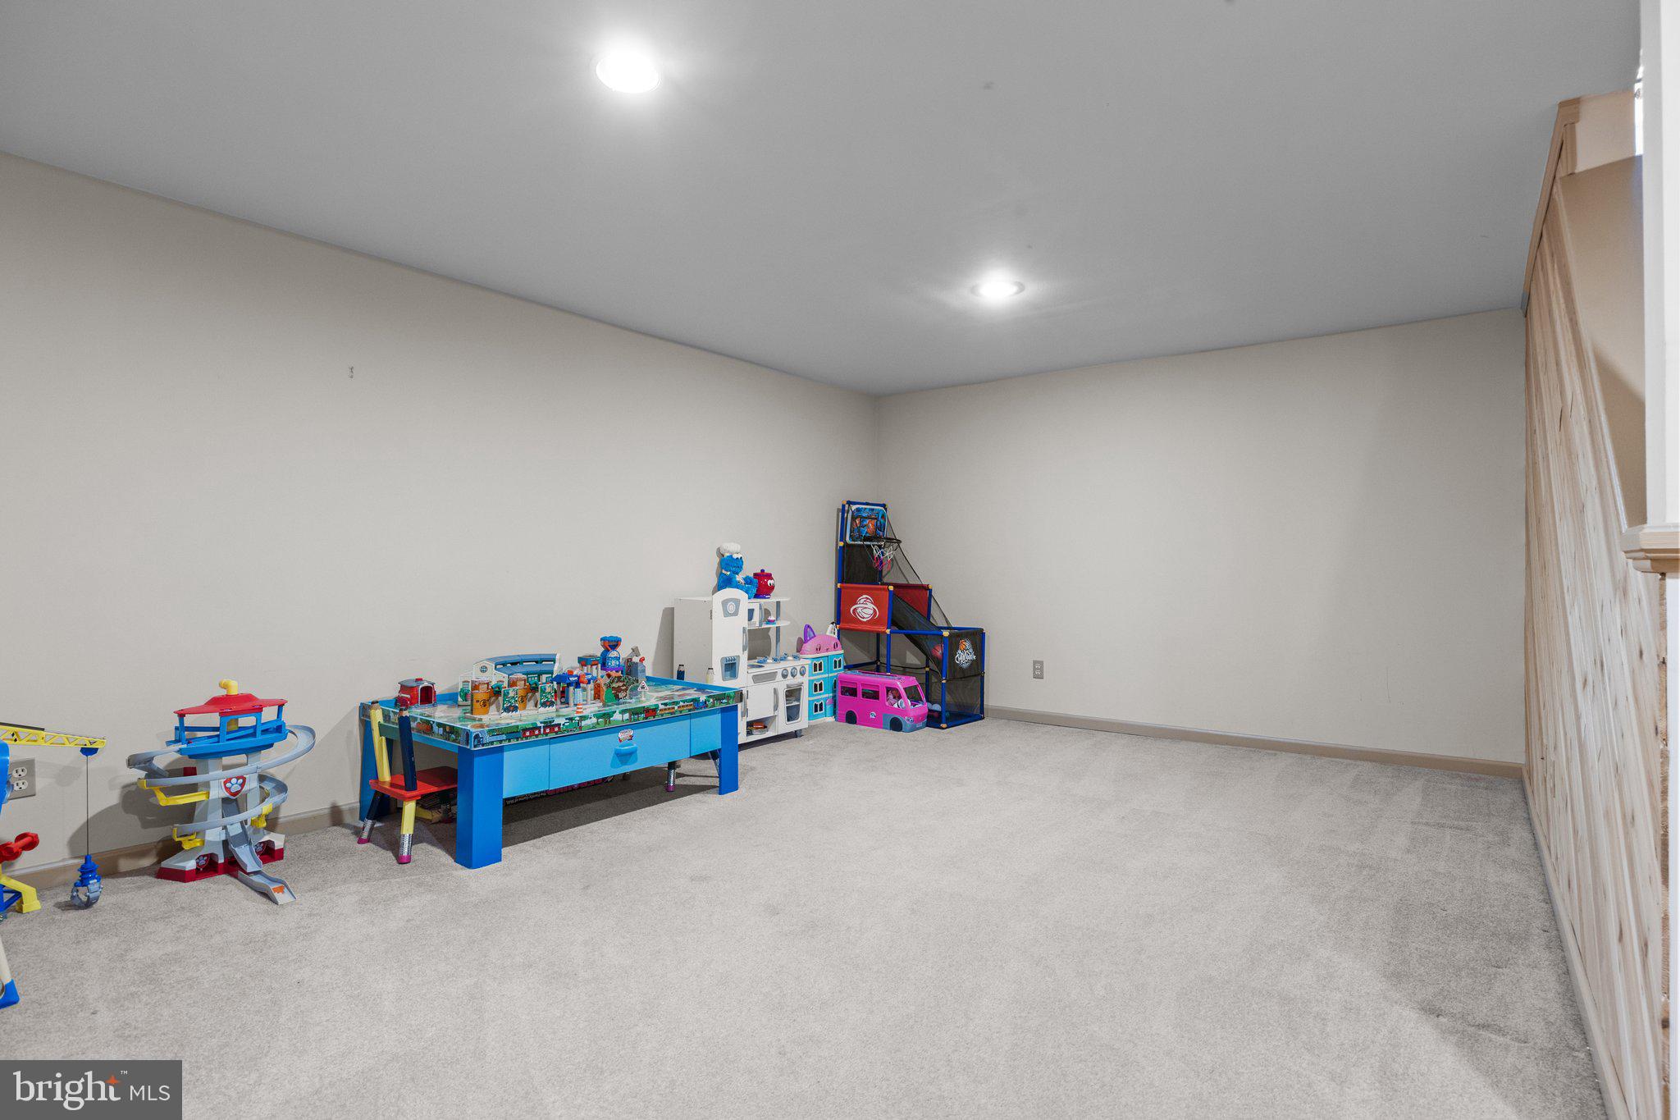
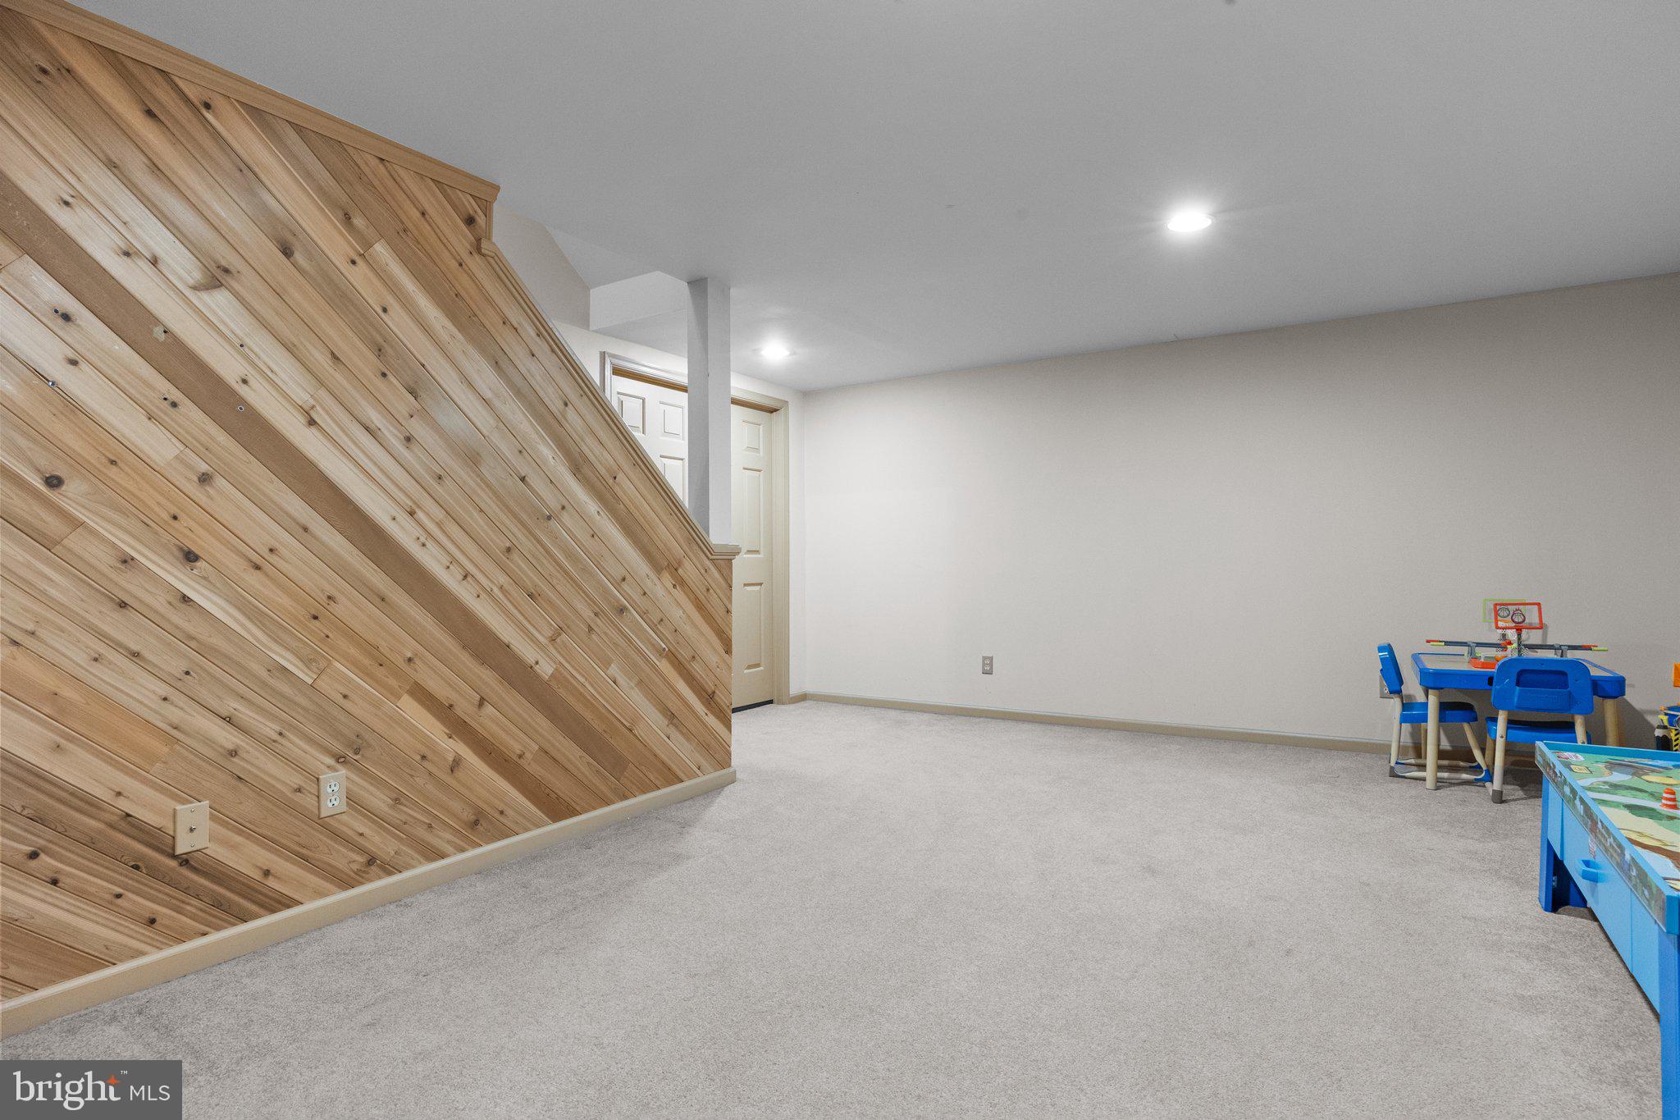
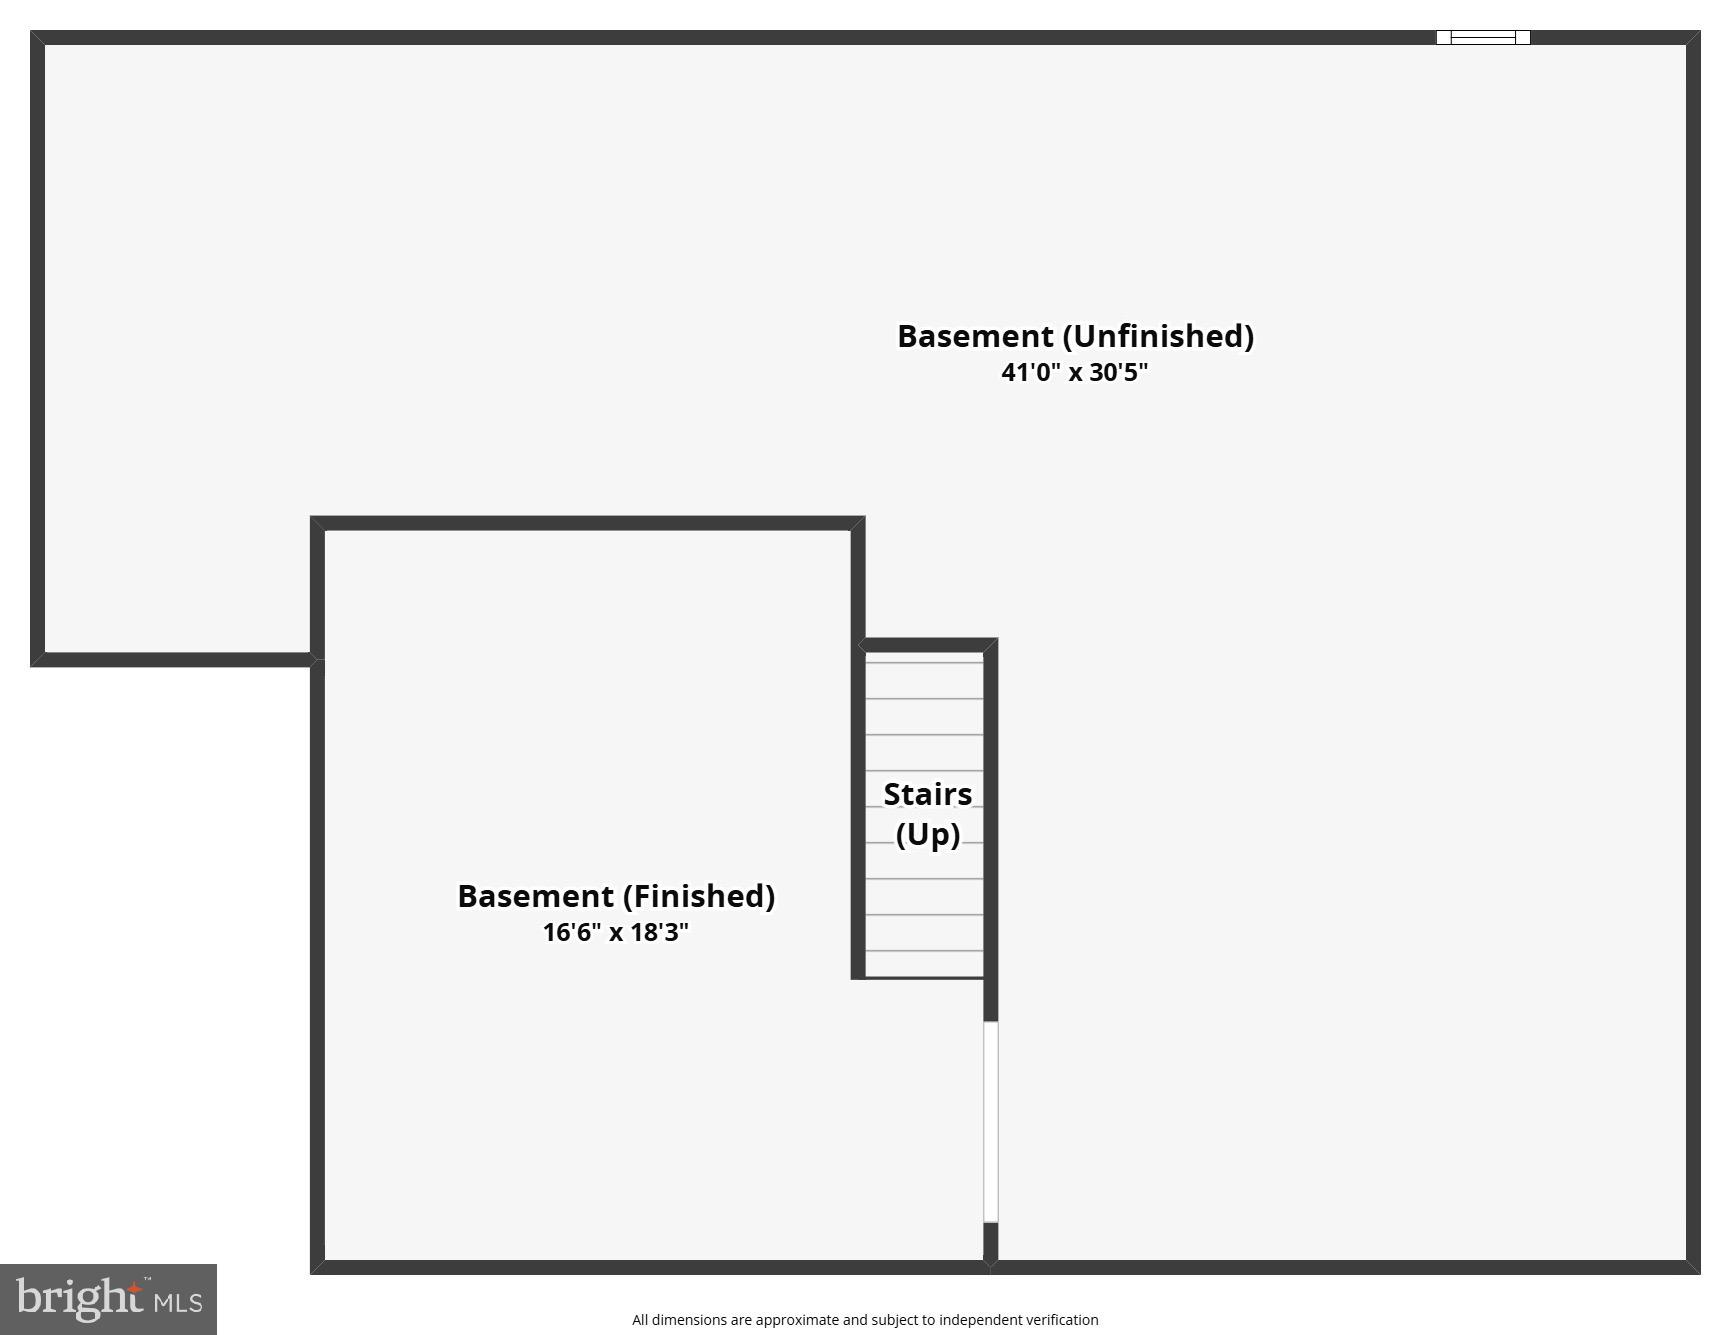
The full-sized basement offers a finished bonus room and tons of storage--plus potential to create a whole new level of living space. Energy-conscious buyers will appreciate the new Rheem ProTerra(r) Hybrid Electric Heat Pump Water Heater and solar panels installed in 2020.
But the real showstopper? Your own backyard paradise. Entertain poolside on the spacious deck and extended patio or simply relax and enjoy the views!
Located in the friendly and welcoming Holland Acres community, where neighbors gather for an annual block party in June--you'll be invited to join the fun!
Completely move in ready, just unpack. The home is located in Holland, Northampton Township. The location is close to major routes and commuter rail, a few minutes from Newtown and has many choices for shopping and dining. Council Rock Schools: Holland Elementary, Holland Middle and Council Rock South High School. For mailing and GPS, you can use Upper Holland, Langhorne or Feasterville Trevose 19053. Please note that floor plans measurements are not verified and are provided as reference, buyers should do their own due diligence.