Leave a Message

Thank you for your message. We will be in touch with you shortly.

635 COAL STREET
635 COAL STREET
635 COAL STREET
635 COAL STREET
635 COAL STREET
635 COAL STREET
635 COAL STREET
635 COAL STREET
635 COAL STREET
635 COAL STREET
635 COAL STREET
635 COAL STREET
635 COAL STREET
635 COAL STREET
635 COAL STREET
635 COAL STREET
635 COAL STREET
635 COAL STREET
635 COAL STREET
635 COAL STREET
635 COAL STREET
635 COAL STREET
635 COAL STREET
635 COAL STREET
635 COAL STREET
635 COAL STREET
635 COAL STREET
635 COAL STREET
635 COAL STREET
635 COAL STREET
635 COAL STREET
635 COAL STREET
635 COAL STREET
635 COAL STREET
635 COAL STREET
635 COAL STREET
635 COAL STREET
635 COAL STREET
635 COAL STREET
635 COAL STREET
635 COAL STREET
635 COAL STREET
635 COAL STREET
635 COAL STREET
635 COAL STREET
635 COAL STREET
635 COAL STREET
635 COAL STREET
635 COAL STREET
635 COAL STREET
635 COAL STREET
635 COAL STREET
635 COAL STREET
635 COAL STREET
635 COAL STREET
635 COAL STREET
635 COAL STREET
635 COAL STREET
635 COAL STREET
635 COAL STREET
635 COAL STREET
635 COAL STREET
635 COAL STREET
635 COAL STREET
VIEW PHOTOS
$389,900

635 COAL STREET

4 Beds 2 Baths 2,993 Sq.Ft. 0.92 Acres
Description

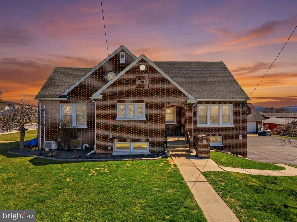
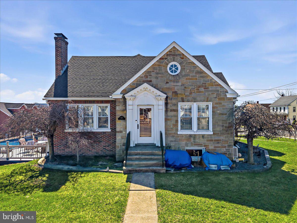
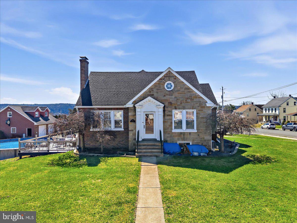
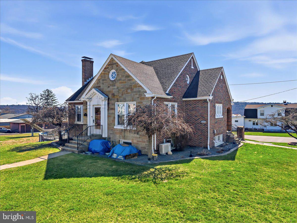
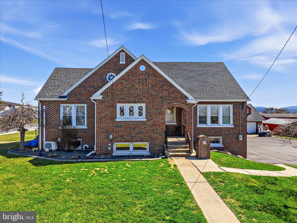
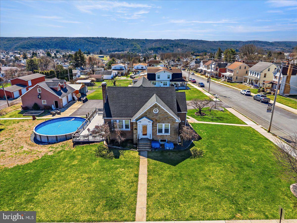
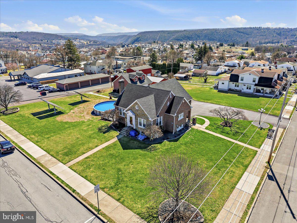
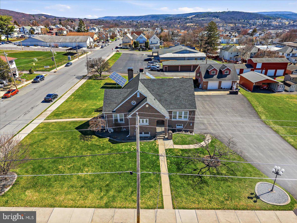
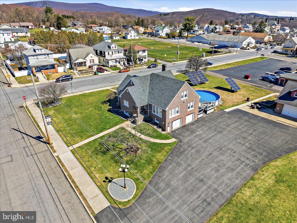
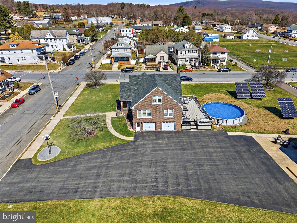
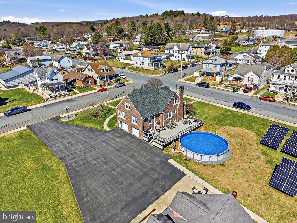
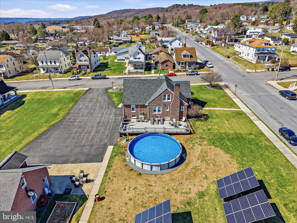
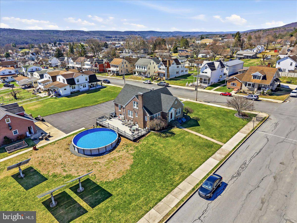
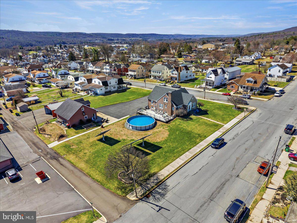
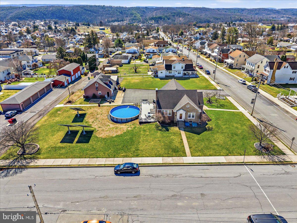
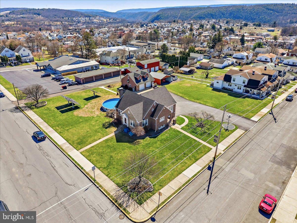
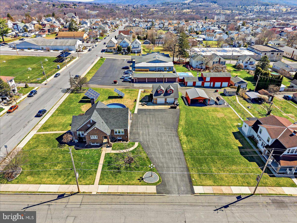
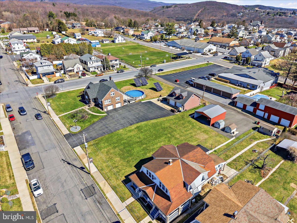
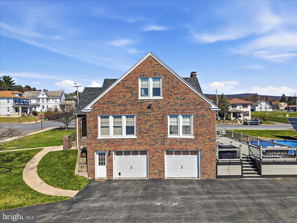
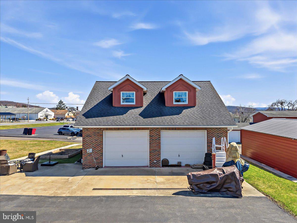
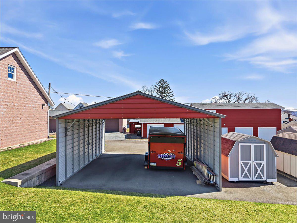
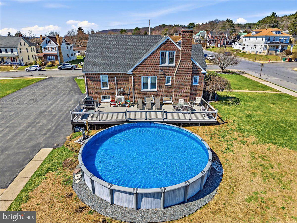
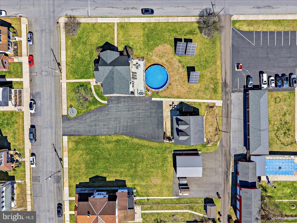
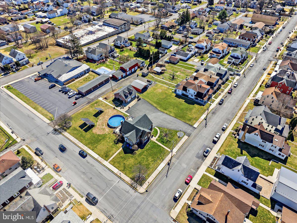
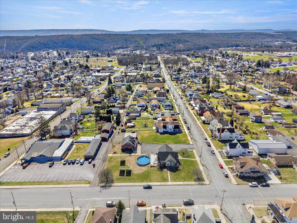
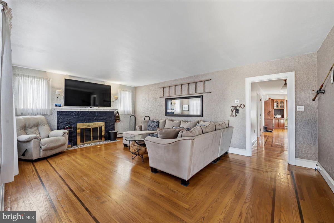
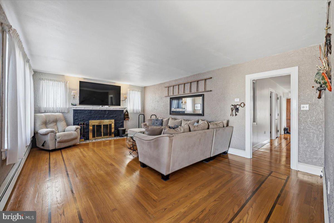
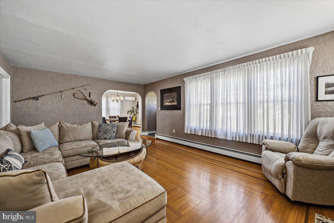
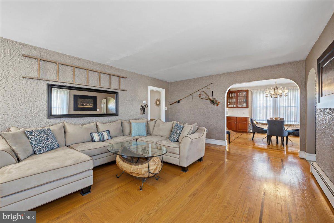
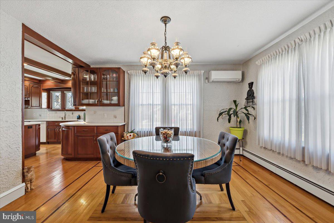
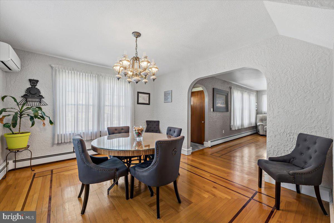
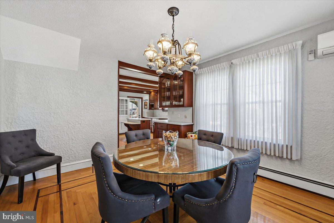
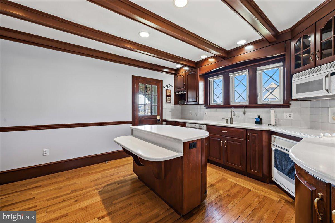
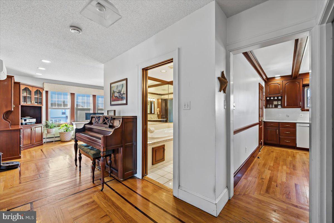
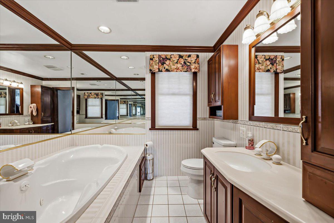
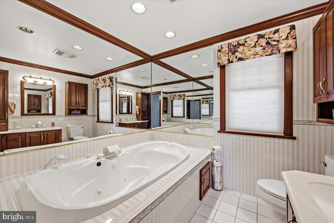
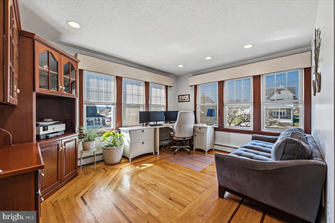
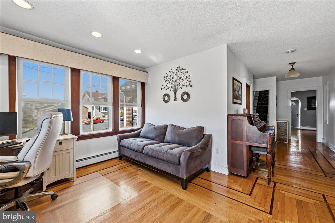
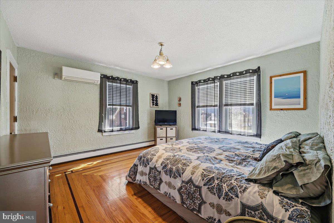
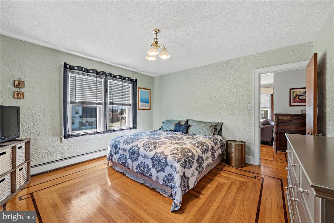
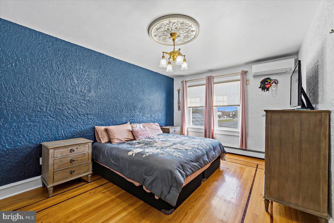
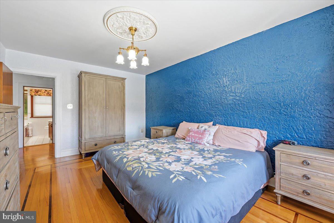
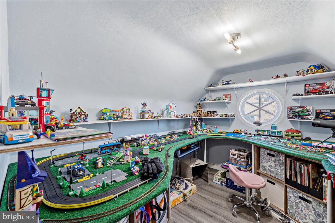
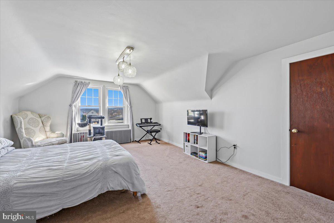
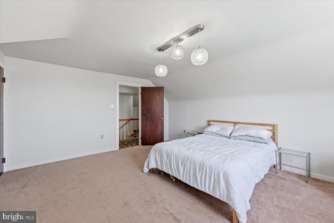
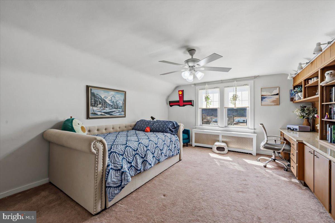
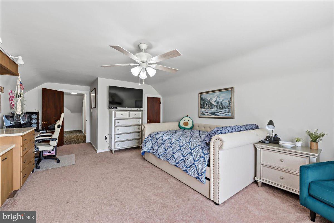
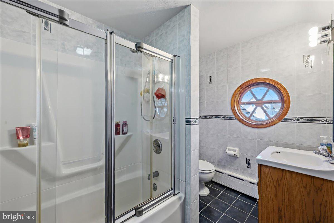
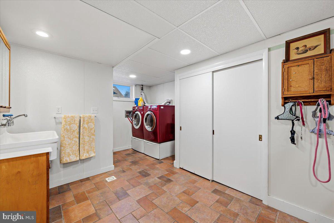
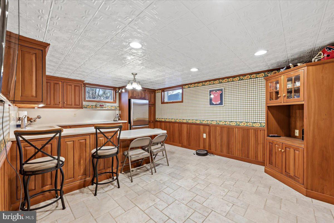
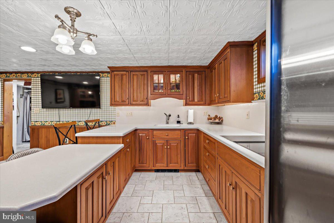
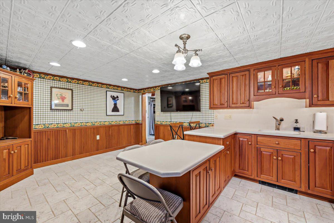
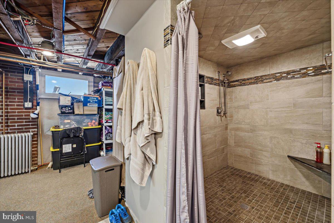
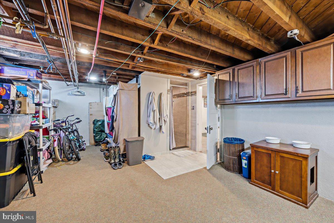
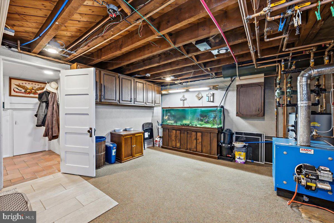
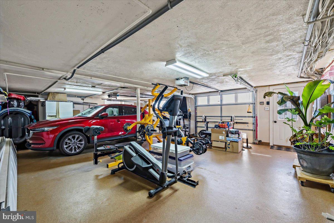
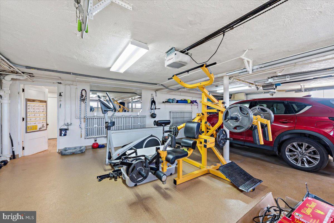
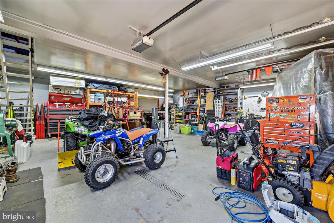
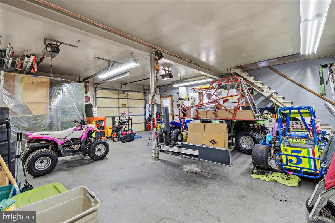
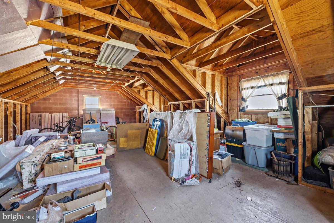
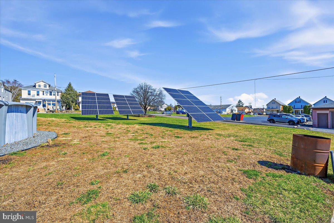
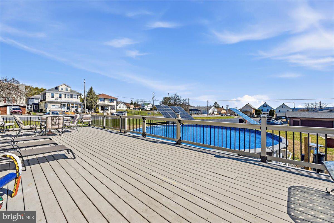
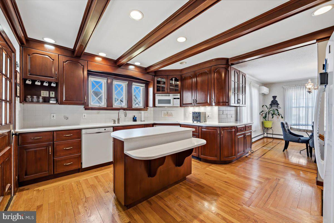
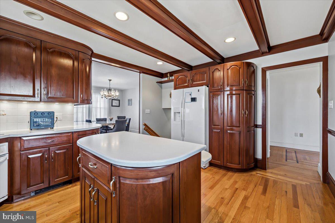
Positioned on a prominent corner setting in Lehighton, this stone and brick Cape Cod offers a rare combination of space, flexibility, and functionality across two parcels totaling approximately 0.92 acres. The main level features hardwood flooring, a spacious living room with a wood-burning fireplace, a formal dining room, and a kitchen with center island and solid wood cabinetry. Two bedrooms, a full bath, and a dedicated office or den provide a practical layout with flexible living options. The upper level offers additional bedroom space, a full bath, and a large primary bedroom with an expansive footprint with built in cabinetry, along with a bonus room suitable for office, storage, or additional use. The finished walk-out lower level extends the usable space with a second kitchen, recreation area, laundry/mudroom, all designed for a variety of uses. Exterior features include a built-in 2-car garage, detached 2-car garage with upper-level storage or workshop space, carport, expansive paved parking, above-ground pool with surrounding deck, utility shed, and open yard space with elevated hillside views. Conveniently located near local amenities, major roadways, and outdoor recreation. Buyer to verify square footage, lot size, taxes, and permitted uses.

Share Property

Location

635 COAL STREET, LEHIGHTON, PA 18235

Status

Pending
image

Schedule a Showing

We would love to show you our beautiful property. Please select your preferred date and time below. An agent will be in touch shortly to confirm your appointment.

Schedule a Showing

We would love to show you our beautiful property. Please select your preferred date and time below. An agent will be in touch shortly to confirm your appointment.
Thank you for your interest in 635 COAL STREET, LEHIGHTON, PA 18235. We are reviewing your request and will be in touch shortly!

360 Virtual Tour

Take a tour of this property

Property Amenities

Interior
Laundry room Laundry Room
Fireplace Wood Burning
Appliances Electric Range, Electric Oven, Electric Water Heater, Dishwasher, Refrigerator, Microwave
Flooring Laminate, Wood, Hardwood
Total Bedrooms: 4
Full Bathrooms: 2
Other Interior Features Eat-in Kitchen, Ceiling Fan(s), Built-in Features
Area & Lot
Total area 3,643 Sq.Ft.
Lot Area 0.92 Acres
Living area 2,993 Sq.Ft.
MLS® ID PACC2007354
Year Built 1948
School District LEHIGHTON AREA
High School LEHIGHTON AREA
Middle School LEHIGHTON AREA
Elementary School LEHIGHTON AREA
View Description City,Panoramic
Architecture Styles Cape Cod
Type Residential
Status Pending
Exterior
Stories 2
Pool Above Ground, Private
Air conditioning Ceiling Fan(s), Multi Units, Electric
Heat type Oil, Hot Water, Baseboard
Water Source Public
Garage Space 4.0
Security Features Security Lights
Sewer Public Sewer
Other Exterior Features Other, Rain Gutters
Parking Oversized, Garage Door Opener, Off Street, On Street, Garage, Detached Carport, Driveway, Basement, Attached, Detached
Lot Features Corner Lot, Cleared, Level
Roof Shingle
Utilities Cable Available, Phone Available, Electricity Available
Finance
Sales Price $389,900
Real Estate Tax $6,300 yearly

Mortgage Calculator

Estimate your monthly mortgage payment, including the principal and interest, property taxes, and HOA. Adjust the values to generate a more accurate rate.
All estimates are provided for informational purposes only. Actual amounts may vary.
$0,000 Your Payment 20 15 65
$0,000 Your Payment

Work With Us

Michael's experience, knowledge, and outstanding communication skills enable him to advocate for clients and expertly negotiate on their behalf. Whether you are looking to buy your dream home or sell your property at the best possible price, Michael is committed to delivering exceptional results. His friendly and personable demeanor makes him both well-respected by his peers and a trustworthy and reliable agent for his clients.


Follow Us on Instagram