Leave a Message

Thank you for your message. We will be in touch with you shortly.

630 LEHIGH STREET
630 LEHIGH STREET
630 LEHIGH STREET
630 LEHIGH STREET
630 LEHIGH STREET
630 LEHIGH STREET
630 LEHIGH STREET
630 LEHIGH STREET
630 LEHIGH STREET
630 LEHIGH STREET
630 LEHIGH STREET
630 LEHIGH STREET
630 LEHIGH STREET
630 LEHIGH STREET
630 LEHIGH STREET
630 LEHIGH STREET
630 LEHIGH STREET
630 LEHIGH STREET
630 LEHIGH STREET
630 LEHIGH STREET
630 LEHIGH STREET
630 LEHIGH STREET
630 LEHIGH STREET
630 LEHIGH STREET
630 LEHIGH STREET
630 LEHIGH STREET
630 LEHIGH STREET
630 LEHIGH STREET
630 LEHIGH STREET
630 LEHIGH STREET
630 LEHIGH STREET
630 LEHIGH STREET
630 LEHIGH STREET
630 LEHIGH STREET
630 LEHIGH STREET
630 LEHIGH STREET
630 LEHIGH STREET
630 LEHIGH STREET
630 LEHIGH STREET
630 LEHIGH STREET
630 LEHIGH STREET
630 LEHIGH STREET
VIEW PHOTOS
$325,000

630 LEHIGH STREET

3 Beds 1 Bath 1,272 Sq.Ft. 7,504 Sq.Ft.
Description

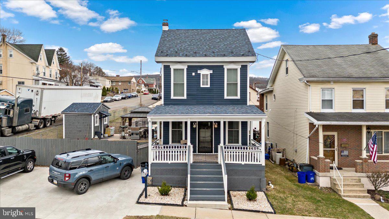
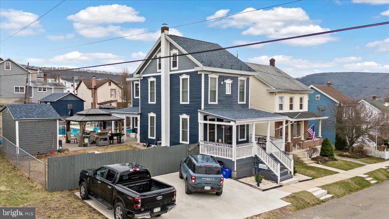
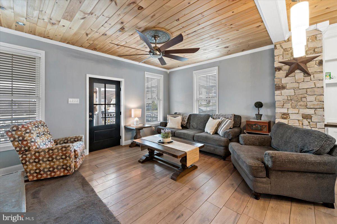
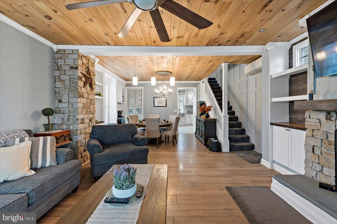
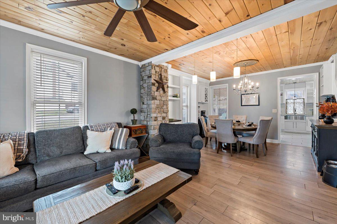
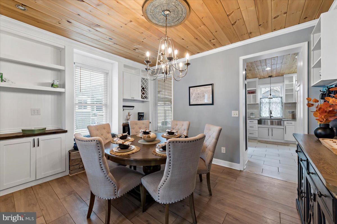
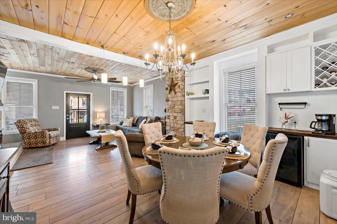
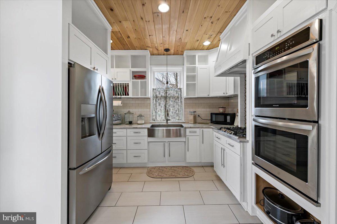
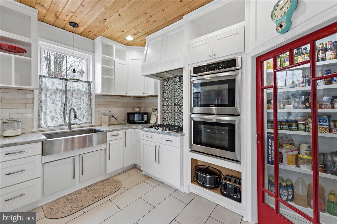
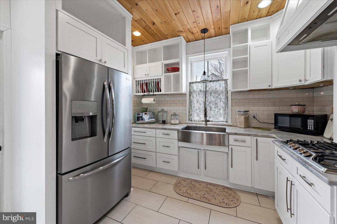
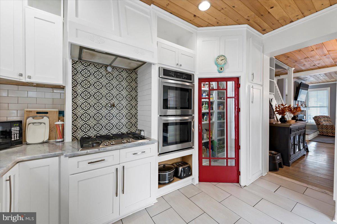
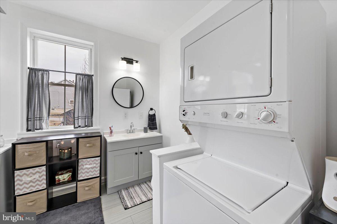
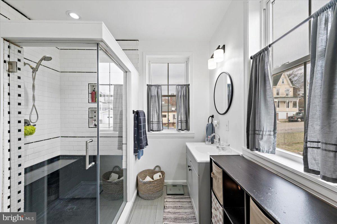
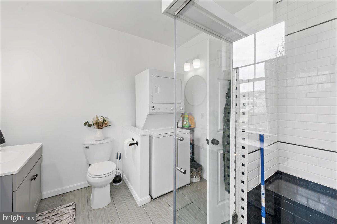
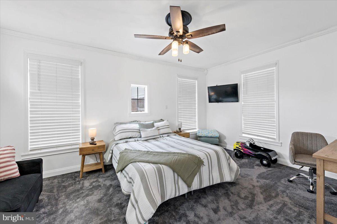
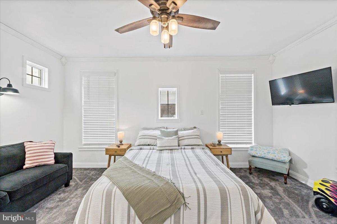
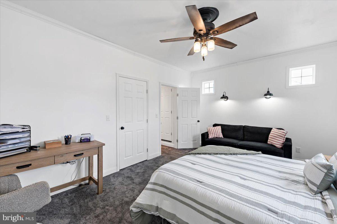
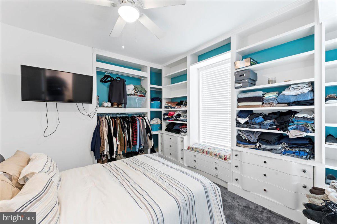
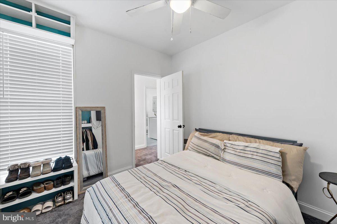
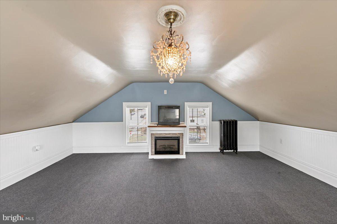
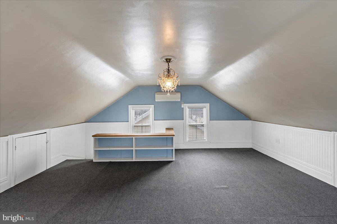
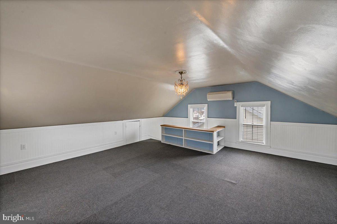
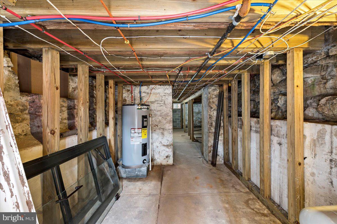
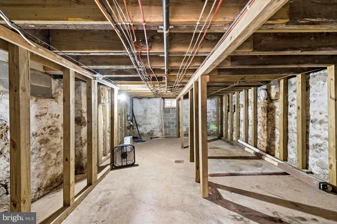
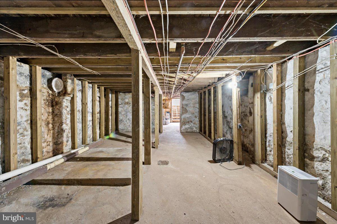
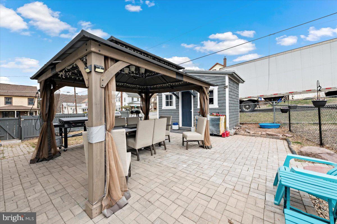
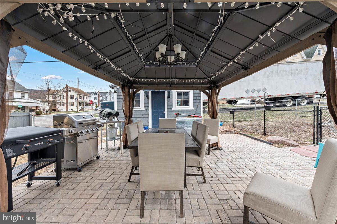
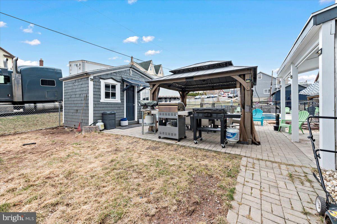
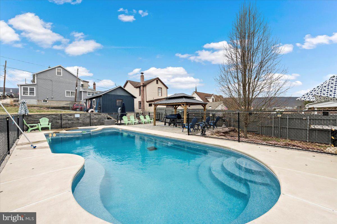
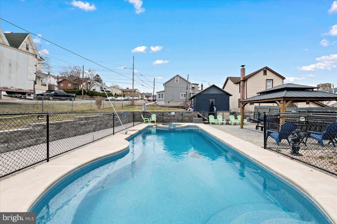
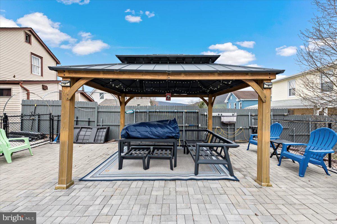
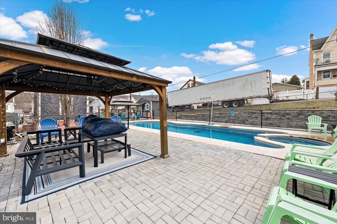
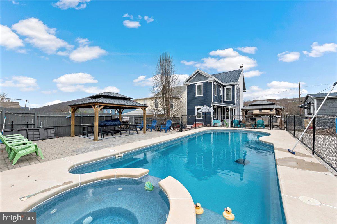
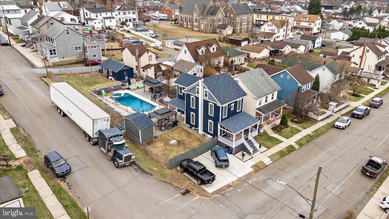
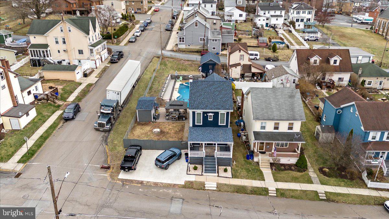
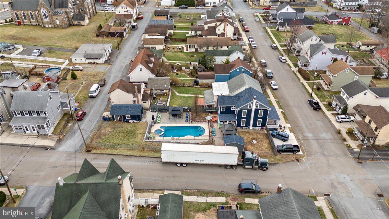
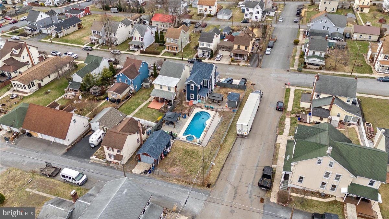
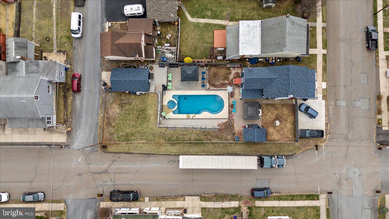
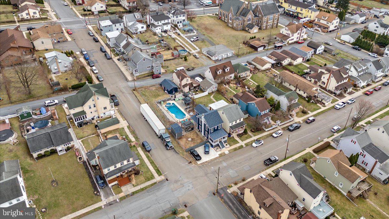
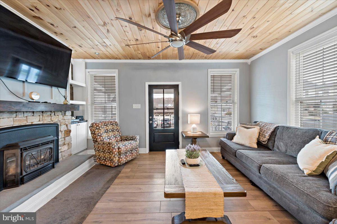
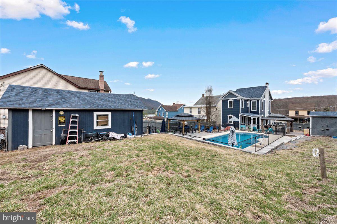
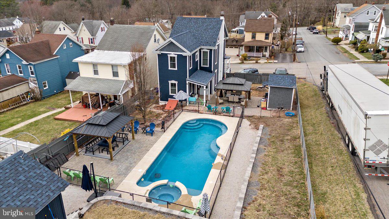
REDUCED PRICE FOR QUICK SALE! Welcome to 630 Lehigh Street, a beautifully restored home in the heart of historic Jim Thorpe, PA. Originally built in 1876, this charming residence has been completely renovated down to the bare walls since 2018, seamlessly blending rich history with modern luxury. Situated on a generous corner lot, this upgraded property offers a rare combination of classic character and contemporary convenience. Featuring two-plus bedrooms and one spacious bathroom, the home boasts an open-concept layout with 9-foot tongue and groove pine wood ceilings, a stone-faced gas fireplace, board and batten wall finishes, and built-in features throughout. The bright, updated kitchen includes full-height cabinetry, pantry storage, and new tile flooring. The remodeled bathroom showcases a walk-in tiled shower, dual vanities, and second-floor laundry. Additional highlights include ductless mini-split heating and cooling, refreshed finishes, a detached garage, utility shed, two gazebos, and off-street parking. Step outside to enjoy the in-ground pool, hot tub, and covered front porch with scenic mountain views. Located in a vibrant community known for outdoor recreation, this historic yet modernized home offers easy access to Glen Onoko Falls, the Lehigh Gorge Scenic Railway, Asa Packer Mansion, and downtown Jim Thorpe's dining, shopping, and entertainment. Act quickly -- opportunities like this don't last!

Share Property

Location

630 LEHIGH STREET, JIM THORPE, PA 18229

Status

Sold

Date Sold

September 5, 2025

360 Virtual Tour

Take a tour of this property

Property Amenities

Interior
Laundry room Upper Level
Fireplace Gas, Stone, Electric
Appliances Double Oven, Electric Range, Electric Oven, Electric Water Heater, Cooktop, Refrigerator, Washer, Dryer
Flooring Carpet, Wood, Hardwood
Total Bedrooms: 3
Full Bathrooms: 1
Other Interior Features Pantry, Recessed Lighting, Crown Molding
Area & Lot
Total area 1,572 Sq.Ft.
Lot Area 7,504 Sq.Ft.
Living area 1,272 Sq.Ft.
MLS® ID PACC2005736
Year Built 1876
School District JIM THORPE AREA
High School JIM THORPE AREA SHS
Middle School L B MORRIS
Elementary School L B MORRIS
View Description Mountain(s),City
Architecture Styles Colonial
Type Residential
Status Sold
Exterior
Stories 3
Pool Fenced, Pool/Spa Combo, In Ground, Private
Air conditioning Ductless, Electric
Heat type Natural Gas, Hot Water
Water Source Public
Garage Space 1.0
Sewer Public Sewer
Other Exterior Features Lighting, Rain Gutters
Parking Gravel, Off Street, On Street, Garage, Other, Detached
Lot Features Level, Other
Roof Asphalt, Fiberglass
Utilities Cable Available, Electricity Available
Finance
Sales Price $325,000
Real Estate Tax $5,221 yearly

Work With Us

Michael's experience, knowledge, and outstanding communication skills enable him to advocate for clients and expertly negotiate on their behalf. Whether you are looking to buy your dream home or sell your property at the best possible price, Michael is committed to delivering exceptional results. His friendly and personable demeanor makes him both well-respected by his peers and a trustworthy and reliable agent for his clients.


Follow Us on Instagram