Leave a Message

Thank you for your message. We will be in touch with you shortly.

5019 PORTICO STREET
5019 PORTICO STREET
5019 PORTICO STREET
5019 PORTICO STREET
5019 PORTICO STREET
5019 PORTICO STREET
5019 PORTICO STREET
5019 PORTICO STREET
5019 PORTICO STREET
5019 PORTICO STREET
5019 PORTICO STREET
5019 PORTICO STREET
5019 PORTICO STREET
5019 PORTICO STREET
5019 PORTICO STREET
5019 PORTICO STREET
5019 PORTICO STREET
5019 PORTICO STREET
5019 PORTICO STREET
5019 PORTICO STREET
5019 PORTICO STREET
5019 PORTICO STREET
5019 PORTICO STREET
5019 PORTICO STREET
5019 PORTICO STREET
5019 PORTICO STREET
5019 PORTICO STREET
5019 PORTICO STREET
5019 PORTICO STREET
5019 PORTICO STREET
5019 PORTICO STREET
5019 PORTICO STREET
5019 PORTICO STREET
5019 PORTICO STREET
5019 PORTICO STREET
5019 PORTICO STREET
5019 PORTICO STREET
5019 PORTICO STREET
5019 PORTICO STREET
VIEW PHOTOS
$432,000

5019 PORTICO STREET

3 Beds 2 Baths 1,550 Sq.Ft. 1,638 Sq.Ft.
Description

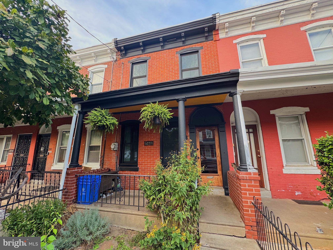
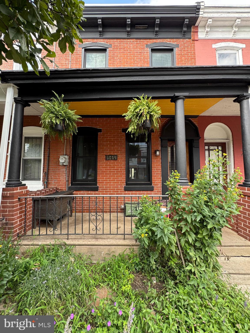
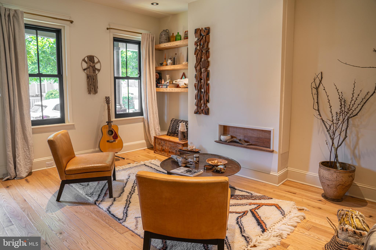
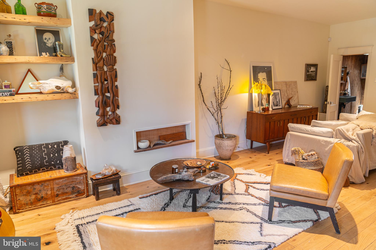
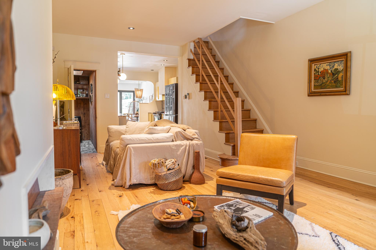
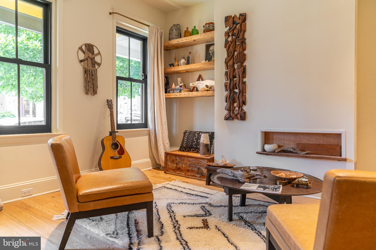
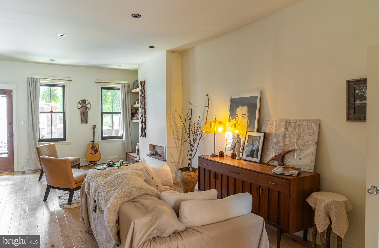
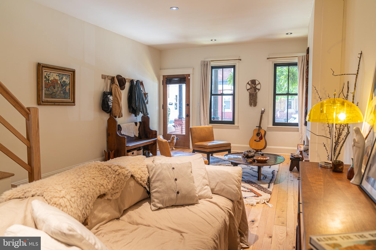
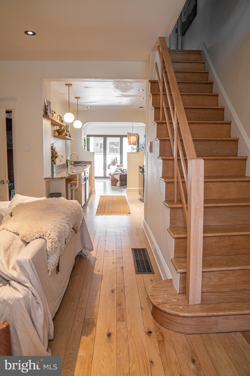
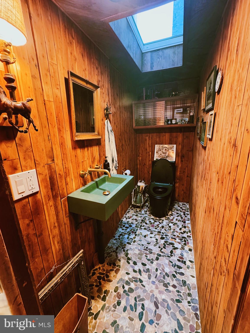
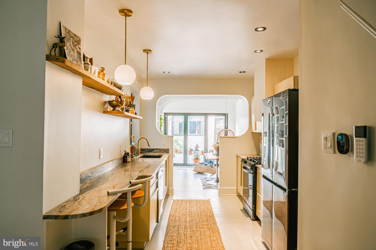
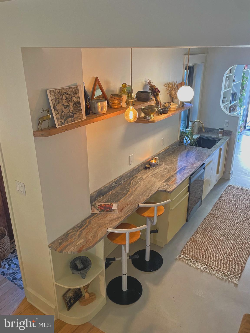
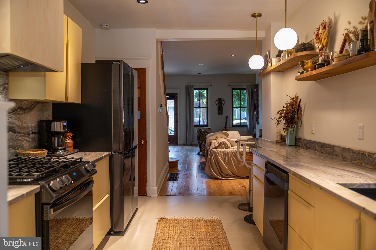
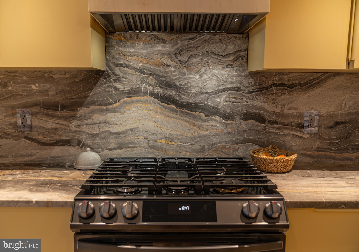
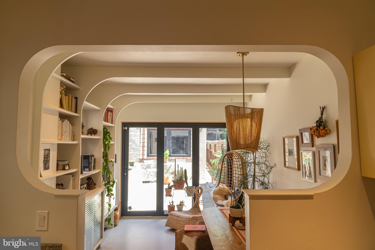
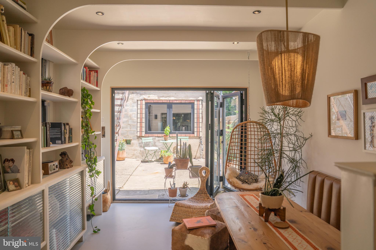
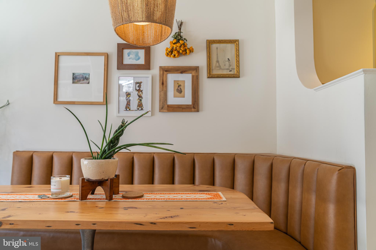
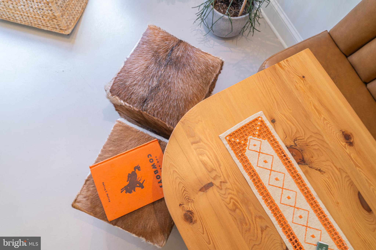
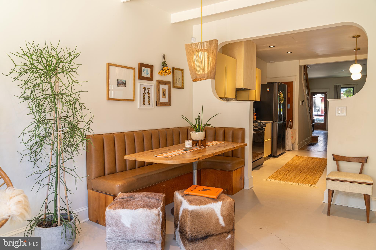
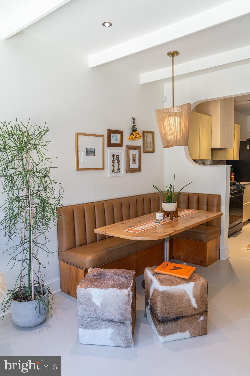
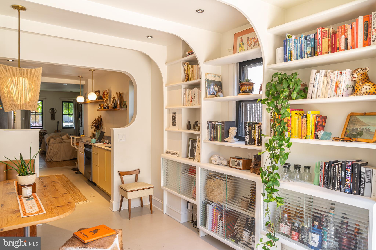
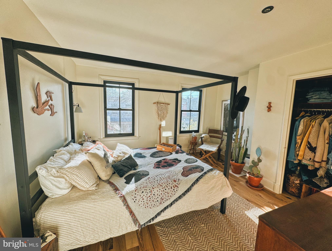
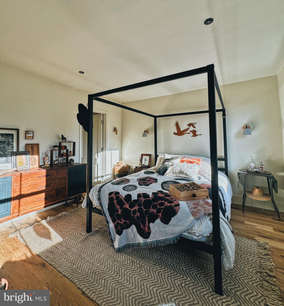
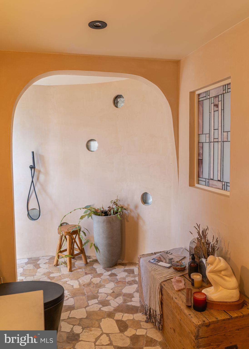
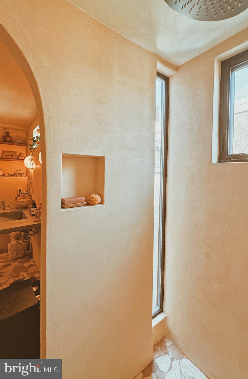
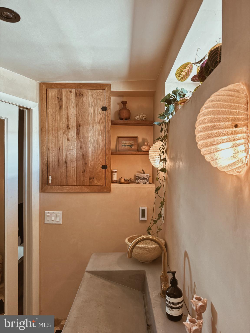
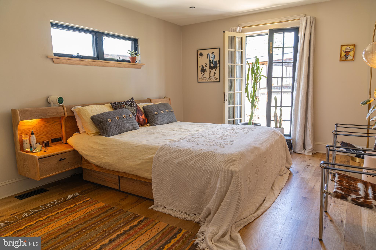
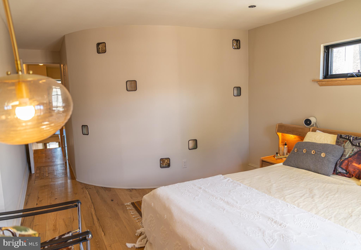
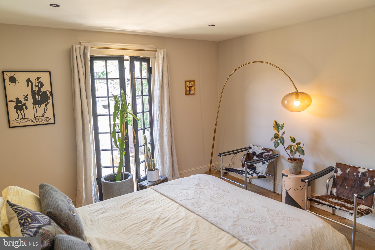
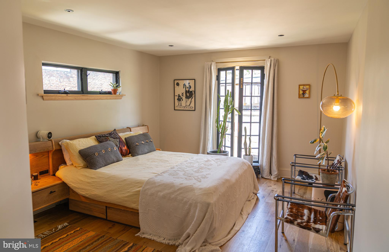
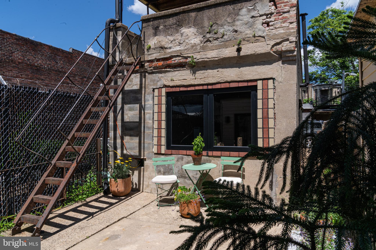
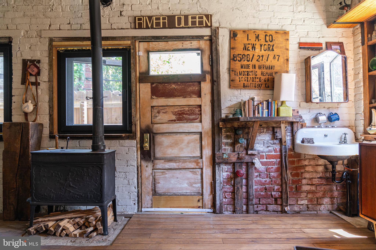
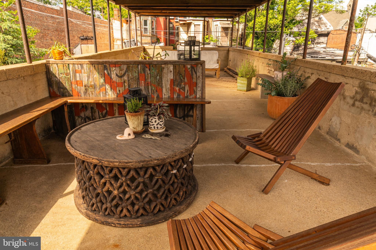
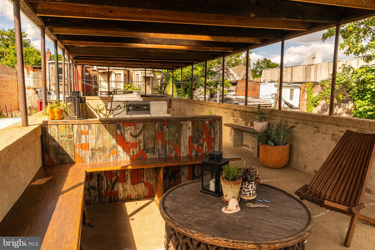
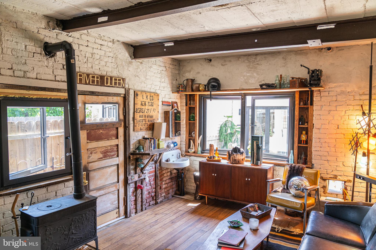
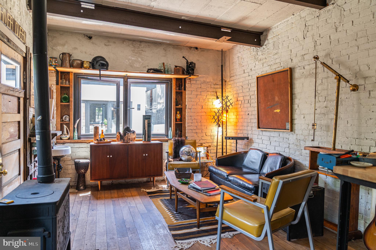
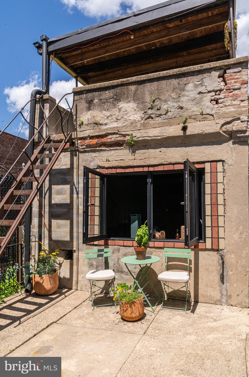
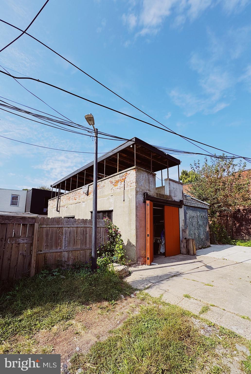
Showings Start on 10/1 Welcome to a home that's anything but ordinary! Nestled in the heart of historic Germantown, this show-stopping 3 bedroom masterpiece with detached garage and studio that redefines urban living with a bold, artistic flair with its Southwestern Mid-century modern style. Imagine stepping into a space where every detail is thoughtfully crafted, blending modern sophistication with creative soul. From the moment you arrive, the landscaped front yard and inviting porch set the tone for a home that's full of character. Inside, floodlit living spaces boasts a reclaimed wood floating shelfs and a nook that was pre-wired for a gas fireplace, ready for those cozy evenings. The powder room is outfitted with a floating concrete sink, cedar wood walls, skylight, and stone floors. The kitchen is a visual delight with sleek concrete floors, premium Samsung appliances, gorgeous Italian marble countertops and back splash, floating shelves, and dreamy milk glass globe pendants. But the real magic happens in the rear dining area, with a custom hand built dining table crafted from the original beams in the home, a vegan leather booth, and soaring accordion doors that fold away to seamlessly connecting to your private yard perfect for entertaining or relaxing in style. Upstairs, find three bedrooms designed with a dramatic touch, especially the rear bedroom with its curved wall and French doors opening onto the backyard oasis. The full bathroom is an oasis, with the floating concrete sink, heated floors, a sleek Swiss Madison toilet, and a seamless open shower with curved walls that invites you to unwind. The middle bedroom has been transformed into a massive walk-in closet and laundry room, with an easy return option back to a 3rd bedroom. Thats not all, because you still have the detached garage with a optional second parking spot in the driveway, PLUS an artsy workspace featuring salvaged barn wood floors, new joists, and a charming old wood stove perfect for your creative projects or a home office. The roof deck above the garage is the perfect area to enertain and enjoy evenings. Notable items include, completely renovated in 2022, including a new roof (2023), black Andersen windows, Ecobee thermastat & Simplisafe alarm, solid oak floors, new sewer latteral (2023) and a full-house water filter and tankless on demand water heater. All this in a vibrantly historic neighborhood just steps from Germantown Ave. This isn't just a house, it's a statement. A one-of-a-kind space where artistry meets lifestyle.

Share Property

Location

5019 PORTICO STREET, PHILADELPHIA, PA 19144

Status

Sold

Date Sold

November 14, 2025

The Main Line

Property Amenities

Interior
Laundry room In Basement
Appliances Electric Water Heater, Washer, Refrigerator, Dryer, Disposal, Dishwasher, Tankless Water Heater
Flooring Hardwood, Wood, Concrete
Total Bedrooms: 3
Half Bathrooms: 1
Full Bathrooms: 1
Other Interior Features Recessed Lighting, Built-in Features
Area & Lot
Total area 1,550 Sq.Ft.
Lot Area 1,638 Sq.Ft.
Living area 1,550 Sq.Ft.
MLS® ID PAPH2539880
Year Built 1920
School District PHILADELPHIA CITY
Architecture Styles Straight Thru

Type Townhouse

Status Sold
Exterior
Stories 2
Pool None
Air conditioning Central Air, Electric
Heat type Wood Stove, Natural Gas, Radiant, Forced Air
Water Source Public
Garage Space 1.0
Sewer Public Sewer
Parking Alley Access, Garage, Driveway, Other, Basement, Detached
Finance
Sales Price $432,000
Real Estate Tax $2,561 yearly

Work With Us

Michael's experience, knowledge, and outstanding communication skills enable him to advocate for clients and expertly negotiate on their behalf. Whether you are looking to buy your dream home or sell your property at the best possible price, Michael is committed to delivering exceptional results. His friendly and personable demeanor makes him both well-respected by his peers and a trustworthy and reliable agent for his clients.

Follow Us on Instagram