Leave a Message

Thank you for your message. We will be in touch with you shortly.

48 N 3RD STREET 3
48 N 3RD STREET 3
48 N 3RD STREET 3
48 N 3RD STREET 3
48 N 3RD STREET 3
48 N 3RD STREET 3
48 N 3RD STREET 3
48 N 3RD STREET 3
48 N 3RD STREET 3
48 N 3RD STREET 3
48 N 3RD STREET 3
48 N 3RD STREET 3
48 N 3RD STREET 3
48 N 3RD STREET 3
48 N 3RD STREET 3
48 N 3RD STREET 3
48 N 3RD STREET 3
48 N 3RD STREET 3
48 N 3RD STREET 3
48 N 3RD STREET 3
48 N 3RD STREET 3
48 N 3RD STREET 3
48 N 3RD STREET 3
48 N 3RD STREET 3
48 N 3RD STREET 3
48 N 3RD STREET 3
48 N 3RD STREET 3
48 N 3RD STREET 3
48 N 3RD STREET 3
48 N 3RD STREET 3
48 N 3RD STREET 3
48 N 3RD STREET 3
48 N 3RD STREET 3
48 N 3RD STREET 3
48 N 3RD STREET 3
48 N 3RD STREET 3
VIEW PHOTOS
$1,475,000

48 N 3RD STREET 3

4 Beds 6 Baths 5,057 Sq.Ft. 711 Sq.Ft.
Description

Secure, Gated, Luxury Townhome in Historic Old City - Lippincott Alley

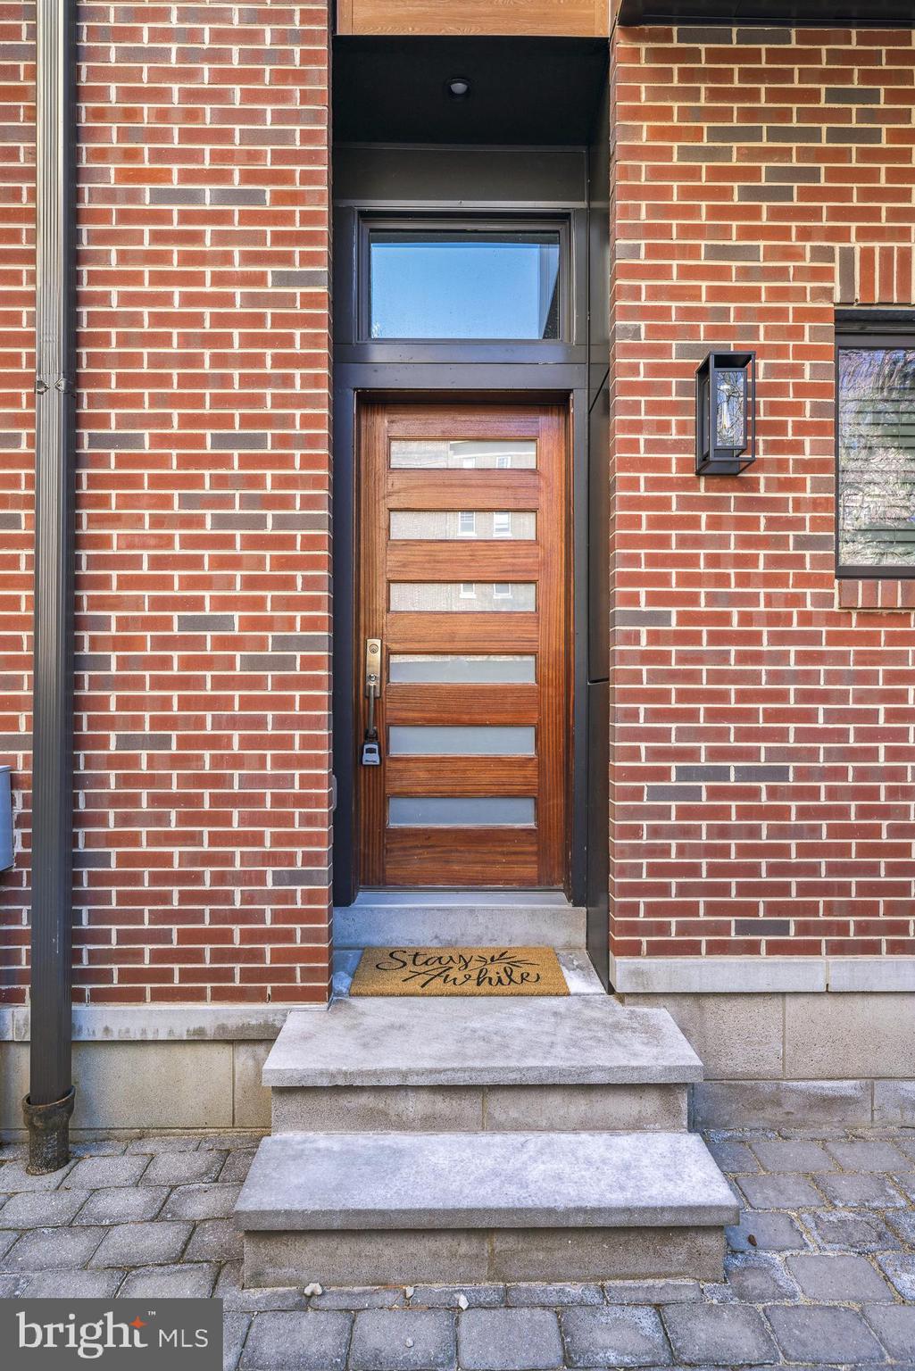
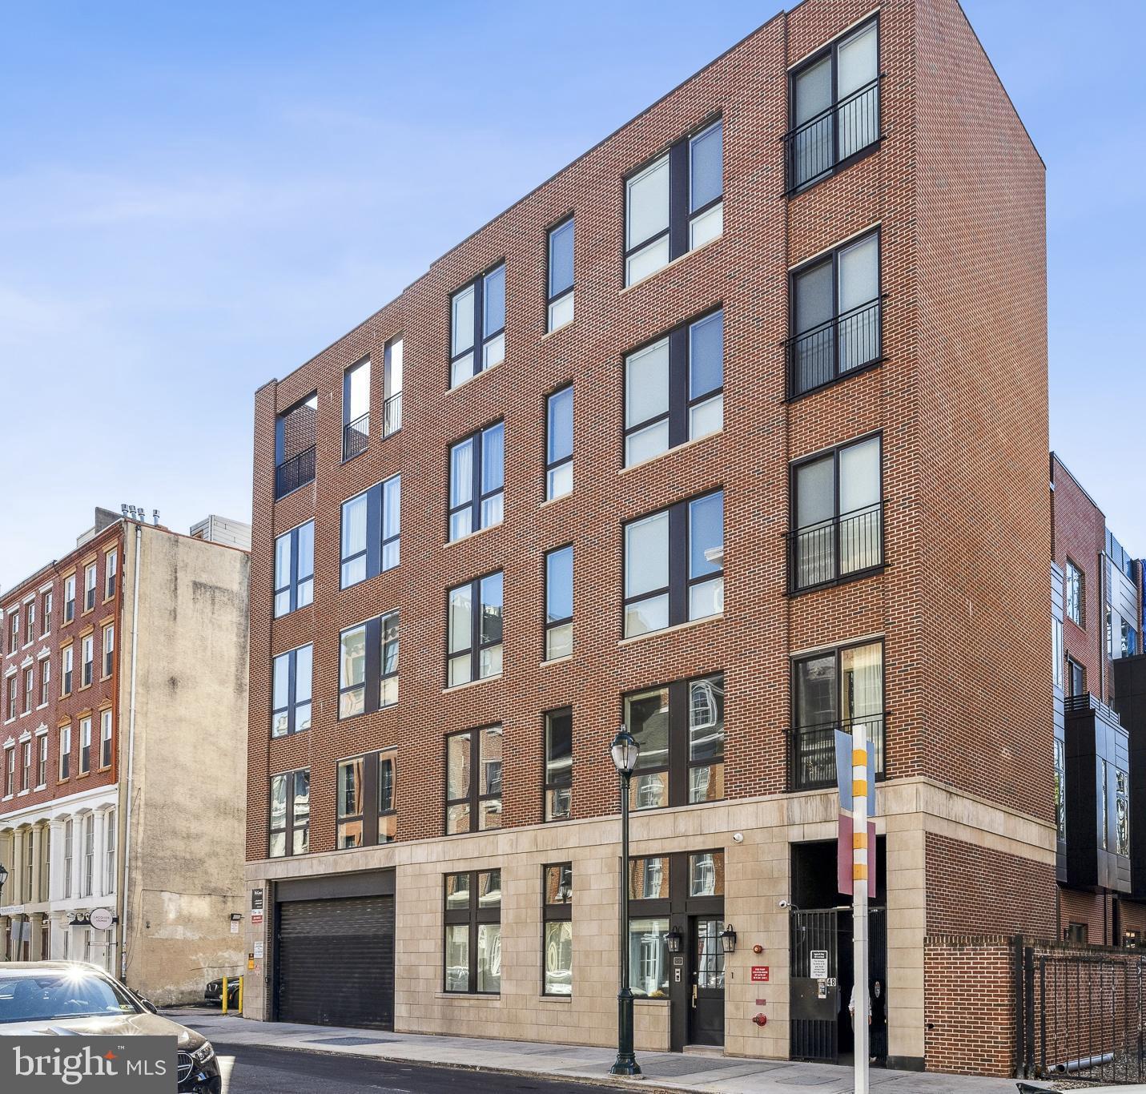
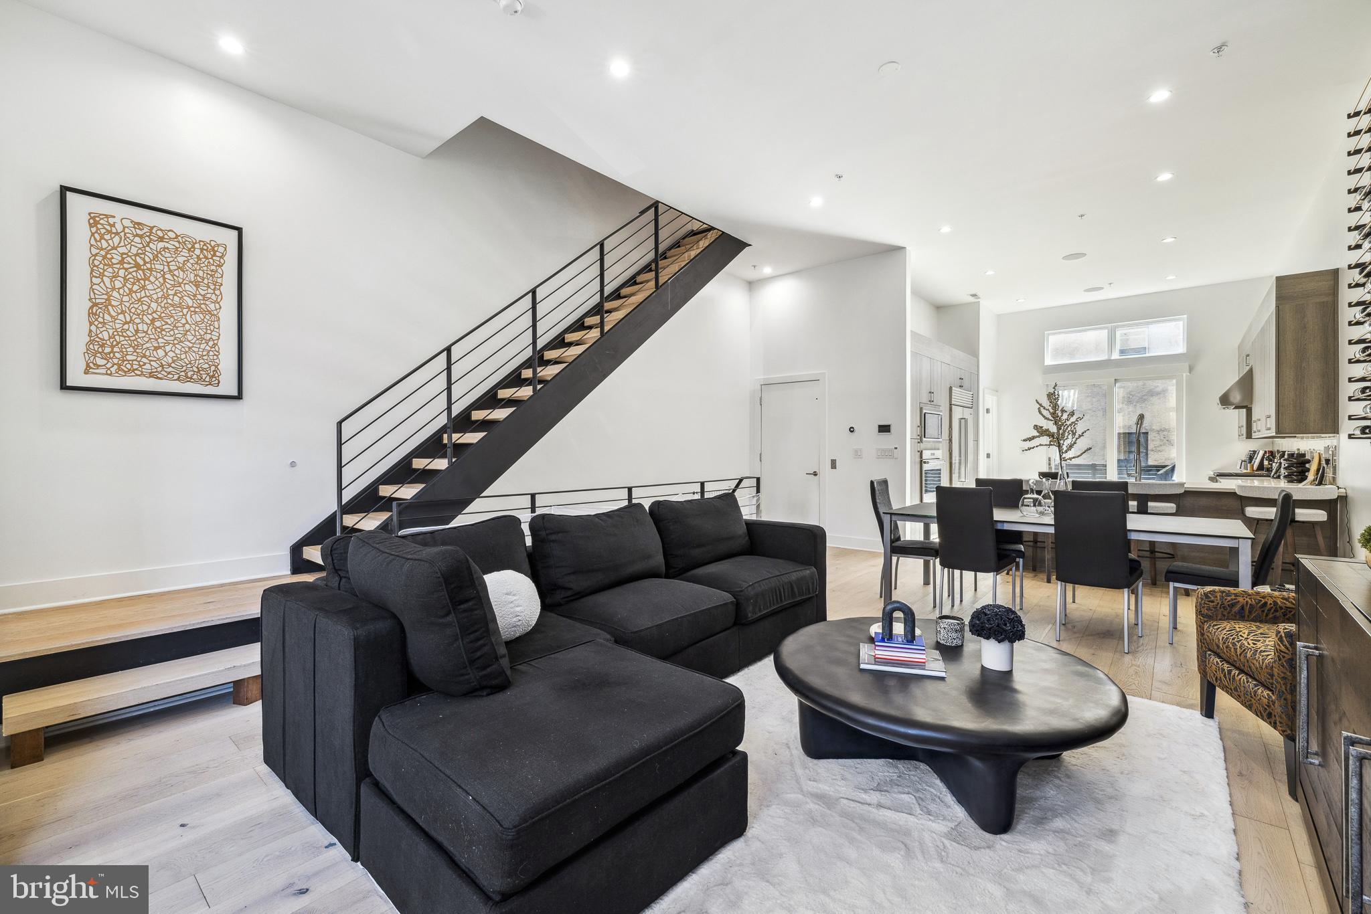
Discover sophisticated city living in this stunning 4 bedroom, 4 full and 2 half bath townhome at Lippincott Alley, one of Old City's most exclusive residential enclaves. Nestled on a quiet, brick-paved lane beside the historic Arch Street Meeting House, this home offers modern luxury with prime walkability to top dining, shopping, and cultural attractions. 5 years left on tax abatement.
Refined Interiors & Thoughtful Design throughout.

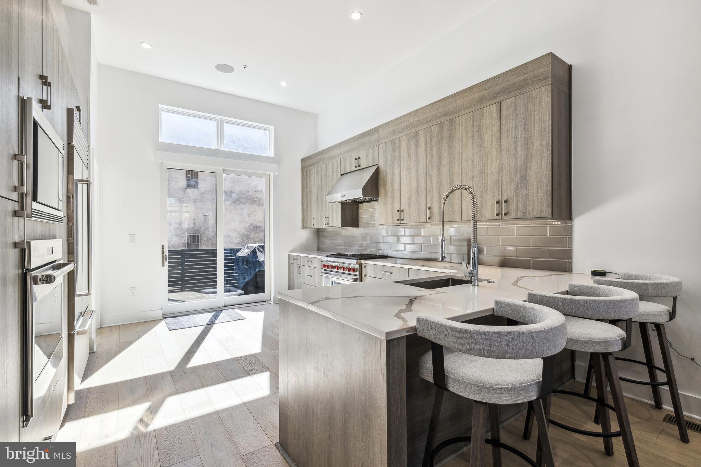
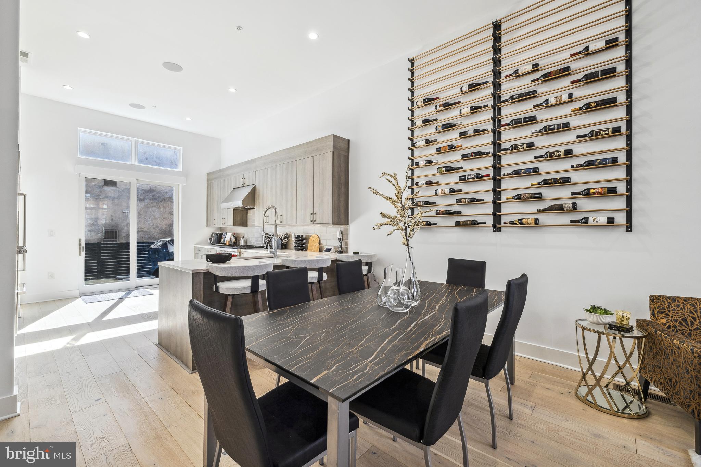
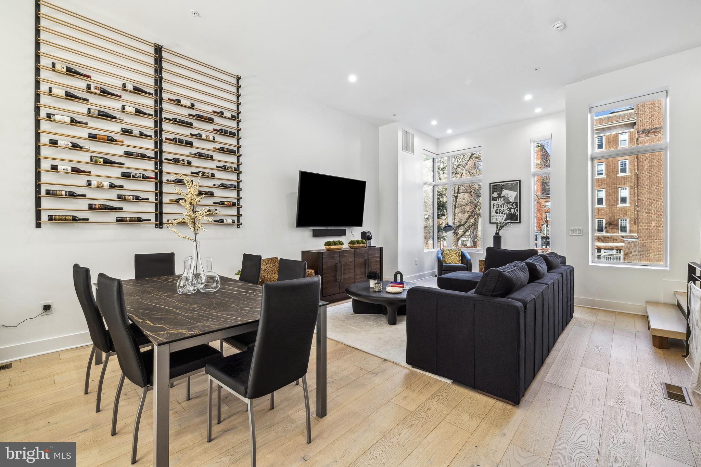
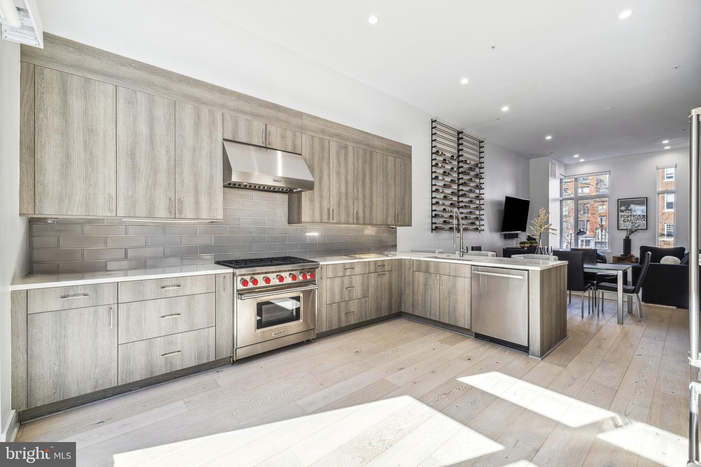
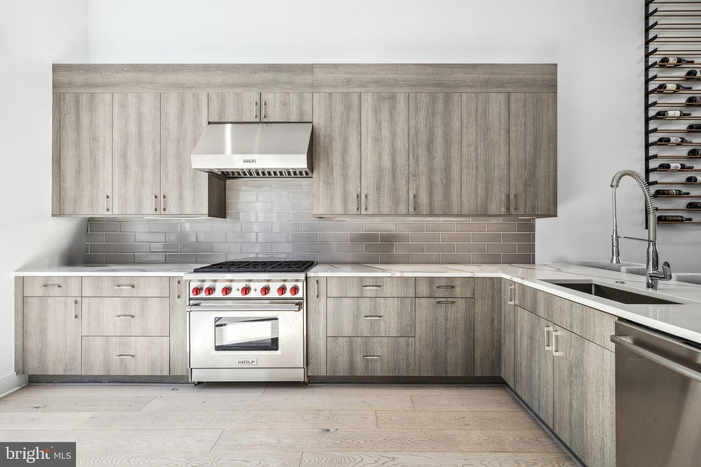
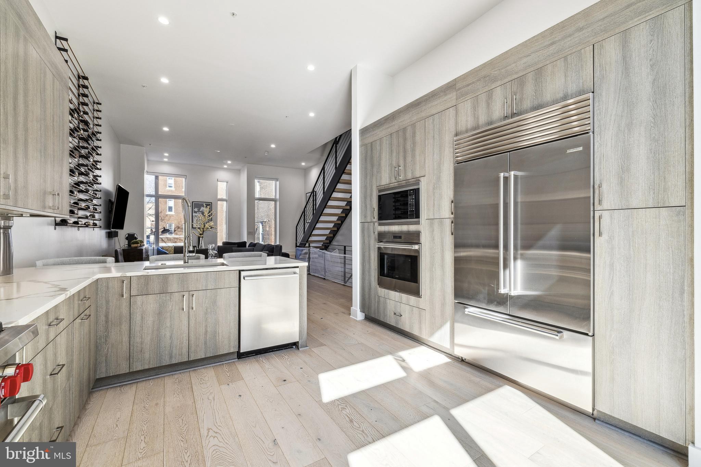
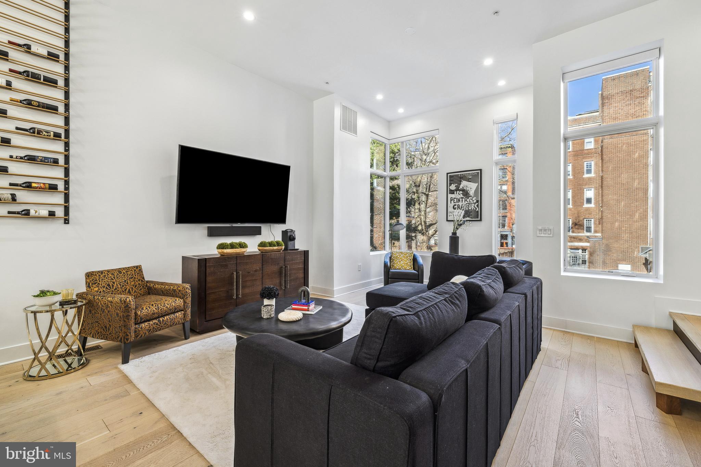
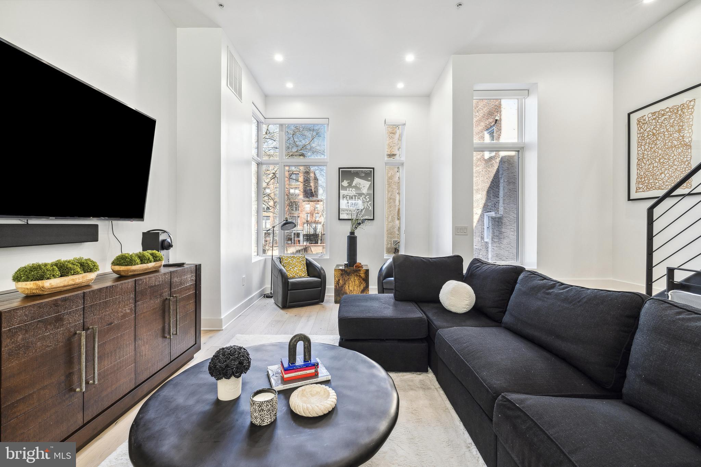
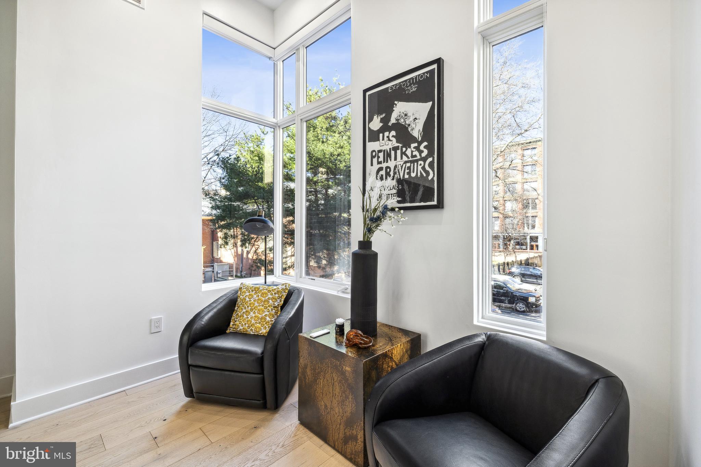
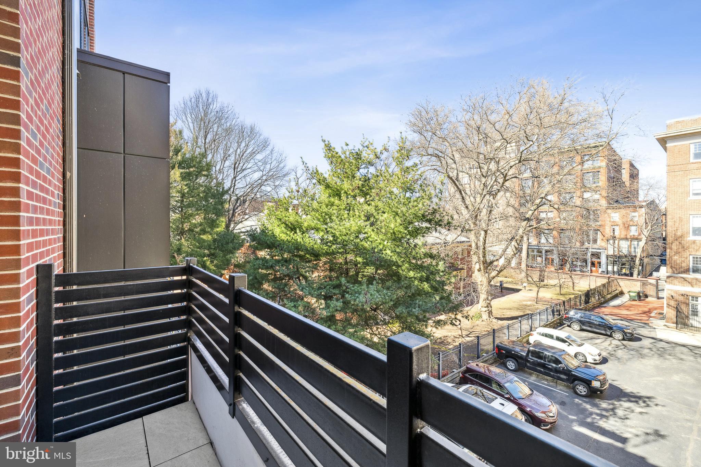
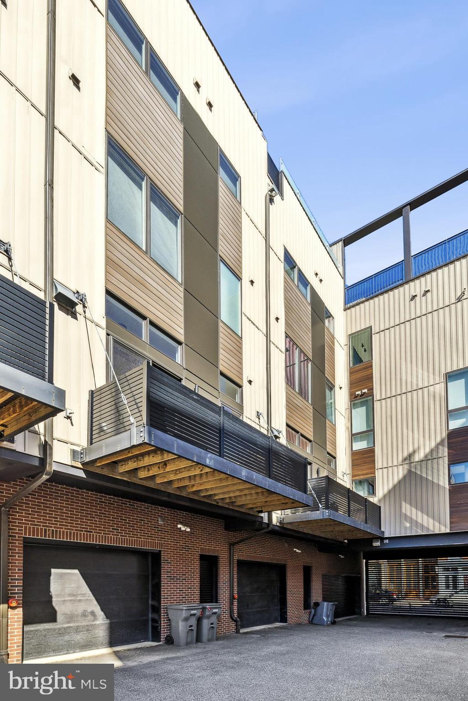
Enter from the private two-car garage or secured courtyard into an open-concept main level designed for seamless entertaining. The sunlit living room features oversized windows that overlook a quiet courtyard, soaring ceilings while the chef's kitchen boasts Wolf & Sub-Zero appliances, granite countertops, custom cabinetry, and a private balcony for outdoor dining/grilling.

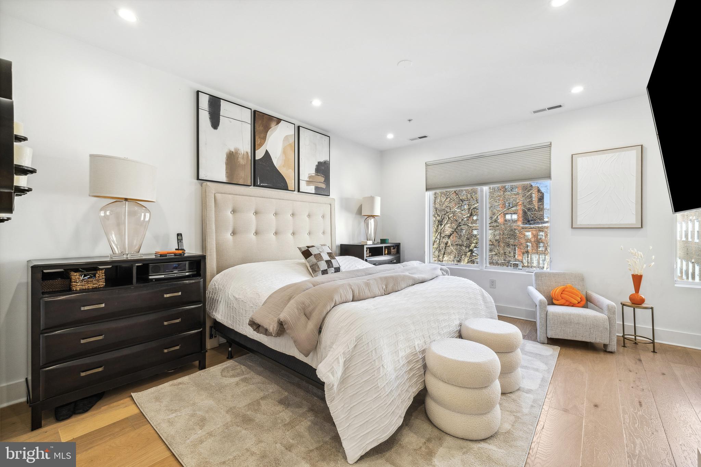
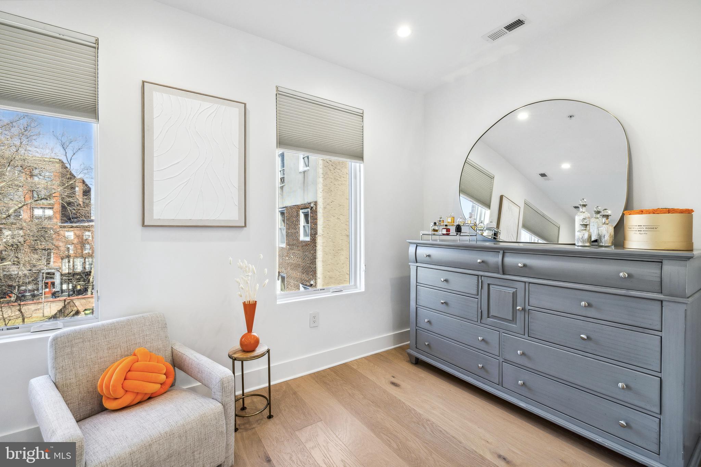
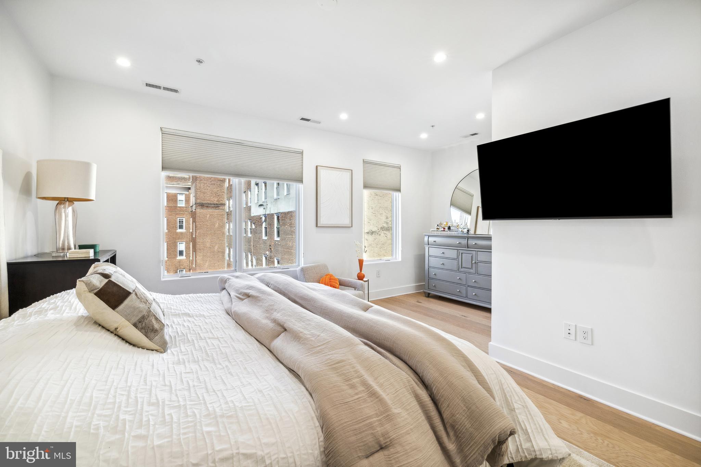
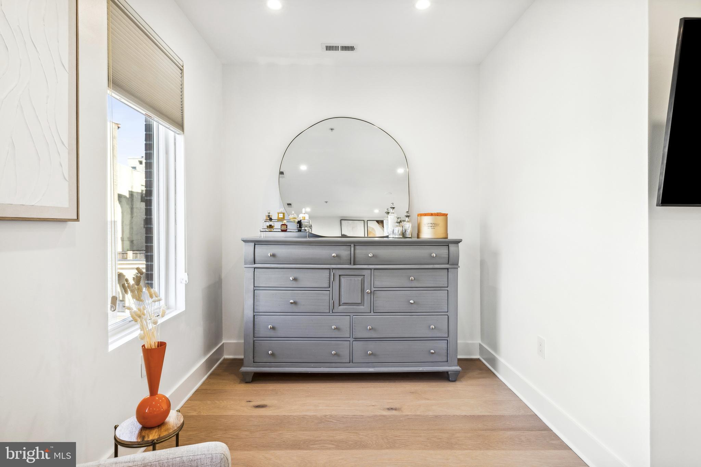
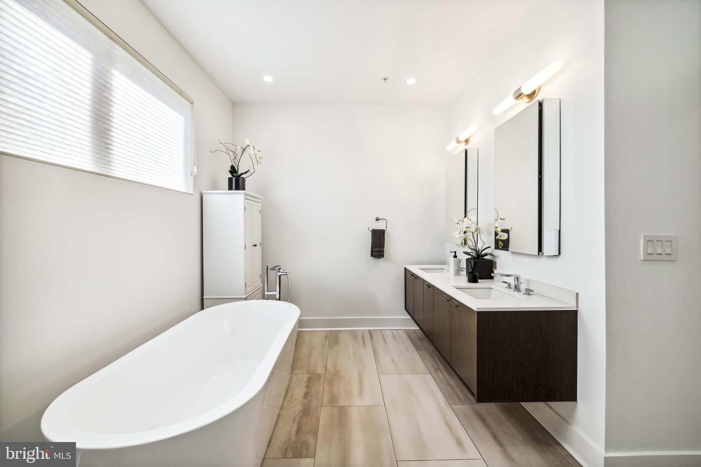
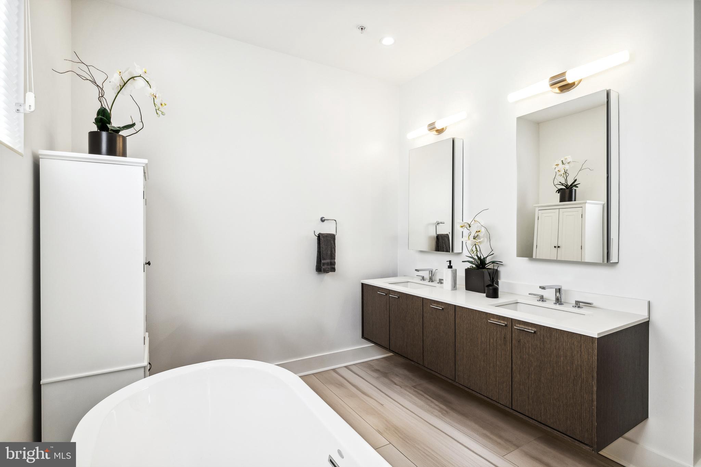
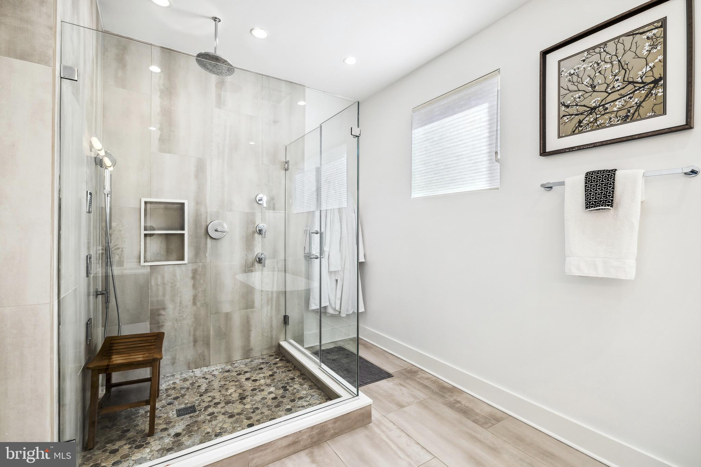
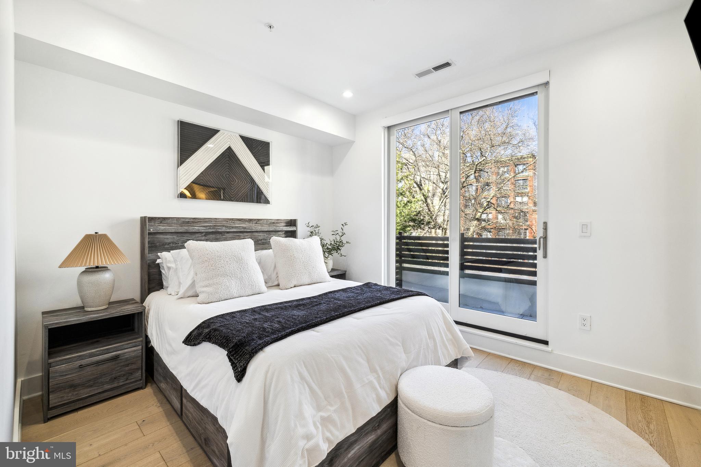
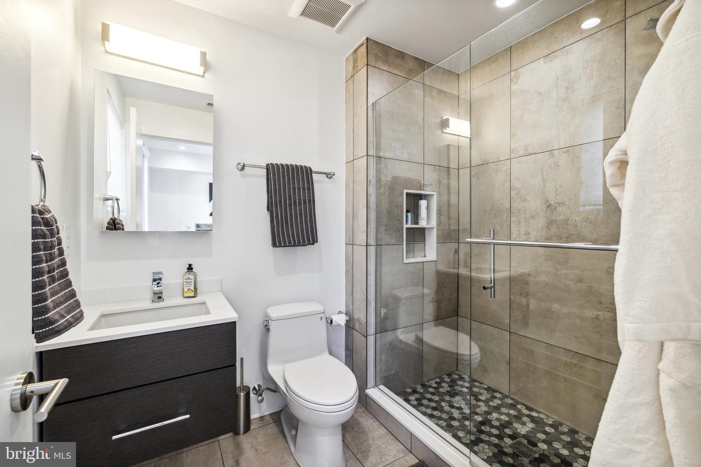
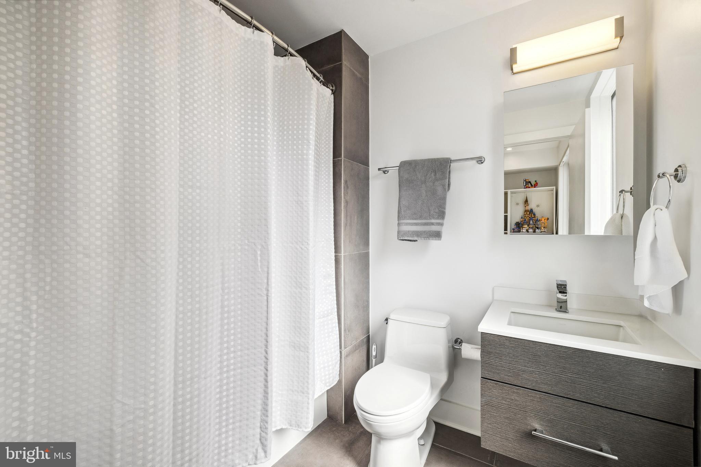
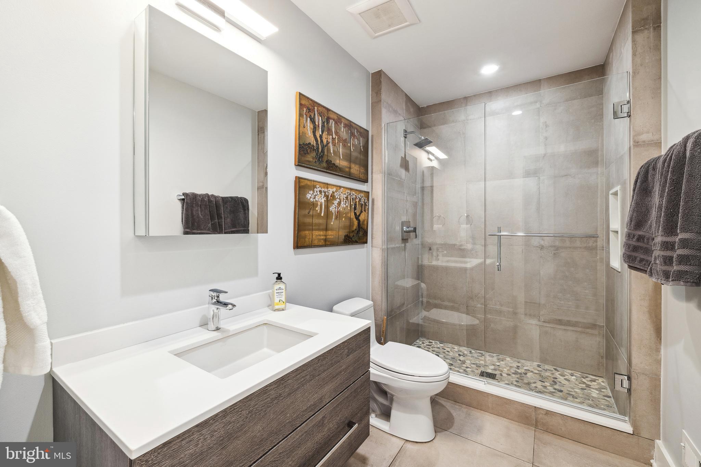
The second level offers two spacious bedrooms, each with walk-in closets and en-suite baths--one with a glass-enclosed shower, the other with a soaking tub. The full sized laundry room is also on this level. A sumptuous & private primary suite is a spacious retreat with custom storage, a spa-like bath with a soaking tub, double vanity, and a multi-head glass-enclosed shower. There is also an incredible walk-in closet.
Rooftop Retreat & Versatile Living Spaces

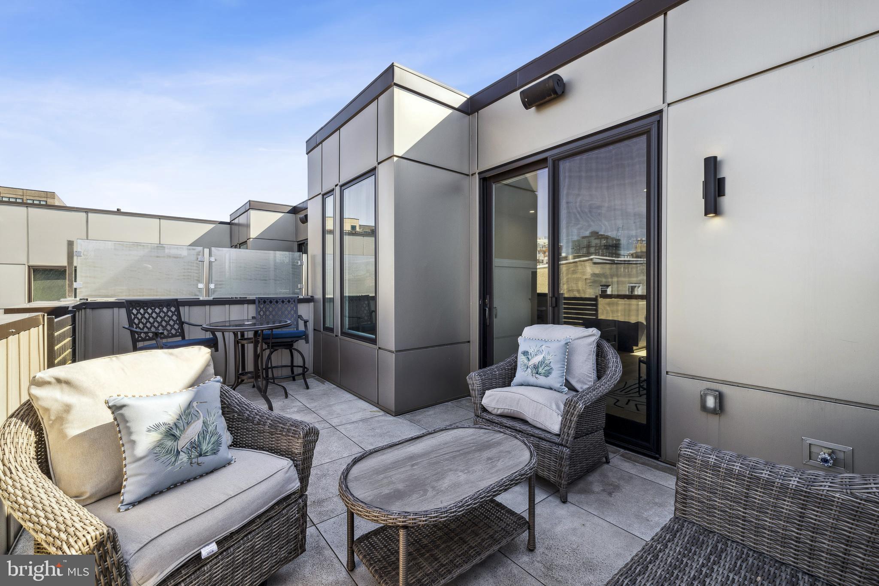
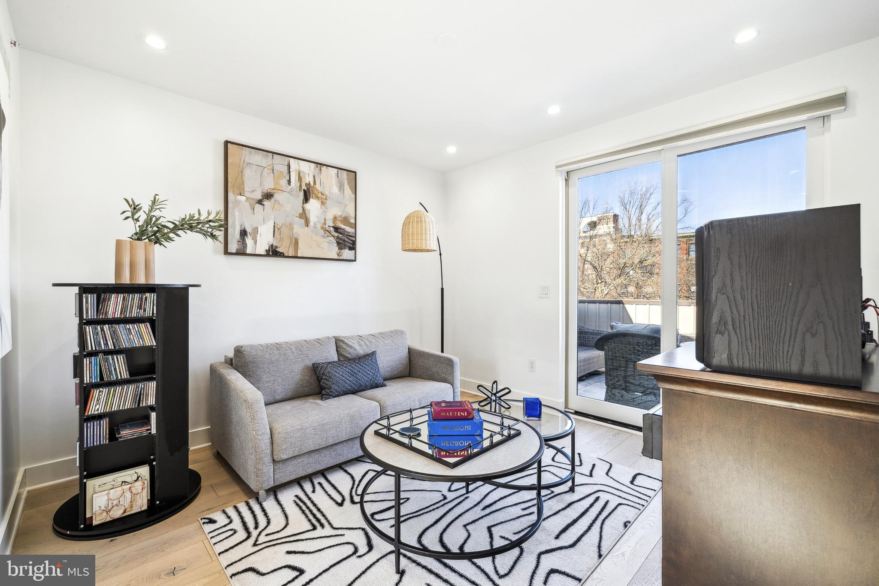
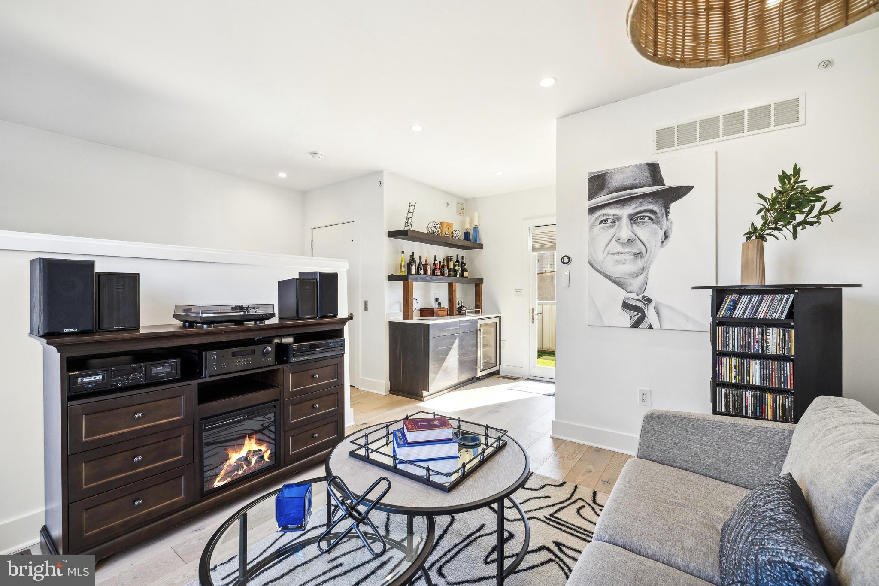
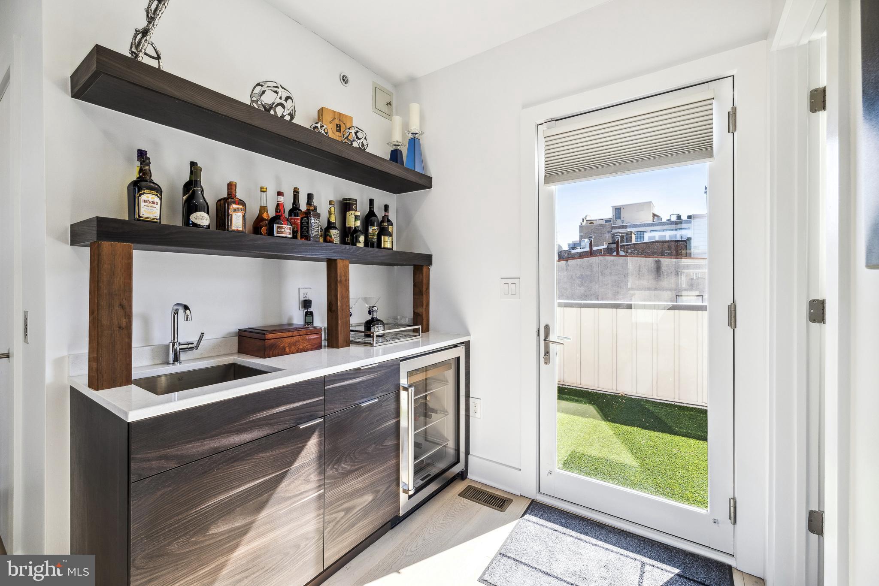
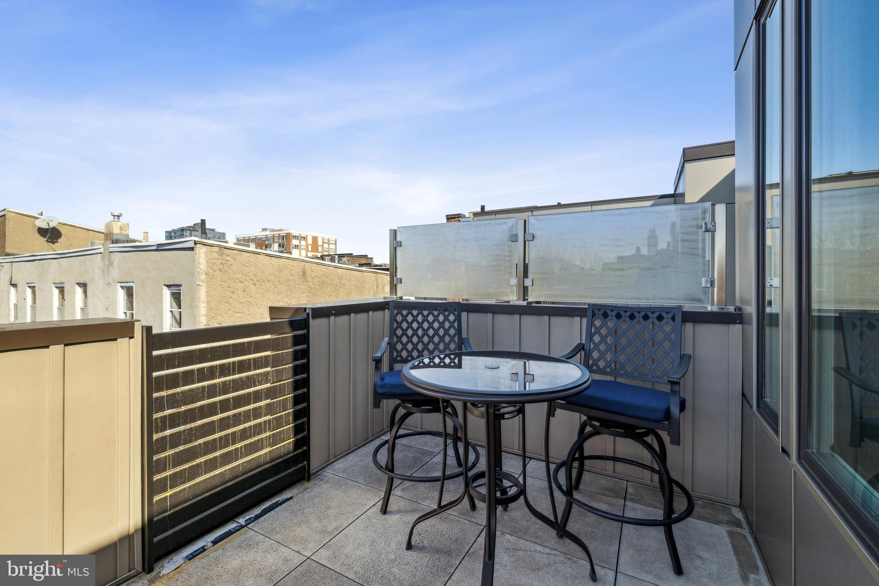
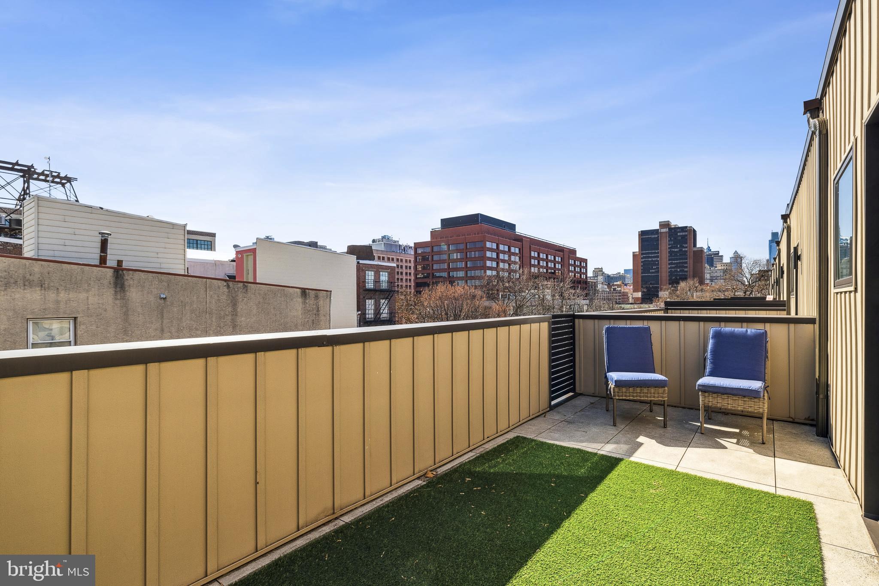
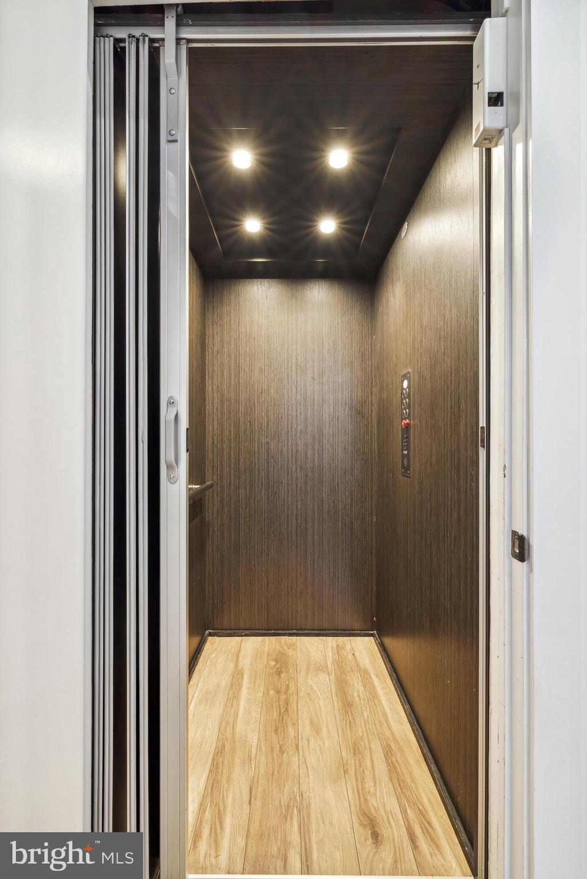
Take the private 5 stop elevator to the expansive roof deck, perfect for enjoying fireworks at Penn's Landing. The pilot house includes a wet bar, beverage center, lounge area, and powder room for effortless entertaining.

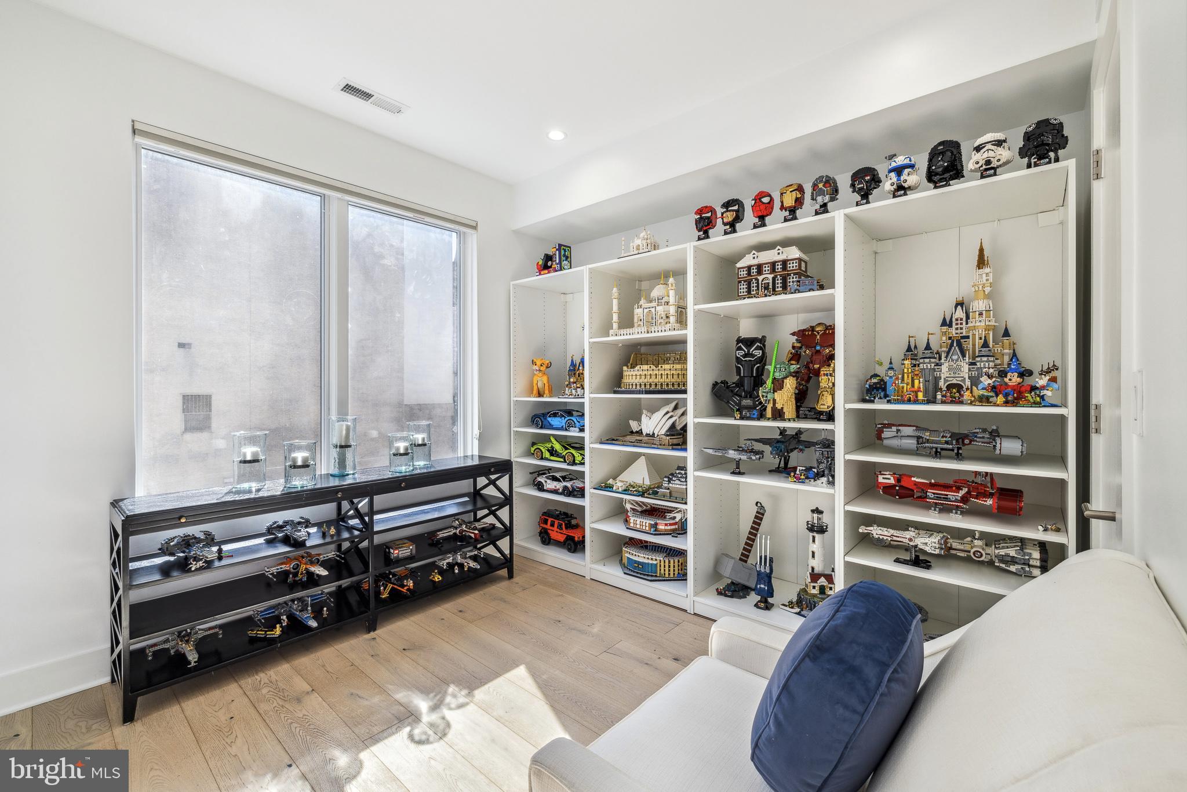
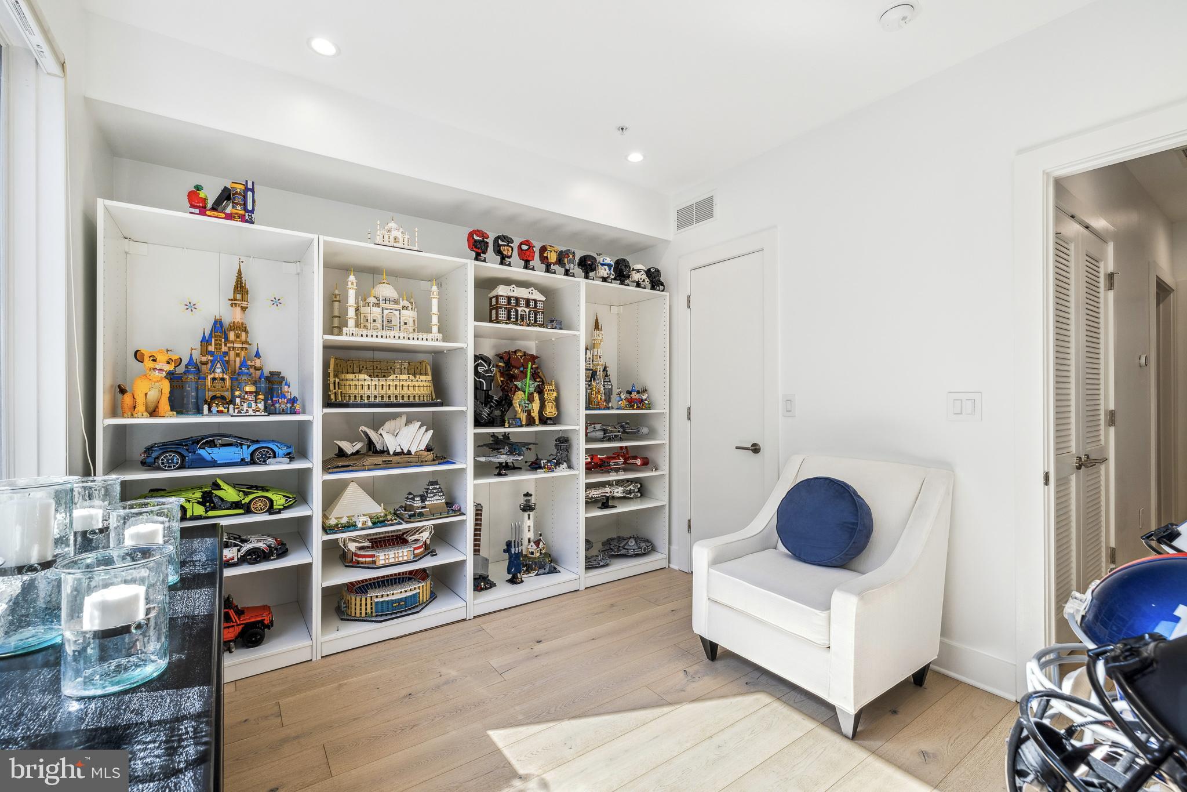
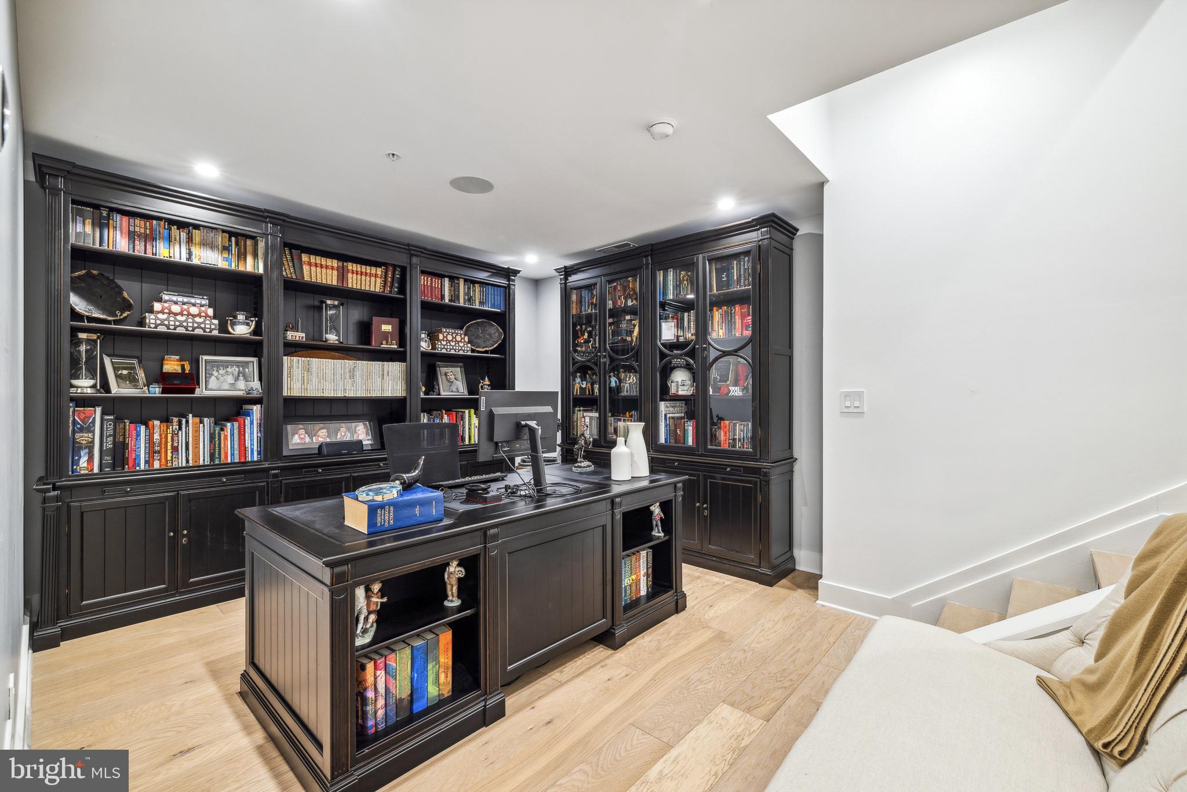
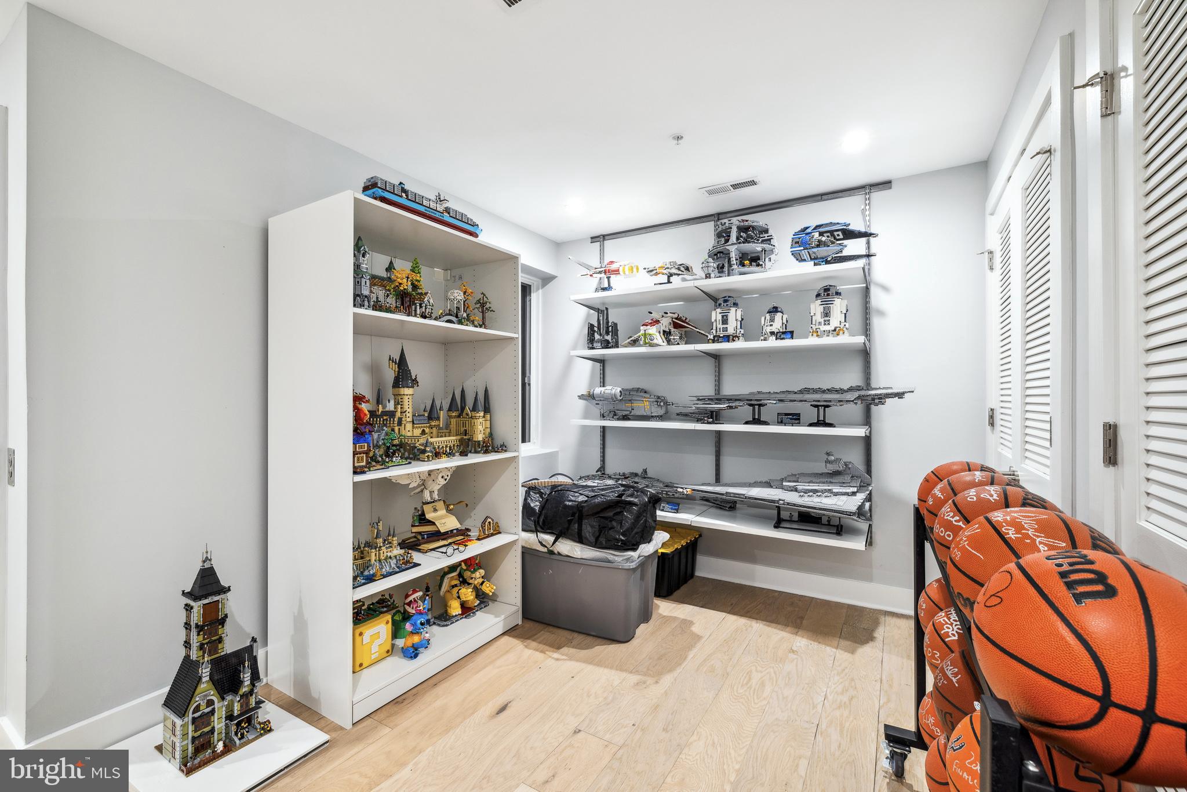
A finished basement provides an office and flex space as a fourth bedroom, gym, or media room, complete with a full bath. Additional features include high ceilings, elegant hardwood floors throughout, and a security system.

Unmatched Location in Old City
Walk to renowned restaurants, boutique shops, art galleries, and historic landmarks. Public transit and major highways are just minutes away for easy commuting.

Don't miss this rare opportunity for luxury, convenience, and historic charm in one of Philadelphia's most sought-after neighborhoods.

Schedule your private tour today.

(All square footage numbers are approximate and include above and below grade measurements. Tax abatement began in 2019.)

Share Property

Location

48 N 3RD STREET 3, PHILADELPHIA, PA 19106

Status

Sold

Date Sold

February 19, 2026

Historic District

Home to millions of tourists a year, the Historic District is one of the most walkable in the city.

Property Amenities

Interior
Laundry room Upper Level
Appliances Range, Gas Range, Gas Oven, Cooktop, Gas Water Heater, Stainless Steel Appliance(s)
Flooring Hardwood
Total Bedrooms: 4
Half Bathrooms: 2
Full Bathrooms: 4
Other Interior Features Elevator, Kitchen Island, Recessed Lighting, Walk-In Closet(s), High Ceilings, Bar, Open Floorplan, Soaking Tub
Area & Lot
Total area 5,057 Sq.Ft.
Lot Area 711 Sq.Ft.
Living area 5,057 Sq.Ft.
MLS® ID PAPH2457774
Year Built 2019
School District THE SCHOOL DISTRICT OF PHILADELPHIA
View Description Garden,Scenic
Architecture Styles Straight Thru

Type Townhouse

Status Sold
Exterior
Stories 3
Pool None
Air conditioning Central Air, Electric
Heat type Natural Gas, Forced Air
Water Source Public
Garage Space 2.0
Security Features Security Gate, Security System
Sewer Public Sewer
Parking Secured, Garage, Covered, Inside Entrance, Attached
Finance
Sales Price $1,475,000
HOA Fees $265 monthly
Real Estate Tax $7,368 yearly

Work With Us

Michael's experience, knowledge, and outstanding communication skills enable him to advocate for clients and expertly negotiate on their behalf. Whether you are looking to buy your dream home or sell your property at the best possible price, Michael is committed to delivering exceptional results. His friendly and personable demeanor makes him both well-respected by his peers and a trustworthy and reliable agent for his clients.

Follow Us on Instagram