Leave a Message

Thank you for your message. We will be in touch with you shortly.

4200 PARKSIDE AVENUE 3RD FLOOR
VIEW PHOTOS
$2,100/mo

4200 PARKSIDE AVENUE 3RD FLOOR

3 Beds 2 Baths 1,700 Sq.Ft. 2,479 Sq.Ft.

Description

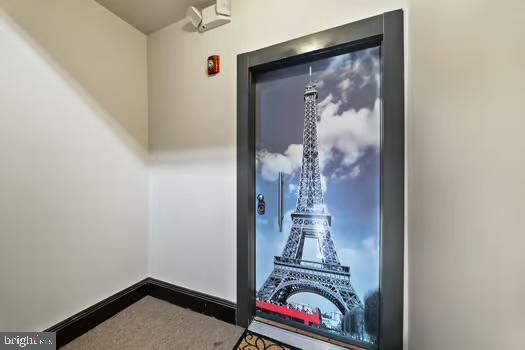
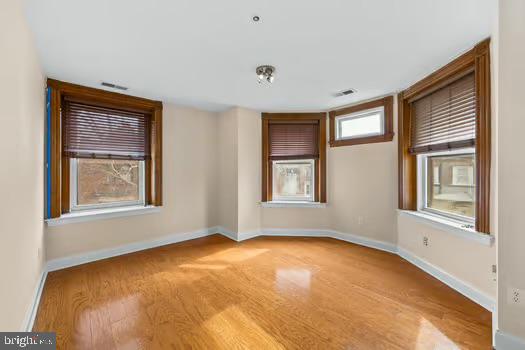
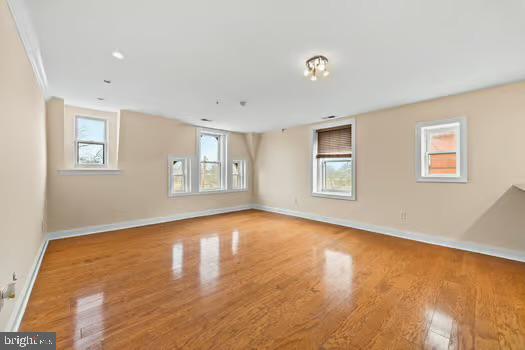
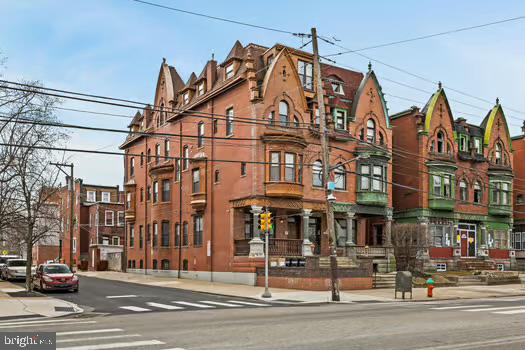
Charming 3-Bed, 2-Bath Apartment in Historic Colonial-Style Building

Welcome to 4200 Parkside Ave, where classic charm meets modern convenience in the heart of Philadelphia's Centennial District. This inviting two-bedroom, two-bathroom unit is nestled in a stately colonial-style building, offering a perfect blend of traditional elegance and contemporary comfort.

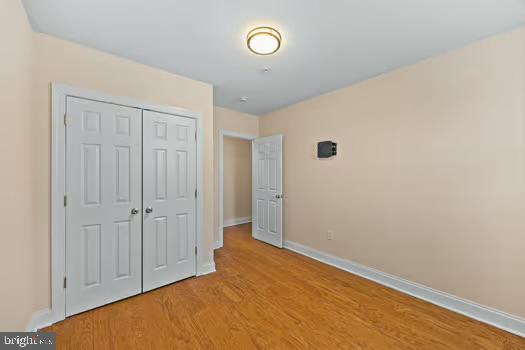
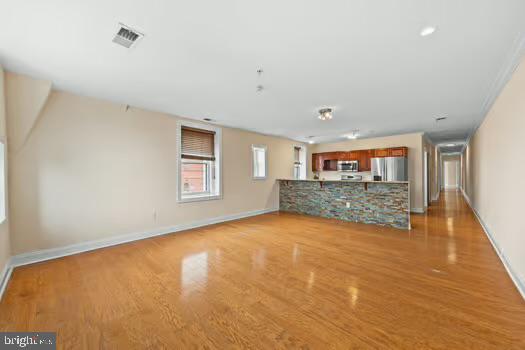
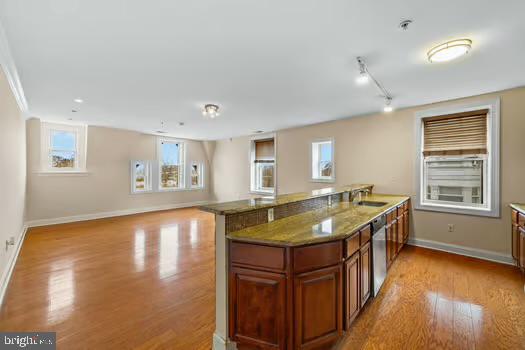
Step inside to find a thoughtfully designed interior featuring timeless finishes and modern amenities that enhance everyday living. Each bedroom offers a private retreat, while the spacious layout ensures a comfortable and functional living experience.

Located directly across from the Centennial District, this home places Fairmount Park and the scenic Schuylkill River just steps away--ideal for outdoor enthusiasts and those who appreciate green spaces. With easy access to public transit, local shops, and dining, this rental offers both convenience and a refined atmosphere.

Don't miss the opportunity to call this charming residence your next home!
Share Property

Location

4200 PARKSIDE AVENUE 3RD FLOOR, PHILADELPHIA, PA 19104

Status

Leased

Date Leased

August 7, 2025

The Main Line

Property Amenities

Interior
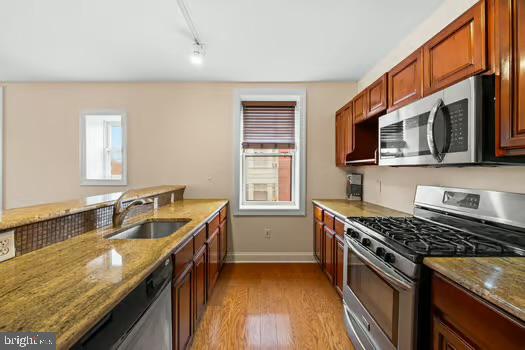
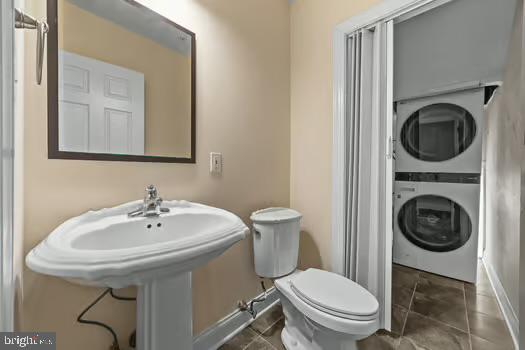
Appliances Oven, Gas Range, Gas Oven, Cooktop, Washer, Gas Water Heater, Dishwasher, Microwave, Refrigerator, Stainless Steel Appliance(s), ENERGY STAR Qualified Appliances, Dryer
Flooring Hardwood, Wood
Total Bedrooms: 3
Half Bathrooms: 1
Full Bathrooms: 1
Other Interior Features Eat-in Kitchen, Recessed Lighting, Walk-In Closet(s), Other, High Ceilings, Open Floorplan
Area & Lot
Total area 1,700 Sq.Ft.
Lot Area 2,479 Sq.Ft.
Living area 1,700 Sq.Ft.
MLS® ID PAPH2450246
Year Built 1925
School District PHILADELPHIA CITY
Architecture Styles Victorian, Traditional, Contemporary
Type Residential
Status Leased
Exterior
Stories 4
Pool None
Air conditioning Central Air, Electric
Heat type Natural Gas, Central
Water Source Public
Security Features Smoke Detector(s), 24 Hour Security, Carbon Monoxide Detector(s), Security System
Sewer Public Sewer
Other Exterior Features Lighting
Parking On Street
Utilities Cable Available, Natural Gas Available, Water Available, Electricity Available
Finance
Lease Price $2,100/mo

Work With Us

Michael's experience, knowledge, and outstanding communication skills enable him to advocate for clients and expertly negotiate on their behalf. Whether you are looking to buy your dream home or sell your property at the best possible price, Michael is committed to delivering exceptional results. His friendly and personable demeanor makes him both well-respected by his peers and a trustworthy and reliable agent for his clients.

Follow Us on Instagram