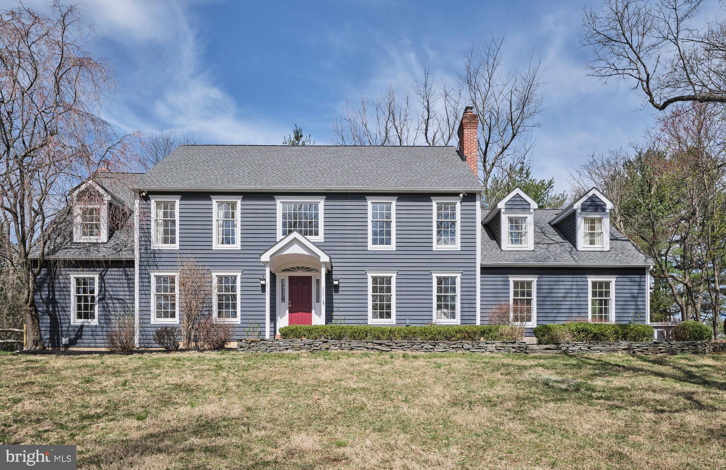
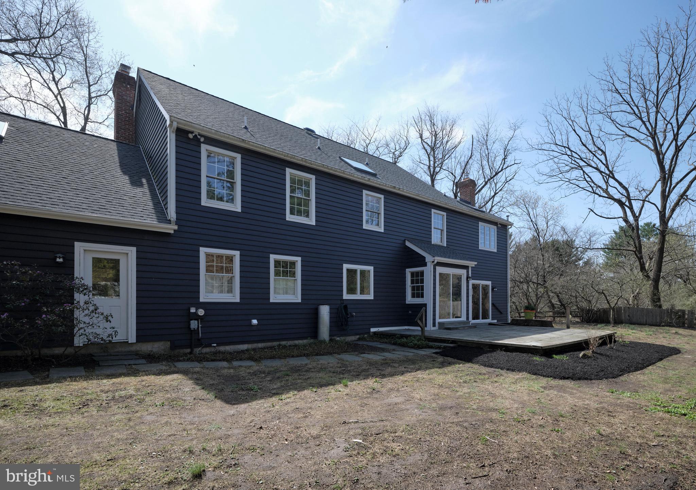
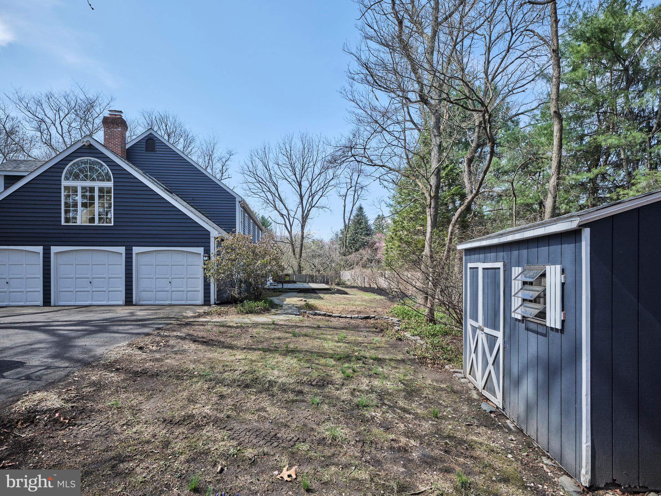
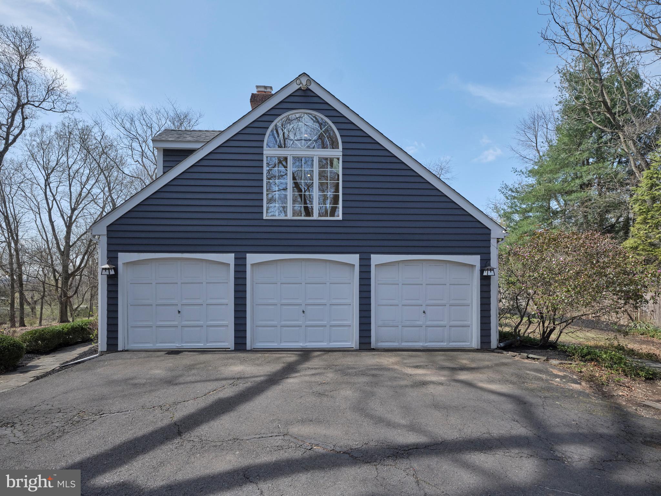
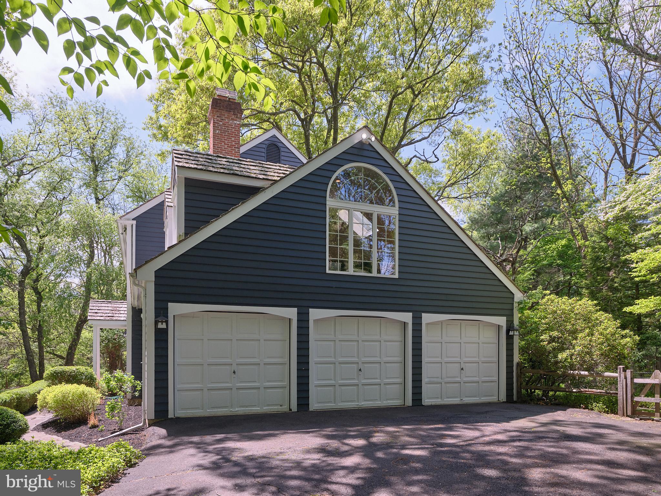
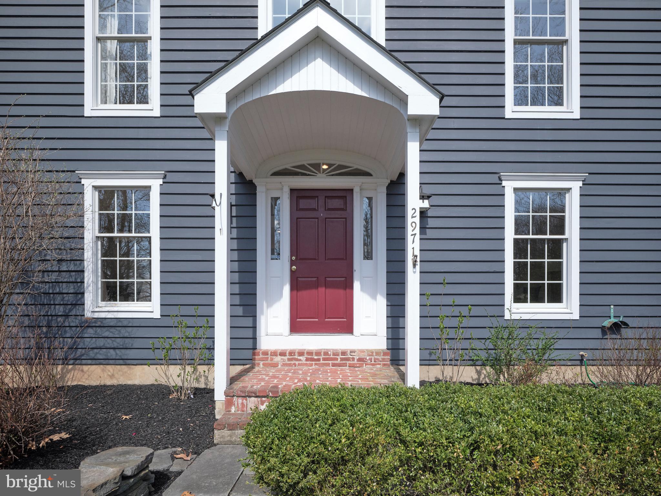
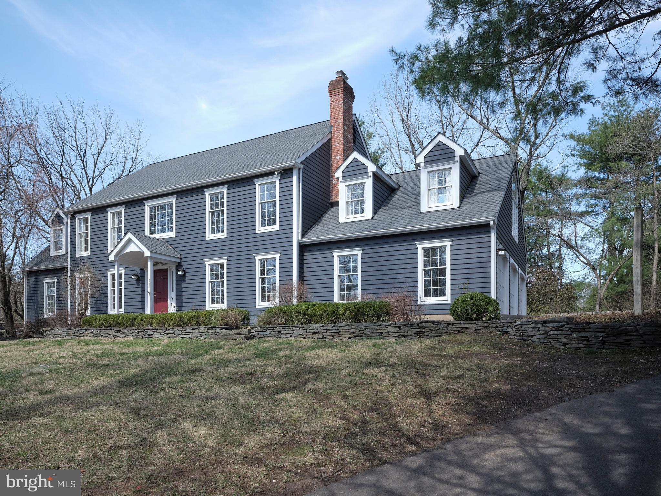
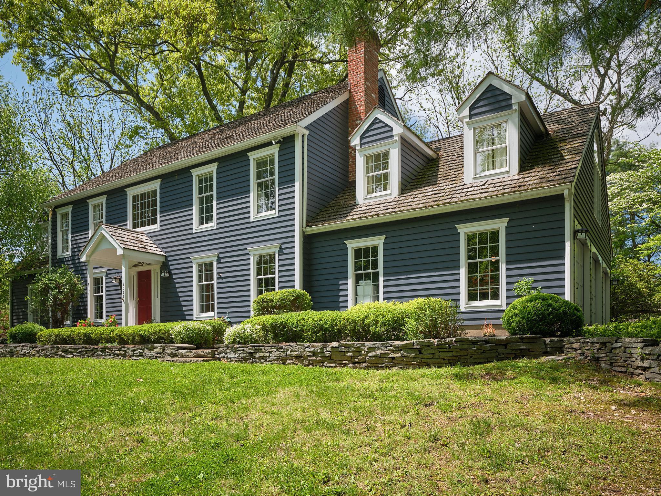
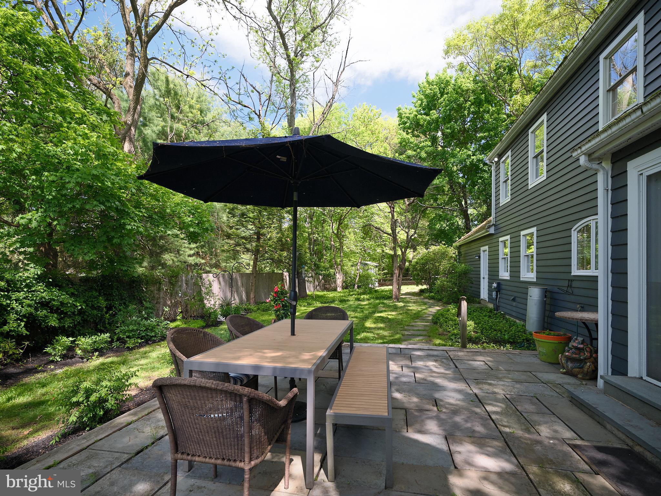
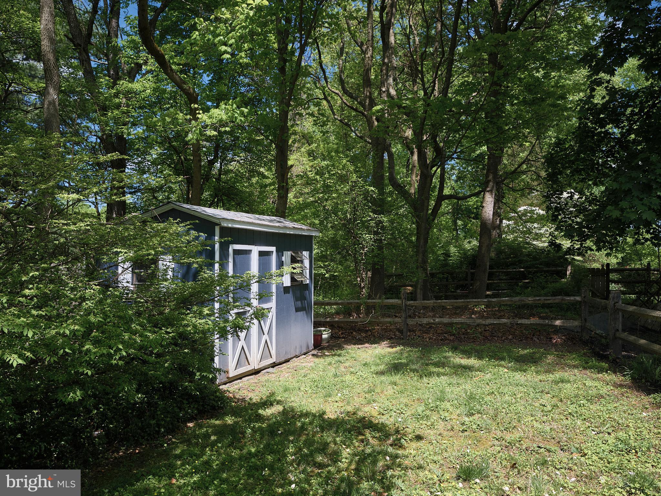
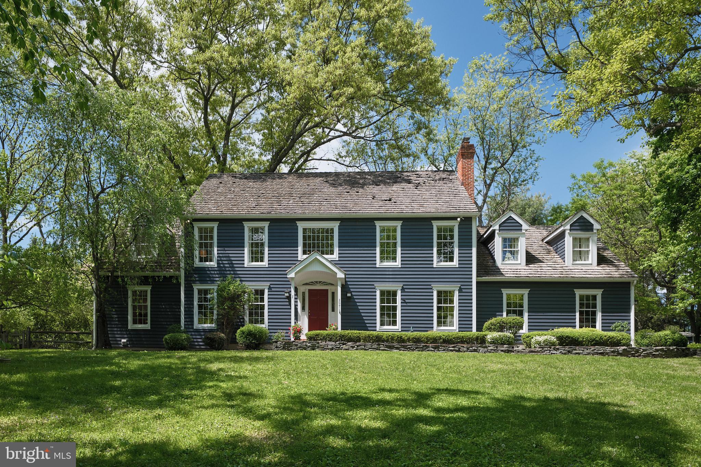
This charming 4-bedroom, 2.5-bath center hall colonial is nestled on a picturesque, tree-lined lane shared by just four homes. Situated on a private .75-acre lot, this home is thoughtfully designed to offer peace and privacy, tucked away from neighbors and road noise.
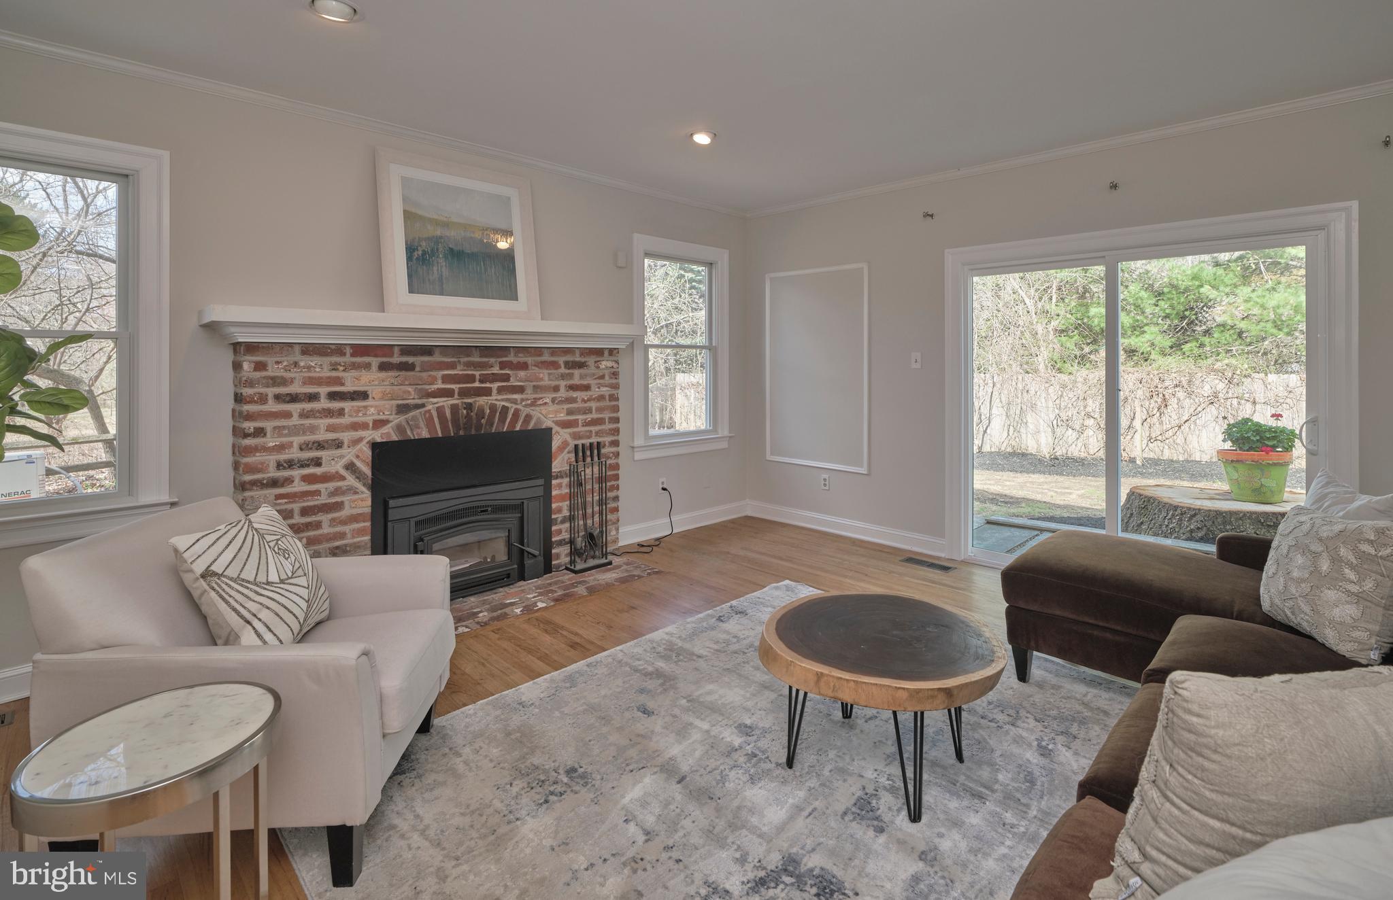
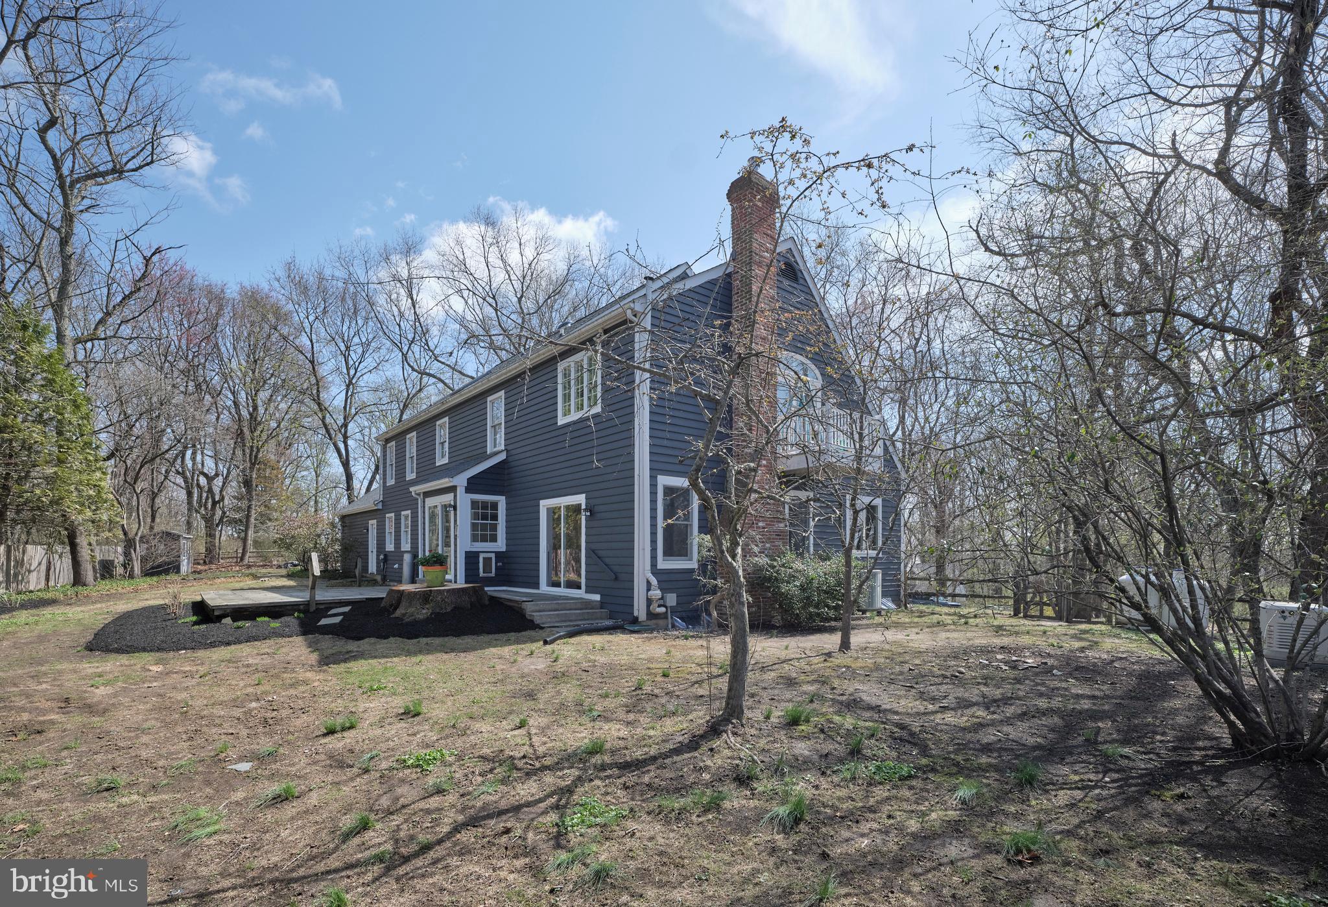
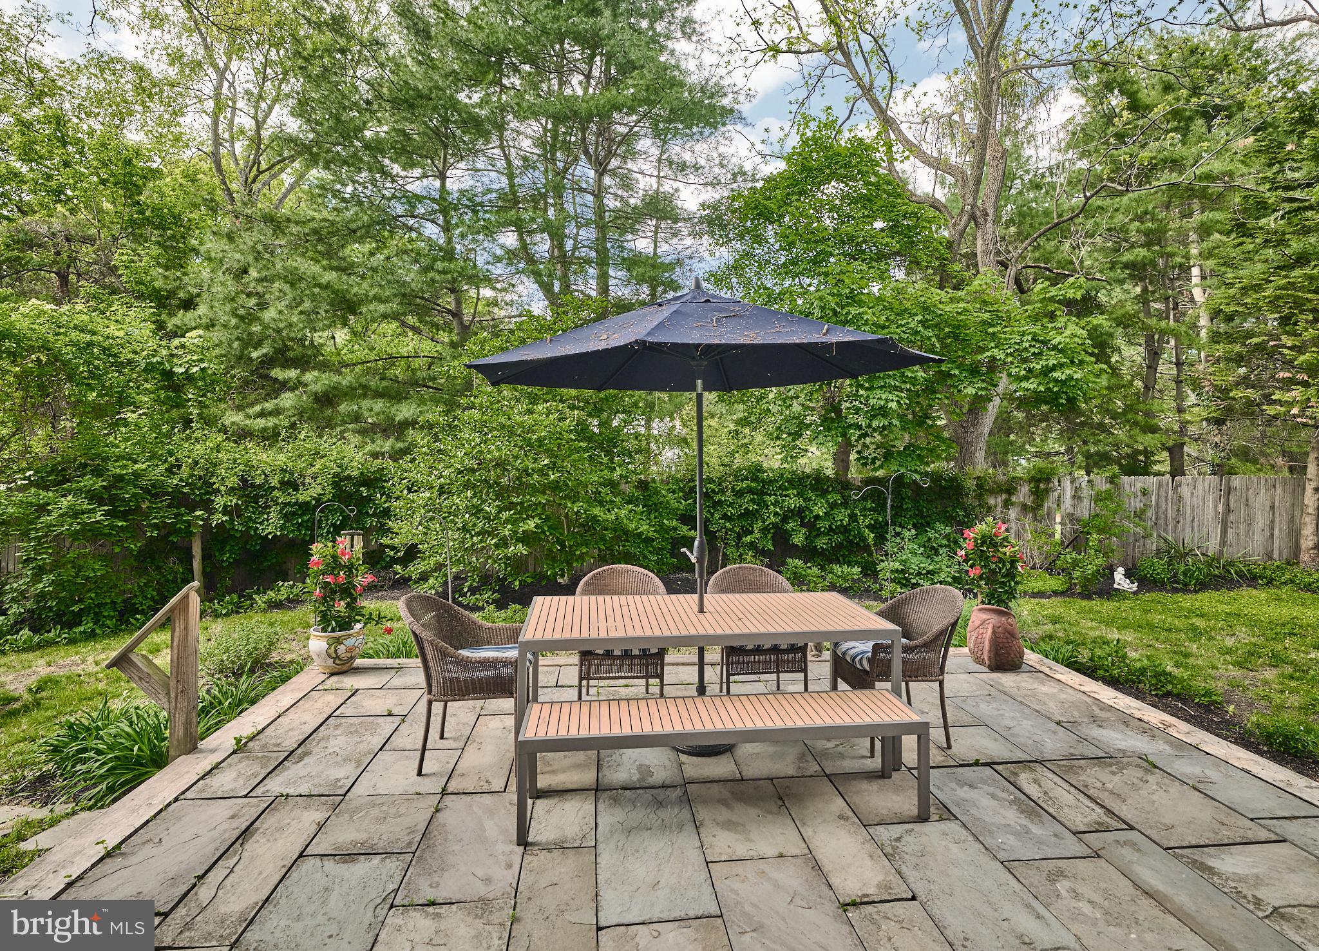
Significant recent upgrades and improvements include a NEW ROOF, a certified septic system with a new distribution box, and many new windows on the rear of the home, enhancing both functionality and natural light. Both rear sliding doors to the backyard have also been replaced, creating seamless access to the outdoor space. The wood-burning stove in the family room adds warmth and character. This home is equipped with a whole-house generator, ensuring peace of mind. Outside, the backyard is equipped with sprinklers for easy maintenance and a lush, green landscape. Extensive exterior repairs have also been completed over the winter. Additionally, trees have been removed to open up the backyard, creating a brighter and more inviting outdoor space.
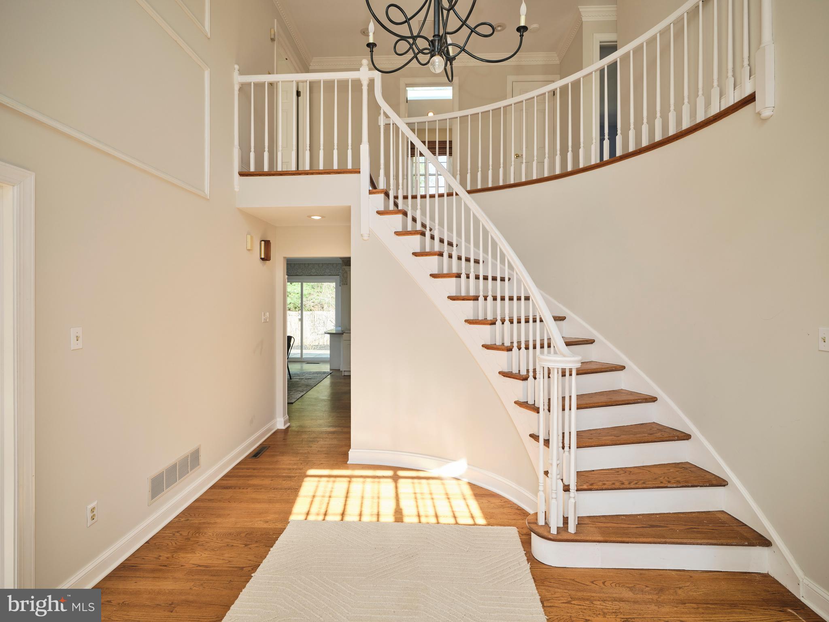
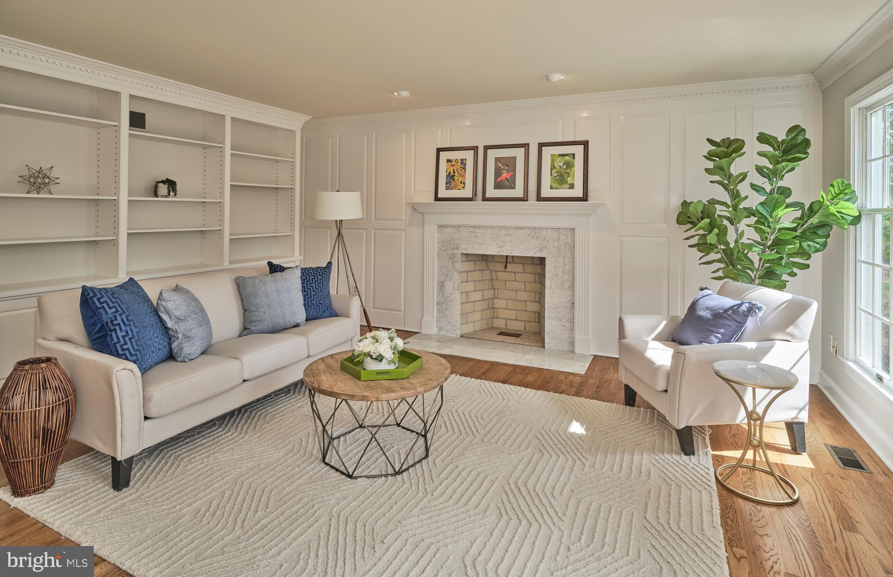
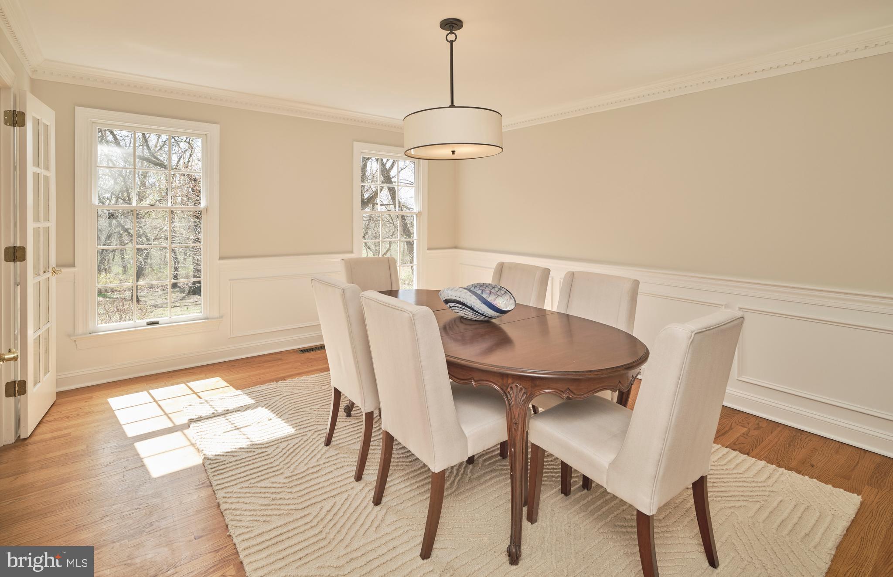
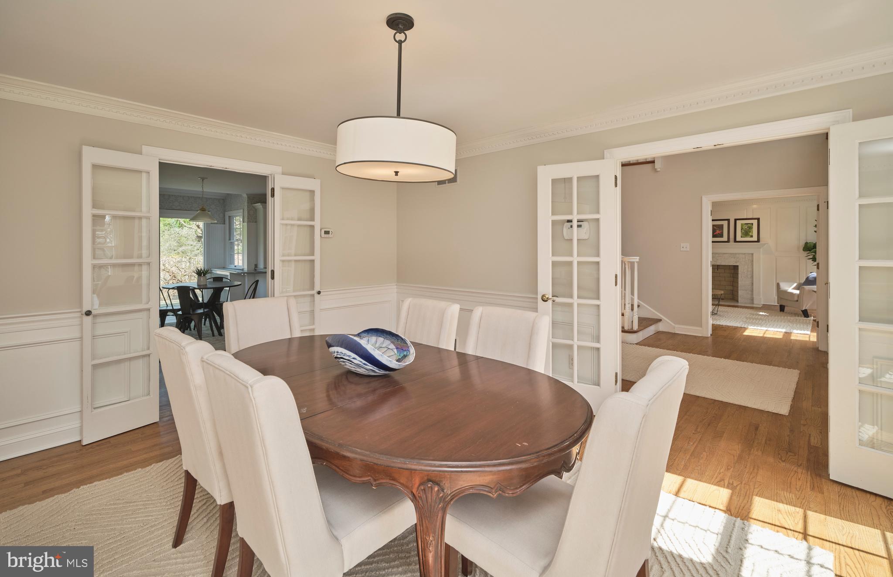
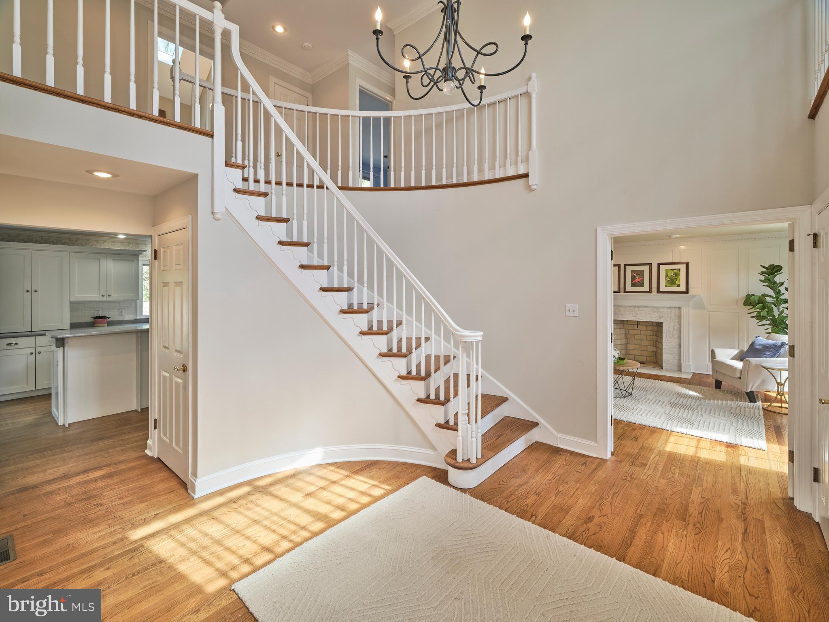
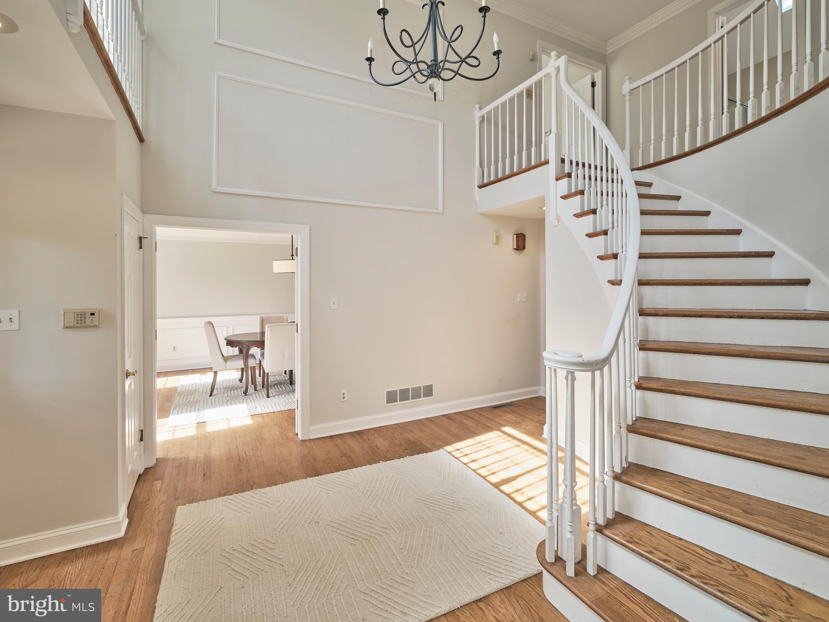
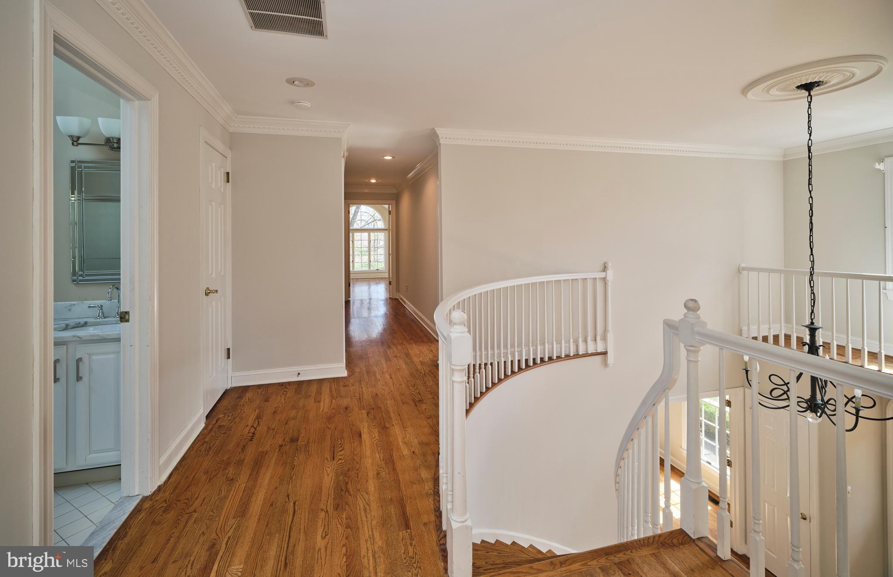
Upon entering, you'll be greeted by a grand two-story foyer with a curved staircase, hardwood floors, and freshly painted walls throughout the first floor and upstairs hall. The formal dining and living rooms are located on either side of the entry, with the living room featuring stunning millwork, built-ins, and a wood-burning fireplace.
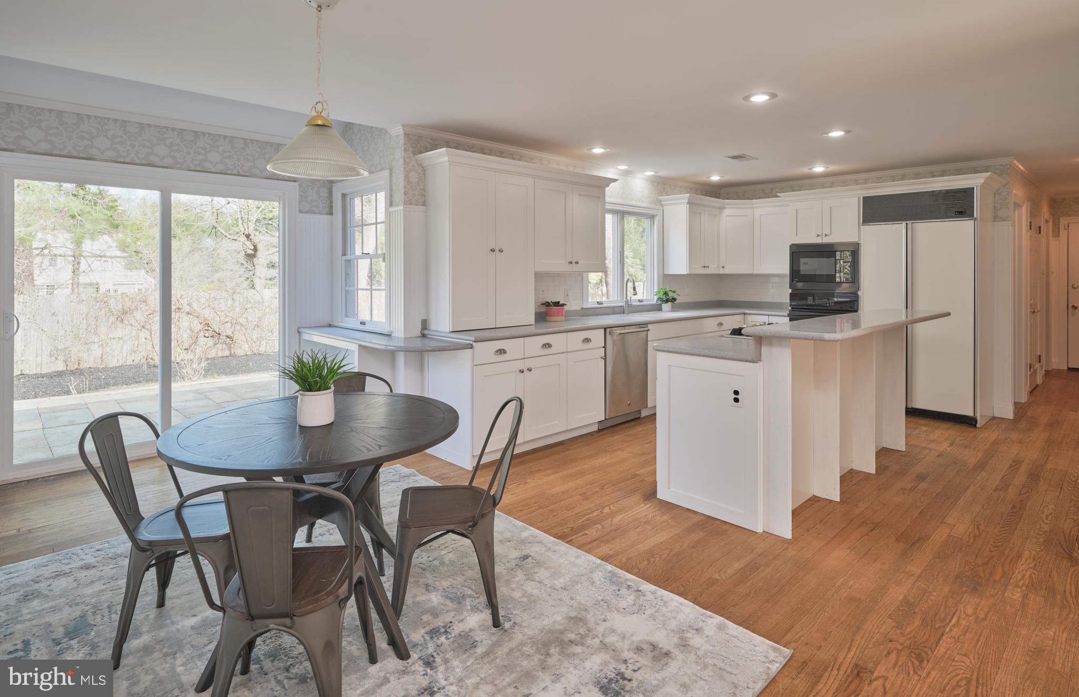
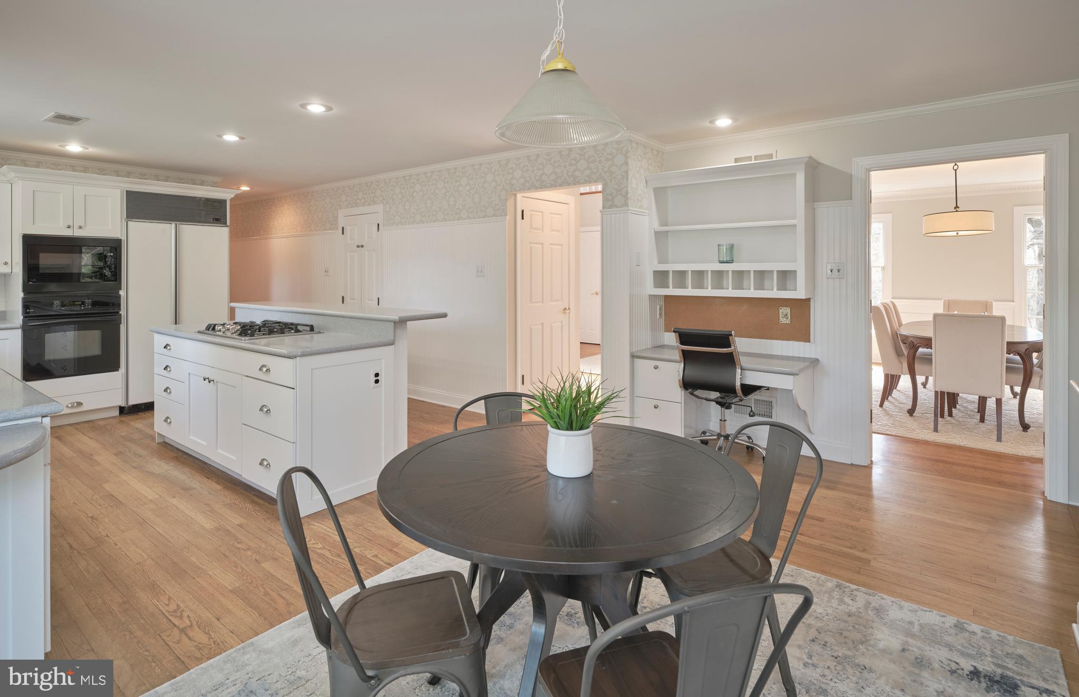
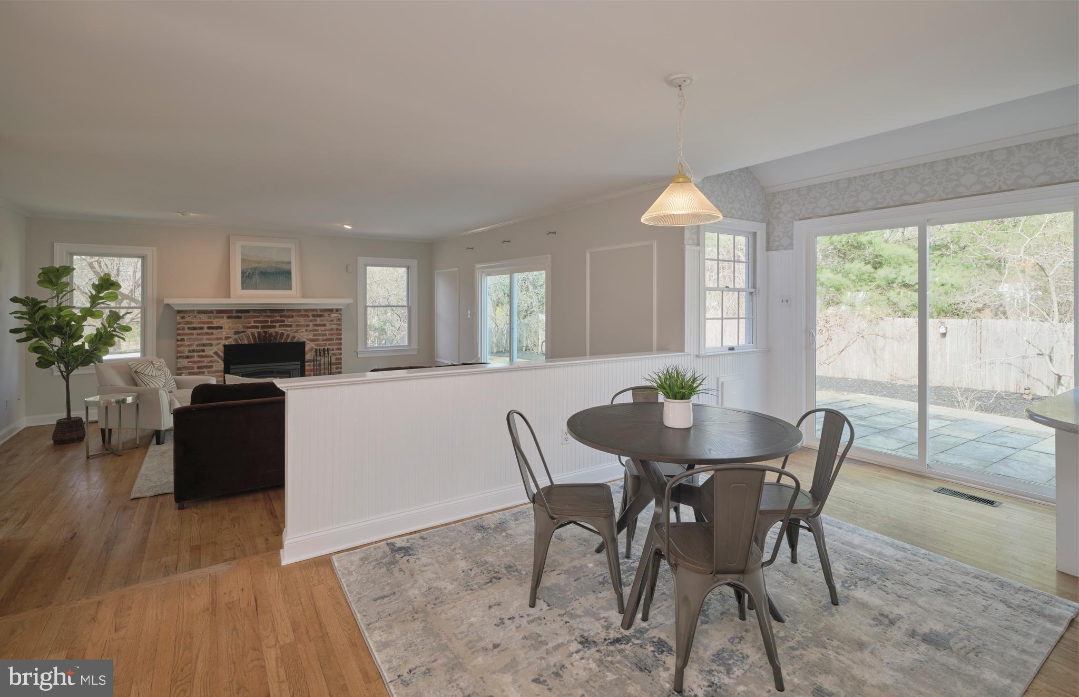
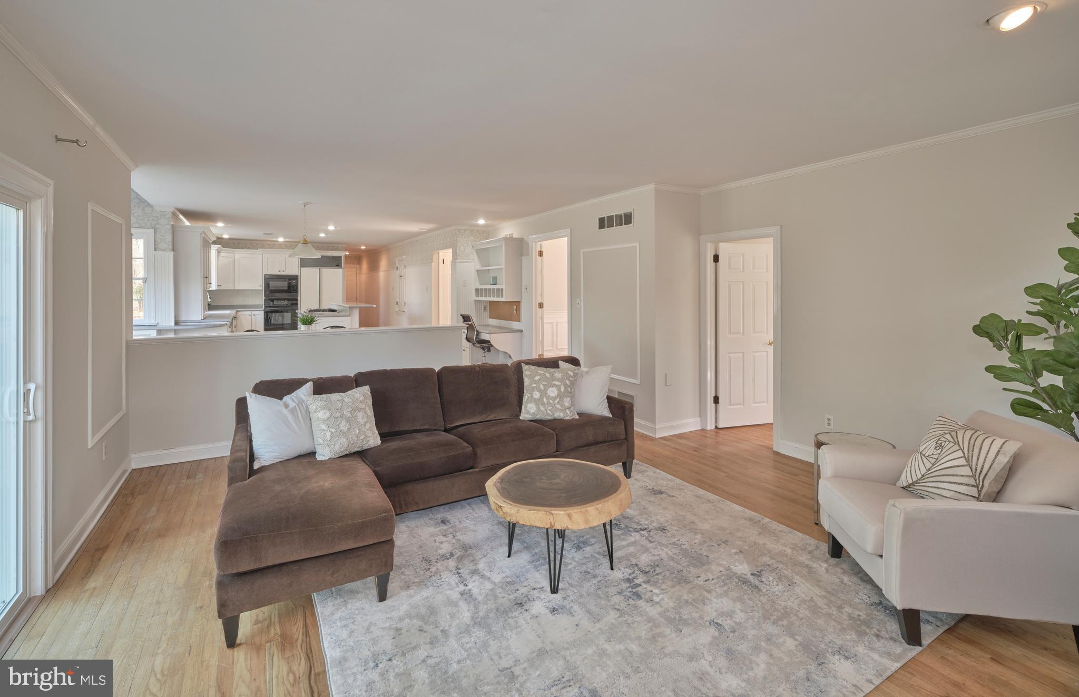
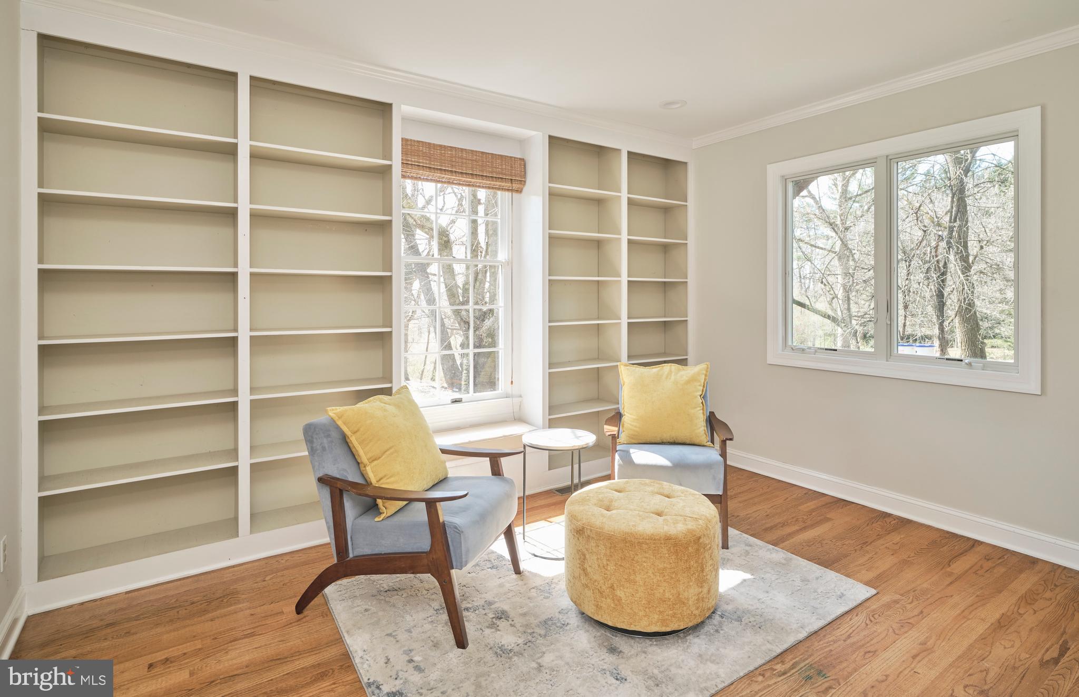
The updated kitchen boasts white shaker-style cabinetry, a large island, Sub-Zero refrigerator, double ovens, and a pantry, offering both style and functionality. The adjacent eat-in area has direct access to the backyard. A one-step-down sunken family room, with another wood-burning stove insert, provides a cozy space to relax, New sliding doors lead out to the backyard. The additional study off the family room, with its floor-to-ceiling built-in bookshelves, provides a quiet retreat.
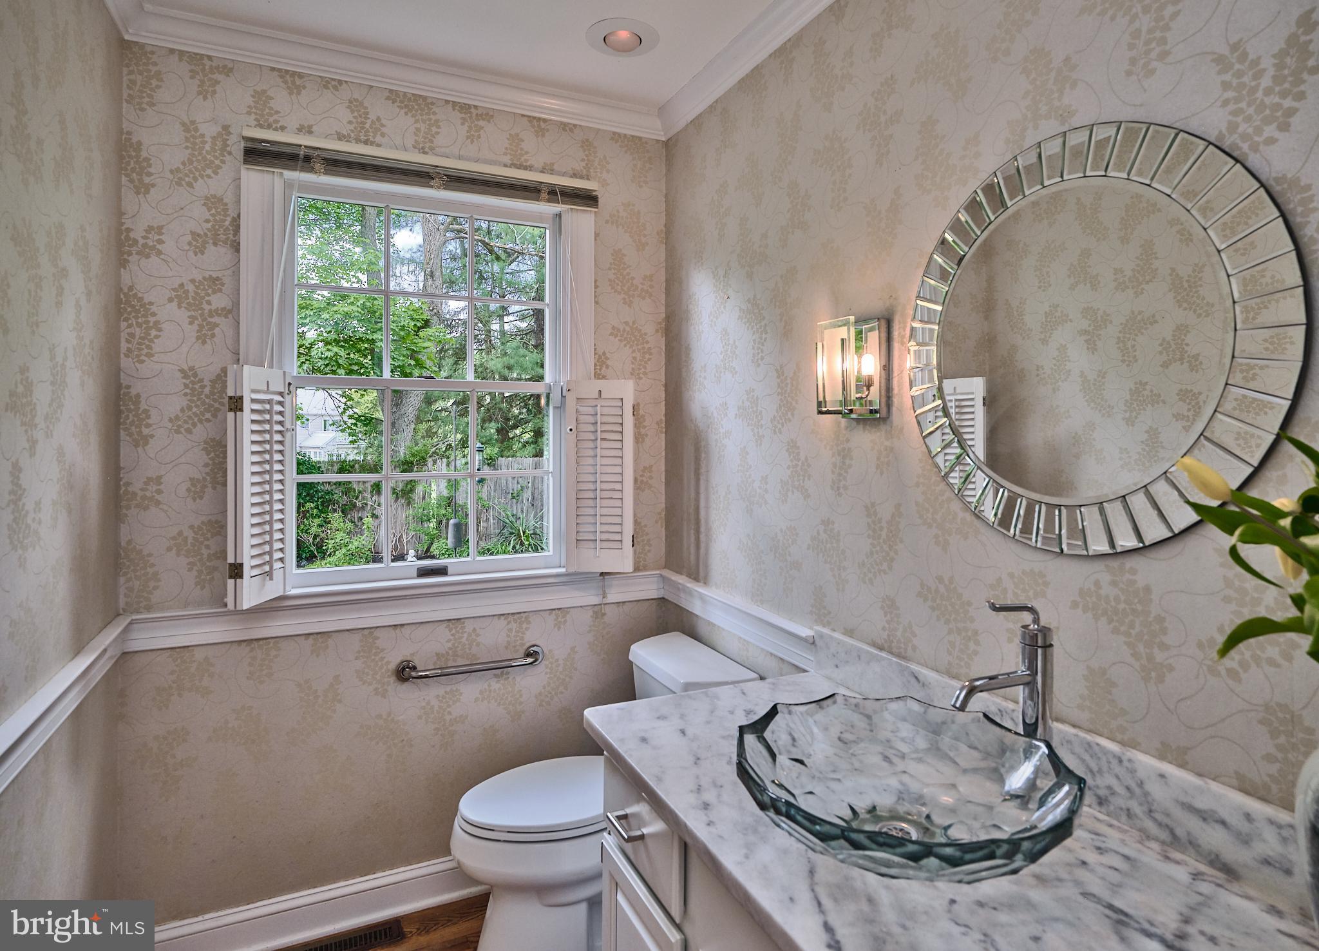
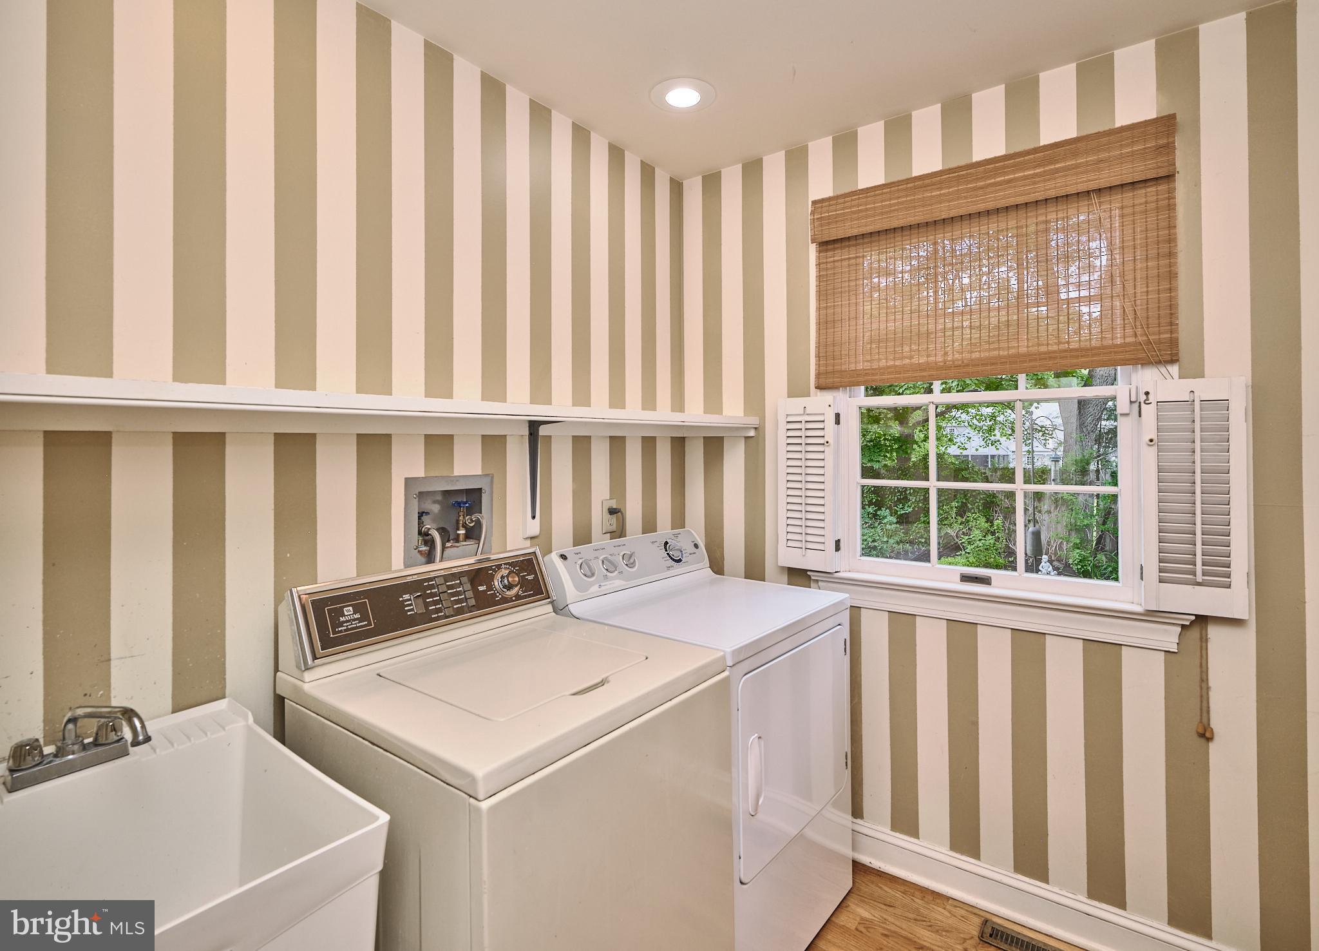
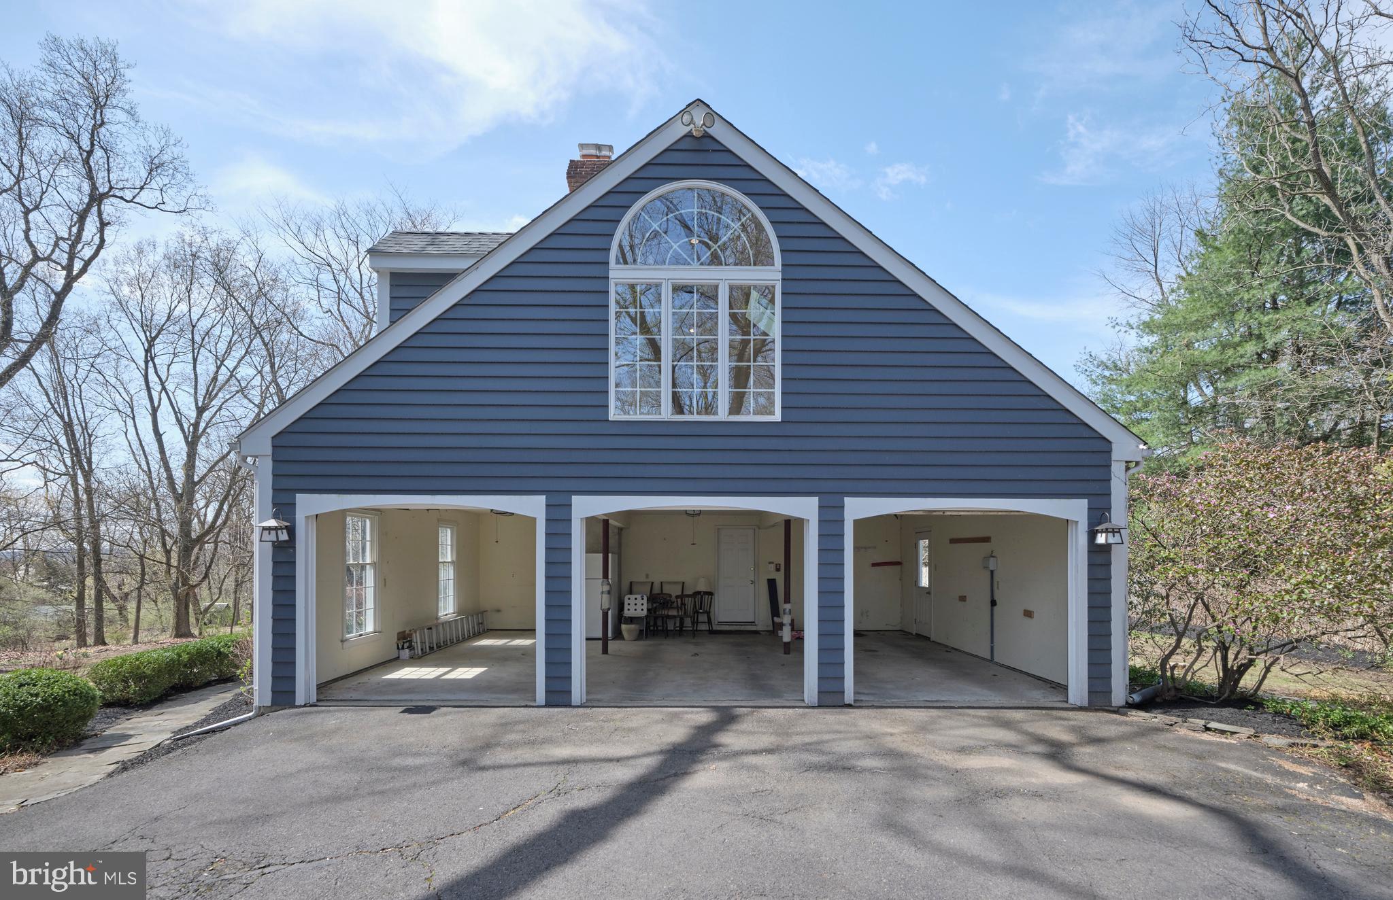
A renovated hall half bathroom and convenient laundry room are located just off the kitchen. At the end of the hall, the oversized 3-car garage offers ample space and access to the backyard.
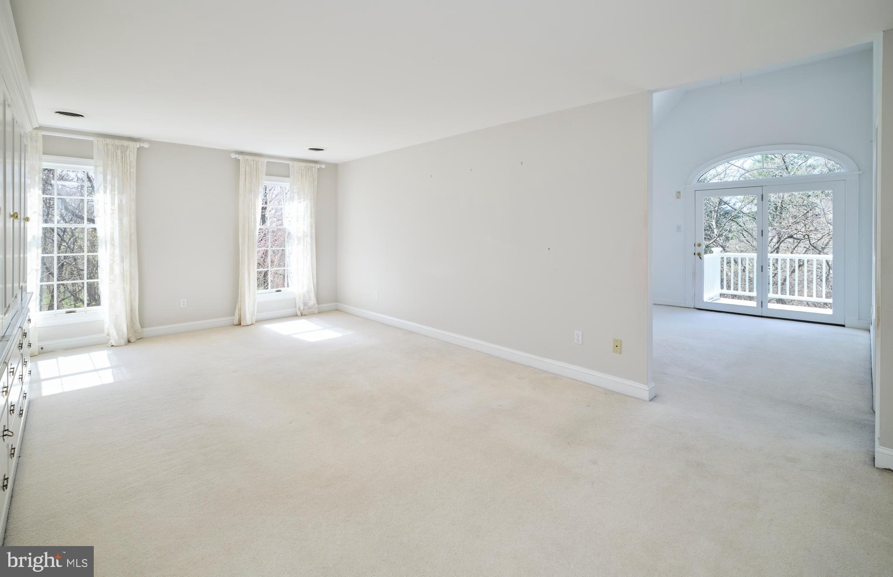
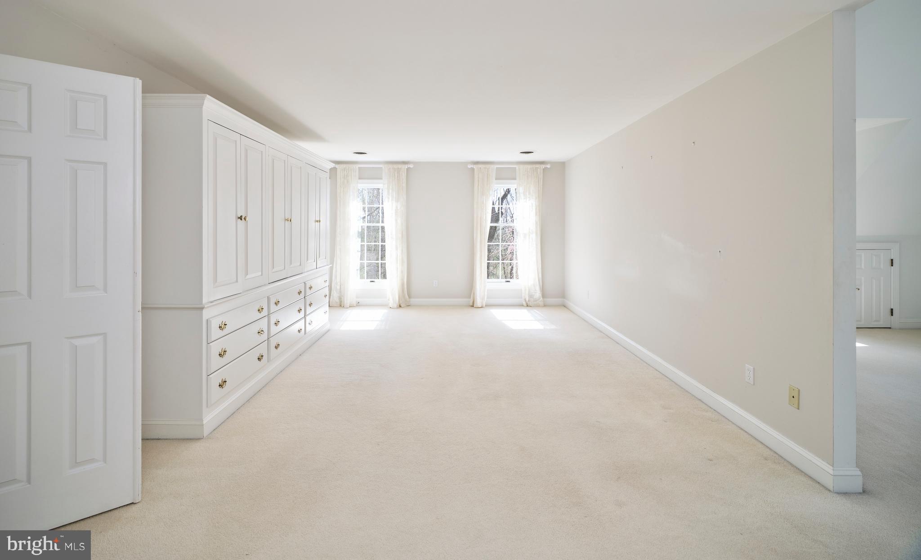
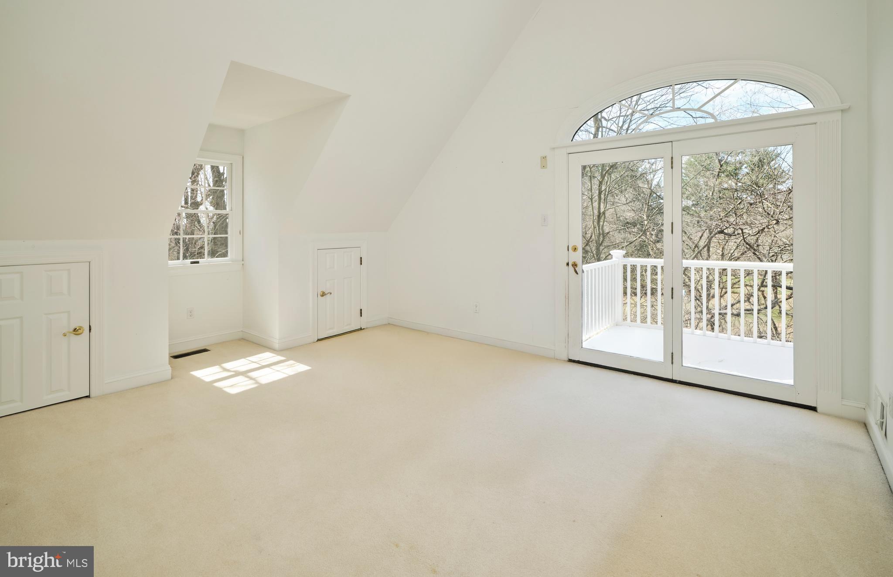
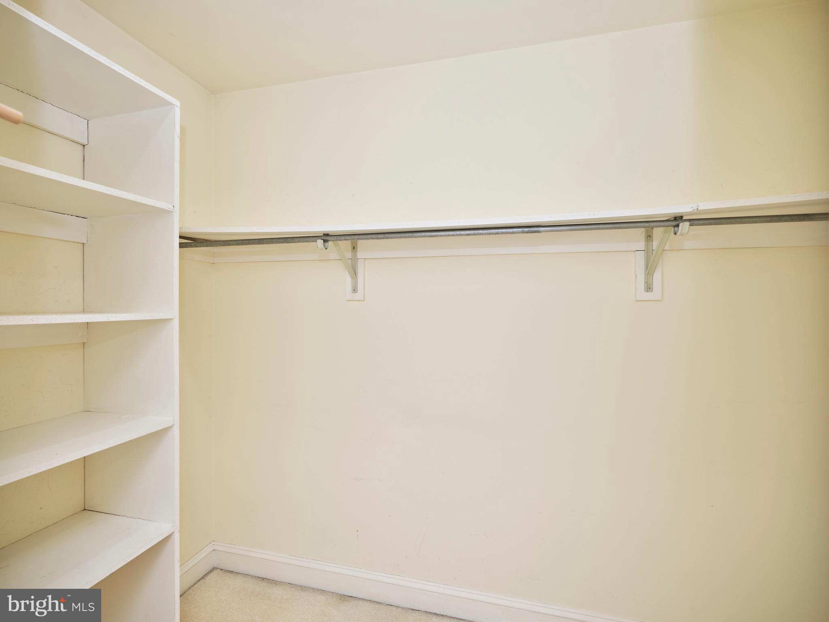
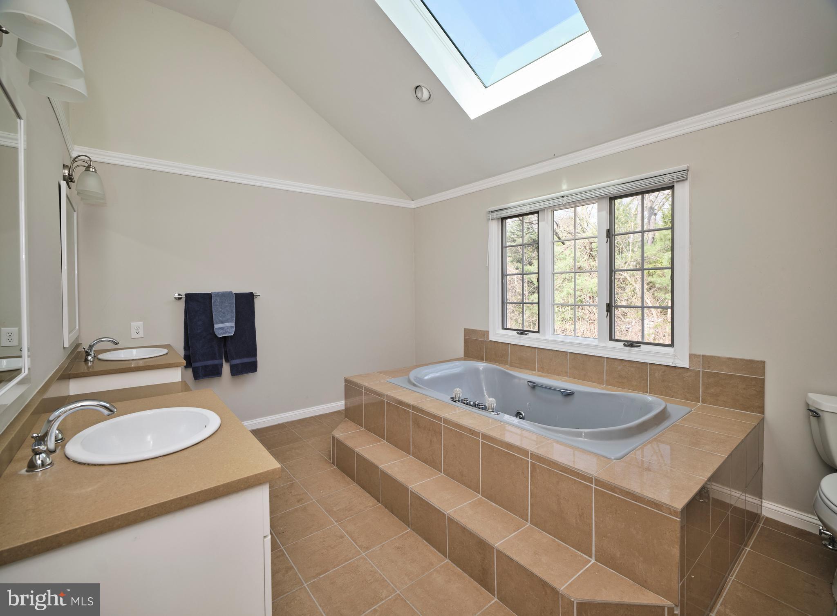
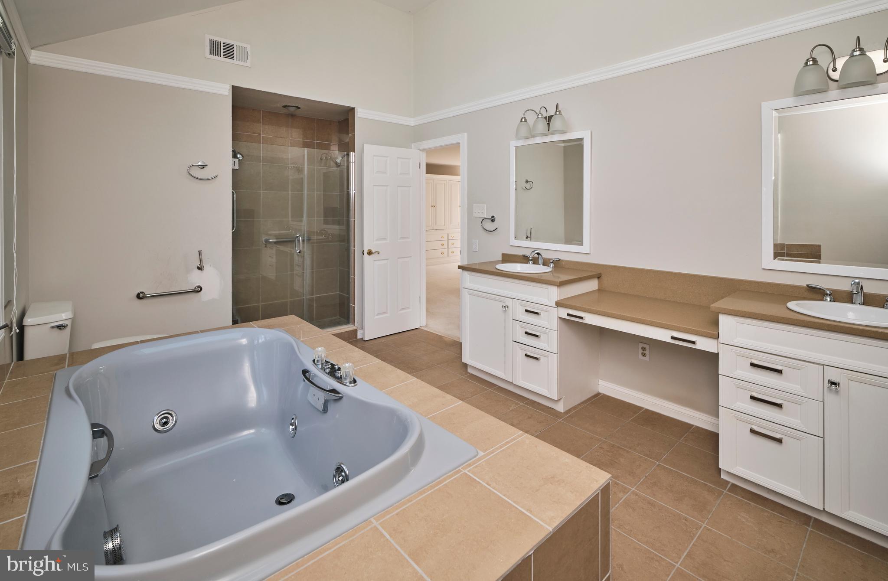
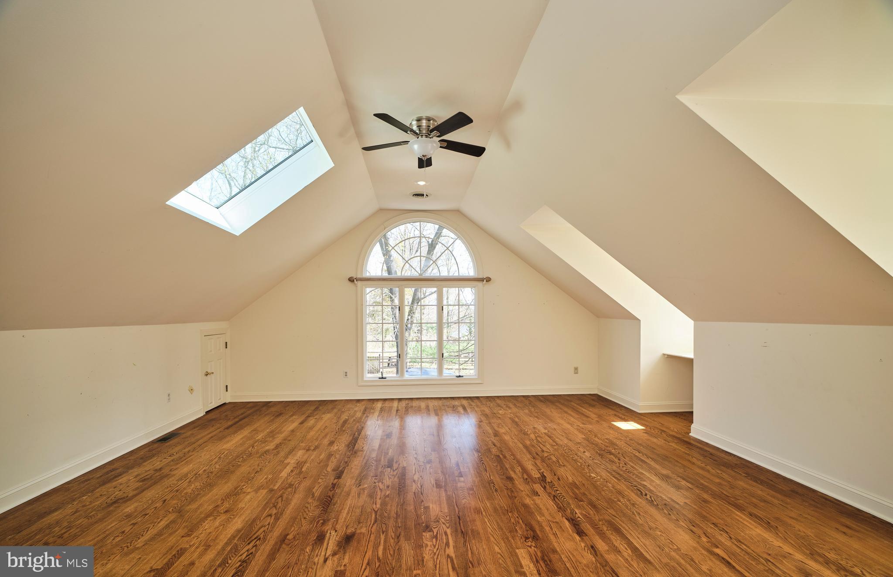
Upstairs, the primary bedroom suite is accessed through double doors, featuring three closets--including a walk-in, cedar, and double-hung closet. A spacious sitting room with vaulted ceilings and a private deck with new railings overlooking the yard adds an extra layer of tranquility. The luxurious en-suite bathroom includes a large soaking tub, double vanity with a makeup counter, and a walk-in shower.
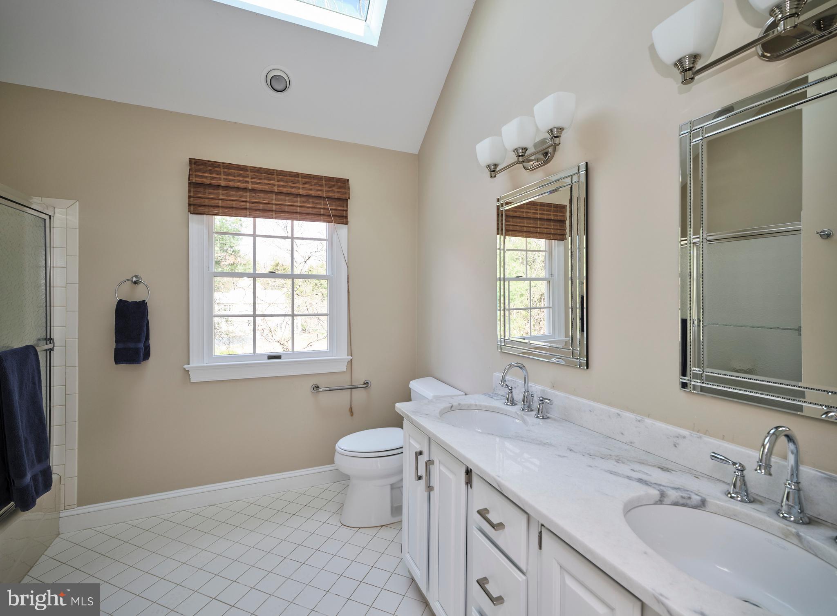
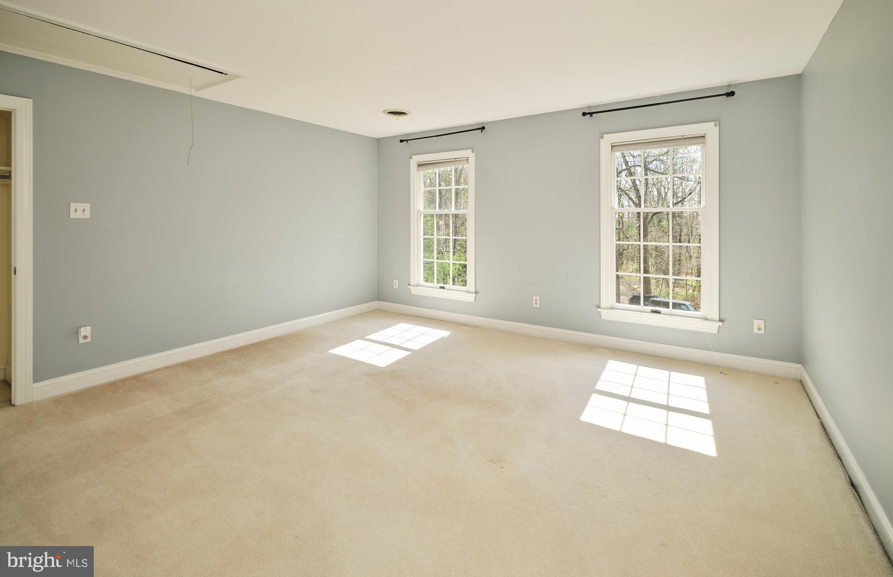
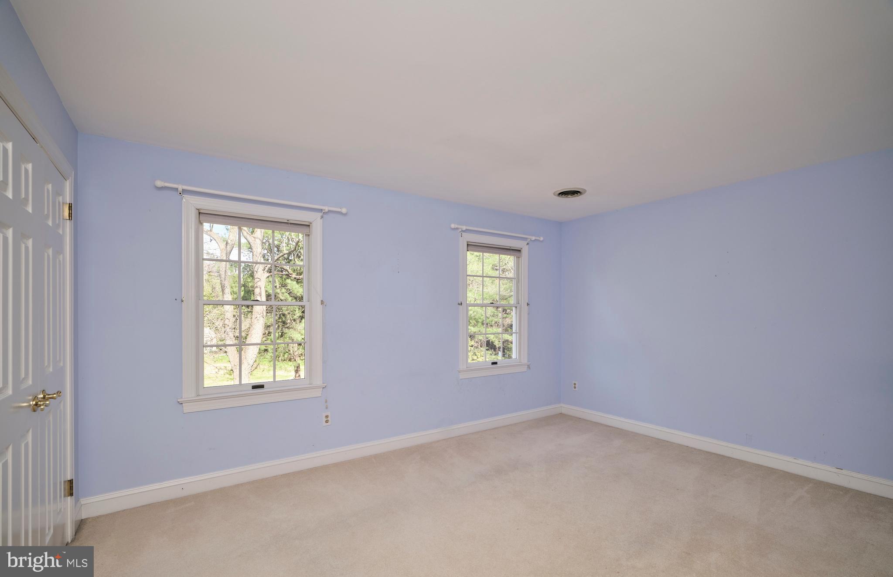
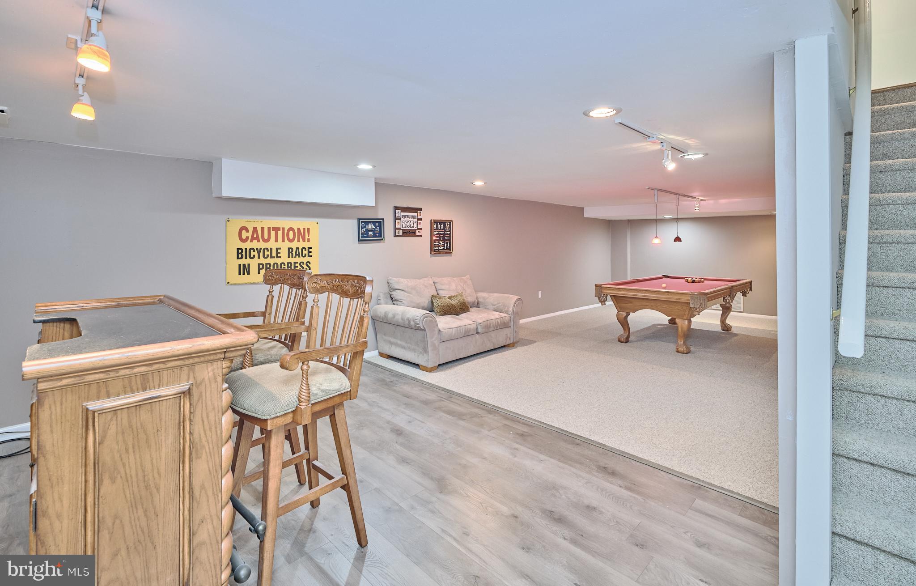
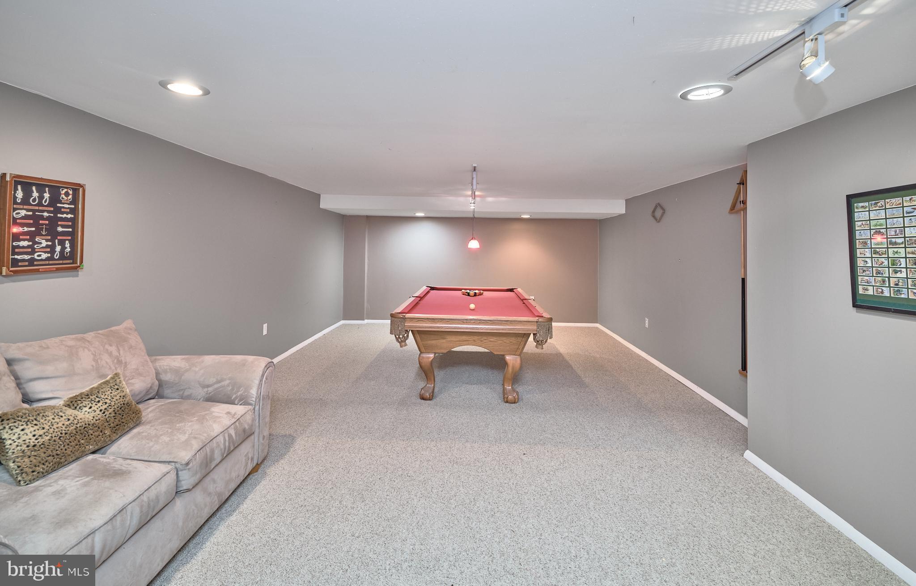
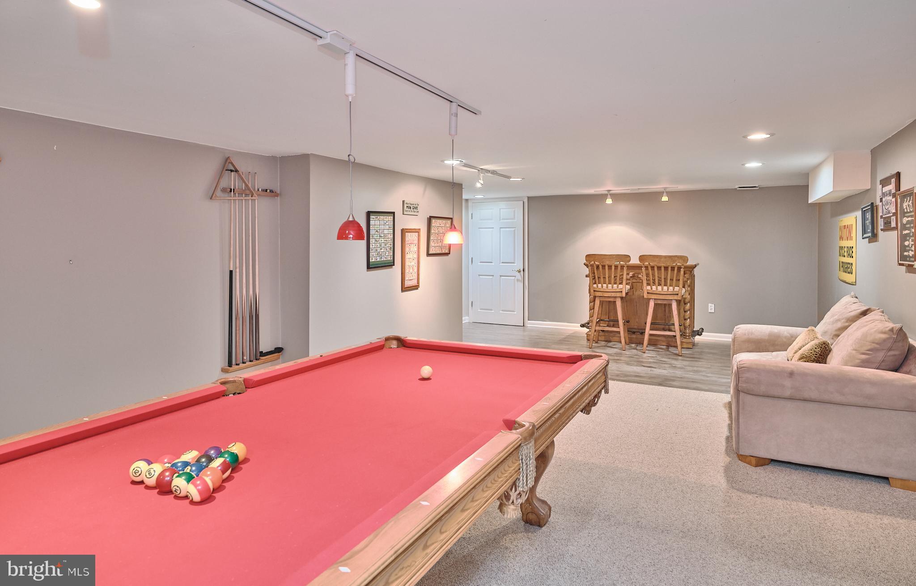
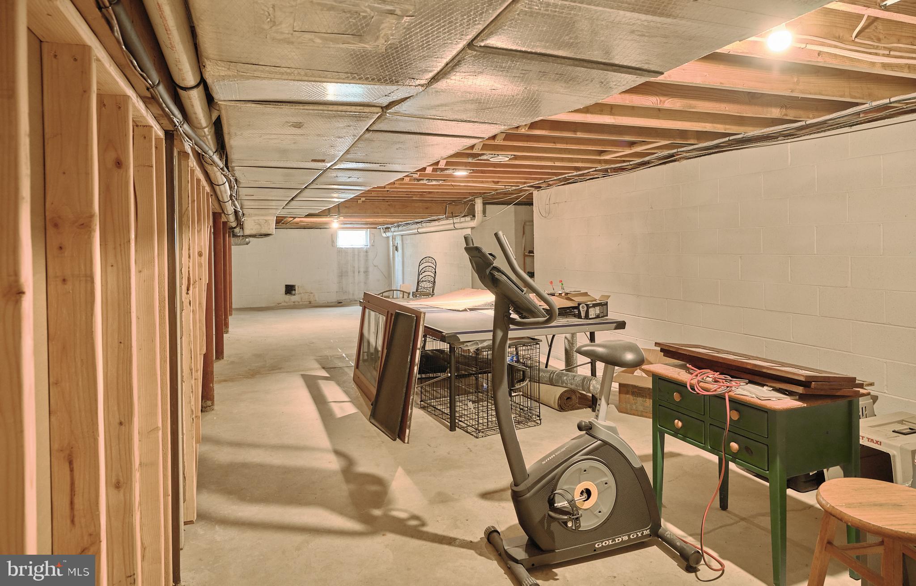
Three additional bedrooms and an updated hall bathroom complete the second floor. The partially finished basement features recessed lighting and a sheet rocked ceiling, offering additional living space, with plenty of room for storage in the unfinished area.