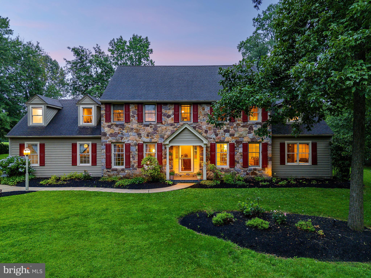
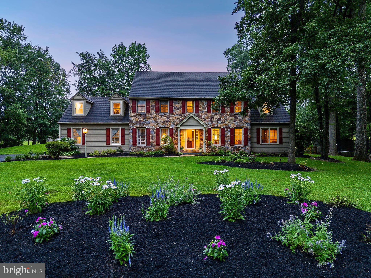
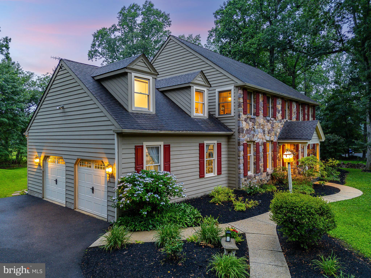
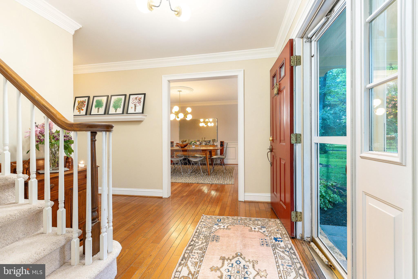
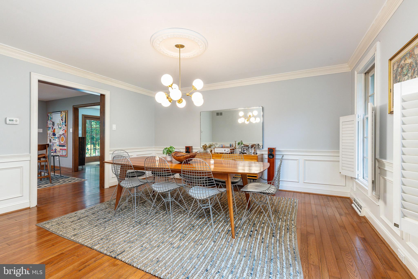
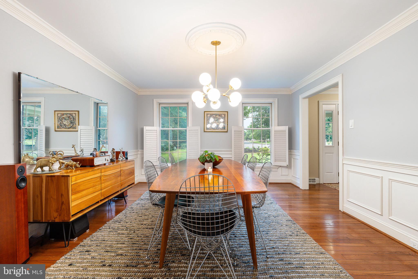
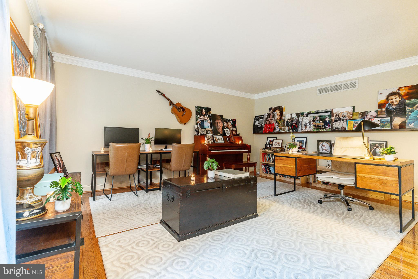
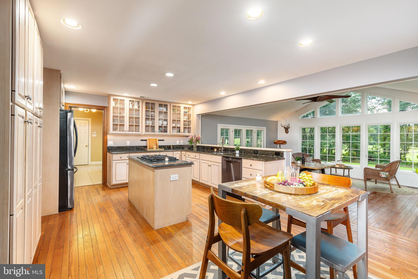
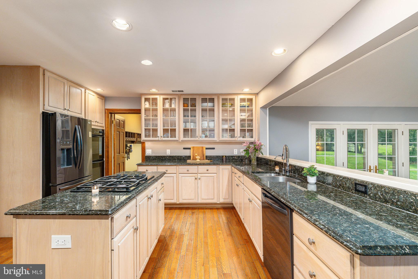
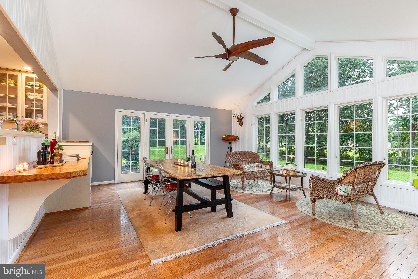
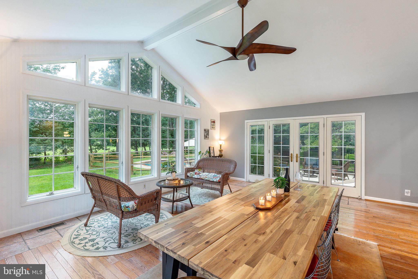
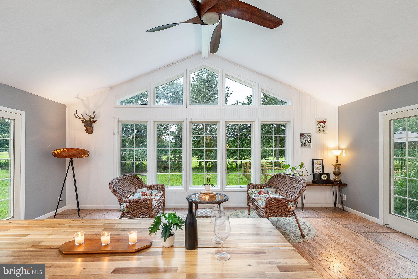
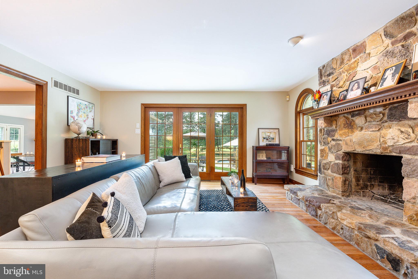
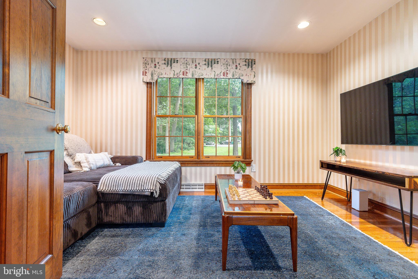
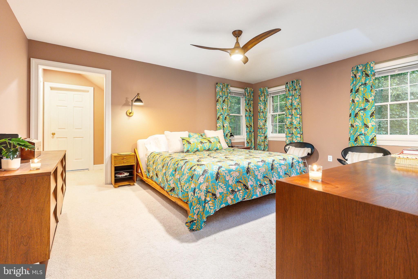
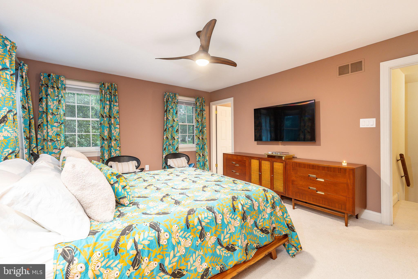
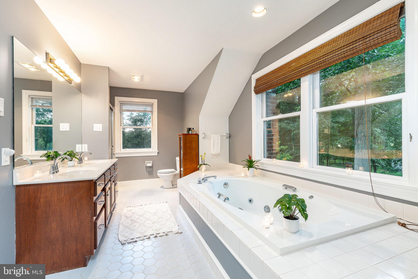
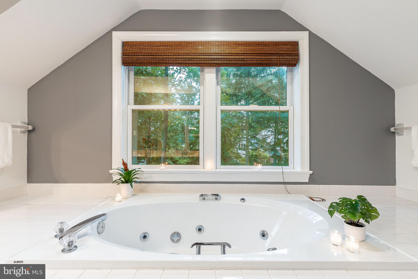
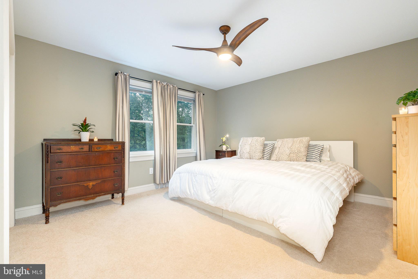
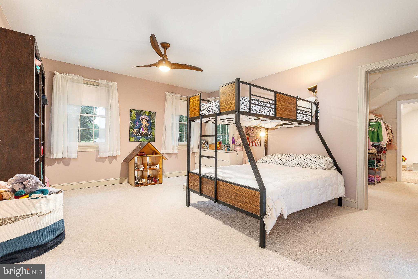
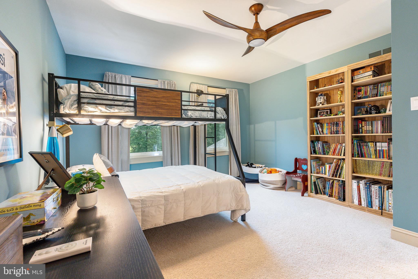
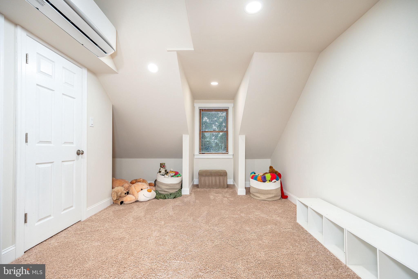
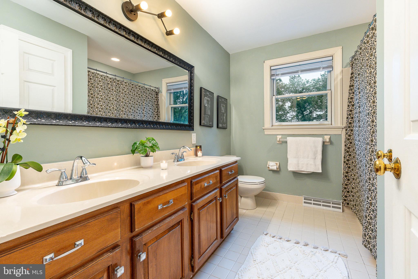
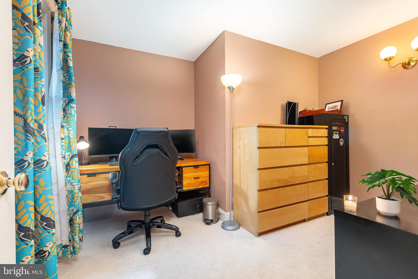
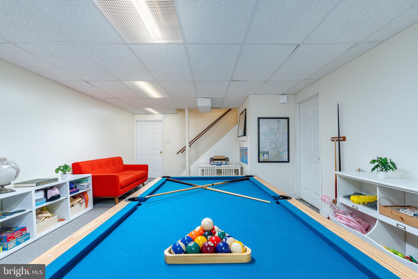
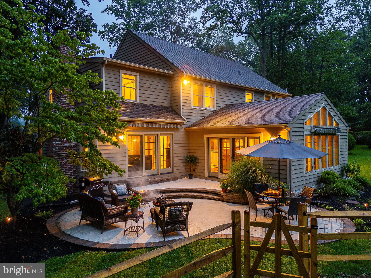
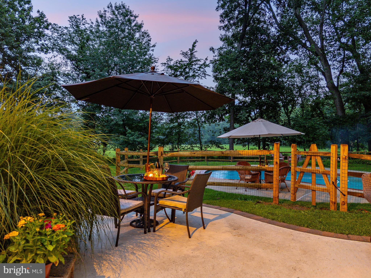
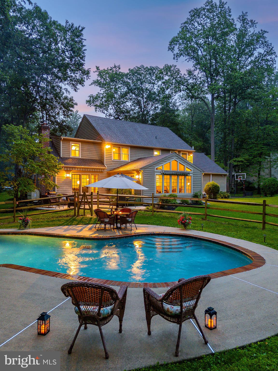
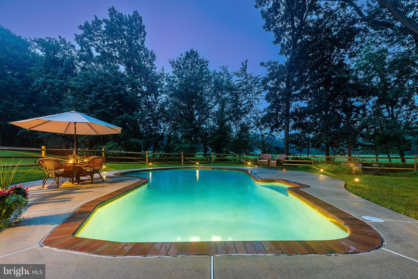
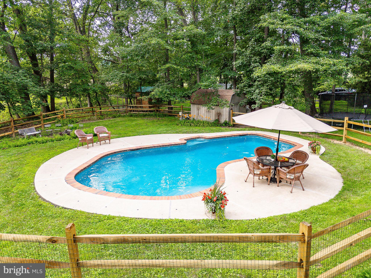
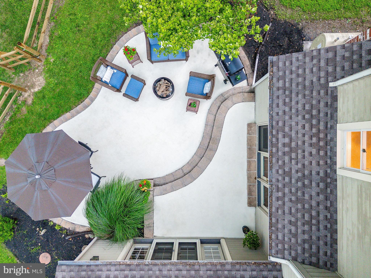
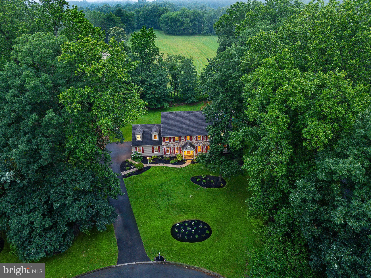
Nestled at the end of a tranquil cul-de-sac, in the sought-after Hunters Run community, this captivating stone-front, cedar-sided colonial offers a perfect blend of elegance and comfort. Surrounded by lush mature trees and preserved land, the property features an inviting heated in-ground pool with a multi-level patio, ideal for outdoor relaxation and entertaining. Inside, hardwood floors grace the expansive first floor, where an open-concept kitchen awaits with granite countertops, 42" glass display cabinets, and a center island with ample storage. High-end Jenn-Aire appliances, including a double wall oven and built-in gas cooktop, cater to culinary enthusiasts. Adjoining the kitchen, the sunroom boasts cathedral ceilings and panoramic Anderson double glass atrium doors framing picturesque views of the seasons and wildlife. One set of doors opens to the side yard and pasture, while the other leads to the poolside retreat with a retractable awning. A cozy great room on the lower level features a stone wood-burning fireplace, arched windows, and additional Andersen atrium doors opening to the patio, perfect for indoor-outdoor living. Adjacent flex space offers versatility as a home office or bonus room. The well-appointed laundry/mudroom provides convenient access to the oversized two-car garage and rear yard. Also on the ground floor a large formal dining room and additional living room off the front entry. Upstairs, the primary suite is a sanctuary with a separate sitting area, currently used as a secluded home office, custom large closets, and a spa-like bathroom featuring a double sink vanity, glass-enclosed shower, and jetted tub. Three additional bedrooms with spacious custom closets share a full bathroom. There's also a finished attic on this level. The basement has a finished play room as well as copious storage and workshop areas. Additional highlights include a partially finished basement offering extra living space and an oil burner supplementing the heat pump for added comfort during winter months. The location is prime, mere moments from Peddler's Village, and a short drive to New Hope and Doylestown. Convenient access to major pharmaceutical and healthcare hubs ensures an easy commute to Philadelphia, New York City, and central New Jersey. Top-rated Central Bucks schools complete the package. Don't miss the chance to experience the lifestyle this exceptional home offers. Schedule your showing today to discover all it has to offer!