Leave a Message

Thank you for your message. We will be in touch with you shortly.

2850 JOHN STREET
2850 JOHN STREET
2850 JOHN STREET
2850 JOHN STREET
2850 JOHN STREET
2850 JOHN STREET
2850 JOHN STREET
2850 JOHN STREET
2850 JOHN STREET
2850 JOHN STREET
2850 JOHN STREET
2850 JOHN STREET
2850 JOHN STREET
2850 JOHN STREET
2850 JOHN STREET
2850 JOHN STREET
2850 JOHN STREET
2850 JOHN STREET
2850 JOHN STREET
2850 JOHN STREET
2850 JOHN STREET
2850 JOHN STREET
2850 JOHN STREET
2850 JOHN STREET
2850 JOHN STREET
2850 JOHN STREET
2850 JOHN STREET
2850 JOHN STREET
2850 JOHN STREET
2850 JOHN STREET
2850 JOHN STREET
2850 JOHN STREET
2850 JOHN STREET
2850 JOHN STREET
2850 JOHN STREET
2850 JOHN STREET
2850 JOHN STREET
2850 JOHN STREET
2850 JOHN STREET
2850 JOHN STREET
2850 JOHN STREET
2850 JOHN STREET
2850 JOHN STREET
2850 JOHN STREET
2850 JOHN STREET
2850 JOHN STREET
2850 JOHN STREET
2850 JOHN STREET
2850 JOHN STREET
2850 JOHN STREET
2850 JOHN STREET
2850 JOHN STREET
2850 JOHN STREET
VIEW PHOTOS
$415,000

2850 JOHN STREET

3 Beds 1 Bath 1,902 Sq.Ft. 0.37 Acres
Description

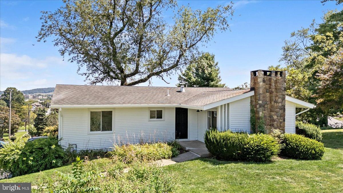
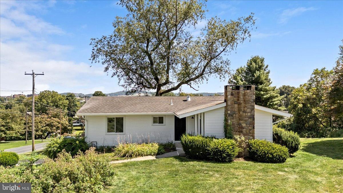
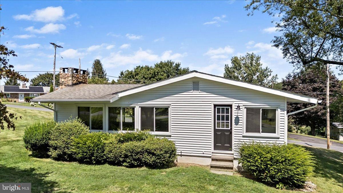
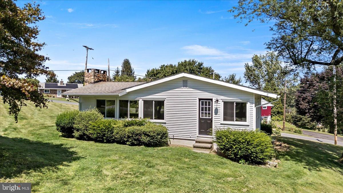
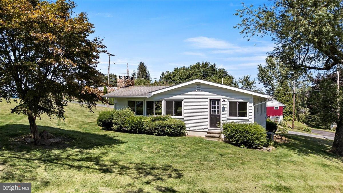
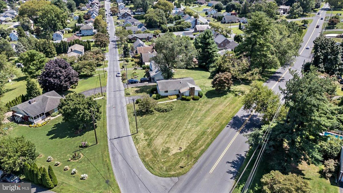
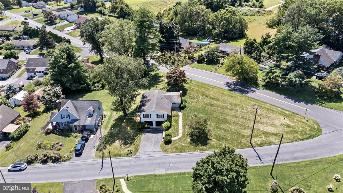
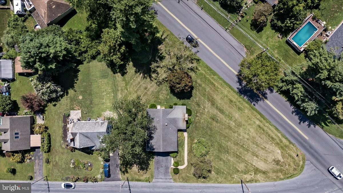
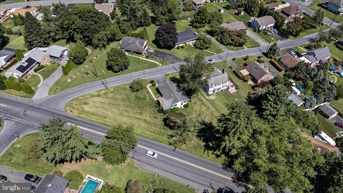
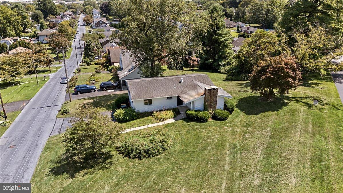
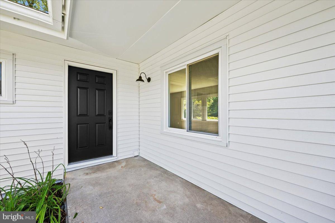
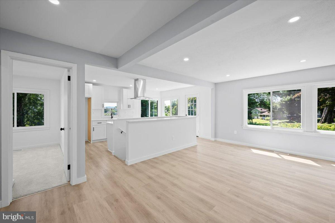
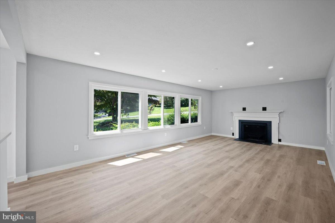
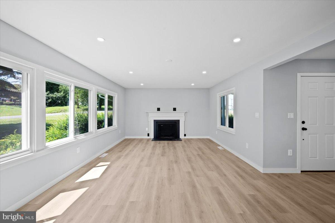
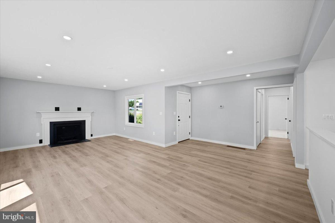
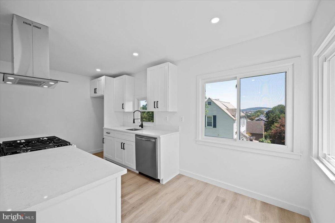
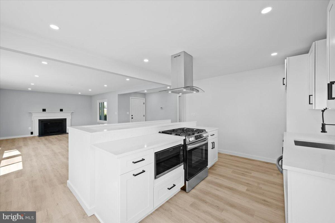
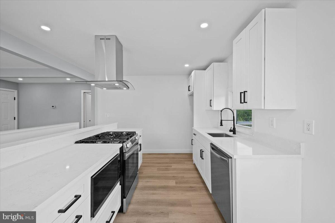
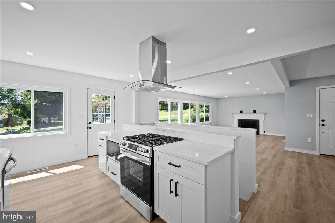
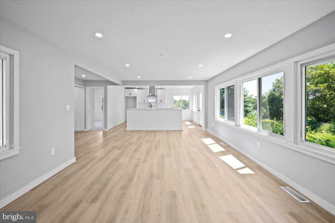
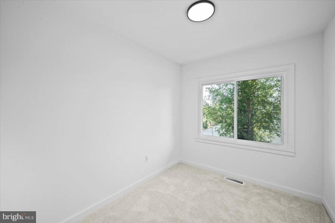
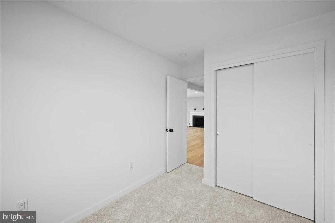
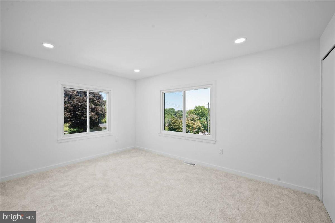
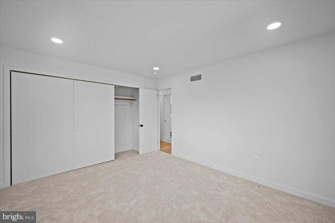
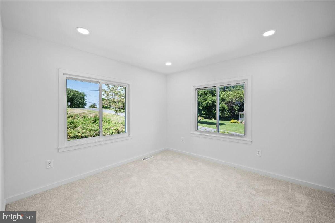
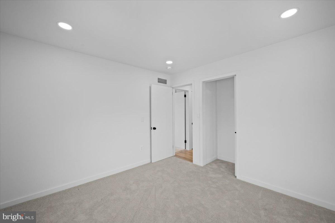
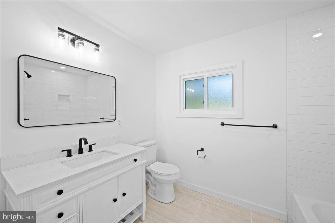
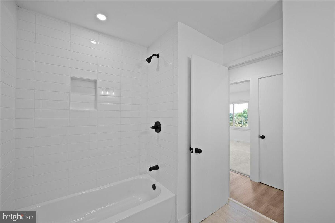
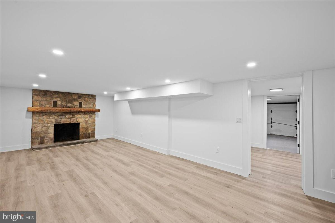
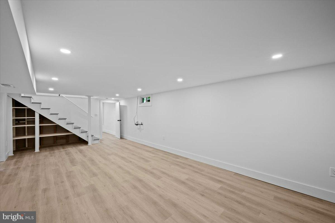
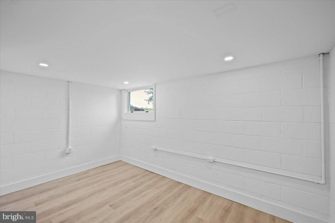
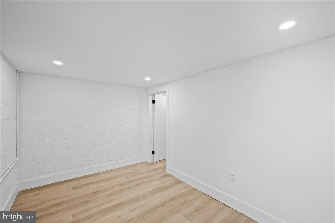
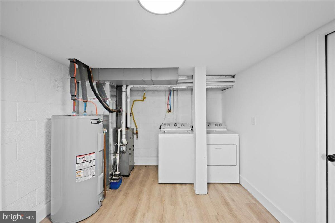
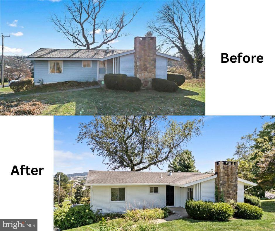
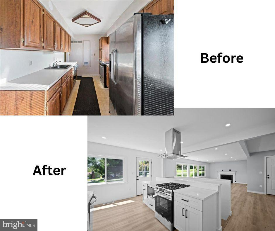
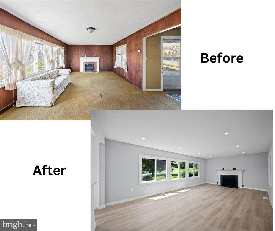
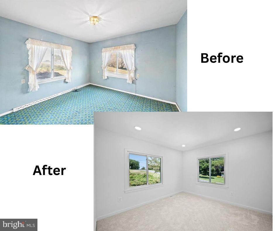
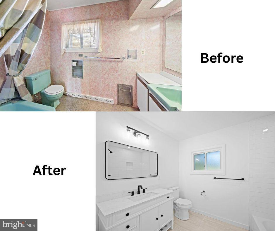
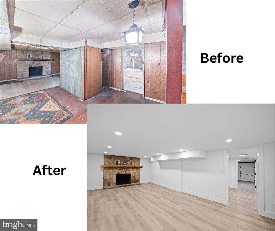
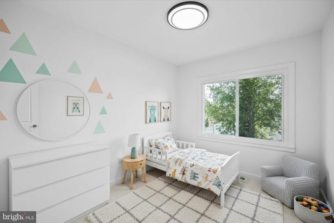
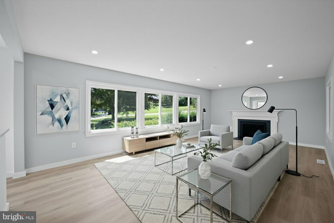
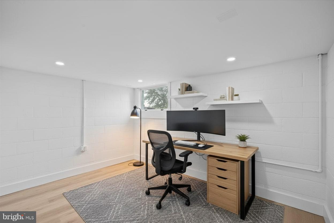
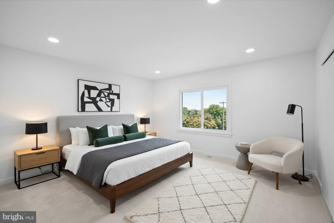
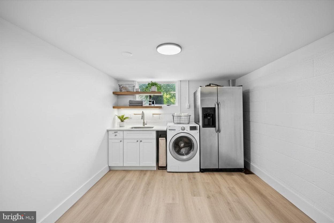
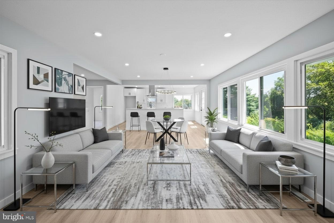
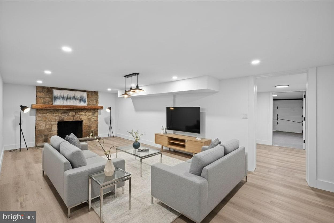
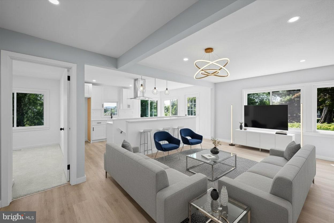
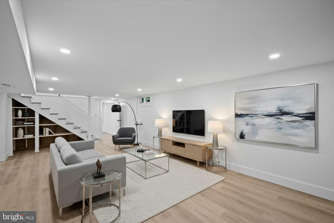
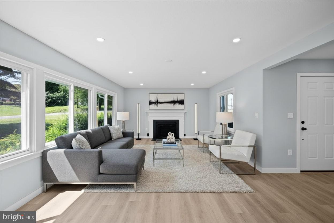
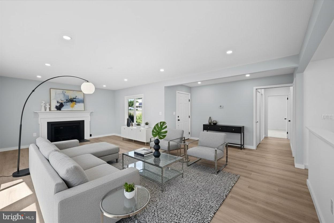
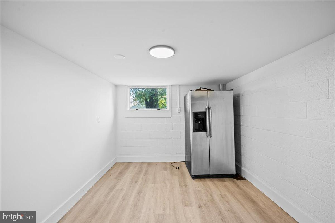
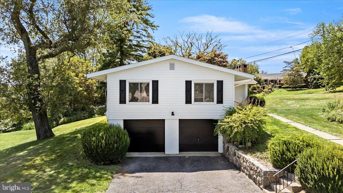
Completely remodeled from top to bottom, this 3-bedroom, 1-bath ranch delivers modern style, functionality, and exceptional value in a prime location. Every detail has been updated, including new laminate flooring, fresh paint, recessed lighting, upgraded fixtures, and a fully finished lower level. The stunning kitchen features shaker cabinetry, quartz countertops, subway tile backsplash, and stainless steel appliances, flowing into a bright dining area and living room with a stone fireplace. The spa-inspired bathroom offers a marble-top vanity, tiled tub/shower, and sleek black hardware. The lower level adds a spacious family room with stone fireplace, a home office/den, laundry/utility room, and extra storage. Outside, enjoy a generous corner lot with mature landscaping and room to relax or entertain. Located minutes from Routes 78 and 22, this home offers an easy commute to New Jersey, while nearby shopping, dining, parks, and schools add everyday convenience. With every surface renewed and no projects left to tackle, this turnkey property combines modern living with unbeatable accessibility--perfect for buyers seeking style, comfort, and location in one move-in ready package.

Share Property

Location

2850 JOHN STREET, EASTON, PA 18045

Status

Sold

Date Sold

November 14, 2025

360 Virtual Tour

Take a tour of this property

Property Amenities

Interior
Fireplace Wood Burning
Appliances Gas Range, Gas Oven, Electric Water Heater, Dishwasher, Refrigerator, Range Hood, Water Heater, Microwave
Flooring Laminate, Carpet
Total Bedrooms: 3
Full Bathrooms: 1
Other Interior Features Recessed Lighting, Open Floorplan
Area & Lot
Total area 1,902 Sq.Ft.
Lot Area 0.37 Acres
Living area 1,902 Sq.Ft.
MLS® ID PANH2008474
Year Built 1958
School District EASTON AREA
High School EASTON AREA
Middle School EASTON AREA
Elementary School ADA B CHESTON
View Description City
Architecture Styles Ranch/Rambler
Type Residential
Status Sold
Exterior
Stories 1
Pool None
Air conditioning Central Air, Electric
Heat type Natural Gas, Forced Air
Water Source Public
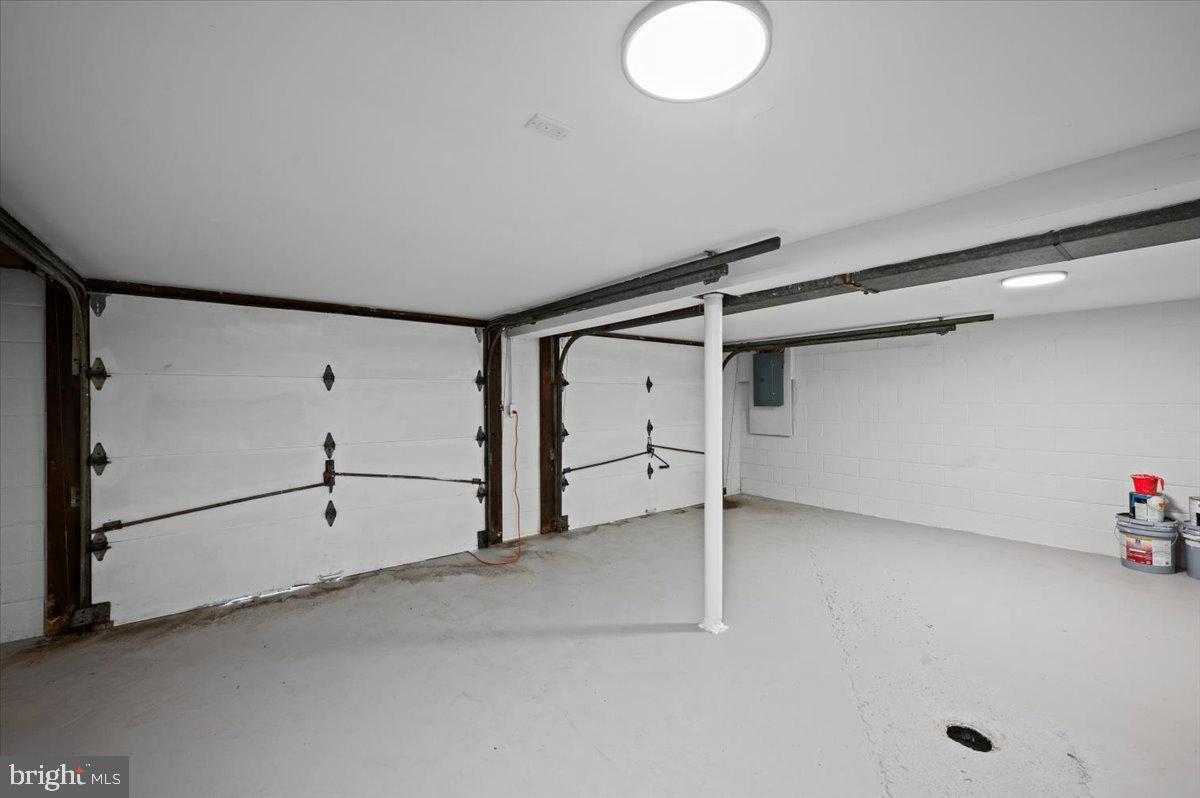
Garage Space 2.0
Sewer Public Sewer
Other Exterior Features Rain Gutters
Parking Asphalt, Garage, Attached
Lot Features Corner Lot, Irregular Lot
Roof Asphalt, Shingle
Utilities Cable Available, Phone Available
Finance
Sales Price $415,000
Real Estate Tax $5,550 yearly

Work With Us

Michael's experience, knowledge, and outstanding communication skills enable him to advocate for clients and expertly negotiate on their behalf. Whether you are looking to buy your dream home or sell your property at the best possible price, Michael is committed to delivering exceptional results. His friendly and personable demeanor makes him both well-respected by his peers and a trustworthy and reliable agent for his clients.


Follow Us on Instagram