Leave a Message

Thank you for your message. We will be in touch with you shortly.

27 ARDEN WAY
27 ARDEN WAY
27 ARDEN WAY
27 ARDEN WAY
27 ARDEN WAY
27 ARDEN WAY
27 ARDEN WAY
27 ARDEN WAY
27 ARDEN WAY
27 ARDEN WAY
27 ARDEN WAY
27 ARDEN WAY
27 ARDEN WAY
27 ARDEN WAY
27 ARDEN WAY
27 ARDEN WAY
27 ARDEN WAY
27 ARDEN WAY
27 ARDEN WAY
27 ARDEN WAY
27 ARDEN WAY
27 ARDEN WAY
27 ARDEN WAY
27 ARDEN WAY
27 ARDEN WAY
27 ARDEN WAY
27 ARDEN WAY
27 ARDEN WAY
27 ARDEN WAY
27 ARDEN WAY
VIEW PHOTOS
$499,000

27 ARDEN WAY

2 Beds 3 Baths 1,564 Sq.Ft.

Description

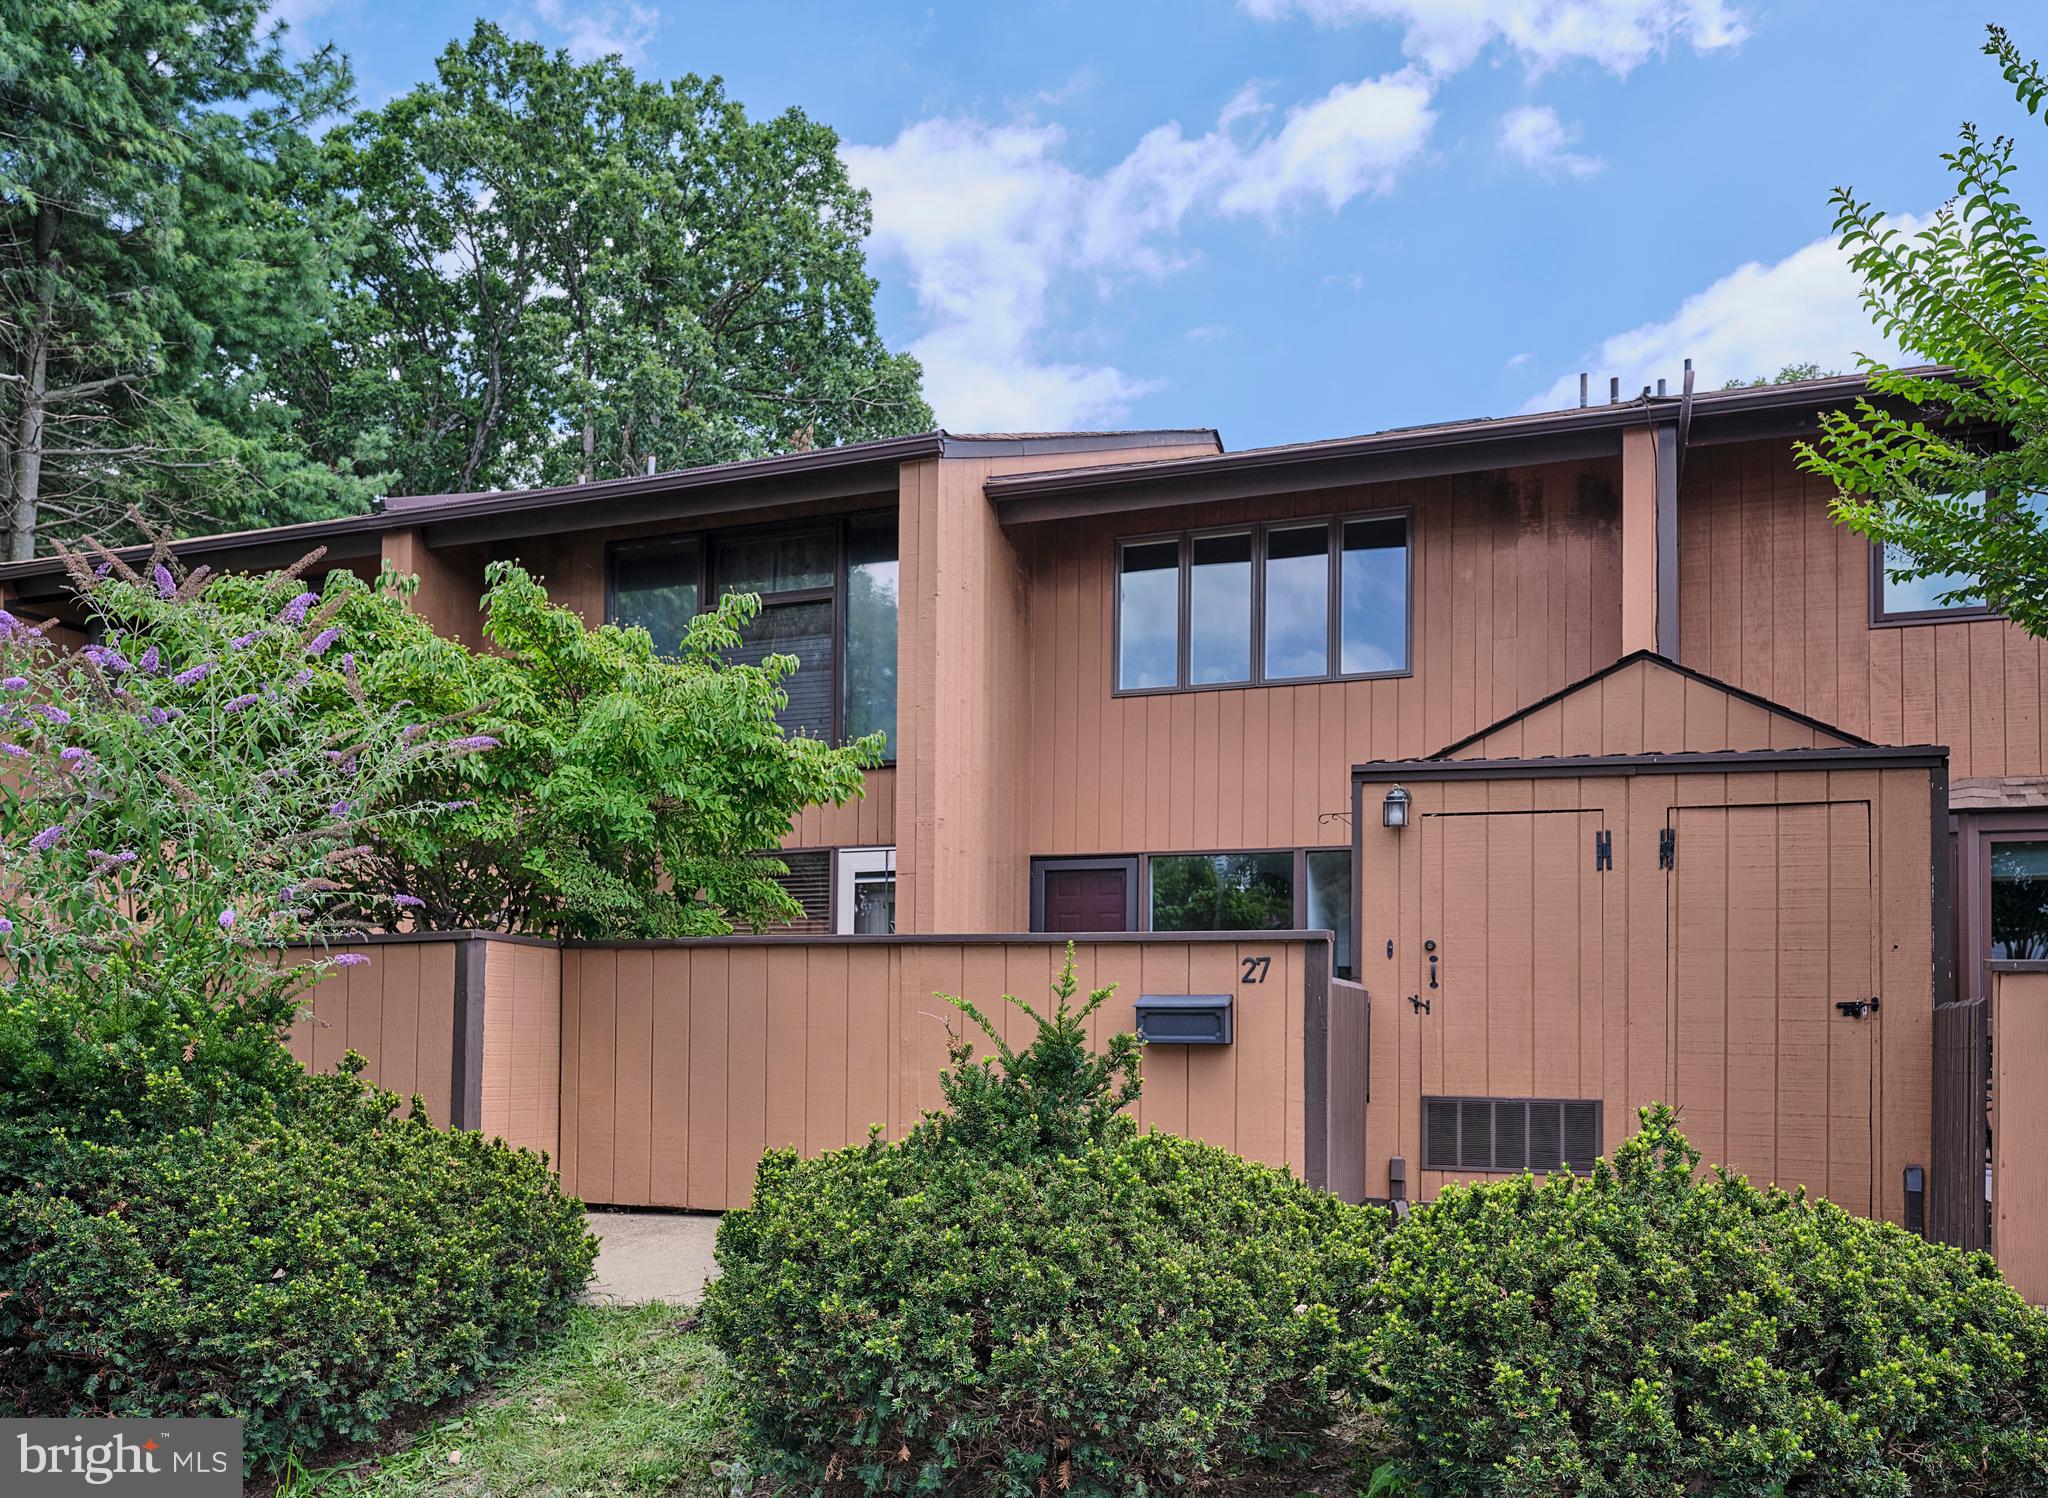
Located on one of the closest streets to downtown New Hope, this open-concept 2-bedroom, 2.5-bath condo offers modern updates, comfortable living, and unbeatable convenience.

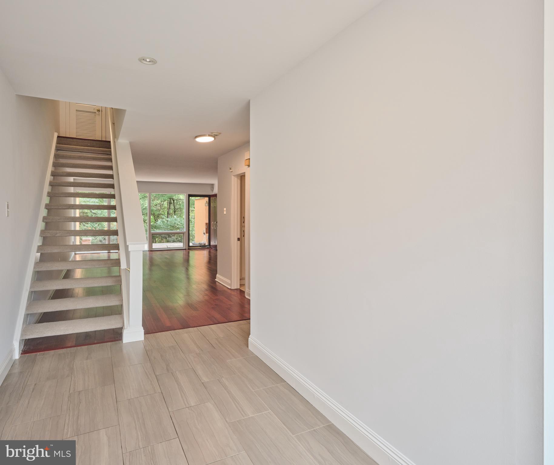
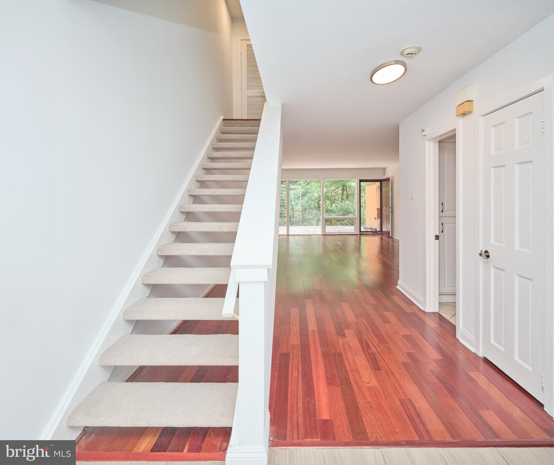
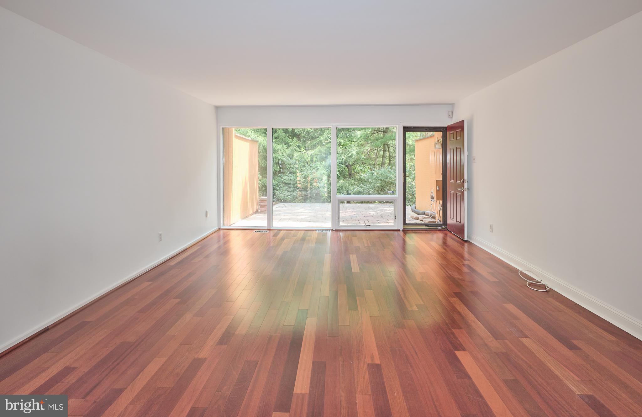
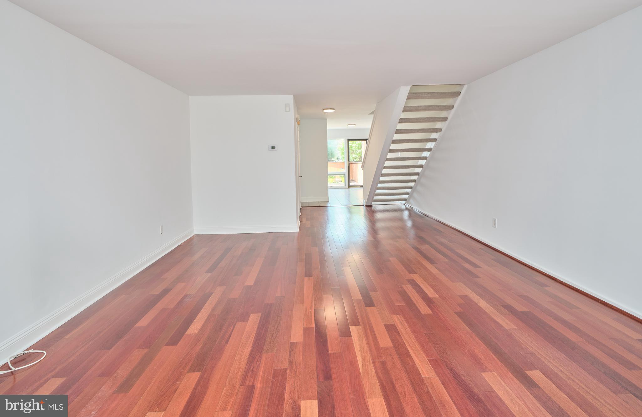
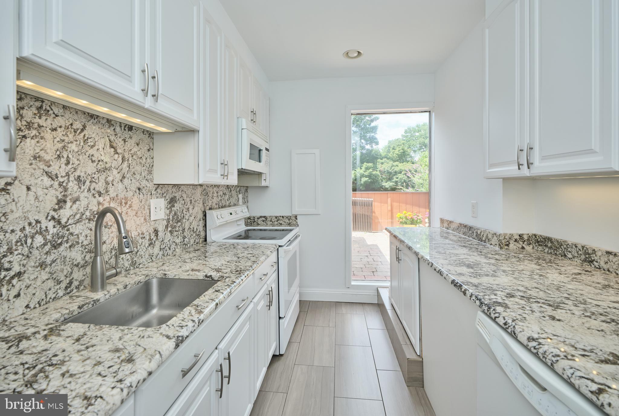
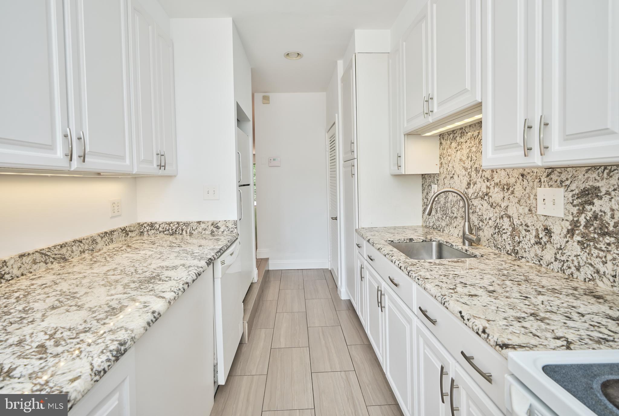
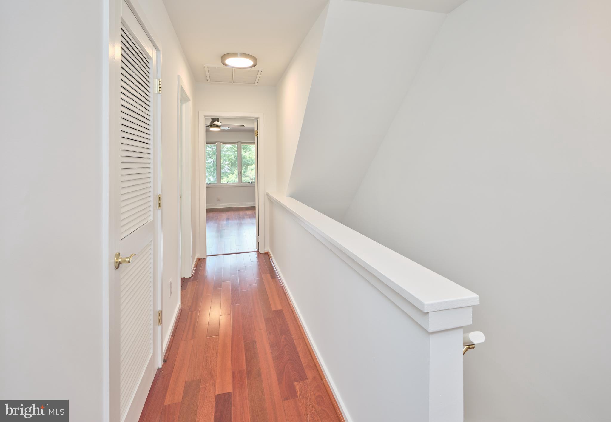
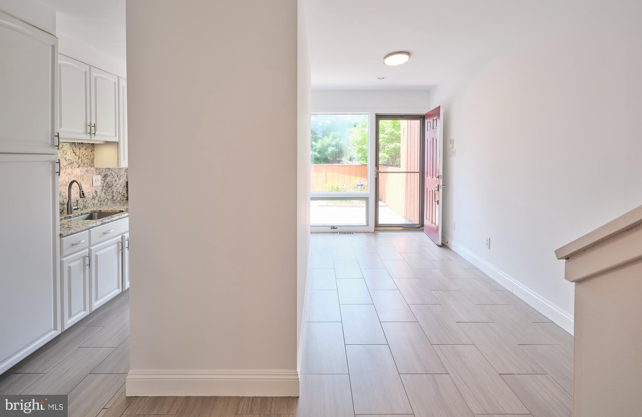
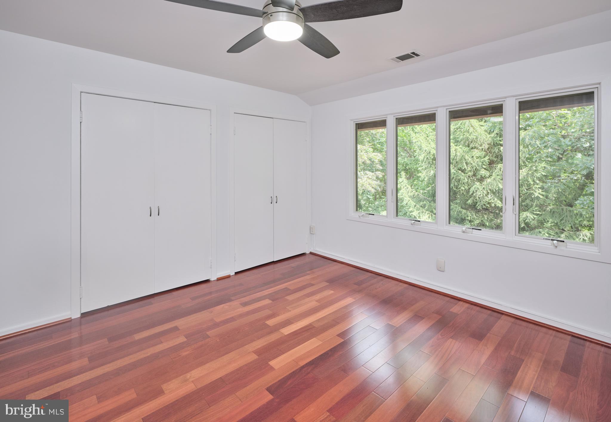
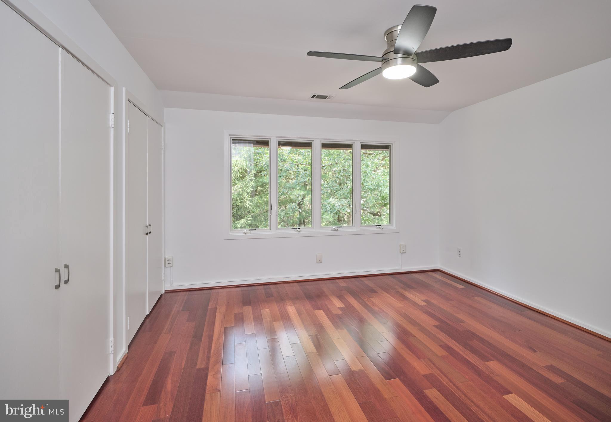
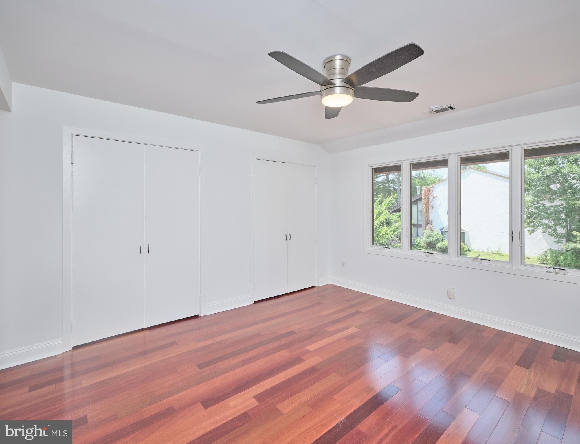
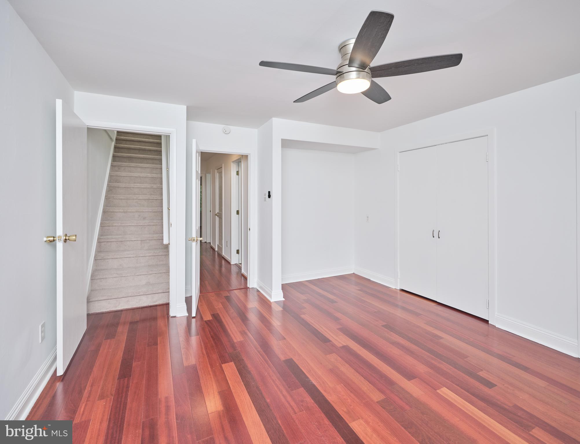
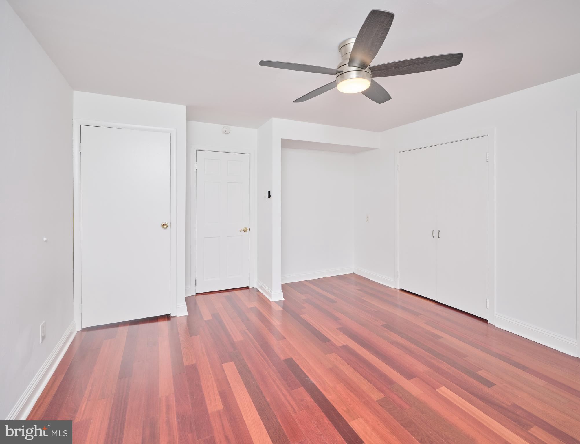
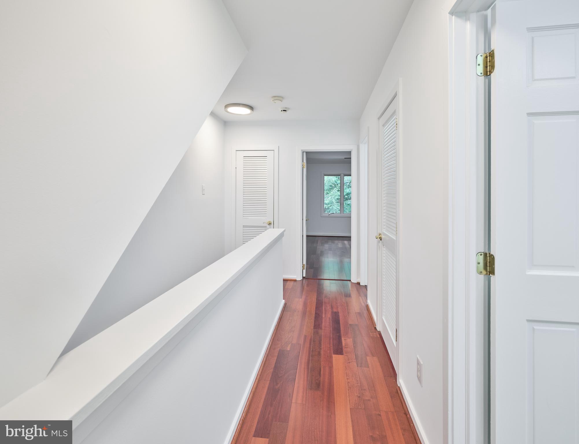
Upgrades include hardwood floors on the first and second levels, brand new carpet on both straight staircases, fresh paint throughout, updated light fixtures, and a galley kitchen with granite countertops and white cabinetry.

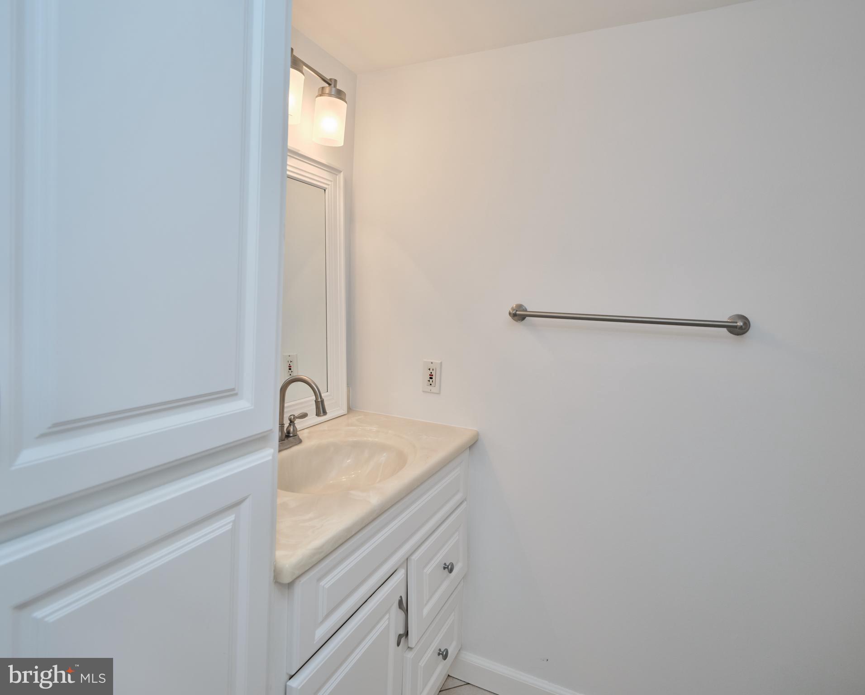
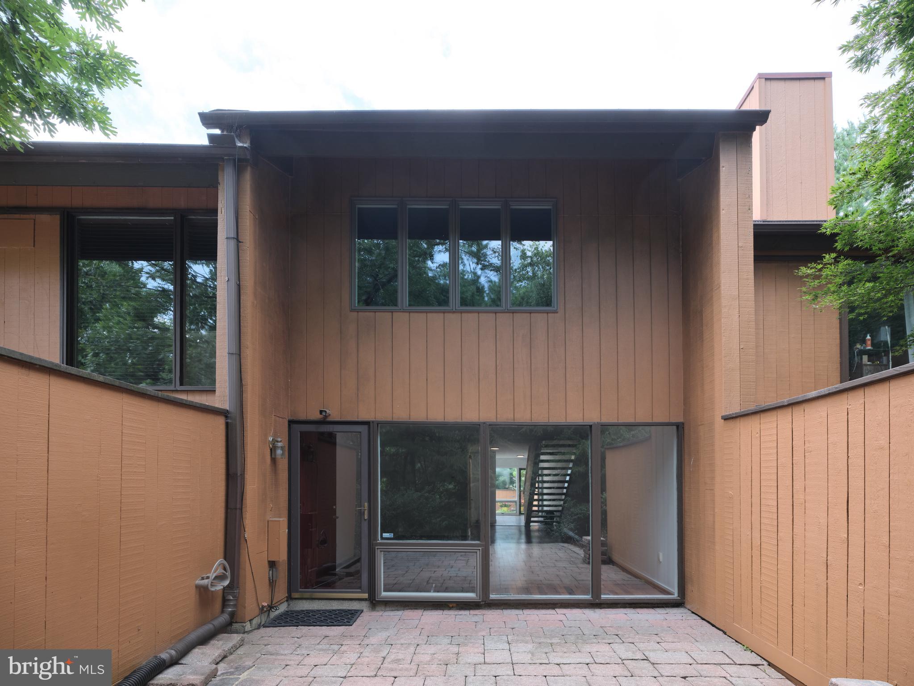
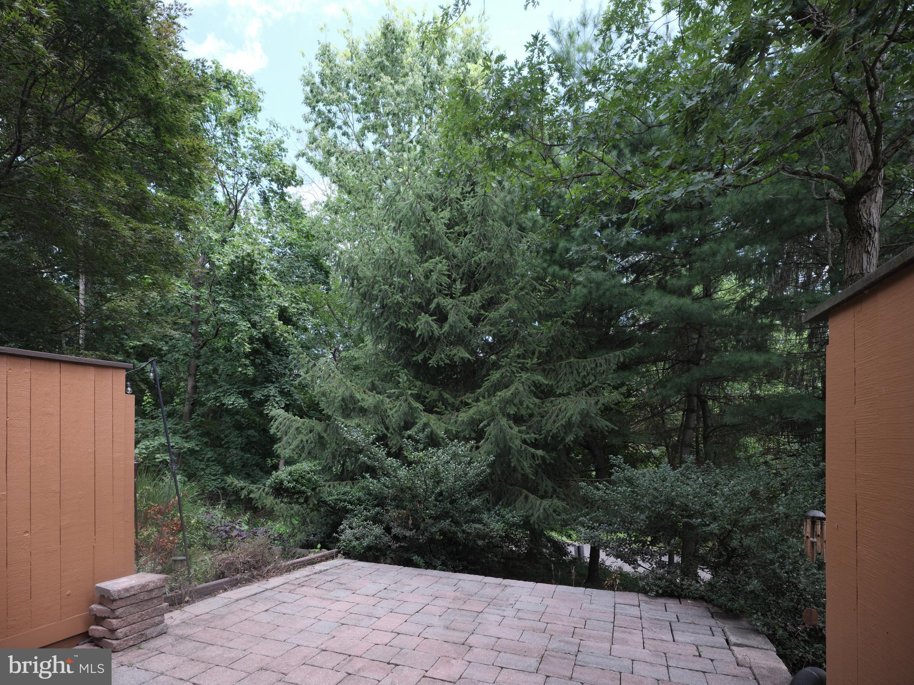
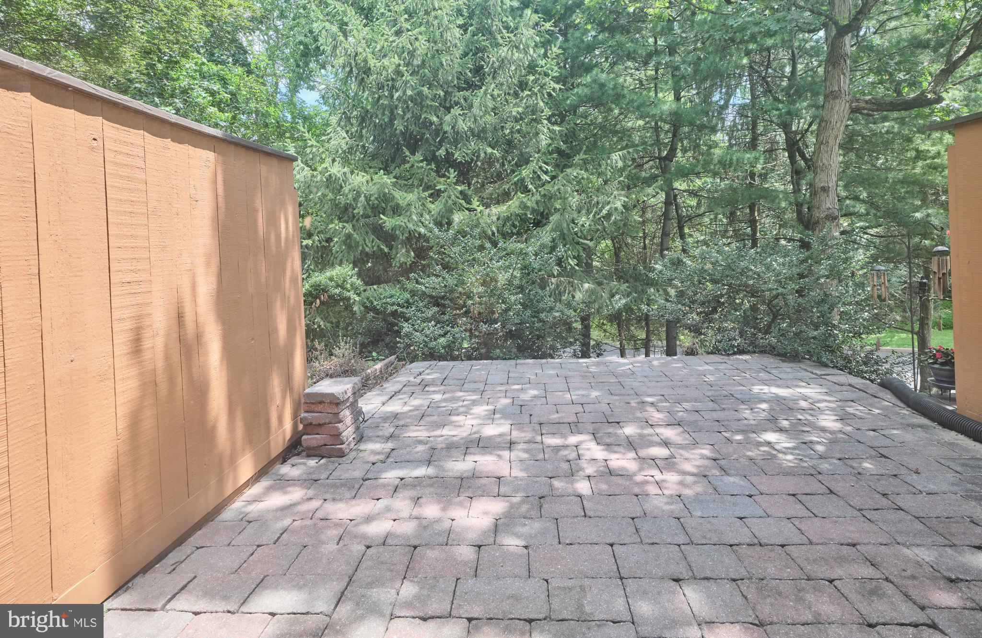
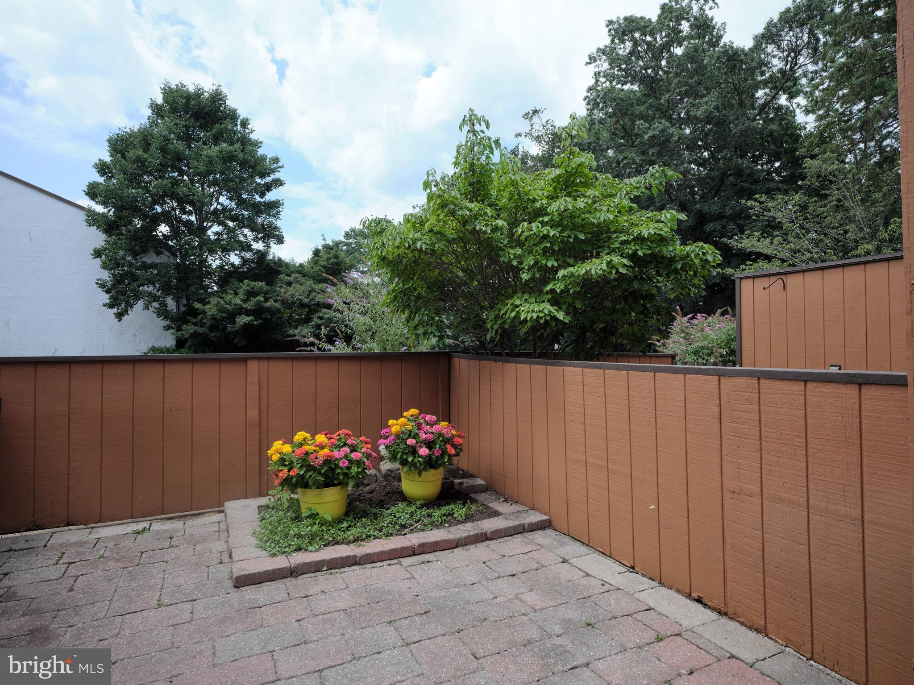
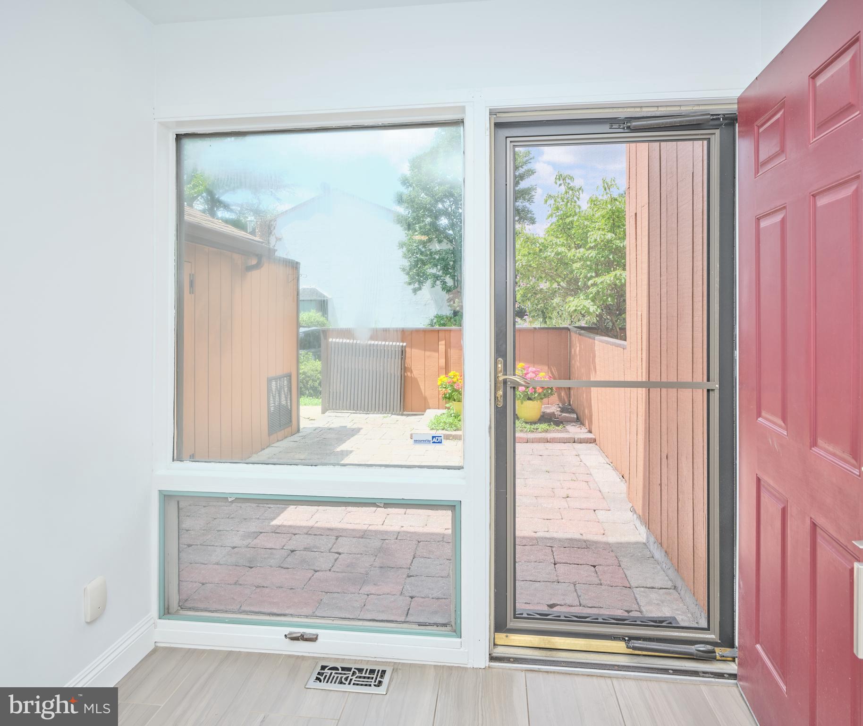
Enter through a gated paver courtyard into a tiled foyer that sets the tone for this turnkey home. Straight ahead, the open living and dining area features a convenient half bath and access to the landscaped rear paver patio. To the right, the galley kitchen offers a bright workspace and flows easily into the main living area.

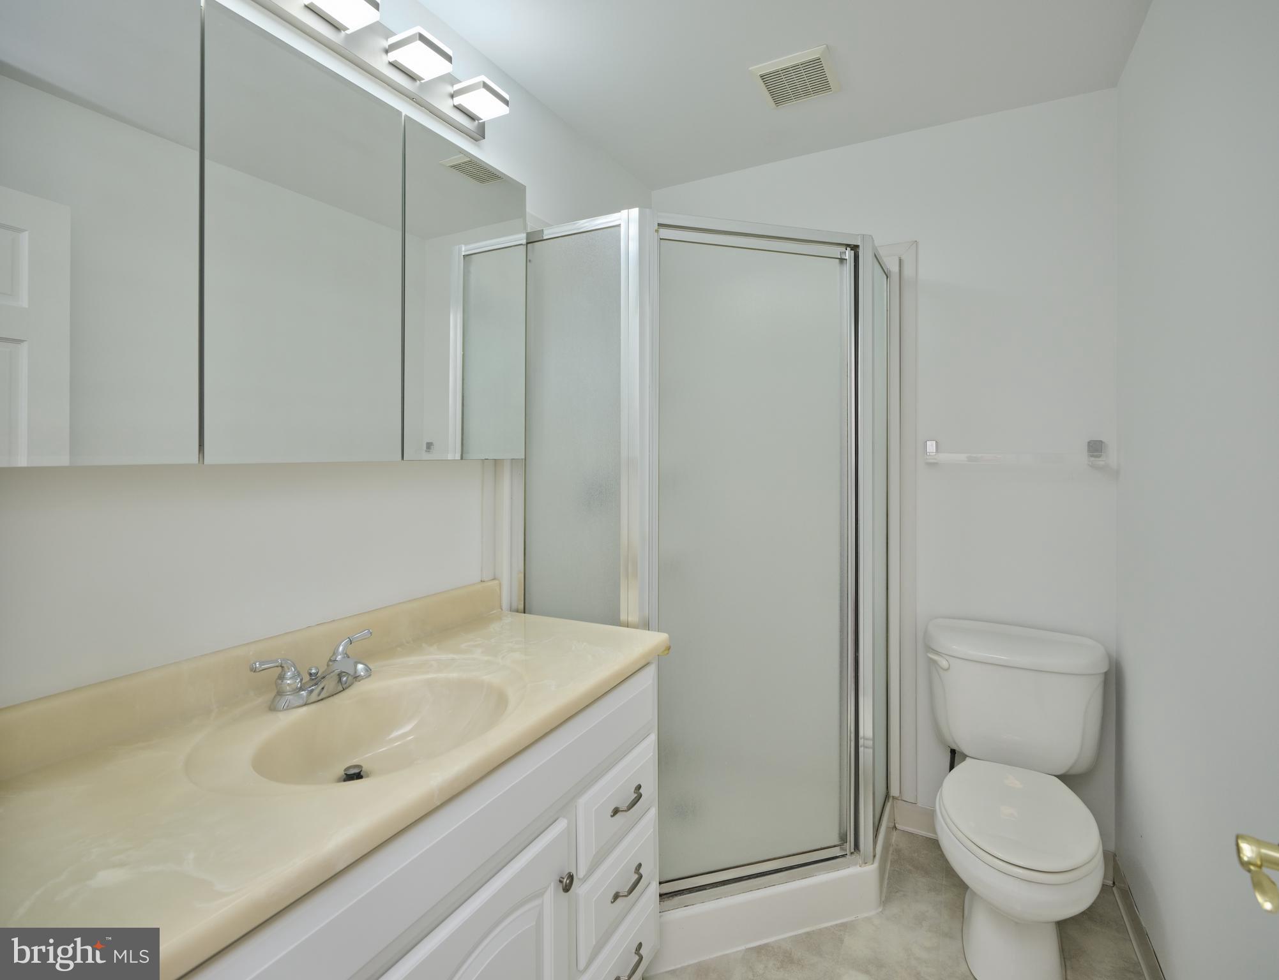
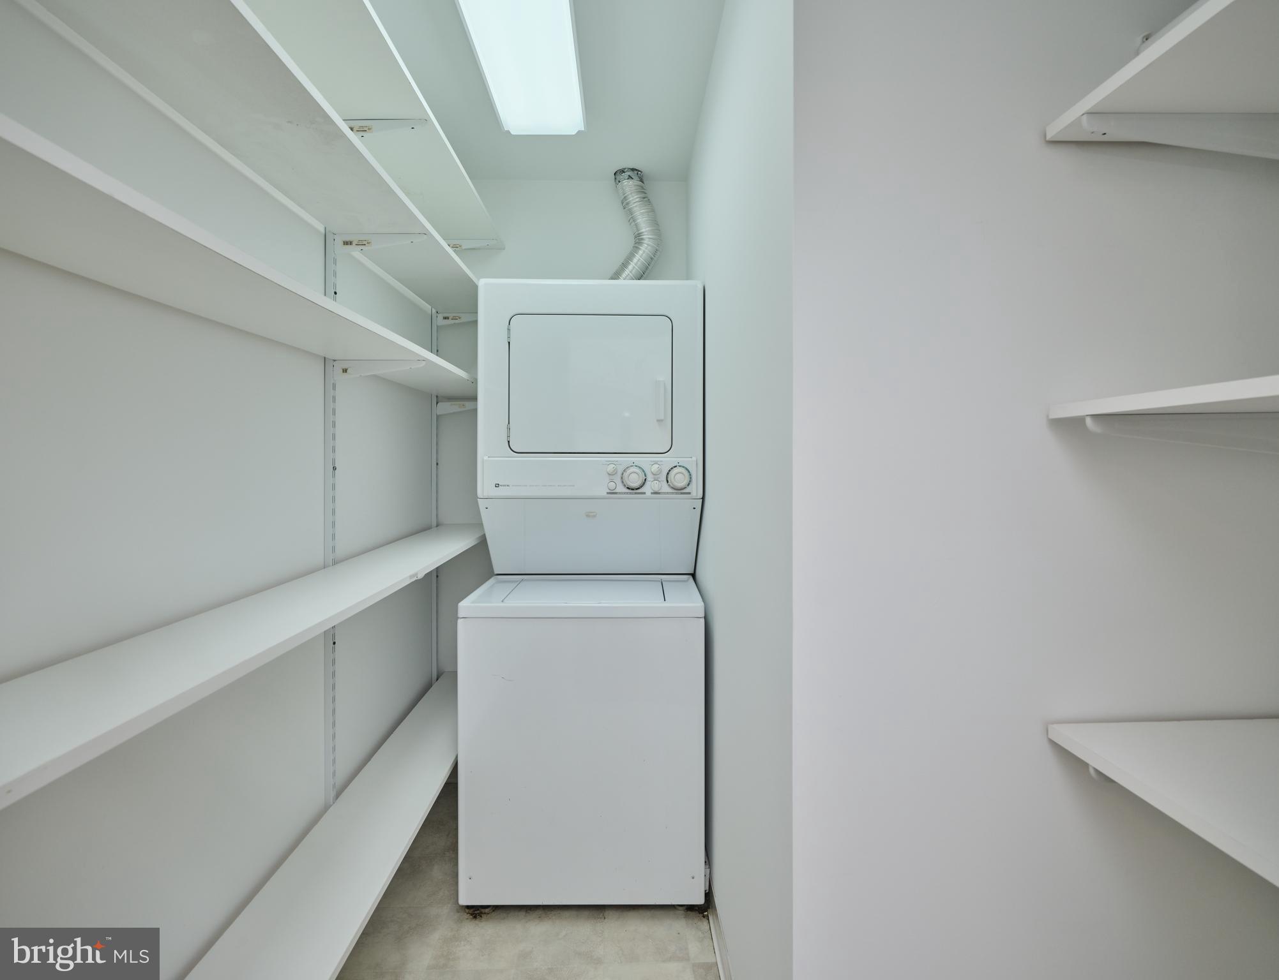
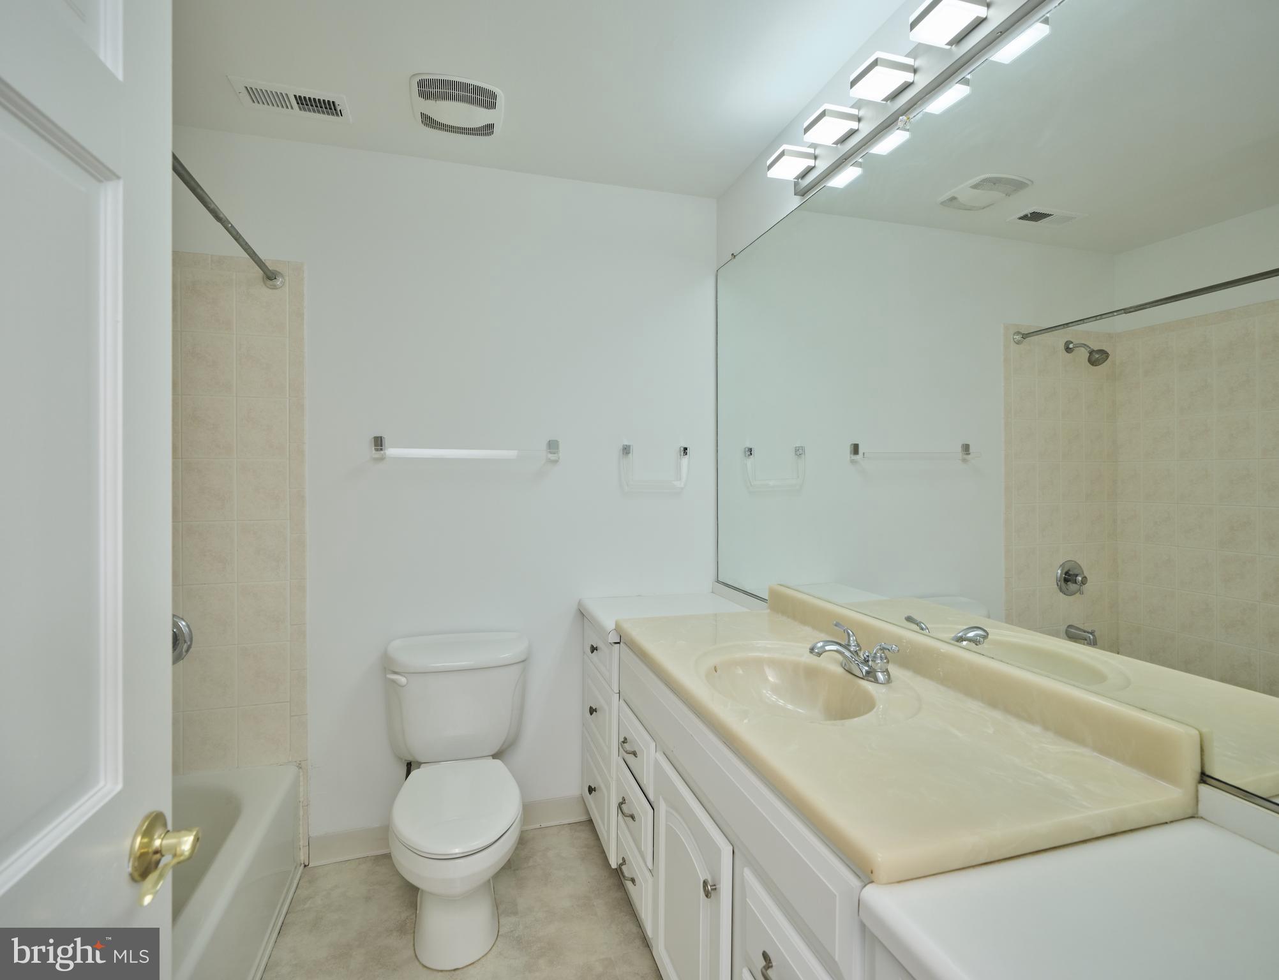
Upstairs, you'll find two generously sized bedrooms and two full hall baths--one with a tub/shower combo and the other with a corner stall shower. A laundry room with a stackable washer/dryer and extra storage is located off the hallway.

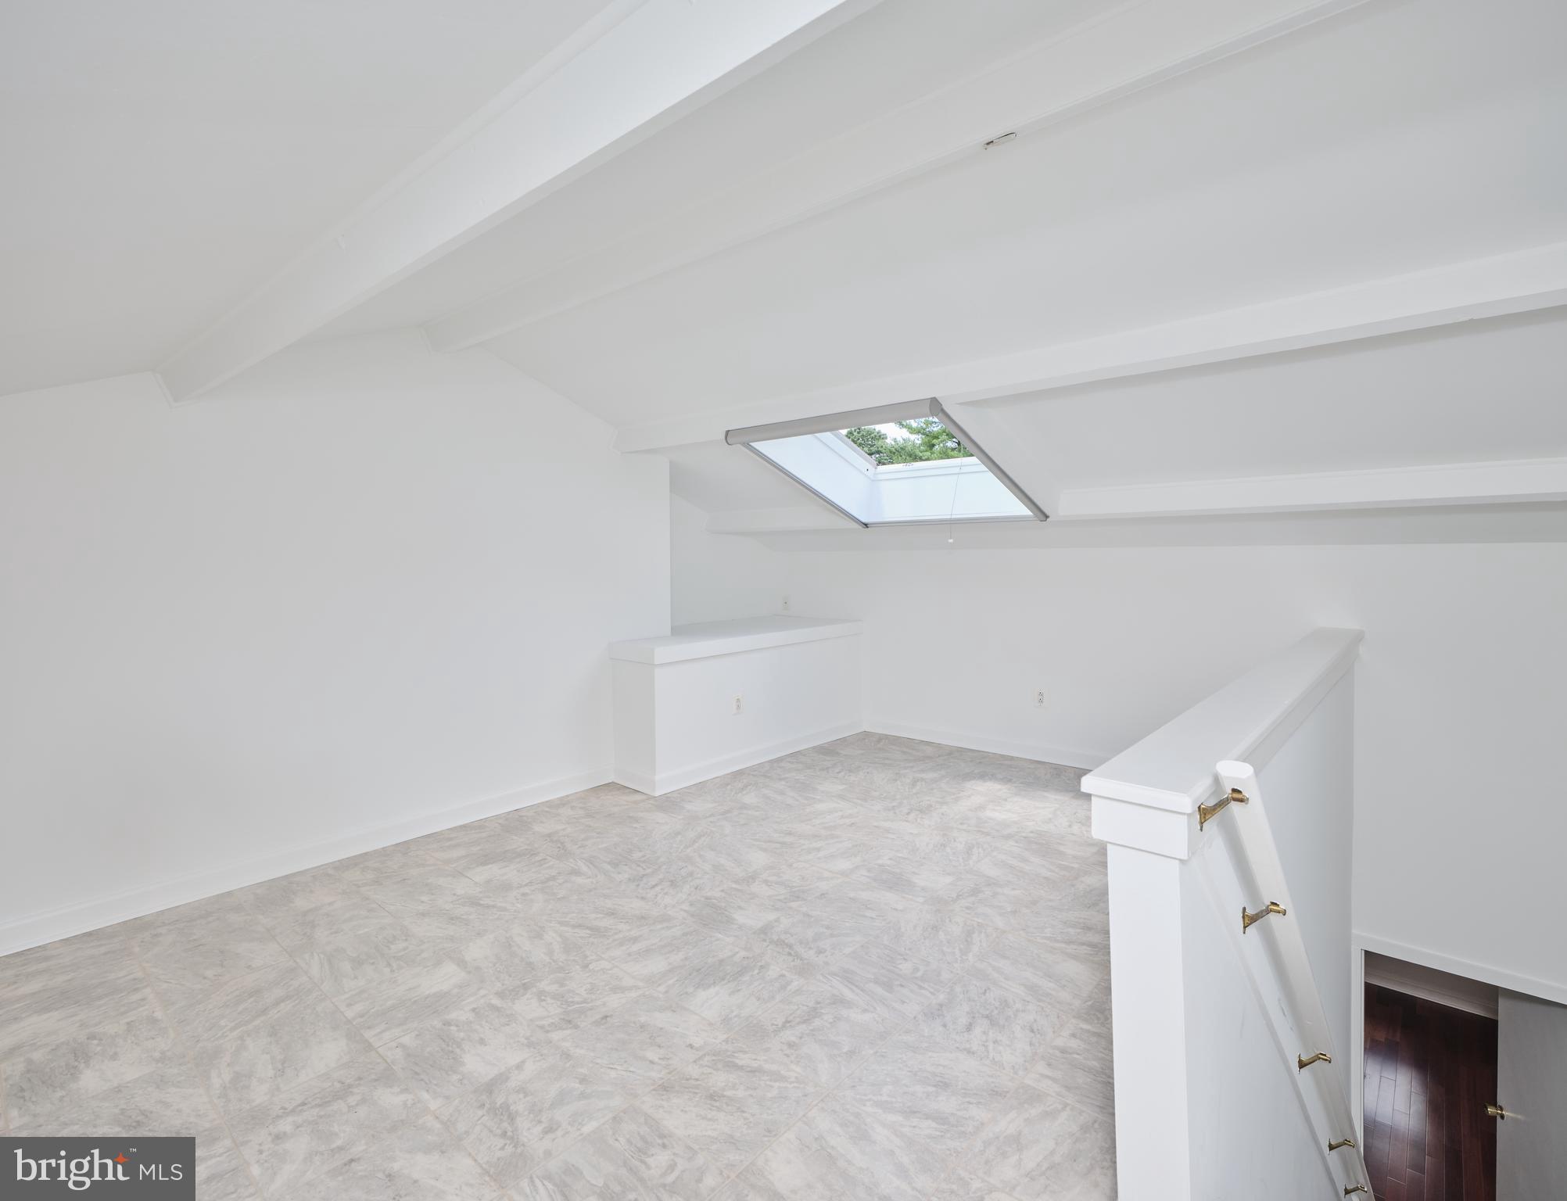
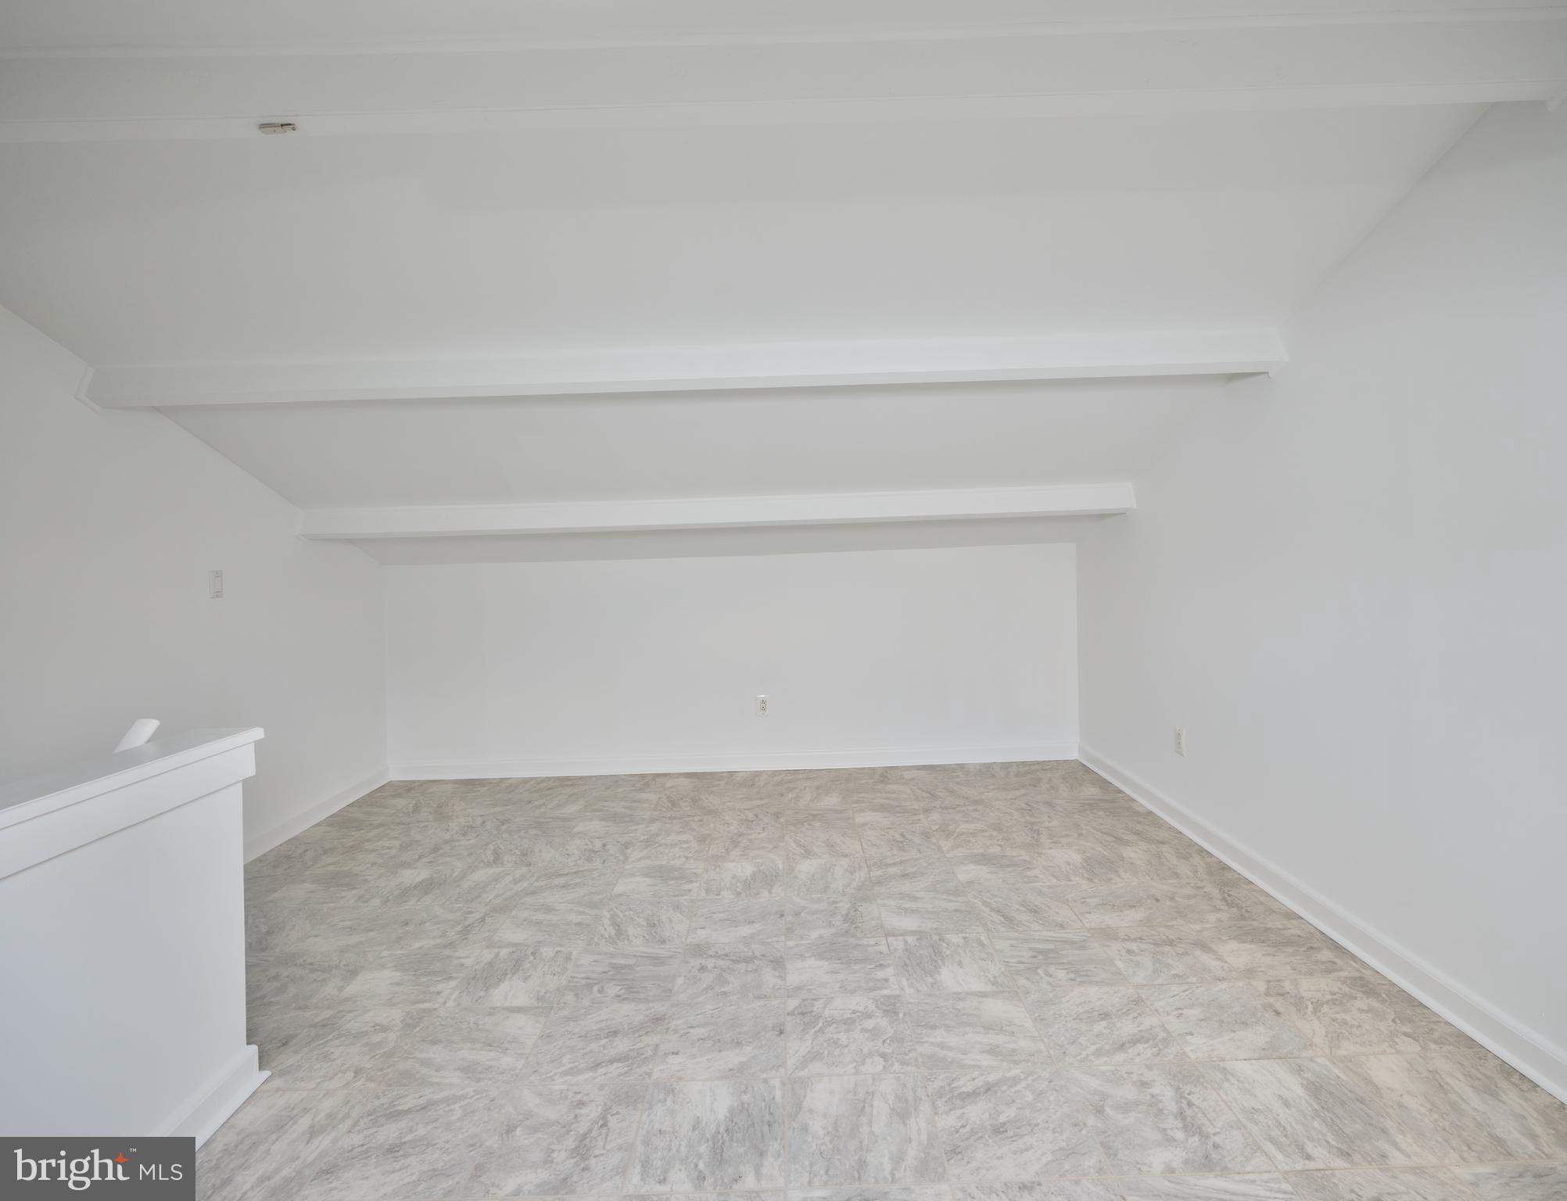
The third level, accessed via a staircase from the second bedroom, features a flexible bonus space with an operable skylight--ideal for a home office, guest space, or creative studio.

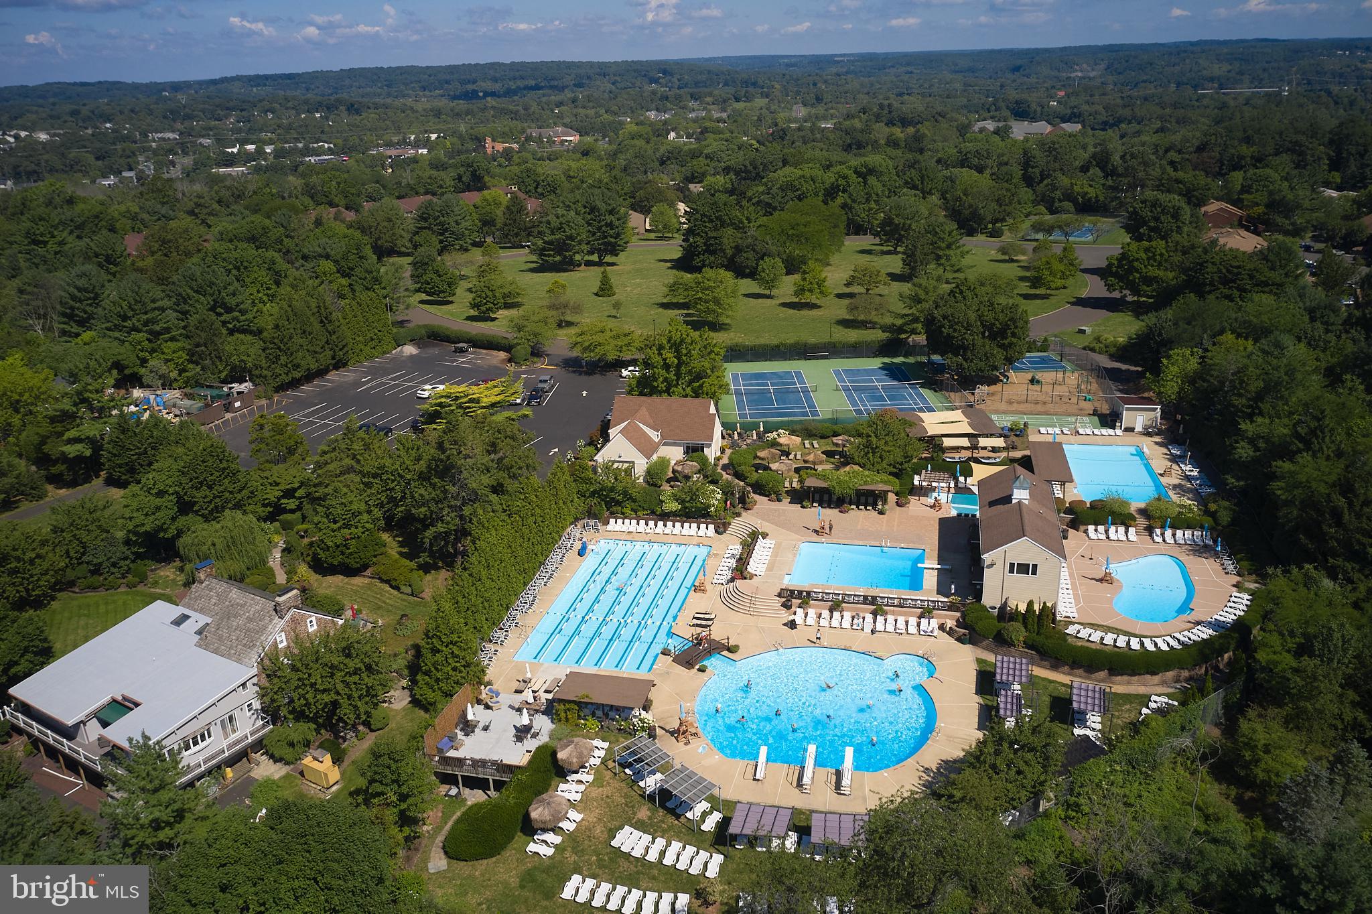
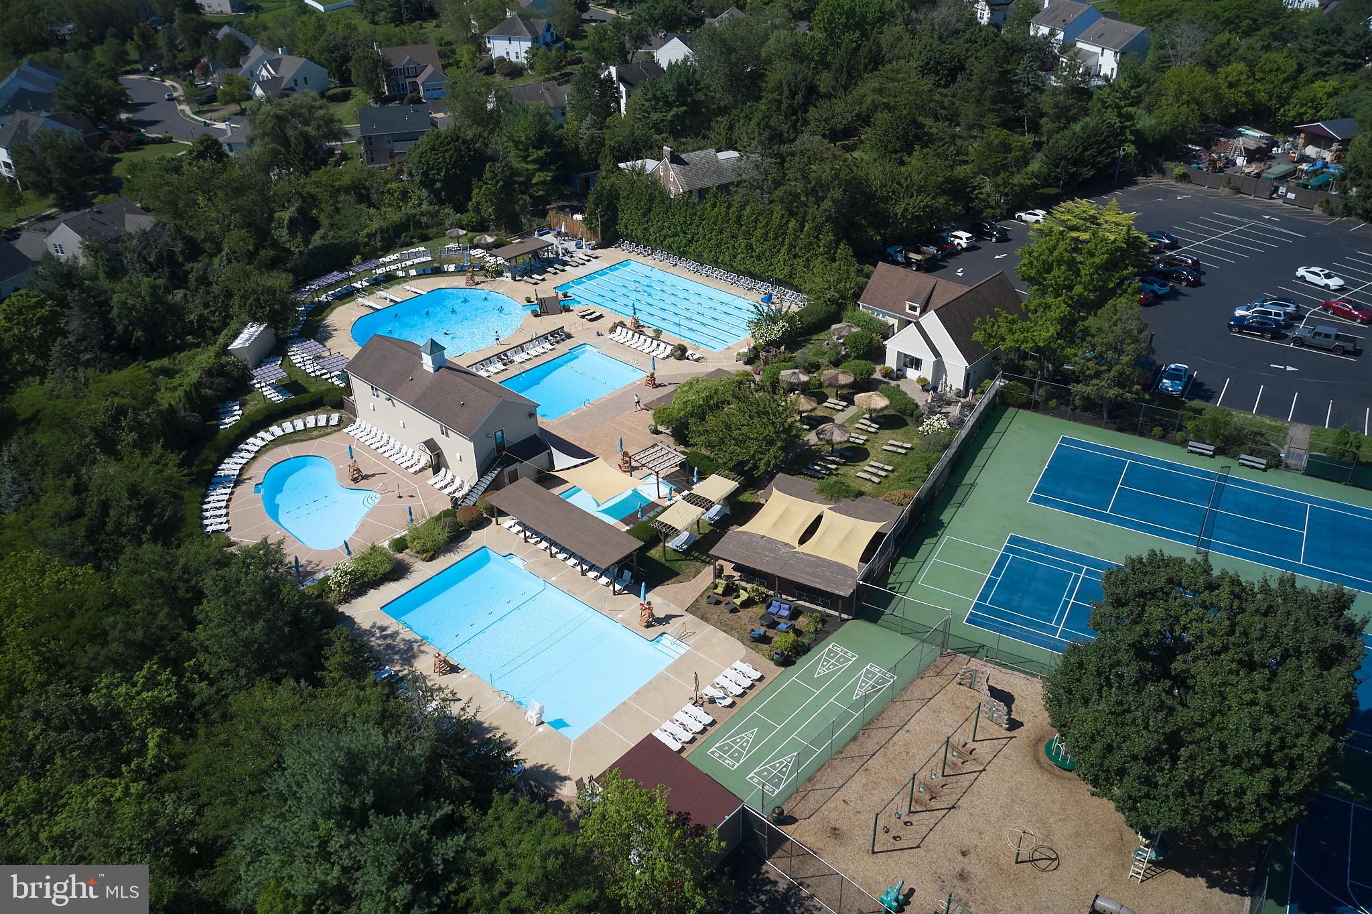
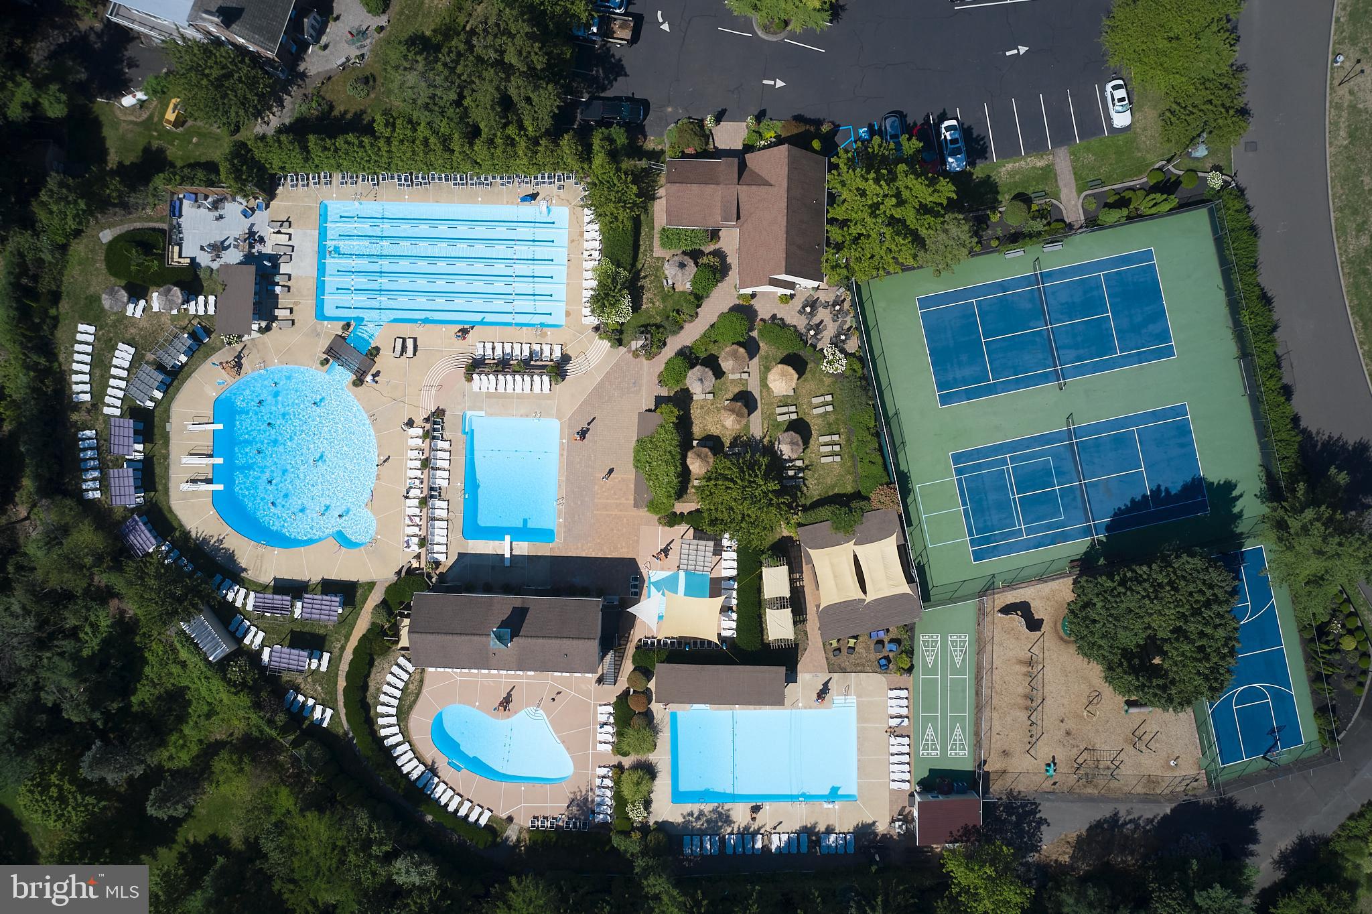
Community amenities include multiple tennis courts and access to the Village 2 Swim Club with several pools. A rare opportunity this close to all that downtown New Hope has to offer

Share Property

Location

27 ARDEN WAY, NEW HOPE, PA 18938

Status

Sold

Date Sold

October 23, 2025

Property Amenities

Interior
Laundry room Laundry Room, Upper Level
Appliances Oven, Electric Water Heater, Dishwasher, Disposal, Microwave
Flooring Wood
Total Bedrooms: 2
Half Bathrooms: 1
Full Bathrooms: 2
Other Interior Features Ceiling Fan(s), Pantry
Area & Lot
Total area 1,564 Sq.Ft.

Living area 1,564 Sq.Ft.
MLS® ID PABU2099466
Year Built 1972
School District NEW HOPE-SOLEBURY
High School NEW HOPE-SOLEBURY
Architecture Styles Contemporary
Type Townhouse
Status Sold
Exterior
Stories 2
Pool Community
Air conditioning Central Air, Ceiling Fan(s), Electric
Heat type Electric, Forced Air, Heat Pump
Water Source Public
Sewer Public Sewer
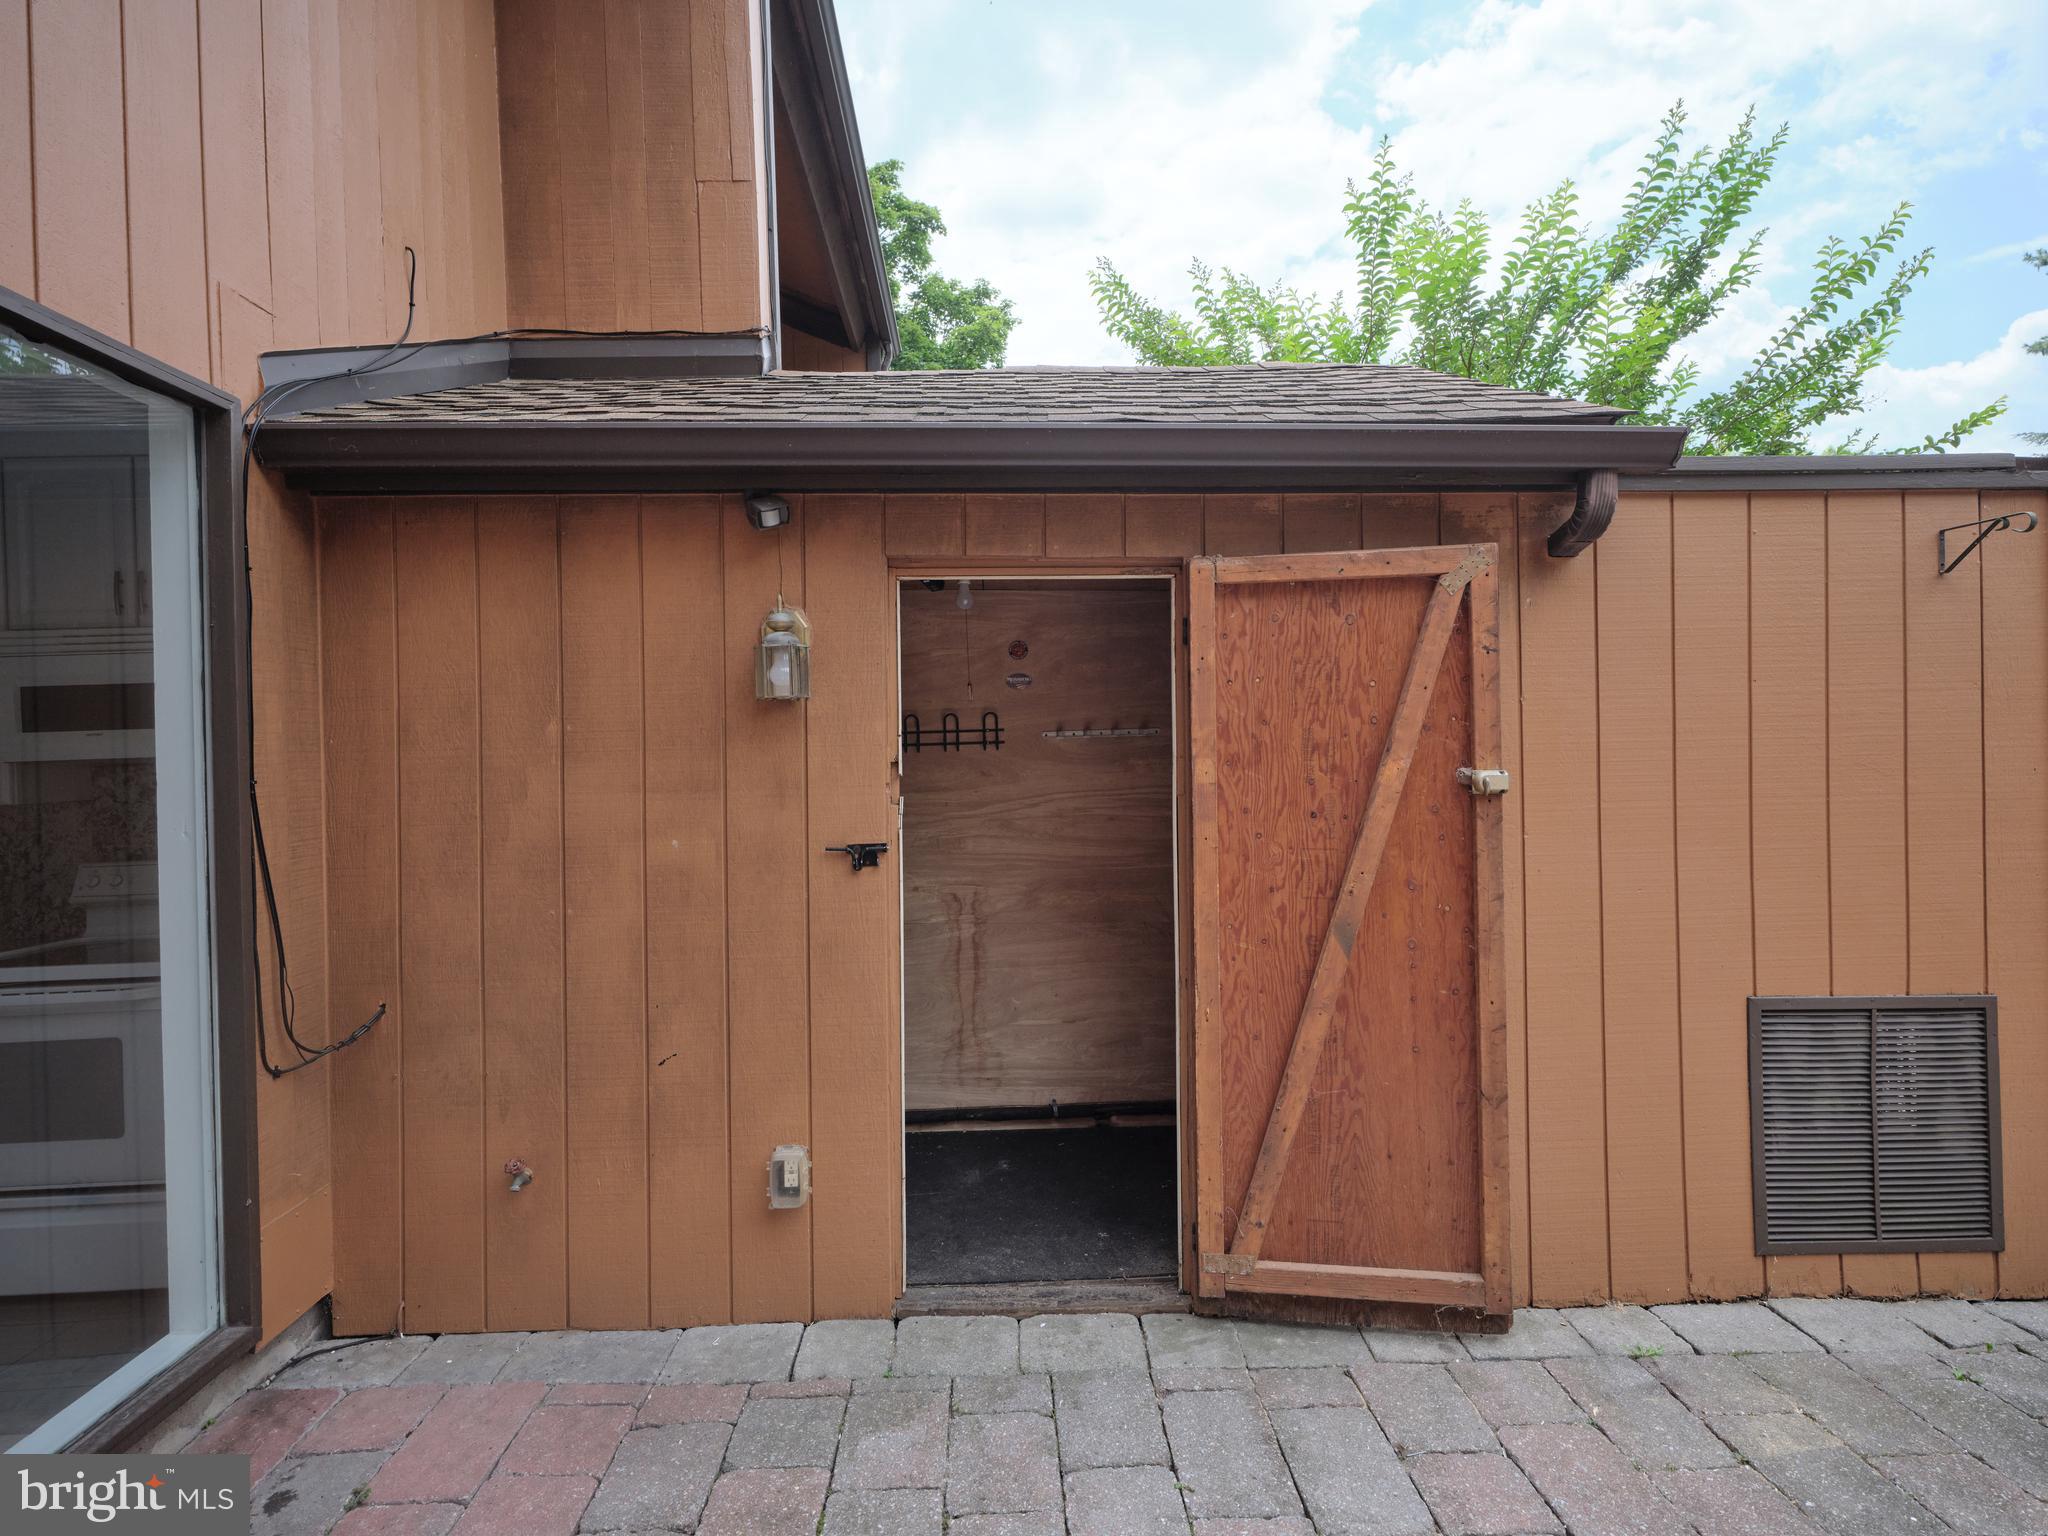
Other Exterior Features Tennis Court(s), Lighting, Storage
Parking None
Lot Features Wooded
Roof Shingle
Utilities Cable Available
Finance
Sales Price $499,000
HOA Fees $280 monthly
Real Estate Tax $4,316 yearly

Work With Us

Michael's experience, knowledge, and outstanding communication skills enable him to advocate for clients and expertly negotiate on their behalf. Whether you are looking to buy your dream home or sell your property at the best possible price, Michael is committed to delivering exceptional results. His friendly and personable demeanor makes him both well-respected by his peers and a trustworthy and reliable agent for his clients.

Follow Us on Instagram