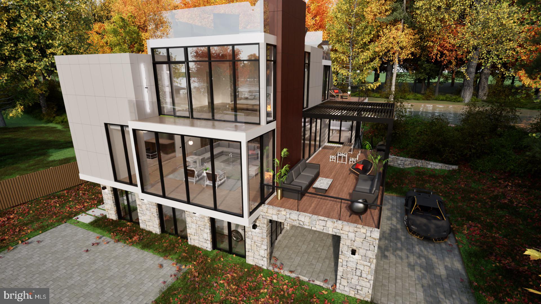
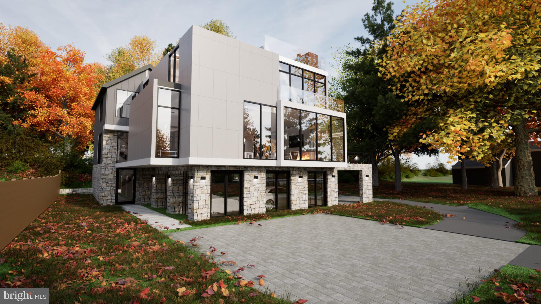
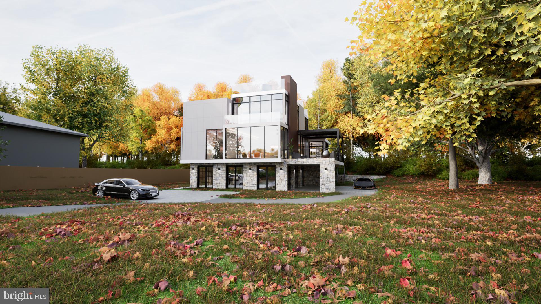
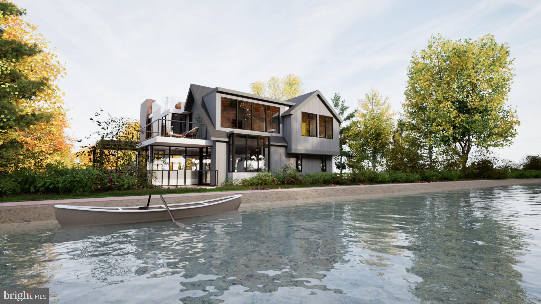
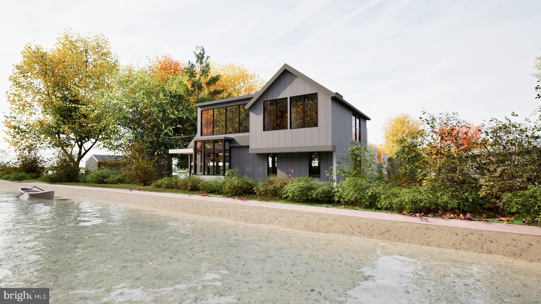
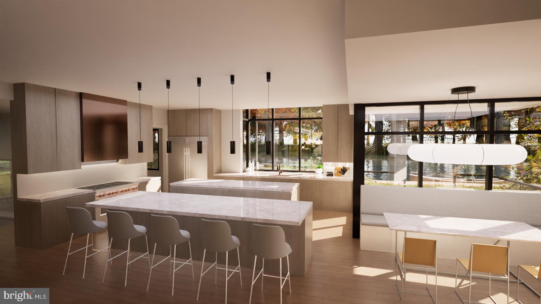
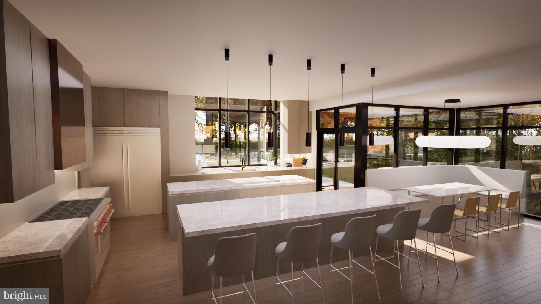
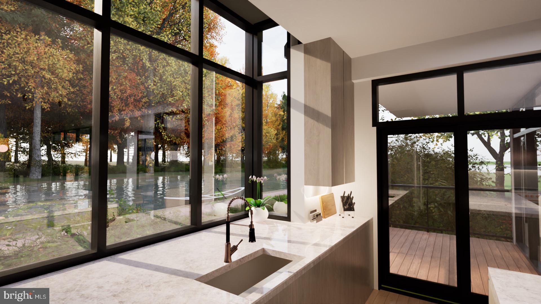
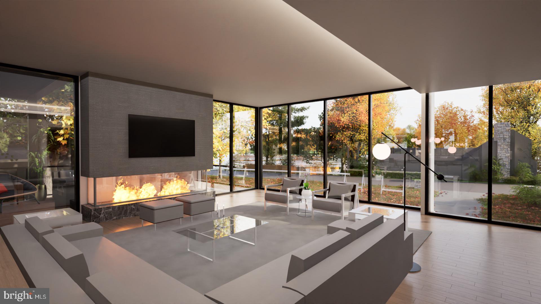
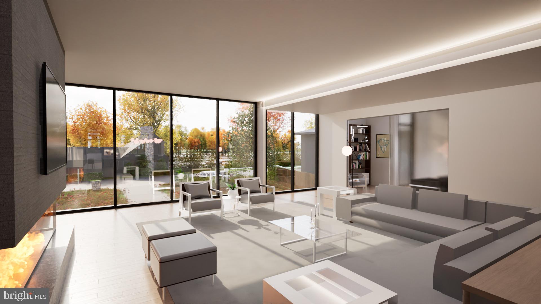
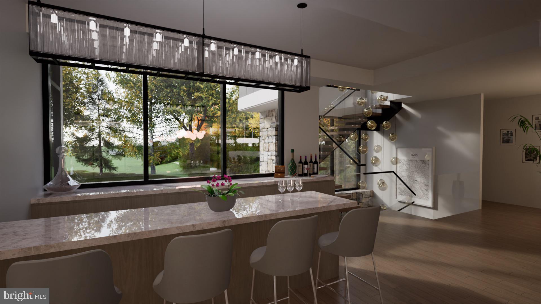
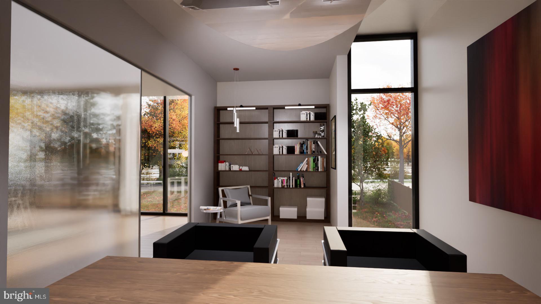
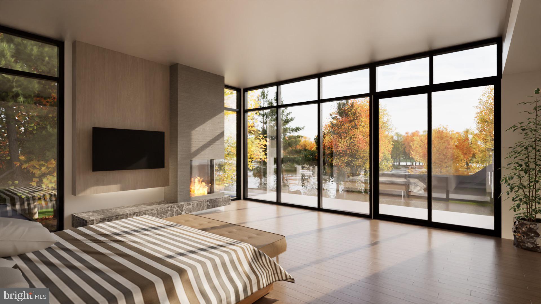
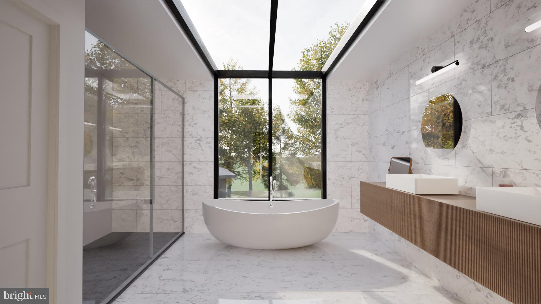
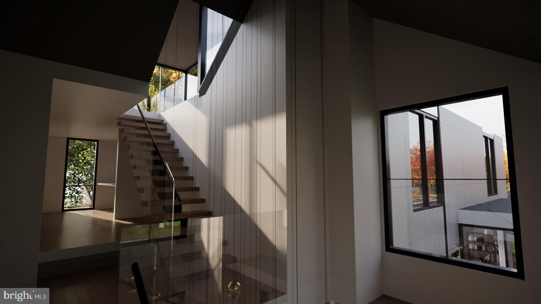
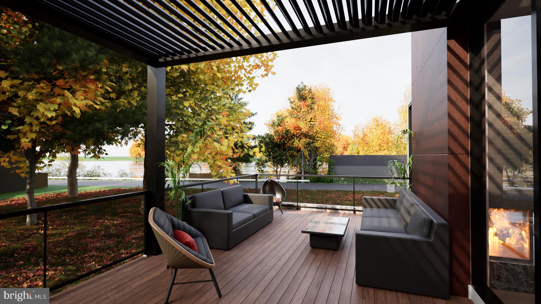
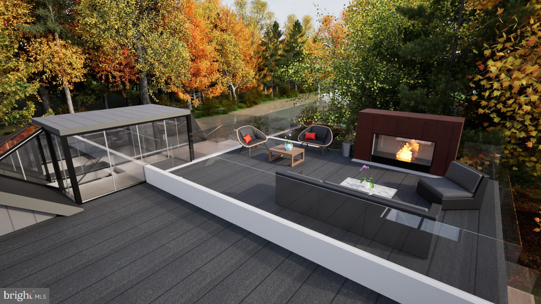
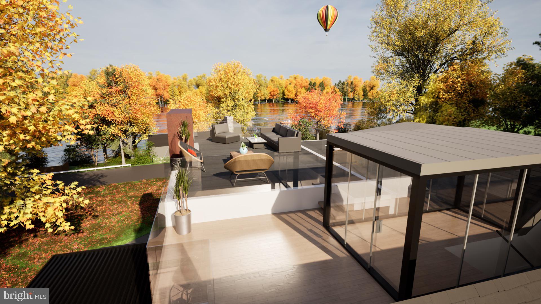
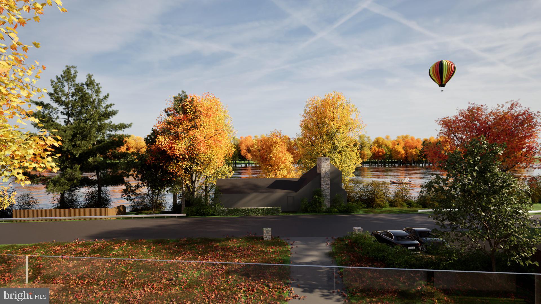
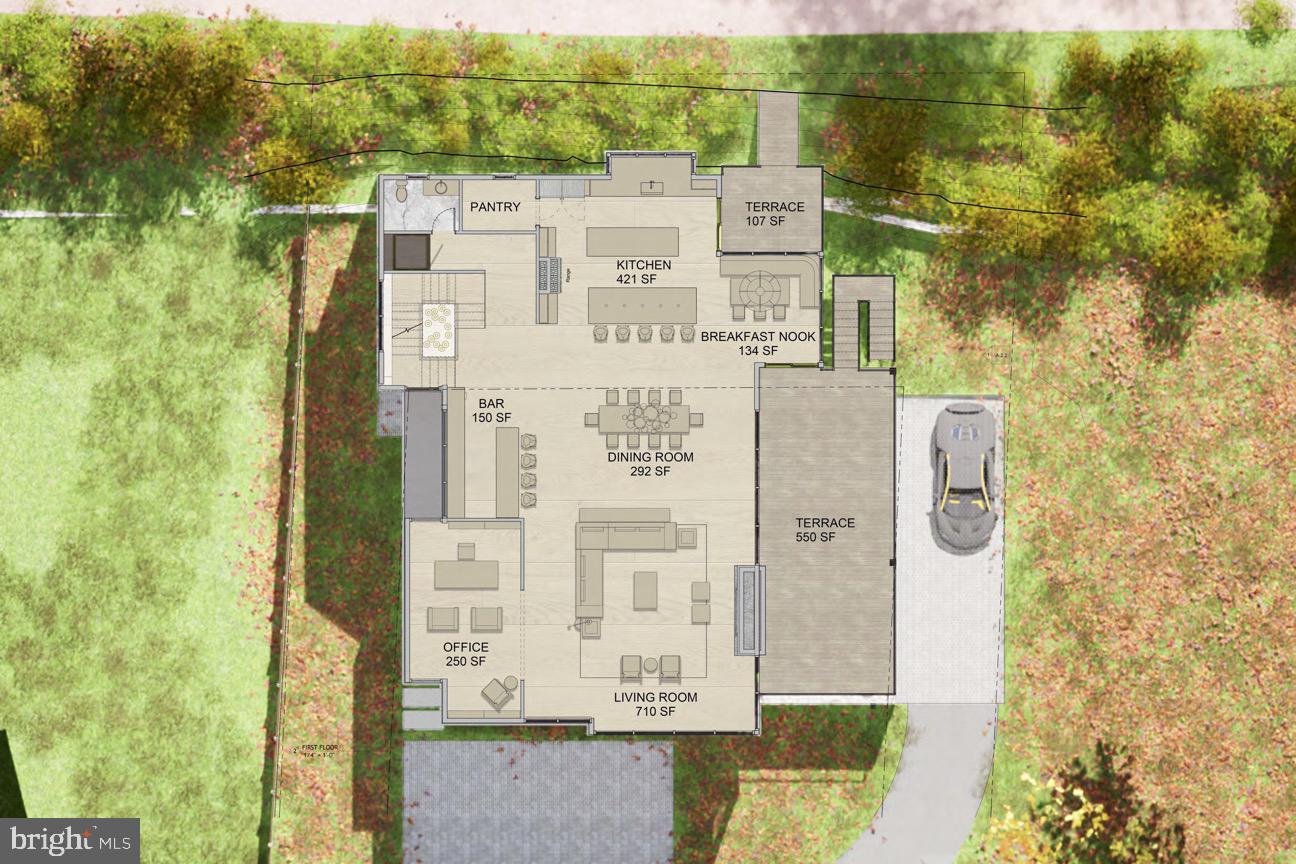
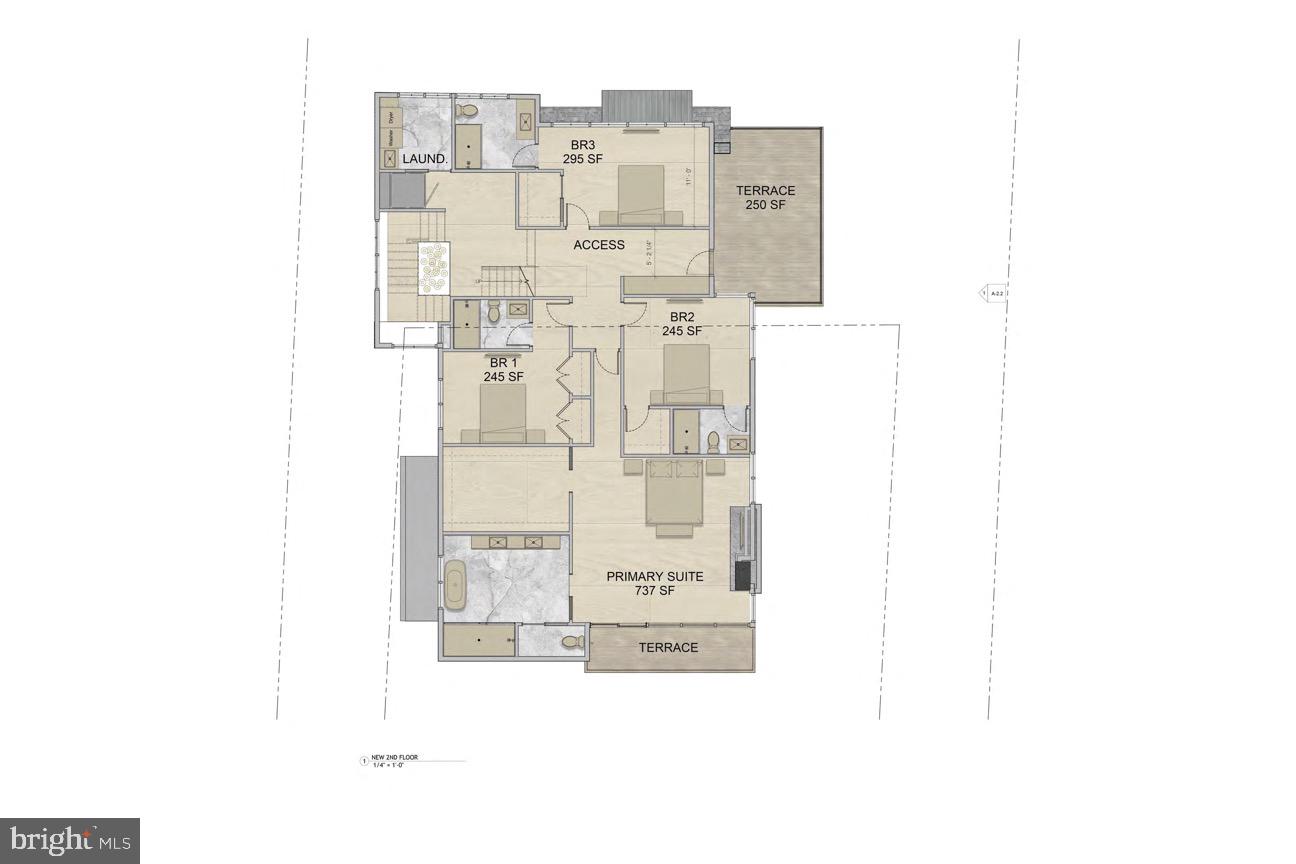
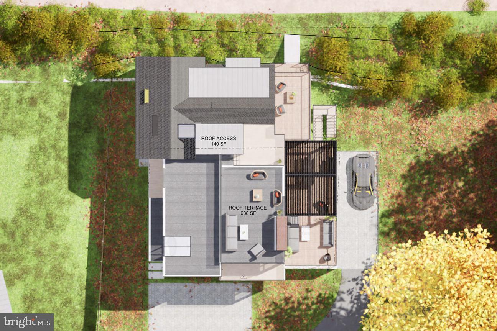
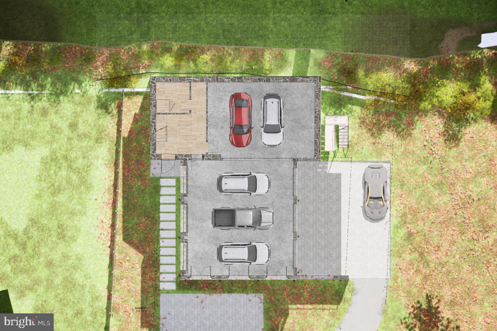
Exclusive custom-built New Construction masterpiece nestled in scenic New Hope on the Canal. Crafted by the renowned award-winning architect Ralph C. Fey A.I.A. Architects (RCFA), this extraordinary residence stands as a testament to design excellence, seamlessly blending the region's traditional and artistic heritage with contemporary architectural technologies, including sustainable practices and green building. Every detail of this magnificent 5,000+ square foot home has been meticulously planned and executed, from the thorough architectural renderings and site plans to the environmental analysis. Collaborating with Edwardson Construction, whose illustrious portfolio of stunning projects graces the picturesque landscape of Bucks County, ensures unparalleled craftsmanship and quality throughout. Welcome guests through a grand driveway entry, leading to an auto court of the 3-car garage that holds 5 cars. As you step into the main living area, you're immediately captivated by the large expansive windows, flooding the interior with natural light and offering breathtaking views of the river and canal, with lush surroundings. Designed for luxurious living and seamless entertaining, the main level offers an open-concept floor plan anchored by a generously sized gourmet kitchen. This culinary showpiece flows effortlessly into the dining and living areas, creating a perfect space for gatherings. A sizable terrace off the kitchen extends your entertaining options, providing an inviting outdoor retreat. The interior is adorned with exquisite oak wood flooring, adding warmth and elegance, while floor-to-ceiling windows flood the space with natural light and frame stunning views. Retreat to the second floor, where you'll find the luxurious primary bedroom suite designed for ultimate comfort and versatility. Additionally, three more bedrooms, each featuring its own en-suite bathroom, provide both convenience and privacy. Retreat to the second floor, where you'll find the luxurious primary bedroom suite designed for ultimate comfort and versatility. Additionally, three more bedrooms, each featuring its own en-suite bathroom, provide both convenience and privacy. The second floor also grants access to the luxury rooftop, an exceptional entertaining space that offers breathtaking panoramic views of the water and an elevated setting to relax or host gatherings. Embrace the epitome of luxury living with this exceptional custom home, where every detail has been thoughtfully curated to exceed the highest standards of elegance and sophistication.