Leave a Message

Thank you for your message. We will be in touch with you shortly.

2643 ELLSWORTH STREET
VIEW PHOTOS
$492,000

2643 ELLSWORTH STREET

3 Beds 3 Baths 2,016 Sq.Ft.

Description

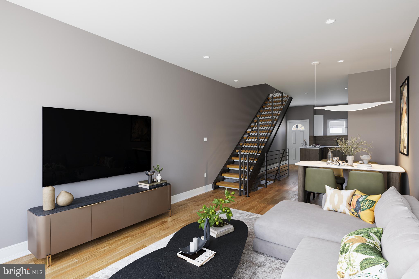
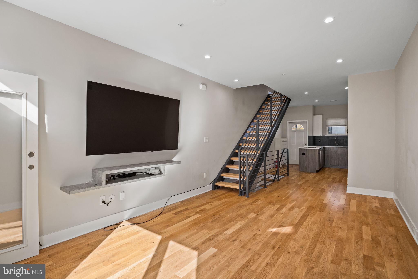
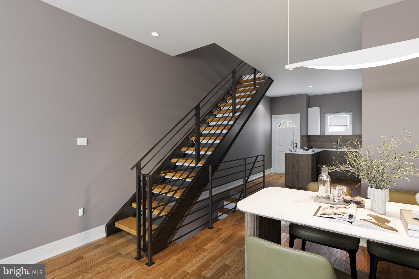
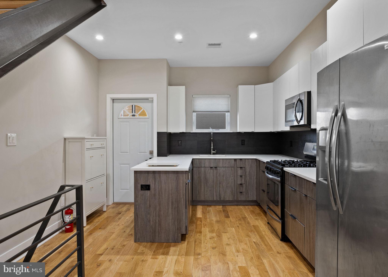
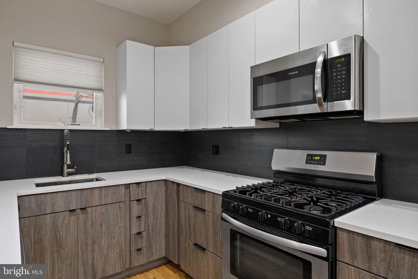
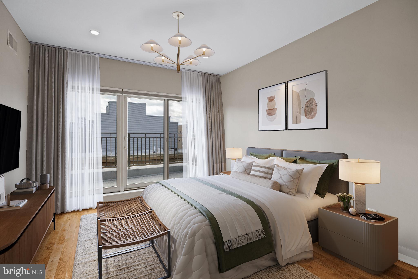
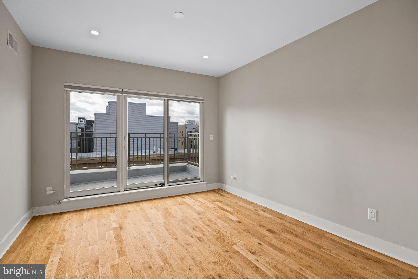
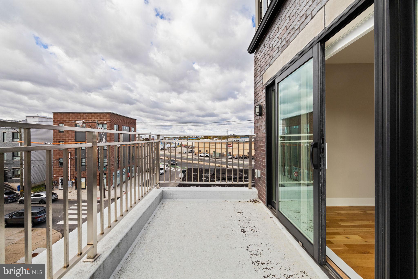
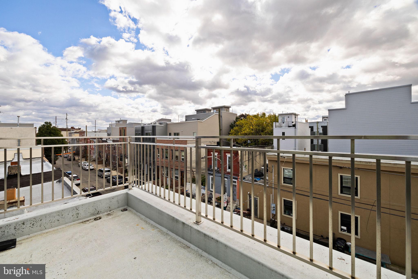
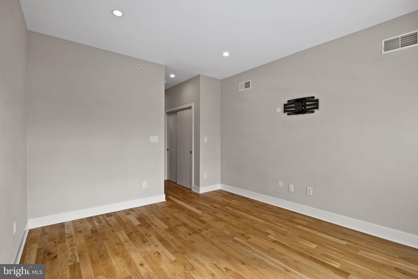
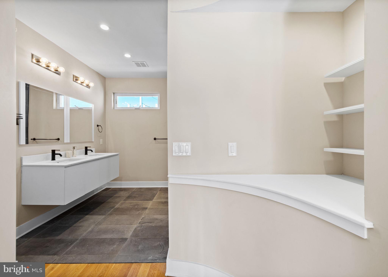
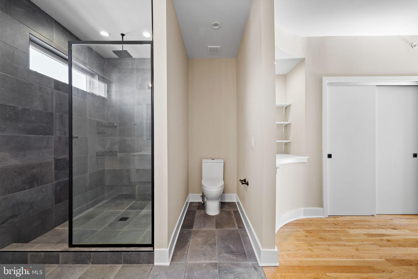
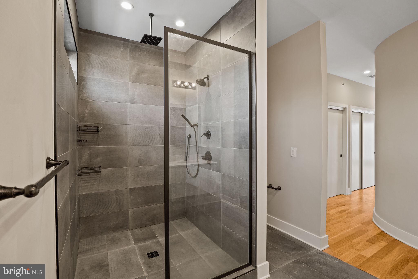
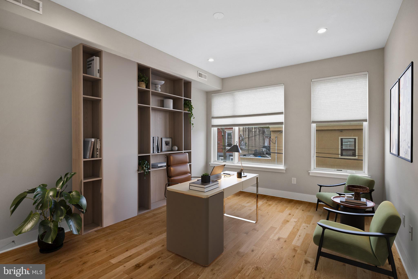
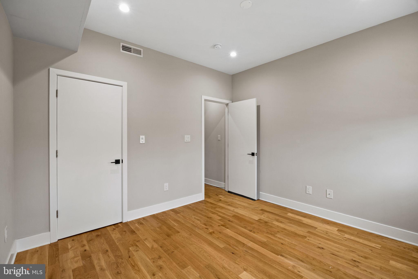
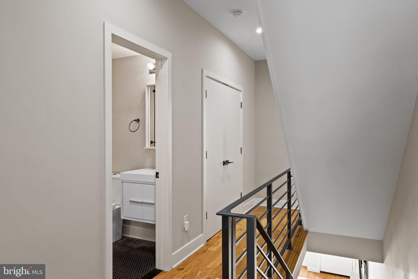
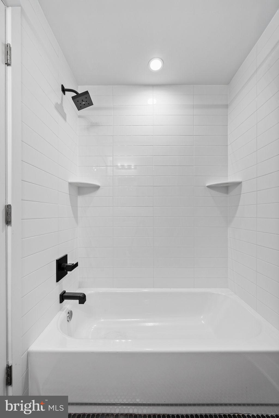
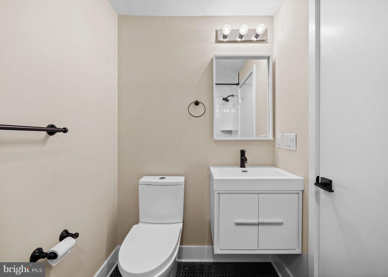
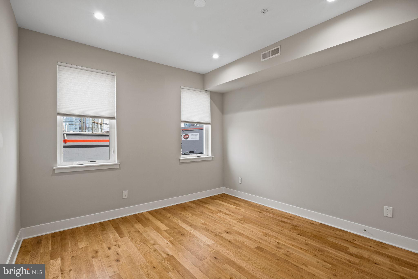
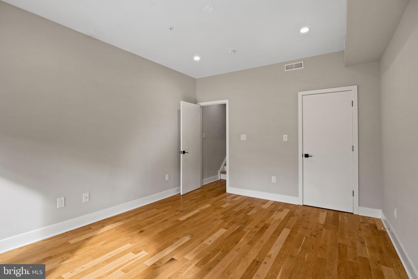
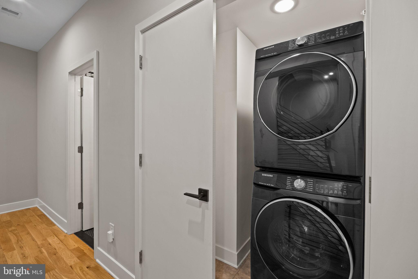
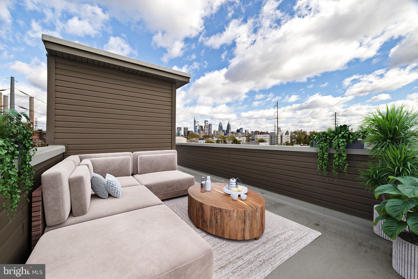
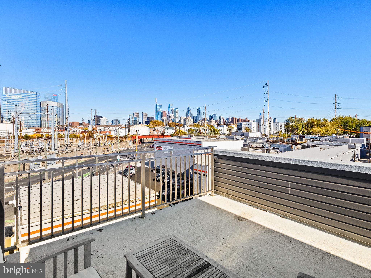
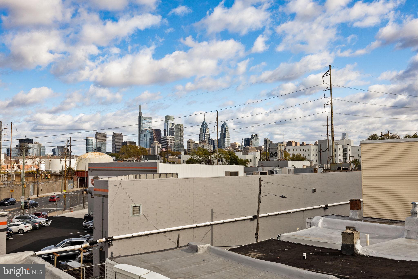
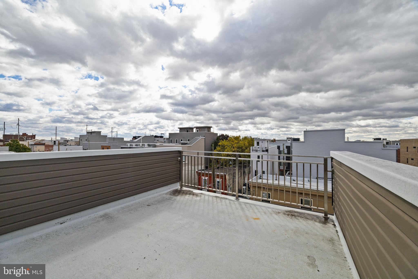
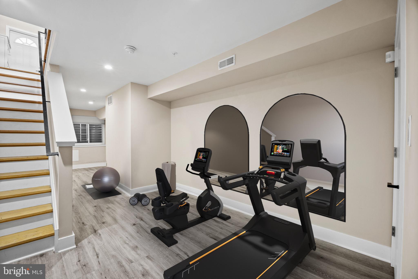
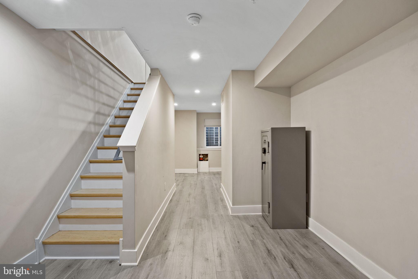
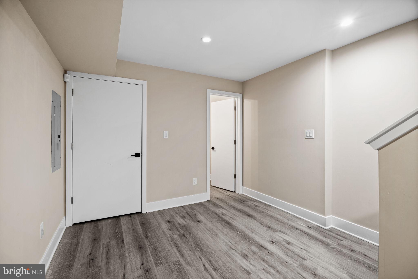
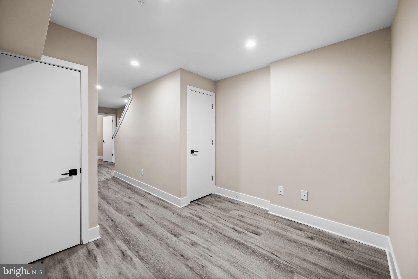
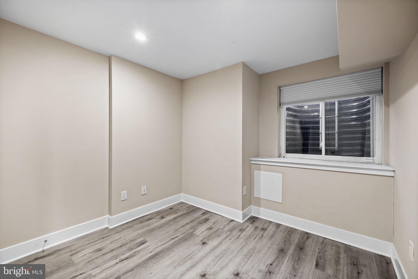
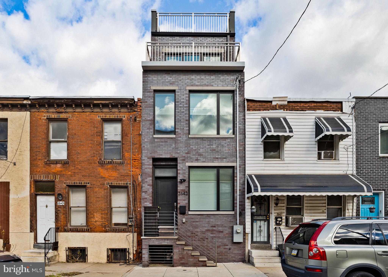
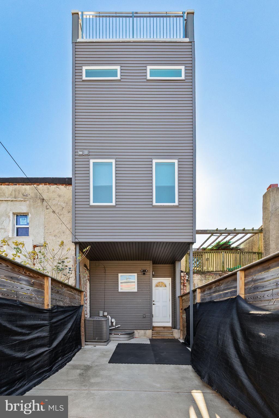
EXTRAORDINARY OPPORTUNITY TO PURCHASE WITH AN ASSUMABLE LOAN AT JUST 2.25%! COMBINED WITH REMAINING TAX ABATEMENT, THERE IS NO BETTER DEAL AROUND. Discover the perfect blend of modern elegance and comfort in this stunning contemporary townhouse located in the desirable Point Breeze neighborhood. Built in 2019, this meticulously maintained home boasts fenced-in private 1-car parking, contemporary styling with matte black hardware, multi-tone finishes, floating staircase, and chic design. The open floor plan invites natural light to dance across the beautiful natural oak floors, creating a warm and welcoming atmosphere. Step into the heart of the home, where the spacious dining area seamlessly flows into a stylish kitchen equipped with stainless steel appliances, including a six-burner gas stove, built-in microwave, dishwasher, and a stainless steel under-mount sink with an articulating faucet. Whether you're hosting a dinner party or enjoying a quiet meal, this kitchen is designed for both functionality and style. The second level of the home offers two spacious guest rooms, nicely appointed guest bath, and laundry. The upper level reveals the primary suite floor, where one may retreat to the primary bath featuring a sleek and luxuriously spacious matte black walk-in shower, perfect for unwinding after a long day. Enjoy morning coffee from the private deck off the primary suite, and evening gatherings under the stars from the full roof deck offering unobstructed skyline views. The fully finished basement offers additional space for entertainment, gym, office, or guest space, complete with a powder room. Safety and convenience are paramount, with an electric alarm system, exterior cameras, and a private, fenced driveway. This home is not just a place to live; it's a lifestyle waiting to be embraced.


Share Property

Location

2643 ELLSWORTH STREET, PHILADELPHIA, PA 19146

Status

Sold

Date Sold

April 1, 2026

The Main Line

Property Amenities

Interior
Laundry room Laundry Room, Upper Level
Appliances Gas Range, Gas Oven, Cooktop, Washer, Gas Water Heater, Dishwasher, Disposal, Refrigerator, Stainless Steel Appliance(s), Water Heater, Microwave, Dryer
Flooring Wood
Total Bedrooms: 3
Half Bathrooms: 1
Full Bathrooms: 2
Other Interior Features Recessed Lighting, High Ceilings, Open Floorplan
Area & Lot
Total area 2,016 Sq.Ft.
Living area 2,016 Sq.Ft.
MLS® ID PAPH2553866
Year Built 2019
School District THE SCHOOL DISTRICT OF PHILADELPHIA
Architecture Styles Straight Thru, Contemporary
Type Townhouse
Status Sold
Exterior
Stories 3
Pool None
Air conditioning Central Air, Electric
Heat type Natural Gas, Central
Water Source Public
Sewer Public Sewer
Parking Concrete, Private, Driveway
Roof Flat
Finance
Sales Price $492,000
Real Estate Tax $1,196 yearly

Work With Us

Michael's experience, knowledge, and outstanding communication skills enable him to advocate for clients and expertly negotiate on their behalf. Whether you are looking to buy your dream home or sell your property at the best possible price, Michael is committed to delivering exceptional results. His friendly and personable demeanor makes him both well-respected by his peers and a trustworthy and reliable agent for his clients.

Follow Us on Instagram