Leave a Message

Thank you for your message. We will be in touch with you shortly.

2621 ALMOND STREET
2621 ALMOND STREET
2621 ALMOND STREET
2621 ALMOND STREET
2621 ALMOND STREET
2621 ALMOND STREET
2621 ALMOND STREET
2621 ALMOND STREET
2621 ALMOND STREET
2621 ALMOND STREET
2621 ALMOND STREET
2621 ALMOND STREET
2621 ALMOND STREET
2621 ALMOND STREET
2621 ALMOND STREET
2621 ALMOND STREET
2621 ALMOND STREET
2621 ALMOND STREET
2621 ALMOND STREET
2621 ALMOND STREET
2621 ALMOND STREET
2621 ALMOND STREET
2621 ALMOND STREET
2621 ALMOND STREET
2621 ALMOND STREET
2621 ALMOND STREET
2621 ALMOND STREET
2621 ALMOND STREET
2621 ALMOND STREET
2621 ALMOND STREET
2621 ALMOND STREET
2621 ALMOND STREET
2621 ALMOND STREET
2621 ALMOND STREET
2621 ALMOND STREET
VIEW PHOTOS
$525,000

2621 ALMOND STREET

3 Beds 3 Baths 2,112 Sq.Ft. 1,015 Sq.Ft.
Description

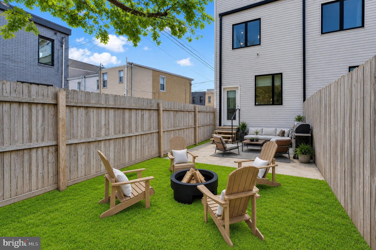
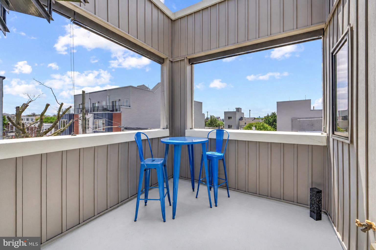
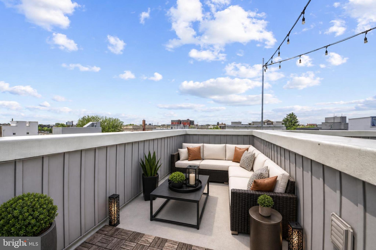
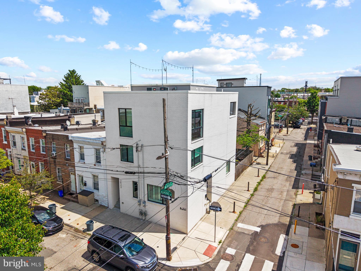
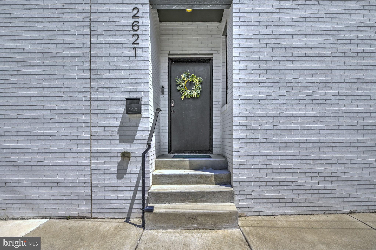
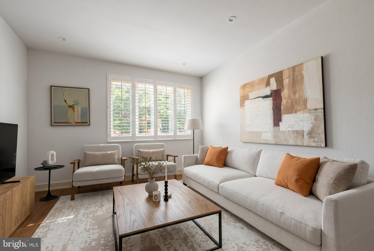
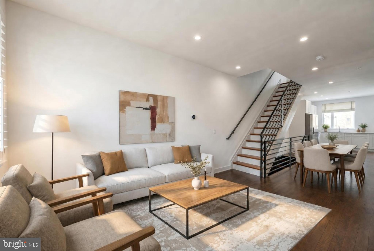
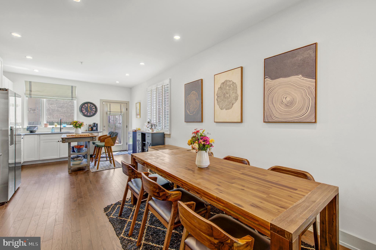
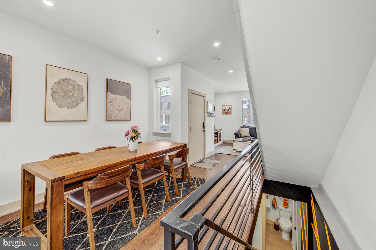
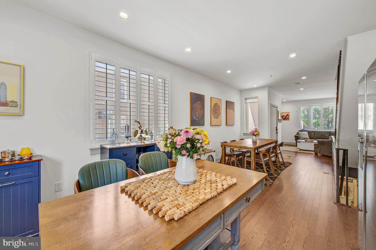
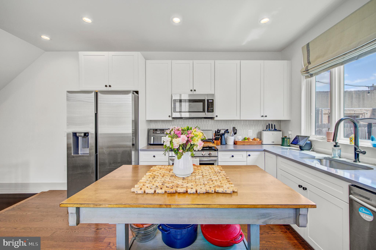
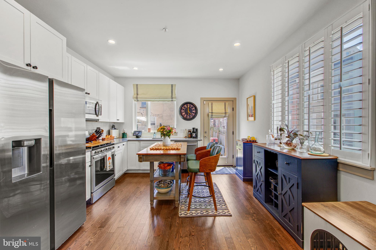
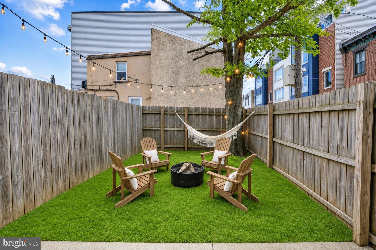
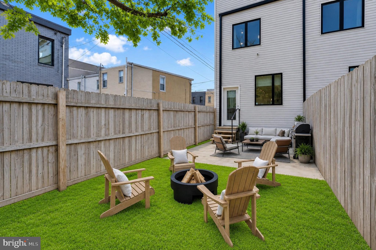
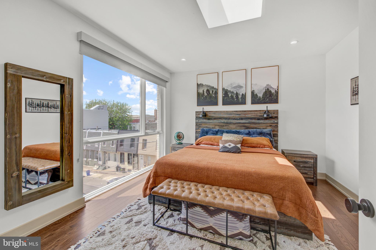
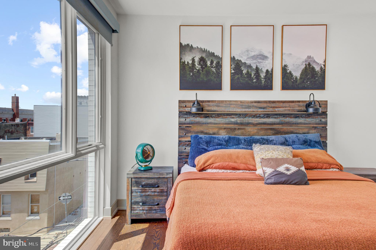
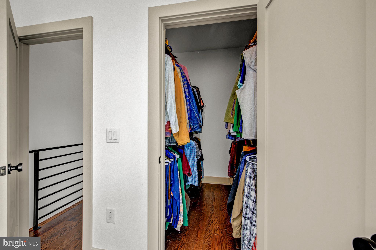
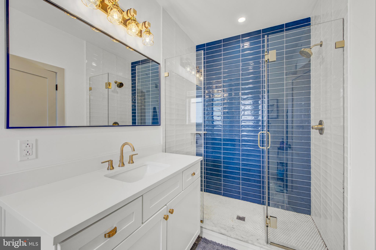
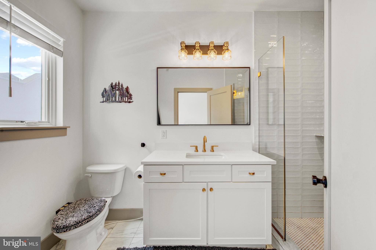
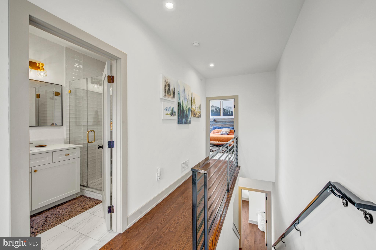
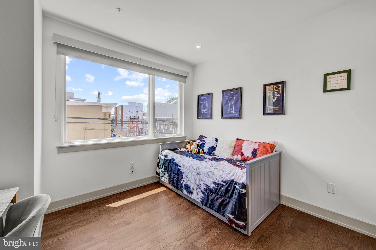
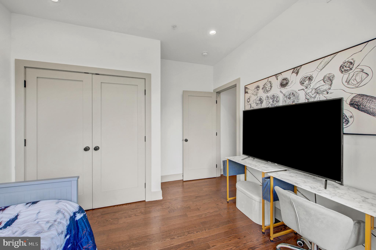
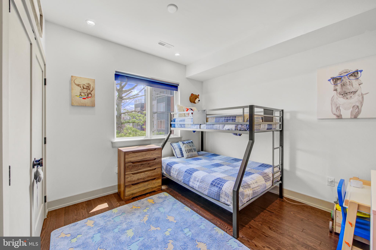
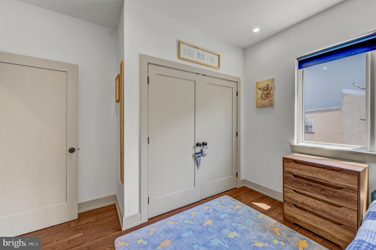
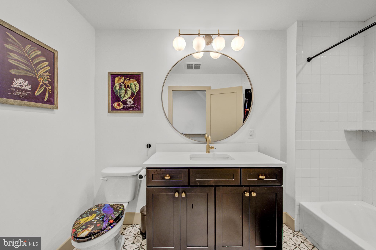
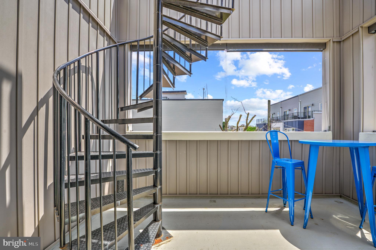
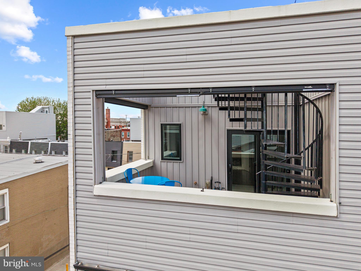
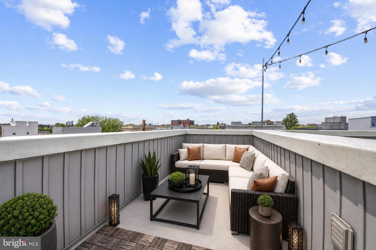
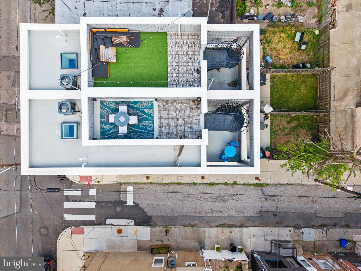
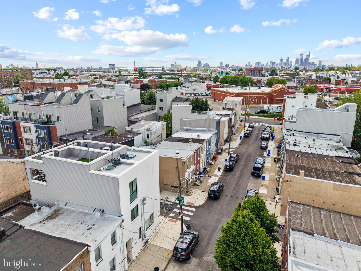
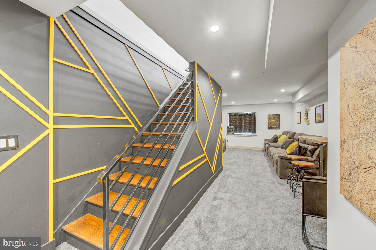
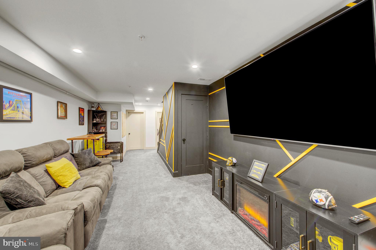
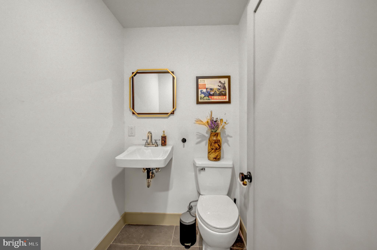
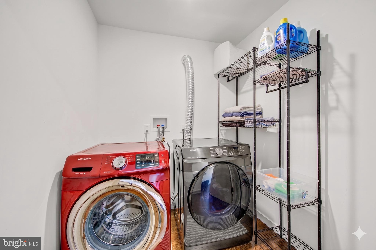
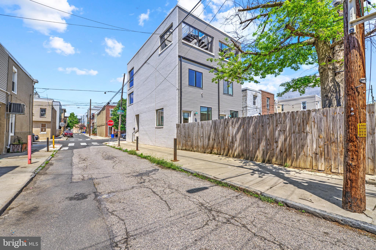
OPEN HOUSE FOR SAT, JUNE 6 IS CANCELED. THREE PRIVATE OUTDOOR SPACES ON A CORNER LOT - this and more at 2621 Almond. Nestled on a quiet residential street in the vibrant Fishtown neighborhood, 2621 Almond is a contemporary corner home built in 2020, offering a perfect blend of modern yet timeless elegance and cozy comfort. With 2,112 square feet of thoughtfully designed living space, this residence features three spacious bedrooms and two full bathrooms, a powder room in the finished basement, and multiple outdoor spaces, ensuring ample room for relaxation and privacy. Step inside to discover an inviting open floor plan adorned with beautiful hardwood floors and abundant natural light, an intentional result of placing oversized windows at the south, east, and southern exposures, as well as strategically placed skylights. The heart of the home is the stylish kitchen, equipped with stainless steel appliances, upgraded countertops, and a convenient gas range, making it a delight for culinary enthusiasts. The adjoining dining area is perfect for gatherings, while the living space flows seamlessly, creating a wonderful environment for entertaining that is further supported by the expansive, fenced in backyard with an exit to the street for convenient bicycle entry and trash removal. On the upper levels, retreat to one of three spacious bedrooms, including the luxurious primary suite complete with a motorized-shade skylight, walk-in closet, and a strikingly finished bathroom featuring a glass enclosed walk-in shower. Outside the upper levels, enjoy fresh air on one of two private roof decks: either the partially enclosed lower deck outfitted with roller shades to provide reprieve from the sun when needed, perfect for morning coffee or evening relaxation, or the open upper deck with unobstructed views of the Center City skyline. The fully finished basement offers versatile space for a home office, gym, or play area, while the upper floor laundry adds convenience to your daily routine. This home is not just a place to live; it's a sanctuary where comfort meets style, while offering exceptional value in a burgeoning neighborhood with a remaining tax abatement.
Share Property

Location

2621 ALMOND STREET, PHILADELPHIA, PA 19125

Status

Active Under Contract
image

Schedule a Showing

We would love to show you our beautiful property. Please select your preferred date and time below. An agent will be in touch shortly to confirm your appointment.

Schedule a Showing

We would love to show you our beautiful property. Please select your preferred date and time below. An agent will be in touch shortly to confirm your appointment.
Thank you for your interest in 2621 ALMOND STREET, PHILADELPHIA, PA 19125. We are reviewing your request and will be in touch shortly!

The Main Line

Property Amenities

Interior
Laundry room Upper Level
Appliances Gas Range, Gas Oven, Washer, Gas Water Heater, Refrigerator, Dishwasher, Disposal, Water Heater, Stainless Steel Appliance(s), Microwave, Dryer
Flooring Wood, Hardwood
Total Bedrooms: 3
Half Bathrooms: 1
Full Bathrooms: 2
Other Interior Features Recessed Lighting, Walk-In Closet(s), Open Floorplan
Area & Lot
Total area 2,112 Sq.Ft.
Lot Area 1,015 Sq.Ft.
Living area 2,112 Sq.Ft.
MLS® ID PAPH2622698
Year Built 2020
School District PHILADELPHIA CITY
High School KENSINGTON
Middle School JOHN PAUL JONES
Architecture Styles Contemporary
Type Residential
Status Active Under Contract
Exterior
Stories 3
Pool None
Air conditioning Central Air, Electric
Heat type Natural Gas, Forced Air
Water Source Public
Security Features Security System
Sewer Public Sewer
Parking None
Finance
Sales Price $525,000
Real Estate Tax $1,537 yearly

Mortgage Calculator

Estimate your monthly mortgage payment, including the principal and interest, property taxes, and HOA. Adjust the values to generate a more accurate rate.

All estimates are provided for informational purposes only. Actual amounts may vary.

$0,000 Your Payment 20 15 65
$0,000 Your Payment

Work With Us

Michael's experience, knowledge, and outstanding communication skills enable him to advocate for clients and expertly negotiate on their behalf. Whether you are looking to buy your dream home or sell your property at the best possible price, Michael is committed to delivering exceptional results. His friendly and personable demeanor makes him both well-respected by his peers and a trustworthy and reliable agent for his clients.

Follow Us on Instagram