Leave a Message

Thank you for your message. We will be in touch with you shortly.

26 HAMILTON STREET
26 HAMILTON STREET
26 HAMILTON STREET
26 HAMILTON STREET
26 HAMILTON STREET
26 HAMILTON STREET
26 HAMILTON STREET
26 HAMILTON STREET
26 HAMILTON STREET
26 HAMILTON STREET
26 HAMILTON STREET
26 HAMILTON STREET
26 HAMILTON STREET
26 HAMILTON STREET
26 HAMILTON STREET
26 HAMILTON STREET
26 HAMILTON STREET
26 HAMILTON STREET
26 HAMILTON STREET
26 HAMILTON STREET
26 HAMILTON STREET
26 HAMILTON STREET
26 HAMILTON STREET
26 HAMILTON STREET
26 HAMILTON STREET
26 HAMILTON STREET
26 HAMILTON STREET
26 HAMILTON STREET
26 HAMILTON STREET
26 HAMILTON STREET
26 HAMILTON STREET
26 HAMILTON STREET
26 HAMILTON STREET
26 HAMILTON STREET
26 HAMILTON STREET
26 HAMILTON STREET
26 HAMILTON STREET
26 HAMILTON STREET
26 HAMILTON STREET
26 HAMILTON STREET
26 HAMILTON STREET
26 HAMILTON STREET
26 HAMILTON STREET
26 HAMILTON STREET
26 HAMILTON STREET
26 HAMILTON STREET
26 HAMILTON STREET
26 HAMILTON STREET
26 HAMILTON STREET
26 HAMILTON STREET
26 HAMILTON STREET
26 HAMILTON STREET
26 HAMILTON STREET
26 HAMILTON STREET
26 HAMILTON STREET
26 HAMILTON STREET
26 HAMILTON STREET
26 HAMILTON STREET
26 HAMILTON STREET
26 HAMILTON STREET
VIEW PHOTOS
$525,000

26 HAMILTON STREET

3 Beds 3 Baths 2,016 Sq.Ft. 2,016 Sq.Ft.
Description

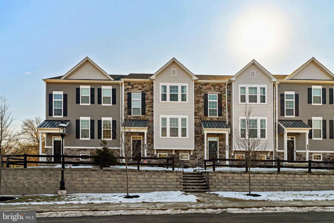
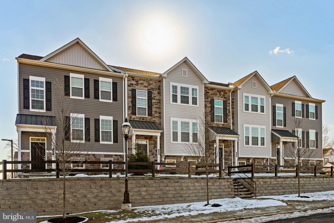
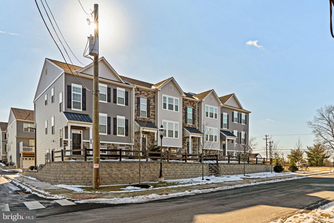
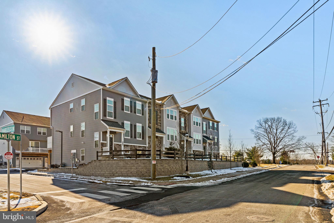
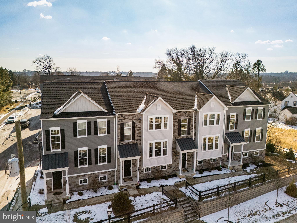
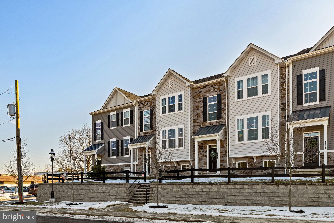
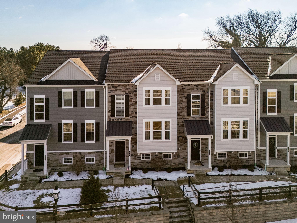
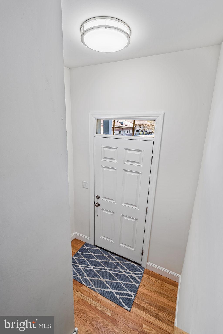
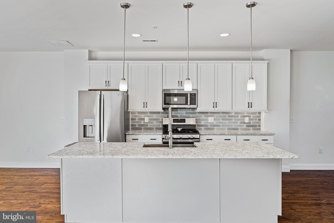
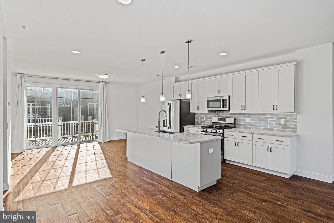
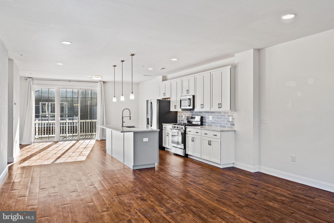
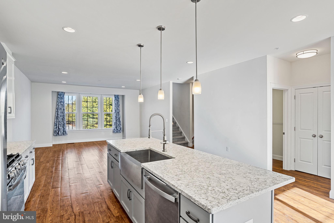
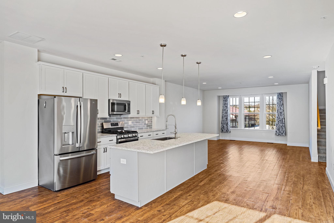
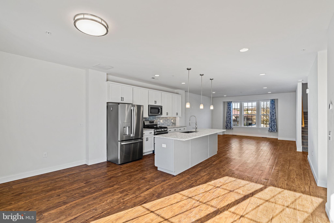
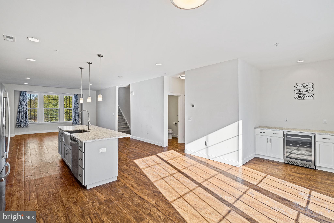
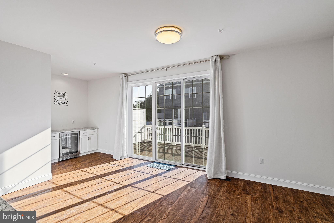
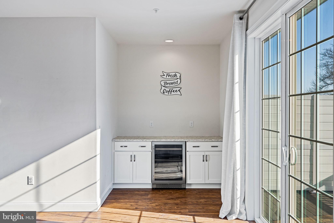
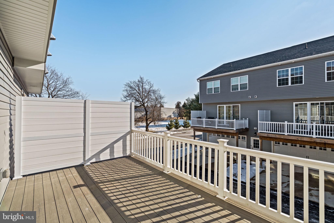
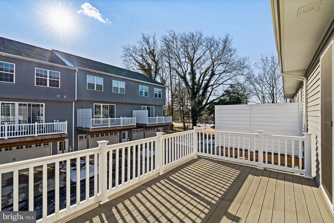
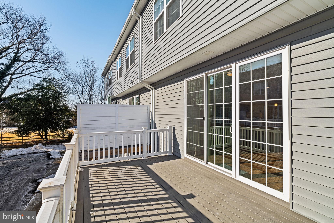
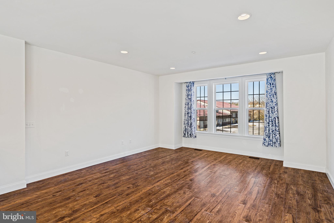
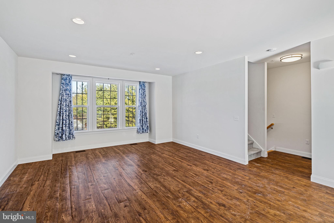
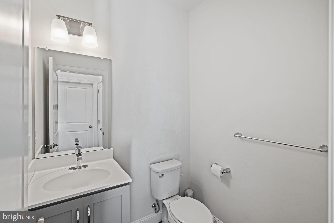
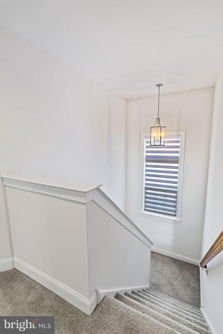
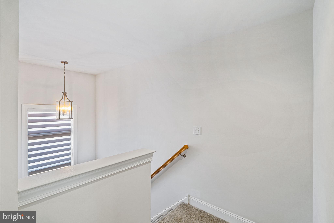
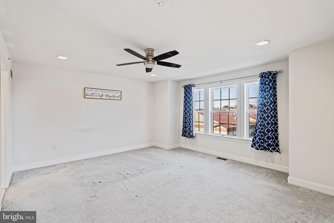
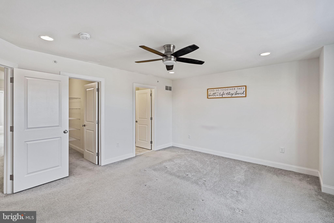
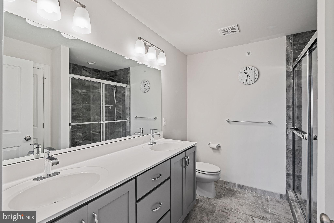
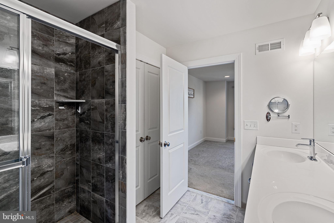
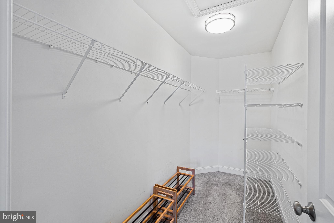
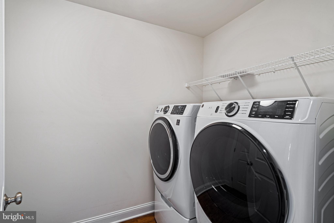
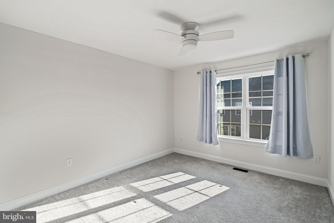
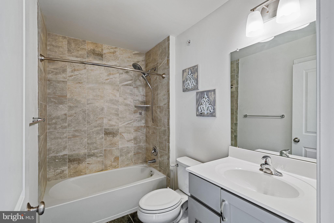
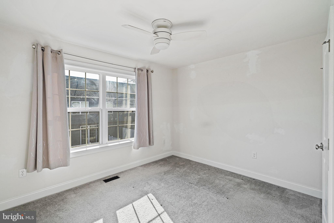
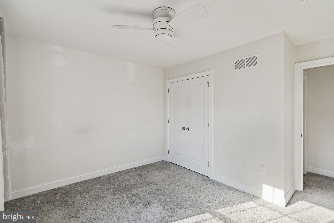
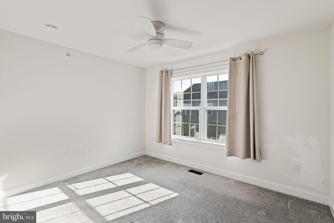
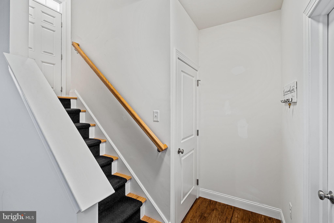
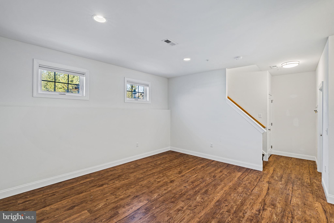
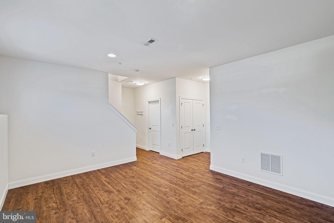
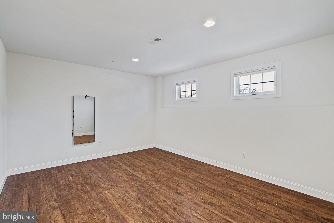
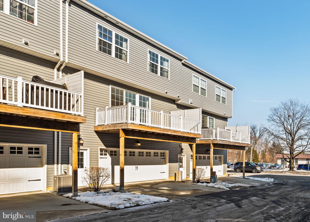
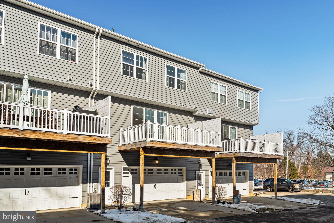
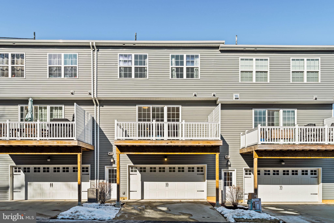
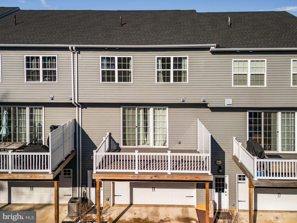
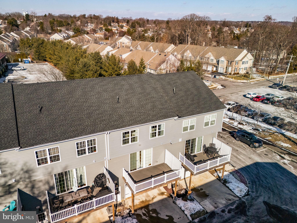
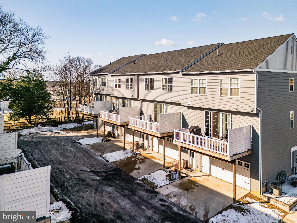
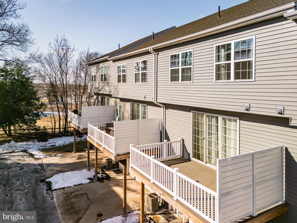
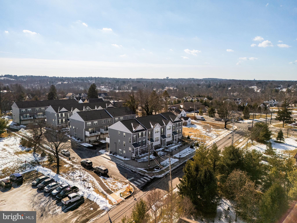
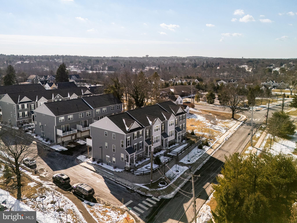
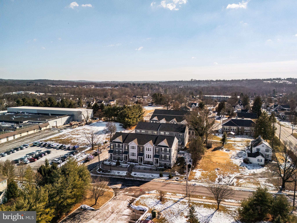
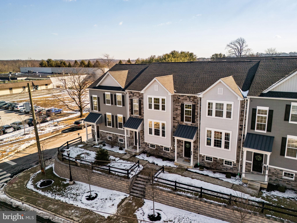
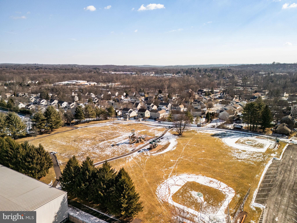
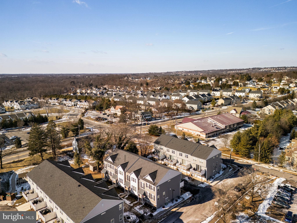
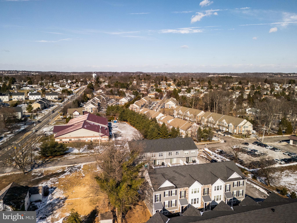
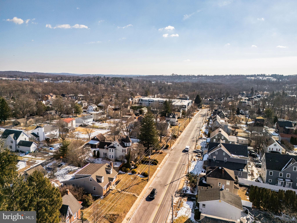
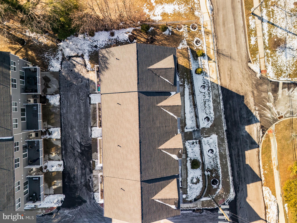
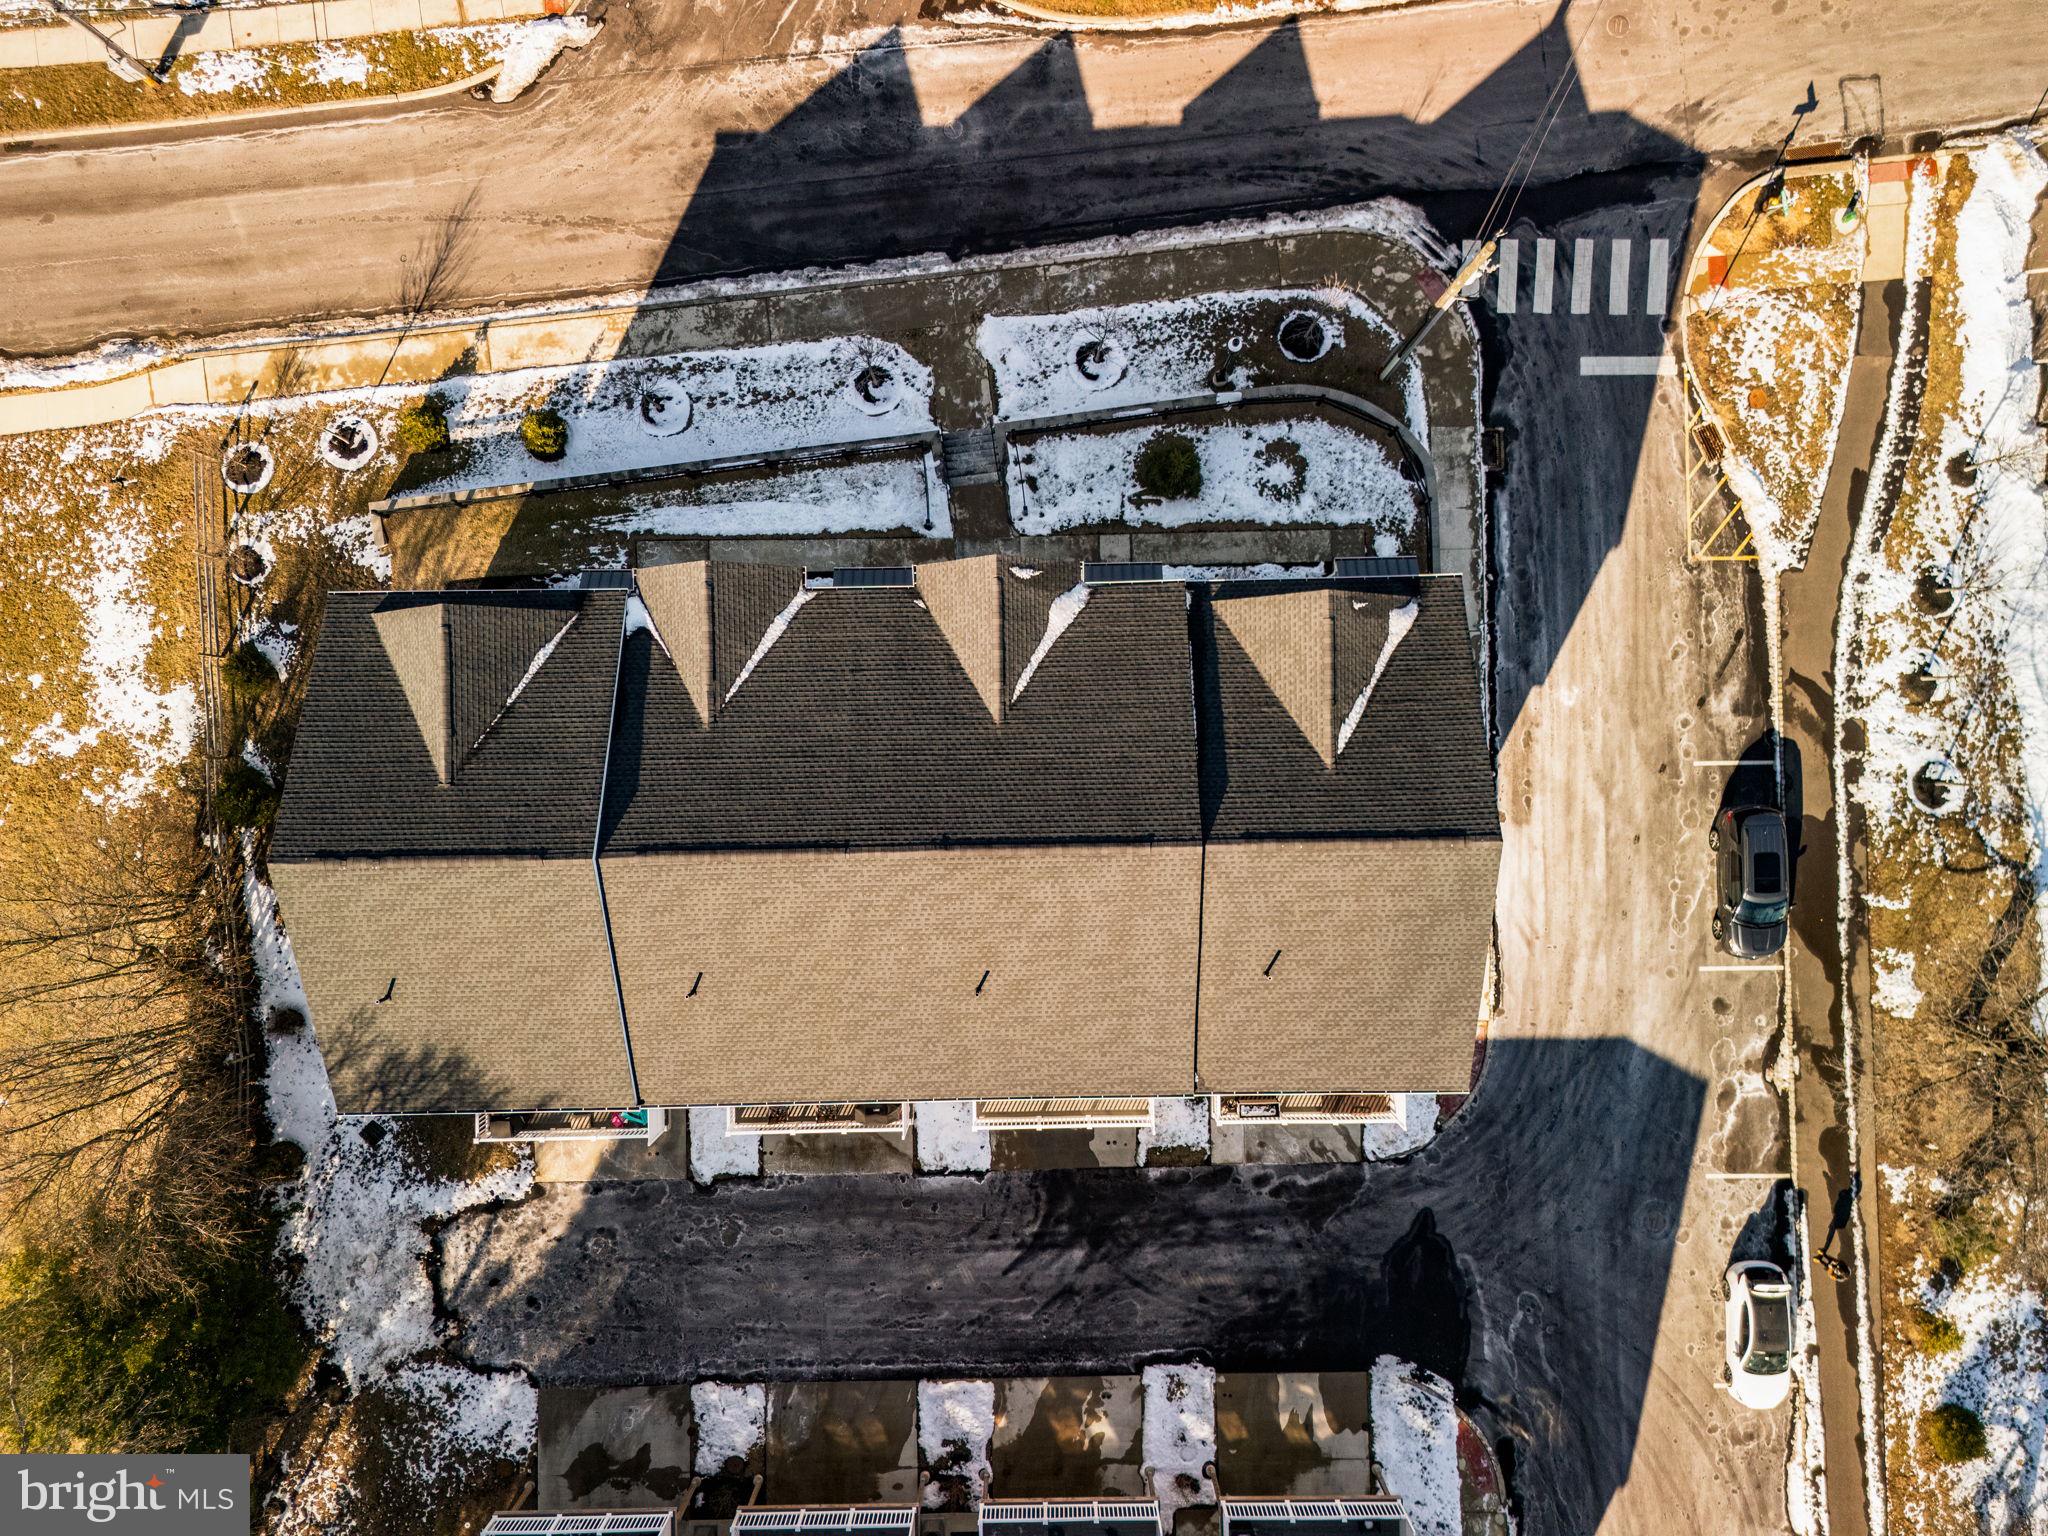
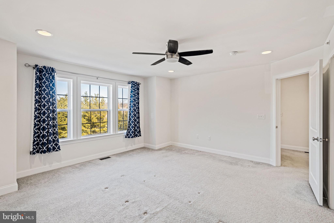
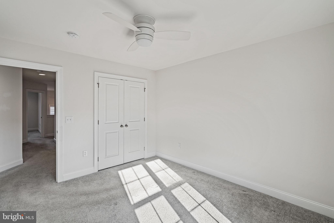
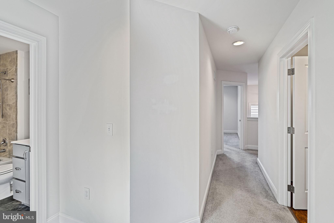
Welcome home to this 3-bedroom 2.5 bathroom luxury townhome located in the heart of historic Chalfont, PA. Built in 2021, this property combines comfort with modern style. The open-concept design offers plenty of room for relaxation and entertaining, flowing seamlessly from the living room to the dining area. The heart of the home features a generously sized kitchen island, perfect for meal prep, casual dining, or gatherings. A dedicated coffee station and wine bar adds a touch of luxury. 9' ceilings, luxury vinyl plank flooring, 42" cabinets, a full pantry and half bathroom complete this level. Step outside to your own deck, ideal for enjoying morning coffee or hosting summer barbecues. Travel to the second floor to find the spacious primary bedroom includes an en-suite bathroom with modern finishes and a walk-in closet for ample storage. A dedicated laundry area on the upper level adds convenience to your daily routine. Two additional bedrooms both equipped with generous closet space and large windows, and a full hall bathroom complete this level. A versatile bonus room on the lower level can be used as a home office, playroom, or gym--tailored to your needs. Included on this level are two more well-sized closets, space for an additional bathroom (already plumbed), and access to the very large two-car garage and driveway. Located in the desirable Chalfont area, this home offers easy access to parks, shopping, dining, and award winning Central Bucks Schools.

Share Property

Location

26 HAMILTON STREET, CHALFONT, PA 18914

Status

Sold

Date Sold

February 27, 2025

Property Amenities

Interior
Laundry room Laundry Room
Appliances Gas Water Heater
Flooring Carpet, Ceramic Tile, Vinyl
Total Bedrooms: 3
Half Bathrooms: 1
Full Bathrooms: 2
Area & Lot
Lot Area 2,016 Sq.Ft.
Living area 2,016 Sq.Ft.
MLS® ID PABU2086738
Year Built 2021
School District CENTRAL BUCKS
Architecture Styles Colonial
Type Townhouse
Status Sold
Exterior
Stories 3
Pool None
Air conditioning Central Air, Electric
Heat type Natural Gas, Forced Air
Water Source Public
Garage Space 2.0
Sewer Public Sewer
Parking Garage Door Opener, On Street, Garage, Driveway, Inside Entrance, Attached
Finance
Sales Price $525,000
HOA Fees $165 monthly
Real Estate Tax $6,063 yearly

Work With Us

Michael's experience, knowledge, and outstanding communication skills enable him to advocate for clients and expertly negotiate on their behalf. Whether you are looking to buy your dream home or sell your property at the best possible price, Michael is committed to delivering exceptional results. His friendly and personable demeanor makes him both well-respected by his peers and a trustworthy and reliable agent for his clients.


Follow Us on Instagram