Leave a Message

Thank you for your message. We will be in touch with you shortly.

2567 CHESTNUT LANE
2567 CHESTNUT LANE
2567 CHESTNUT LANE
2567 CHESTNUT LANE
2567 CHESTNUT LANE
2567 CHESTNUT LANE
2567 CHESTNUT LANE
2567 CHESTNUT LANE
2567 CHESTNUT LANE
2567 CHESTNUT LANE
2567 CHESTNUT LANE
2567 CHESTNUT LANE
2567 CHESTNUT LANE
2567 CHESTNUT LANE
2567 CHESTNUT LANE
2567 CHESTNUT LANE
2567 CHESTNUT LANE
2567 CHESTNUT LANE
2567 CHESTNUT LANE
2567 CHESTNUT LANE
2567 CHESTNUT LANE
2567 CHESTNUT LANE
2567 CHESTNUT LANE
2567 CHESTNUT LANE
2567 CHESTNUT LANE
2567 CHESTNUT LANE
2567 CHESTNUT LANE
2567 CHESTNUT LANE
2567 CHESTNUT LANE
2567 CHESTNUT LANE
2567 CHESTNUT LANE
2567 CHESTNUT LANE
2567 CHESTNUT LANE
2567 CHESTNUT LANE
2567 CHESTNUT LANE
2567 CHESTNUT LANE
VIEW PHOTOS
$327,000

2567 CHESTNUT LANE

3 Beds 4 Baths 2,003 Sq.Ft. 2,882 Sq.Ft.
Description

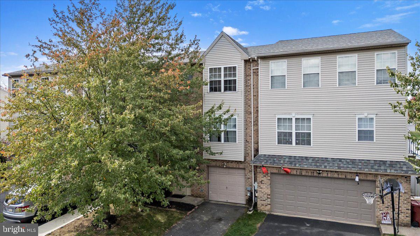
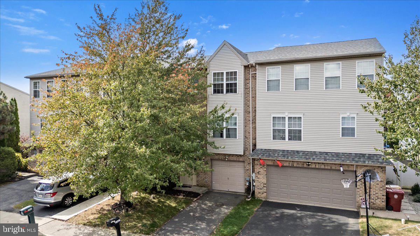
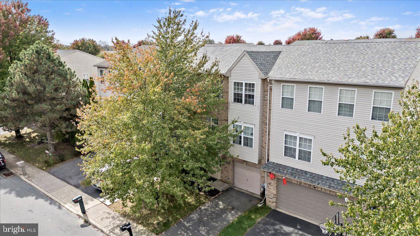
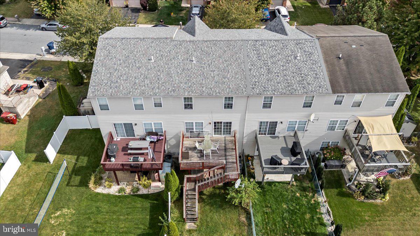
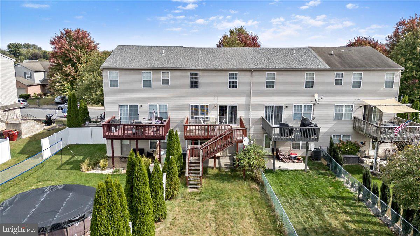
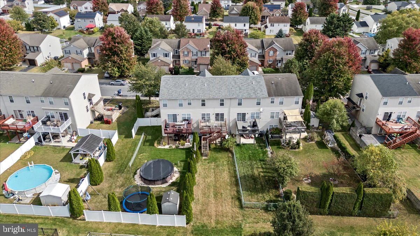
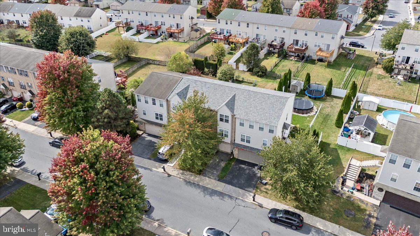
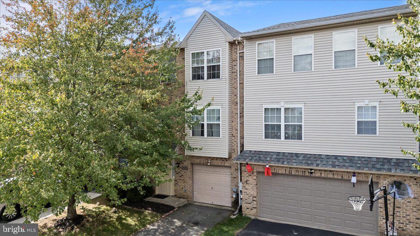
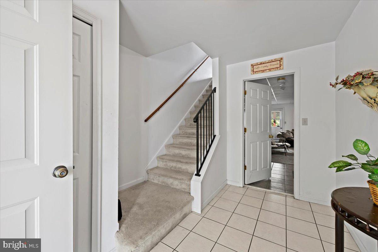
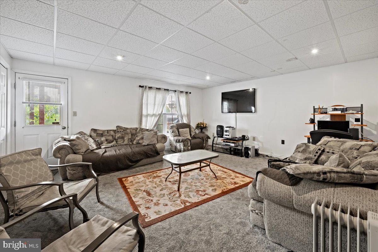
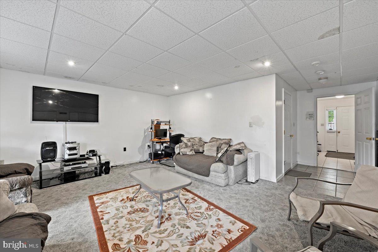
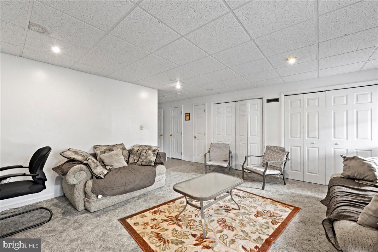
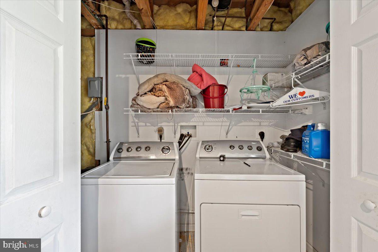
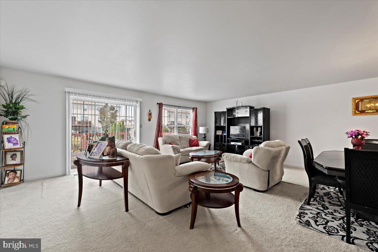
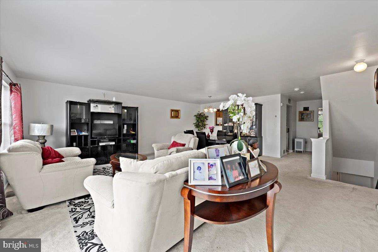
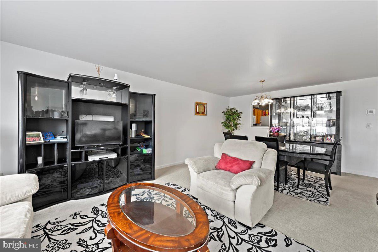
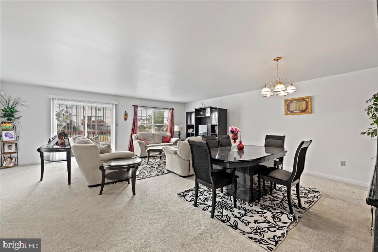
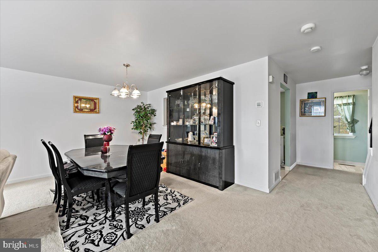
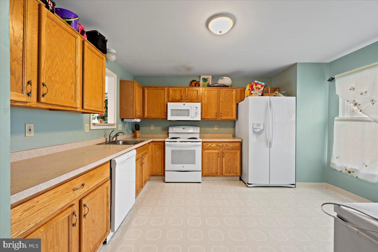
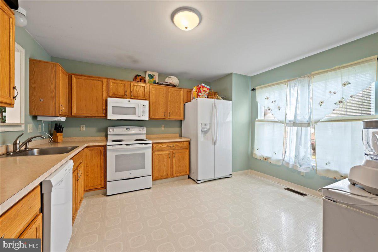
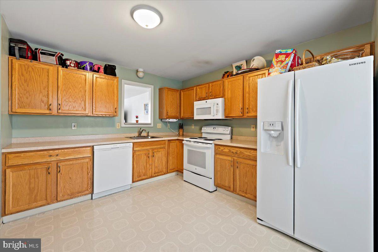
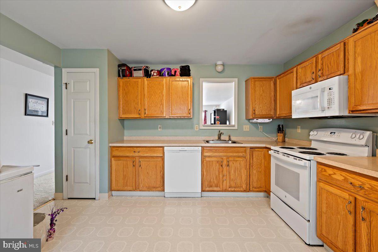
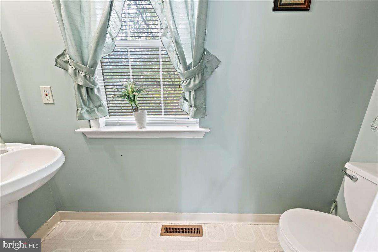
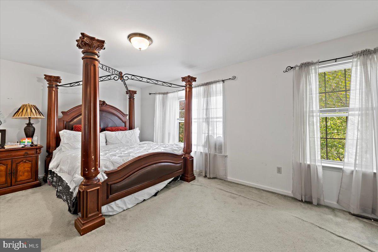
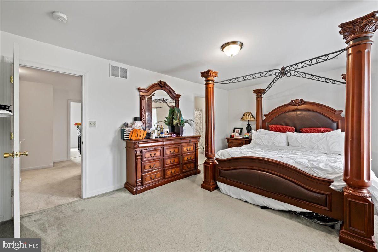
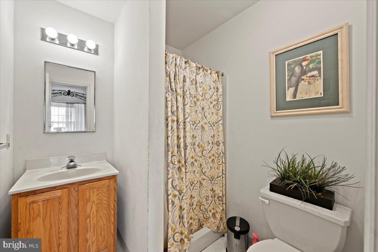
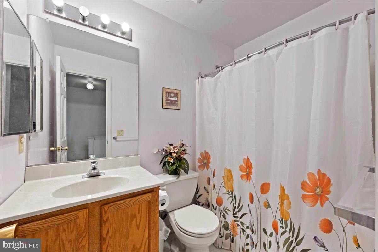
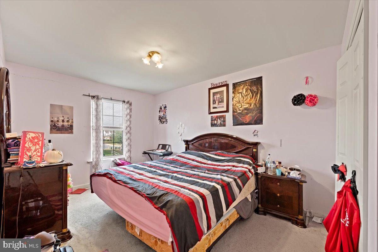
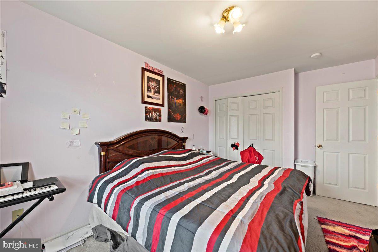
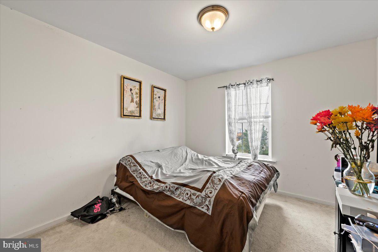
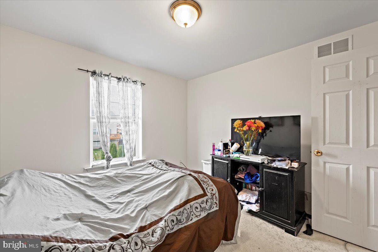
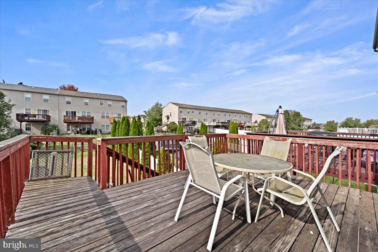
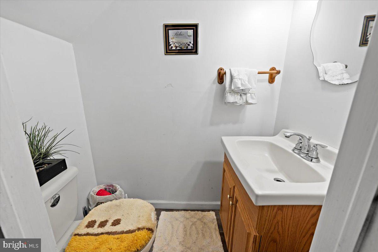
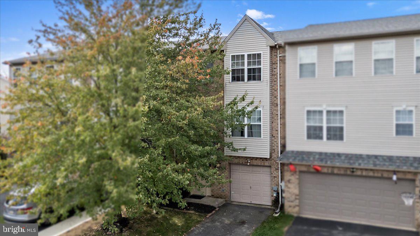
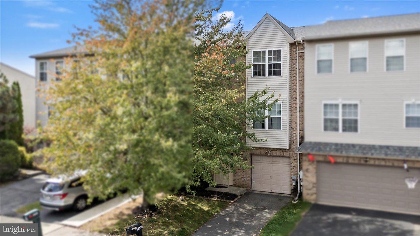
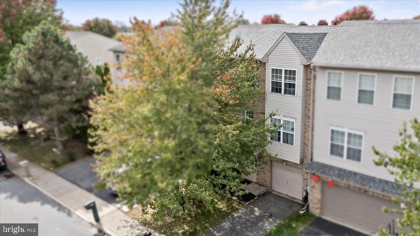
Welcome to this spacious 3-story townhouse located in desirable Forks Township. Featuring 3 bedrooms and 4 bathrooms, this home offers a flexible and functional layout ideal for modern living. Step inside the tiled foyer, which leads to a finished lower level that serves as a relaxing family room/rec room. First Floor also has access to a grassy backyard and stairs that lead you up to the deck. You will also find a half bath, perfect for guests, laundry area, and access to the built-in garage. The second floor features a bright and inviting formal living room with sliding glass doors that open onto a private deck, perfect for morning coffee or evening gatherings. The open layout extends into a well-appointed dining area, providing ample space for hosting and entertaining. The kitchen features plentiful cabinetry, a pantry, and space for in-kitchen dining. There is also another half bathroom on the second floor. Upstairs, retreat to the primary bedroom, which includes a private en-suite bathroom with a stand-up shower for your comfort. There are two additional bedrooms with ample closet space, and another full bathroom for added functionality. Don't miss this opportunity to own a move-in ready home in a quiet, sought-after neighborhood with easy access to parks, schools, shopping, and major routes.

Share Property

Location

2567 CHESTNUT LANE, EASTON, PA 18040

Status

Sold

Date Sold

November 20, 2025

360 Virtual Tour

Take a tour of this property

Property Amenities

Interior
Appliances Electric Range, Electric Oven, Electric Water Heater, Refrigerator, Dryer, Washer
Flooring Carpet, Vinyl
Total Bedrooms: 3
Half Bathrooms: 2
Full Bathrooms: 2
Other Interior Features Ceiling Fan(s), Recessed Lighting
Area & Lot
Total area 2,003 Sq.Ft.
Lot Area 2,882 Sq.Ft.
Living area 2,003 Sq.Ft.
MLS® ID PANH2008796
Year Built 2001
School District EASTON AREA
High School EASTON
Middle School EASTON AREA
Elementary School FORKS
View Description City
Architecture Styles Colonial
Type Townhouse
Status Sold
Exterior
Stories 3
Pool None
Air conditioning Central Air, Ceiling Fan(s), Electric
Heat type Electric, Heat Pump
Water Source Public
Garage Space 1.0
Sewer Public Sewer
Parking Asphalt, Garage, Other, Attached
Lot Features Back Yard
Roof Shingle
Utilities Cable Available, Natural Gas Available
Finance
Sales Price $327,000
Real Estate Tax $5,111 yearly

Work With Us

Michael's experience, knowledge, and outstanding communication skills enable him to advocate for clients and expertly negotiate on their behalf. Whether you are looking to buy your dream home or sell your property at the best possible price, Michael is committed to delivering exceptional results. His friendly and personable demeanor makes him both well-respected by his peers and a trustworthy and reliable agent for his clients.


Follow Us on Instagram