Leave a Message

Thank you for your message. We will be in touch with you shortly.

2564 FRANKFORD AVENUE 3R
VIEW PHOTOS
$1,850/mo

2564 FRANKFORD AVENUE 3R

2 Beds 2 Baths 1,100 Sq.Ft. 1,800 Sq.Ft.

Description

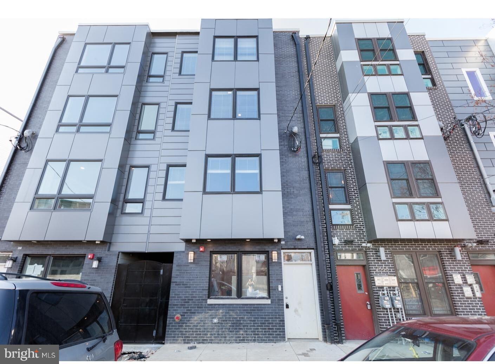
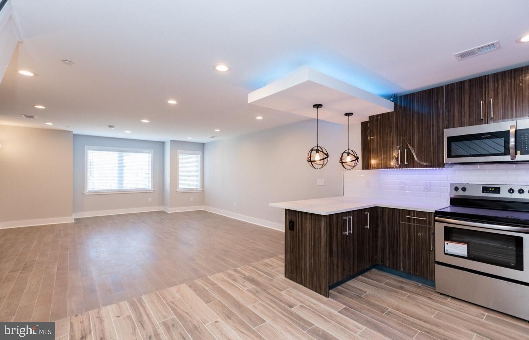
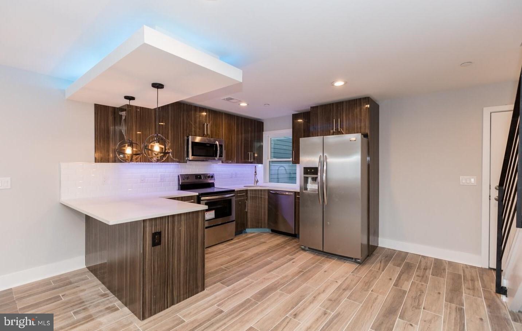
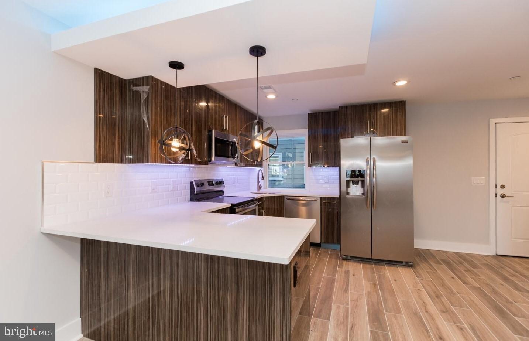
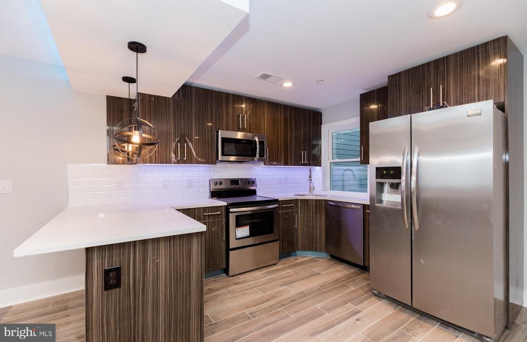
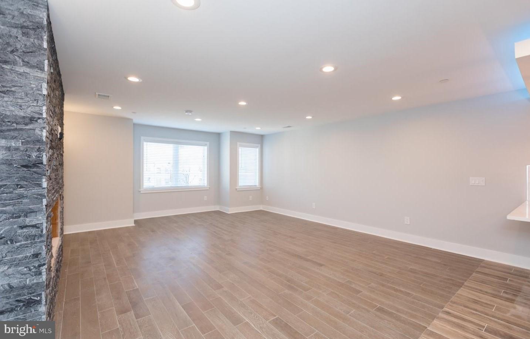
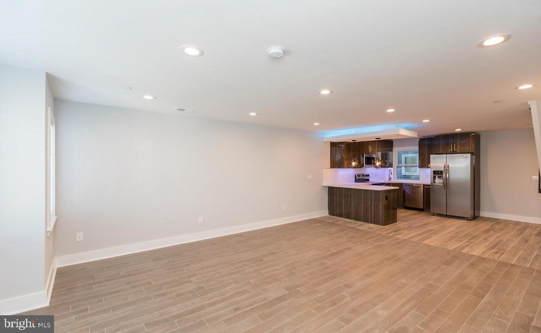
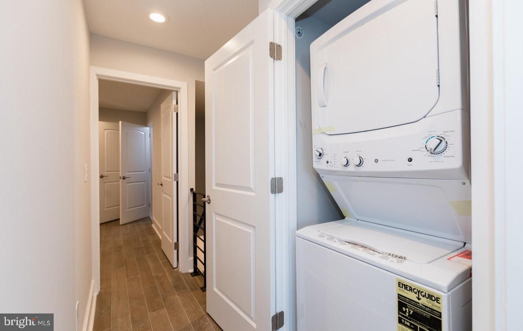
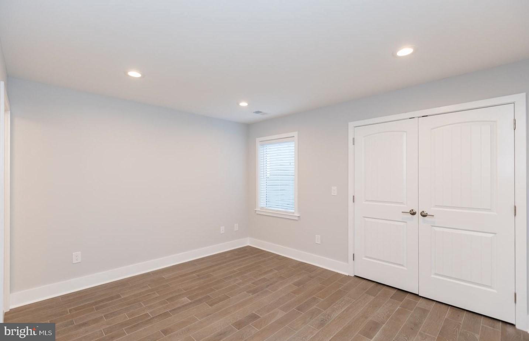
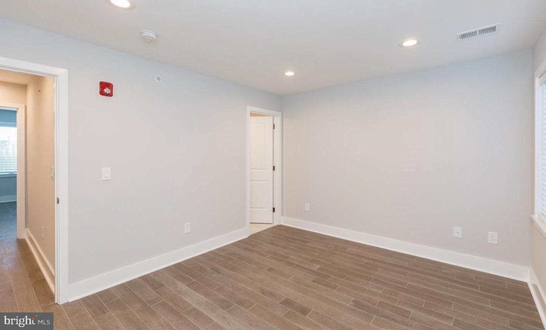
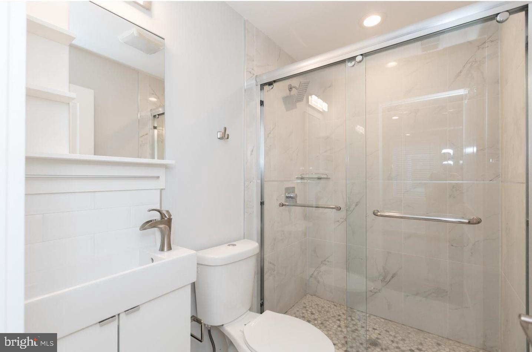
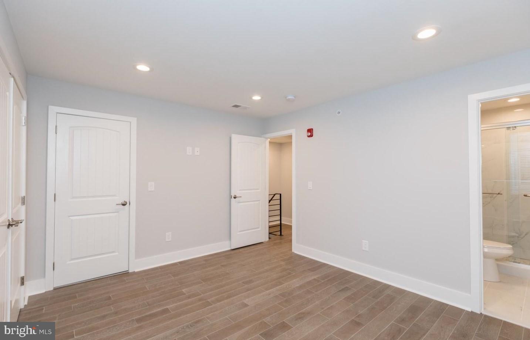
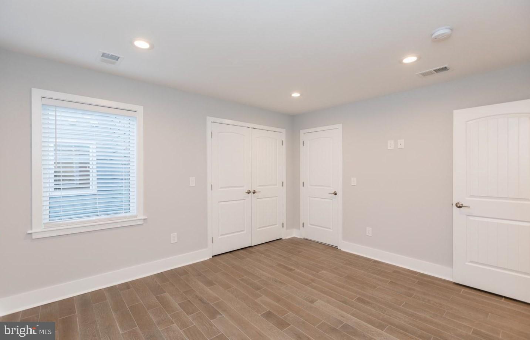
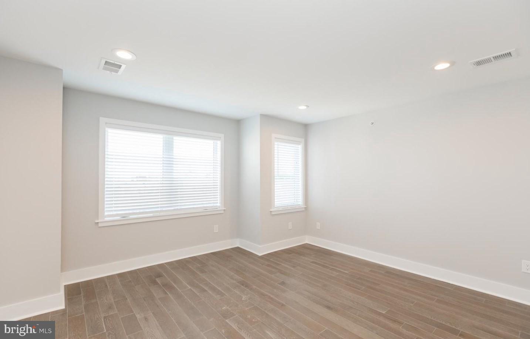
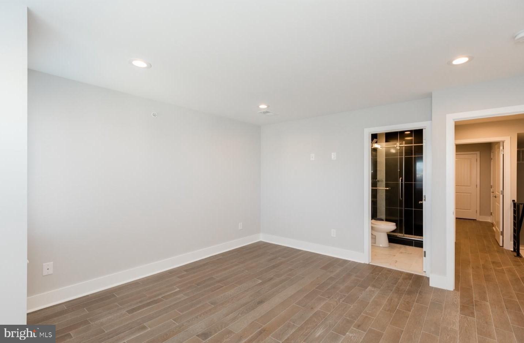
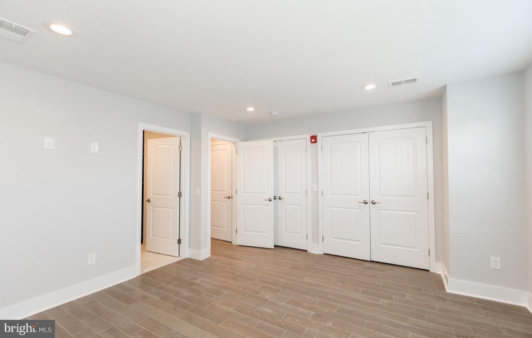
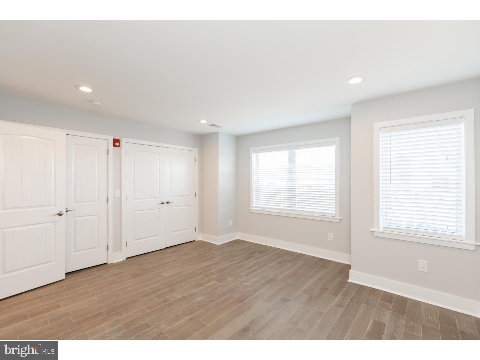
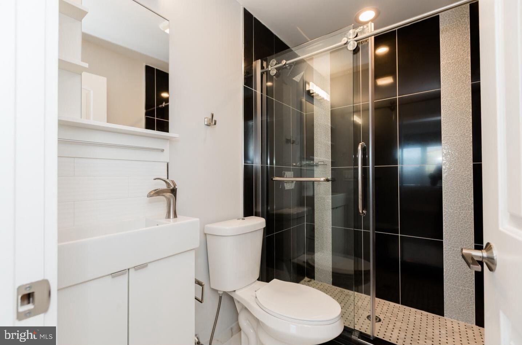
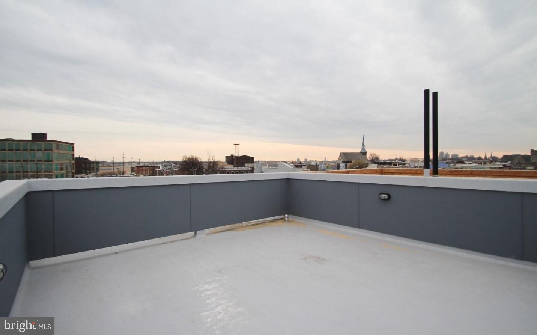
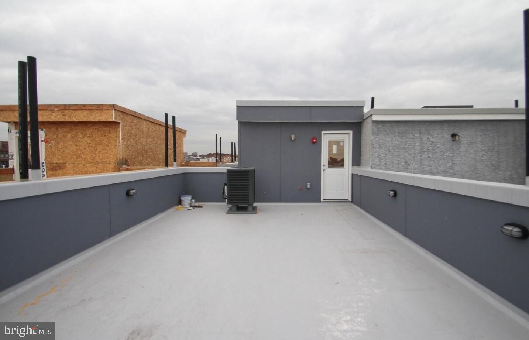
Beautiful and modern 2bed/2bath bi-level apartment located along the highly desirable Frankford Avenue arts corridor in East Kensington. This building has a secure entrance and is located close to Forin Cafe, Philadelphia Brewing company, and close to the subway stop. The first floor boasts an open floor plan with tons of natural light, hardwood floors, fireplace and a combined living and kitchen space. The gorgeous kitchen features stainless steel appliances, quartz counter tops and a wrap around counter providing extra work and sitting space. On the second floor you will find 2 large bedrooms each with their own en-suite full bathrooms, and large closets as well as washer and dryer. You will have access to two large shared roof decks to enjoy the sunsets and views of center city. Tenant responsible to pay $75 toward building water, pets on a case by case basis, easy application process.


Share Property

Location

2564 FRANKFORD AVENUE 3R, PHILADELPHIA, PA 19125

Status

Leased

Date Leased

June 1, 2025

The Main Line

Property Amenities

Interior
Laundry room Washer Hookup, Main Level
Fireplace Electric, Stone
Appliances Cooktop, Electric Water Heater, Washer, Dishwasher, Disposal, Dryer, Stainless Steel Appliance(s), Refrigerator, Microwave
Flooring Hardwood
Total Bedrooms: 2
Full Bathrooms: 2
Other Interior Features Recessed Lighting, Open Floorplan
Area & Lot
Lot Area 1,800 Sq.Ft.
Living area 1,100 Sq.Ft.
MLS® ID PAPH2473296
Year Built 2017
School District THE SCHOOL DISTRICT OF PHILADELPHIA
Architecture Styles Bi-level
Type Condo
Status Leased
Exterior
Stories 2
Pool None
Air conditioning Central Air, Electric
Heat type Electric, Forced Air
Water Source Public
Sewer Public Sewer
Parking None
Finance
Lease Price $1,850/mo

Work With Us

Michael's experience, knowledge, and outstanding communication skills enable him to advocate for clients and expertly negotiate on their behalf. Whether you are looking to buy your dream home or sell your property at the best possible price, Michael is committed to delivering exceptional results. His friendly and personable demeanor makes him both well-respected by his peers and a trustworthy and reliable agent for his clients.

Follow Us on Instagram