Leave a Message

Thank you for your message. We will be in touch with you shortly.

2528 E ALBERT
2528 E ALBERT
2528 E ALBERT
2528 E ALBERT
2528 E ALBERT
2528 E ALBERT
2528 E ALBERT
2528 E ALBERT
2528 E ALBERT
2528 E ALBERT
2528 E ALBERT
2528 E ALBERT
2528 E ALBERT
2528 E ALBERT
2528 E ALBERT
2528 E ALBERT
2528 E ALBERT
2528 E ALBERT
2528 E ALBERT
2528 E ALBERT
2528 E ALBERT
2528 E ALBERT
2528 E ALBERT
2528 E ALBERT
2528 E ALBERT
2528 E ALBERT
2528 E ALBERT
2528 E ALBERT
2528 E ALBERT
2528 E ALBERT
2528 E ALBERT
2528 E ALBERT
2528 E ALBERT
2528 E ALBERT
2528 E ALBERT
2528 E ALBERT
2528 E ALBERT
VIEW PHOTOS
$2,900/mo

2528 E ALBERT

3 Beds 3 Baths 2,180 Sq.Ft. 750 Sq.Ft.
Description

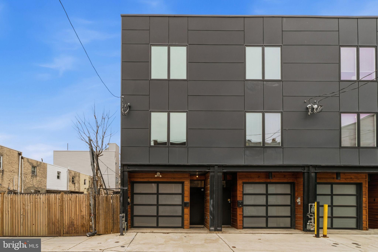
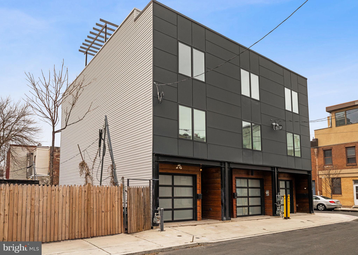
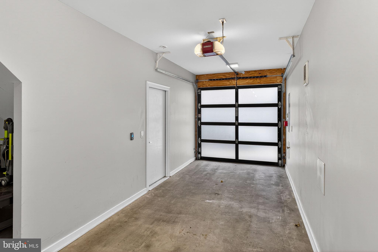
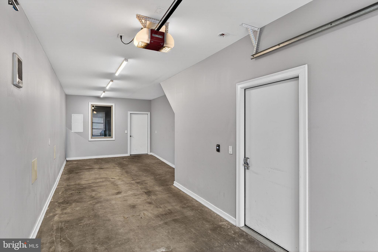
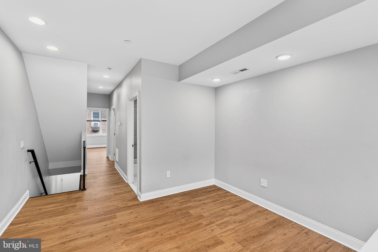
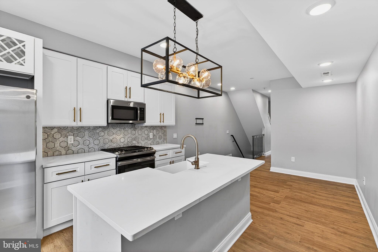
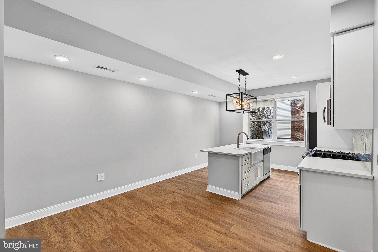
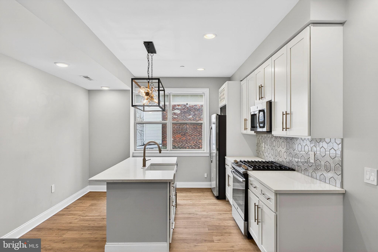
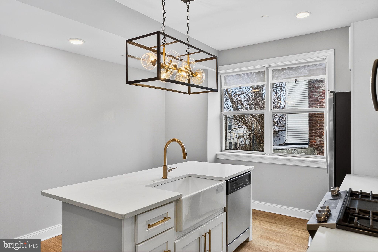
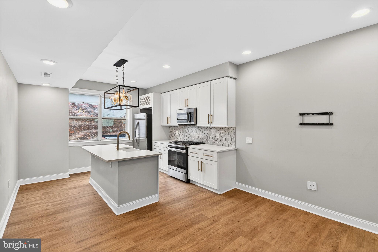
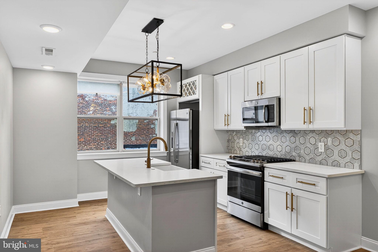
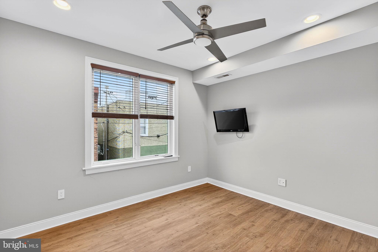
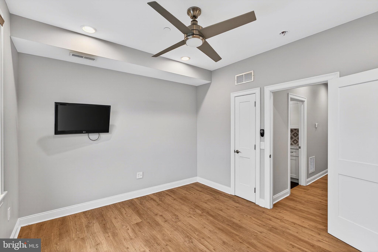
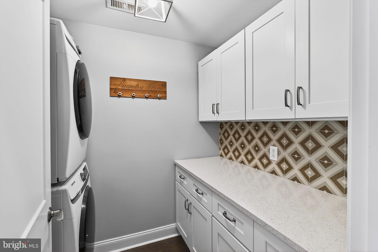
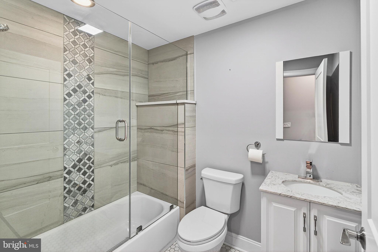
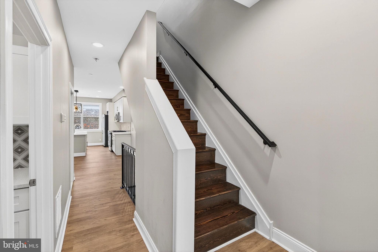
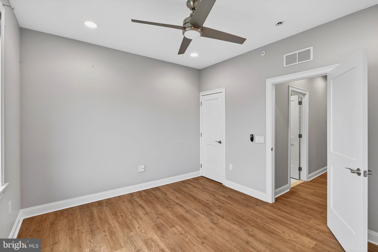
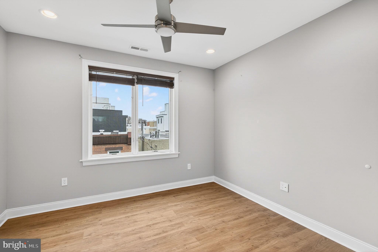
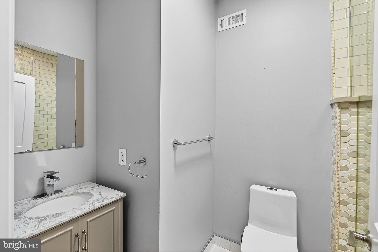
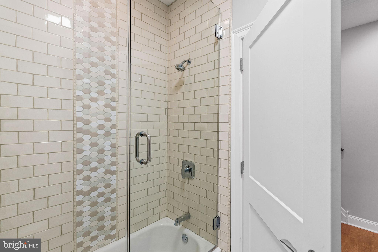
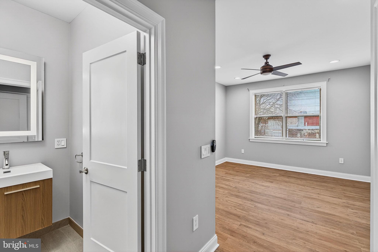
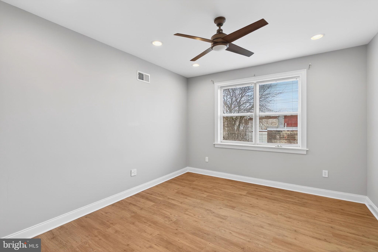
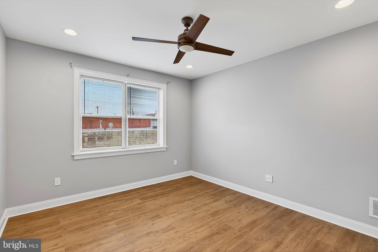
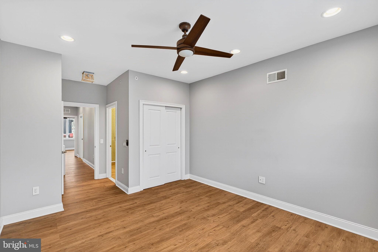
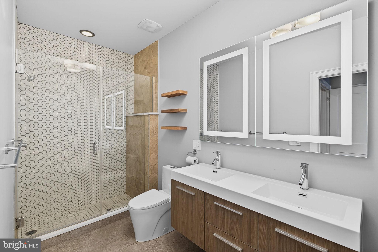
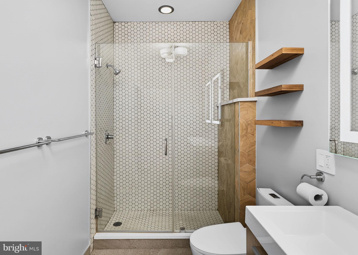
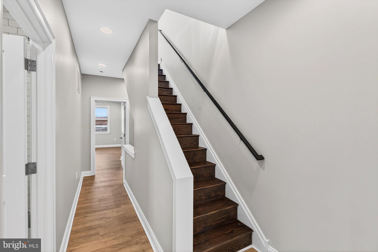
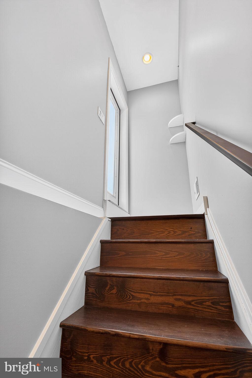
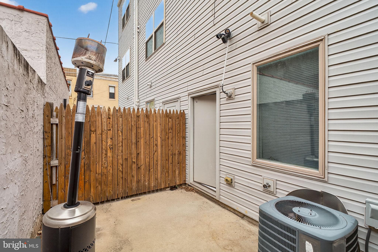
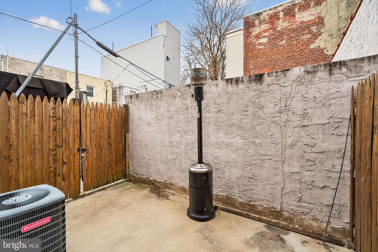
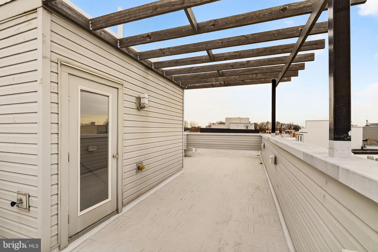
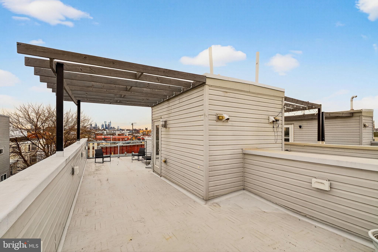
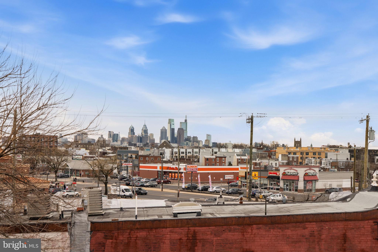
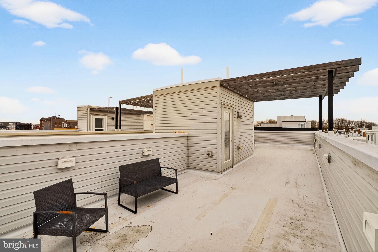
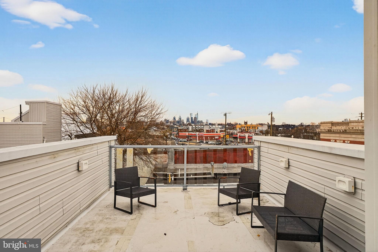
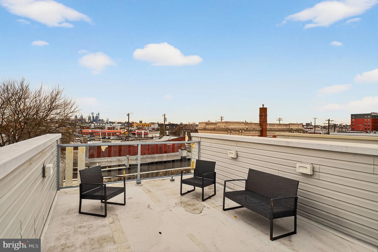
Stunning newer-construction end-unit townhome in Fishtown, located on a quiet block, featuring an exceptionally rare oversized two-car garage with abundant storage and availabile for immediate occupancy. This home delivers the space, design, and functionality today's renters are searching for. The main living level welcomes you with a bright, open-concept layout centered around a chef-inspired kitchen. A quartz island with a white farmhouse sink anchors the space, complemented by custom full-height cabinetry, sleek white designer tile backsplash, and stainless-steel GE appliances, including a gas range, double-door refrigerator, dishwasher, and microwave hood. The kitchen flows seamlessly into the living area, offering flexibility for entertaining, lounging, or working from home. This level also includes a generously sized laundry room with built-in cabinetry for smart organization, plus a versatile bedroom ideal for a guest suite, home office, or den, and a full bathroom. Upstairs, the primary suite is a true retreat with two spacious closets and a luxe ensuite bathroom featuring a wall-mounted double vanity, LED mirrors, a large walk-in shower, and a thick frameless glass enclosure. A third bedroom and an additional full bathroom complete this level. Assend to the spacious roof deck and enjoy sweeping city views, perfect for summer nights, entertaining, or unwinding above it all. The 2 car garage also has a secure storage area and access to a private rear yard. Ideally located with quick access to I-95, shopping, grocery stores, and all that Fishtown has to offer, this home checks every box for style, space, and convenience. Easy application, small pets ok with owners approval and non refundable $300 pet fee.

Share Property

Location

2528 E ALBERT, PHILADELPHIA, PA 19125

Status

Leased

Date Leased

April 1, 2026

The Main Line

Property Amenities

Interior
Laundry room Main Level
Appliances Oven, Electric Water Heater, Disposal, Microwave, ENERGY STAR Qualified Appliances
Flooring Wood, Hardwood, Ceramic Tile
Total Bedrooms: 3
Full Bathrooms: 3
Other Interior Features Eat-in Kitchen, Ceiling Fan(s), Kitchen Island, Recessed Lighting
Area & Lot
Total area 2,180 Sq.Ft.
Lot Area 750 Sq.Ft.
Living area 2,180 Sq.Ft.
MLS® ID PAPH2577000
Year Built 2019
School District THE SCHOOL DISTRICT OF PHILADELPHIA
Architecture Styles Contemporary

Type Townhouse

Status Leased
Exterior
Stories 3
Pool None
Air conditioning Central Air, Ceiling Fan(s), Gas
Heat type Natural Gas, Forced Air
Water Source Public
Garage Space 2.0
Sewer Public Sewer
Other Exterior Features Lighting
Parking Heated Garage, Garage, Attached
Finance
Lease Price $2,900/mo

Work With Us

Michael's experience, knowledge, and outstanding communication skills enable him to advocate for clients and expertly negotiate on their behalf. Whether you are looking to buy your dream home or sell your property at the best possible price, Michael is committed to delivering exceptional results. His friendly and personable demeanor makes him both well-respected by his peers and a trustworthy and reliable agent for his clients.

Follow Us on Instagram