Leave a Message

Thank you for your message. We will be in touch with you shortly.

2215 E OAKDALE STREET
VIEW PHOTOS
$325,000

2215 E OAKDALE STREET

2 Beds 1 Bath 1,000 Sq.Ft. 750 Sq.Ft.

Description

THE ADDRESS is 2215 E OAKDALE STREET, 19125 any websites displaying misleading information and different address - please disregard - look up 2215 E OAKDALE ST, 19125 & contact listing agent Justyna Goldman at Serhant - directly .

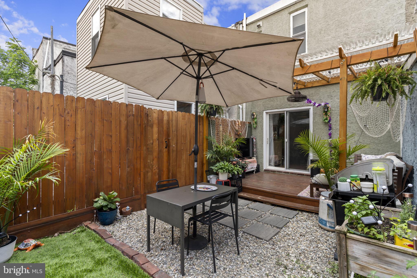
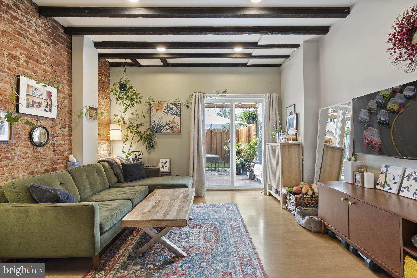
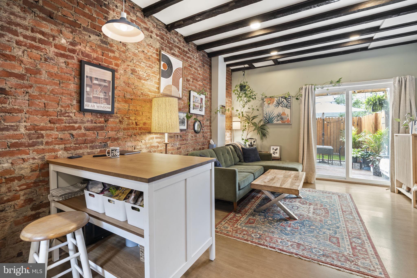
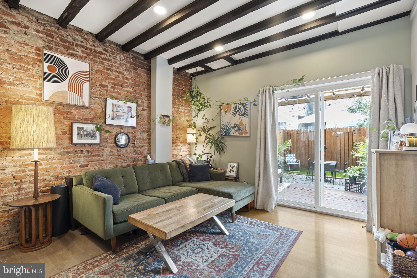
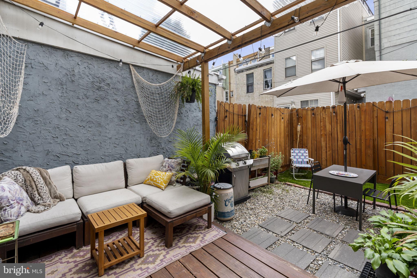
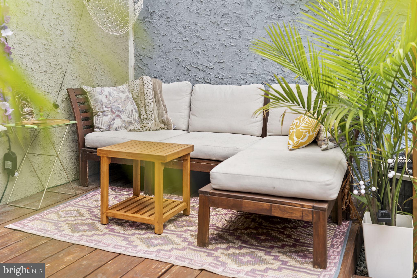
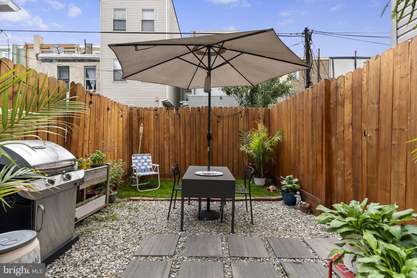
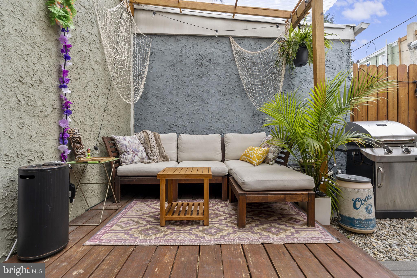
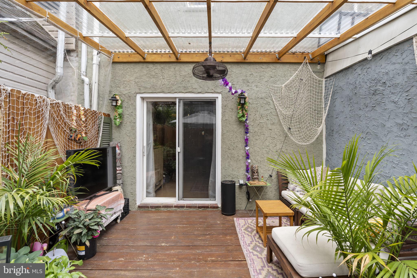
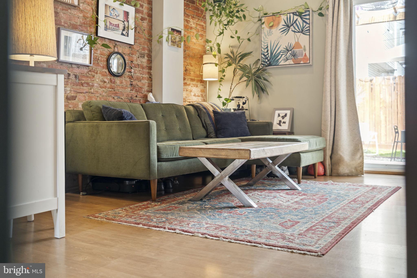
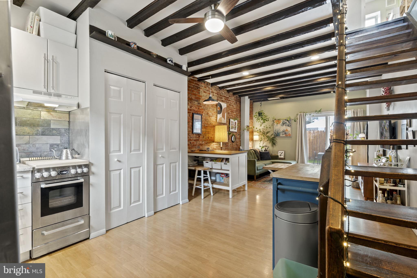
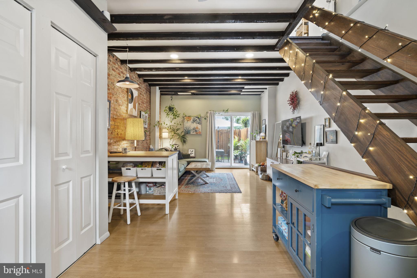
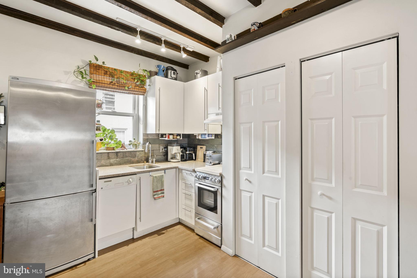
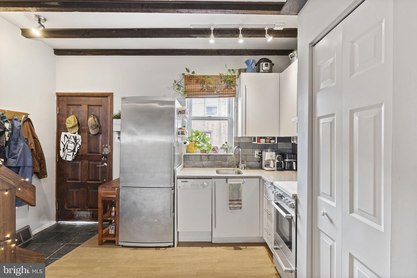
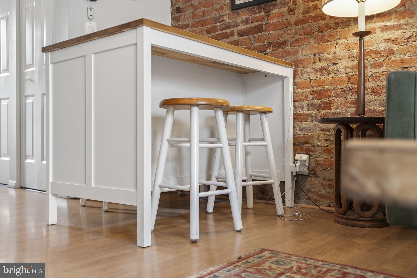
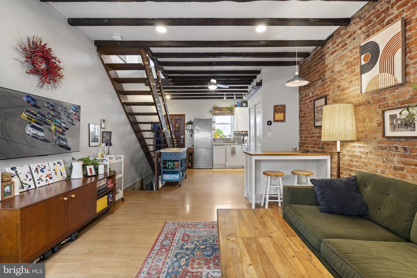
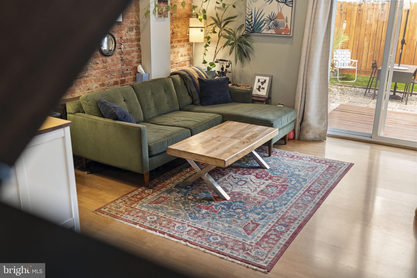
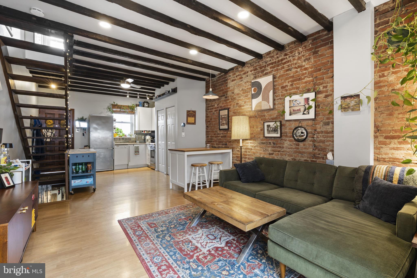
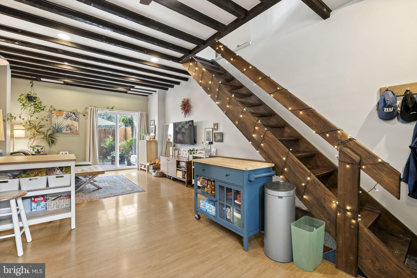
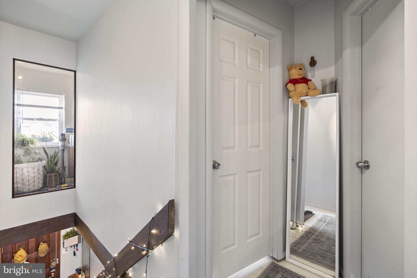
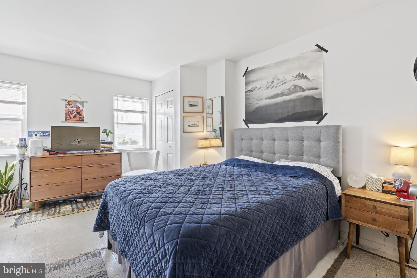
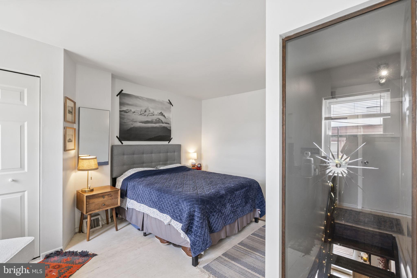
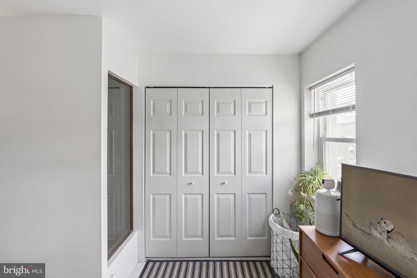
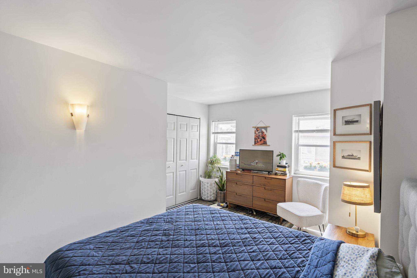
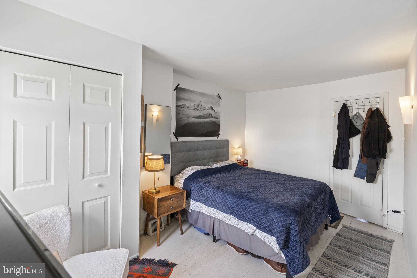
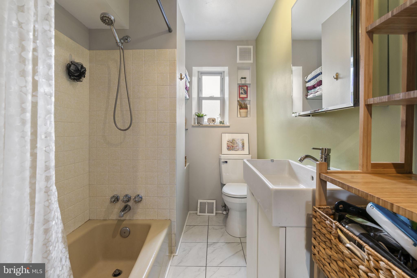
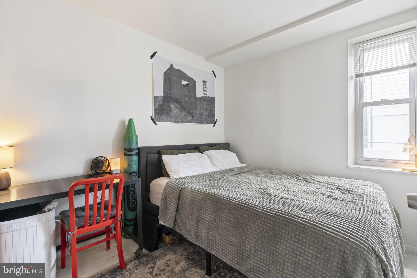
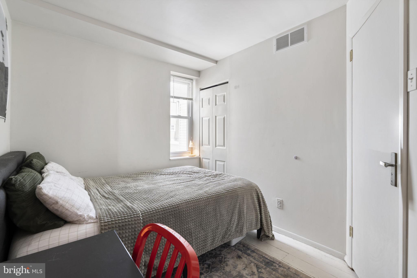
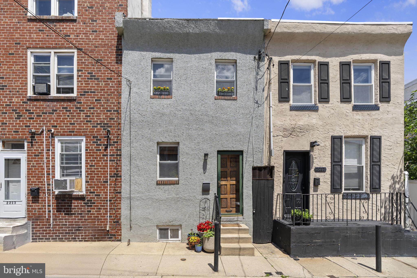
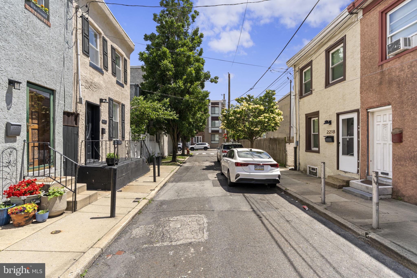
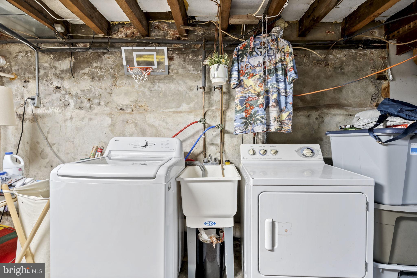
Welcome to this dream come true Fishtown residence, where timeless character meets modern comfort. Tucked away on a quiet, low-traffic street, this inviting home offers over 1,000 square feet of thoughtfully designed living space and an ideal blend of original architectural details and everyday functionality. The open-concept main level is filled with warmth, personality, and a touch of MCM design, featuring exposed brick walls, original ceiling beams, recessed lighting, and an open wood staircase that allows natural light to flow throughout the space. The spacious living and dining areas provide flexibility for comfortable everyday living and effortless entertaining. The kitchen features granite countertops, a stone backsplash, a dishwasher, and ample cabinetry. Just beyond, sliding glass doors open to a generously sized backyard retreat complete with a deck and green space, offering an ideal setting for outdoor dining, grilling, gardening, or simply unwinding in your own private urban oasis. Upstairs, you'll find two well-proportioned bedrooms with ample closet space, including a charming primary bedroom featuring a distinctive beveled borrowed-light window that adds character and architectural appeal. A bright, updated bathroom completes the upper level. The lower level offers excellent storage space, along with a laundry area, utility sink, built-in shelving, and workshop potential. Located in the heart of one of Philadelphia's most sought-after neighborhoods, you'll enjoy convenient access to I-95 and walkability to local favorites including Cook & Shaker, Vessel Coffee, Forin, Meetinghouse, Philadelphia Brewing Company, and the vibrant restaurants, cafes, shops, fitness studios, and nightlife along Frankford Avenue. The upcoming Chimney Brewing Company on Lehigh Avenue adds even more excitement to this thriving community. Daily conveniences are just minutes away at Fishtown Crossing, home to Starbucks, a local grocery store, a pet supply store, Honeygrow, and Planet Fitness. Offering abundant character, a turnkey outdoor space perfect for alfresco dining and entertaining, and an unbeatable Fishtown location, this home truly represents city living at its best. Special lender incentives may be available - contact listing agent Justyna Goldman for details. Schedule your private tour today!

Share Property

Location

2215 E OAKDALE STREET, PHILADELPHIA, PA 19125

Status

For Sale
image

Schedule a Showing

We would love to show you our beautiful property. Please select your preferred date and time below. An agent will be in touch shortly to confirm your appointment.

Schedule a Showing

We would love to show you our beautiful property. Please select your preferred date and time below. An agent will be in touch shortly to confirm your appointment.
Thank you for your interest in 2215 E OAKDALE STREET, PHILADELPHIA, PA 19125. We are reviewing your request and will be in touch shortly!

The Main Line

360 Virtual Tour

Take a tour of this property

Property Amenities

Interior
Appliances Range, Gas Water Heater, Built-In Range, Dishwasher, Dryer, Washer, Refrigerator
Total Bedrooms: 2
Full Bathrooms: 1
Area & Lot
Total area 1,300 Sq.Ft.
Lot Area 750 Sq.Ft.
Living area 1,000 Sq.Ft.
MLS® ID PAPH2628730
Year Built 1875
School District PHILADELPHIA CITY
Architecture Styles Contemporary
Type Townhouse
Status For Sale
Exterior
Stories 2
Pool None
Air conditioning Central Air, Gas
Heat type Natural Gas, Central
Water Source Public
Sewer Public Sewer
Parking On Street
Finance
Sales Price $325,000
Real Estate Tax $4,199 yearly

Mortgage Calculator

Estimate your monthly mortgage payment, including the principal and interest, property taxes, and HOA. Adjust the values to generate a more accurate rate.

All estimates are provided for informational purposes only. Actual amounts may vary.

$0,000 Your Payment 20 15 65
$0,000 Your Payment

Work With Us

Michael's experience, knowledge, and outstanding communication skills enable him to advocate for clients and expertly negotiate on their behalf. Whether you are looking to buy your dream home or sell your property at the best possible price, Michael is committed to delivering exceptional results. His friendly and personable demeanor makes him both well-respected by his peers and a trustworthy and reliable agent for his clients.

Follow Us on Instagram