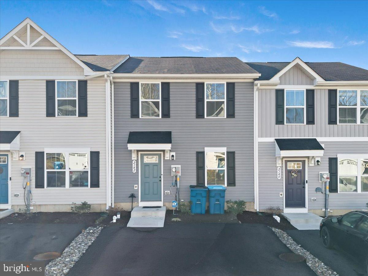
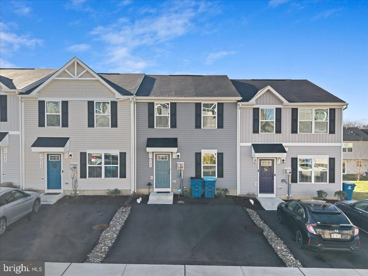
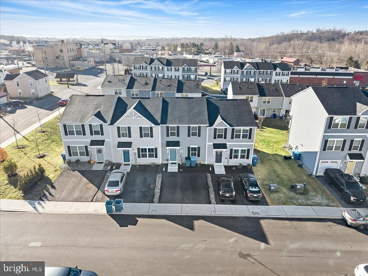
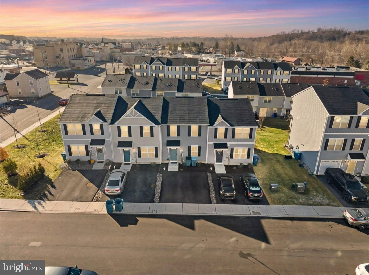
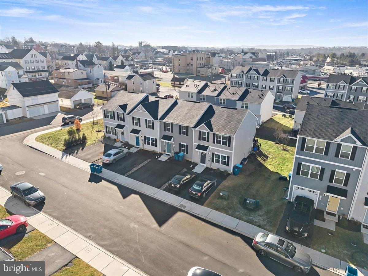
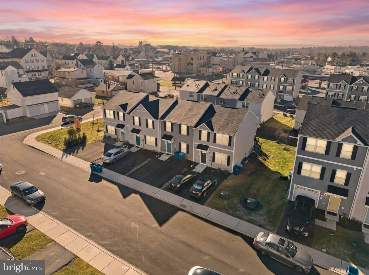
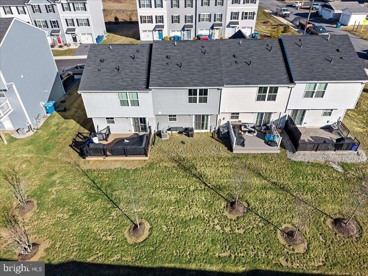
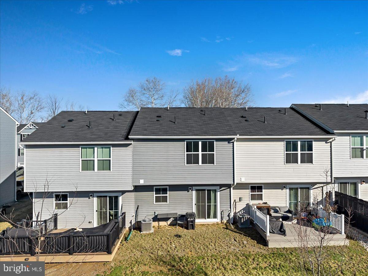
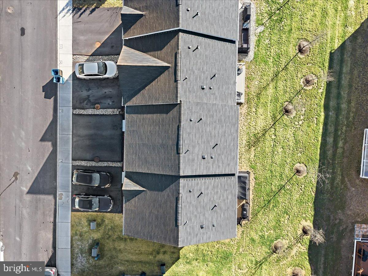
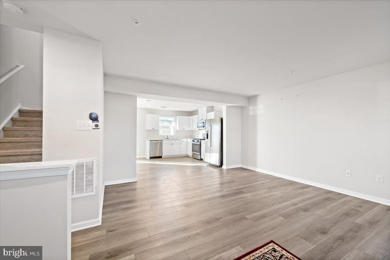
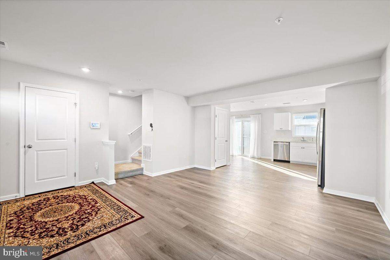
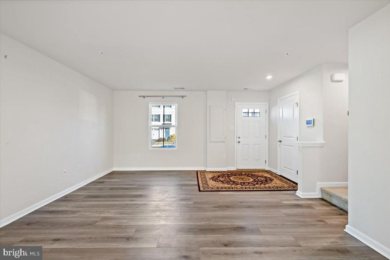
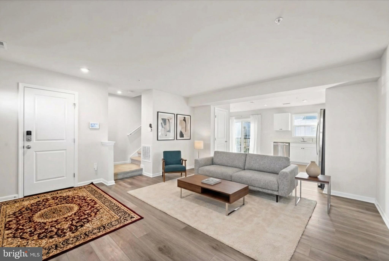
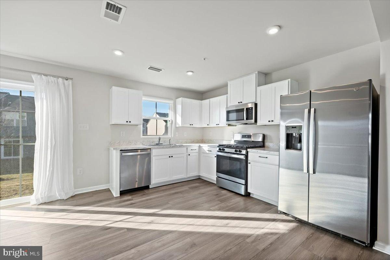
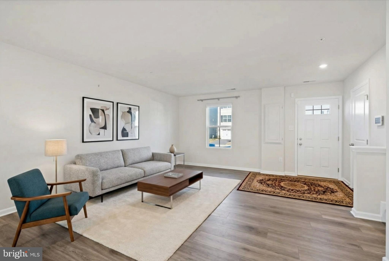
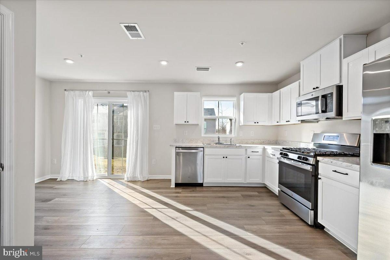
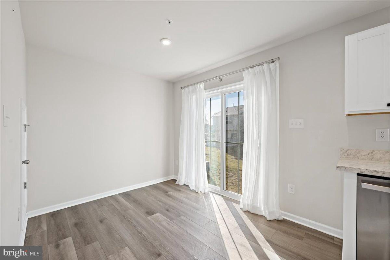
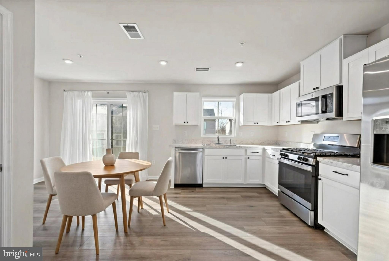
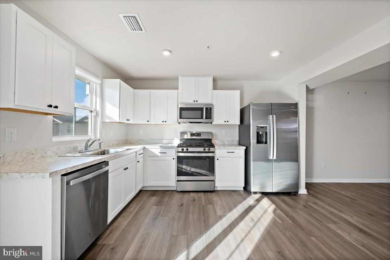
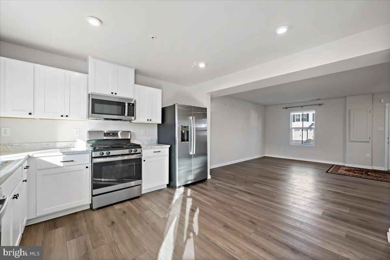
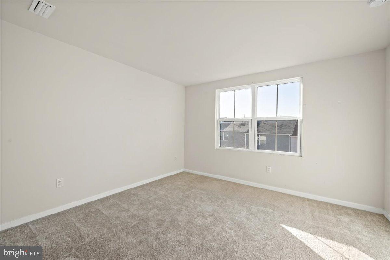
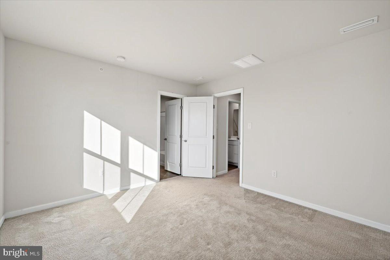
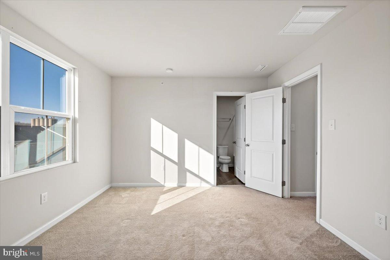
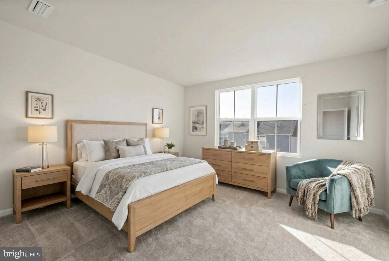
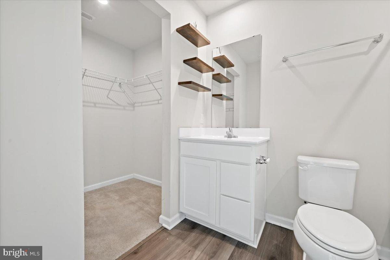
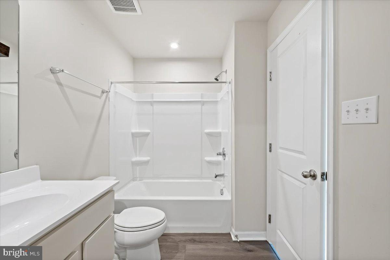
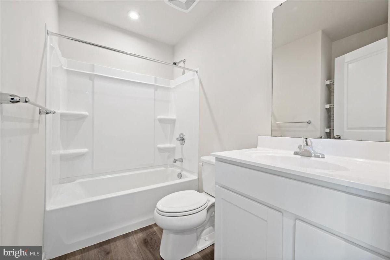
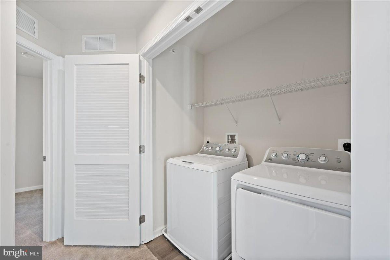
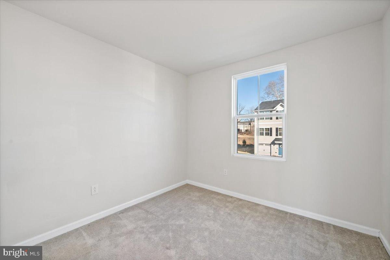
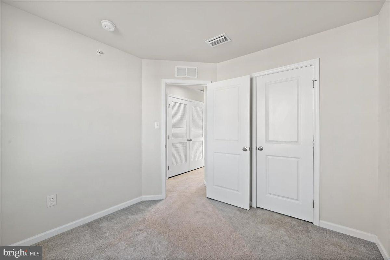
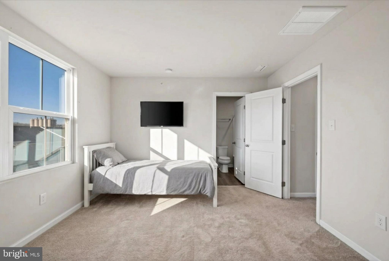
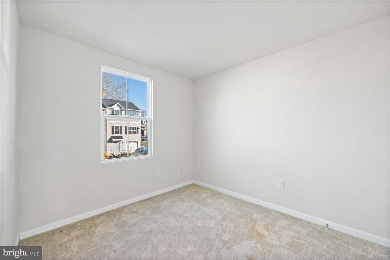
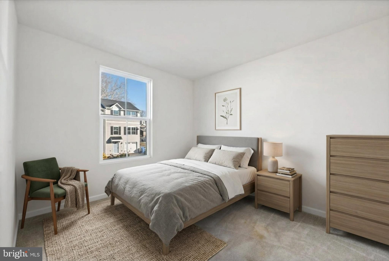
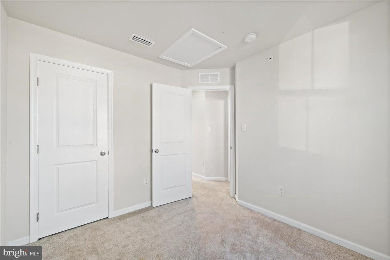
Welcome to 2142 Cross Country Road, a nearly new townhome located in Northampton Crossings offering modern construction, open living space, and low-maintenance living in the heart of Northampton Borough. Built in 2024, this move-in ready home was designed with today's lifestyle in mind. The main level features a bright open floor plan where the living room, dining area, and kitchen flow seamlessly together, creating an inviting space ideal for everyday living as well as entertaining guests. Luxury vinyl plank flooring, recessed lighting, and neutral finishes provide a clean, contemporary feel throughout the main living areas. The kitchen is thoughtfully designed with modern cabinetry, stainless steel appliances, gas cooking, and generous counter space for meal preparation. Natural light fills the space through sliding glass doors that lead to the outdoor area, creating an easy connection between indoor and outdoor living. Upstairs, the home offers three comfortable bedrooms including a private primary suite designed for relaxation. The primary bedroom includes wall-to-wall carpeting, a walk-in closet, and a full en-suite bathroom. Two additional bedrooms provide flexibility for guests, family members, or a home office. A full hallway bathroom serves the additional bedrooms, while the second-floor laundry area adds everyday convenience. Built with modern systems and energy efficiency in mind, the home includes central air conditioning, efficient gas heating, updated mechanical systems, and modern construction that provides peace of mind compared to many older homes in the area. Outside, the property offers a private parking pad accommodating two vehicles along with easy access to the surrounding neighborhood. The community HOA handles lawn care and snow removal, allowing for low-maintenance living year-round. The location offers the best of Northampton Borough living. Residents enjoy quick access to local restaurants, neighborhood pubs, small businesses, and community attractions including the historic Roxy Theatre. Parks, recreation areas, and everyday conveniences are all located just minutes away, while nearby commuter routes provide easy travel throughout the greater Lehigh Valley. For buyers seeking a modern home without the wait for new construction, this property presents an excellent opportunity. With contemporary design, efficient systems, and a convenient borough location, 2142 Cross Country Road delivers the comfort, functionality, and lifestyle today's buyers are looking for. Move-in ready and available for immediate occupancy.