Leave a Message

Thank you for your message. We will be in touch with you shortly.

2122 LINCOLN
2122 LINCOLN
2122 LINCOLN
2122 LINCOLN
2122 LINCOLN
2122 LINCOLN
2122 LINCOLN
2122 LINCOLN
2122 LINCOLN
2122 LINCOLN
2122 LINCOLN
2122 LINCOLN
2122 LINCOLN
2122 LINCOLN
2122 LINCOLN
2122 LINCOLN
2122 LINCOLN
2122 LINCOLN
2122 LINCOLN
2122 LINCOLN
2122 LINCOLN
2122 LINCOLN
2122 LINCOLN
2122 LINCOLN
2122 LINCOLN
2122 LINCOLN
2122 LINCOLN
2122 LINCOLN
2122 LINCOLN
2122 LINCOLN
2122 LINCOLN
2122 LINCOLN
2122 LINCOLN
2122 LINCOLN
2122 LINCOLN
2122 LINCOLN
2122 LINCOLN
2122 LINCOLN
2122 LINCOLN
2122 LINCOLN
2122 LINCOLN
2122 LINCOLN
2122 LINCOLN
2122 LINCOLN
2122 LINCOLN
2122 LINCOLN
2122 LINCOLN
2122 LINCOLN
2122 LINCOLN
2122 LINCOLN
2122 LINCOLN
2122 LINCOLN
2122 LINCOLN
2122 LINCOLN
2122 LINCOLN
2122 LINCOLN
2122 LINCOLN
2122 LINCOLN
2122 LINCOLN
2122 LINCOLN
2122 LINCOLN
2122 LINCOLN
VIEW PHOTOS
$360,000

2122 LINCOLN

4 Beds 3 Baths 2,043 Sq.Ft. 6,000 Sq.Ft.
Description

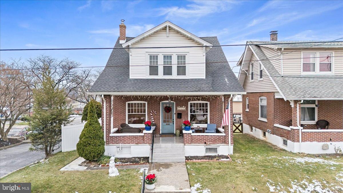
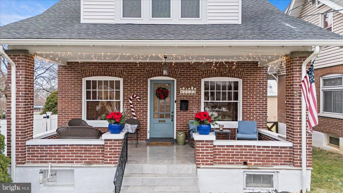
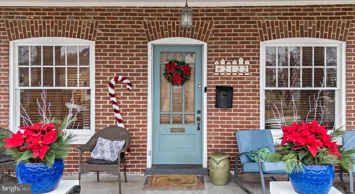
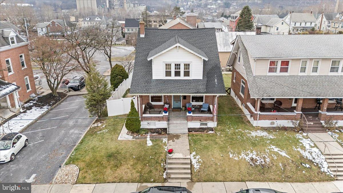
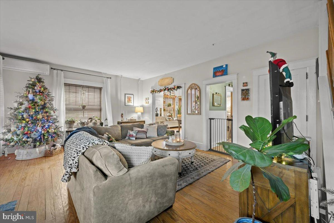
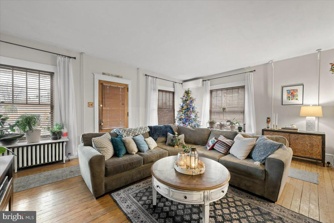
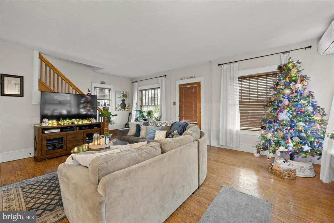
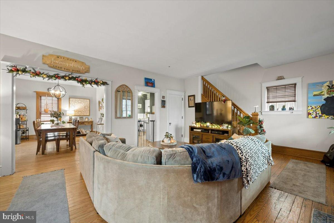
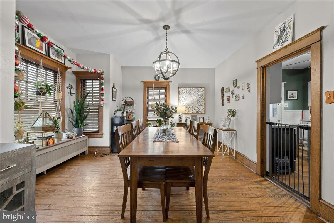
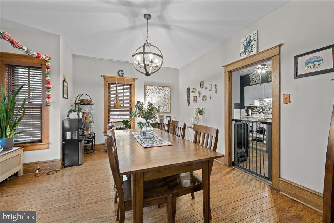
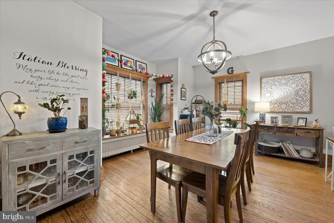
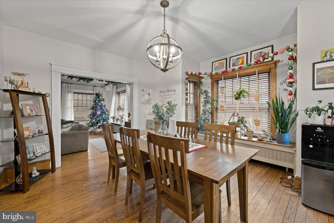
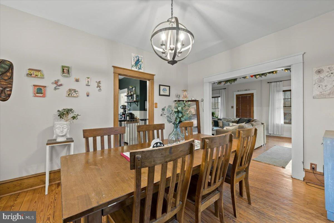
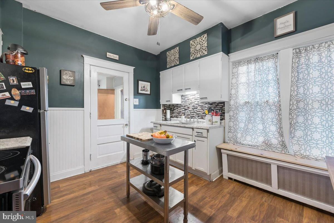
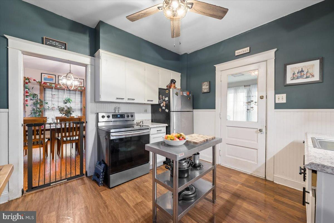
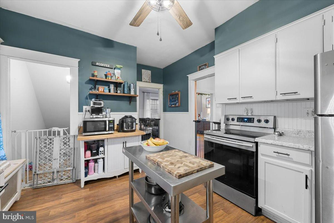
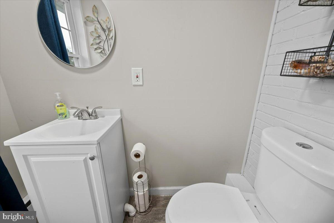
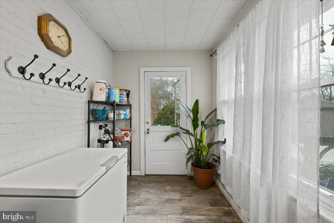
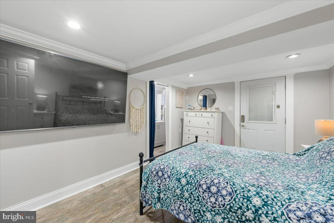
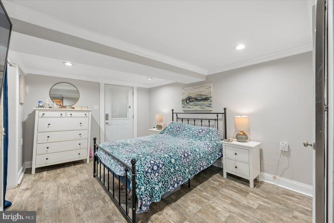
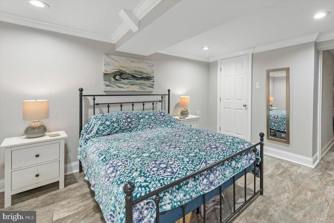
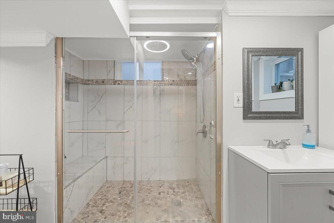
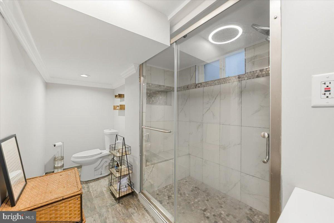
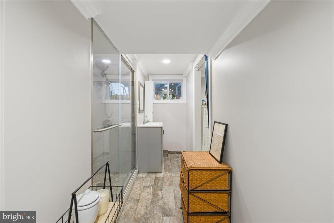
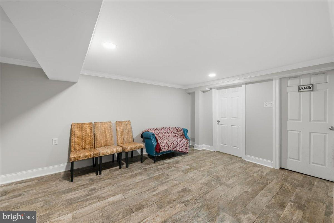
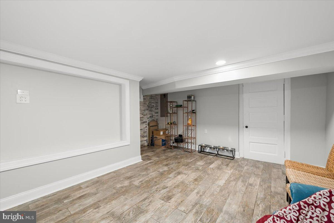
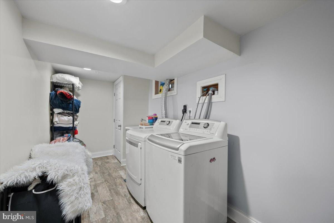
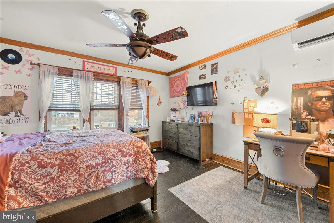
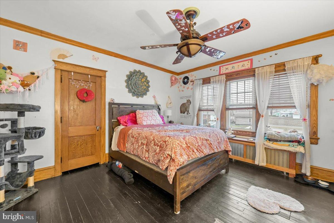
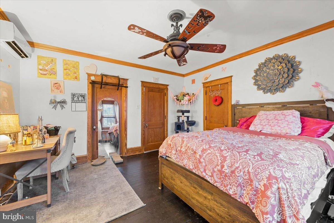
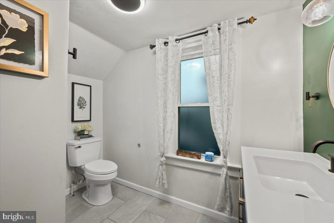
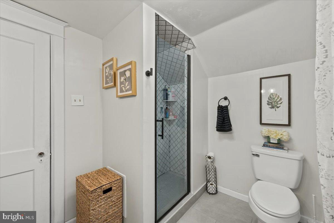
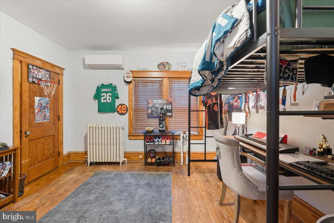
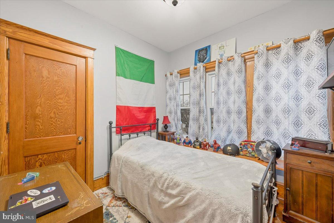
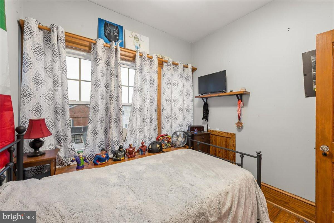
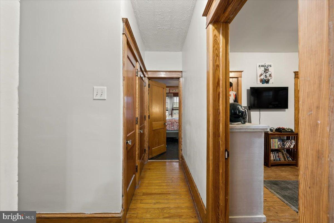
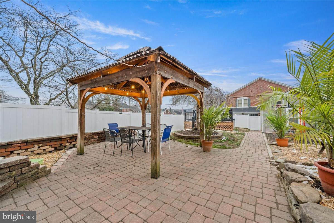
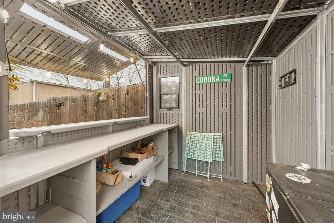
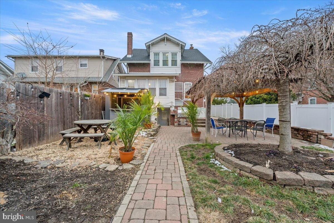
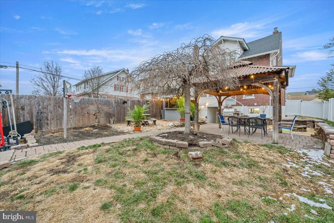
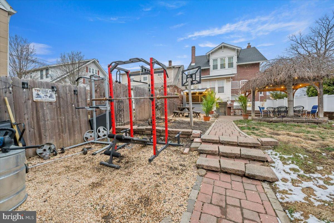
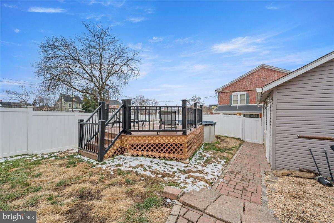
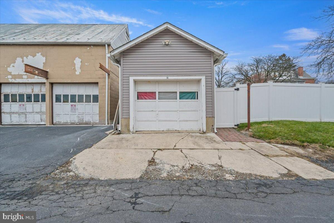
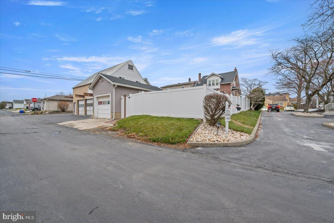
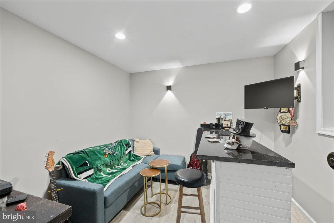
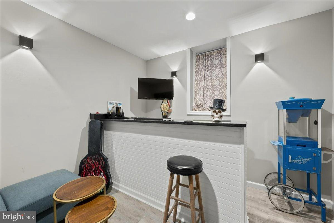
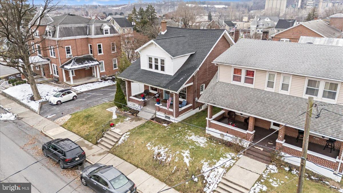
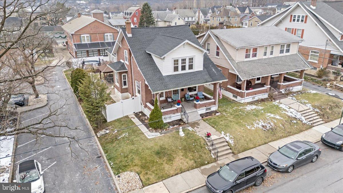
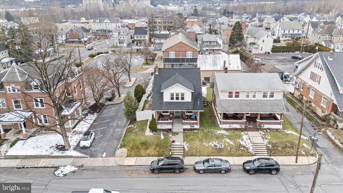
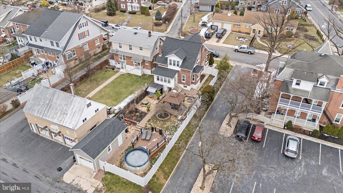
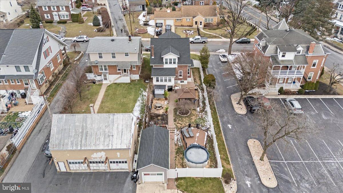
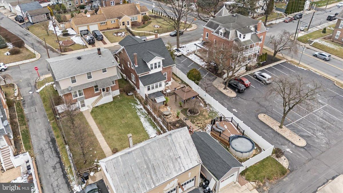
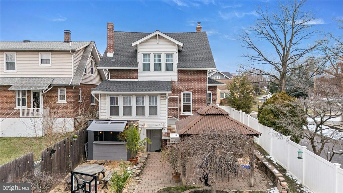
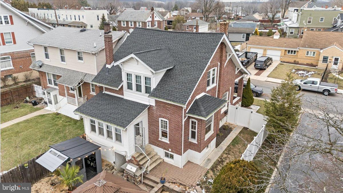
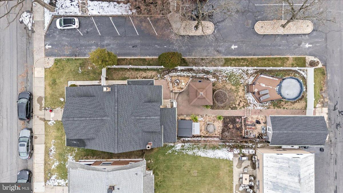
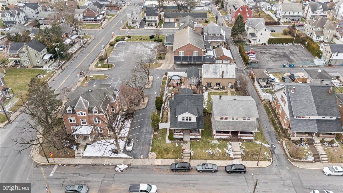
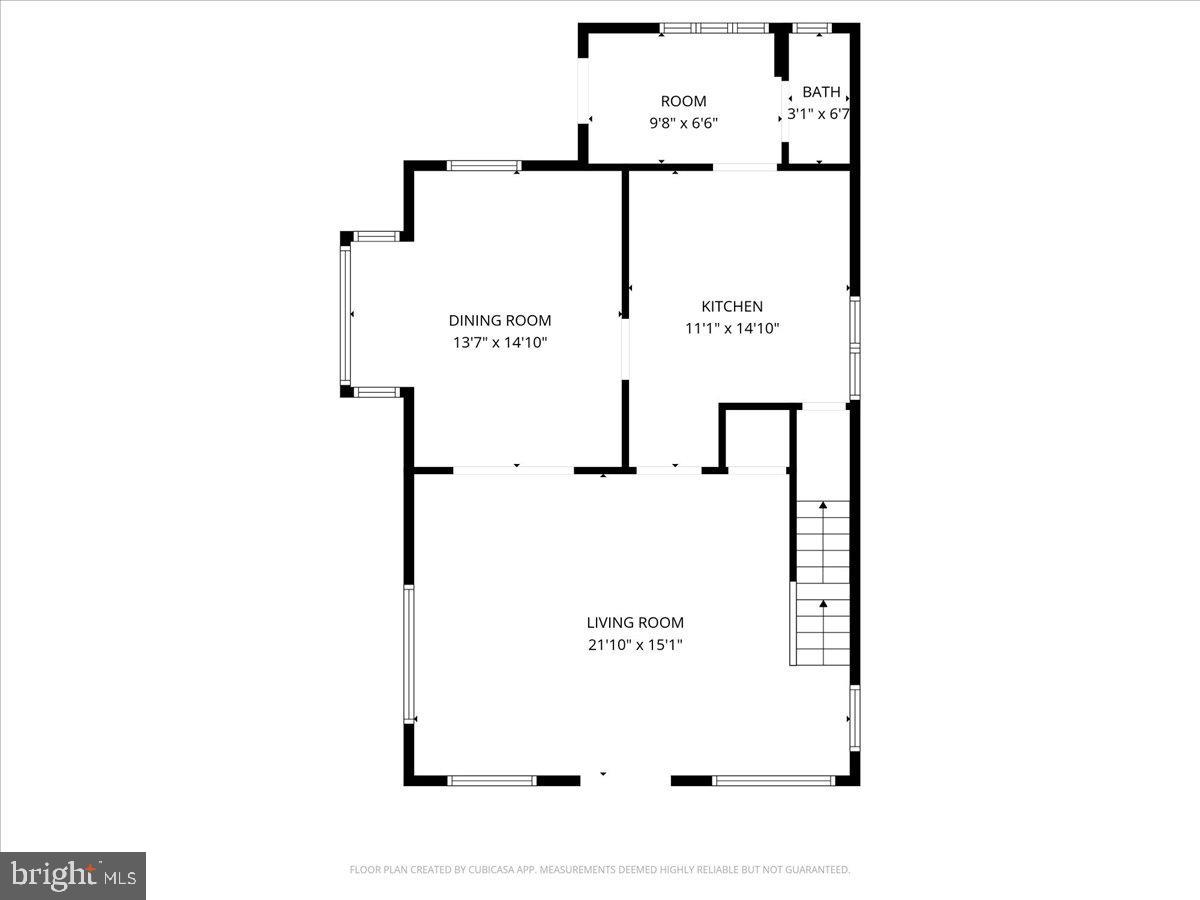
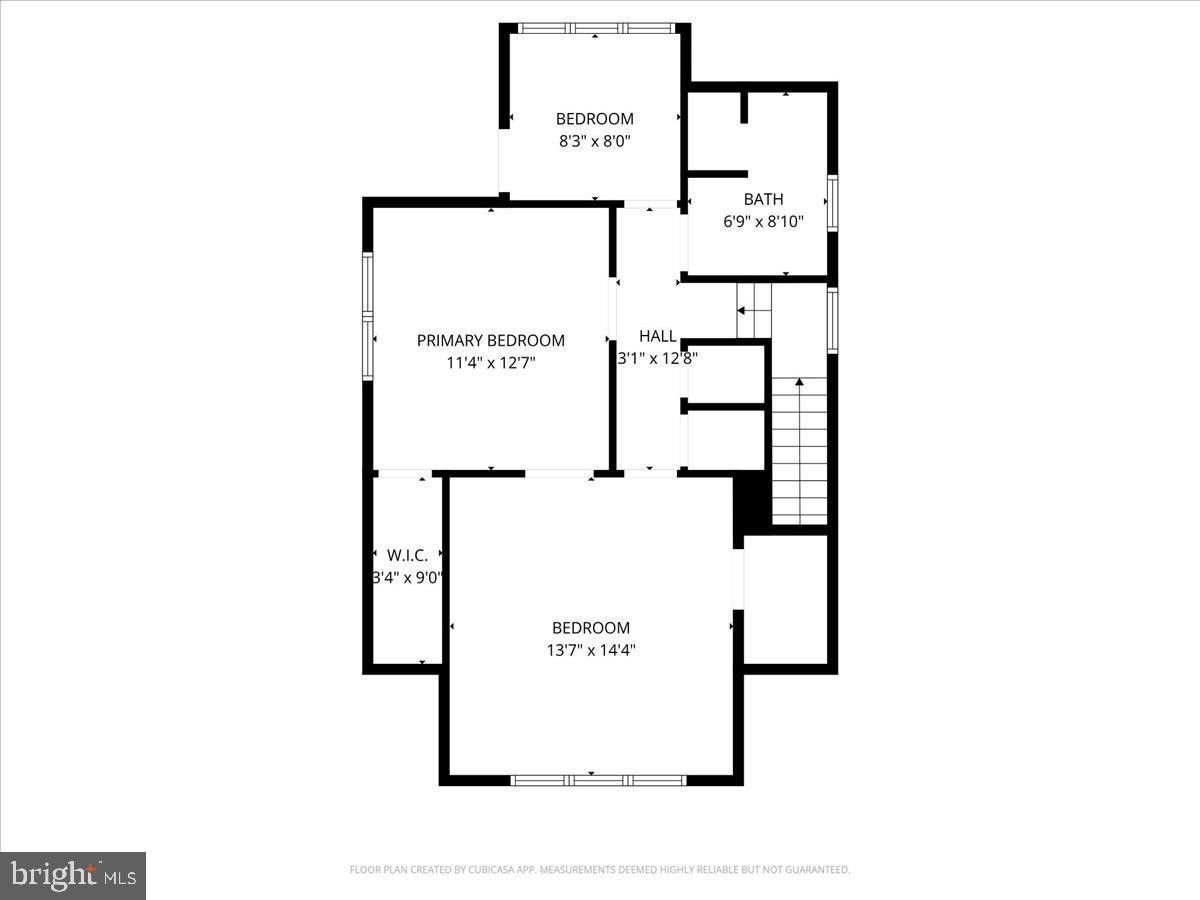
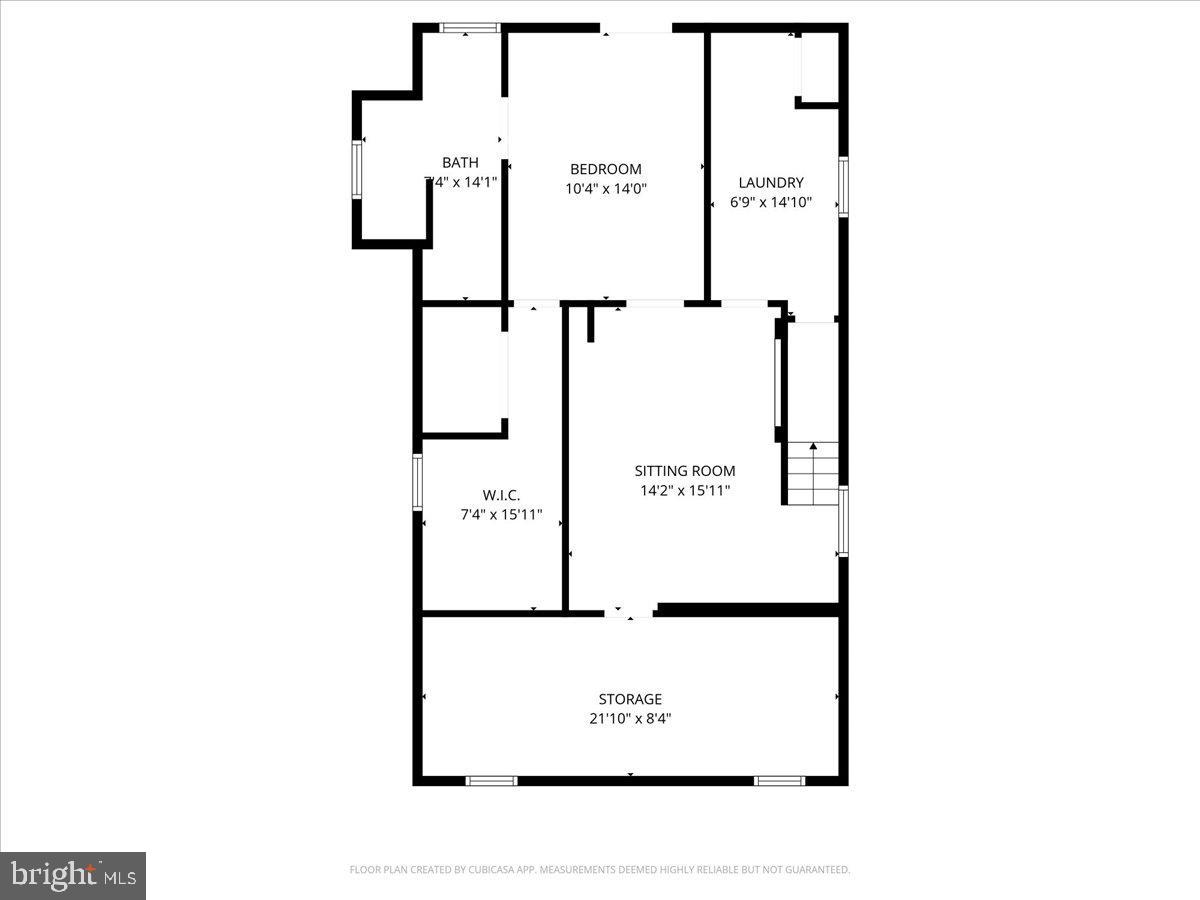
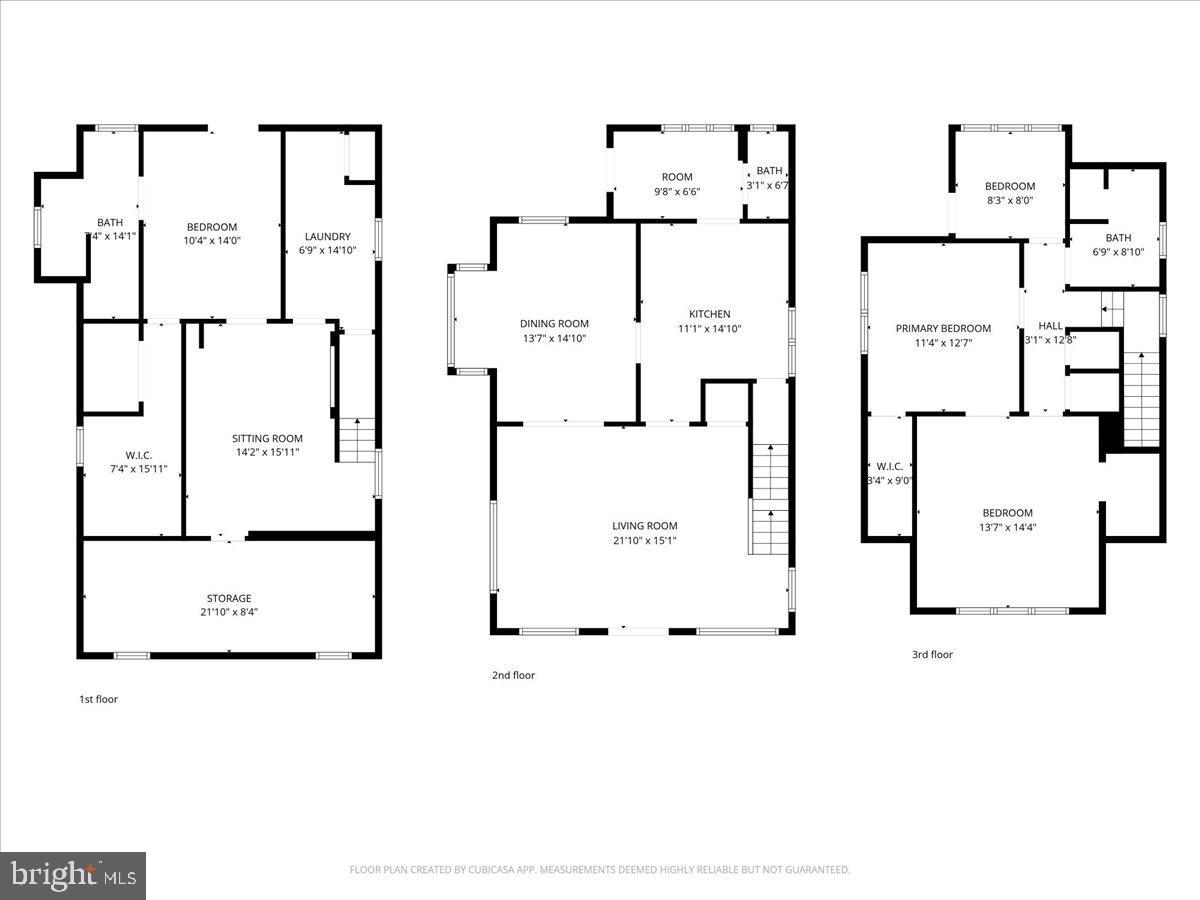
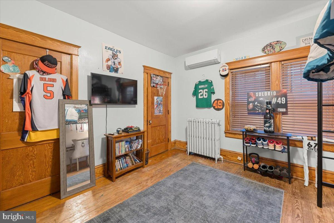
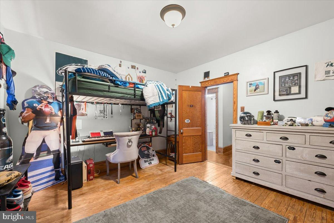
This updated Craftsman blends timeless character with modern comfort across more than 2,000 finished square feet. A bright interior welcomes you with original hardwood floors, warm woodwork, high ceilings, and oversized windows that fill the home with natural light. The main level features a spacious living room, formal dining room, and an efficient kitchen with stainless steel appliances, complemented by a sunroom and updated powder room. Upstairs, all three bedrooms offer walk-in closets or dedicated storage. The newly remodeled full bath (2025) features porcelain tile, a glass-enclosed shower, and modern finishes. Additional enhancements include a newer roof (2021), new windows (2022), and mini-split heating and cooling for year-round comfort. The fully finished walk-out lower level adds versatility for today's living needs. This space includes a recreation/media room, laundry room, large storage room, beautifully finished full bath, and a private fourth bedroom--ideal for multigenerational living, guests, or a separate retreat. Step outside to a fully fenced, resort-style yard designed for entertaining. Enjoy the above-ground pool with custom decking, tiki bar, gazebo, built-in grill, and lounge areas. The detached garage is partially finished with a granite-topped bar and gathering space, while the remaining area provides ample storage. Conveniently located near schools, parks, and major routes. Listing agent related to seller.

Share Property

Location

2122 LINCOLN, NORTHAMPTON, PA 18067

Status

Sold

Date Sold

January 30, 2026

Property Amenities

Interior
Appliances Electric Range, Electric Oven, Washer, Dryer, Microwave, Refrigerator
Flooring Laminate, Hardwood
Total Bedrooms: 4
Half Bathrooms: 1
Full Bathrooms: 2
Other Interior Features Ceiling Fan(s), Other, Crown Molding
Area & Lot
Total area 2,925 Sq.Ft.
Lot Area 6,000 Sq.Ft.
Living area 2,043 Sq.Ft.
MLS® ID PANH2009110
Year Built 1925
School District NORTHAMPTON AREA
High School NORTHAMPTON AREA SR
Middle School NORTHAMPTON AREA JR
Elementary School NORTHAMPTON BOROUGH
View Description City
Architecture Styles Craftsman
Type Residential
Status Sold
Exterior
Stories 2
Pool Above Ground, Private
Air conditioning Ceiling Fan(s), Ductless, Electric
Heat type Electric, Oil, Hot Water, Forced Air, Baseboard
Water Source Public
Garage Space 1.0
Sewer Public Sewer
Other Exterior Features Other, Lighting, Rain Gutters
Parking Off Street, On Street, Garage, Detached
Roof Shingle
Utilities Cable Available
Finance
Sales Price $360,000
Real Estate Tax $3,837 yearly

Work With Us

Michael's experience, knowledge, and outstanding communication skills enable him to advocate for clients and expertly negotiate on their behalf. Whether you are looking to buy your dream home or sell your property at the best possible price, Michael is committed to delivering exceptional results. His friendly and personable demeanor makes him both well-respected by his peers and a trustworthy and reliable agent for his clients.


Follow Us on Instagram