Leave a Message

Thank you for your message. We will be in touch with you shortly.

210 S 12TH STREET PH2C
VIEW PHOTOS
$11,200/mo

210 S 12TH STREET PH2C

3 Beds 3 Baths 1,652 Sq.Ft.
Description

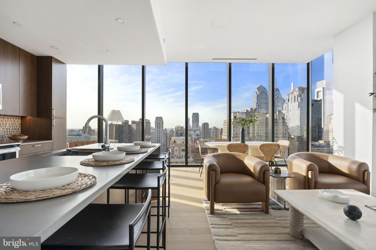
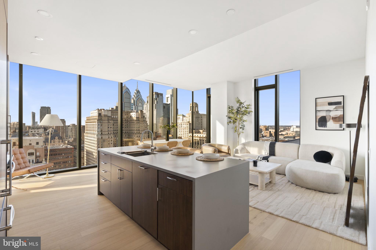
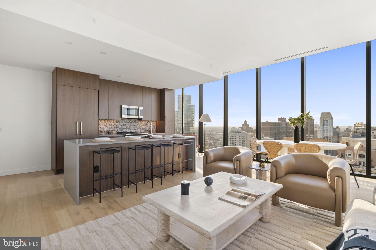
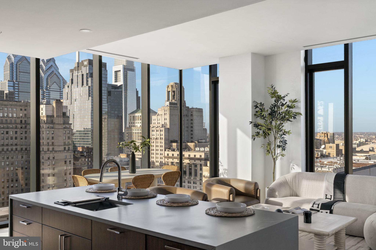
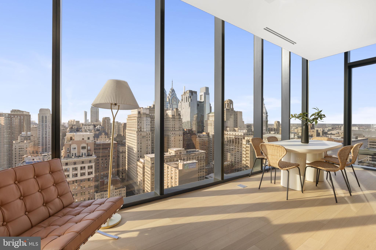
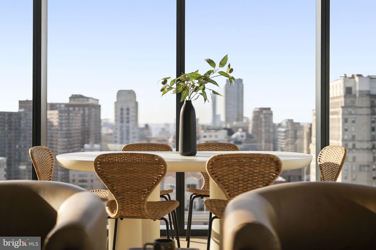
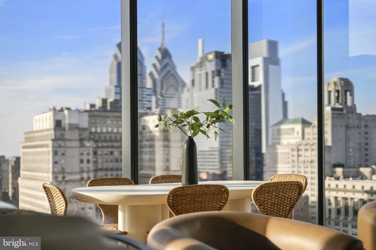
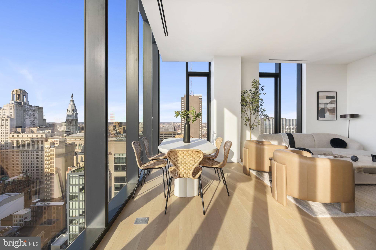
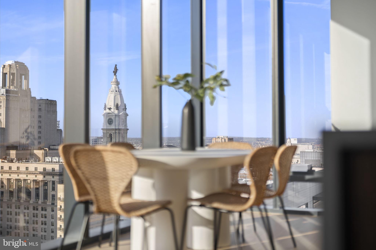
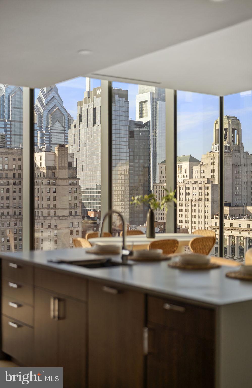
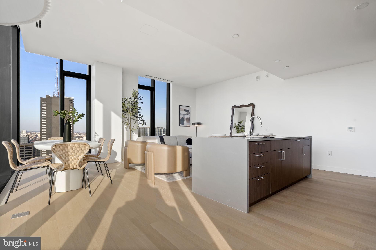
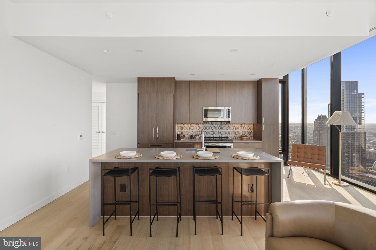
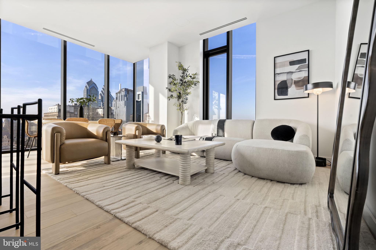
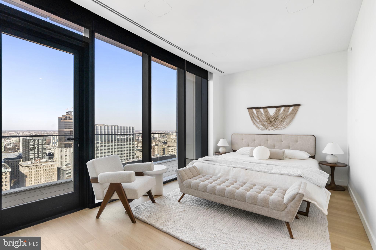
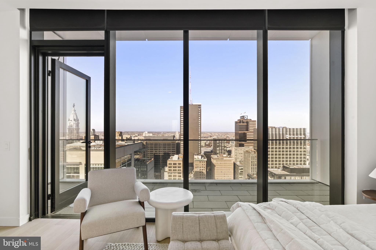
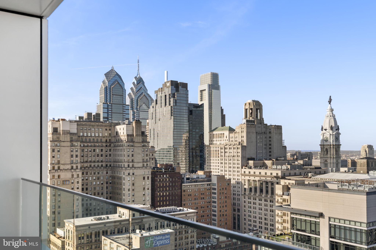
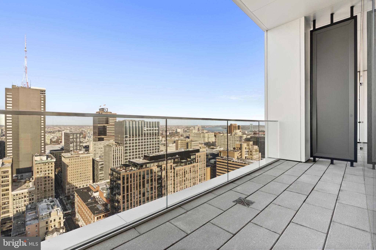
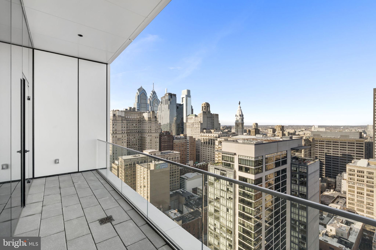
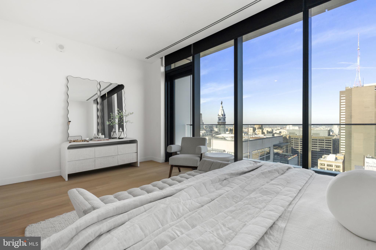
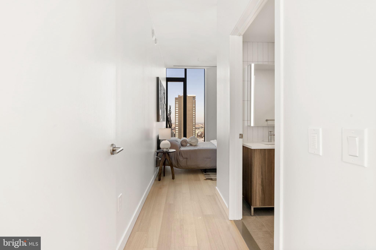
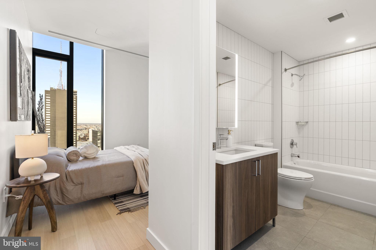
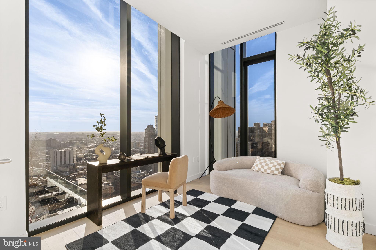
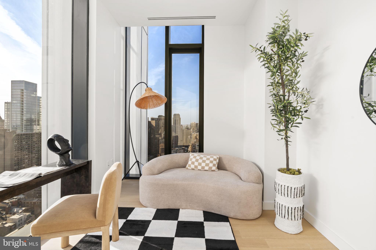
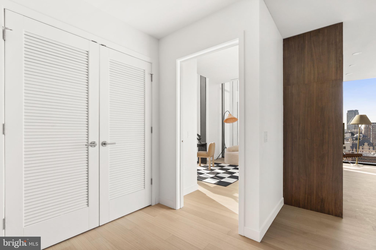
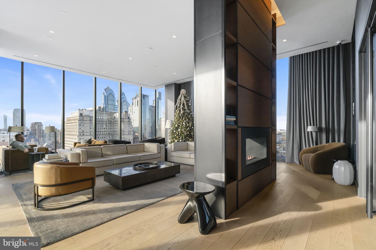
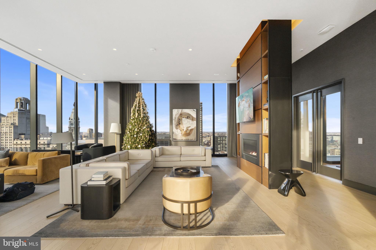
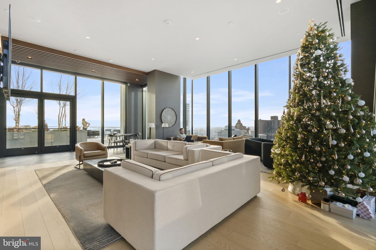
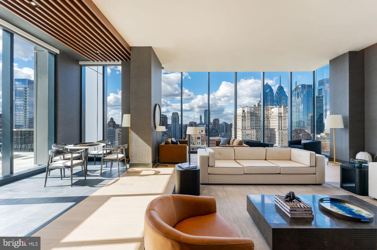
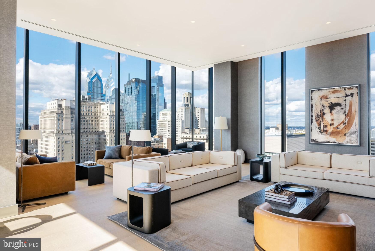
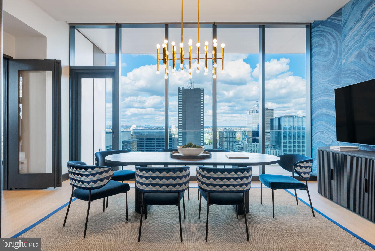
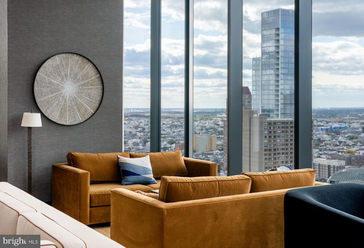
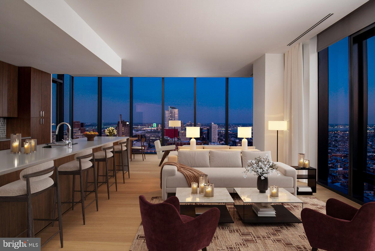
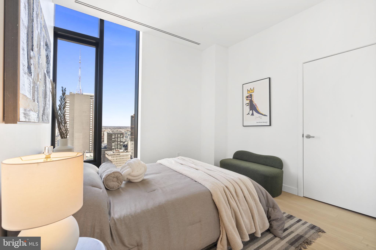
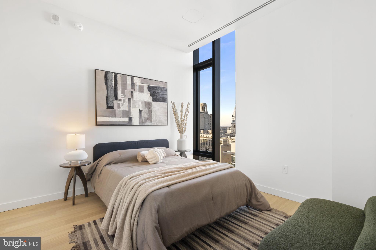
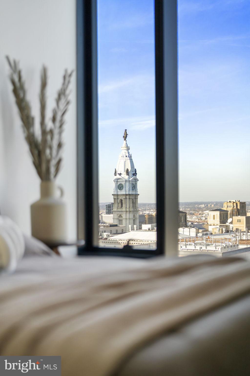
The unobstructed million-dollar skyline view of the city ! Welcome to Penthouse PHC2, a 3-bedroom, 3 bathroom , 1,650 sq. ft. residence in the architecturally acclaimed 210 South 12th, a 32-story luxury tower designed by RSHP (formerly Rogers Stirk Harbour + Partners), founded by Pritzker Prize winning architect Richard Rogers. This modern building offers a premier Center City lifestyle with exceptional amenities and thoughtfully designed residences.

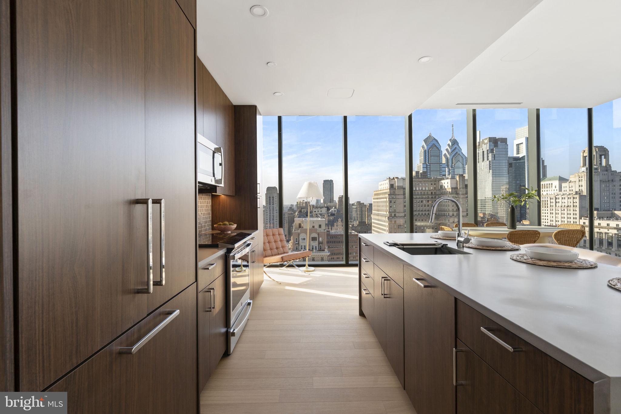
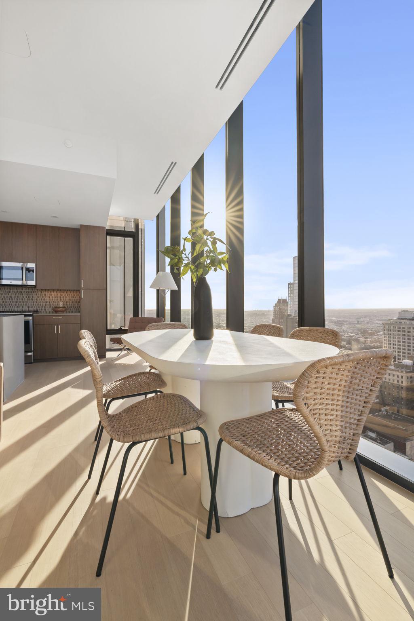
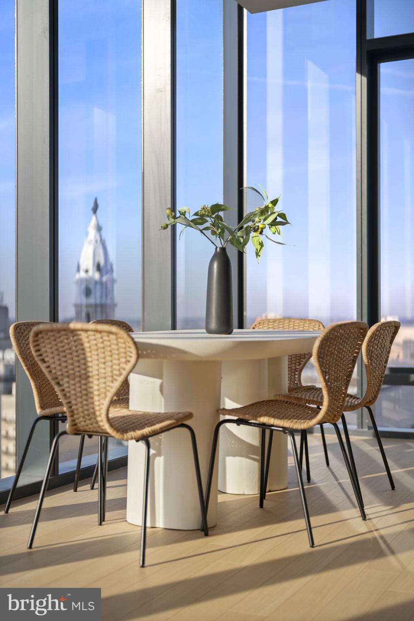
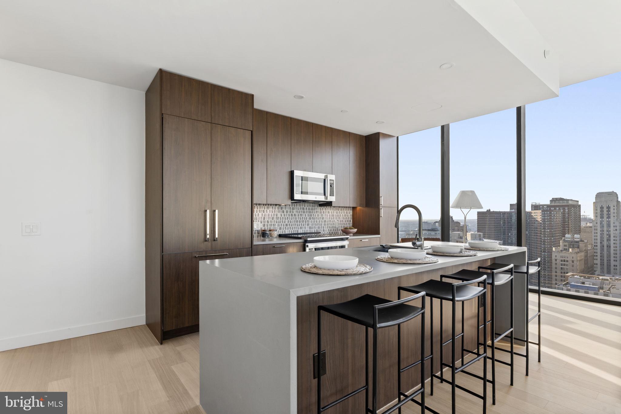
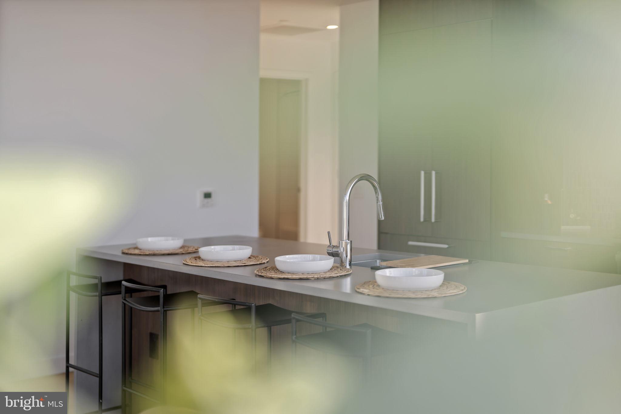
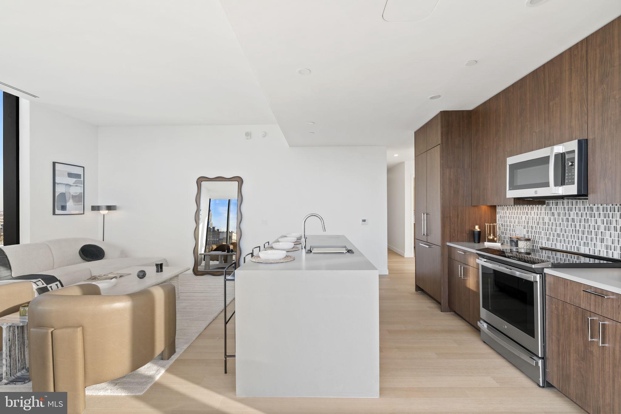
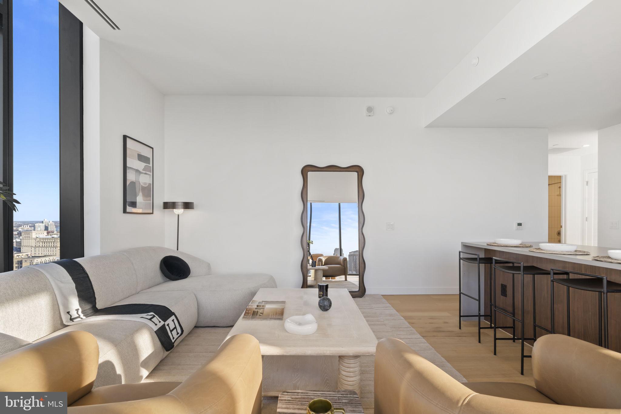
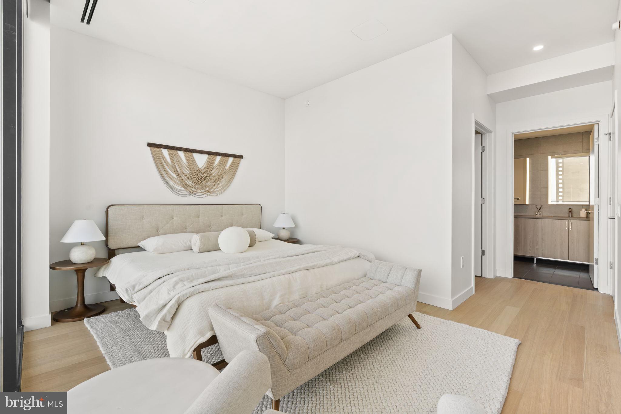
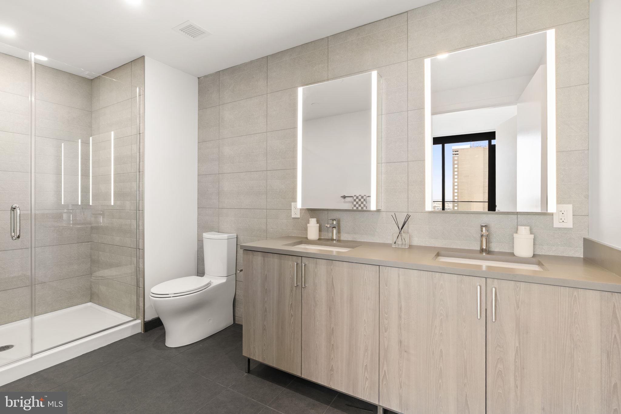
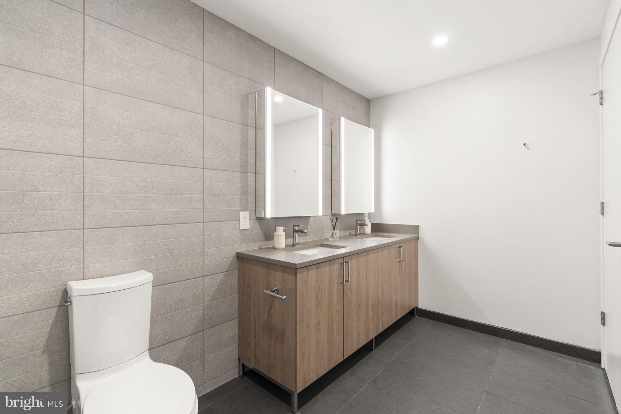
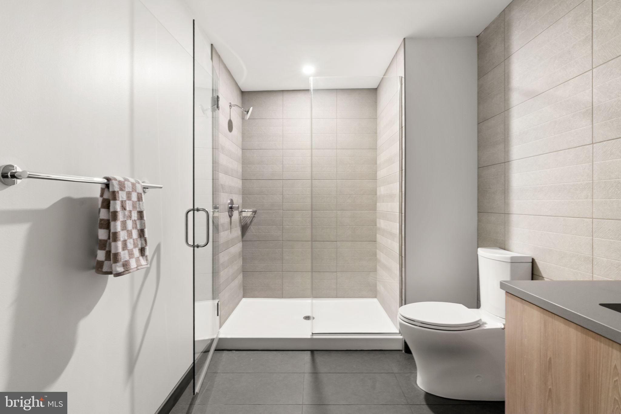
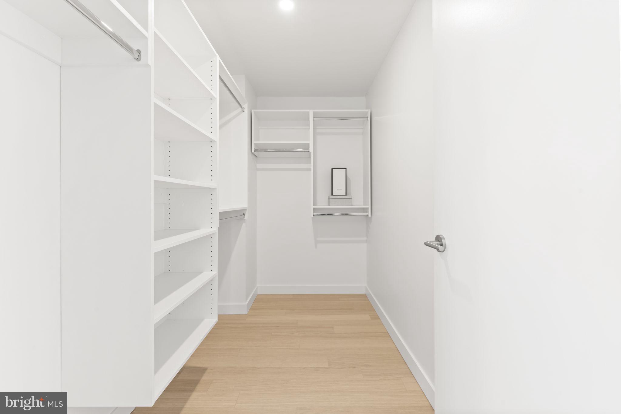
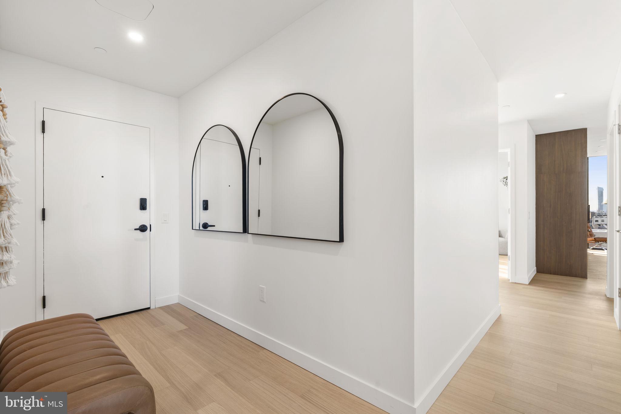
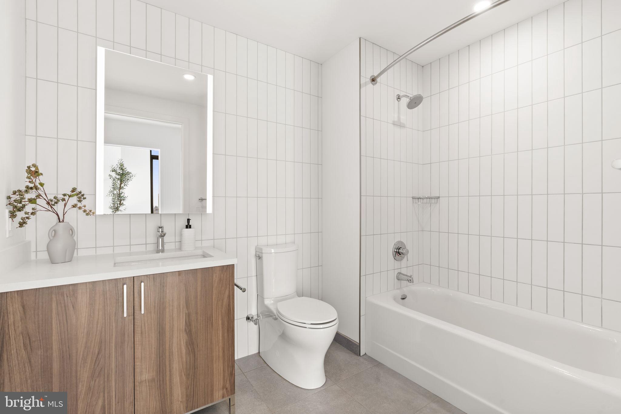
Inside PHC2, floor-to-ceiling windows frame stunning skyline views and fill the home with natural light. The kitchen features Caesarstone(r) countertops, walnut-style cabinetry, a chic European backsplash, and an expansive pantry. Additional highlights include a discreet VRF A/C system, keyless entry, generous storage throughout, and large walk-in closets in the primary suite. Bathrooms showcase elegant European tilework and modern fixtures.

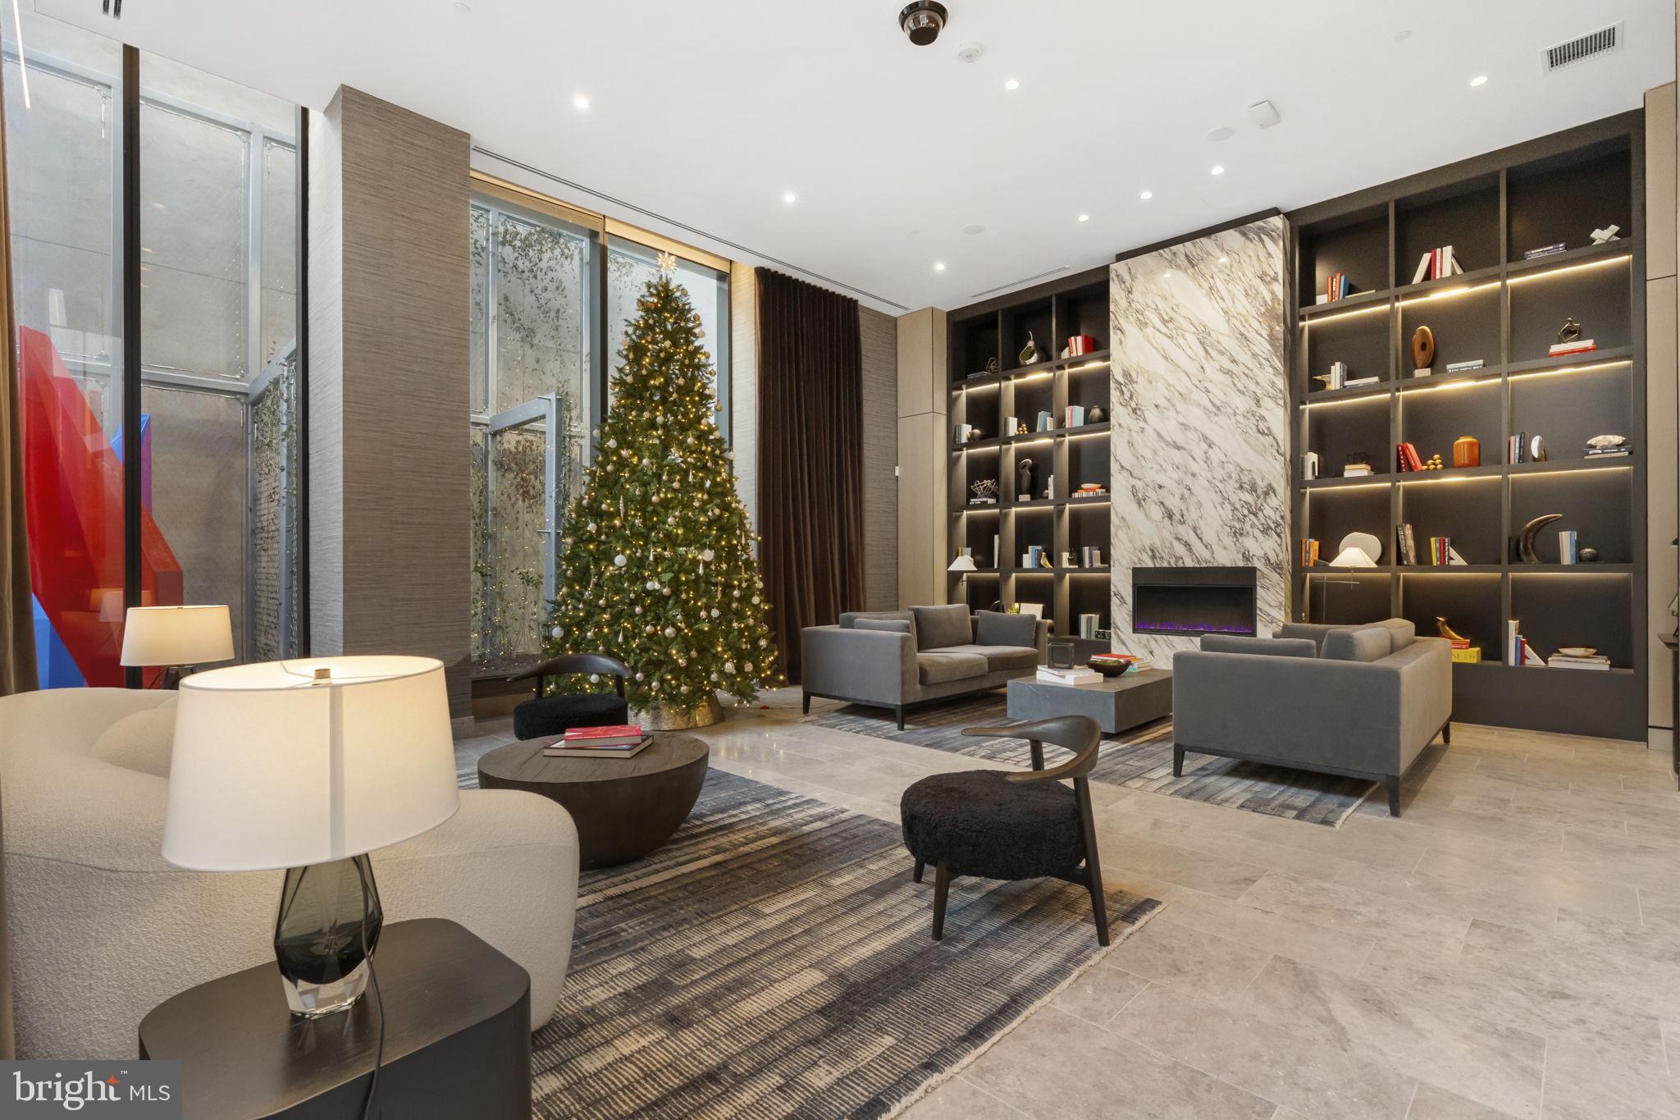
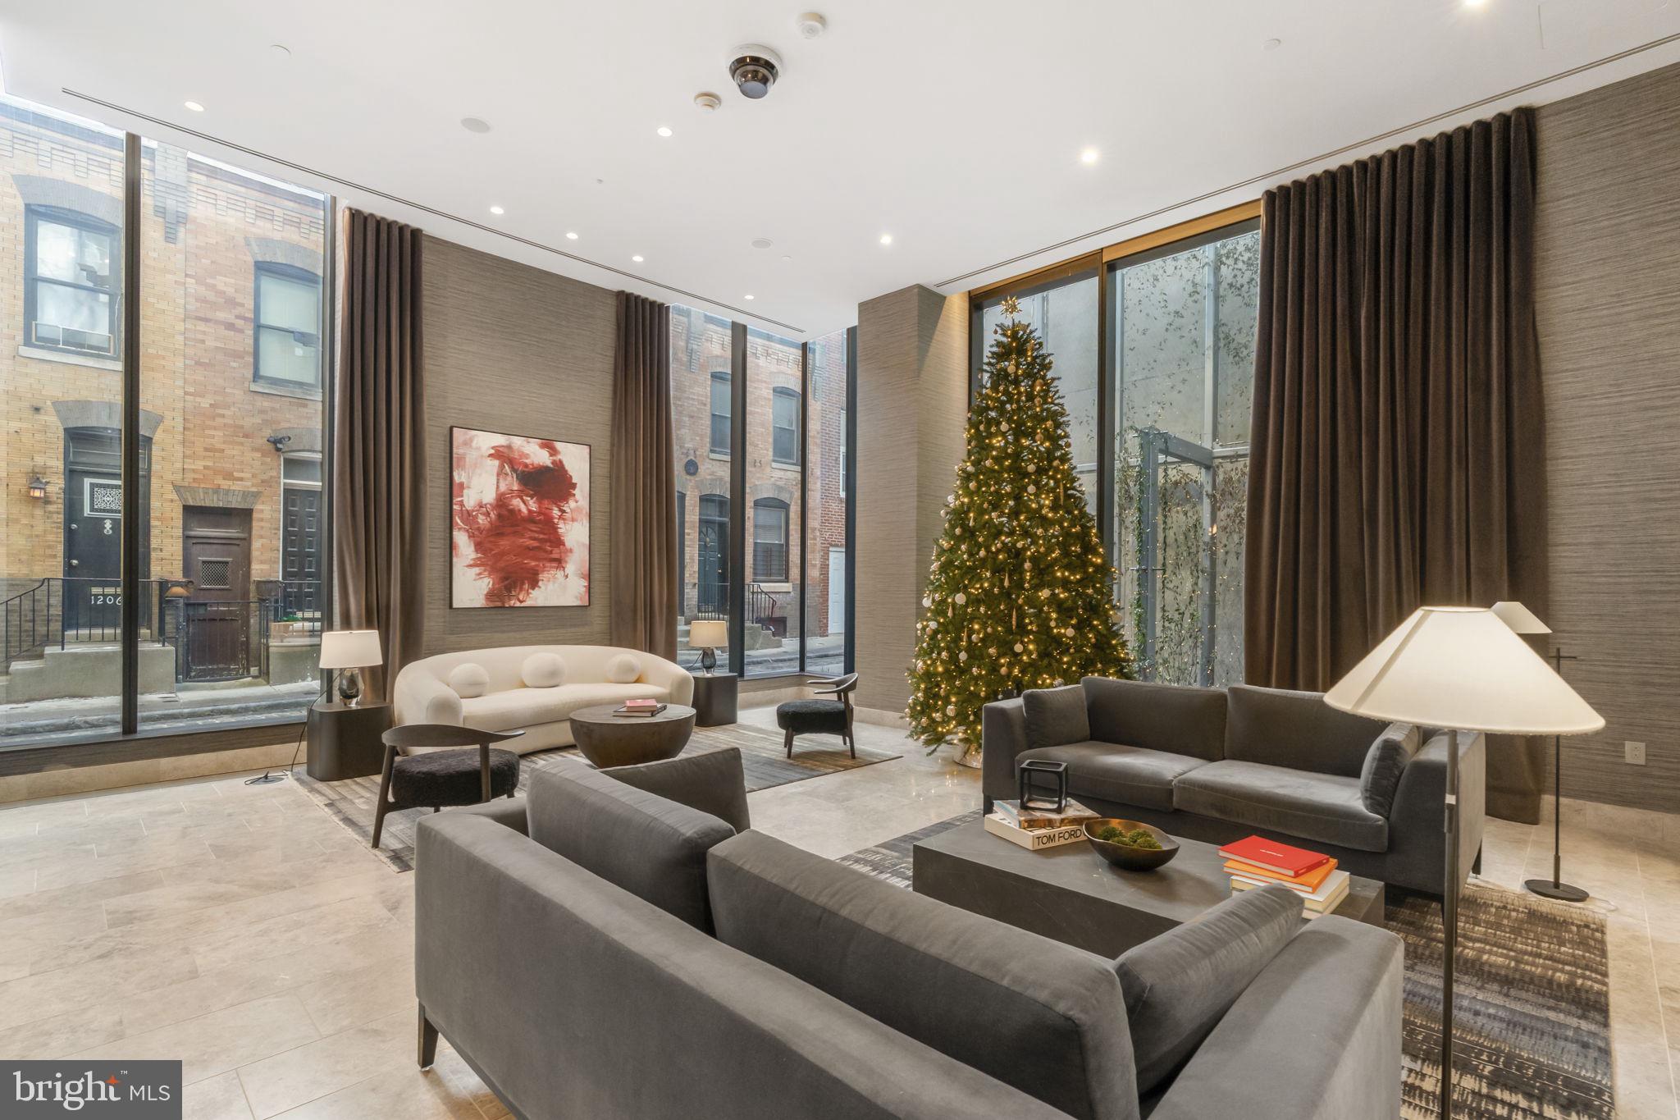
Residents enjoy access to three levels of amenities, including:
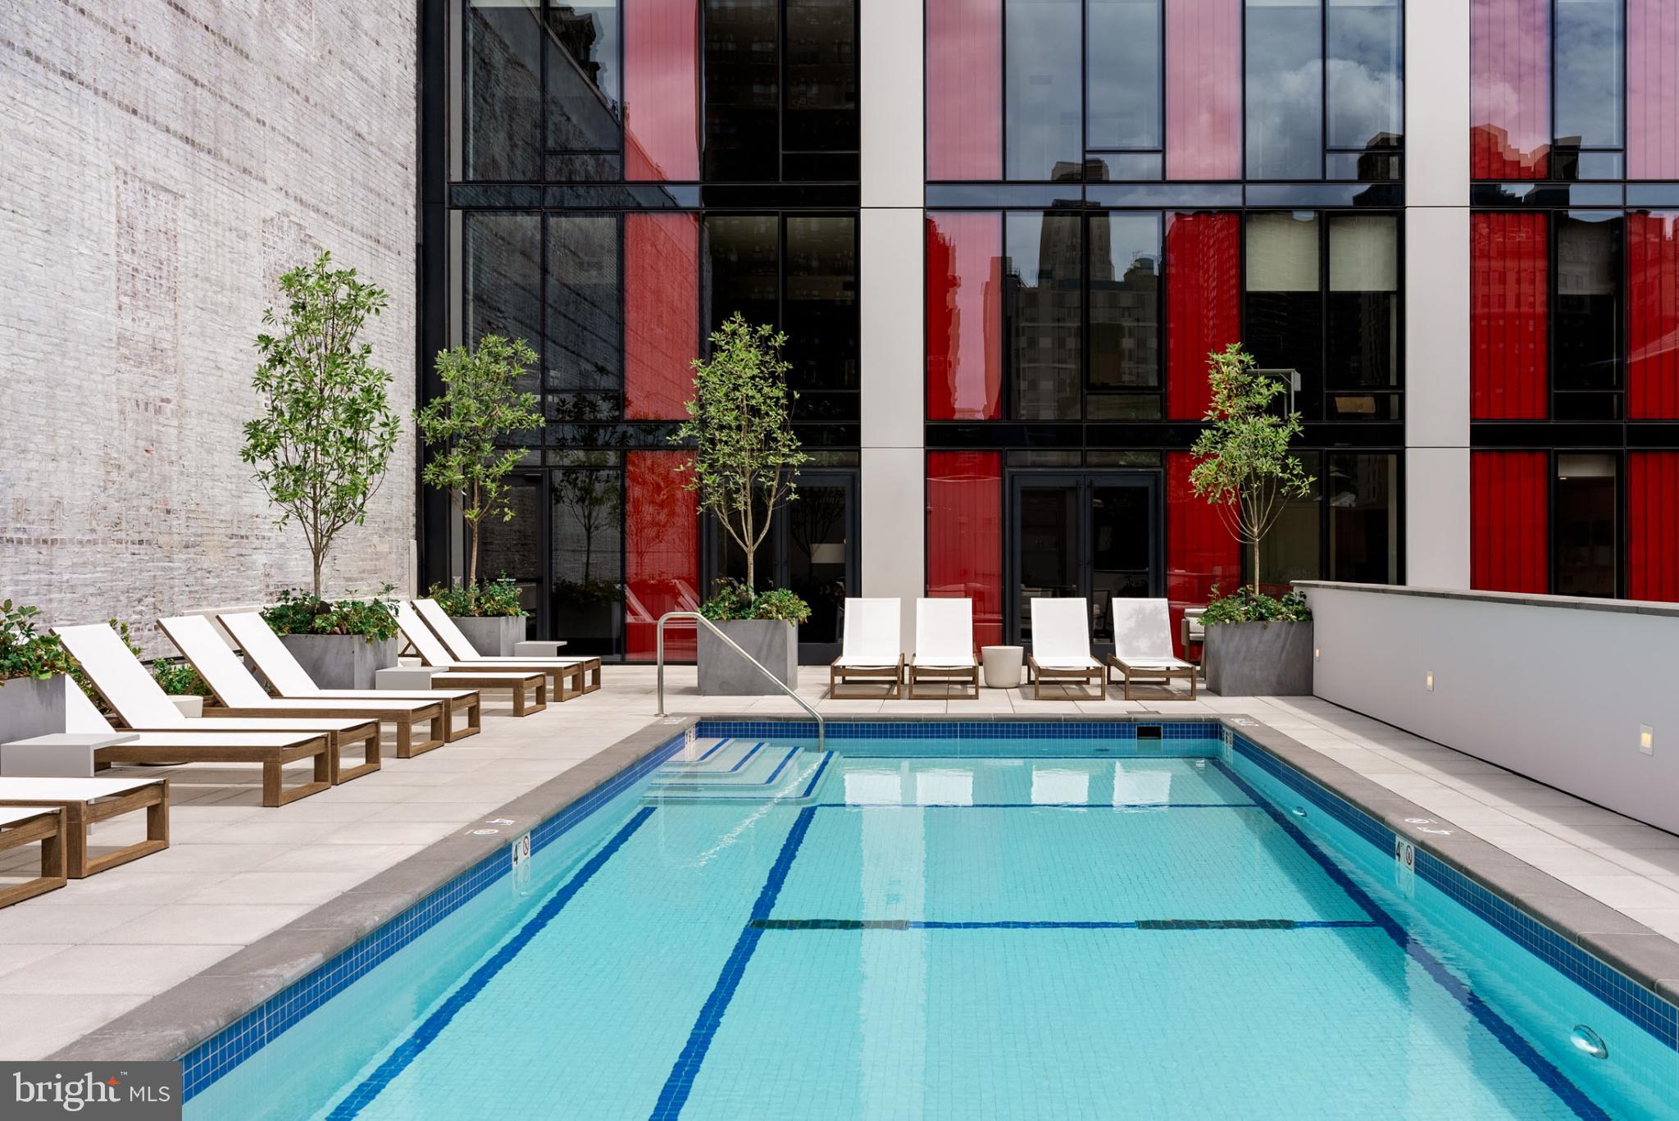
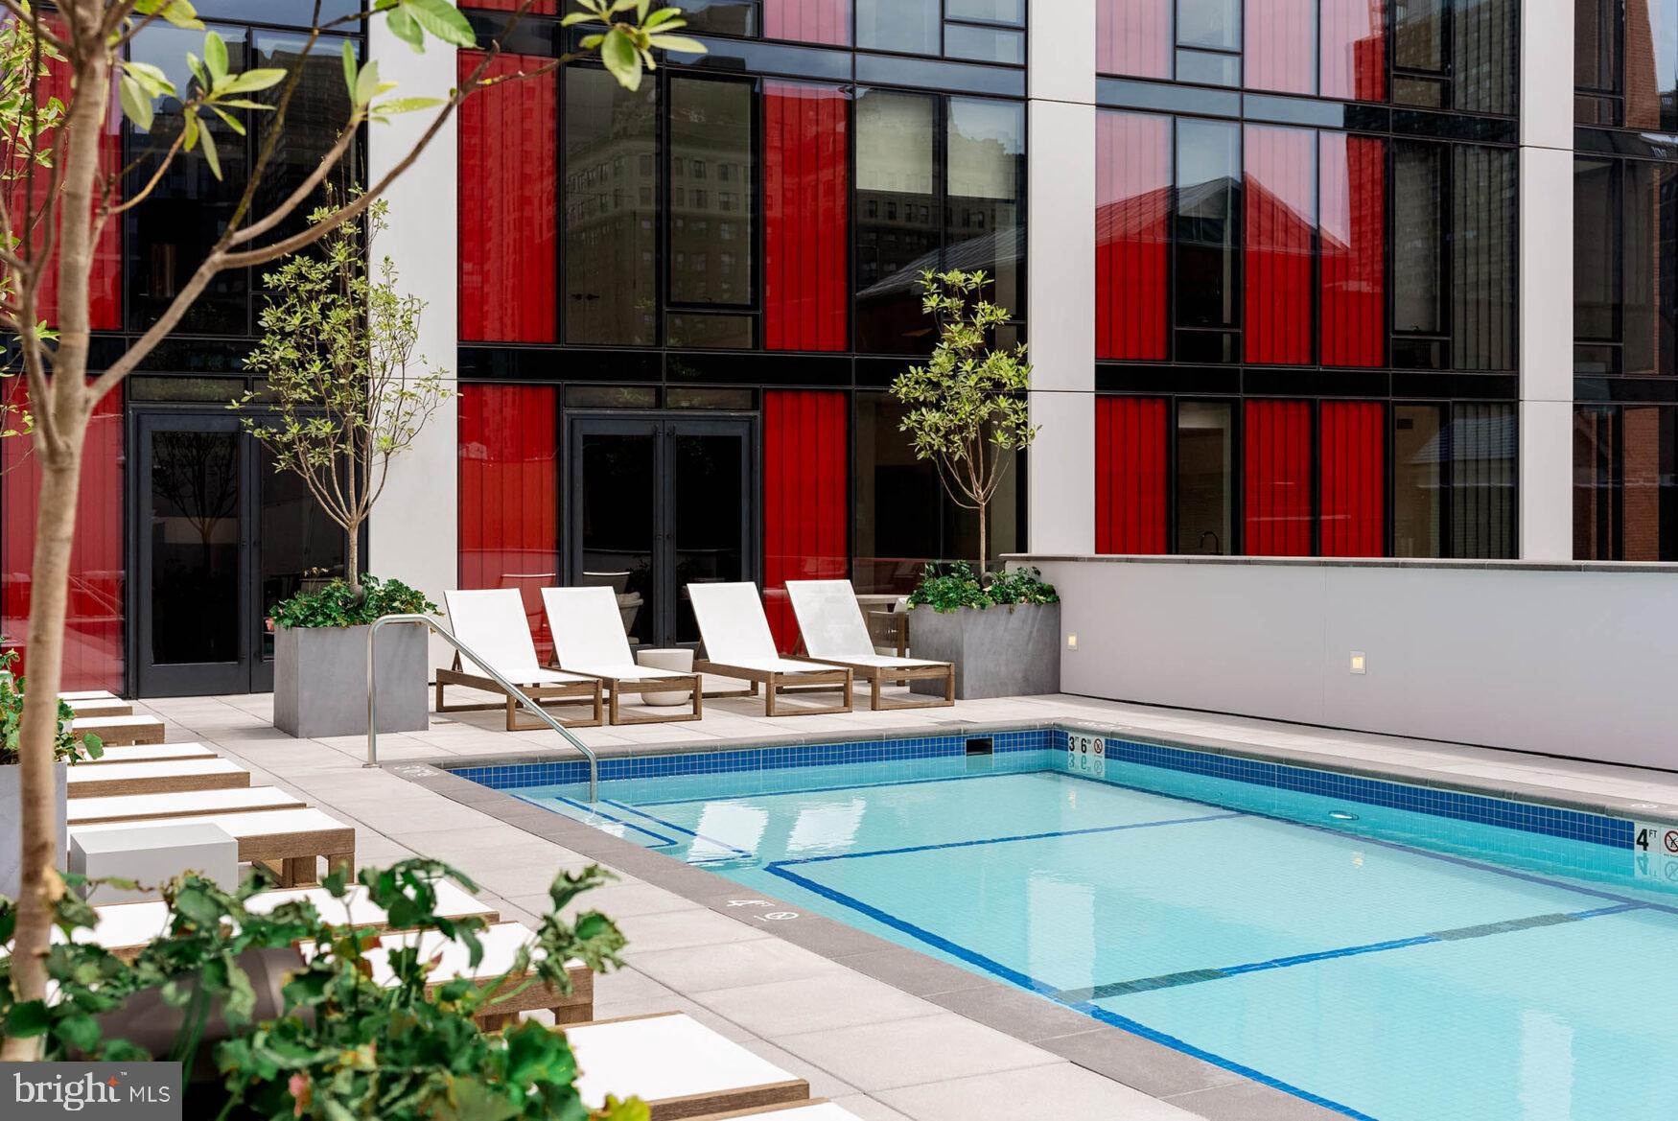
* State-of-the-art outdoor pool and lounge
* Fitness center with advanced equipment
* Dedicated yoga and wellness studios
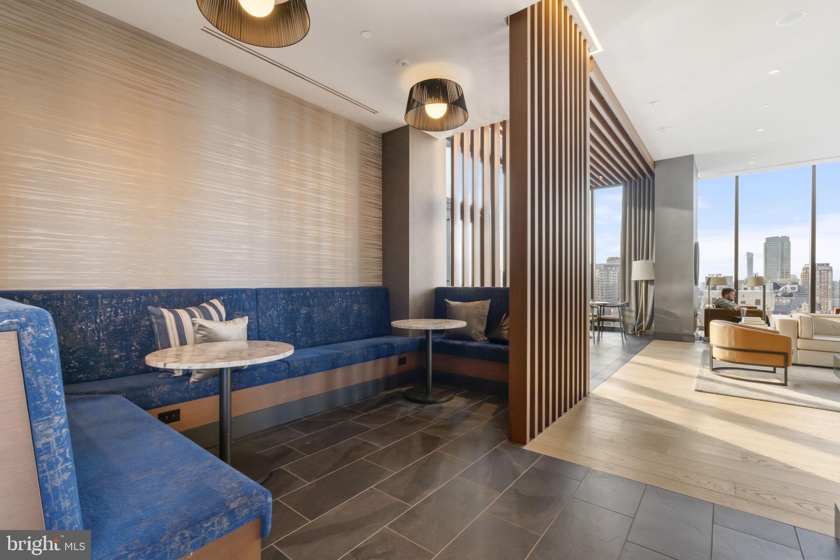
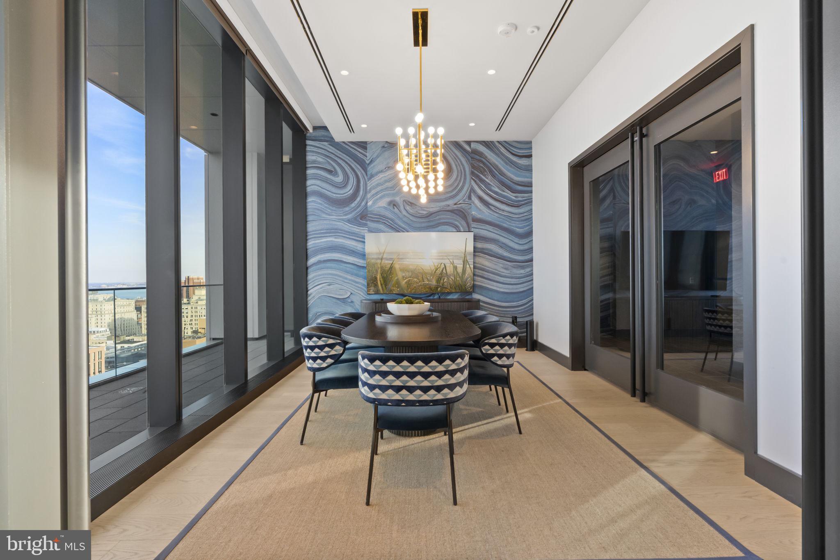
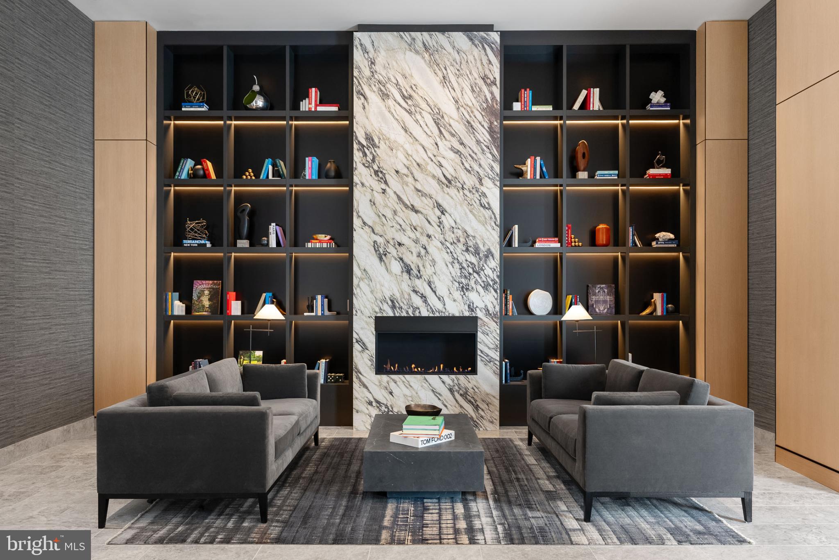
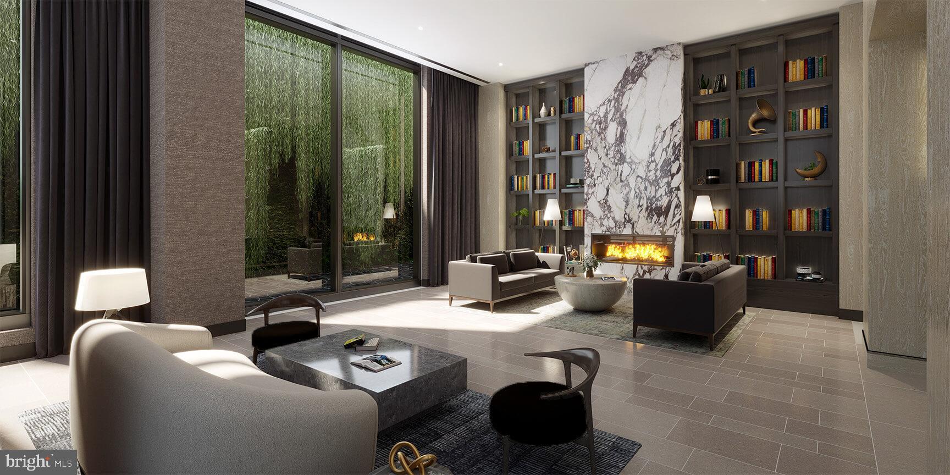
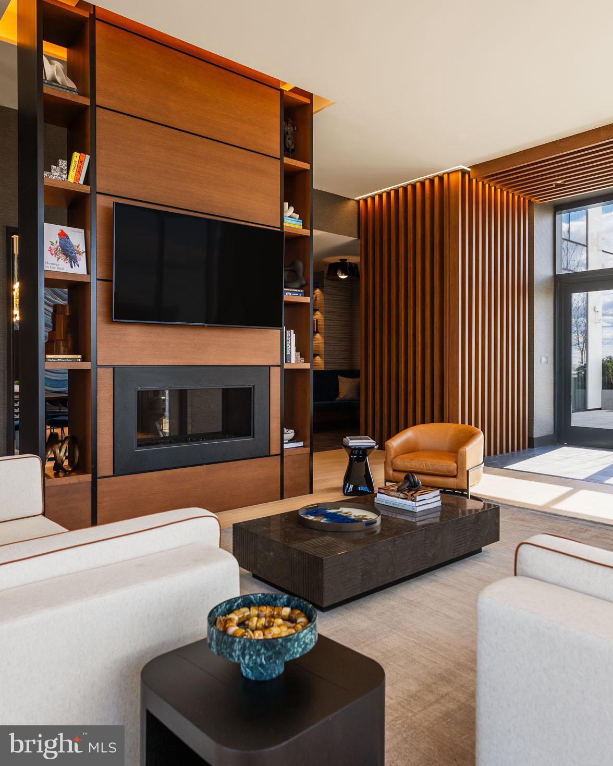
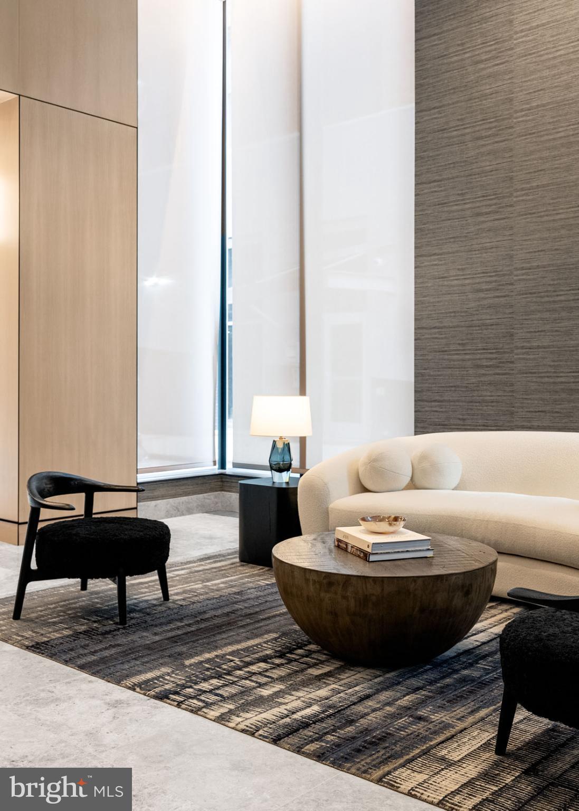
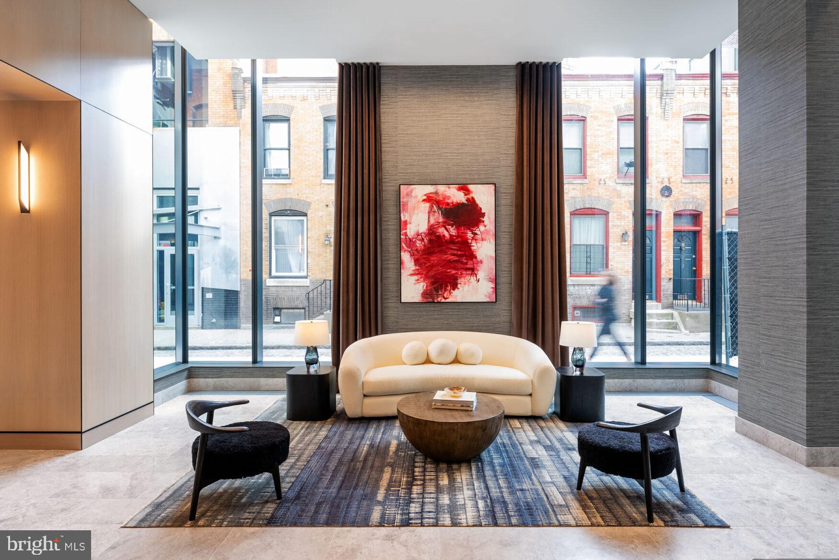
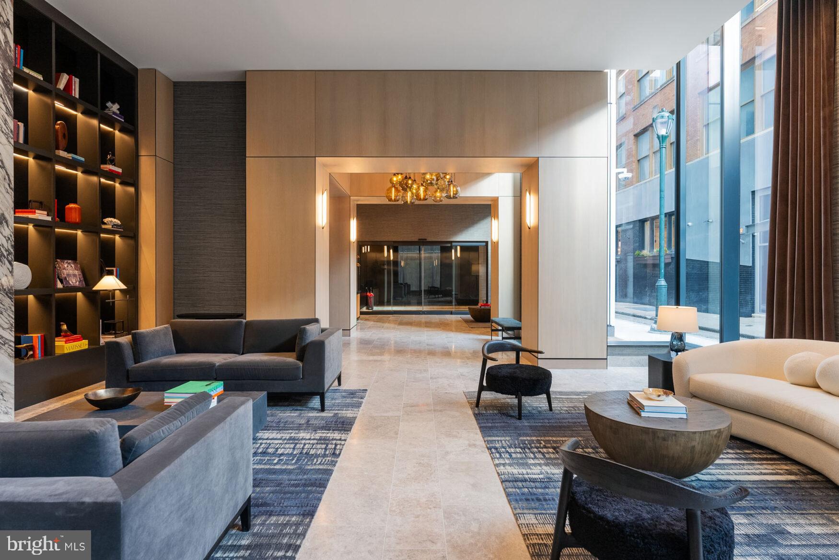
* Resident lounges and co-working areas
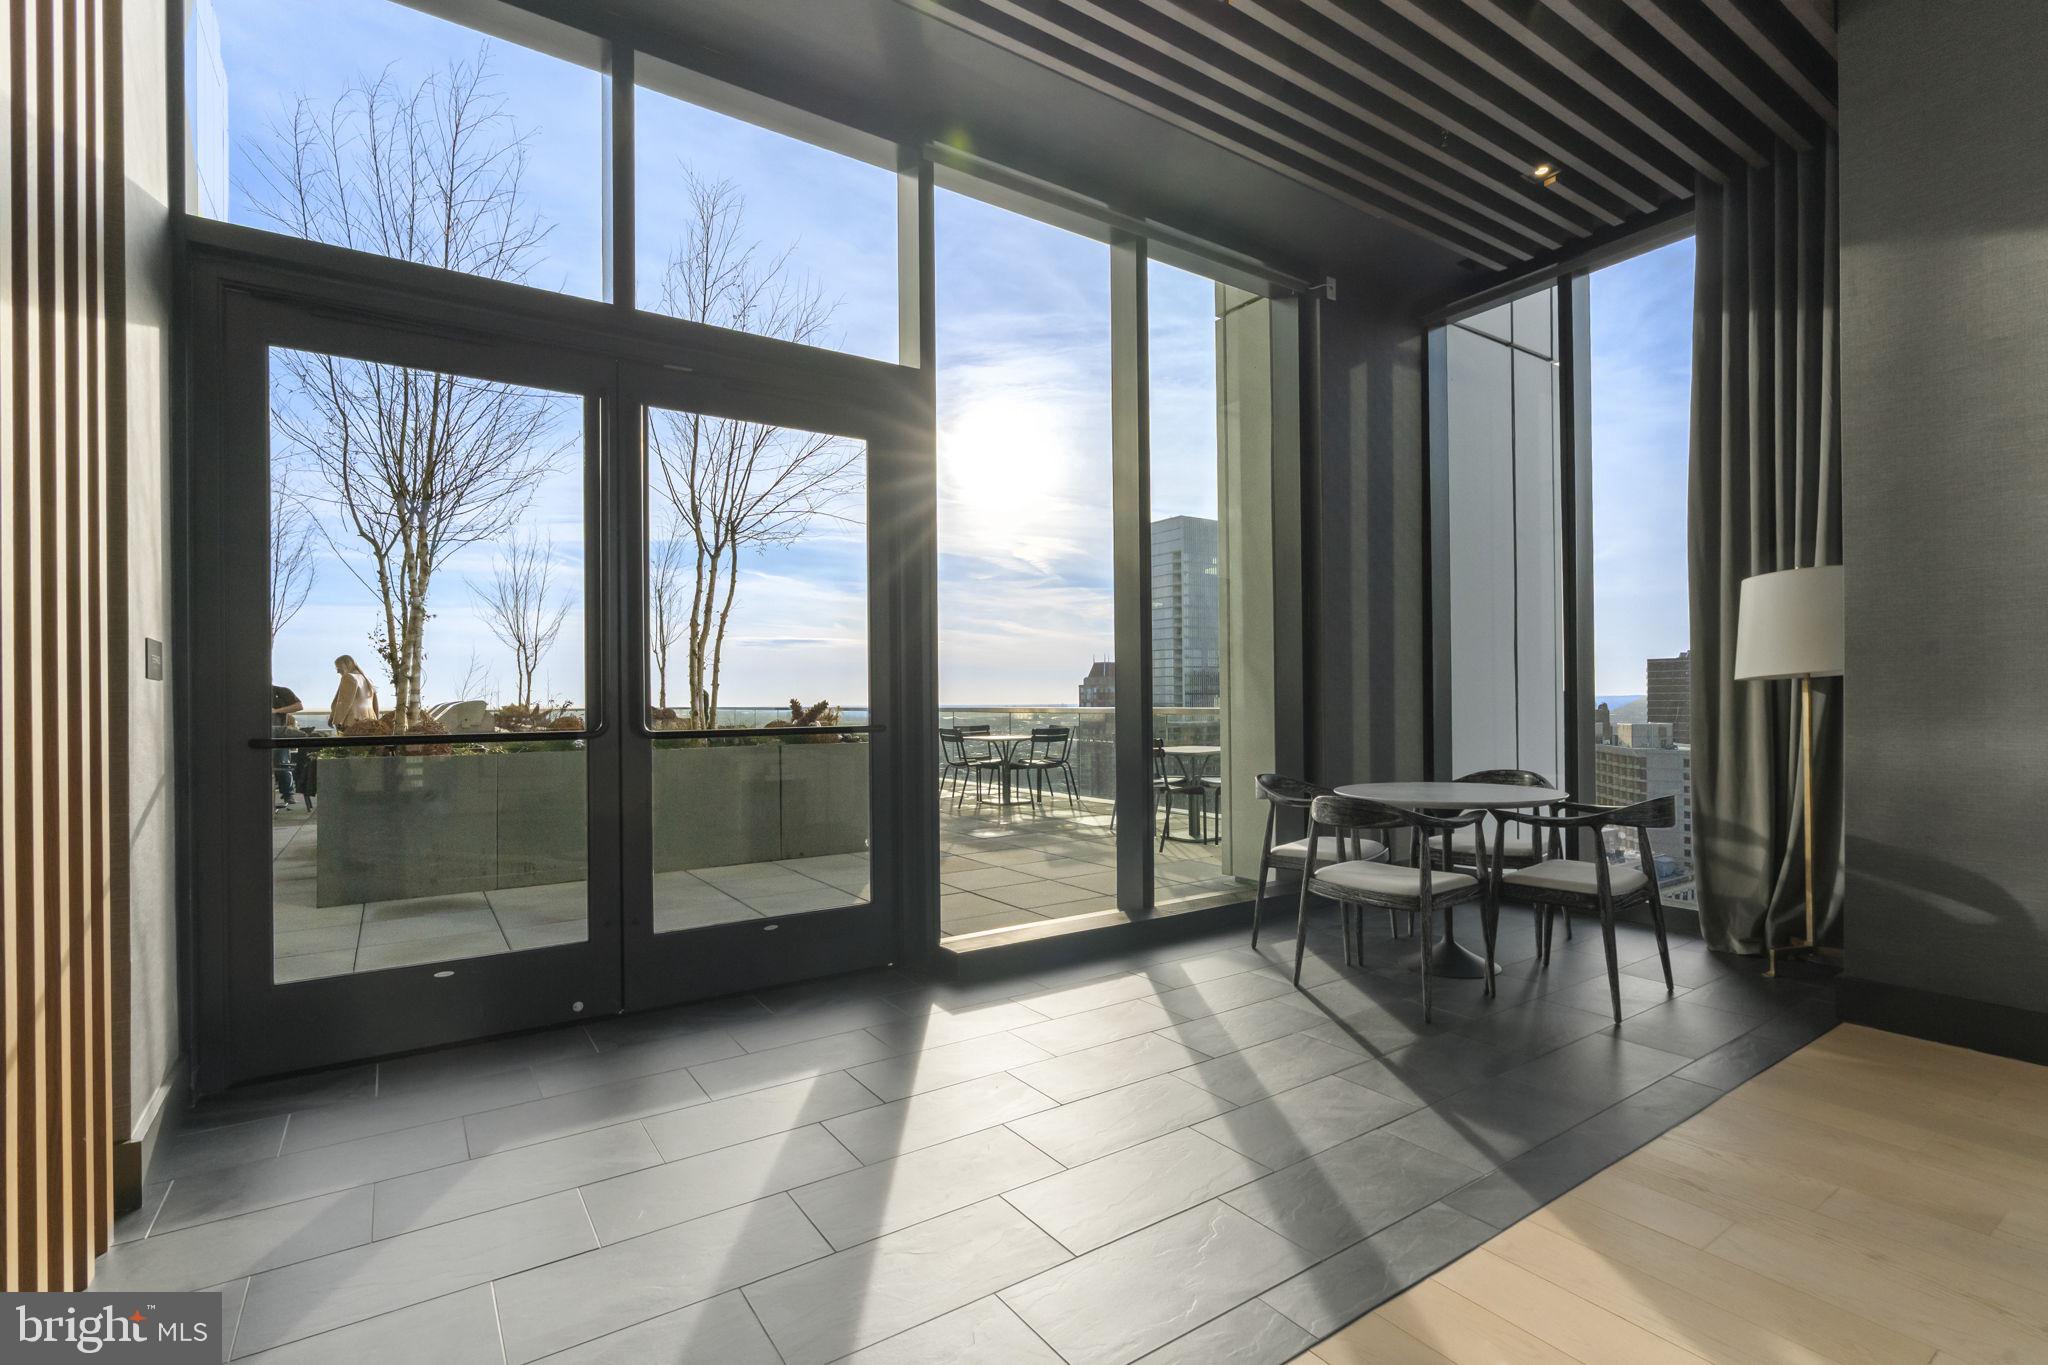
* Multiple outdoor terraces with sweeping city views
* Pet-friendly amenities
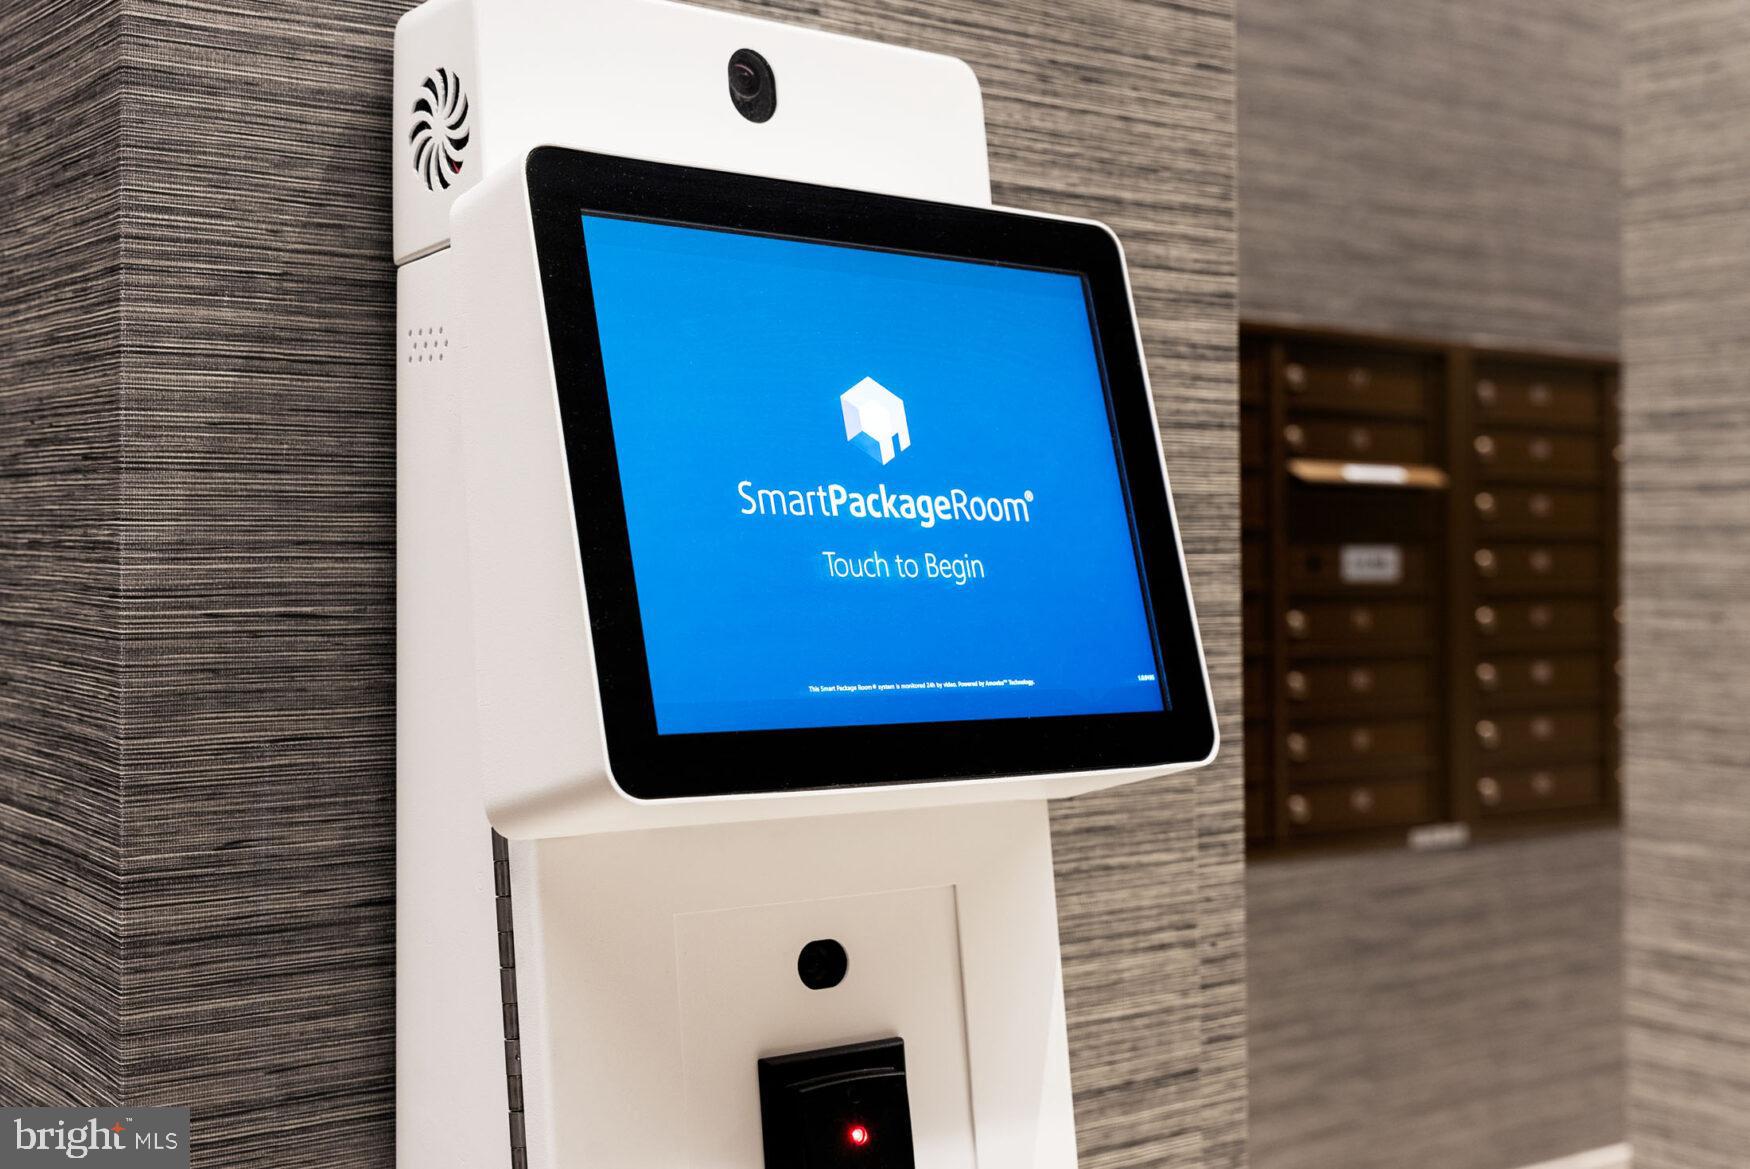
* 24/7 concierge and secure entry
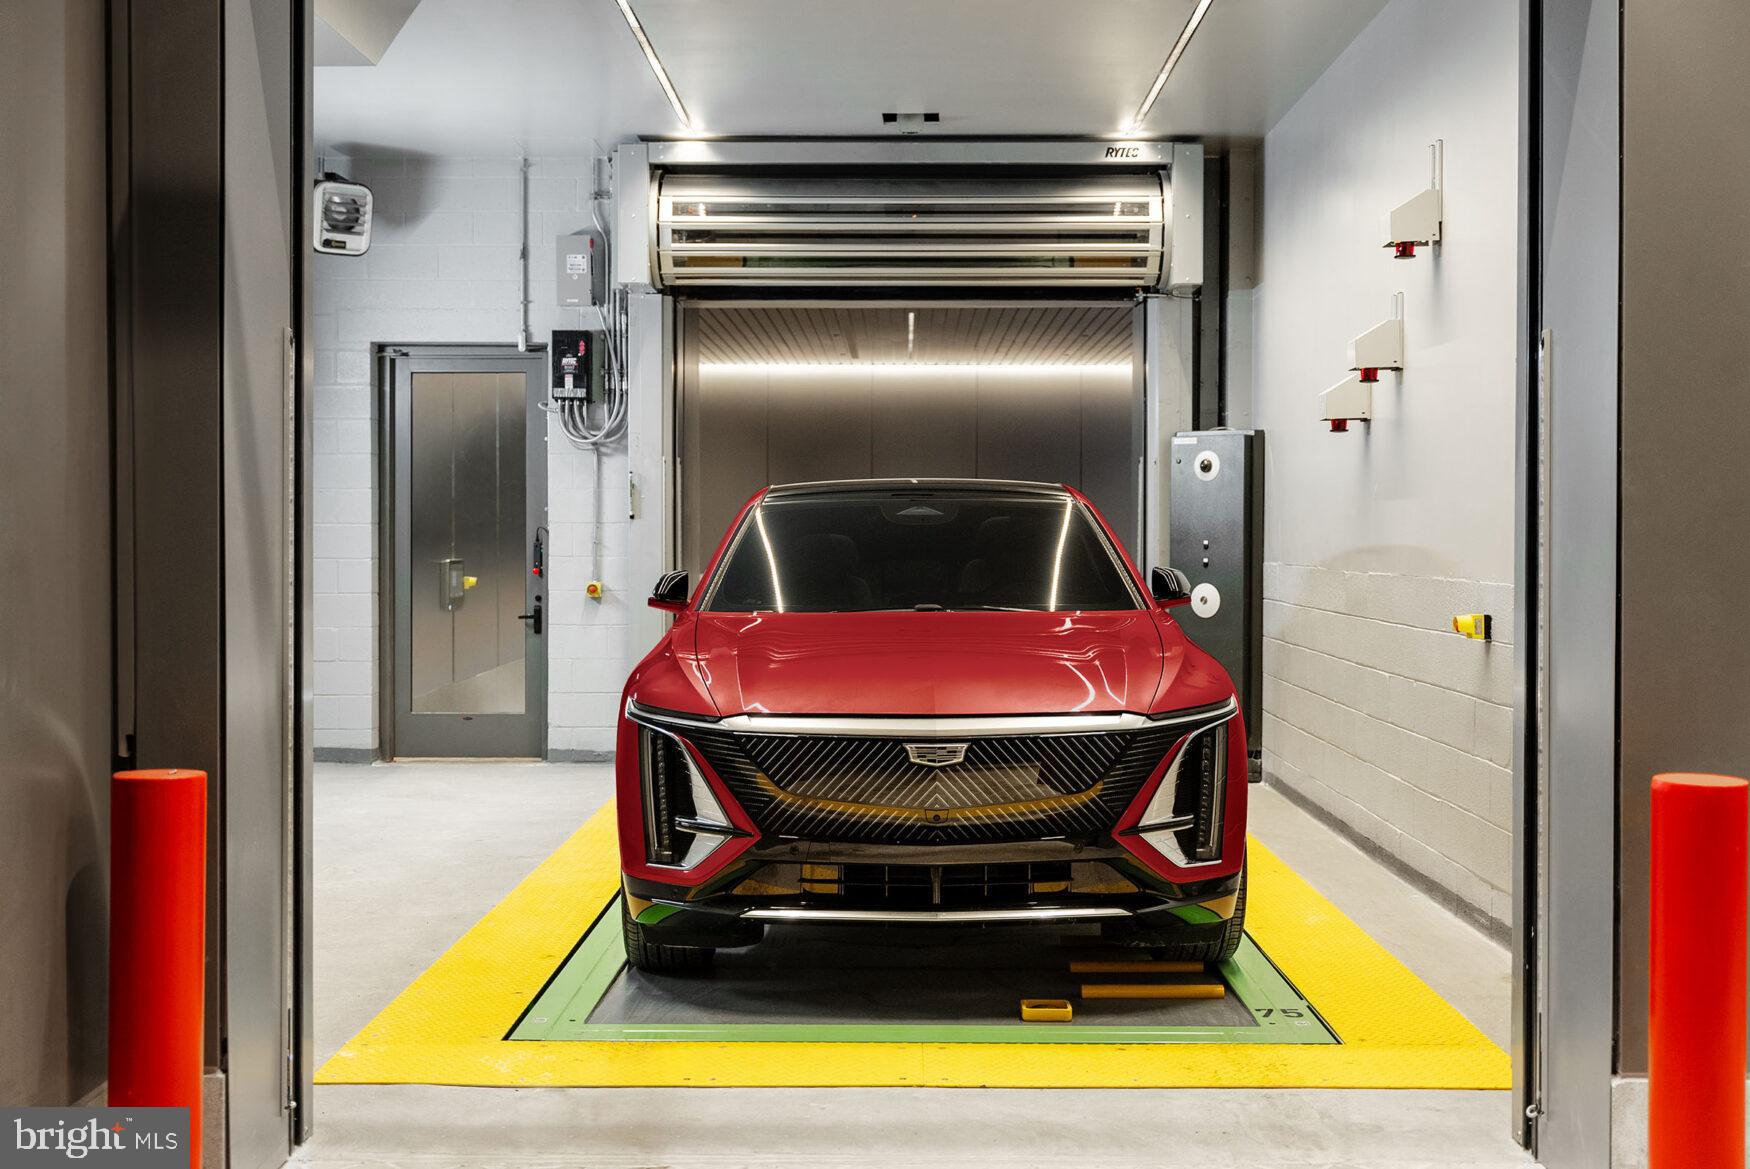
* 100 % Ev-equipped Automated Parking

Schedule a private tour and discover one of Philadelphia's most convenient and sought-after lifestyles.

Share Property

Location

210 S 12TH STREET PH2C, PHILADELPHIA, PA 19107

Status

For Lease
image

Schedule a Showing

We would love to show you our beautiful property. Please select your preferred date and time below. An agent will be in touch shortly to confirm your appointment.

Schedule a Showing

We would love to show you our beautiful property. Please select your preferred date and time below. An agent will be in touch shortly to confirm your appointment.
Thank you for your interest in 210 S 12TH STREET PH2C, PHILADELPHIA, PA 19107. We are reviewing your request and will be in touch shortly!

The Main Line

Property Amenities

Interior
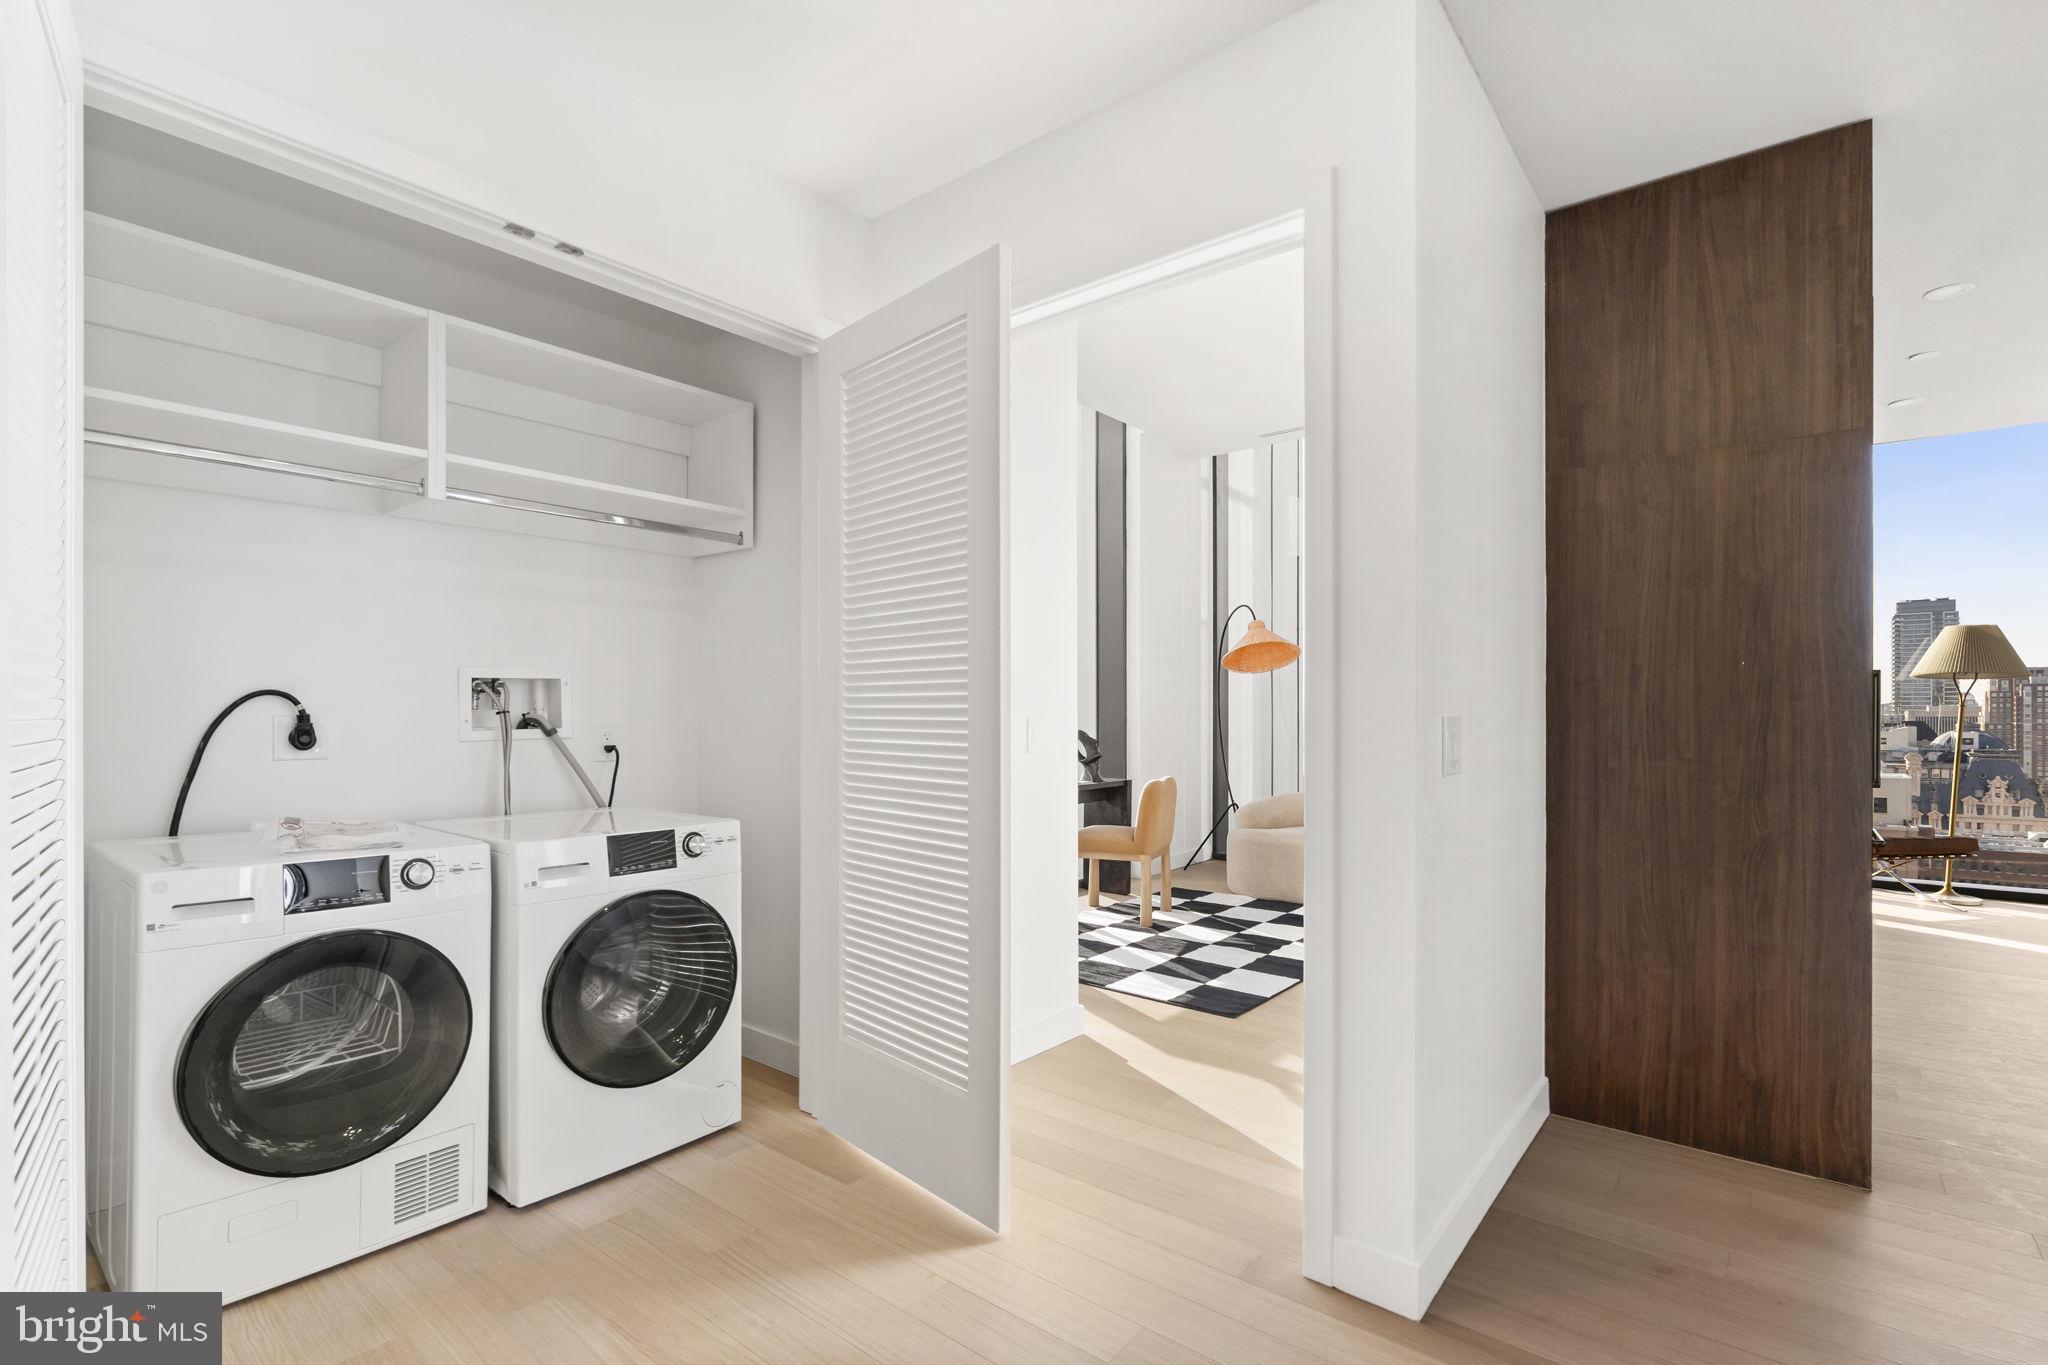
Laundry room Washer Hookup
Appliances Gas Water Heater
Flooring Wood
Total Bedrooms: 3
Full Bathrooms: 3
Other Interior Features Kitchen Island, Recessed Lighting, Walk-In Closet(s)
Area & Lot
Total area 1,652 Sq.Ft.
Living area 1,652 Sq.Ft.
MLS® ID PAPH2564660
Year Built 2024
School District THE SCHOOL DISTRICT OF PHILADELPHIA
Architecture Styles Unit/Flat
Type Condo
Status For Lease
Exterior
Stories 32
Pool Community
Air conditioning Central Air, Gas
Heat type Natural Gas, Forced Air
Disability Features Accessible Elevator Installed
Water Source Public
Garage Space 100.0
Sewer Public Sewer
Parking Garage, Underground, Attached
Finance
Lease Price $11,200/mo

Work With Us

Michael's experience, knowledge, and outstanding communication skills enable him to advocate for clients and expertly negotiate on their behalf. Whether you are looking to buy your dream home or sell your property at the best possible price, Michael is committed to delivering exceptional results. His friendly and personable demeanor makes him both well-respected by his peers and a trustworthy and reliable agent for his clients.


Follow Us on Instagram