Leave a Message

Thank you for your message. We will be in touch with you shortly.

2057 PARKDALE AVENUE
VIEW PHOTOS
$420,000

2057 PARKDALE AVENUE

4 Beds 2 Baths 1,328 Sq.Ft. 6,800 Sq.Ft.

Description

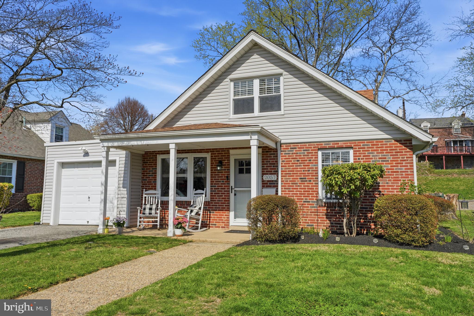
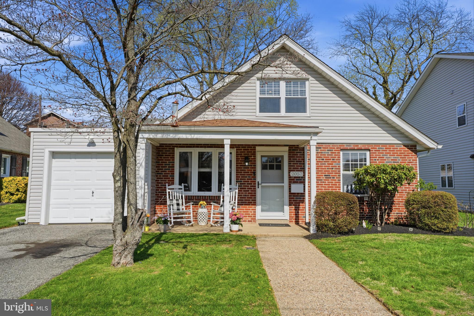
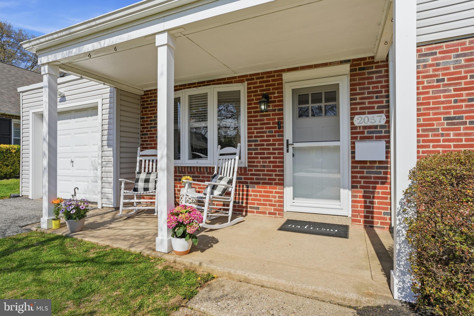
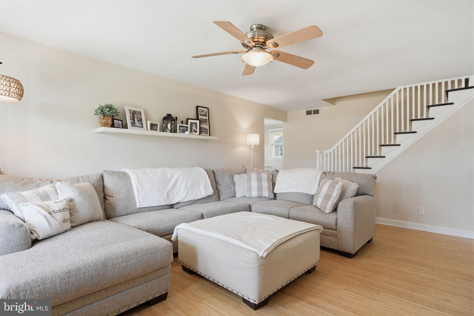
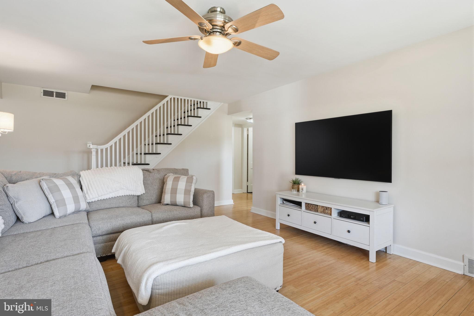
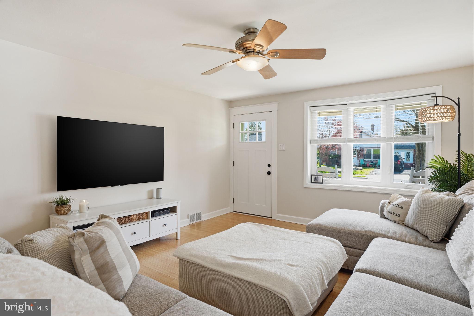
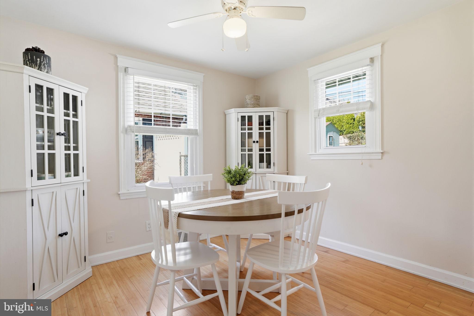
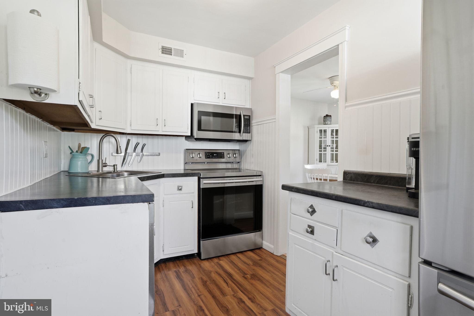
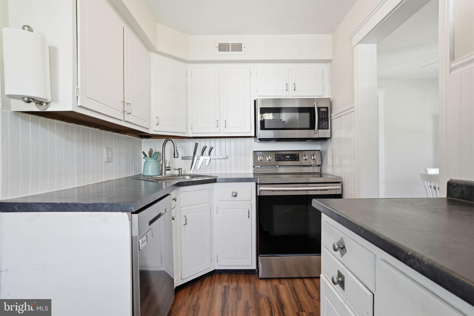
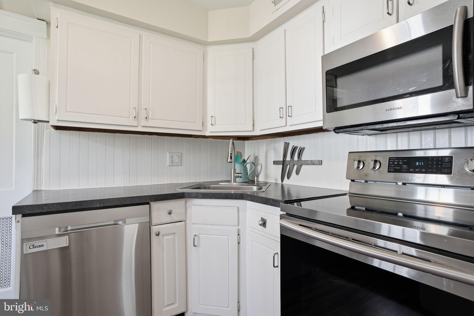
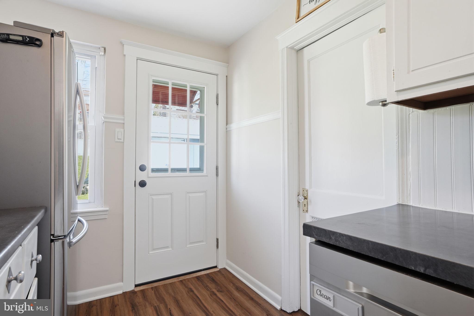
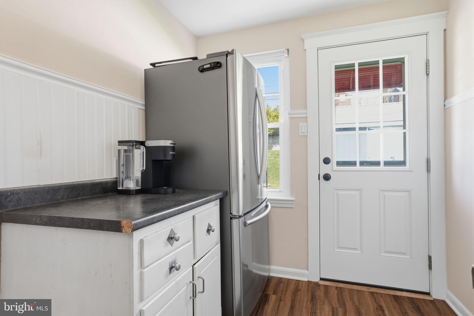
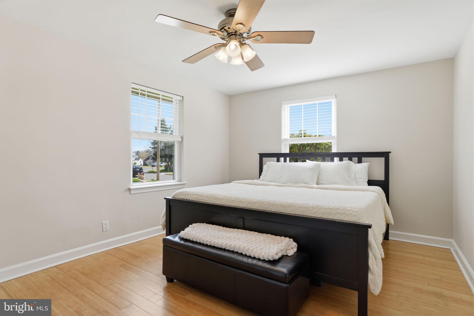
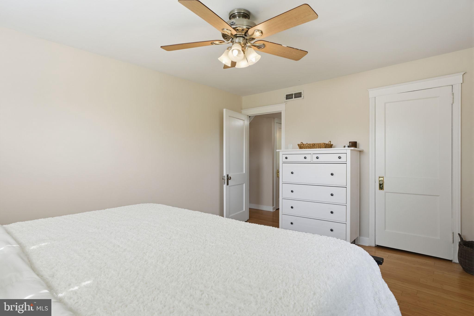
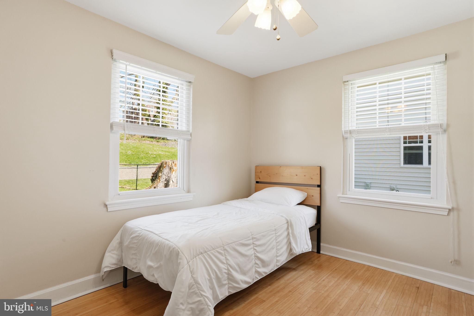
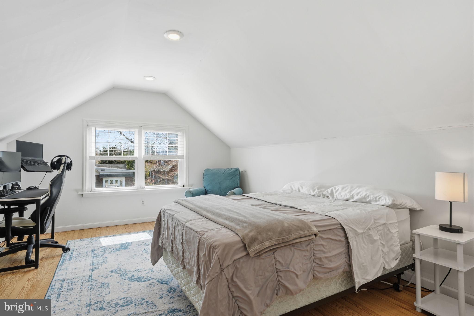
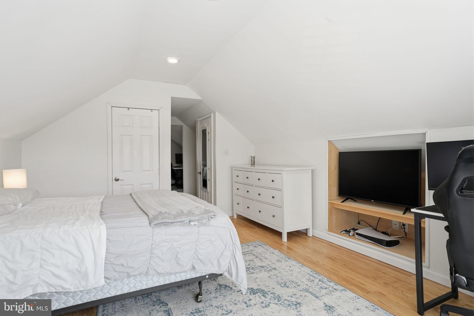
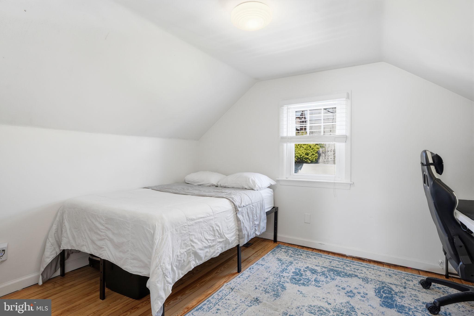
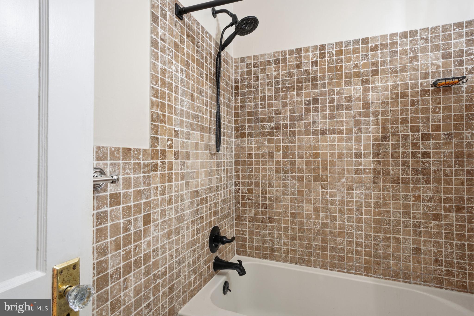
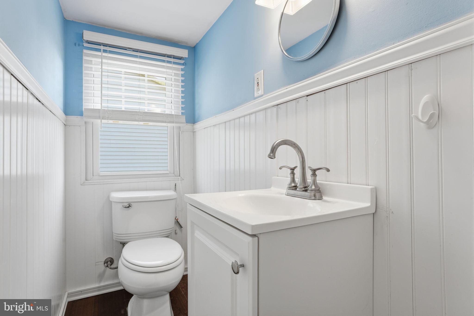
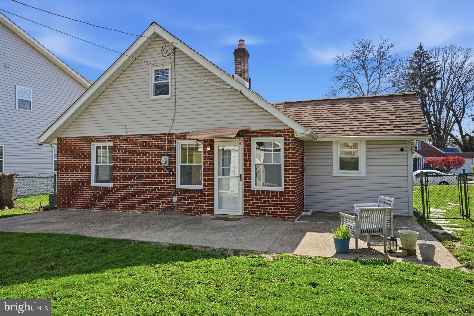
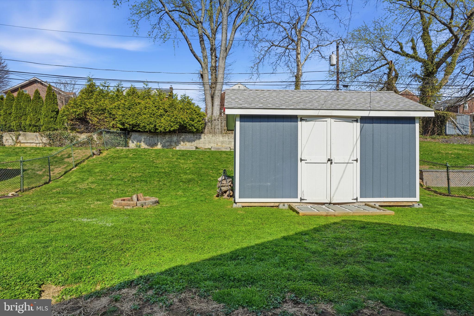
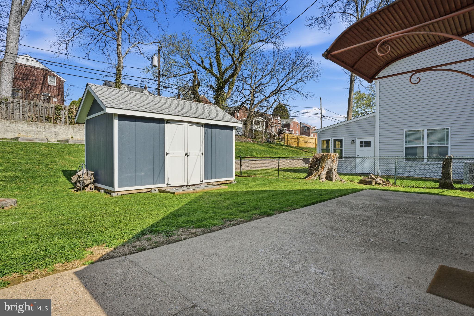
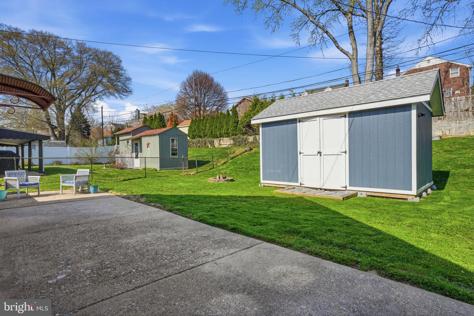
Welcome to 2057 Parkdale Ave, a charming Cape Cod nestled in the heart of Glenside within the highly desirable Abington Township. This well maintained four-bedroom, one and a half bath home offers the perfect blend of classic character and everyday functionality. Mornings are started and evenings are unwound on your inviting front porch, the ideal location to relax and enjoy the neighborhood. Step inside to a bright and welcoming living room that sets the tone for the rest of the home. Just off of the living, to the rear is a dining room which flows into the rear kitchen. The main level features two nicely sized bedrooms with a full hall bathroom. Upstairs you'll find two additional bedrooms and a hall bath. A rear door off of the kitchen takes you to a rear patio and fenced in backyard. This home is located in a sought-after neighborhood with easy access to shopping and dining. Schedule your showing today before this one is gone!

Share Property

Location

2057 PARKDALE AVENUE, GLENSIDE, PA 19038

Status

Sold

Date Sold

June 22, 2026

Property Amenities

Interior
Laundry room Main Level
Appliances Range, Electric Range, Electric Oven, Gas Water Heater, Built-In Range, Dishwasher, Refrigerator, Stainless Steel Appliance(s), Microwave
Flooring Wood
Total Bedrooms: 4
Half Bathrooms: 1
Full Bathrooms: 1
Other Interior Features Ceiling Fan(s), Recessed Lighting
Area & Lot
Total area 1,328 Sq.Ft.
Lot Area 6,800 Sq.Ft.
Living area 1,328 Sq.Ft.
MLS® ID PAMC2175186
Year Built 1947
School District ABINGTON
High School ABINGTON SENIOR
Middle School ABINGTON JUNIOR
Elementary School COPPER BEECH
Architecture Styles Cape Cod
Type Residential
Status Sold
Exterior
Stories 2
Pool None
Air conditioning Central Air, Ceiling Fan(s), Electric
Heat type Natural Gas, Forced Air
Water Source Public
Garage Space 1.0
Sewer Public Sewer
Parking Garage, Attached
Finance
Sales Price $420,000
Real Estate Tax $4,909 yearly

Work With Us

Michael's experience, knowledge, and outstanding communication skills enable him to advocate for clients and expertly negotiate on their behalf. Whether you are looking to buy your dream home or sell your property at the best possible price, Michael is committed to delivering exceptional results. His friendly and personable demeanor makes him both well-respected by his peers and a trustworthy and reliable agent for his clients.


Follow Us on Instagram