Leave a Message

Thank you for your message. We will be in touch with you shortly.

2014 S 21ST STREET
2014 S 21ST STREET
2014 S 21ST STREET
2014 S 21ST STREET
2014 S 21ST STREET
2014 S 21ST STREET
2014 S 21ST STREET
2014 S 21ST STREET
2014 S 21ST STREET
2014 S 21ST STREET
2014 S 21ST STREET
2014 S 21ST STREET
2014 S 21ST STREET
2014 S 21ST STREET
2014 S 21ST STREET
2014 S 21ST STREET
2014 S 21ST STREET
2014 S 21ST STREET
2014 S 21ST STREET
2014 S 21ST STREET
2014 S 21ST STREET
2014 S 21ST STREET
2014 S 21ST STREET
2014 S 21ST STREET
2014 S 21ST STREET
2014 S 21ST STREET
2014 S 21ST STREET
2014 S 21ST STREET
2014 S 21ST STREET
2014 S 21ST STREET
2014 S 21ST STREET
2014 S 21ST STREET
2014 S 21ST STREET
2014 S 21ST STREET
2014 S 21ST STREET
VIEW PHOTOS
$329,000

2014 S 21ST STREET

3 Beds 3 Baths 1,430 Sq.Ft. 953 Sq.Ft.
Description

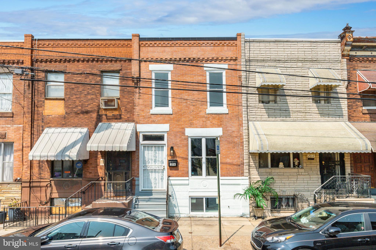
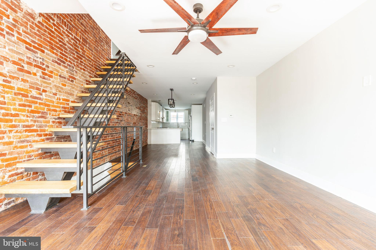
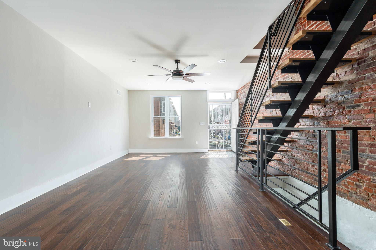
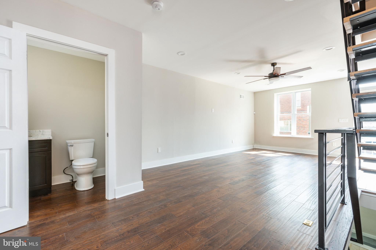
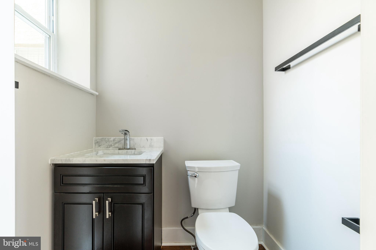
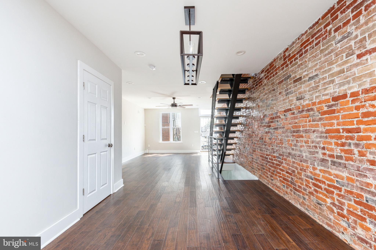
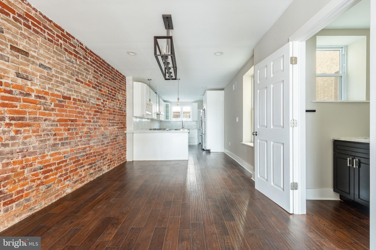
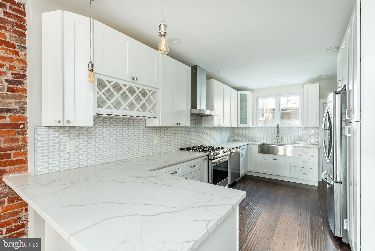
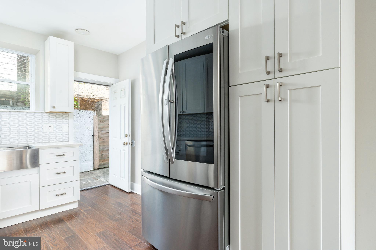
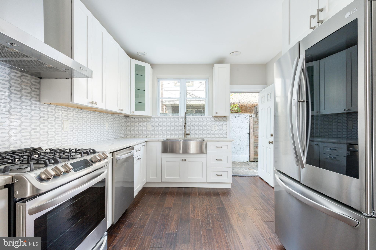
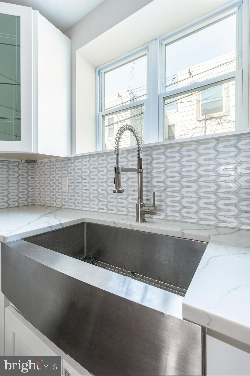
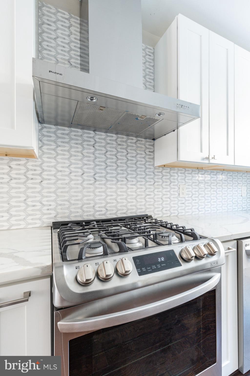
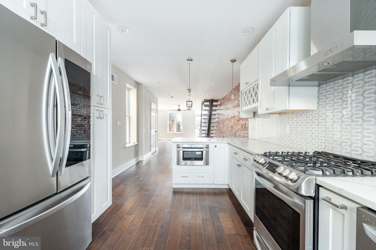
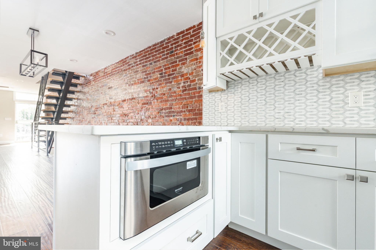
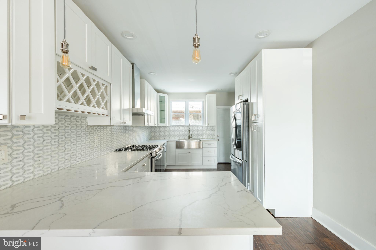
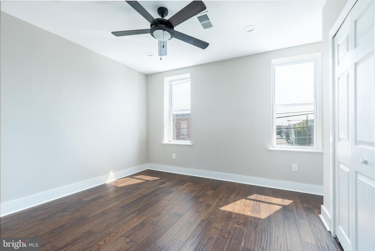
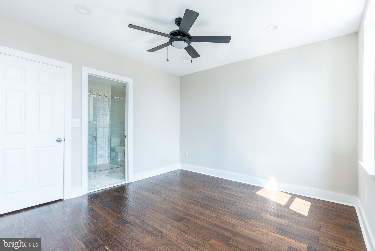
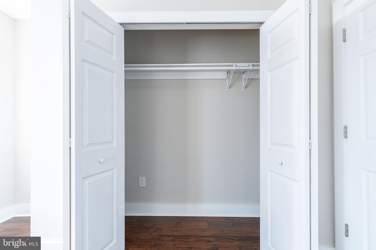
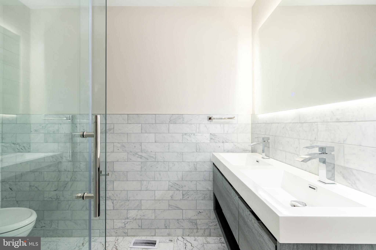
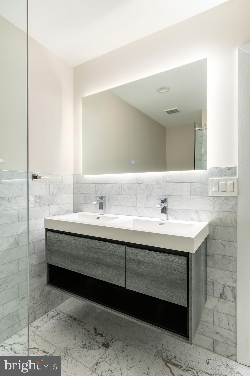
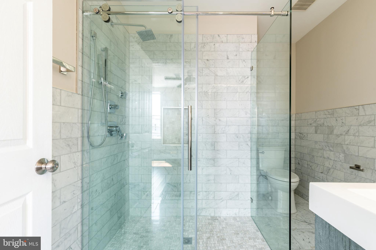
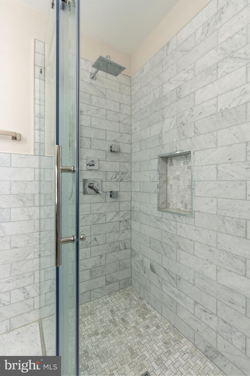
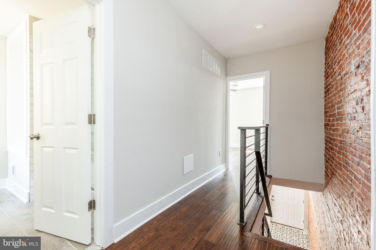
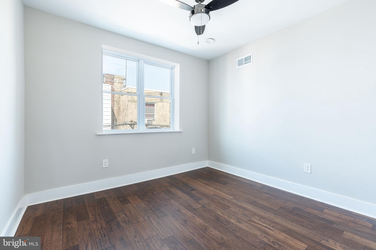
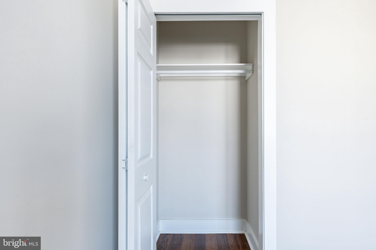
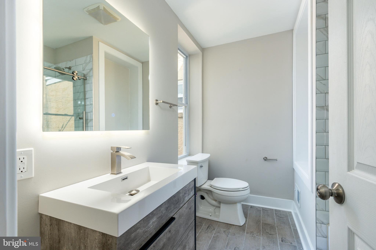
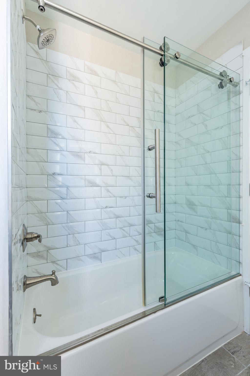
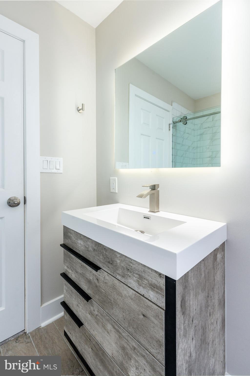
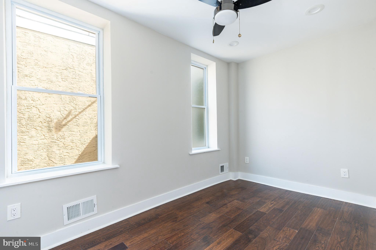
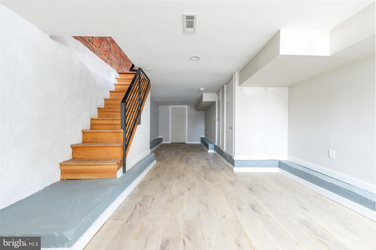
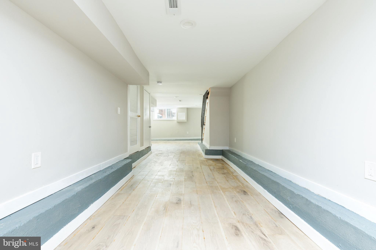
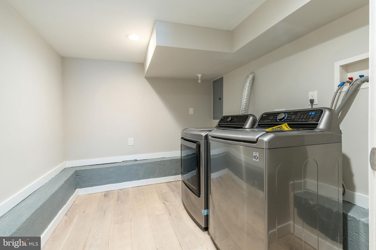
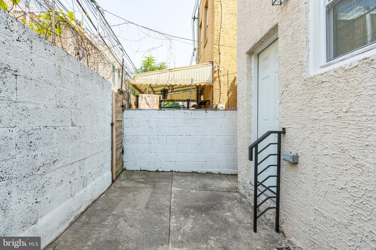
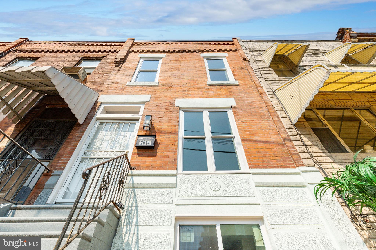
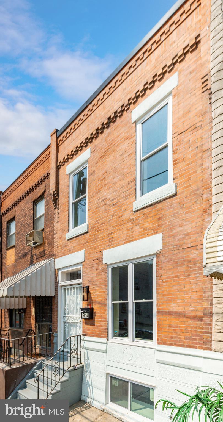
Welcome to this meticulously renovated 3-bedroom home where modern design meets timeless elegance. Step inside to discover a beautifully updated space featuring hand-scraped oak hardwood floors that flow seamlessly through the open living area, and the exposed brick wall. The first floor includes a stylish powder room for convenience. The heart of this home is the designer kitchen, boasting Calacatta quartz countertops, Italian tiled mosaic backsplash, built-in wine rack, and large panty. The farmhouse sink, under-counter microwave, commercial-grade exhaust fan, and premium finishes create a space as functional as it is beautiful. Upstairs, the primary bedroom is a tranquil retreat with an en-suite bathroom showcasing a stunning White Carrara marble shower with a frameless glass door, a high-end Delta shower system, floating vanity, Dowell LED mirror, and porcelain tile flooring. The additional bedrooms are spacious and filled with natural light and ceiling fans. The fully finished basement offers extra living space with luxury vinyl flooring, perfect for a home gym, media room, or play area, along with an LG washer and dryer for added convenience. This home perfectly blends modern luxury with thoughtful design, making it a must-see.

Share Property

Location

2014 S 21ST STREET, PHILADELPHIA, PA 19145

Status

Sold

Date Sold

October 29, 2024

The Main Line

Property Amenities

Interior
Laundry room Lower Level
Appliances Cooktop, Gas Water Heater, Dishwasher, Disposal, Dryer, Microwave, Refrigerator, Washer, Stainless Steel Appliance(s)
Flooring Wood
Total Bedrooms: 3
Half Bathrooms: 1
Full Bathrooms: 2
Other Interior Features Ceiling Fan(s), Kitchen Island, Recessed Lighting
Area & Lot
Lot Area 953 Sq.Ft.
Living area 1,430 Sq.Ft.
MLS® ID PAPH2381508
Year Built 1920
School District THE SCHOOL DISTRICT OF PHILADELPHIA
Architecture Styles Straight Thru

Type Townhouse

Status Sold
Exterior
Stories 2
Pool None
Air conditioning Central Air, Ceiling Fan(s), Electric
Heat type Natural Gas, Forced Air
Water Source Public
Sewer Public Sewer
Parking None
Finance
Sales Price $329,000
Real Estate Tax $2,312 yearly

Work With Us

Michael's experience, knowledge, and outstanding communication skills enable him to advocate for clients and expertly negotiate on their behalf. Whether you are looking to buy your dream home or sell your property at the best possible price, Michael is committed to delivering exceptional results. His friendly and personable demeanor makes him both well-respected by his peers and a trustworthy and reliable agent for his clients.

Follow Us on Instagram