Leave a Message

Thank you for your message. We will be in touch with you shortly.

164 CHESTNUT OAK DRIVE
VIEW PHOTOS
$645,000

164 CHESTNUT OAK DRIVE

5 Beds 5 Baths 3,966 Sq.Ft. 1.05 Acres

Description

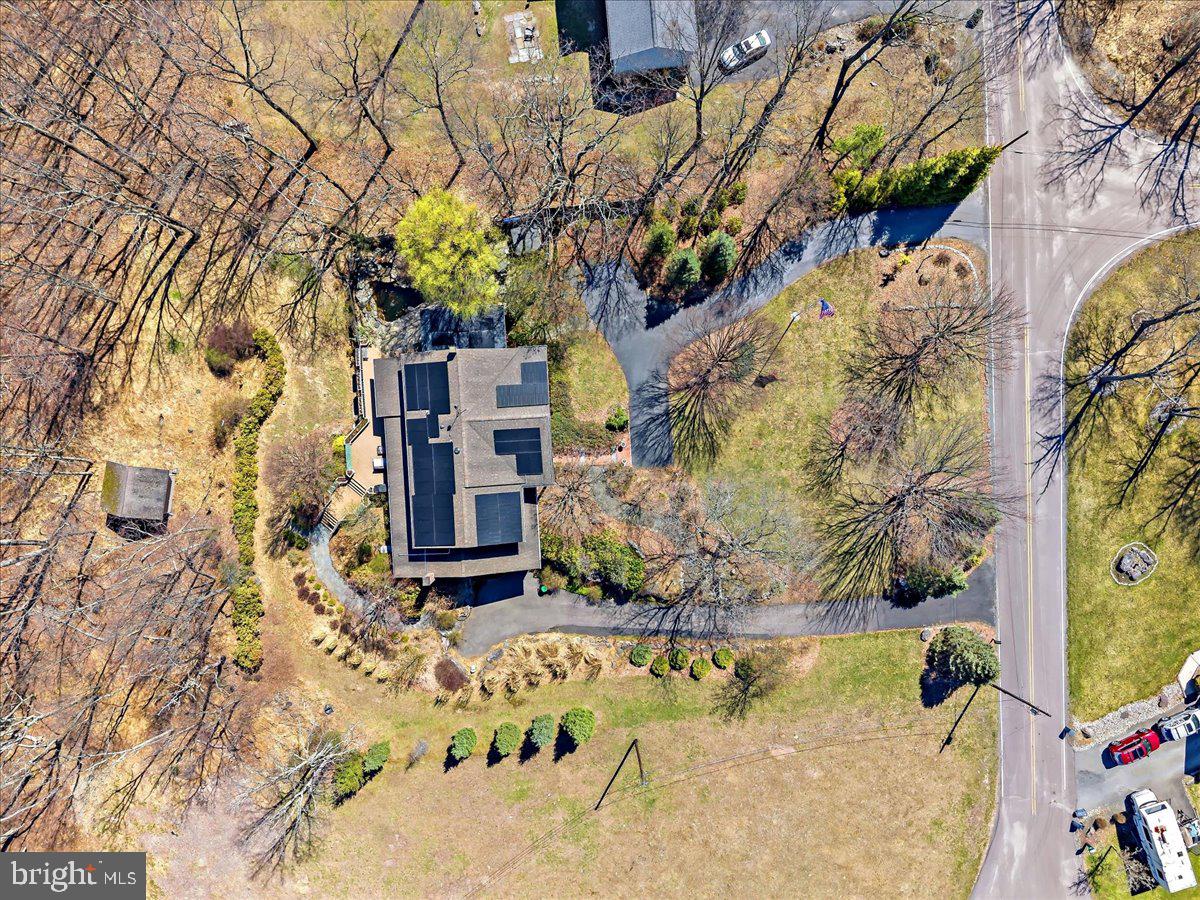
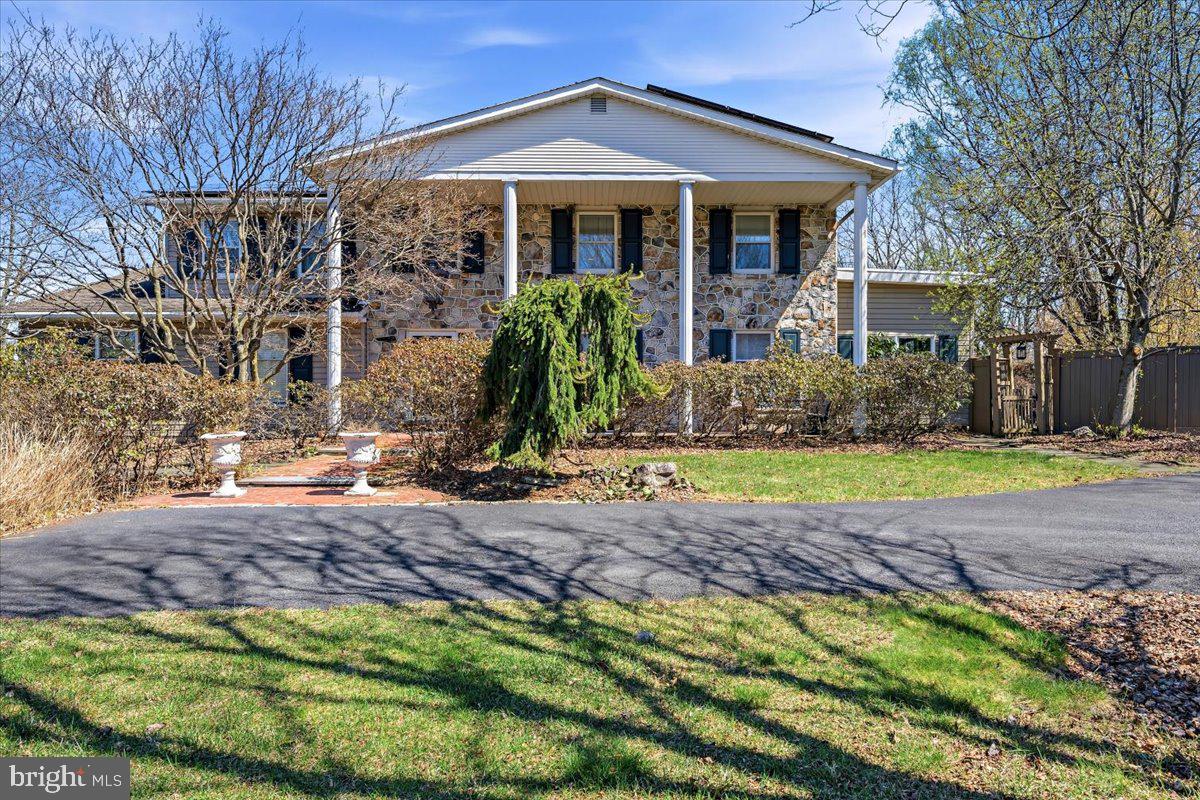
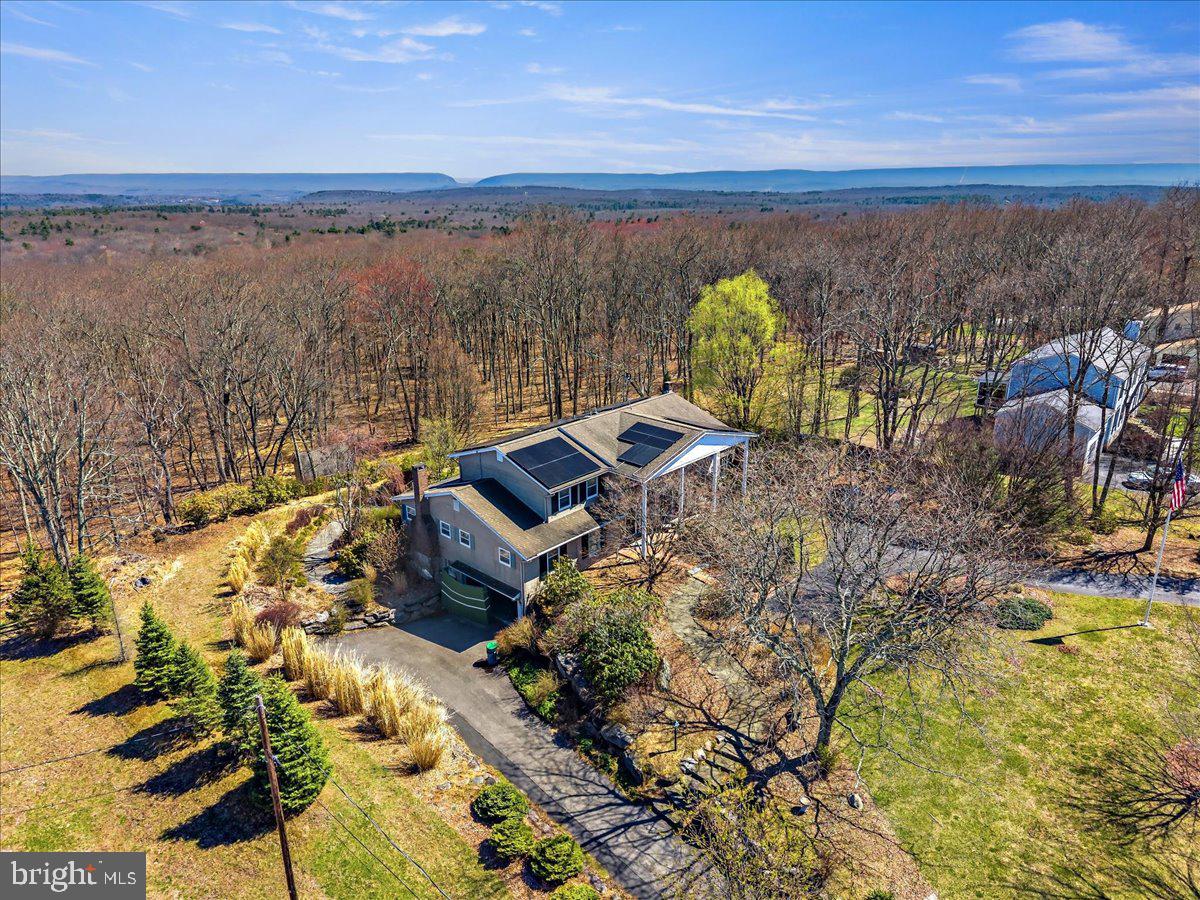
Set on over an acre of private, wooded land in one of Tannersville's most desirable pockets, this expansive 5-bedroom, 5-bath residence delivers nearly 4,000 square feet of living space designed for flexibility, comfort, and year-round lifestyle appeal in the Pocono Mountains.

Positioned on a quiet cul-de-sac and surrounded by mature trees, the property offers a sense of privacy and retreat while remaining just minutes from Camelback Mountain Resort, The Crossings Premium Outlets, and Route 80, providing convenient access to New York City and Northern New Jersey.

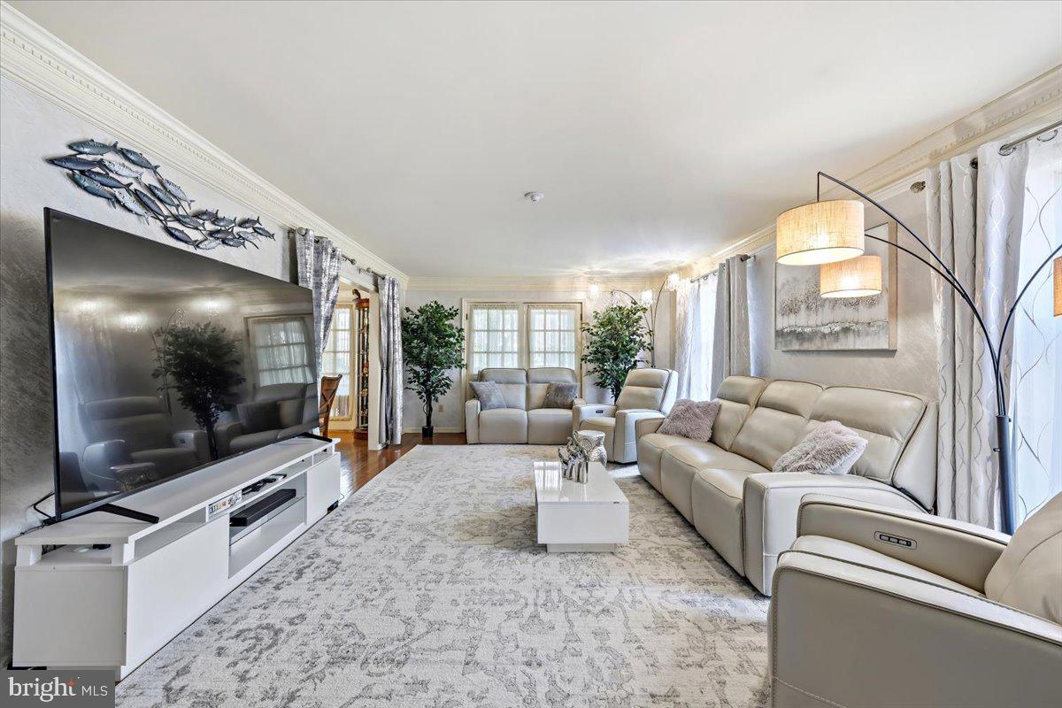
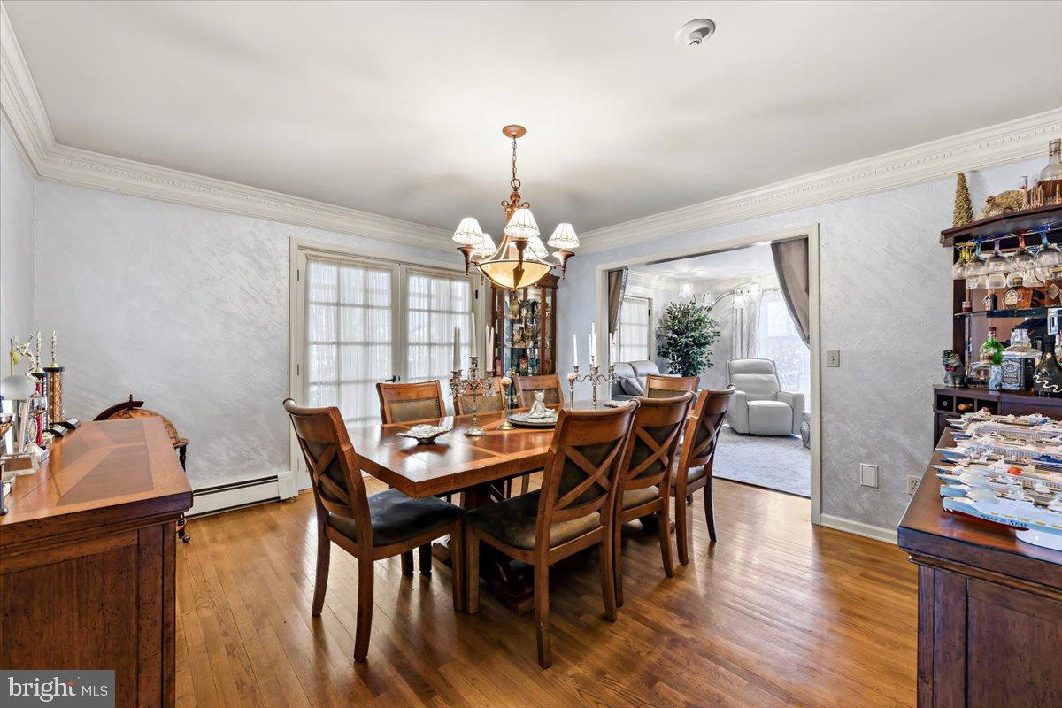
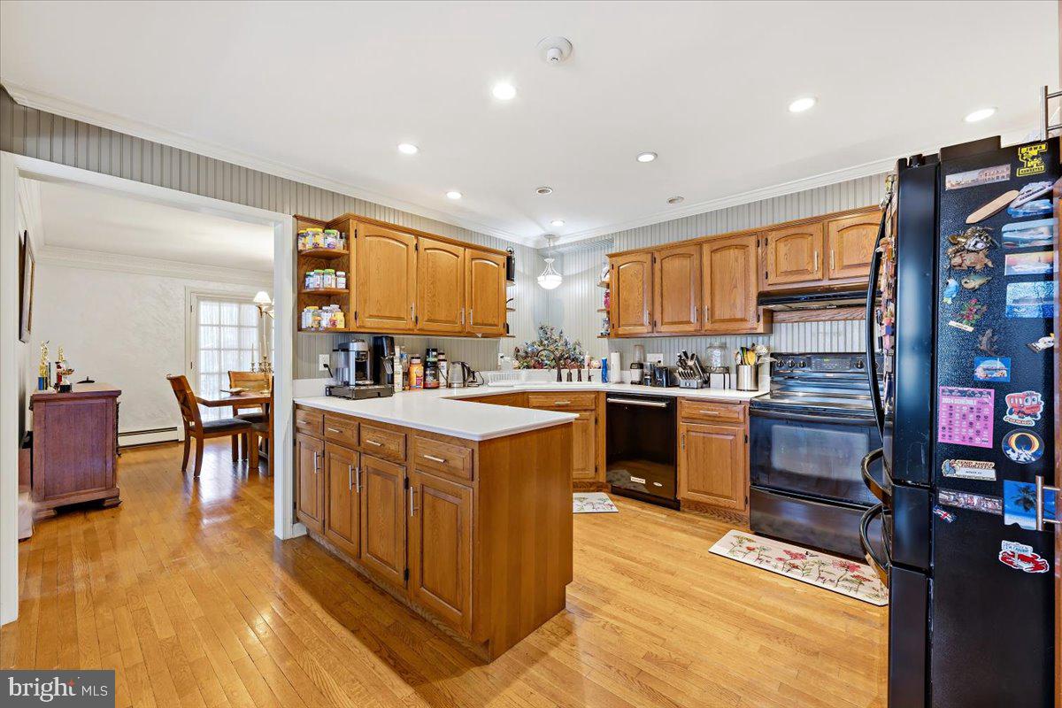
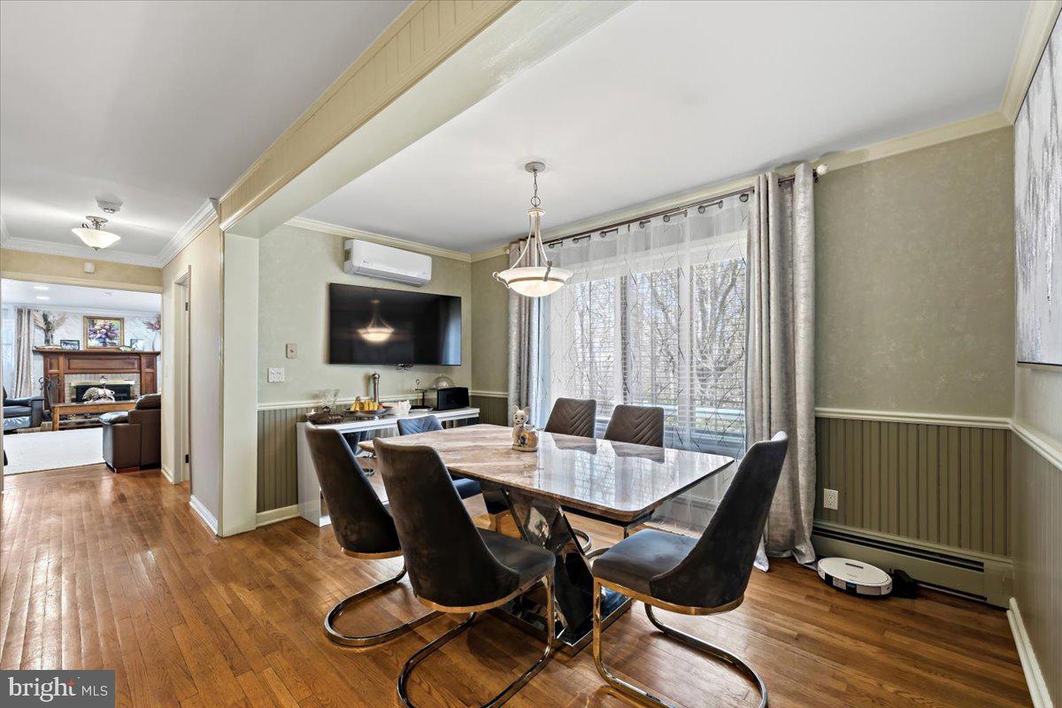
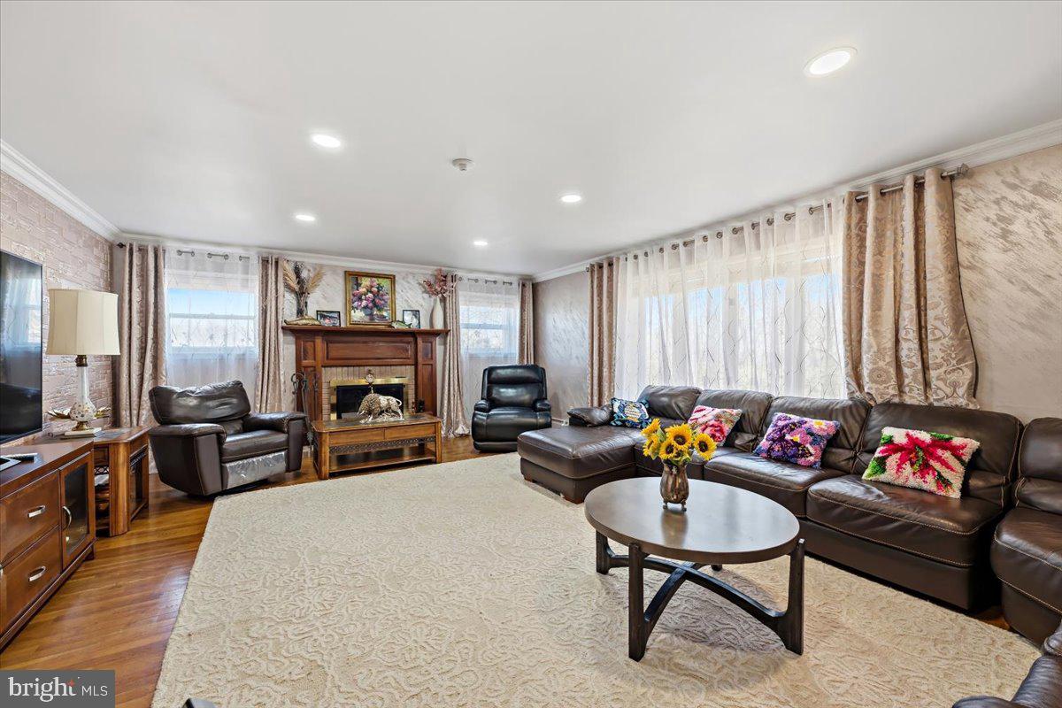
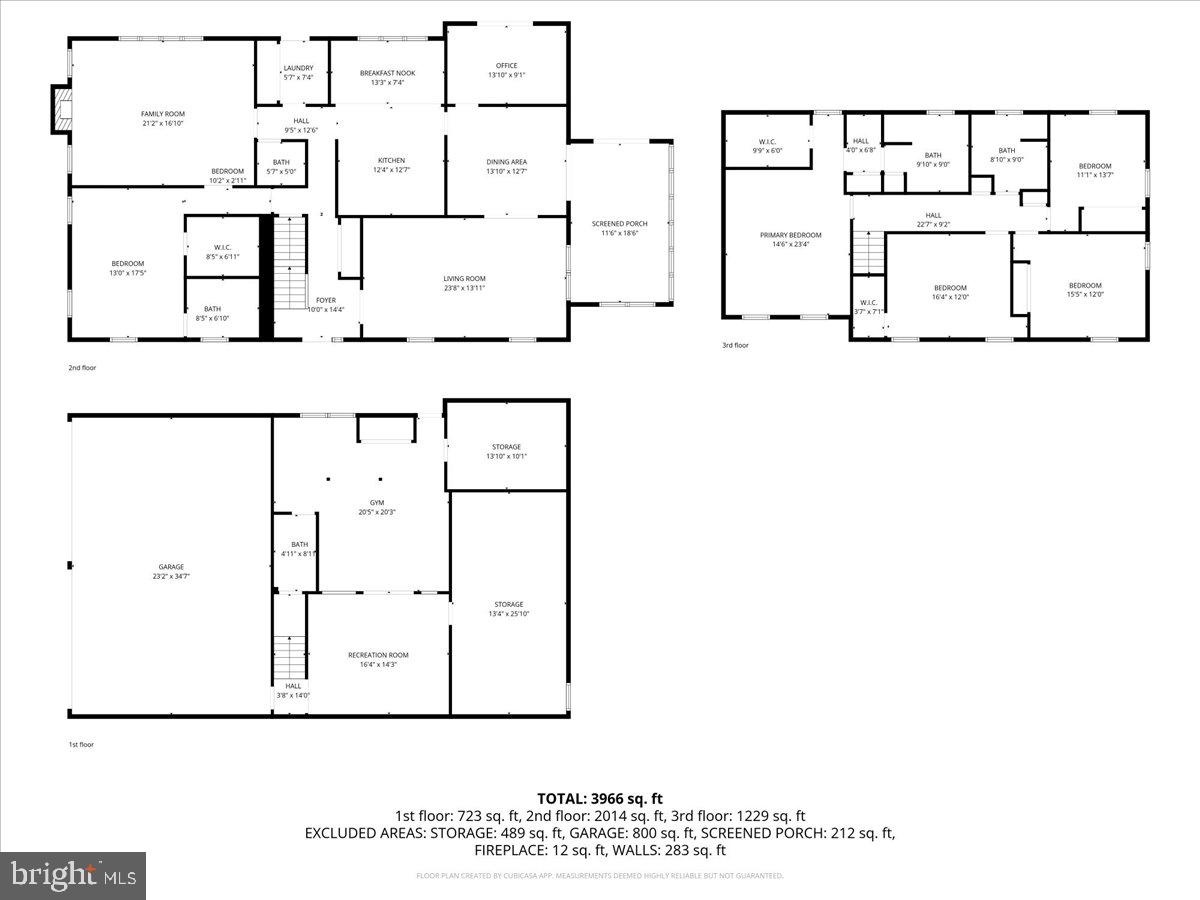
Inside, the home opens to a spacious and functional layout featuring hardwood flooring, crown molding, and abundant natural light throughout. The main level is designed for both everyday living and entertaining, offering a formal living room, dedicated dining area, and a large family room centered around a fireplace. The kitchen is equipped with granite countertops, stainless steel appliances, ample cabinetry, and a breakfast area, all flowing seamlessly into the main living spaces.

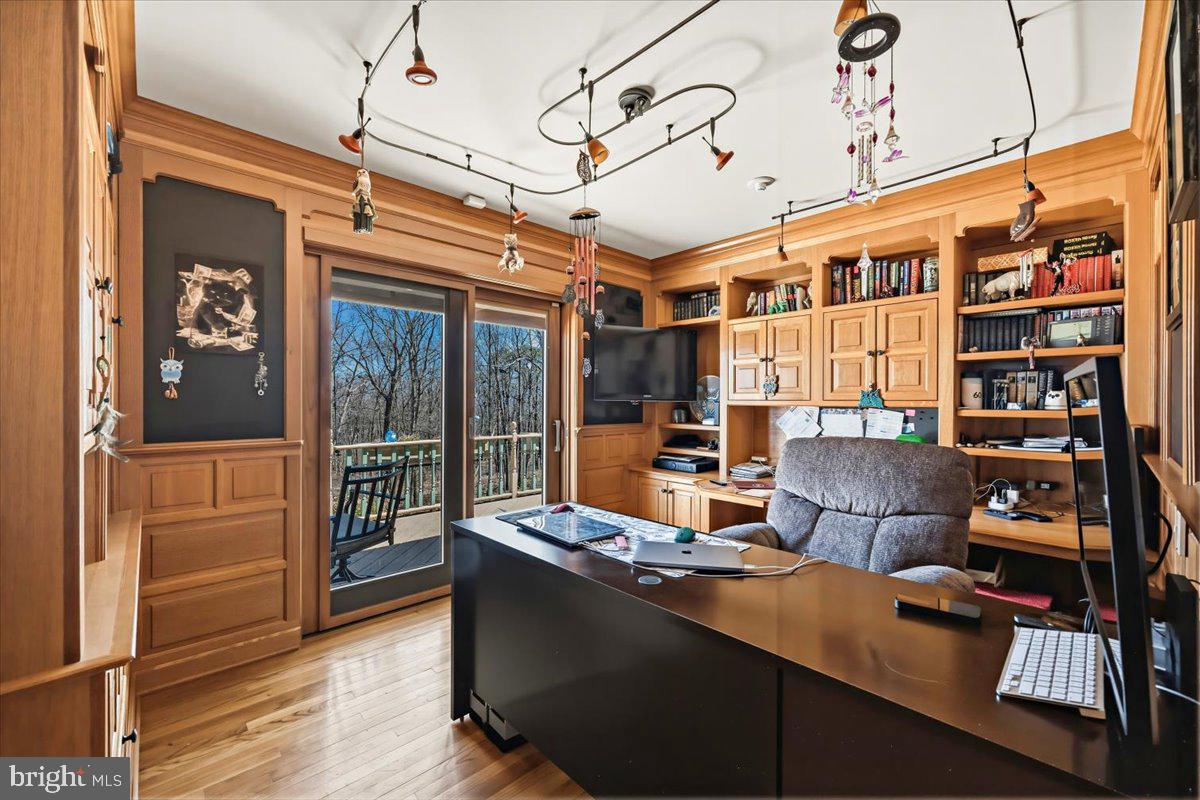
A key feature of the layout is the main-level bedroom with access to a full bathroom, offering flexibility for guests, extended living arrangements, or a private office setup. A separate office, laundry area, and multiple gathering spaces complete the main level.

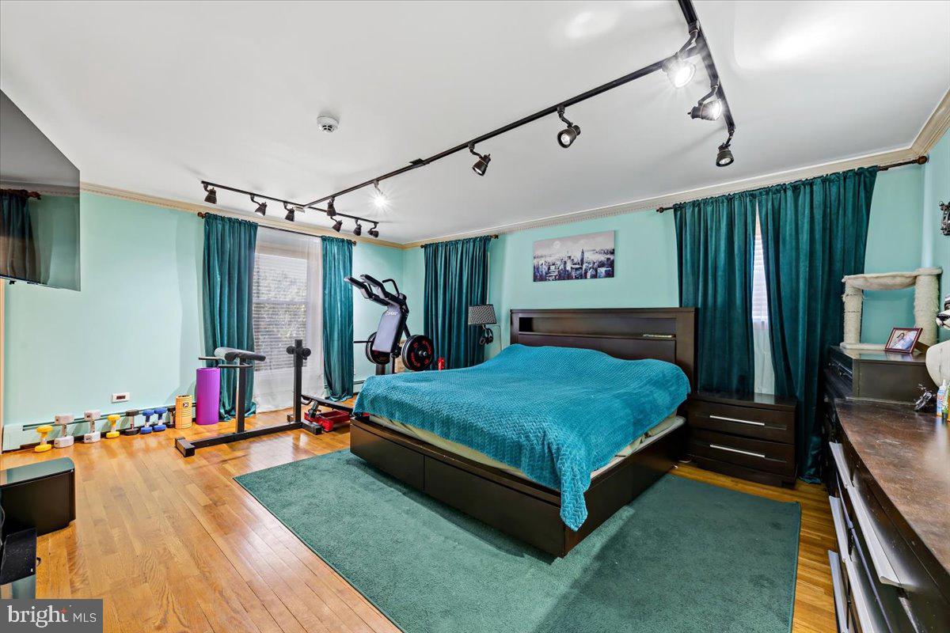
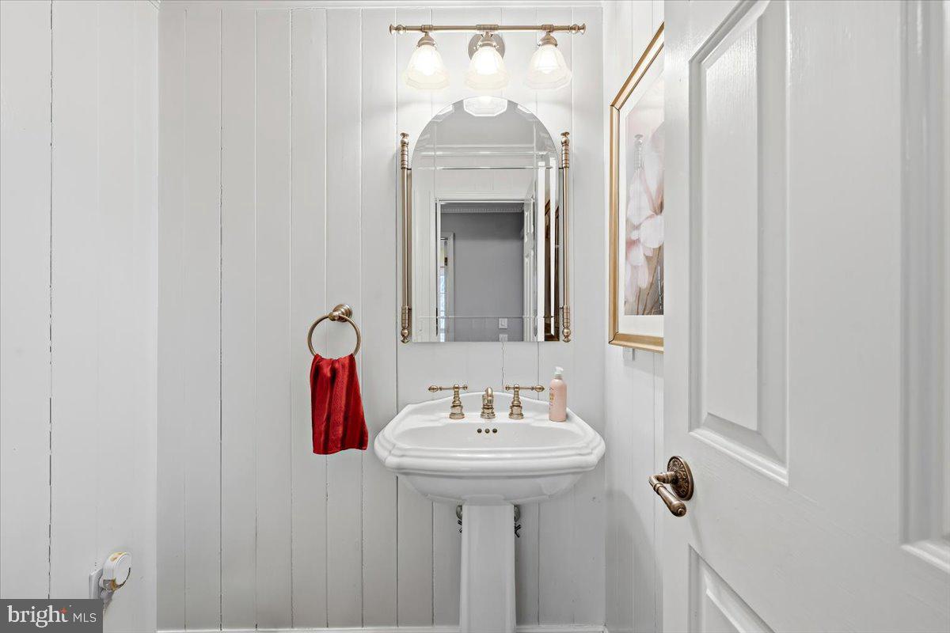
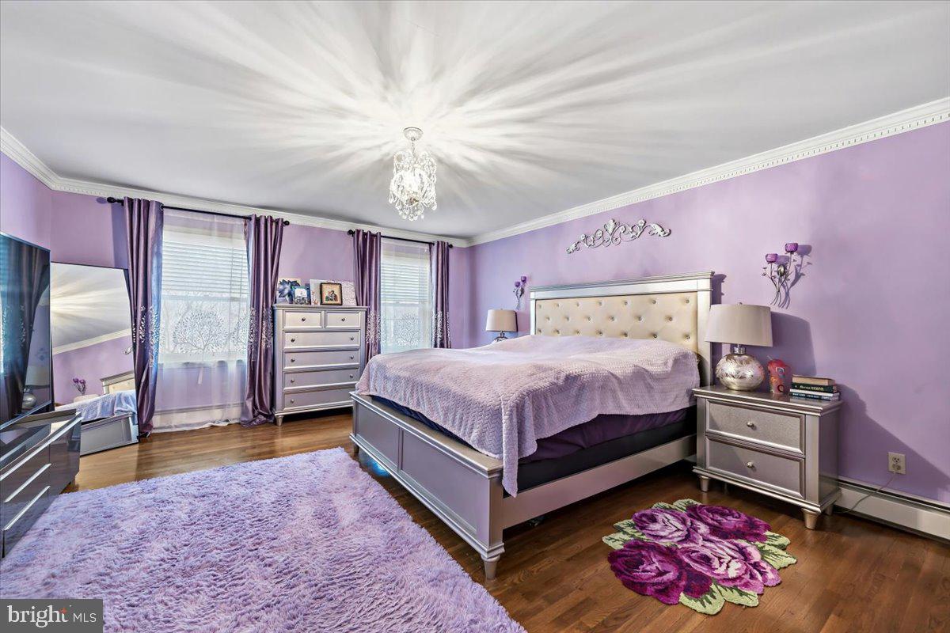
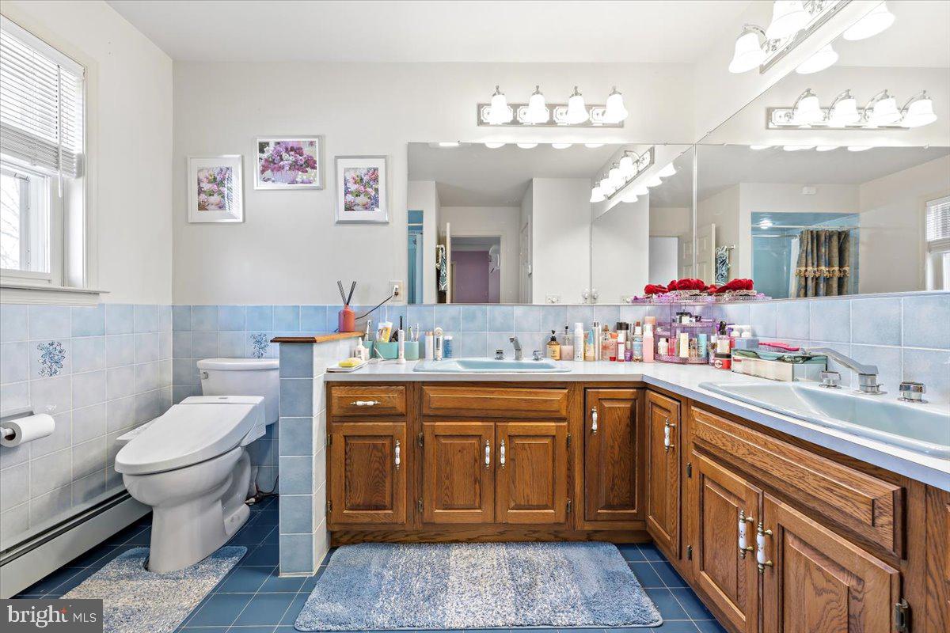
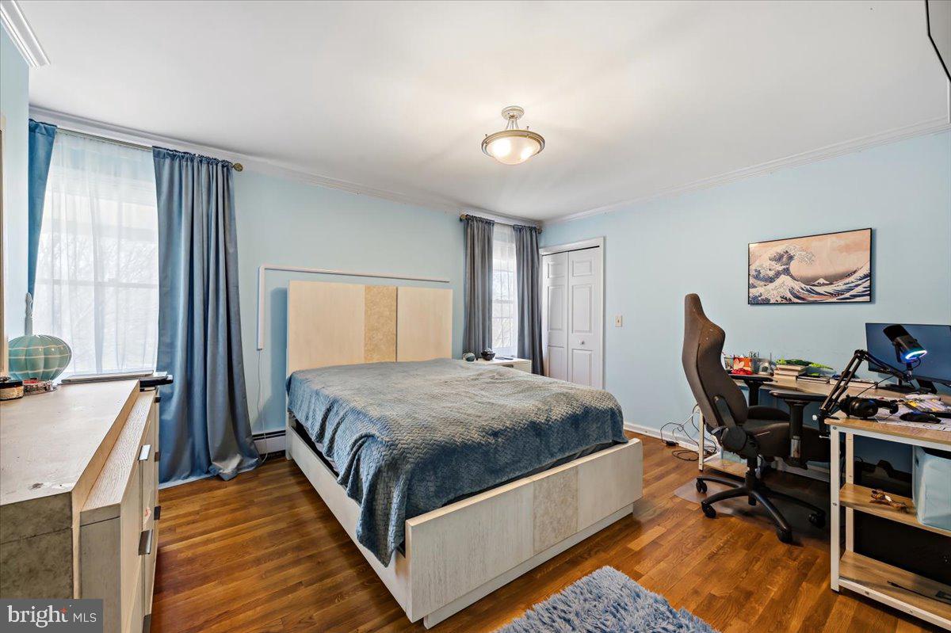
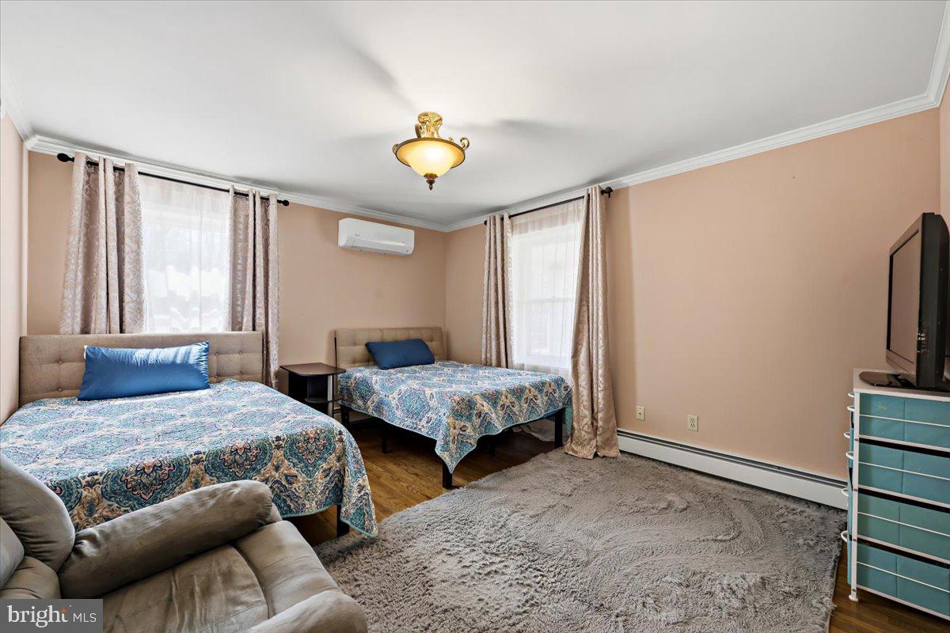
Upstairs, the primary suite provides a spacious retreat with a walk-in closet and en-suite bath. Three additional bedrooms and multiple full bathrooms offer comfortable accommodations with room to grow.

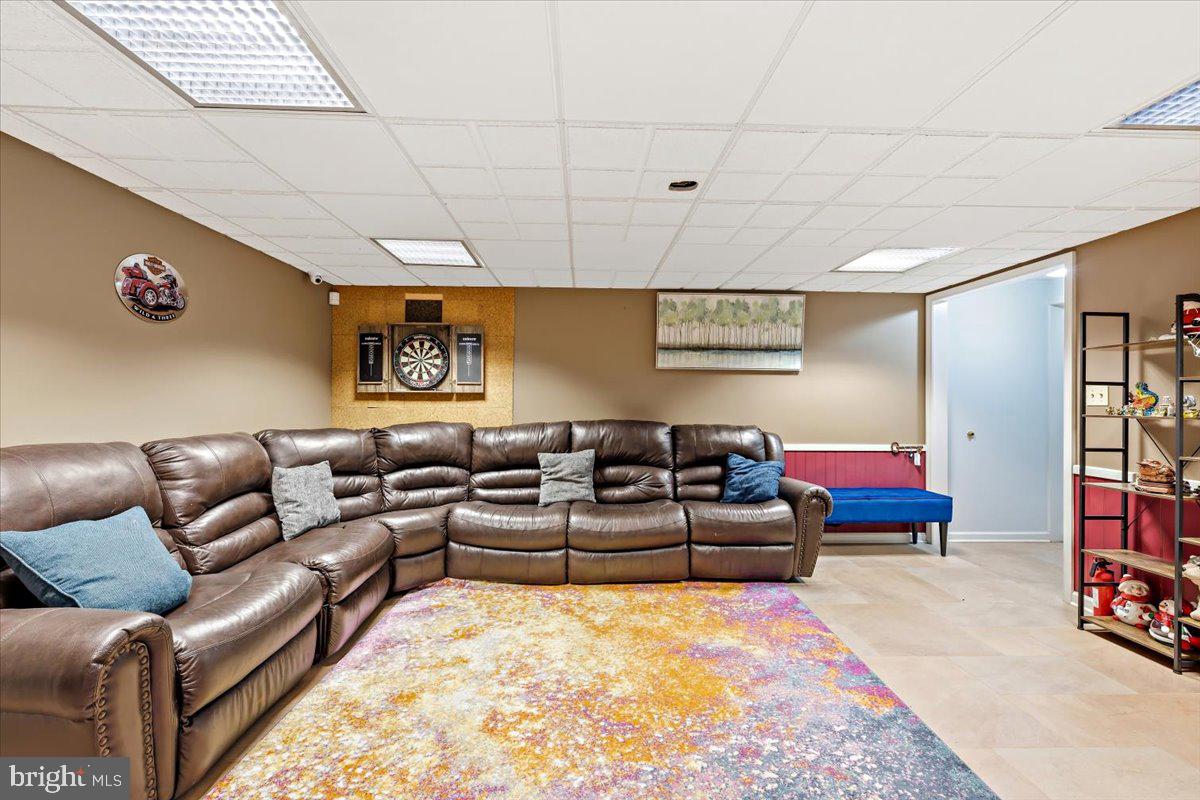
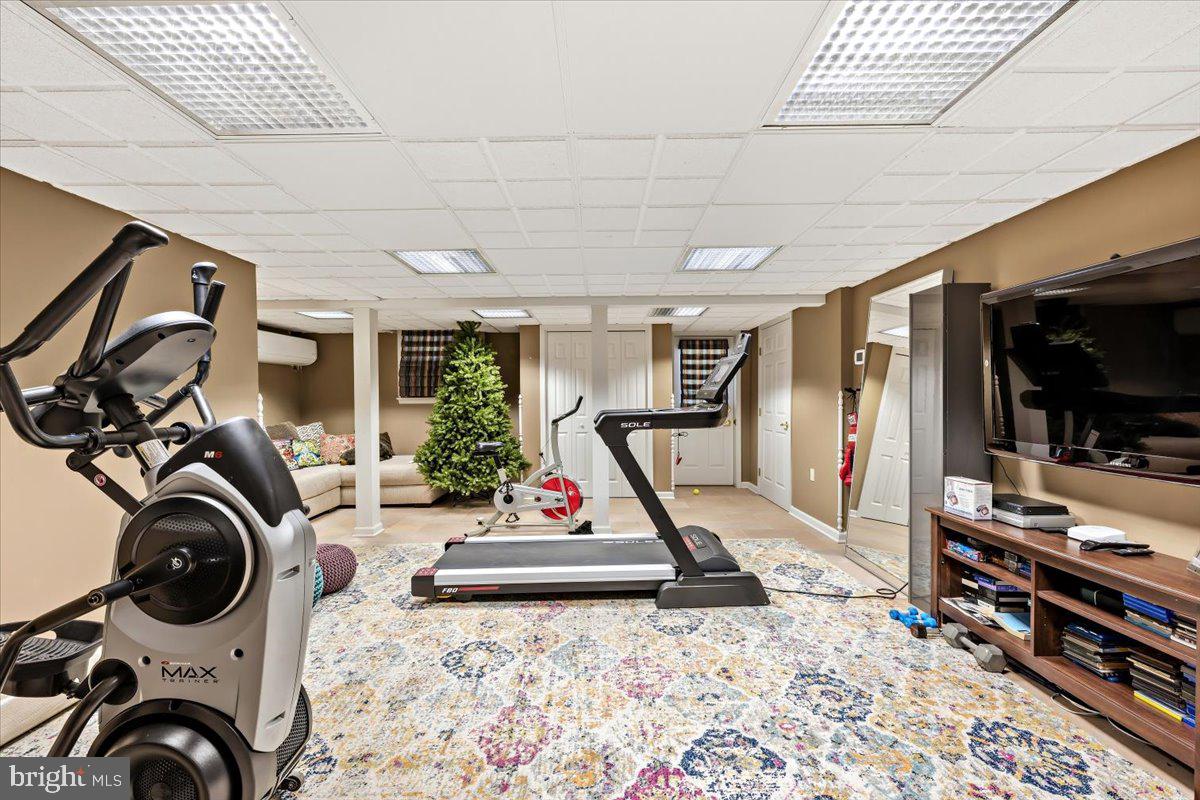
The finished walkout lower level significantly expands the usable living space, featuring a recreation area, fitness or flex space, a full bathroom, and multiple storage areas. This level provides additional versatility for a variety of living or entertainment needs.

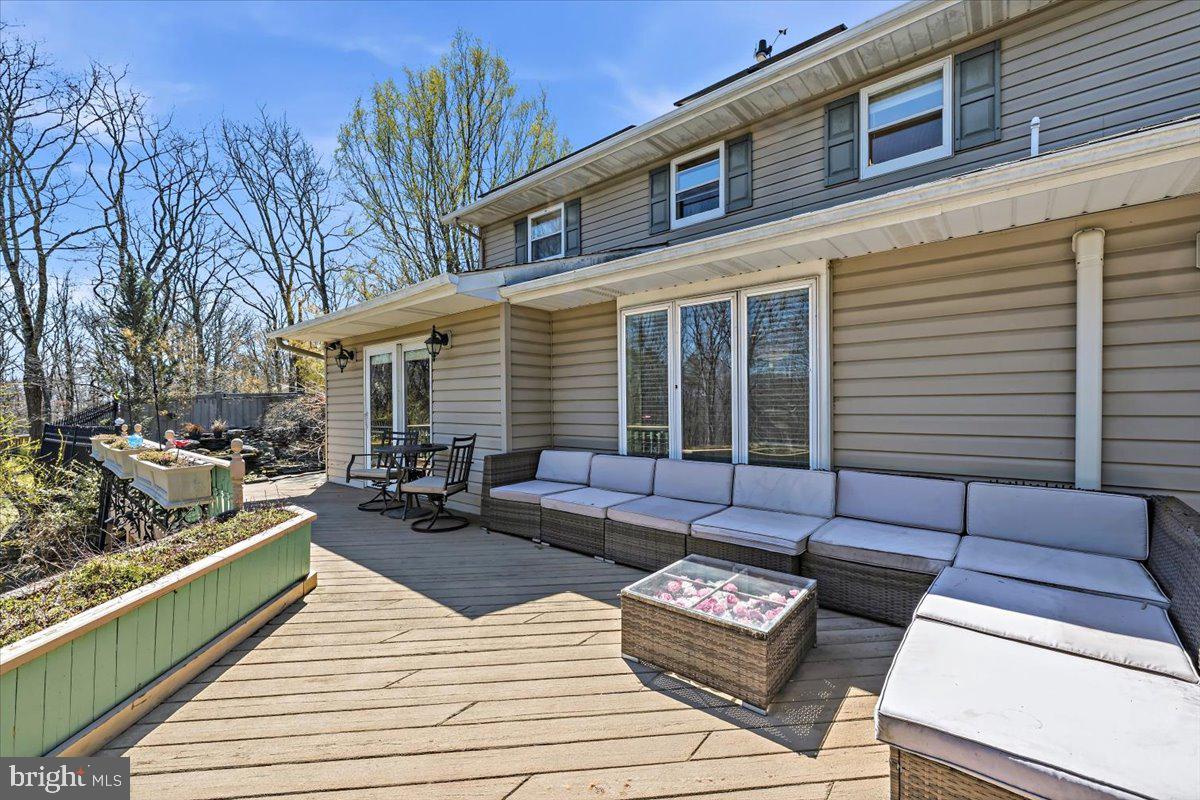
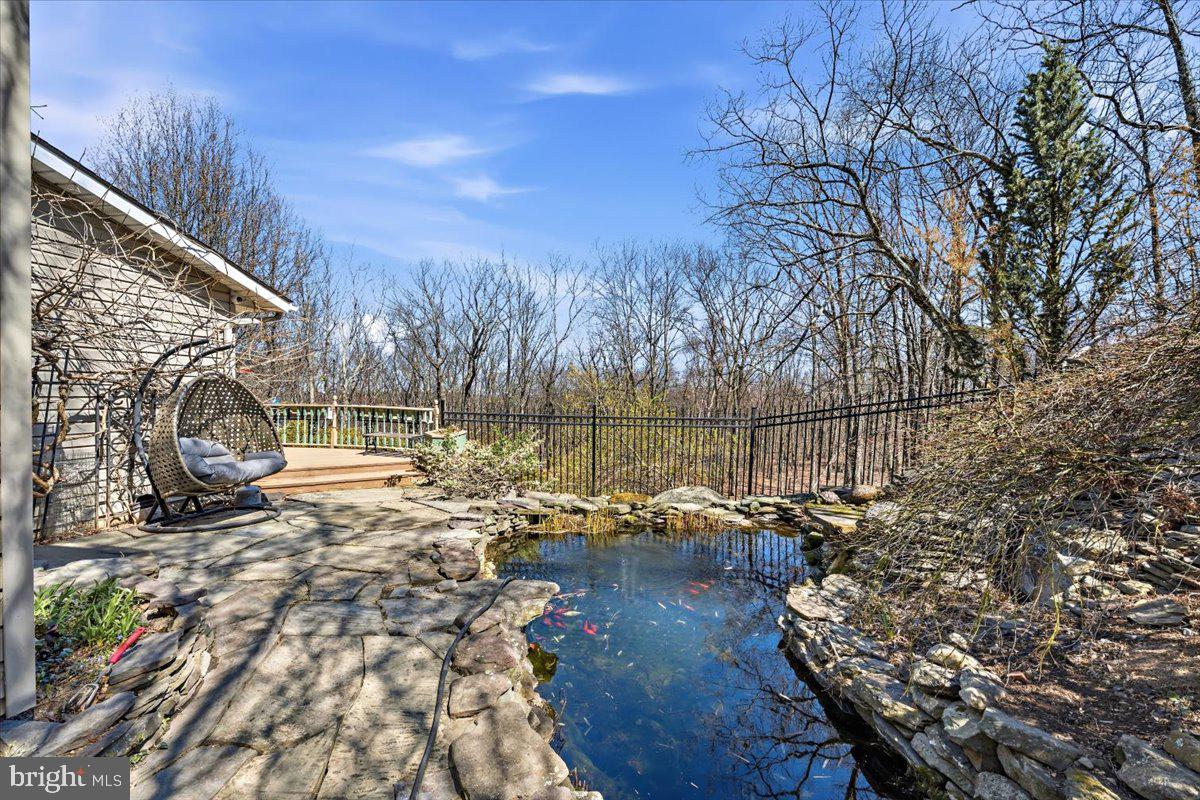
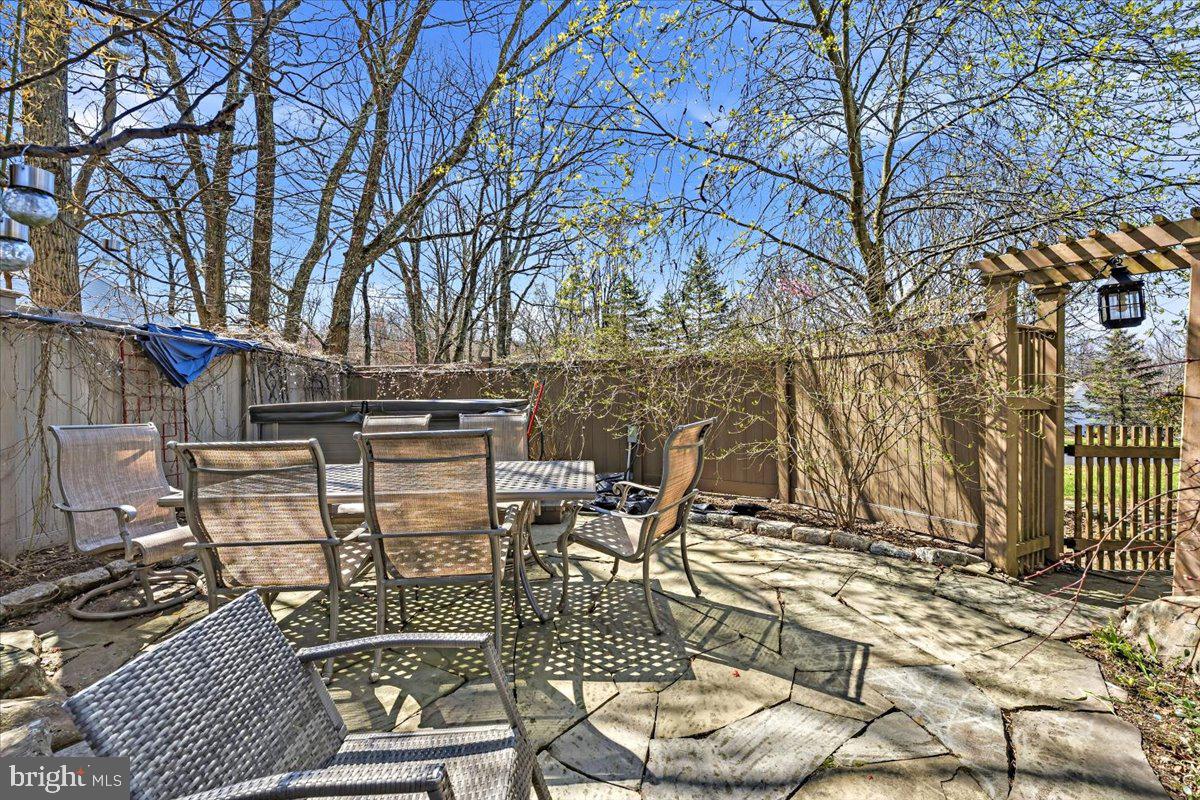
Outdoor living is a defining element of the property. A screened-in porch extends the interior living space into the outdoors, while the deck and patio areas are well-suited for dining and gatherings. The property is further enhanced by a hot tub and a landscaped koi pond with waterfall, creating a peaceful, resort-like setting within the natural surroundings.

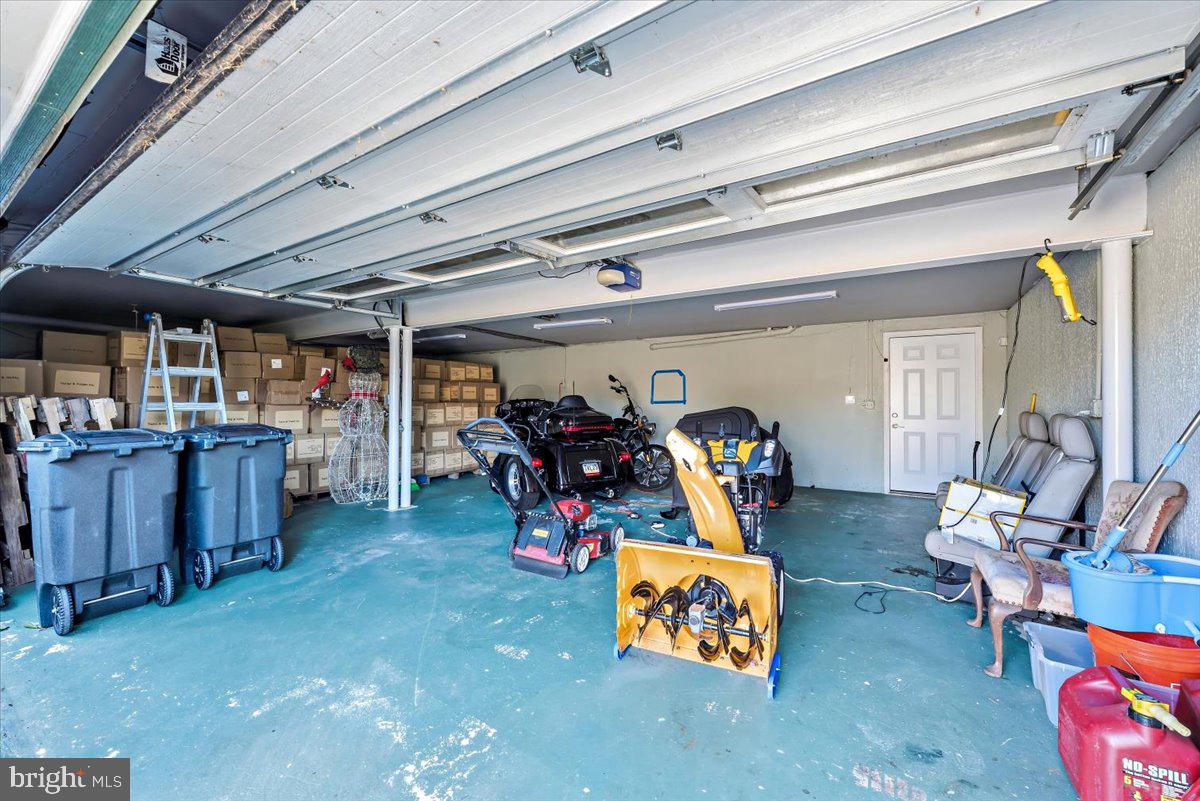
Additional features include a two-car attached garage, ample driveway parking, and a multi-source heating and cooling system designed for year-round comfort. Solar panels contribute to energy efficiency, with additional details available.

Located in Pocono Township, this property offers convenient access to skiing, waterparks, hiking, shopping, dining, and major commuter routes. The setting, layout, and overall footprint present a compelling opportunity for a primary residence, second home, or lifestyle-driven purchase in the Pocono Mountains.
Share Property

Location

164 CHESTNUT OAK DRIVE, TANNERSVILLE, PA 18372

Status

For Sale
image

Schedule a Showing

We would love to show you our beautiful property. Please select your preferred date and time below. An agent will be in touch shortly to confirm your appointment.

Schedule a Showing

We would love to show you our beautiful property. Please select your preferred date and time below. An agent will be in touch shortly to confirm your appointment.
Thank you for your interest in 164 CHESTNUT OAK DRIVE, TANNERSVILLE, PA 18372. We are reviewing your request and will be in touch shortly!

360 Virtual Tour

Take a tour of this property

Property Amenities

Interior
Laundry room Laundry Room, Main Level
Fireplace Gas
Appliances Electric Range, Electric Oven, Cooktop, Electric Water Heater, Gas Water Heater, Washer, Dishwasher, Dryer, Refrigerator
Flooring Carpet, Wood, Hardwood, Ceramic Tile
Total Bedrooms: 5
Half Bathrooms: 1
Full Bathrooms: 4
Other Interior Features Recessed Lighting, Crown Molding, Open Floorplan
Area & Lot
Total area 4,435 Sq.Ft.
Lot Area 1.05 Acres
Living area 3,966 Sq.Ft.
MLS® ID PAMR2006290
Year Built 1984
School District POCONO MOUNTAIN
High School POCONO MOUNTAIN EAST JUNIOR
Middle School SWIFTWATER
Elementary School SWIFTWATER ELEMENTARY CENTER
View Description Mountain(s),Trees/Woods,Garden
Architecture Styles Colonial
Type Residential
Status For Sale
Exterior
Stories 2
Pool None
Air conditioning Ceiling Fan(s), Attic Fan, Wall Unit(s), Electric
Heat type Electric, Oil, Active Solar, Hot Water, Forced Air, Radiant, Baseboard
Water Source Well
Garage Space 2.0
Sewer Septic Tank
Other Exterior Features Barbecue
Parking Asphalt, Garage, Driveway, Attached
Lot Features Cul-De-Sac, Level, Few Trees
Roof Asphalt, Fiberglass
Utilities Cable Available, Sewer Available, Water Available, Propane, Phone Available, Electricity Available
Finance
Sales Price $645,000
Real Estate Tax $9,496 yearly

Mortgage Calculator

Estimate your monthly mortgage payment, including the principal and interest, property taxes, and HOA. Adjust the values to generate a more accurate rate.
All estimates are provided for informational purposes only. Actual amounts may vary.
$0,000 Your Payment 20 15 65
$0,000 Your Payment

Work With Us

Michael's experience, knowledge, and outstanding communication skills enable him to advocate for clients and expertly negotiate on their behalf. Whether you are looking to buy your dream home or sell your property at the best possible price, Michael is committed to delivering exceptional results. His friendly and personable demeanor makes him both well-respected by his peers and a trustworthy and reliable agent for his clients.


Follow Us on Instagram