Leave a Message

Thank you for your message. We will be in touch with you shortly.

1501 BUSHKILL STREET
VIEW PHOTOS
$375,000

1501 BUSHKILL STREET

3 Beds 2 Baths 1,734 Sq.Ft. 7,000 Sq.Ft.
Description

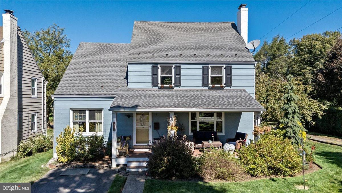
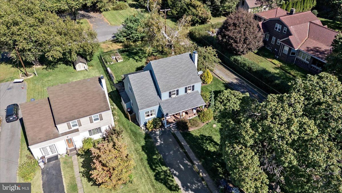
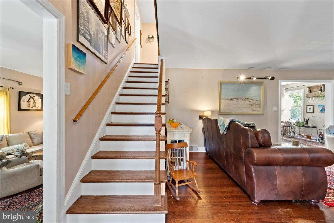
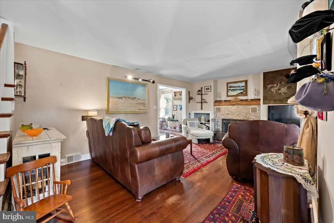
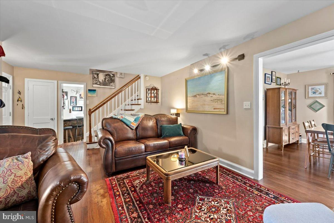
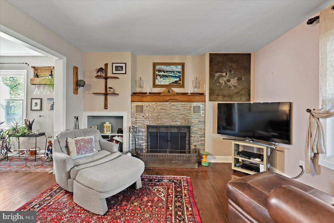
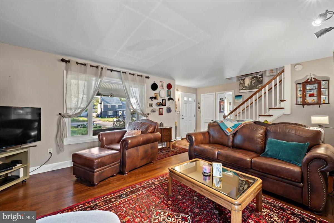
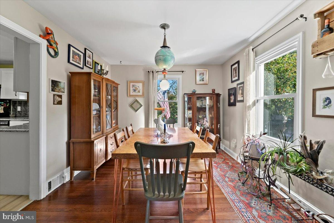
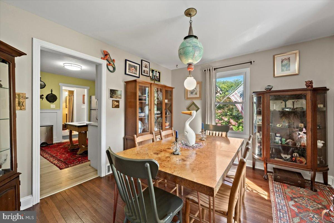
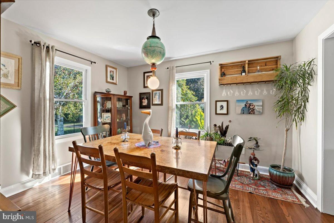
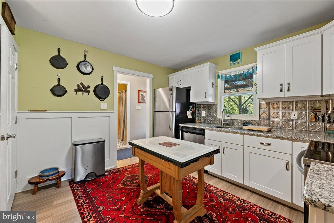
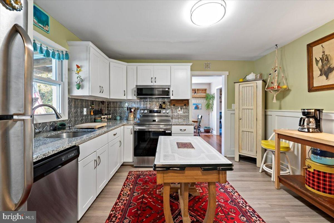
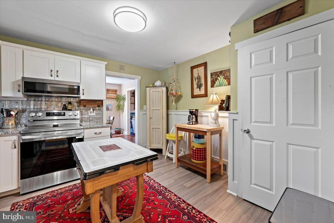
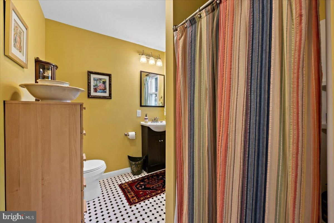
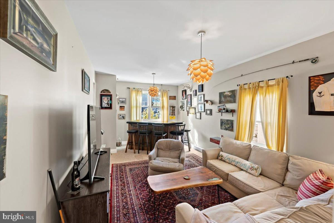
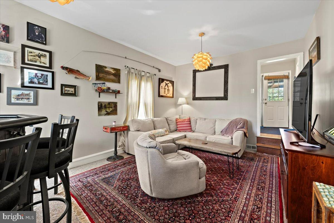
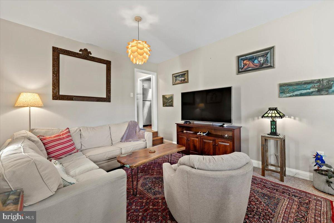
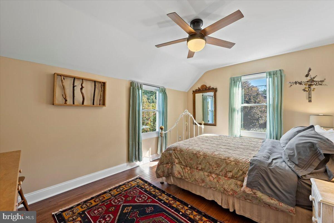
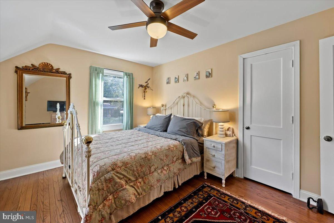
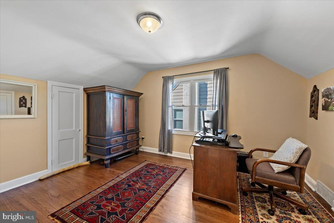
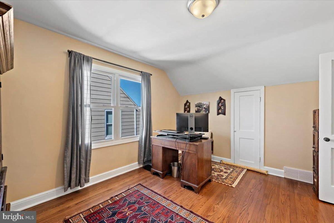
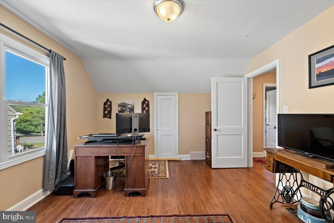
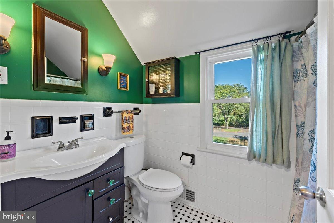
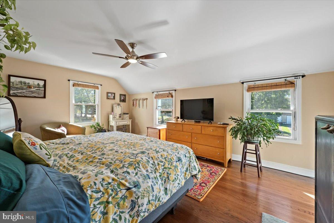
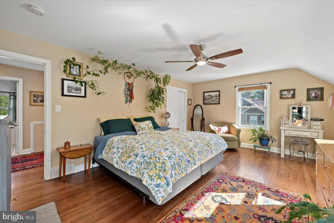
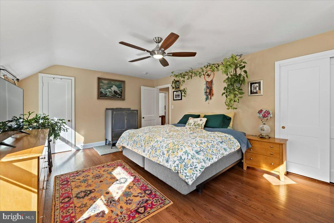
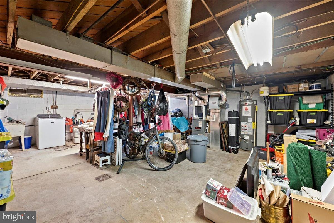
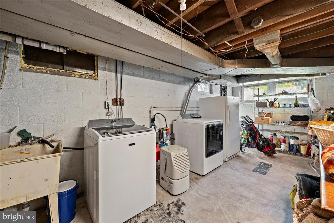
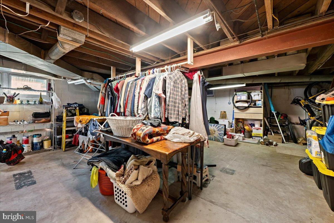
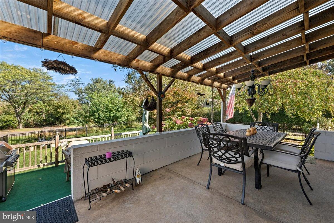
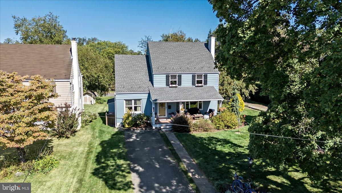
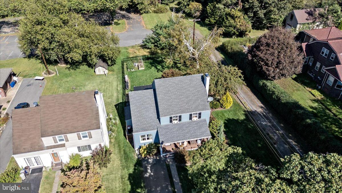
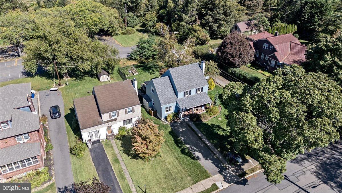
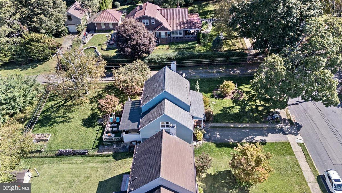
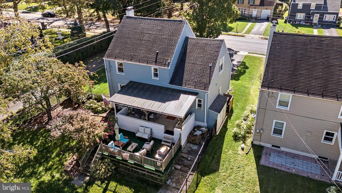
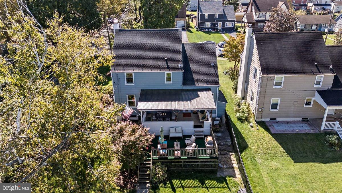
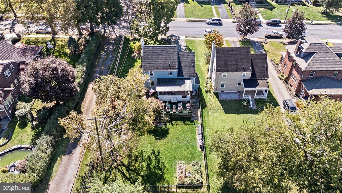
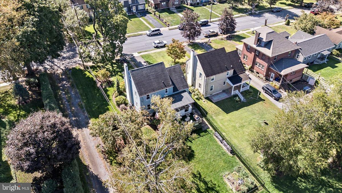
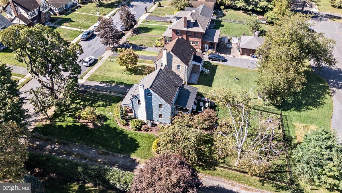
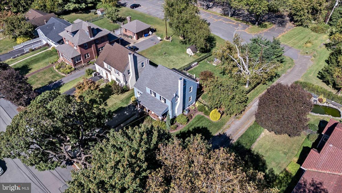
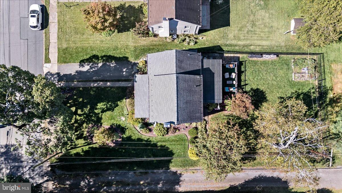
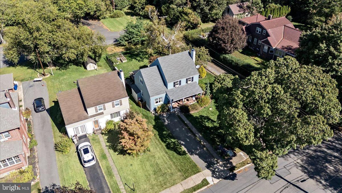
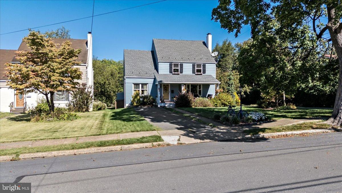
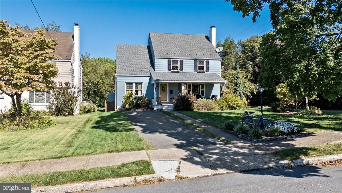
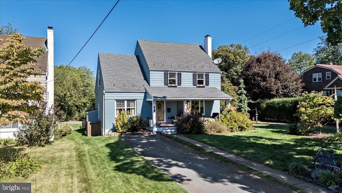
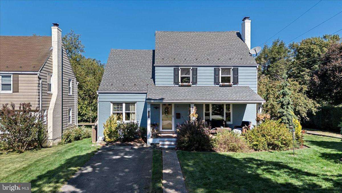
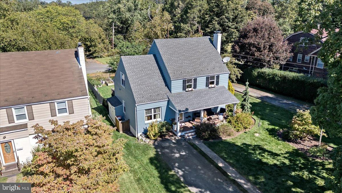
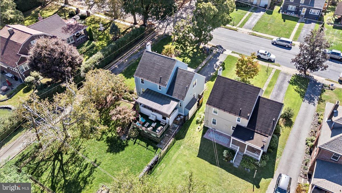
Welcome to 1501 Bushkill Street in Wilson Borough--a beautifully maintained Colonial home blending classic design with thoughtful updates. Offering three bedrooms, two full baths, and 1,734 square feet of living space, this residence delivers timeless charm and everyday comfort. The inviting living room showcases hardwood floors, abundant natural light, and a brick wood-burning fireplace as its centerpiece. An open dining area flows seamlessly into the updated kitchen featuring ceramic tile flooring, tile backsplash, and stainless-steel appliances. A versatile family room on the main level provides added flexibility for an office, den, or playroom. Upstairs, three spacious bedrooms with hardwood floors and dormer windows reflect the Colonial character of the home. The upper-level bath is finished in classic tile, while the main-level bath adds convenience for guests and daily living. The full unfinished basement includes laundry, utilities, and ample storage potential. Outside, enjoy a level yard with a rear covered patio and deck, paved driveway for off-street parking, and a covered entry that enhances curb appeal. Ideally located near schools, major commuter routes, and Easton's vibrant downtown shops and dining, this property offers a perfect balance of character and convenience. Experience traditional Colonial living with modern comfort--1501 Bushkill Street is ready to welcome you home.
Share Property

Location

1501 BUSHKILL STREET, EASTON, PA 18042

Status

Sold

Date Sold

January 30, 2026

360 Virtual Tour

Take a tour of this property

Property Amenities

Interior
Fireplace Wood Burning
Appliances Gas Range, Gas Oven, Gas Water Heater, Refrigerator, Microwave
Flooring Laminate, Carpet, Ceramic Tile, Concrete, Hardwood
Total Bedrooms: 3
Full Bathrooms: 2
Other Interior Features Ceiling Fan(s), Other
Area & Lot
Total area 2,134 Sq.Ft.
Lot Area 7,000 Sq.Ft.
Living area 1,734 Sq.Ft.
MLS® ID PANH2009086
Year Built 1952
School District WILSON AREA
High School WILSON AREA
Middle School WILSON AREA
Elementary School WILSON AREA
View Description City
Architecture Styles Colonial
Type Residential
Status Sold
Exterior
Stories 2
Pool None
Air conditioning Central Air, Ceiling Fan(s), Electric
Heat type Natural Gas, Forced Air
Water Source Public
Sewer Public Sewer
Parking Asphalt, On Street, Driveway
Lot Features Cleared, Level
Roof Shingle
Finance
Sales Price $375,000
Real Estate Tax $5,784 yearly
Work With Us

Michael's experience, knowledge, and outstanding communication skills enable him to advocate for clients and expertly negotiate on their behalf. Whether you are looking to buy your dream home or sell your property at the best possible price, Michael is committed to delivering exceptional results. His friendly and personable demeanor makes him both well-respected by his peers and a trustworthy and reliable agent for his clients.


Follow Us on Instagram