Leave a Message

Thank you for your message. We will be in touch with you shortly.

15 LOCUST DRIVE
15 LOCUST DRIVE
15 LOCUST DRIVE
15 LOCUST DRIVE
15 LOCUST DRIVE
15 LOCUST DRIVE
15 LOCUST DRIVE
15 LOCUST DRIVE
15 LOCUST DRIVE
15 LOCUST DRIVE
15 LOCUST DRIVE
15 LOCUST DRIVE
15 LOCUST DRIVE
15 LOCUST DRIVE
15 LOCUST DRIVE
15 LOCUST DRIVE
15 LOCUST DRIVE
15 LOCUST DRIVE
15 LOCUST DRIVE
15 LOCUST DRIVE
15 LOCUST DRIVE
15 LOCUST DRIVE
15 LOCUST DRIVE
15 LOCUST DRIVE
15 LOCUST DRIVE
15 LOCUST DRIVE
15 LOCUST DRIVE
15 LOCUST DRIVE
15 LOCUST DRIVE
15 LOCUST DRIVE
15 LOCUST DRIVE
15 LOCUST DRIVE
15 LOCUST DRIVE
15 LOCUST DRIVE
15 LOCUST DRIVE
15 LOCUST DRIVE
15 LOCUST DRIVE
15 LOCUST DRIVE
15 LOCUST DRIVE
15 LOCUST DRIVE
15 LOCUST DRIVE
15 LOCUST DRIVE
15 LOCUST DRIVE
15 LOCUST DRIVE
15 LOCUST DRIVE
15 LOCUST DRIVE
15 LOCUST DRIVE
15 LOCUST DRIVE
15 LOCUST DRIVE
15 LOCUST DRIVE
15 LOCUST DRIVE
15 LOCUST DRIVE
15 LOCUST DRIVE
15 LOCUST DRIVE
15 LOCUST DRIVE
VIEW PHOTOS
$574,900

15 LOCUST DRIVE

3 Beds 2 Baths 1,330 Sq.Ft. 6.08 Acres
Description

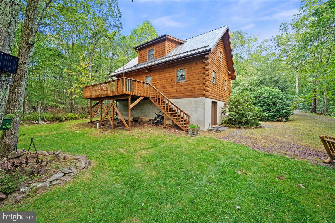
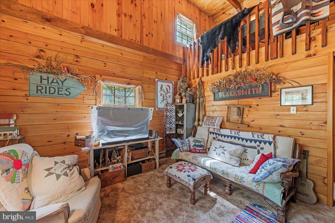
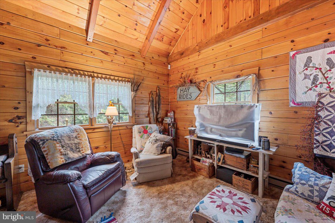
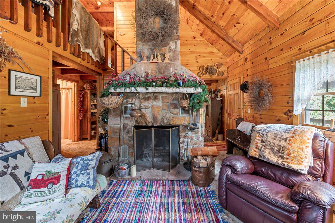
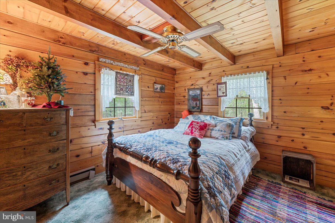
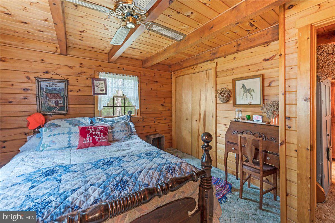
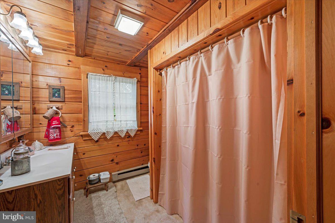
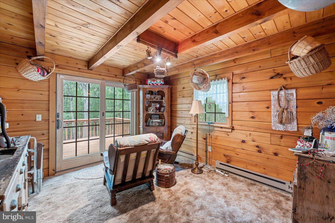
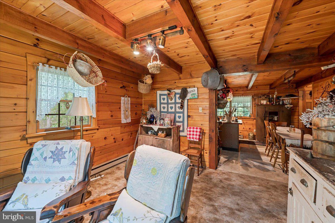
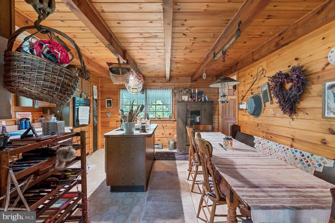
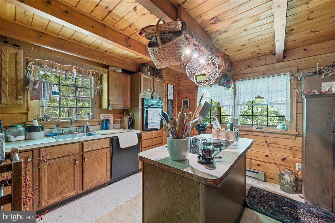
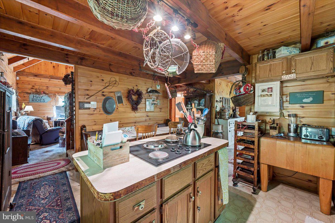
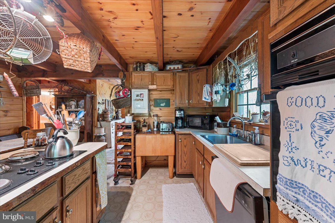
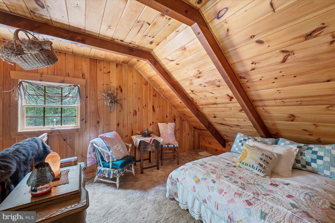
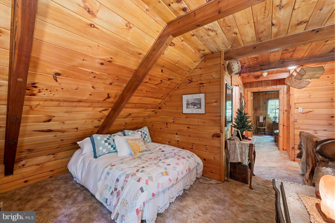
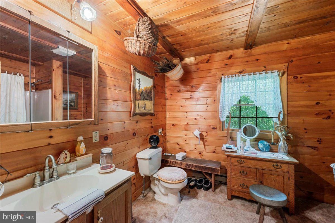
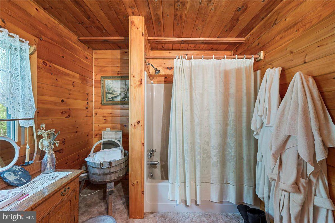
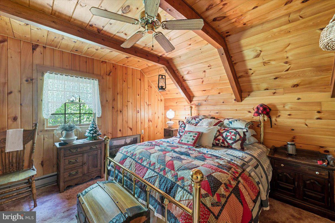
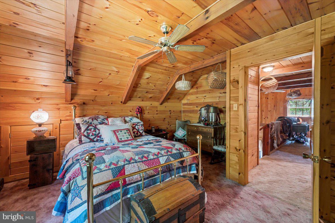
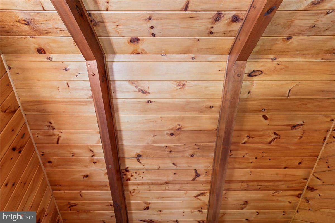
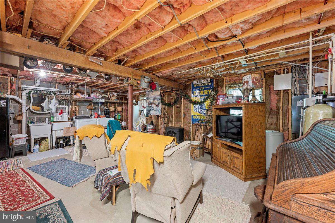
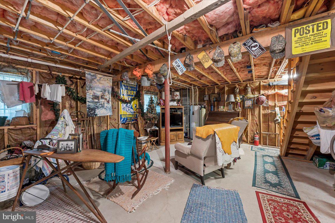
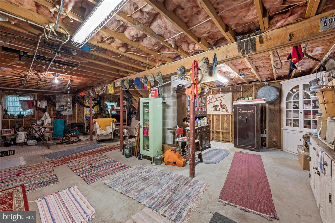
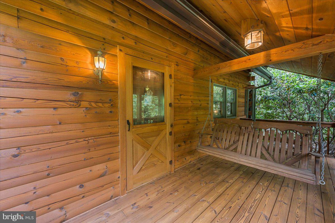
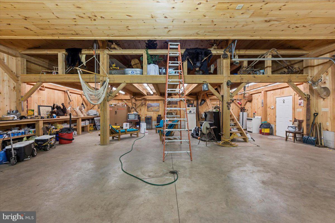
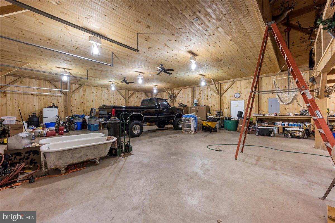
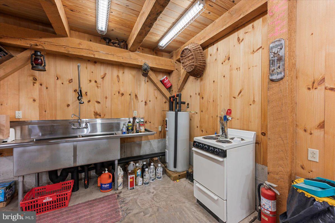
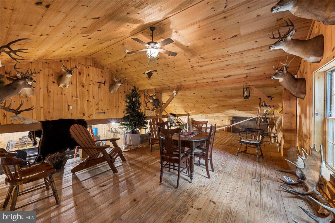
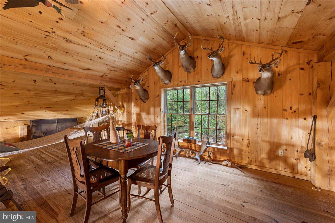
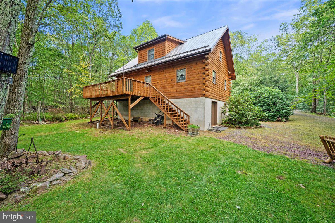
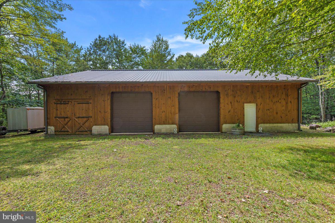
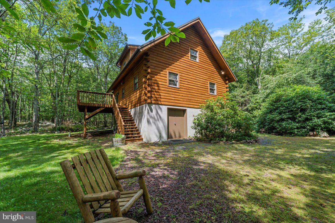
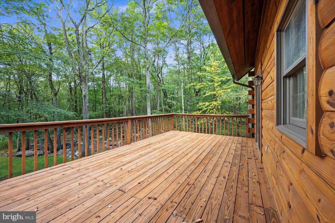
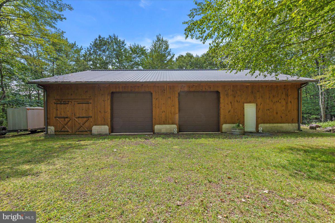
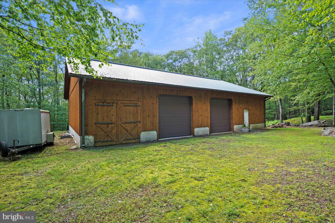
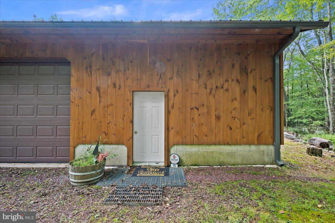
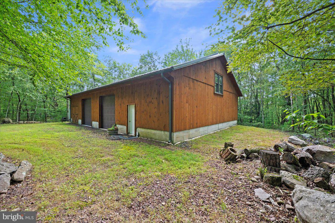
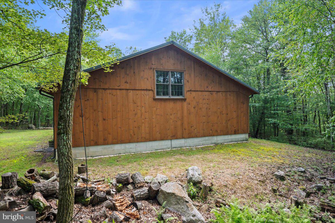
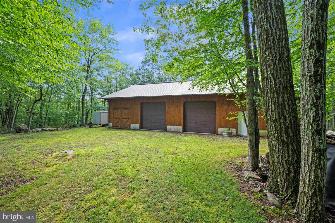
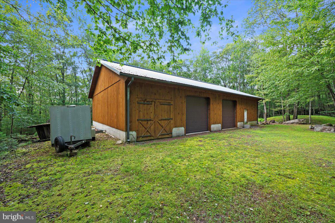
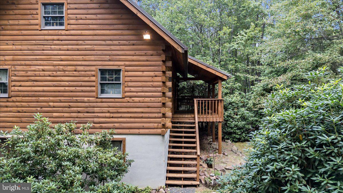
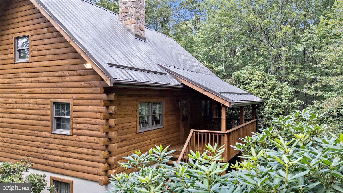
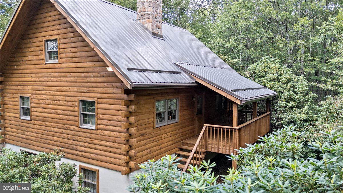
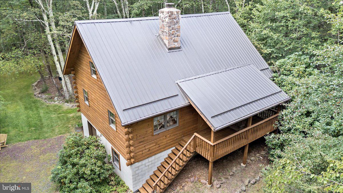
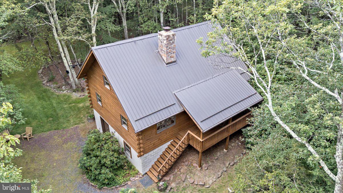
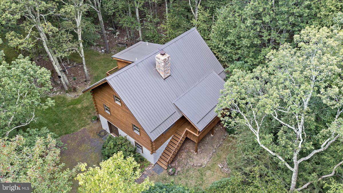
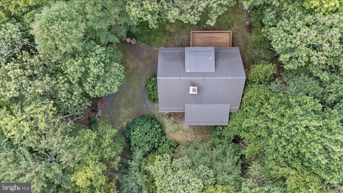
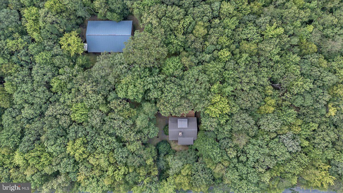
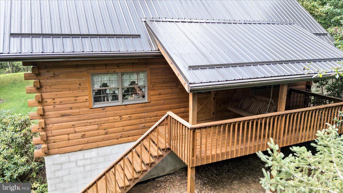
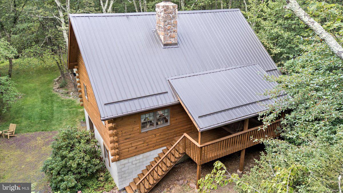
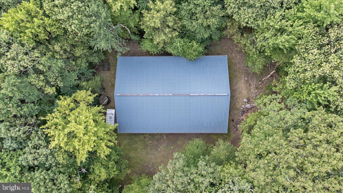
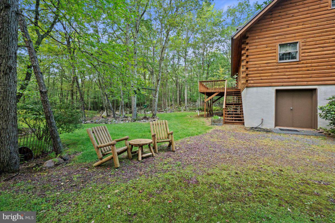
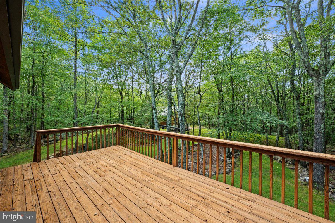
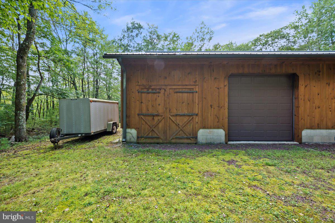
This is not just a home. It's a private Pocono compound built for those who need space to build, store, create, and escape. Set on over 6 wooded acres within Hickory Run Forest, this property delivers a rare combination of land, infrastructure, and flexibility that is nearly impossible to replicate in today's market. The centerpiece is a $200,000+ Amish-built 60x40 detached garage and workshop designed for serious use. Featuring three oversized bays, full concrete flooring, electric, extensive lighting, built-in workbenches, utility sink, and a finished upper-level loft, this space is ideal for contractors, car collectors, hobbyists, or anyone seeking a true live-work environment. Whether you're storing equipment, working on projects, or creating a private retreat for your passions, this structure defines the property. The main residence is a handcrafted log home offering authentic mountain character and a warm, lodge-style atmosphere. Inside, vaulted ceilings, exposed beams, and tongue-and-groove woodwork create a timeless interior anchored by a dramatic floor-to-ceiling stone fireplace in the main living area. The open-concept layout connects the living room, dining area, and kitchen, providing a functional space for everyday living or weekend gatherings. A loft overlooks the main level, offering additional flexibility for sleeping, office, or recreational use. The walk-out lower level adds usable space for storage, workshop expansion, or recreation, while the surrounding acreage provides privacy, separation, and long-term flexibility. Multiple included parcels enhance the scale of the property and contribute to a setting that feels secluded, yet remains accessible. Located just minutes from Jim Thorpe, the PA Turnpike, and year-round Pocono attractions including hiking, skiing, and outdoor recreation, this property offers both convenience and escape. Whether used as a primary residence, second home, or a functional live-work compound, the value here is in the combination of land, usability, and infrastructure. This is a property designed for a specific buyer. Someone who understands the value of space, privacy, and purpose-built improvements. Opportunities like this are limited, and replacement cost alone makes this a compelling offering in the current market. Property is being sold as-is. Buyer to verify all measurements, parcel information, and permitted uses. Multiple tax parcels included in the sale.

Share Property

Location

15 LOCUST DRIVE, JIM THORPE, PA 18229

Status

For Sale
image

Schedule a Showing

We would love to show you our beautiful property. Please select your preferred date and time below. An agent will be in touch shortly to confirm your appointment.

Schedule a Showing

We would love to show you our beautiful property. Please select your preferred date and time below. An agent will be in touch shortly to confirm your appointment.
Thank you for your interest in 15 LOCUST DRIVE, JIM THORPE, PA 18229. We are reviewing your request and will be in touch shortly!

360 Virtual Tour

Take a tour of this property

Property Amenities

Interior
Fireplace Wood Burning, Stone
Appliances Electric Range, Electric Oven, Electric Water Heater, Refrigerator
Flooring Carpet, Wood, Hardwood
Total Bedrooms: 3
Full Bathrooms: 2
Other Interior Features Ceiling Fan(s), Other, Vaulted Ceiling(s)
Area & Lot
Total area 2,660 Sq.Ft.
Lot Area 6.08 Acres
Living area 1,330 Sq.Ft.
MLS® ID PACC2007436
Year Built 1990
School District JIM THORPE AREA
High School JIM THORPE AREA SHS
Middle School PENN-KIDDER CAMPUS
Elementary School PENN-KIDDER CAMPUS
View Description Mountain(s),Trees/Woods
Architecture Styles Log Home
Type Residential
Status For Sale
Exterior
Stories 2
Pool None
Air conditioning Ceiling Fan(s), Electric
Heat type Wood Stove, Electric, Wood, Baseboard
Water Source Well
Garage Space 4.0
Security Features Security System
Sewer Septic Tank
Other Exterior Features Other, Lighting, Rain Gutters
Parking Oversized, Gravel, Garage, Driveway, Off Site, Other, Detached
Lot Features Level, Private, Few Trees
Roof Metal
Utilities Propane, Phone Not Available, Cable Available
Finance
Sales Price $574,900
HOA Fees $1,200 yearly
Real Estate Tax $3,035 yearly

Mortgage Calculator

Estimate your monthly mortgage payment, including the principal and interest, property taxes, and HOA. Adjust the values to generate a more accurate rate.
All estimates are provided for informational purposes only. Actual amounts may vary.
$0,000 Your Payment 20 15 65
$0,000 Your Payment

Work With Us

Michael's experience, knowledge, and outstanding communication skills enable him to advocate for clients and expertly negotiate on their behalf. Whether you are looking to buy your dream home or sell your property at the best possible price, Michael is committed to delivering exceptional results. His friendly and personable demeanor makes him both well-respected by his peers and a trustworthy and reliable agent for his clients.


Follow Us on Instagram