Leave a Message

Thank you for your message. We will be in touch with you shortly.

15 E PARK ROAD
15 E PARK ROAD
15 E PARK ROAD
15 E PARK ROAD
15 E PARK ROAD
15 E PARK ROAD
15 E PARK ROAD
15 E PARK ROAD
15 E PARK ROAD
15 E PARK ROAD
15 E PARK ROAD
15 E PARK ROAD
15 E PARK ROAD
15 E PARK ROAD
15 E PARK ROAD
15 E PARK ROAD
15 E PARK ROAD
15 E PARK ROAD
15 E PARK ROAD
15 E PARK ROAD
15 E PARK ROAD
15 E PARK ROAD
15 E PARK ROAD
15 E PARK ROAD
15 E PARK ROAD
15 E PARK ROAD
15 E PARK ROAD
15 E PARK ROAD
15 E PARK ROAD
15 E PARK ROAD
15 E PARK ROAD
15 E PARK ROAD
15 E PARK ROAD
15 E PARK ROAD
15 E PARK ROAD
VIEW PHOTOS
$470,000

15 E PARK ROAD

2 Beds 3 Baths 1,580 Sq.Ft. 3,240 Sq.Ft.
Description

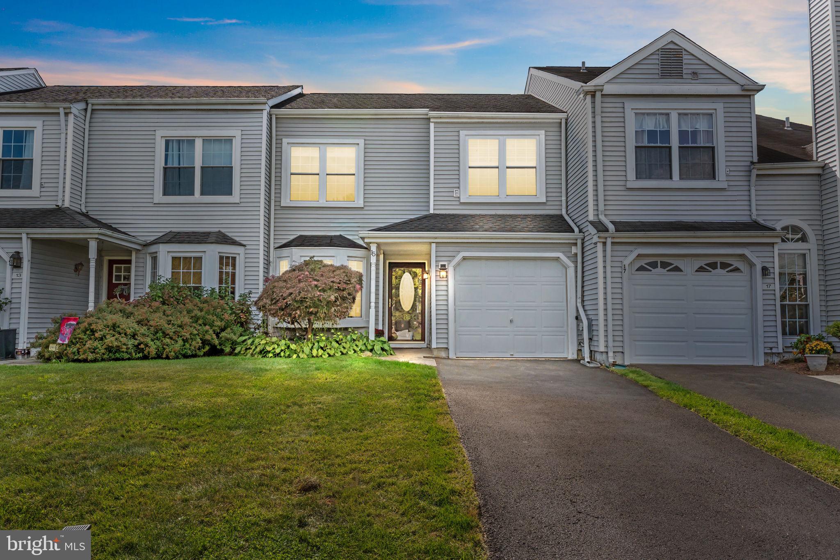
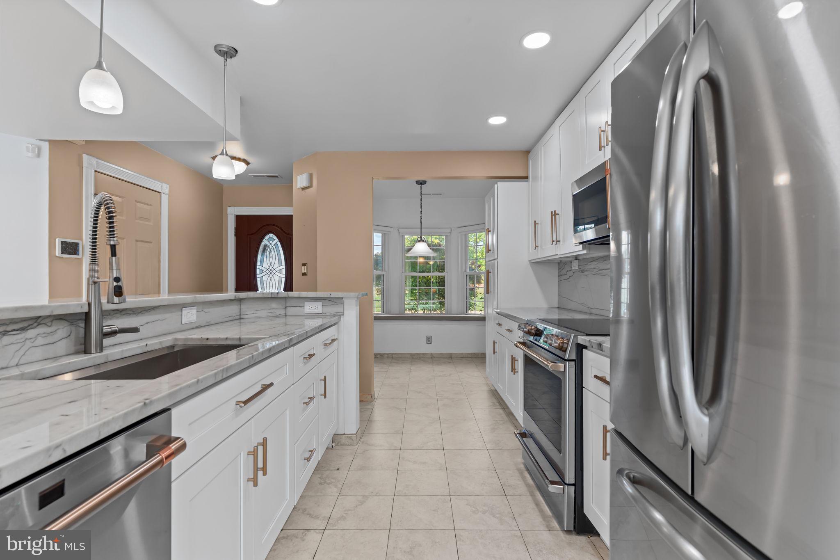
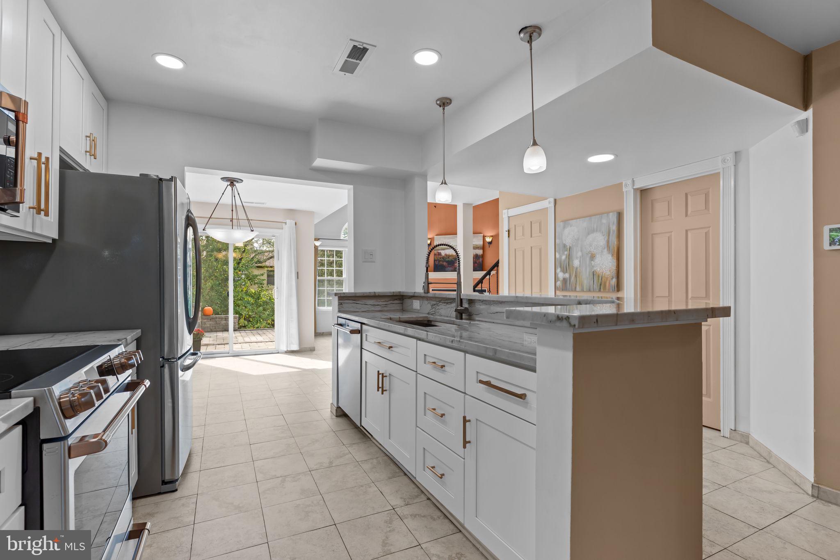
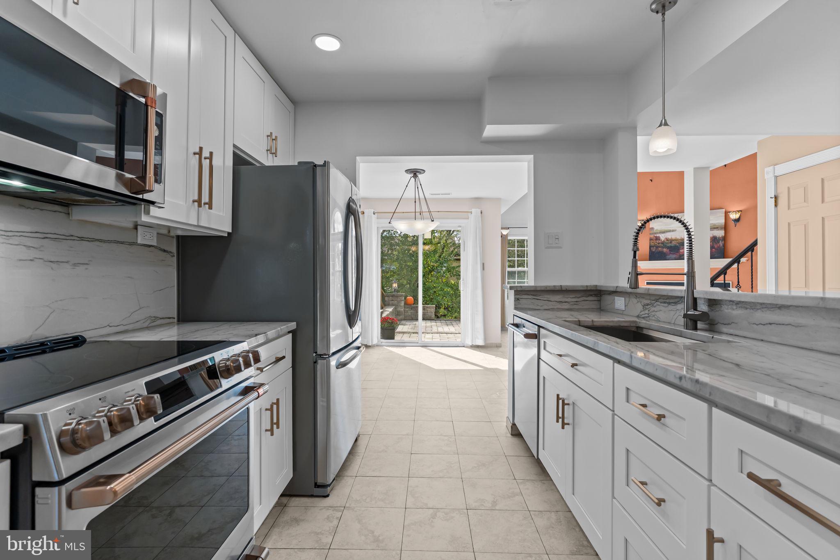
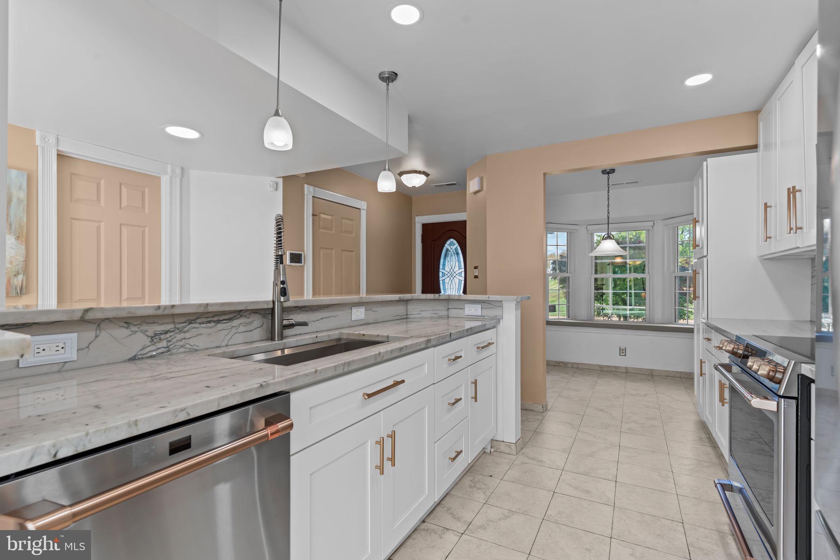
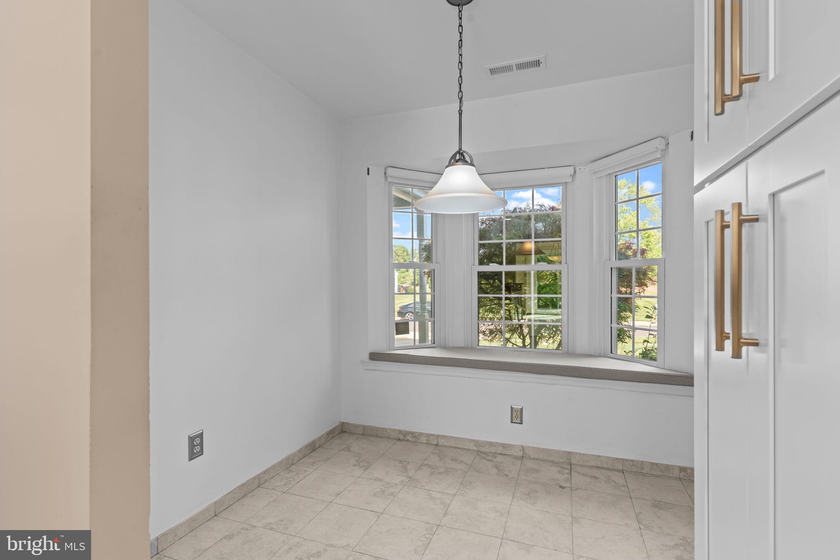
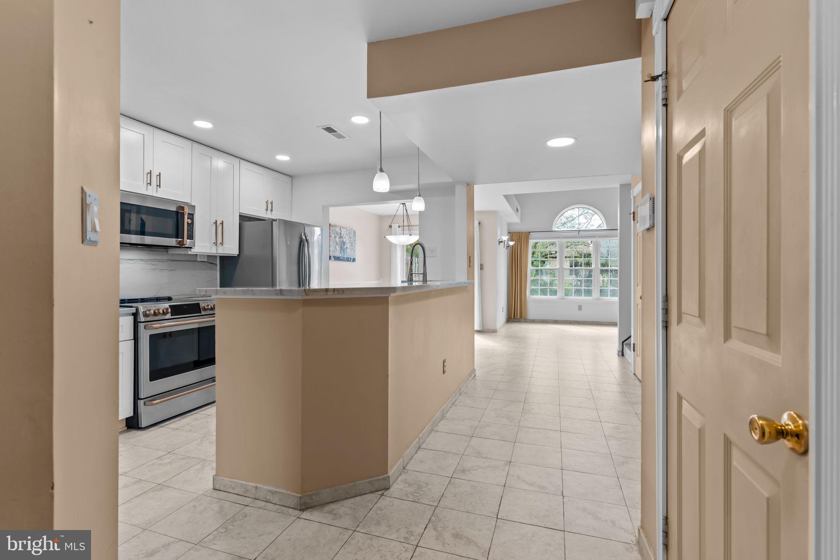
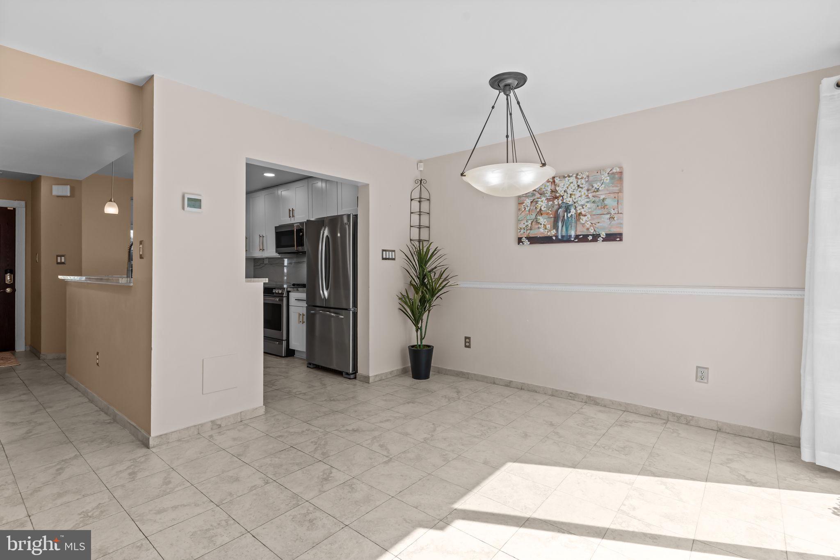
Kitchen goals, backyard vibes, next-level Primary Suite! Even if you don't cook, you'll want to learn so you can use this fully renovated kitchen that's as gorgeous as it is functional--quartzite countertops, high-end appliances including Cafe convection microwave, 6-burner convection cooktop, oven with warming drawer & dishwasher, GE Profile French door fridge with filtered water (inside dispenser) & ice maker, extra large sink with expandable wand faucet, pendant lighting and brass cabinet and drawer pulls add the perfect touch of style.

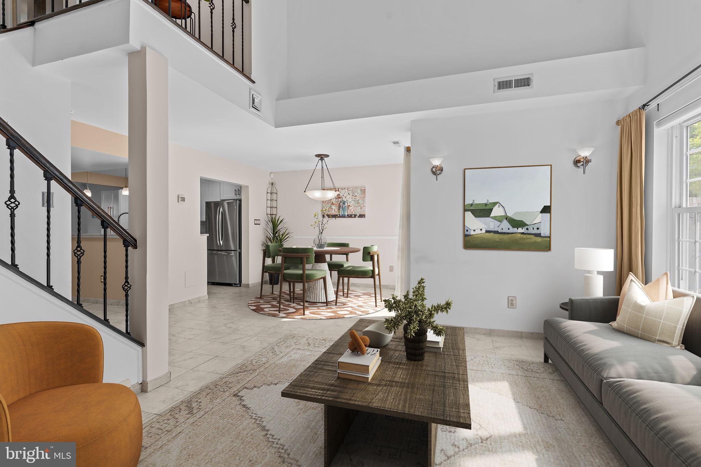
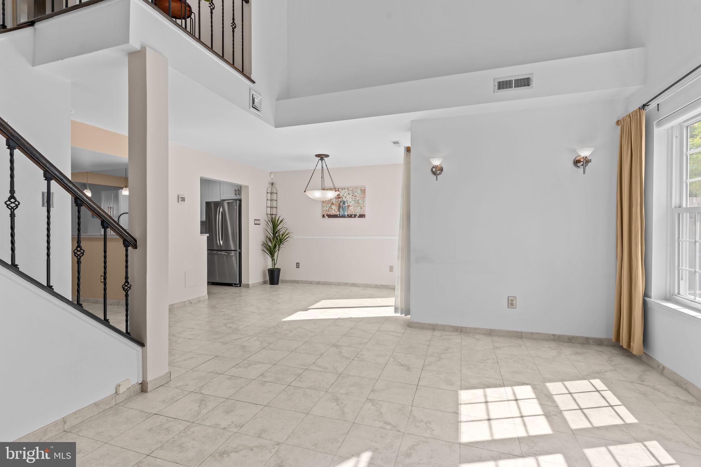
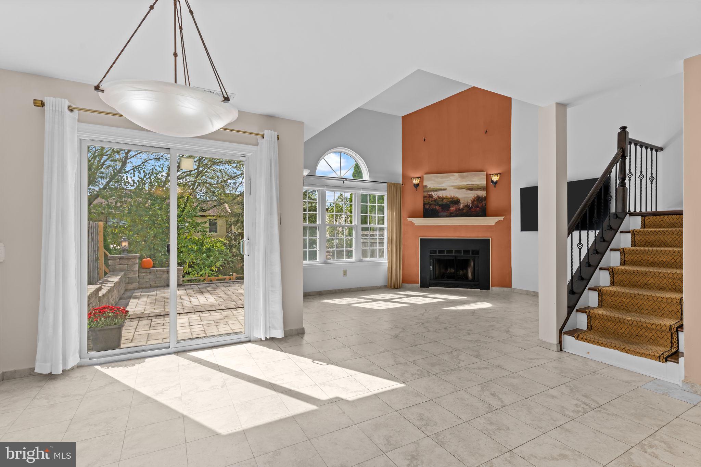
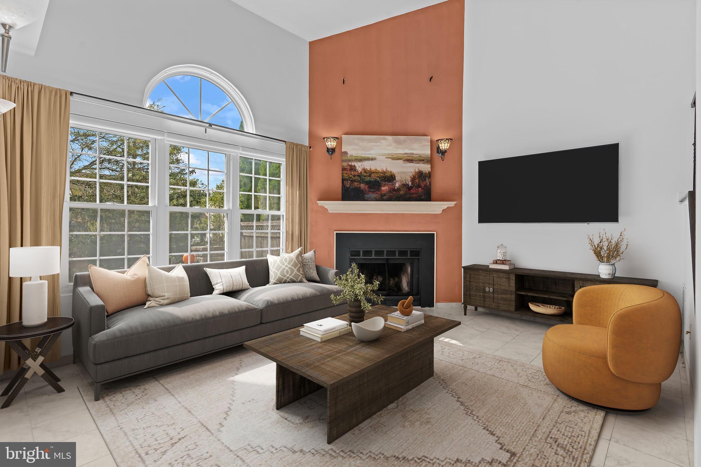
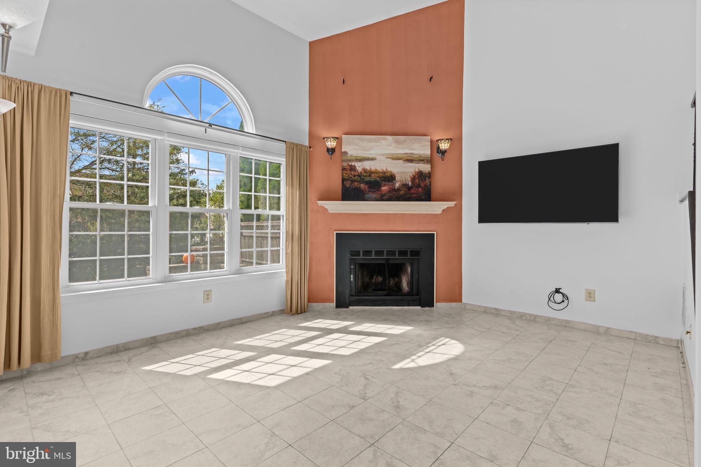
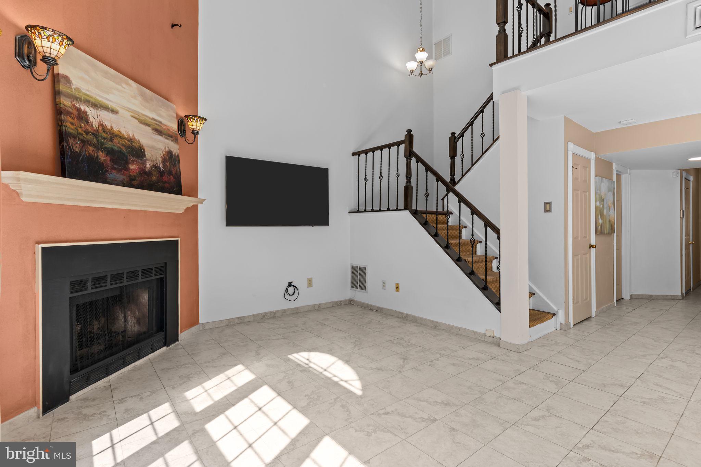
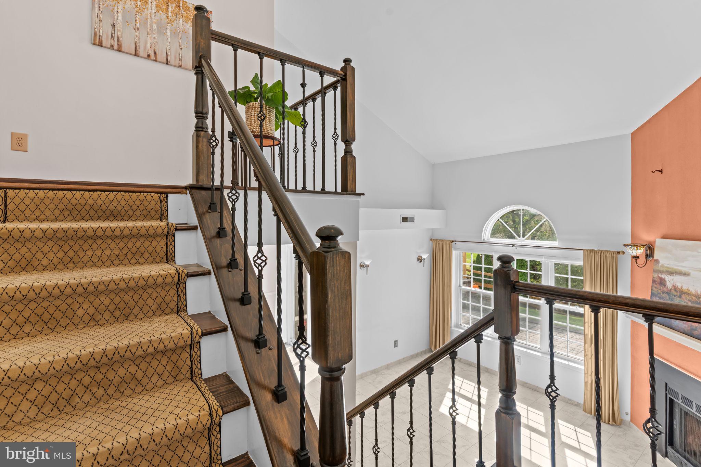
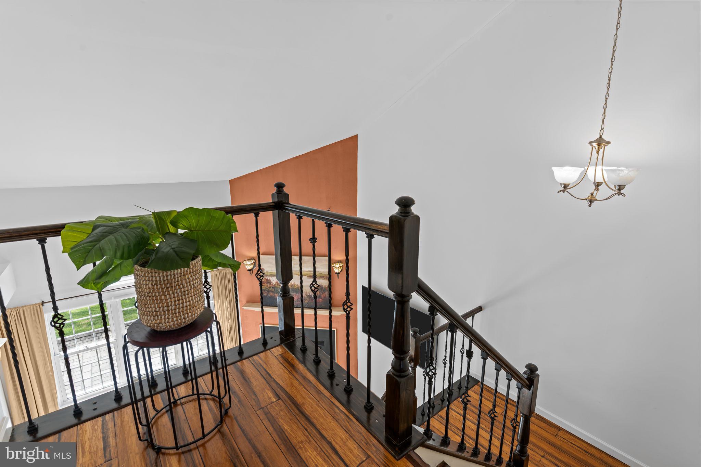
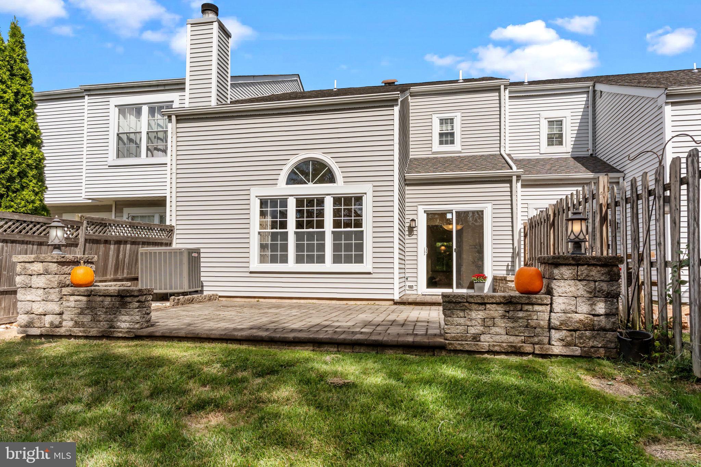
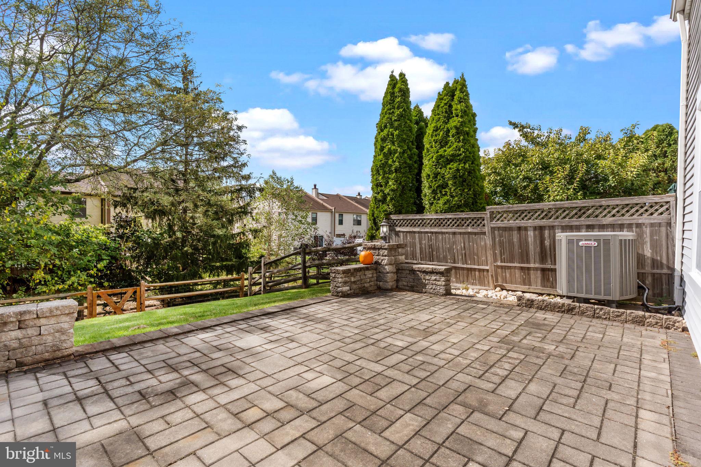
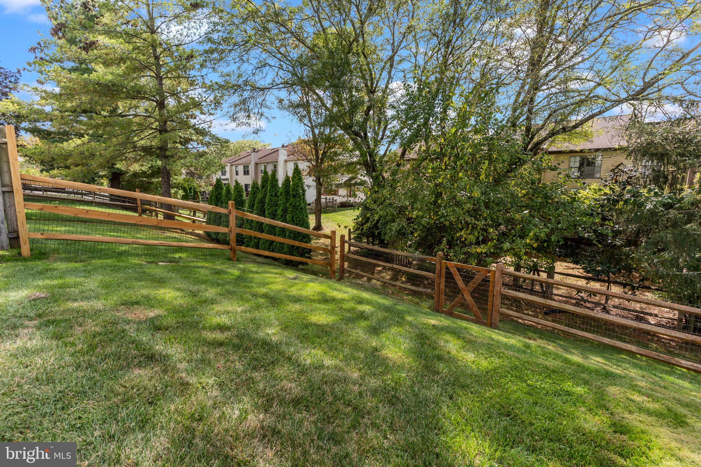
Enjoy outdoor living on the expansive paver patio, complete with exterior lighting and a fenced-in yard--ideal for summer barbecues, relaxing evenings, or letting your pets enjoy the sun. Inside, the family room is a showstopper with vaulted ceilings, a cozy wood-burning fireplace, and a wall of windows flooding the space with natural light.

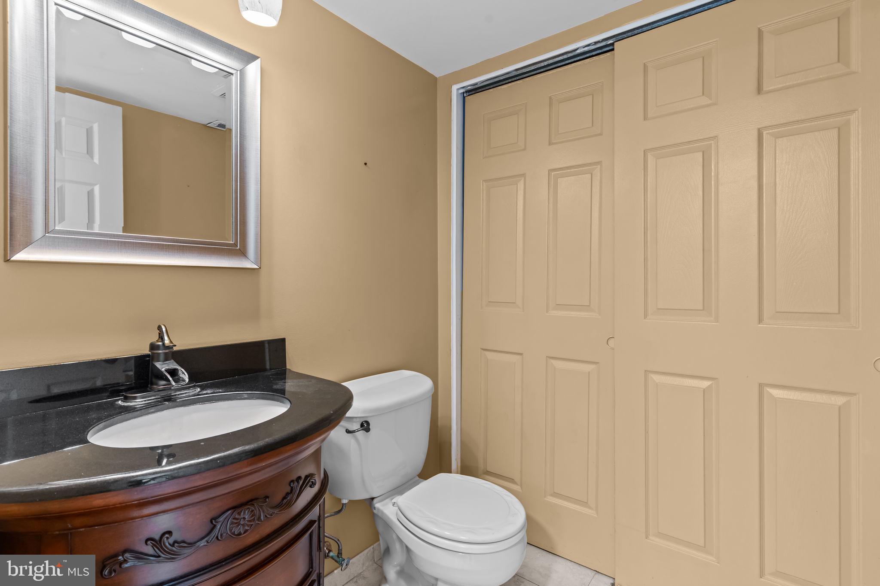
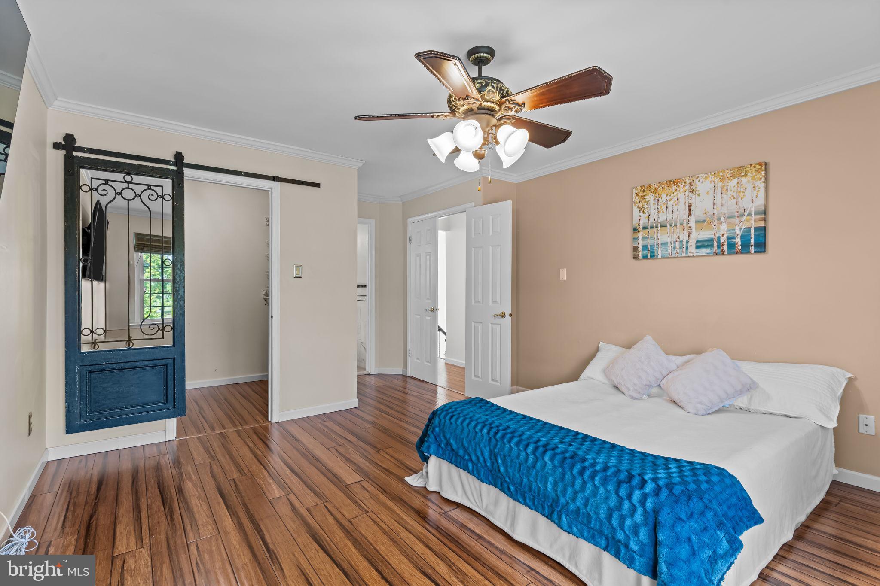
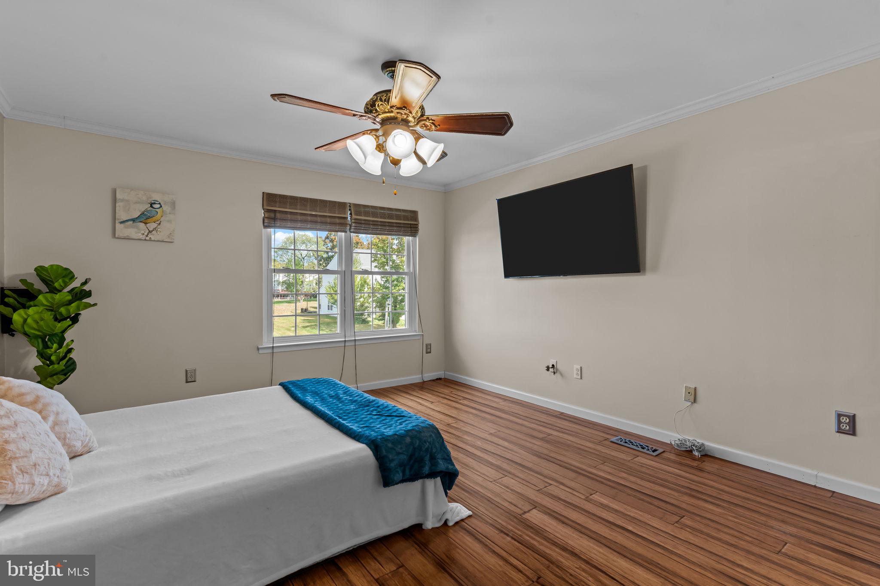
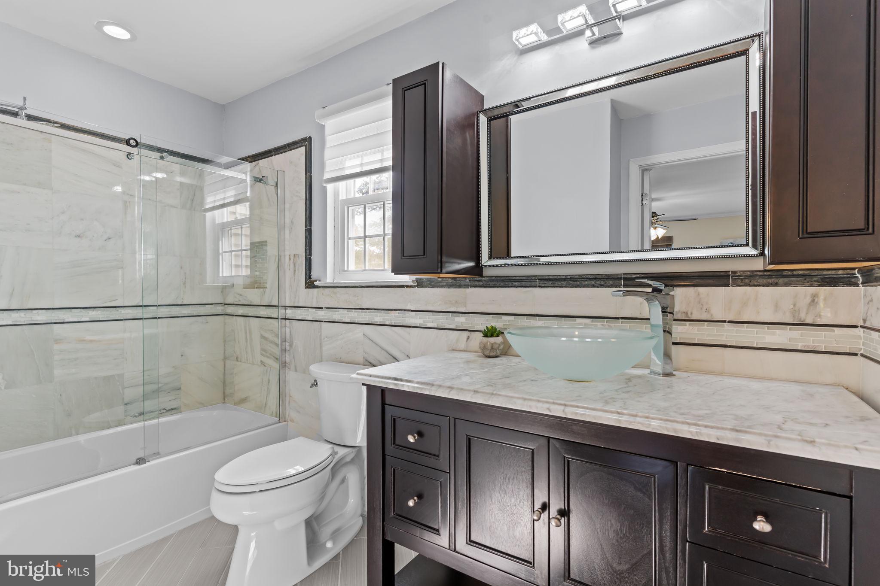
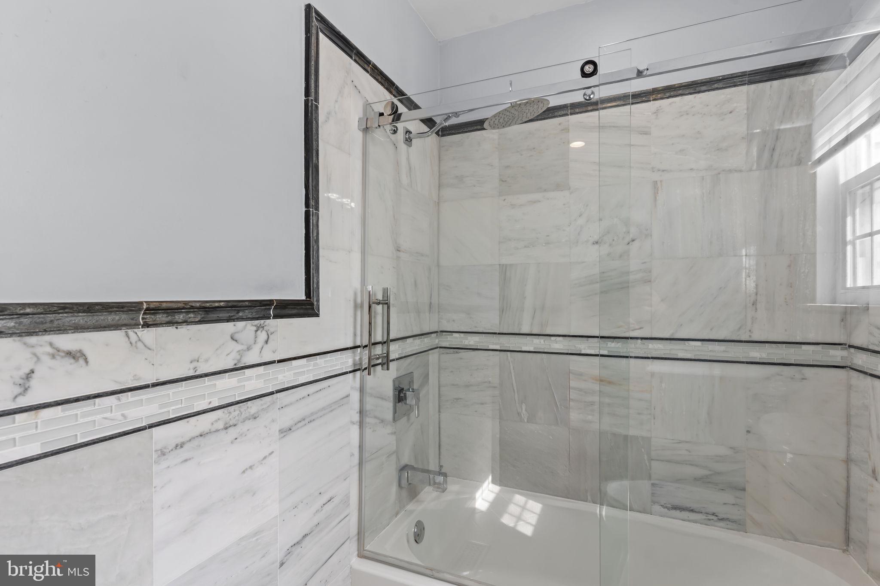
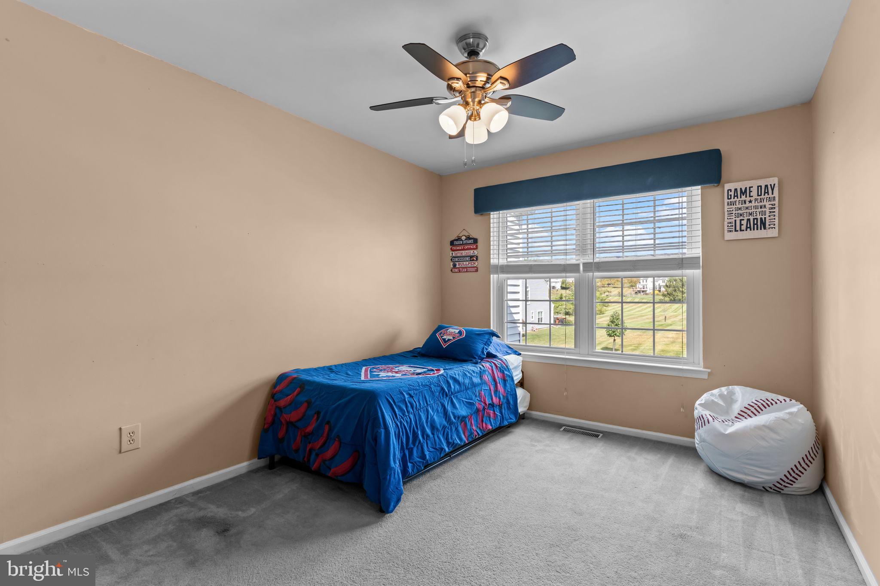
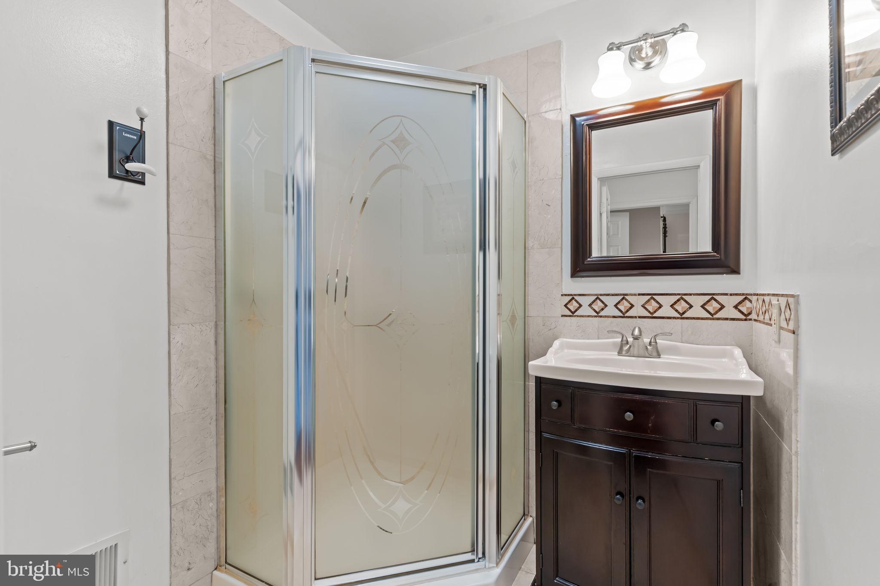
Retreat to the primary bedroom featuring gorgeous and durable bamboo wood floors, a huge walk-in closet with a custom barn door, and a beautifully renovated en-suite with a glass vessel sink and stylish tile accents. The second bedroom has cozy carpet, a large closet with built-in organizers and the hall bathroom is only a step away.

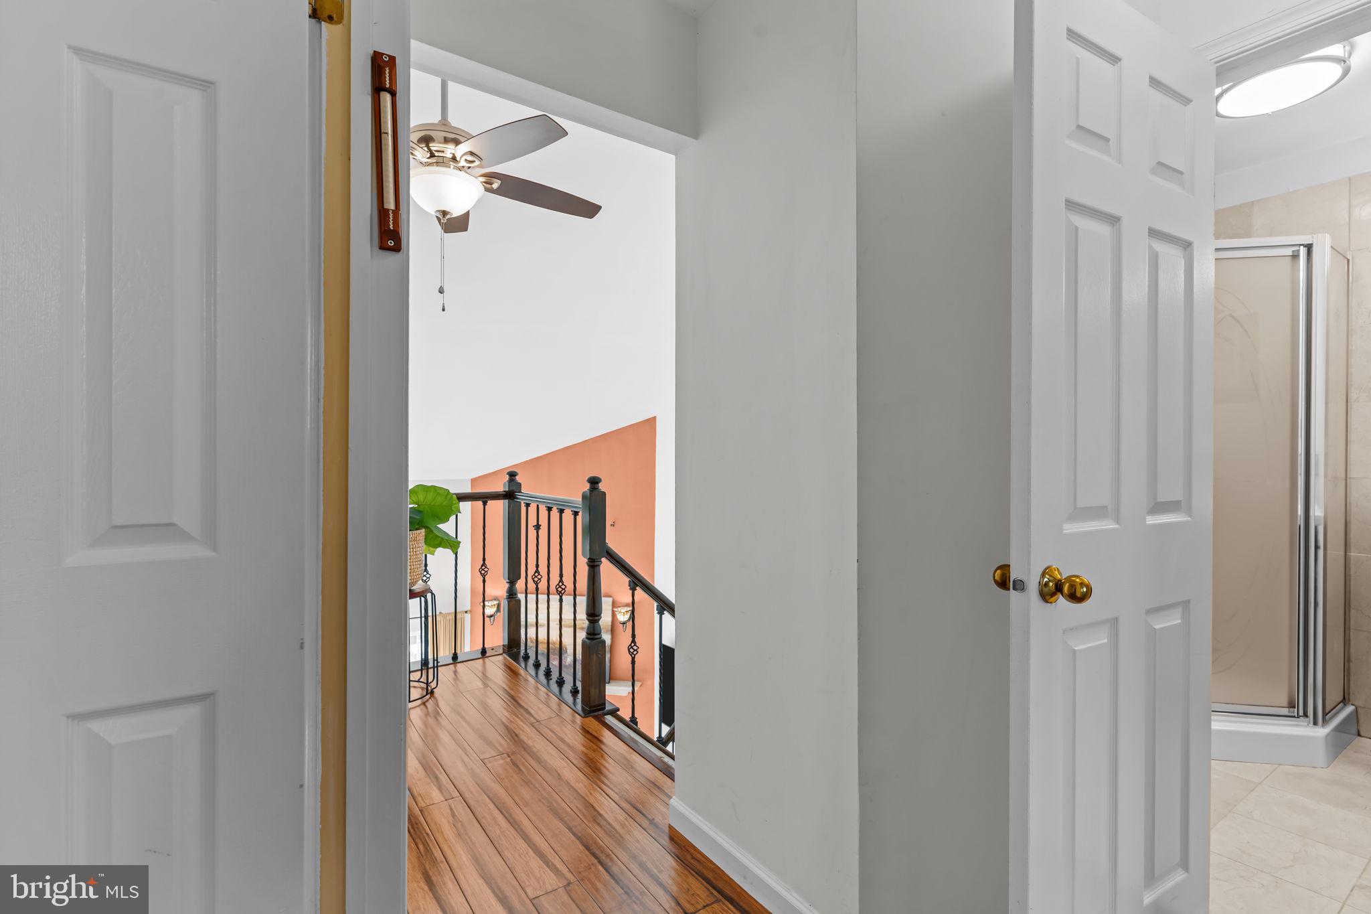
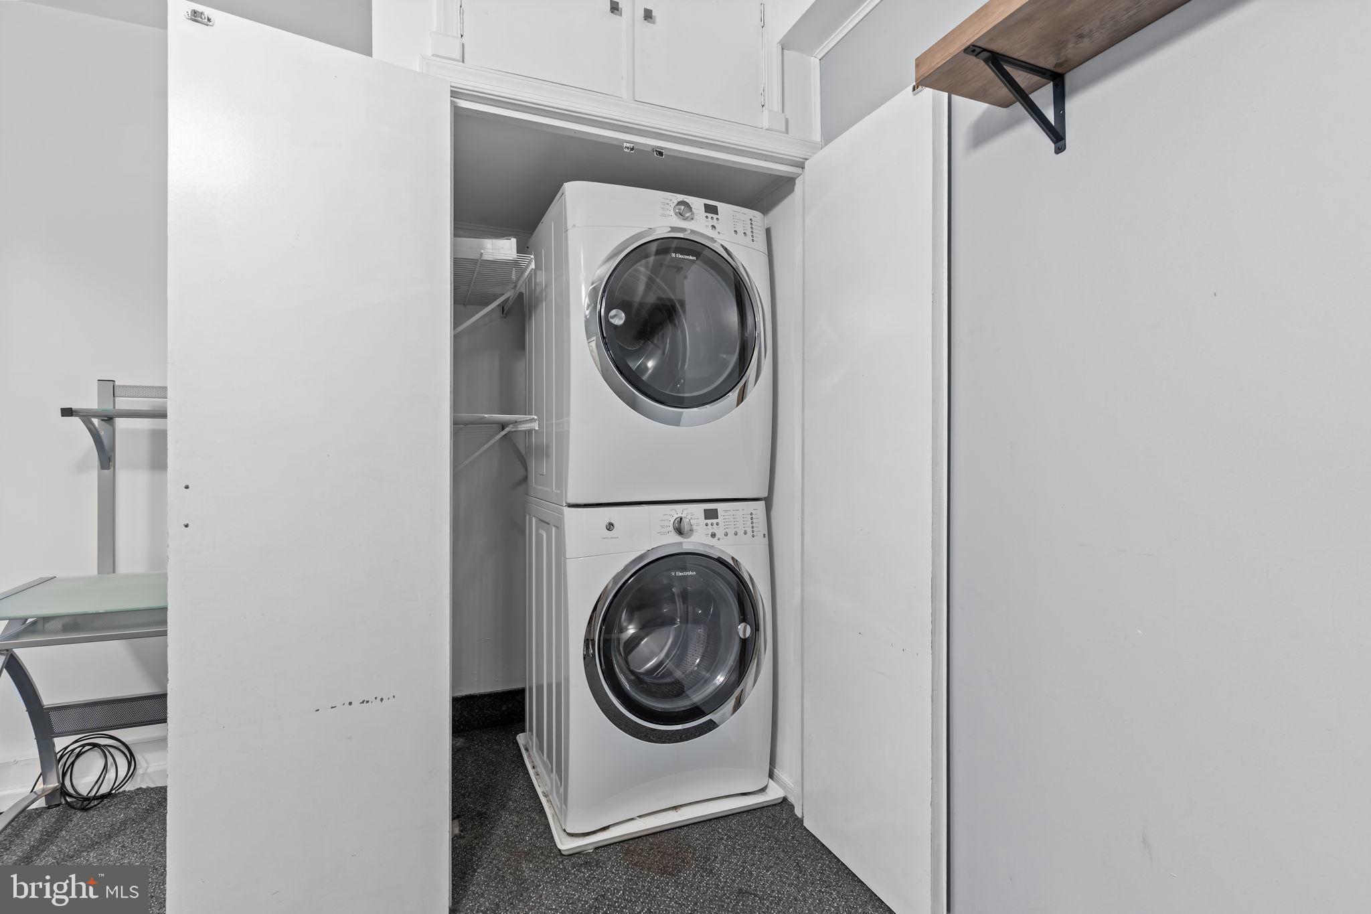
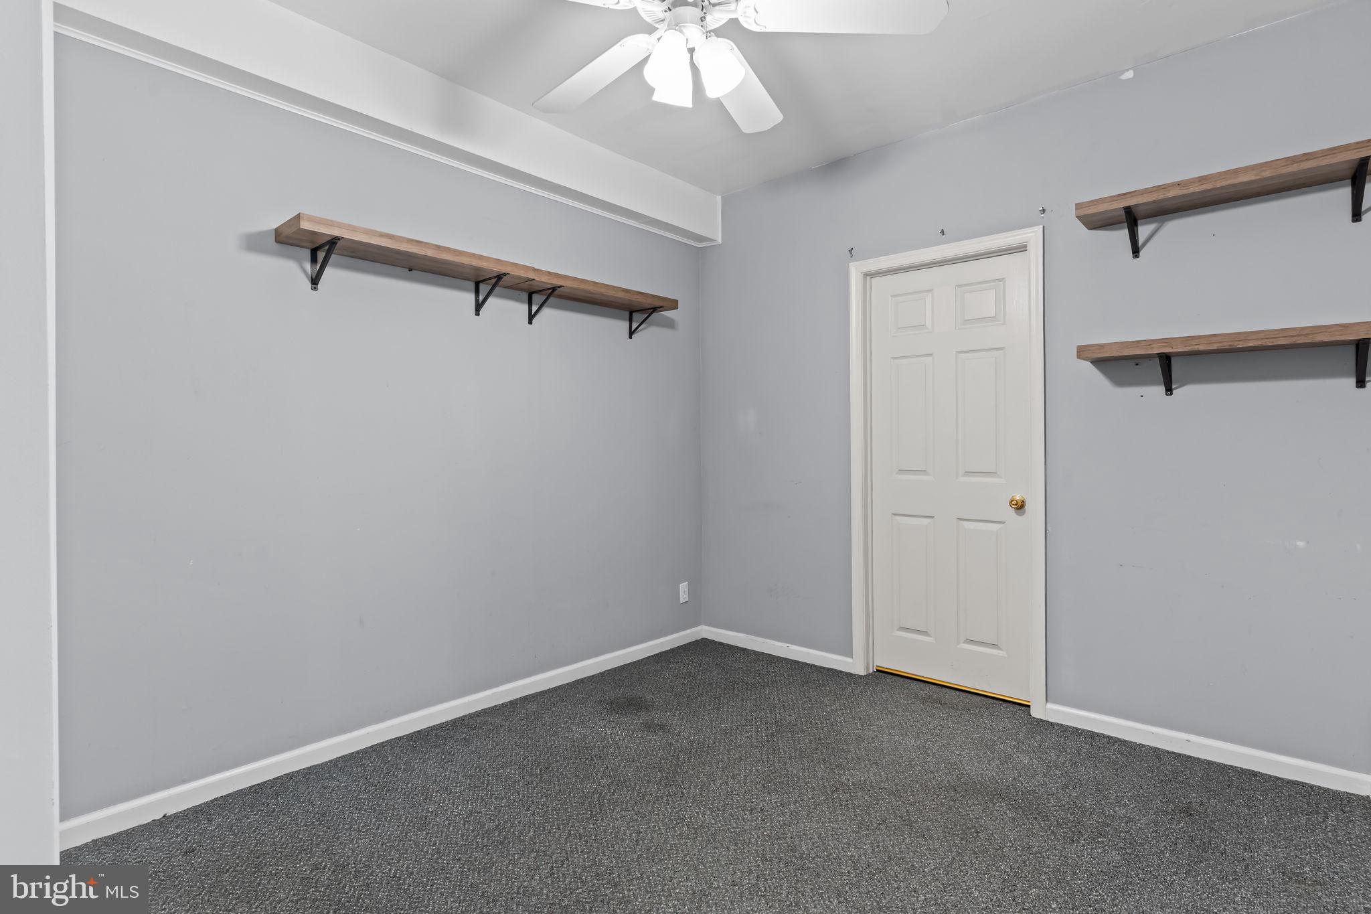
Need extra space? The garage has plenty of storage and 75% has been converted into a finished bonus room for your flex space with laundry conveniently tucked away in a closet to keep things neat and tidy. There's also extra storage in the closet which winds under the staircase and in the unfinished attic which is accessed via pull-down stairs in the upstairs hallway.

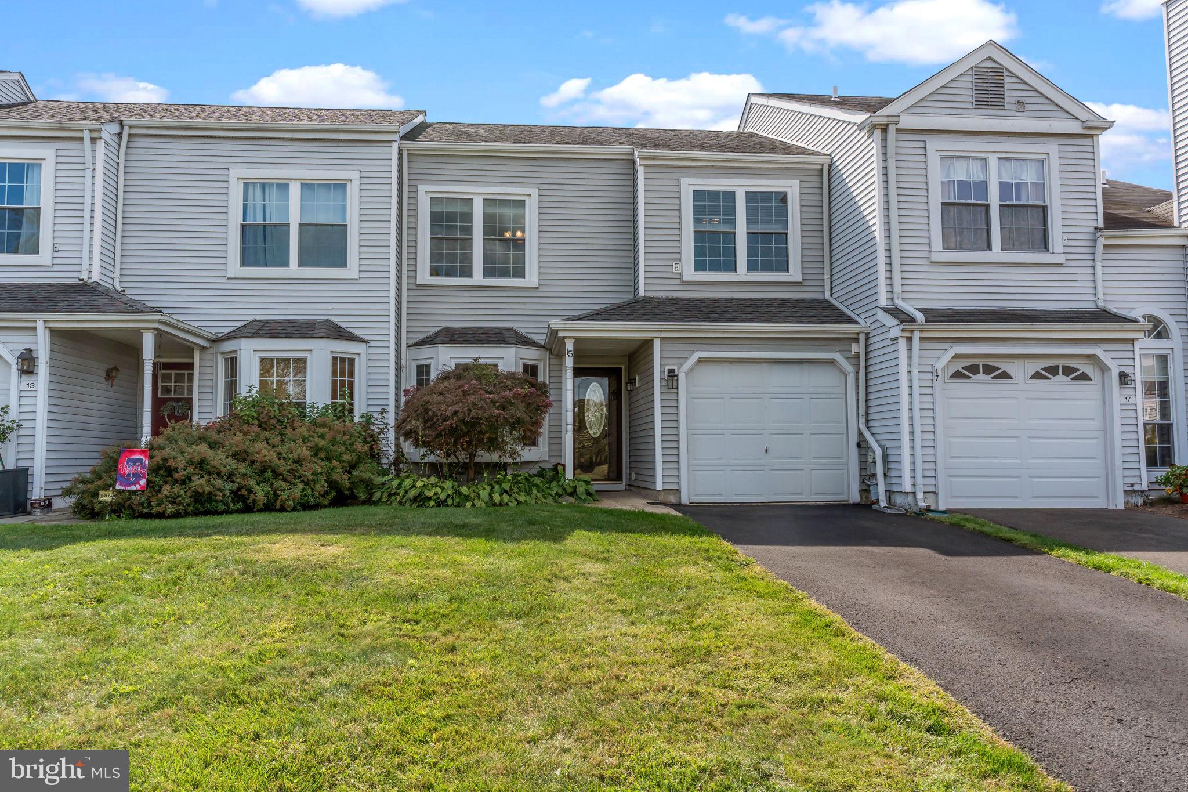
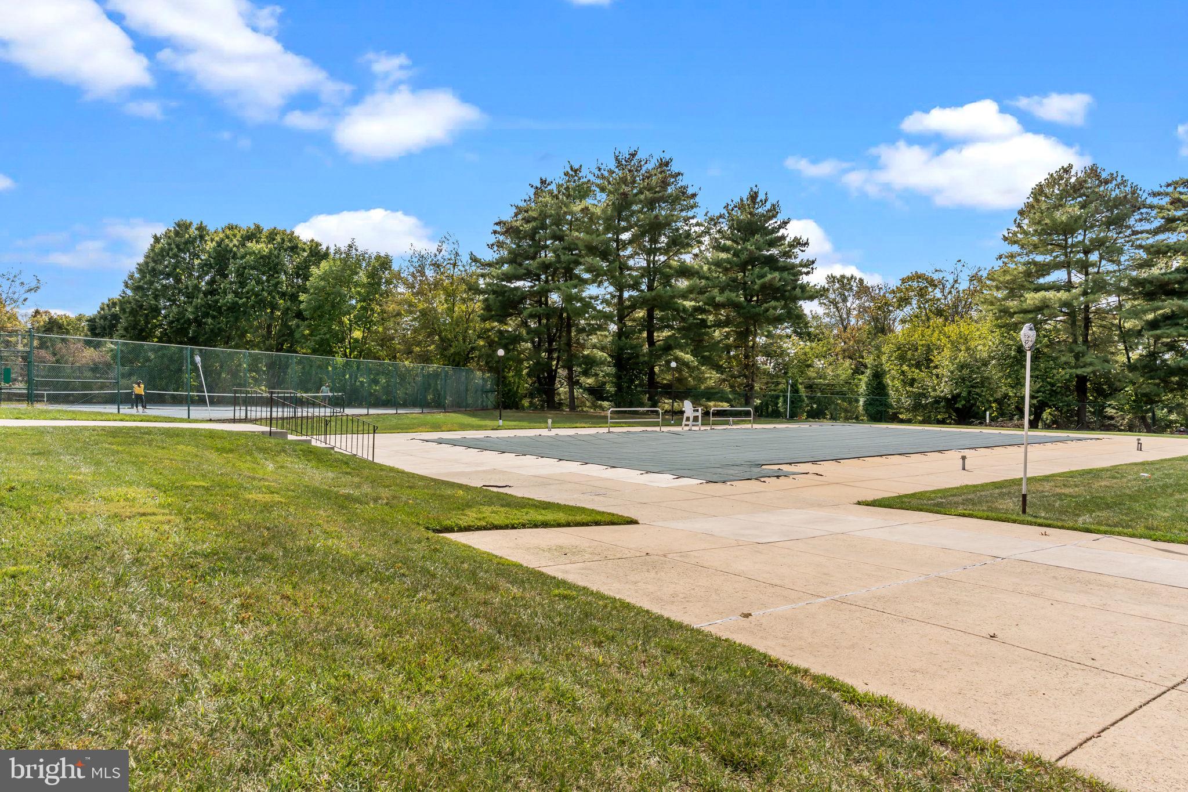
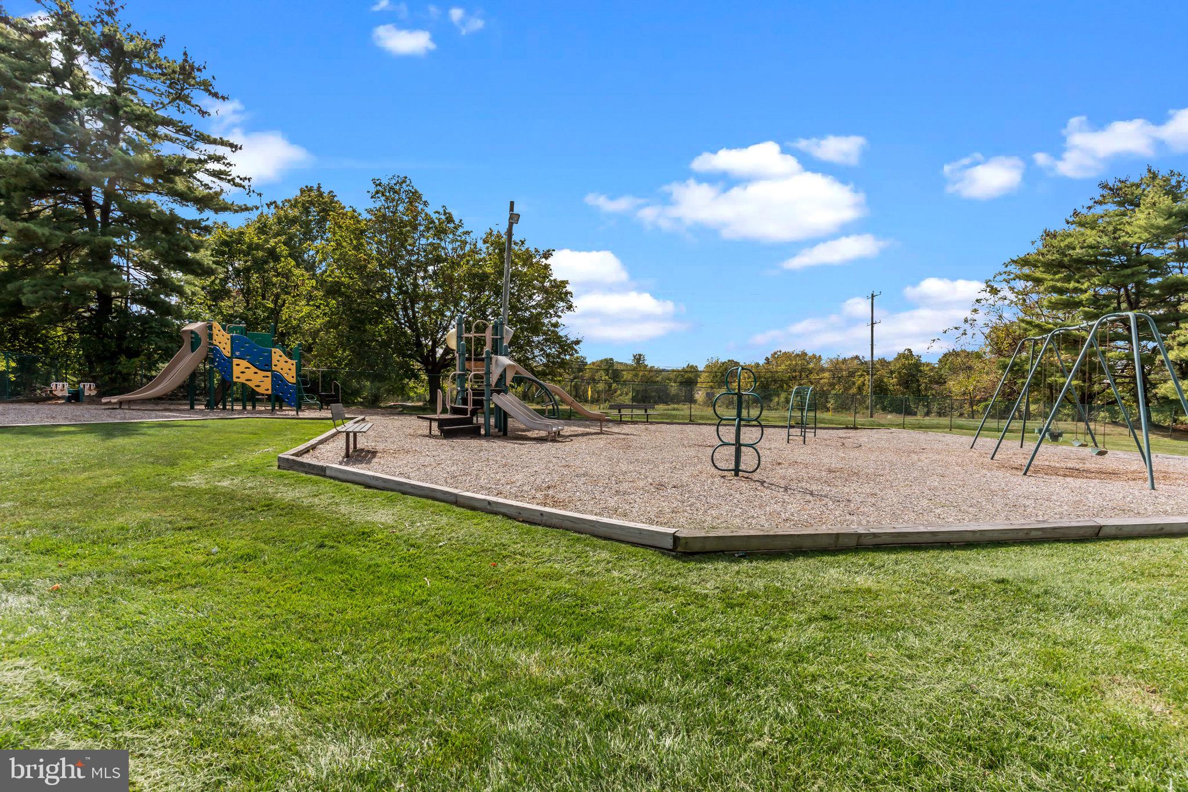
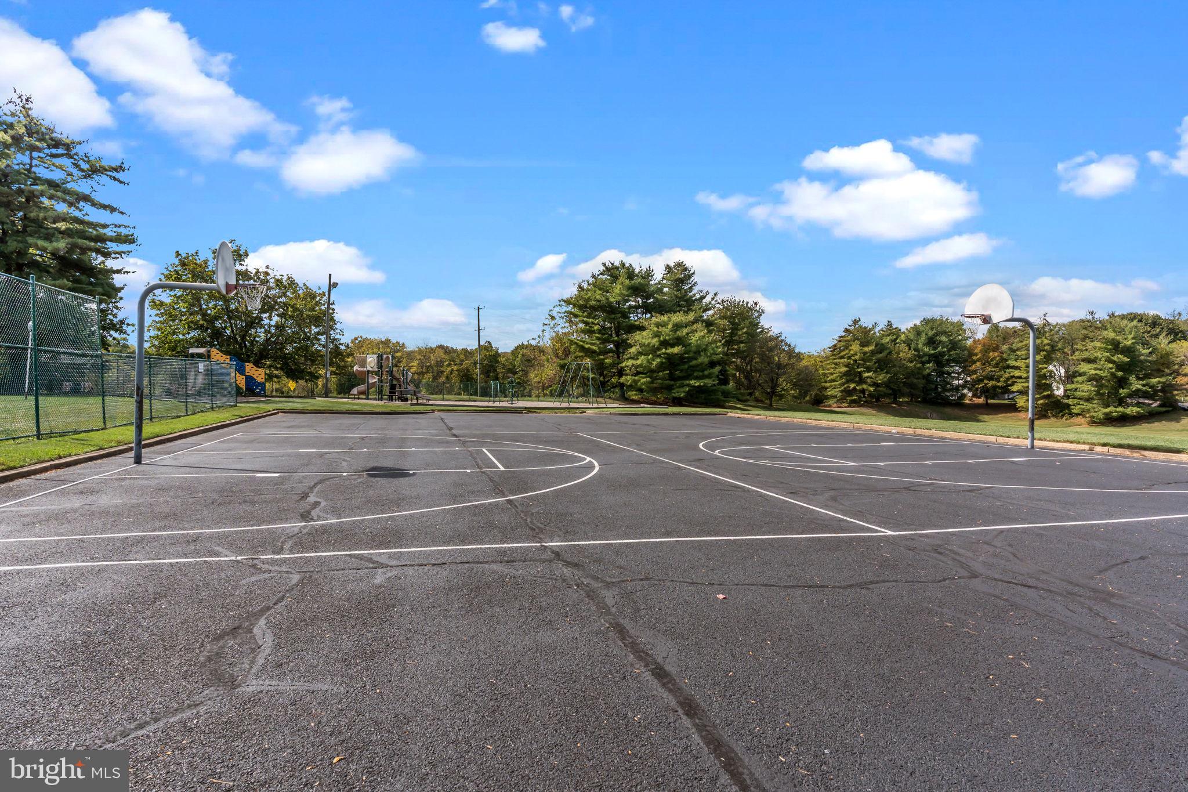
Tyler Walk amenities include a pool, clubhouse, basketball and tennis courts, common area maintenance and walking distance to Tyler Park. The center of Newtown is just around the corner, featuring top restaurants, shopping and activities.

Share Property

Location

15 E PARK ROAD, NEWTOWN, PA 18940

Status

Sold

Date Sold

November 19, 2025

Property Amenities

Interior
Laundry room Main Level
Fireplace Wood Burning
Appliances Oven, Electric Water Heater, Washer, Dishwasher, Disposal, Dryer
Flooring Carpet, Ceramic Tile
Total Bedrooms: 2
Half Bathrooms: 1
Full Bathrooms: 2
Other Interior Features Ceiling Fan(s), Pantry, Recessed Lighting, Walk-In Closet(s), Cathedral Ceiling(s)
Area & Lot
Total area 1,580 Sq.Ft.
Lot Area 3,240 Sq.Ft.
Living area 1,580 Sq.Ft.
MLS® ID PABU2106878
Year Built 1986
School District COUNCIL ROCK
High School COUNCIL ROCK HIGH SCHOOL NORTH
Middle School NEWTOWN JR
Architecture Styles Contemporary
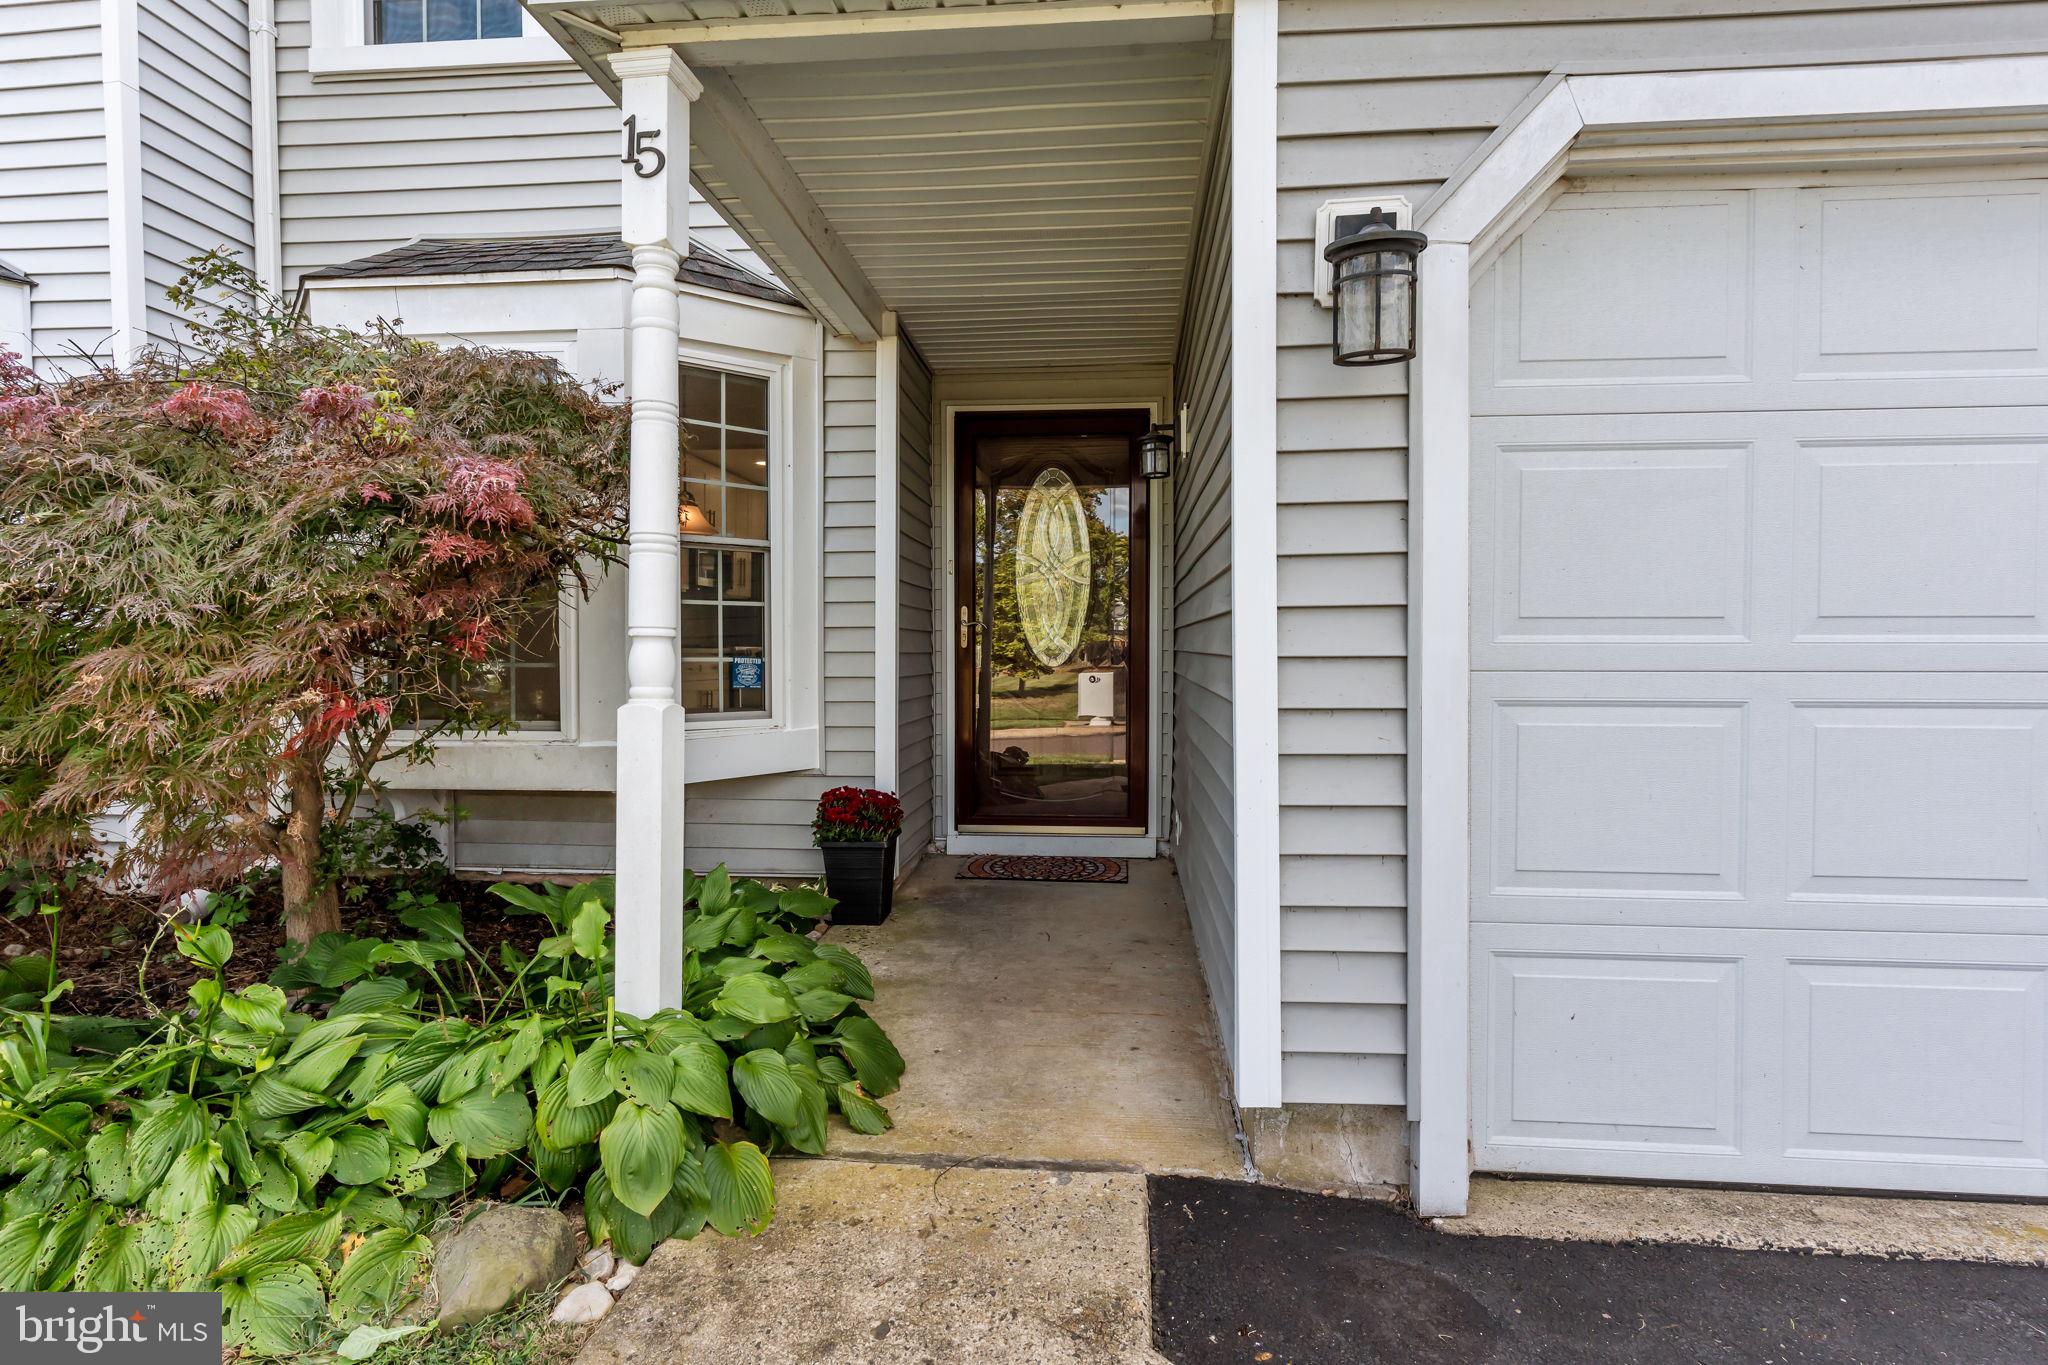
Type Townhouse
Status Sold
Exterior
Stories 2
Pool Community
Air conditioning Central Air, Ceiling Fan(s), Electric
Heat type Electric, Heat Pump
Water Source Public
Garage Space 1.0
Security Features Security System
Sewer Public Sewer
Parking Asphalt, Garage, Driveway, Inside Entrance, Attached
Lot Features Front Yard, Back Yard
Utilities Cable Available
Finance
Sales Price $470,000
HOA Fees $158 quarterly
Real Estate Tax $4,236 yearly

Work With Us

Michael's experience, knowledge, and outstanding communication skills enable him to advocate for clients and expertly negotiate on their behalf. Whether you are looking to buy your dream home or sell your property at the best possible price, Michael is committed to delivering exceptional results. His friendly and personable demeanor makes him both well-respected by his peers and a trustworthy and reliable agent for his clients.


Follow Us on Instagram