Leave a Message

Thank you for your message. We will be in touch with you shortly.

1410 HEYTESBURY ROAD
VIEW PHOTOS
$259,900

1410 HEYTESBURY ROAD

3 Beds 2 Baths 1,456 Sq.Ft. 9,148 Sq.Ft.
Description

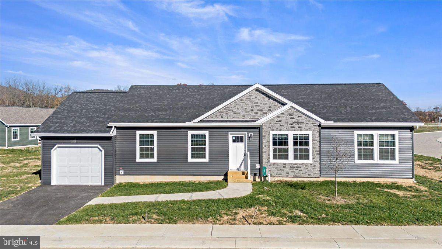
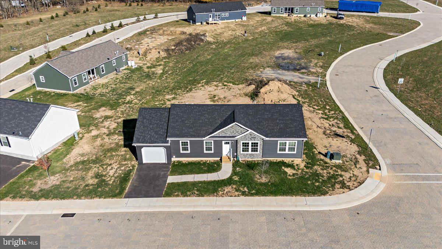
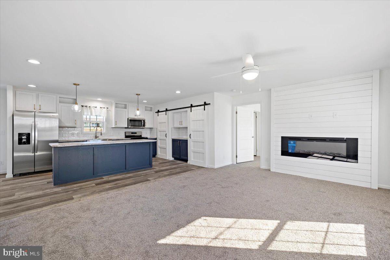
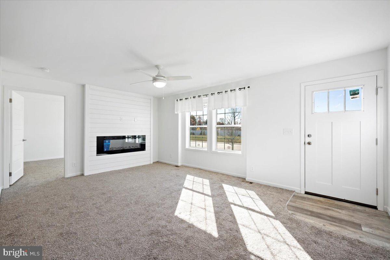
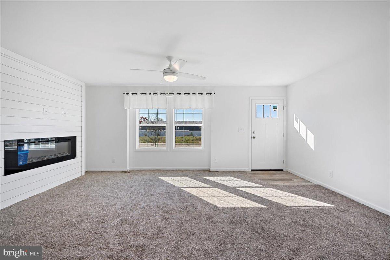
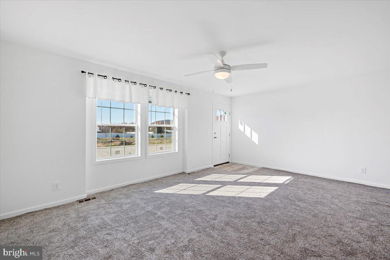
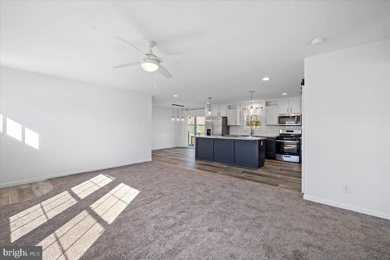
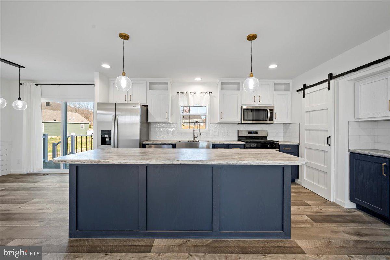
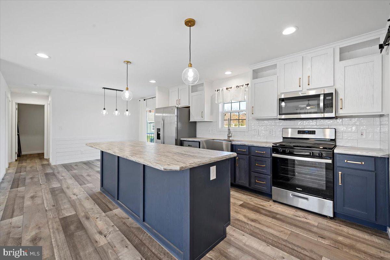
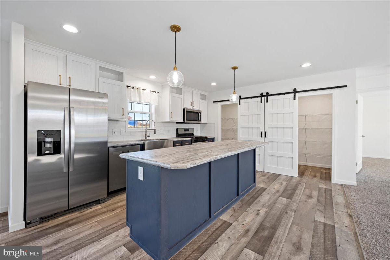
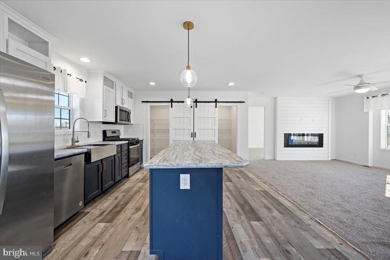
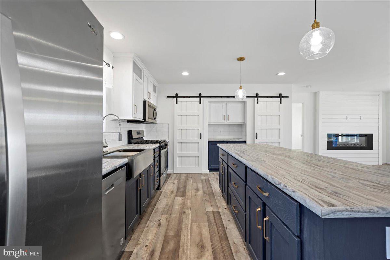
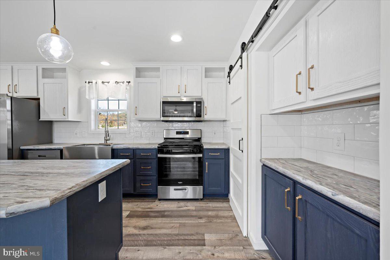
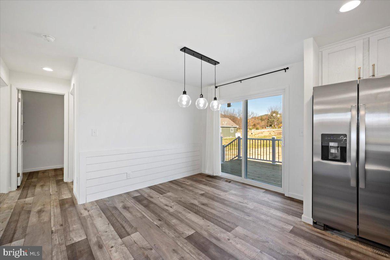
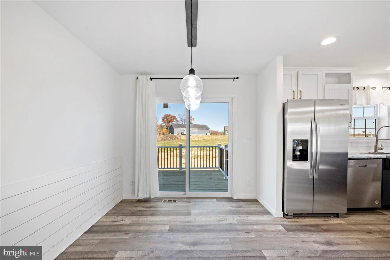
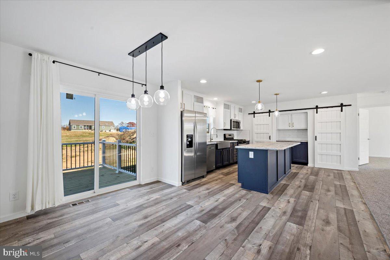
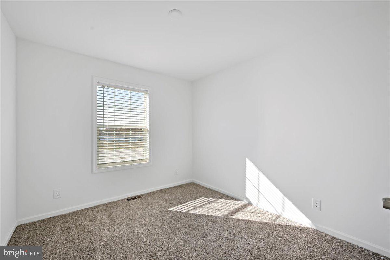
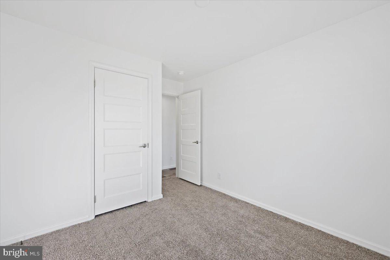
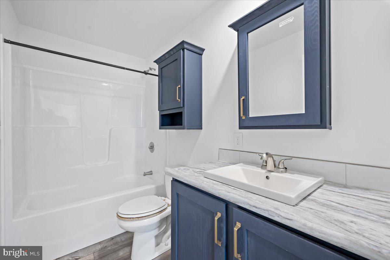
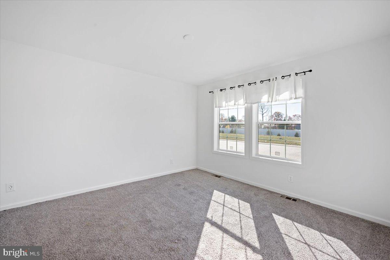
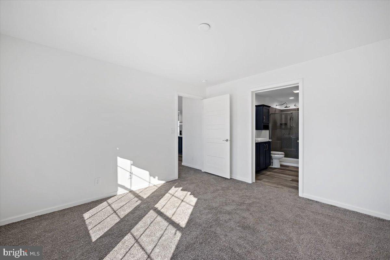
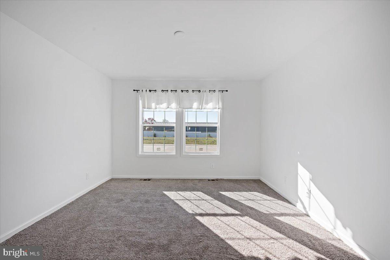
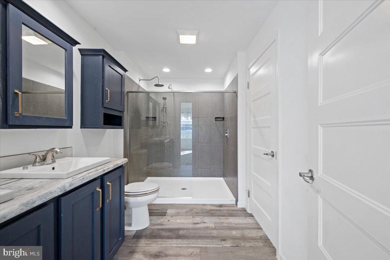
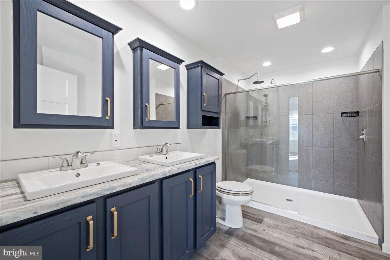
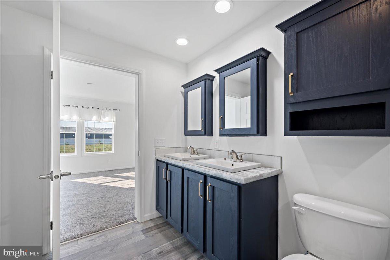
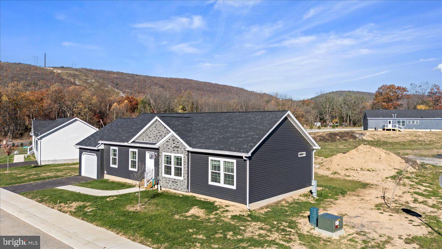
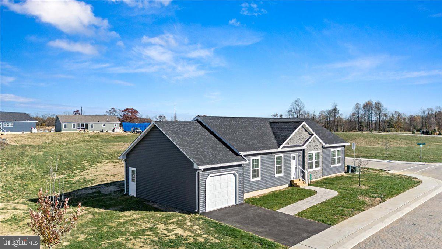
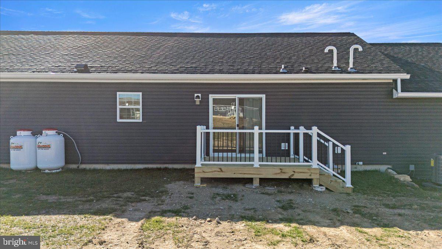
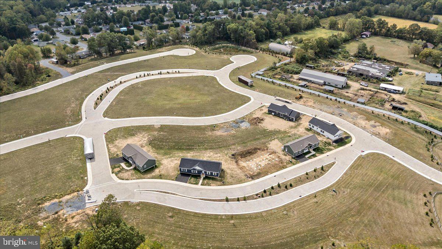
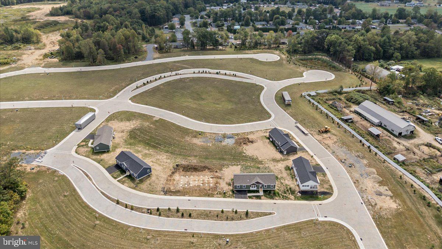
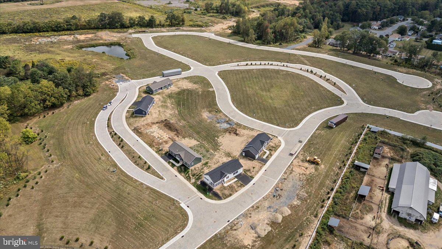
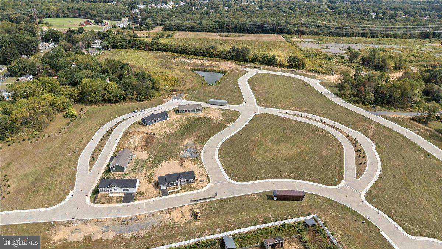
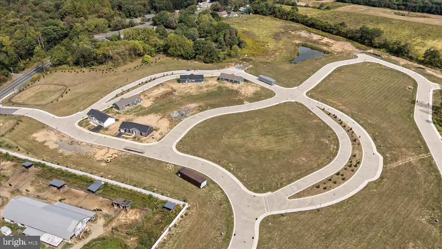
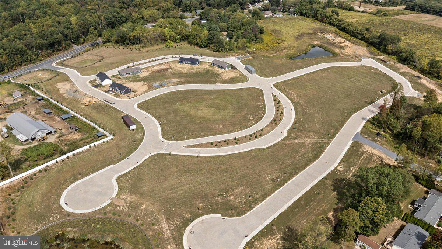
Welcome to Northwoods Homes, the Lehigh Valley's newest residential community in Lehigh Township, Walnutport--where modern design meets low-maintenance living. Set among tree-lined streets with public utilities and paved roads, Northwoods offers high-quality construction and single-level comfort on leased land. Introducing the Walnut Grove Model at 1410 Heytesbury Road, a 3-bedroom, 2-bath, 1,456 sq. ft. home by Commodore Homes of Pennsylvania. This open-concept layout features luxury vinyl plank flooring, stainless Whirlpool appliances, a ceramic-tile shower, and a fireplace with shiplap accent wall. The kitchen includes hardwood cabinetry, Glacier Quartzite counters, and tile backsplash, while the primary suite offers dual vanities and a walk-in closet. Built to HUD energy standards with R-28 ceiling, R-19 wall, and R-22 floor insulation, this home delivers comfort, quality, and energy efficiency. Each homesite includes paved parking, public water/sewer, and community-managed snow removal and maintenance. Several models from 1,387-1,683 sq. ft. are now available exclusively within Northwoods Homes. Multiple options available beyond this particular model. A builder-funded lot rent credit program is available for this home, providing a monthly rent reduction for a defined period. The program includes a prepaid credit applied at $250 per month toward the lot rent, reducing the effective monthly payment during the applicable term. The current base lot rent is $800 per month, with program terms structured to provide payment stability and predictability. Buyer must qualify and comply with all community lease requirements. Full program details, terms, and conditions are available upon request.
Share Property

Location

1410 HEYTESBURY ROAD, WALNUTPORT, PA 18088

Status

For Sale
image

Schedule a Showing

We would love to show you our beautiful property. Please select your preferred date and time below. An agent will be in touch shortly to confirm your appointment.

Schedule a Showing

We would love to show you our beautiful property. Please select your preferred date and time below. An agent will be in touch shortly to confirm your appointment.
Thank you for your interest in 1410 HEYTESBURY ROAD, WALNUTPORT, PA 18088. We are reviewing your request and will be in touch shortly!

Property Amenities

Interior
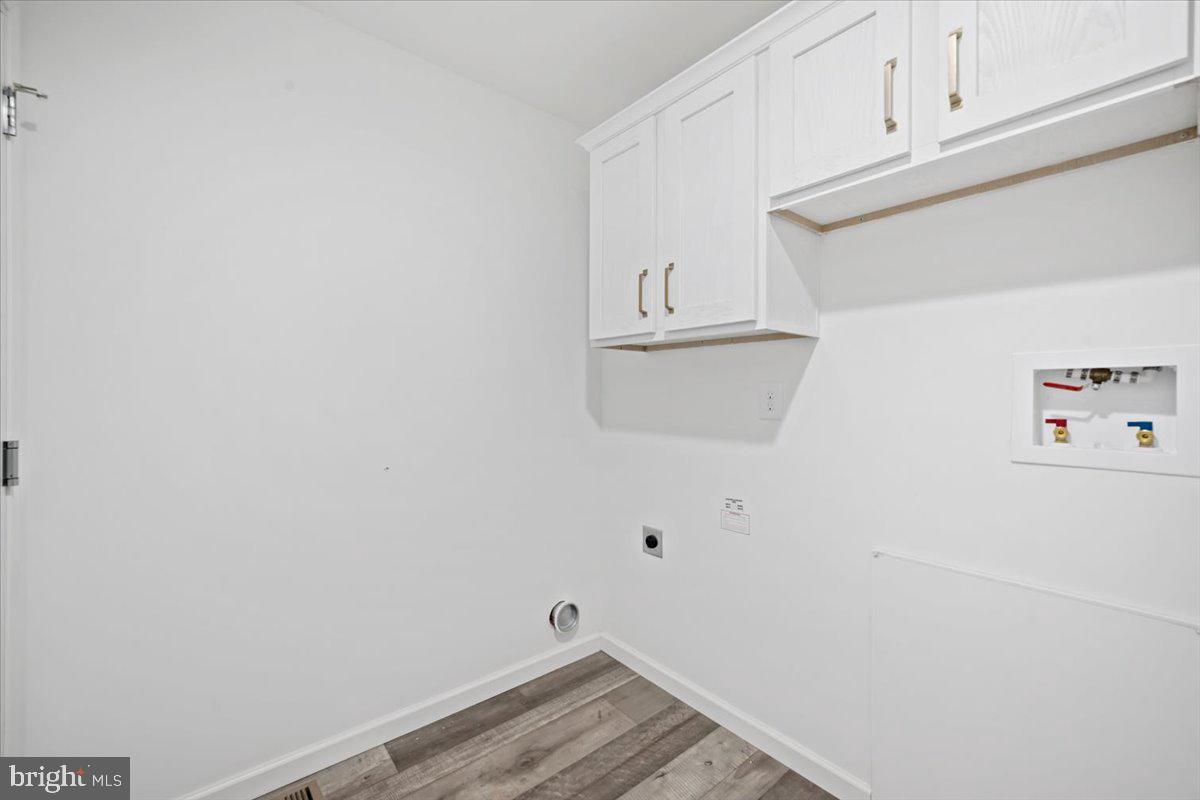
Laundry room Laundry Room, Washer Hookup, Main Level
Fireplace Electric
Appliances Electric Range, Electric Oven, Electric Water Heater, Dishwasher, Disposal, Microwave, Range Hood, Refrigerator
Flooring Laminate, Carpet
Total Bedrooms: 3
Full Bathrooms: 2
Other Interior Features Ceiling Fan(s), Kitchen Island, Pantry, Recessed Lighting, Built-in Features, Open Floorplan
Area & Lot
Total area 1,456 Sq.Ft.
Lot Area 9,148 Sq.Ft.
Living area 1,456 Sq.Ft.
MLS® ID PANH2009932
Year Built 2025
School District NORTHAMPTON AREA
High School NORTHAMPTON AREA SR
Middle School NORTHAMPTON AREA
Elementary School LEHIGH
View Description Mountain(s),Panoramic
Architecture Styles Ranch/Rambler
Type Manufactured-Mobile
Status For Sale
Exterior
Stories 1
Pool None
Air conditioning Central Air, Ceiling Fan(s), Electric
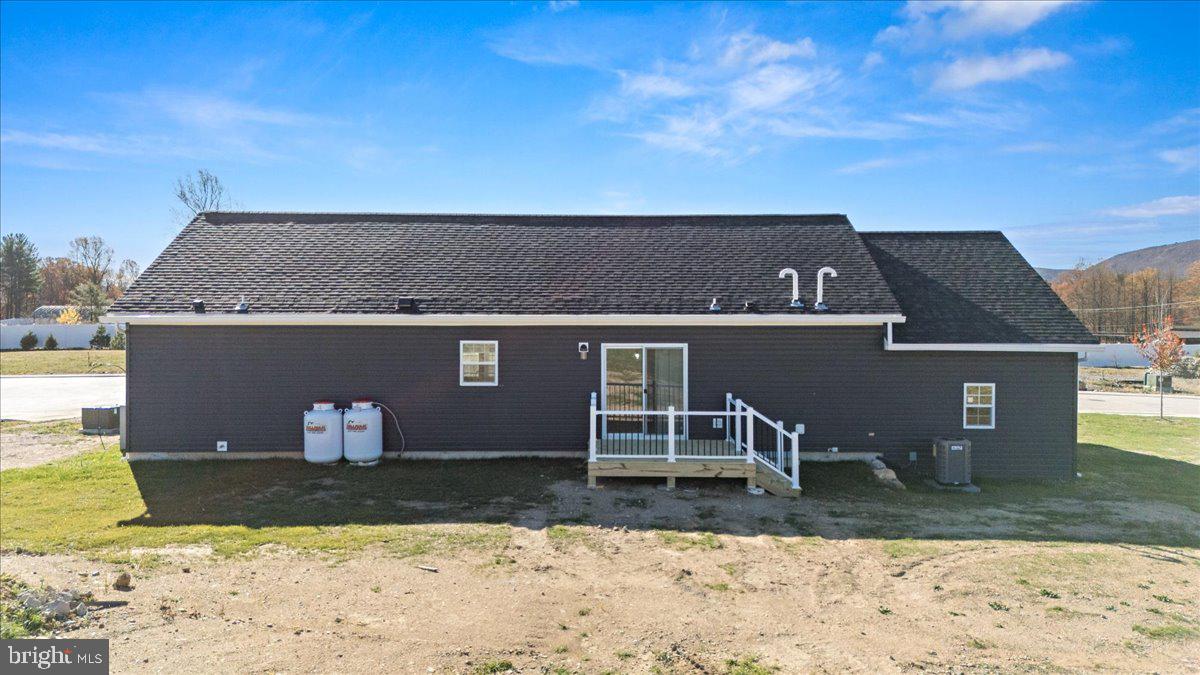
Heat type Propane, Forced Air
Other Exterior Features Other, Lighting, Rain Gutters
Parking On Street, Driveway
Lot Features Cleared
Roof Shingle
Utilities Underground Utilities, Phone Available, Propane, Water Available, Electricity Available, Cable Available
Finance
Sales Price $259,900
Real Estate Tax $2,300 yearly

Mortgage Calculator

Estimate your monthly mortgage payment, including the principal and interest, property taxes, and HOA. Adjust the values to generate a more accurate rate.
All estimates are provided for informational purposes only. Actual amounts may vary.
$0,000 Your Payment 20 15 65
$0,000 Your Payment

Work With Us

Michael's experience, knowledge, and outstanding communication skills enable him to advocate for clients and expertly negotiate on their behalf. Whether you are looking to buy your dream home or sell your property at the best possible price, Michael is committed to delivering exceptional results. His friendly and personable demeanor makes him both well-respected by his peers and a trustworthy and reliable agent for his clients.


Follow Us on Instagram