Leave a Message

Thank you for your message. We will be in touch with you shortly.

1401 SPRUCE PENTHOUSE I
VIEW PHOTOS
$24,950/mo

1401 SPRUCE PENTHOUSE I

4 Beds 5 Baths 5,115 Sq.Ft.
Description

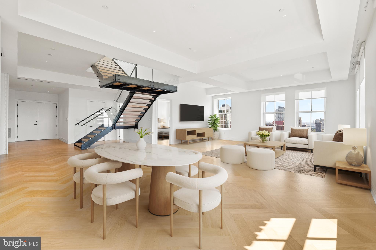
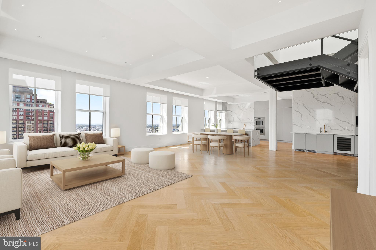
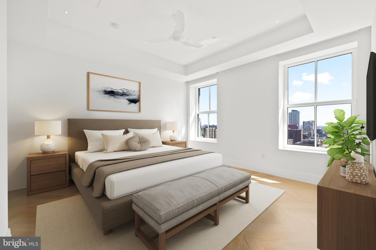
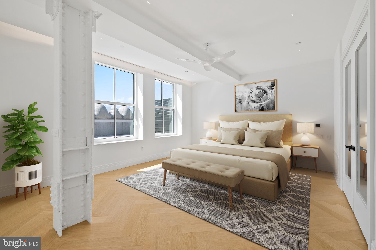
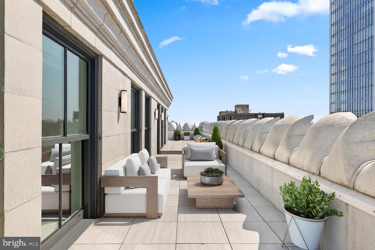
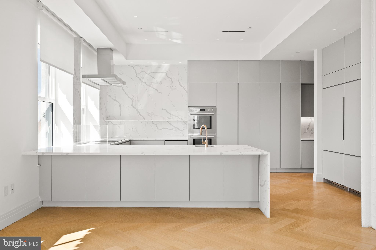
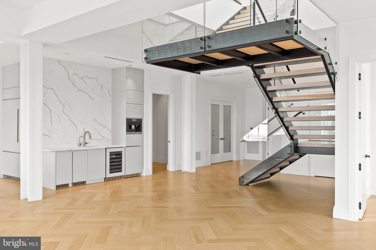
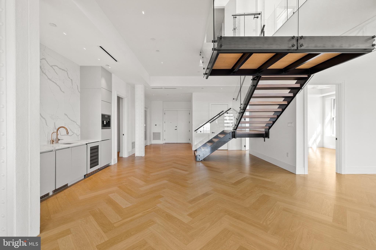
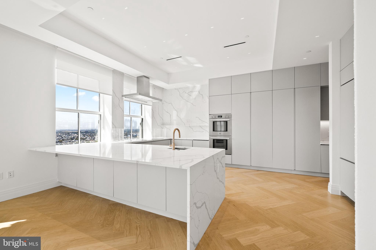
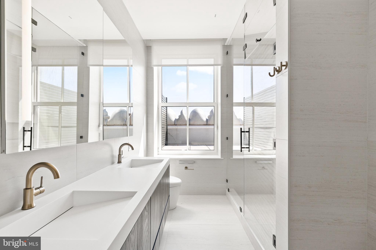
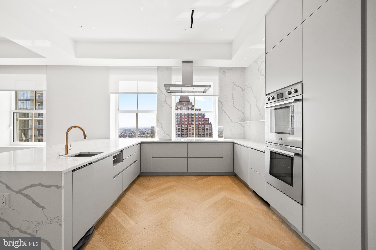
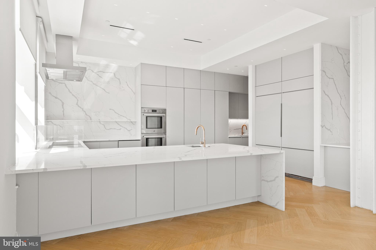
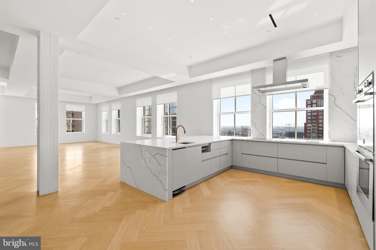
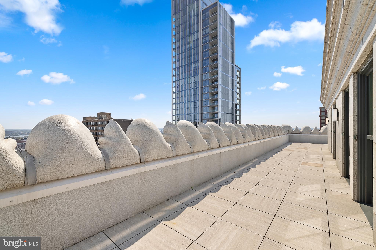
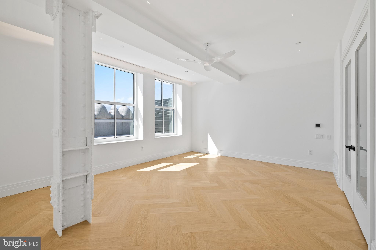
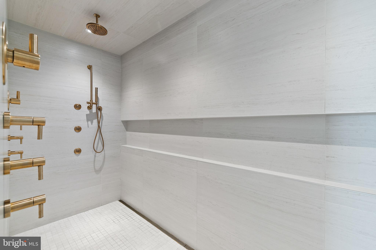
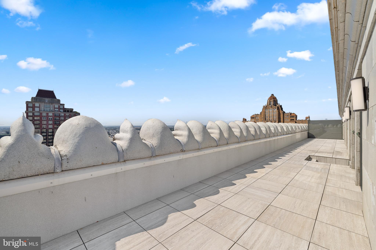
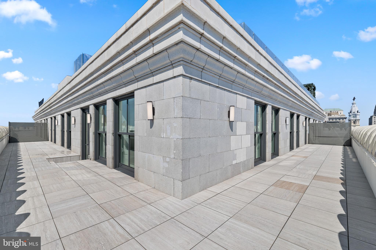
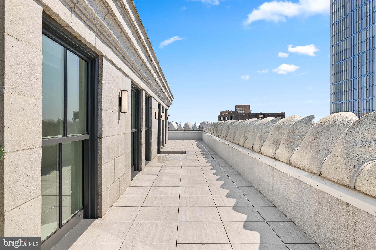
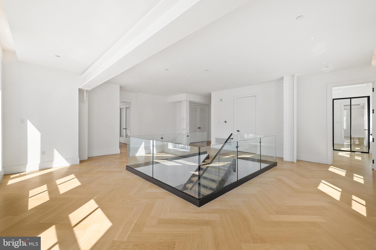
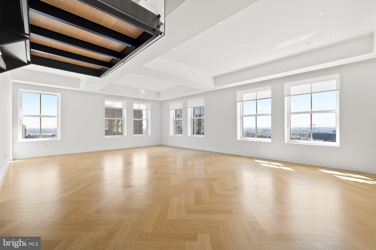
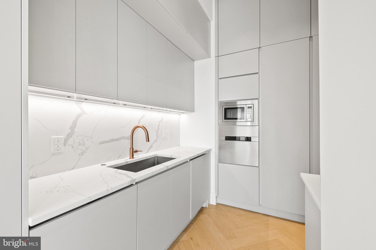
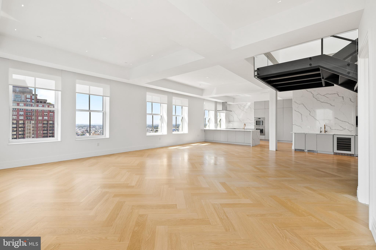
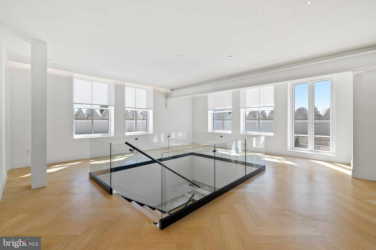
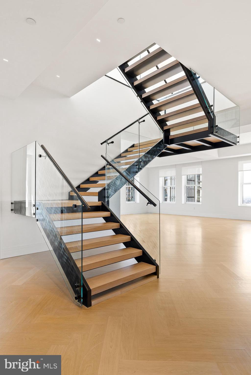
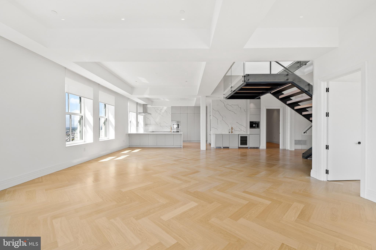
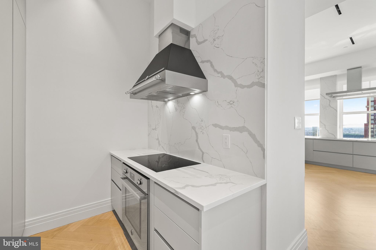
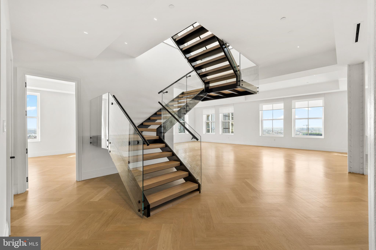
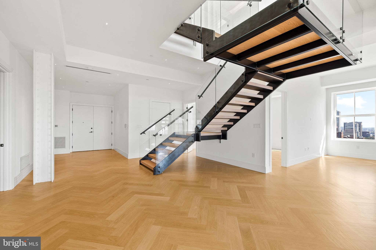
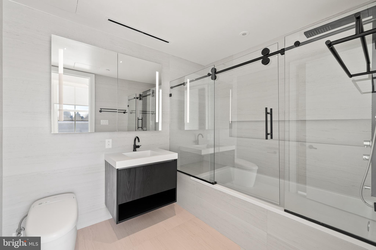
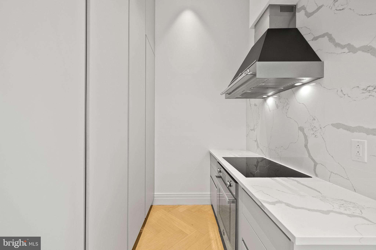
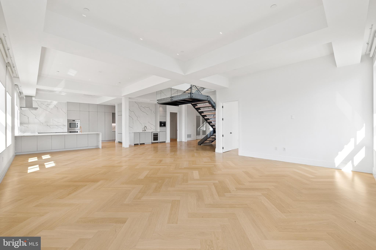
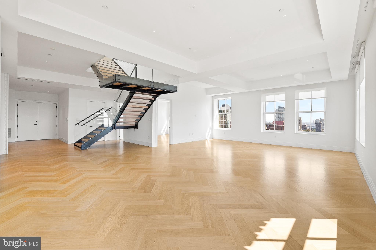
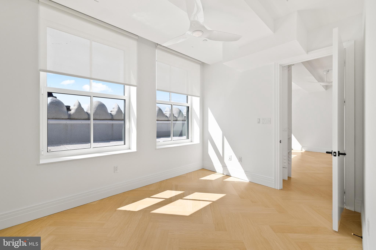
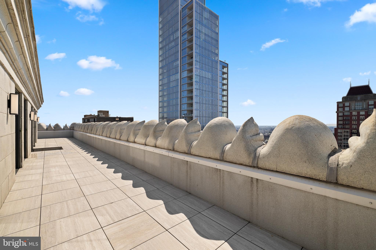
THE PENTHOUSE AT THE ATLANTIC: This ultra-luxe, 5,115 square foot (PLUS SEPARATE STUDIO APARTMENT on the same floor) bi-level Penthouse with floating staircase, glass railings and private terrace was thoughtfully designed to accommodate those looking for more space, sophisticated offerings and an elevated lifestyle in the City. With a tremendous chef's kitchen on the first floor that opens up to a large dining and living room, along with up to 4 bedrooms and 4 full bathrooms on the second floor, there is a perfect balance of privacy and room to entertain. This incredible residence comes with it's own private terrace, over 1,000 square feet, for additional outdoor entertaining and enjoyment. 24 hour doorman, security, a roof deck with salt water pool & spa open year round, outdoor grills, kitchen and lounge areas plus one of the most sophisticated Gym's in the city. Private resident lounge/bar area, business center, steam rooms, storage and best in class amenities. Steak 48 within the building offering best in class dining.
The Atlantic Penthouses feature all the modern amenities of the building but with upgraded finishes and fixtures including:
Separate STUDIO APARTMENTS (perfect for a chef, trainer, staff)
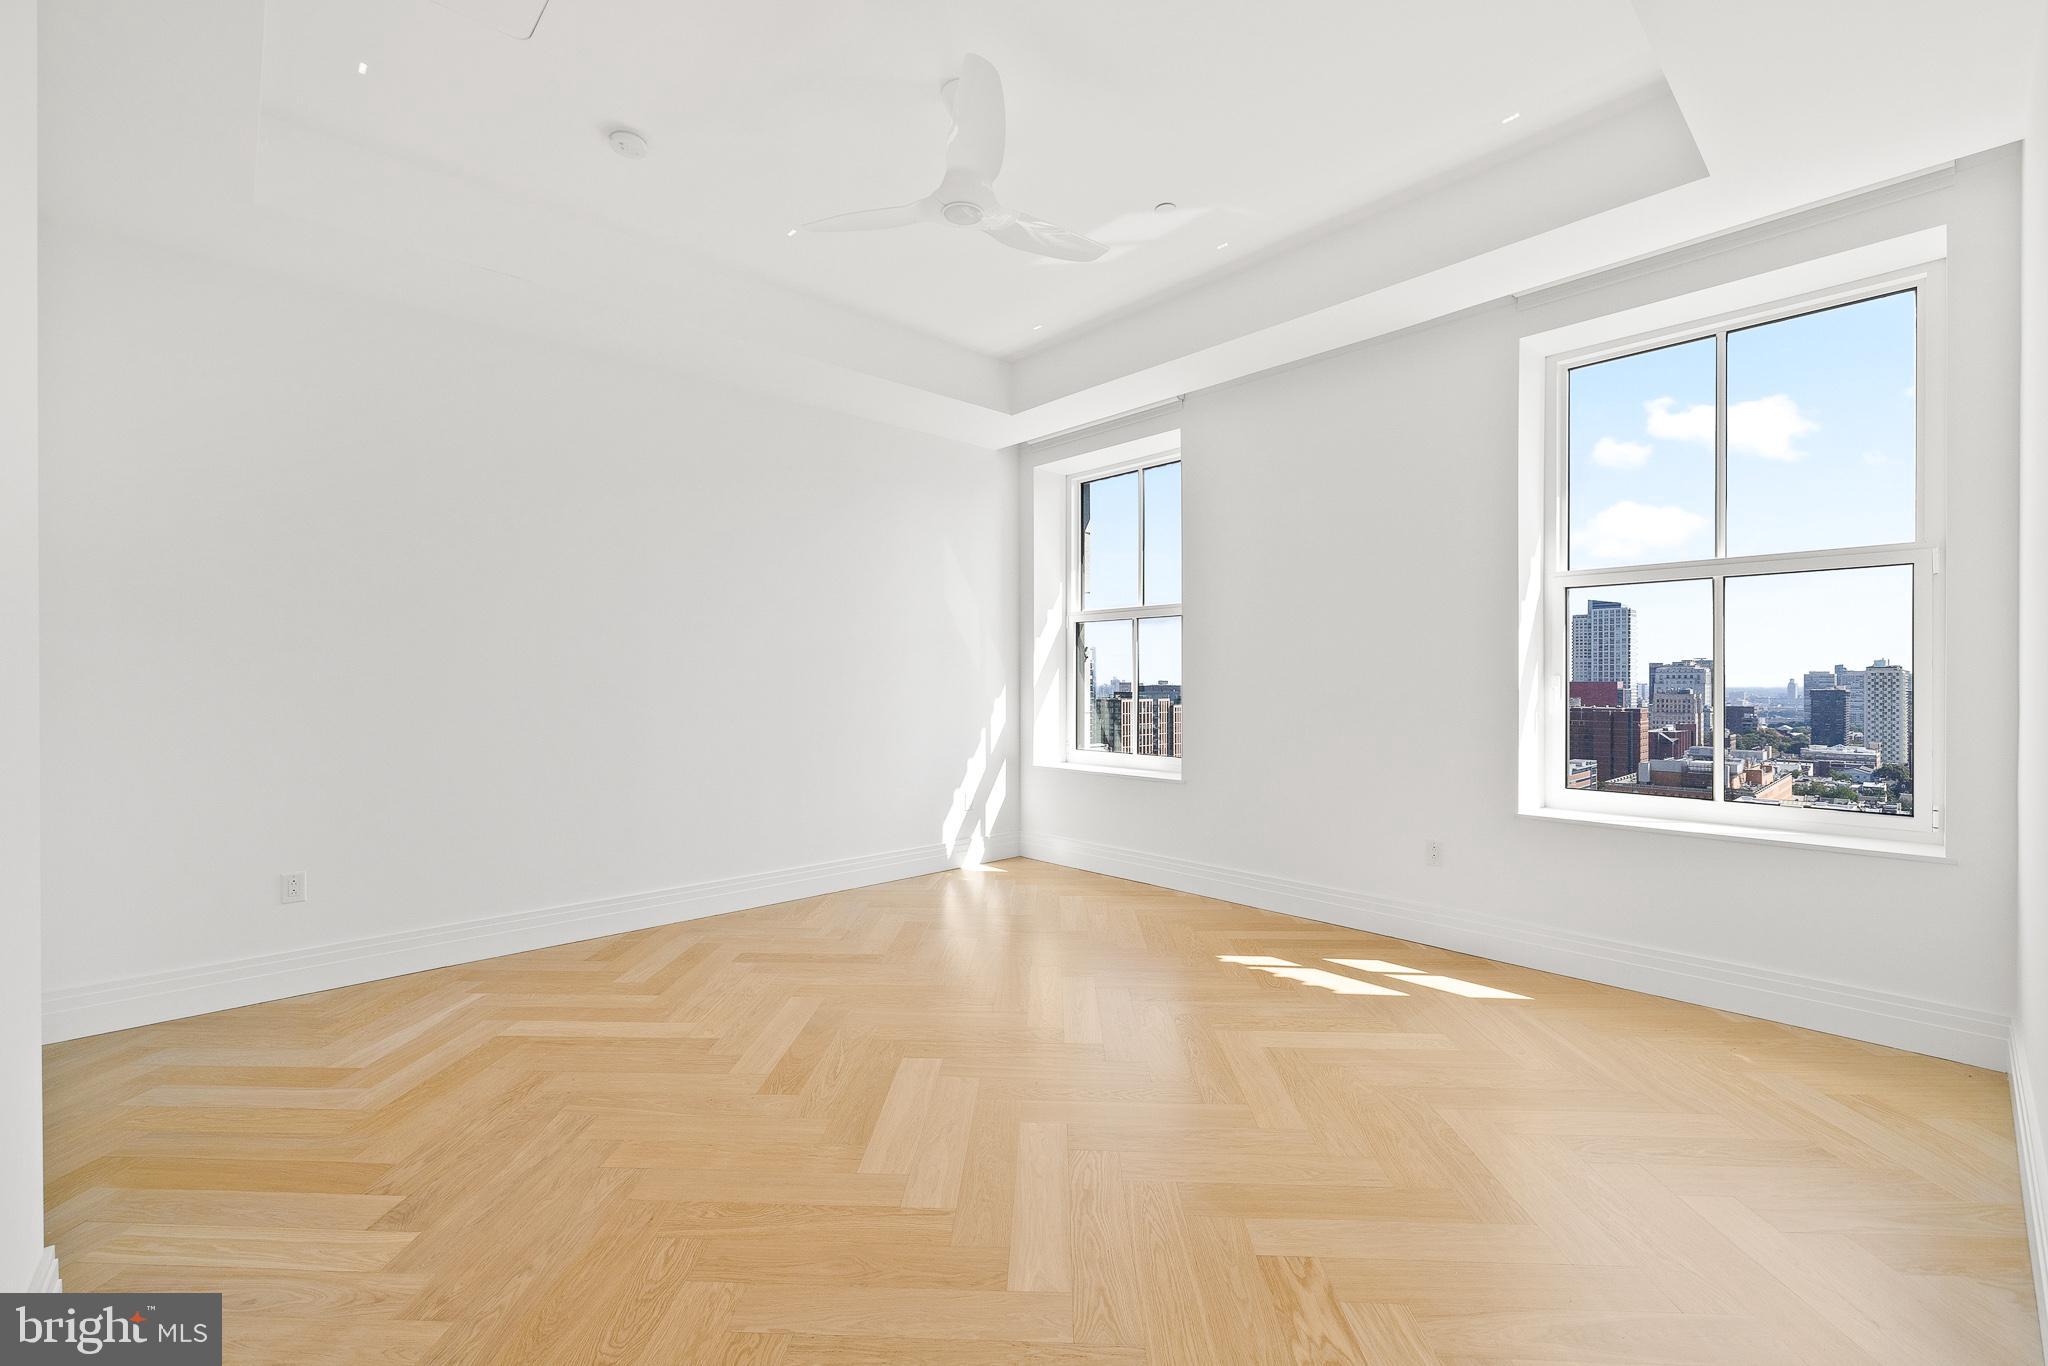
Wrap around private terrace with panoramic skyline and city views
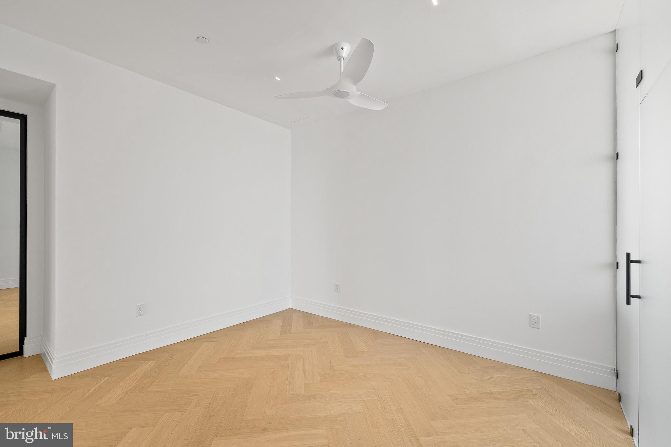
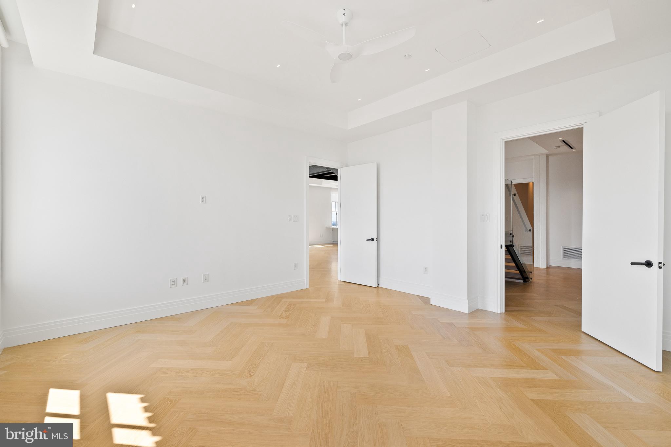
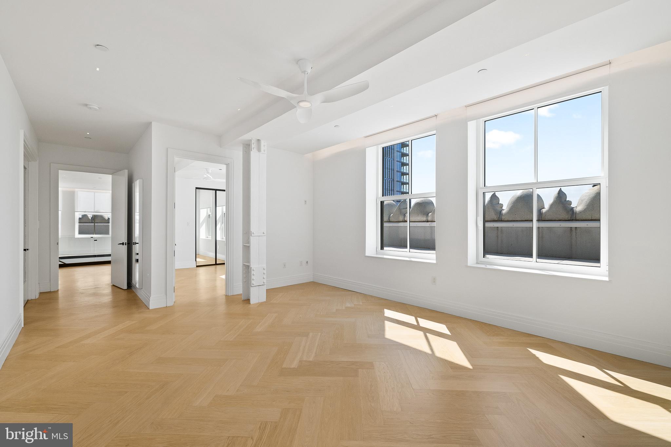
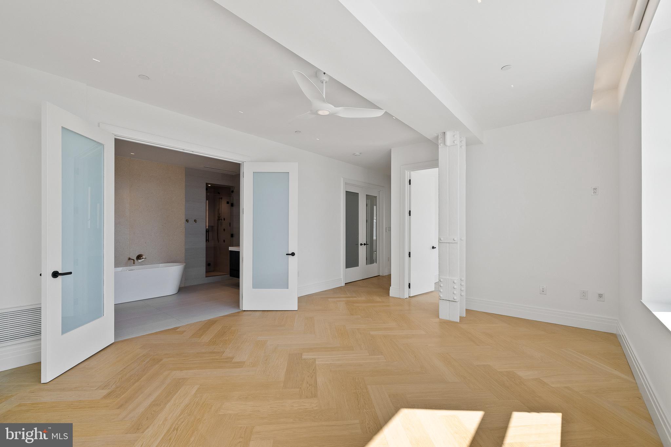
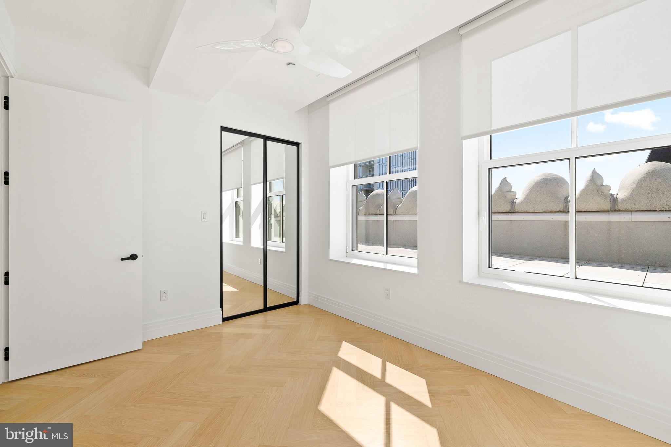
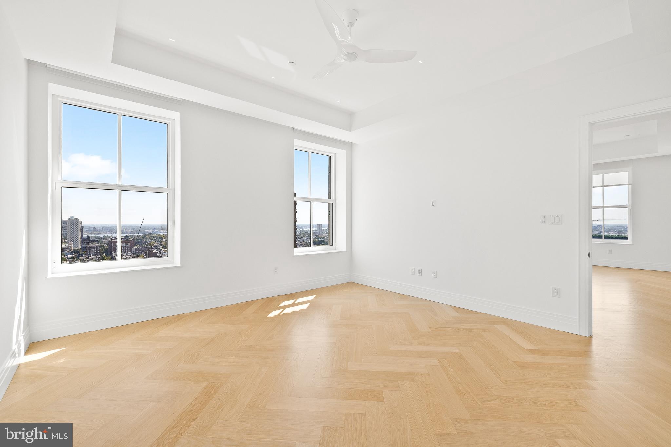
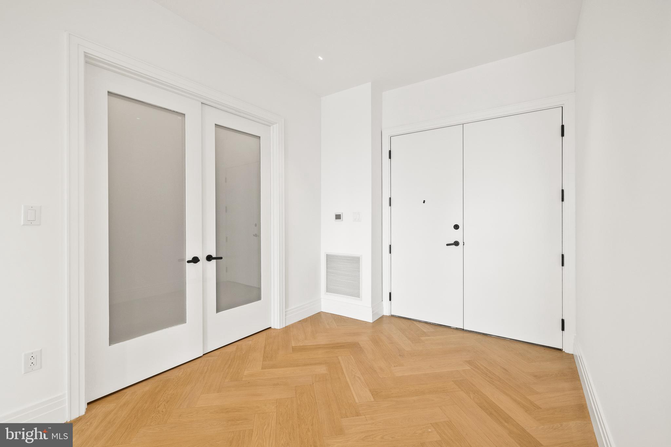
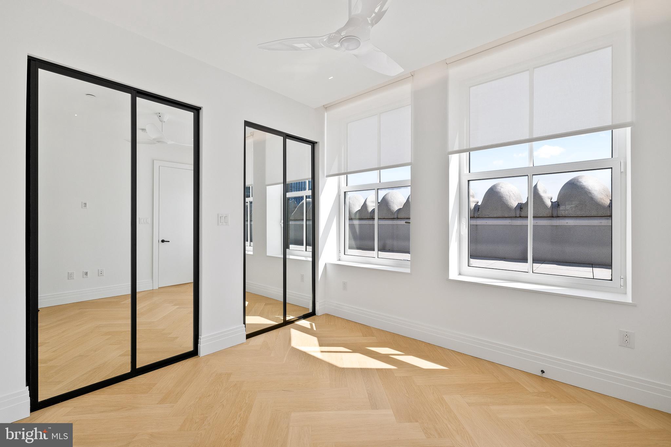
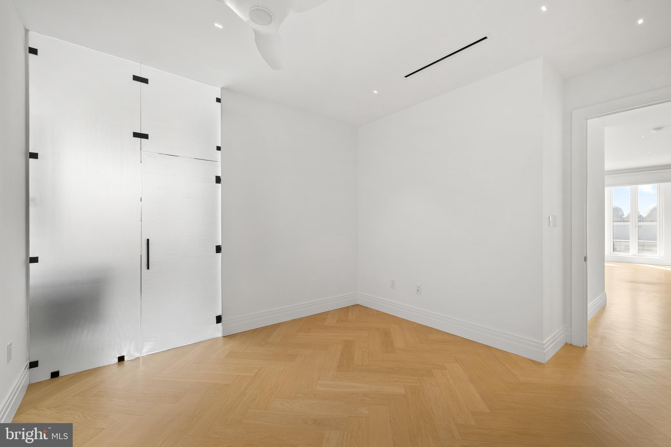
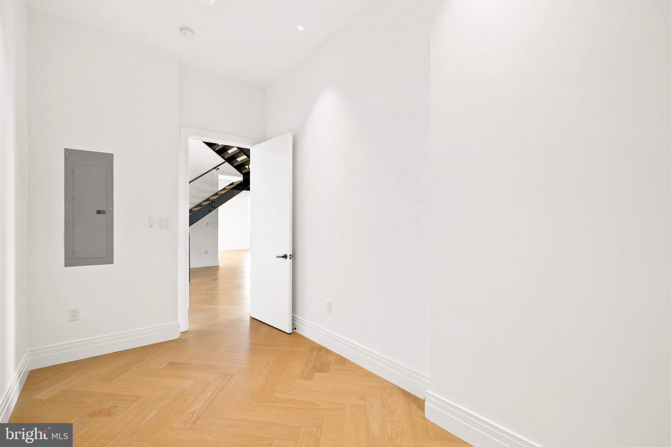
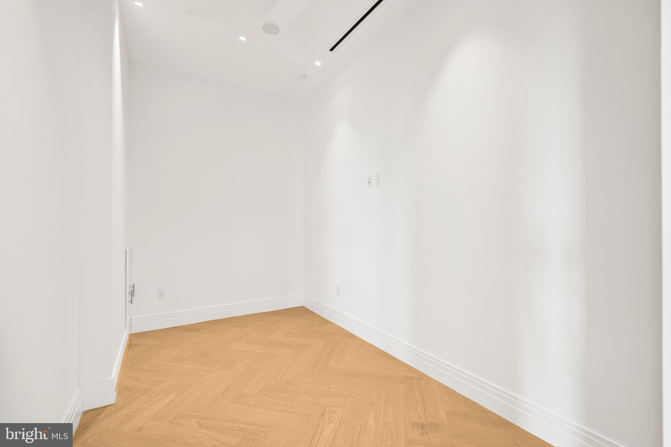
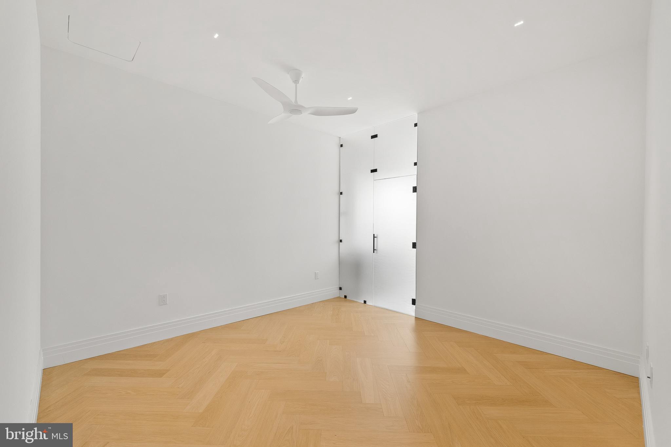
White oak herringbone wood floors throughout
Museum quality, small aperture overhead lighting
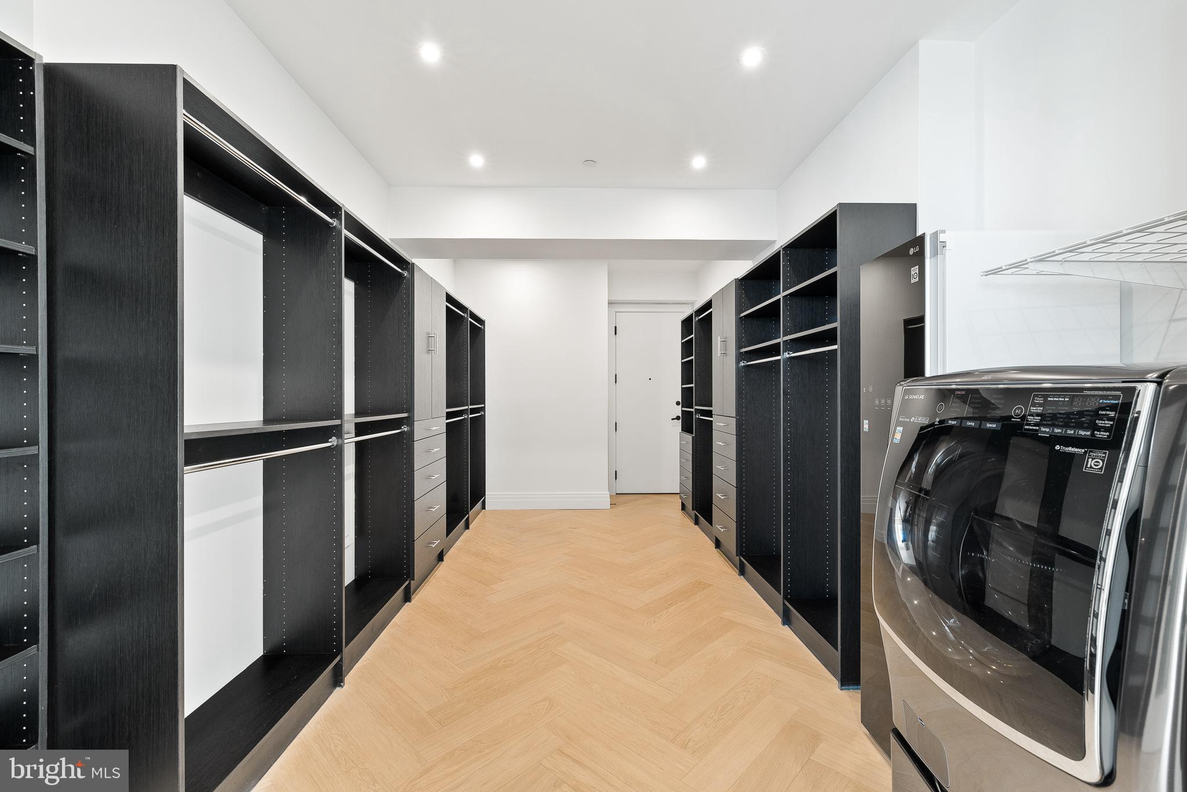
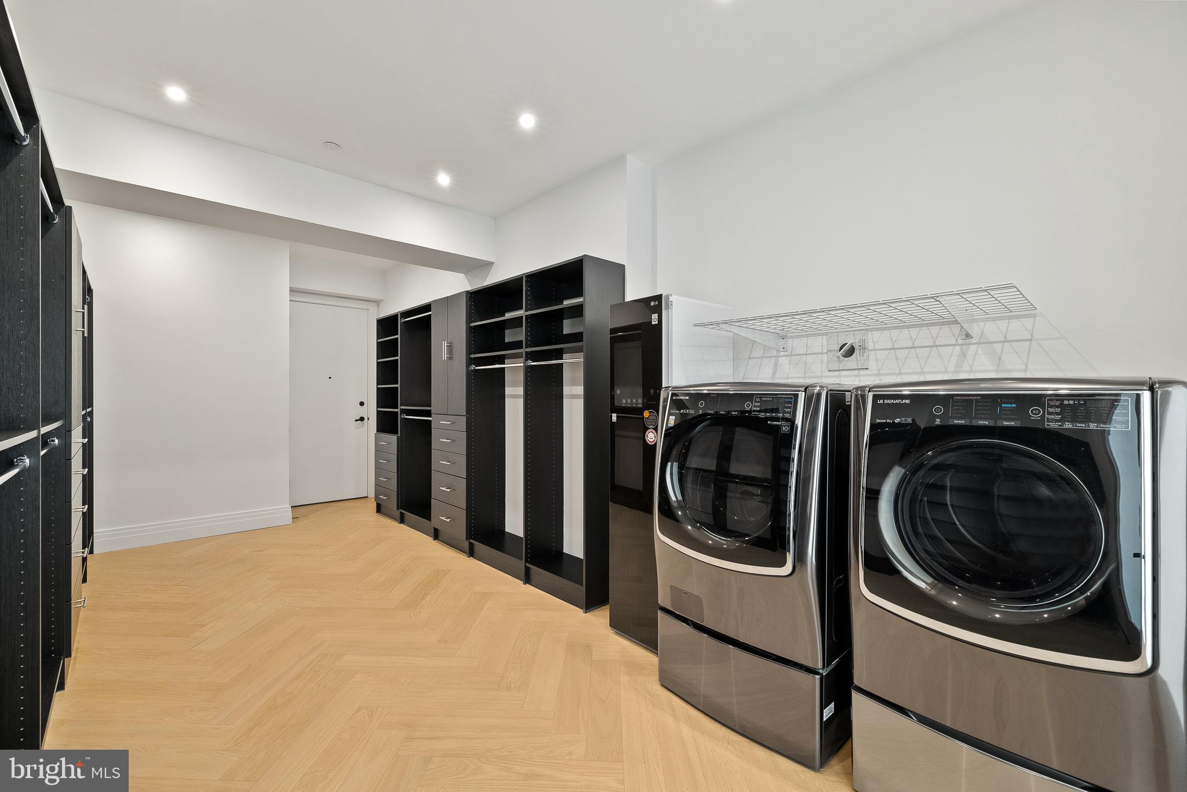
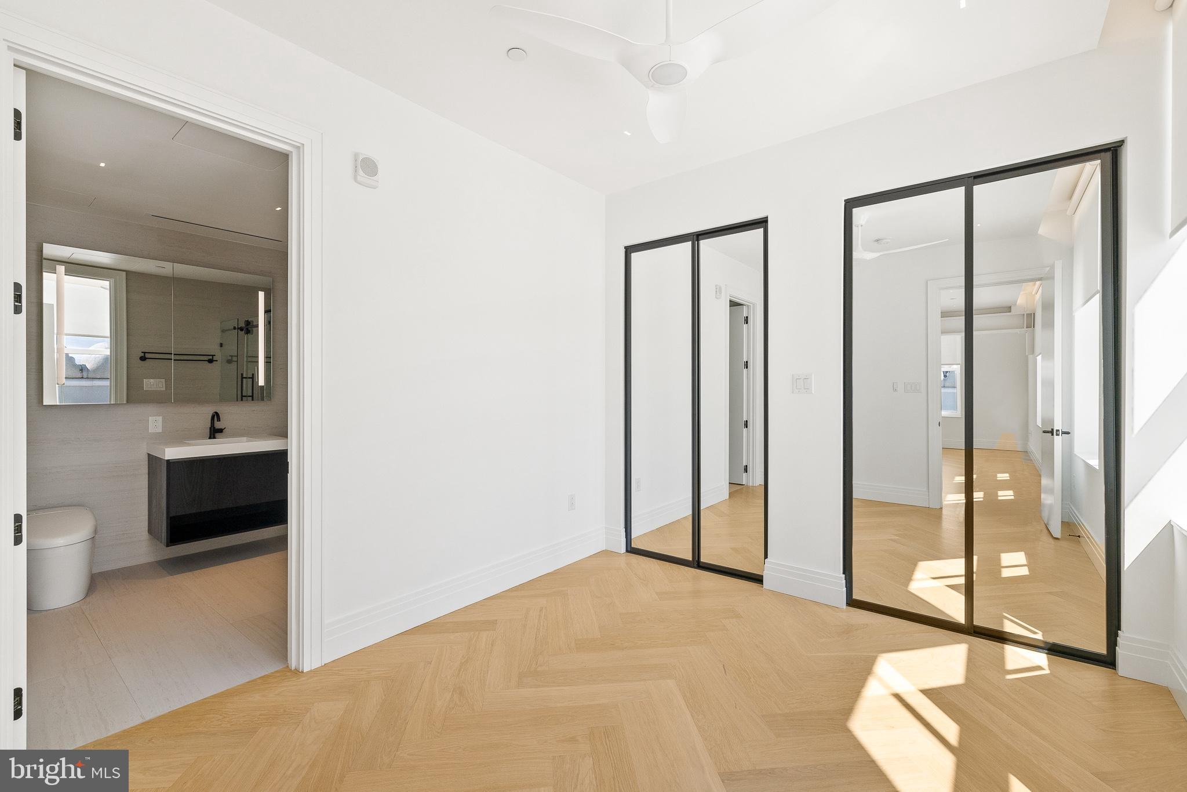
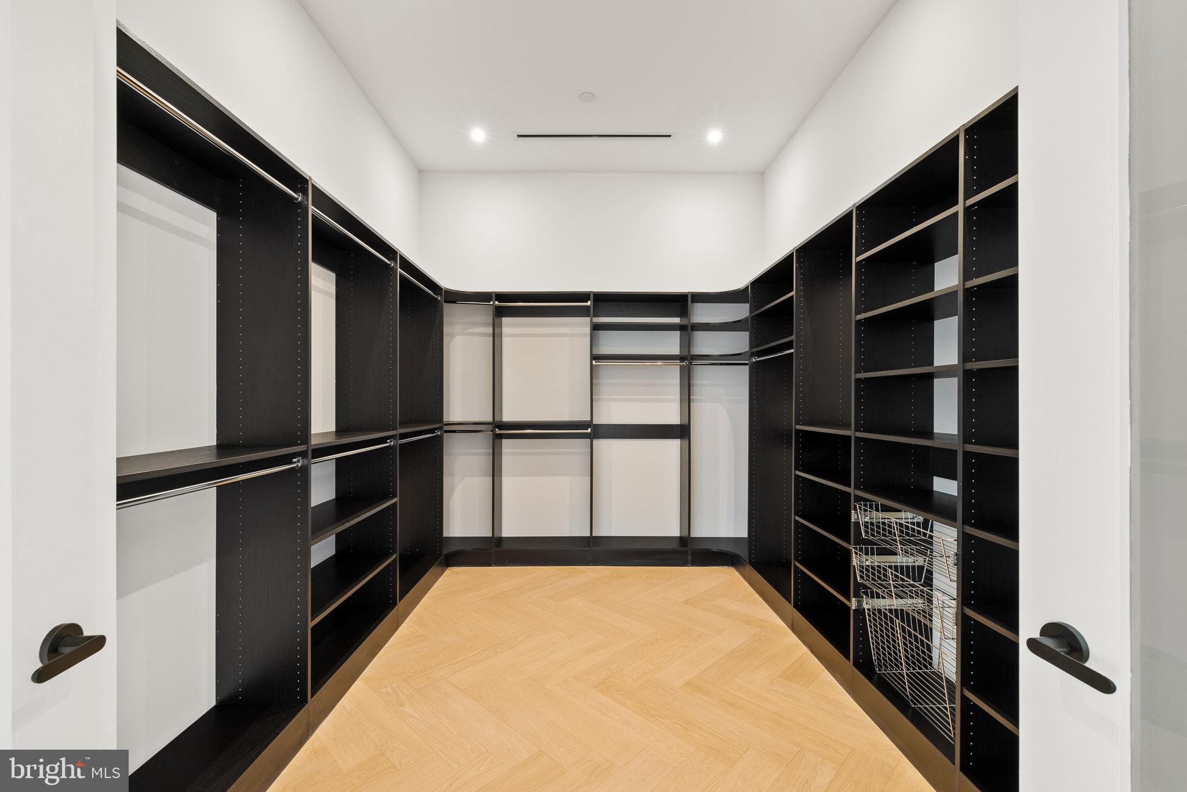
Custom millwork in all closets
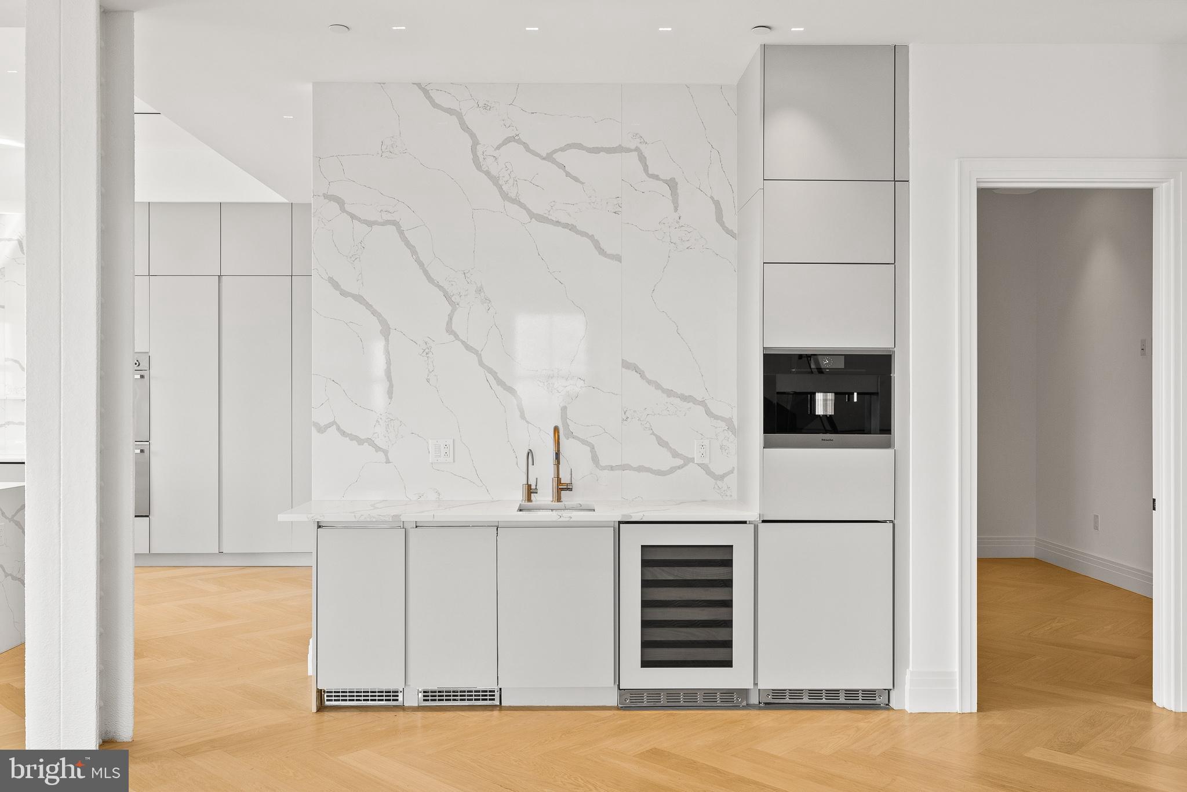
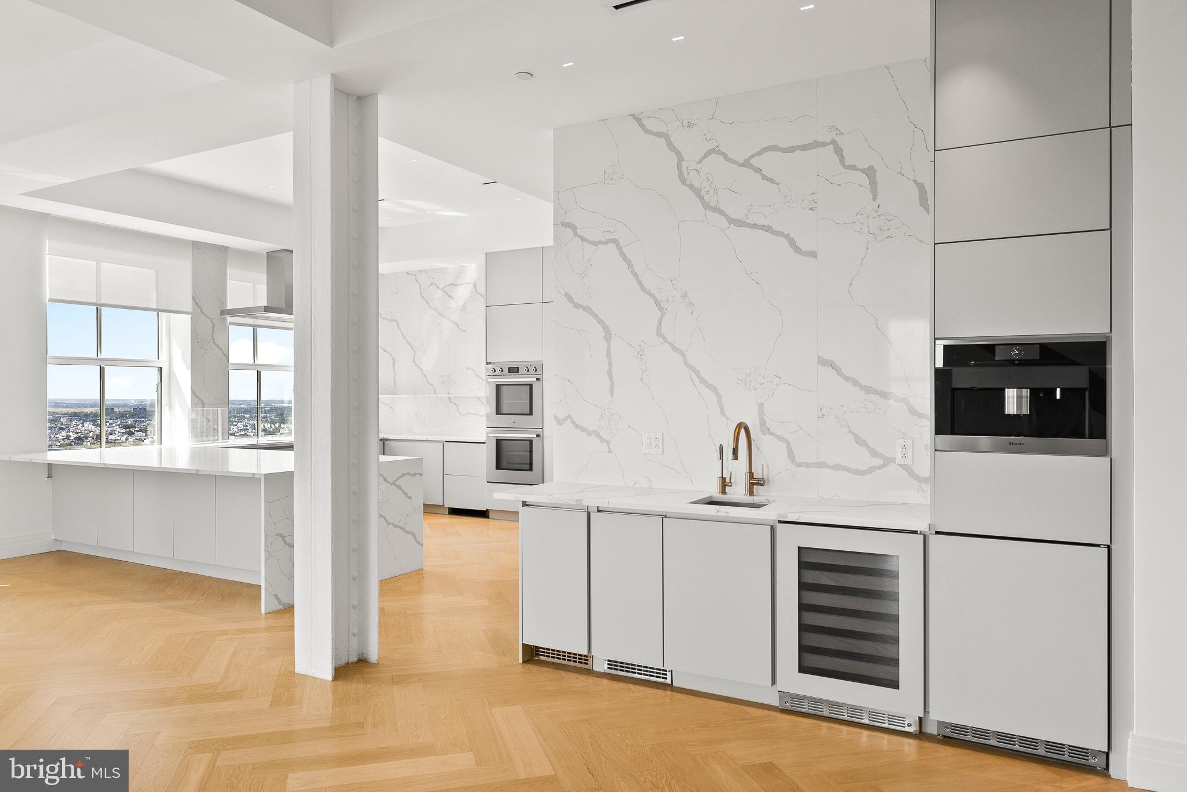
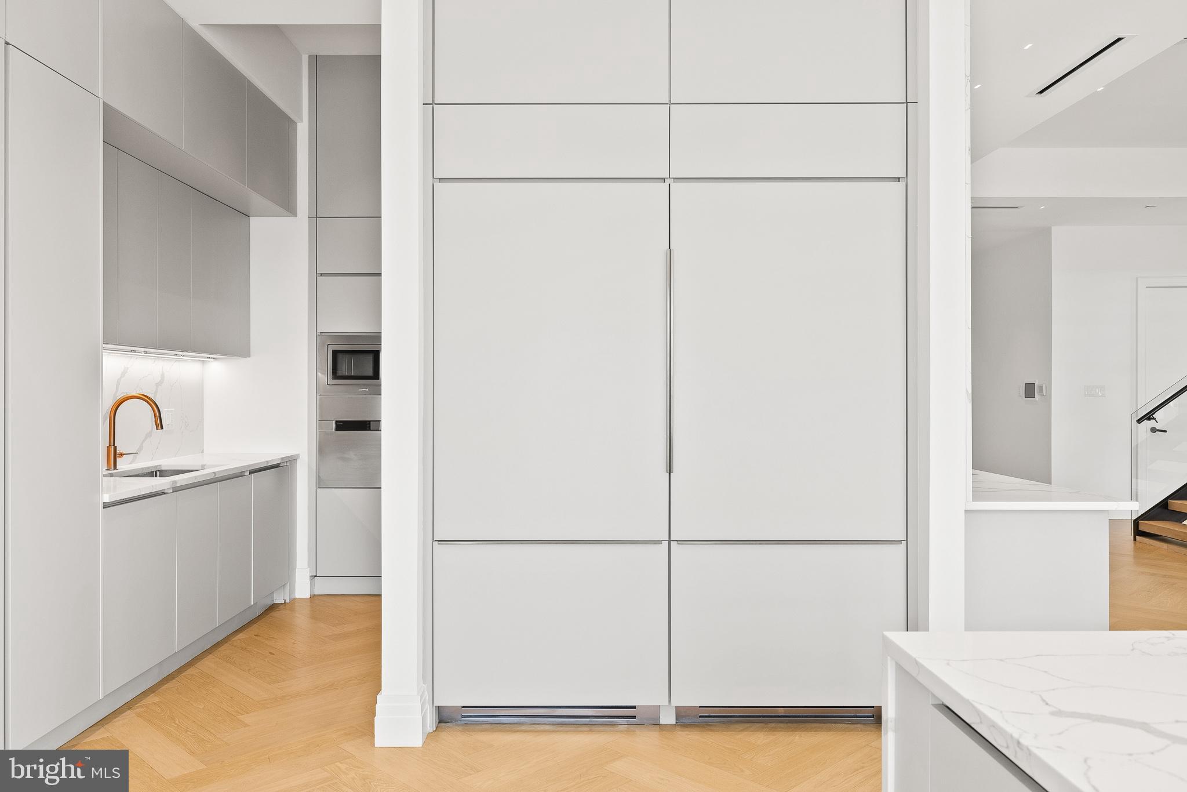
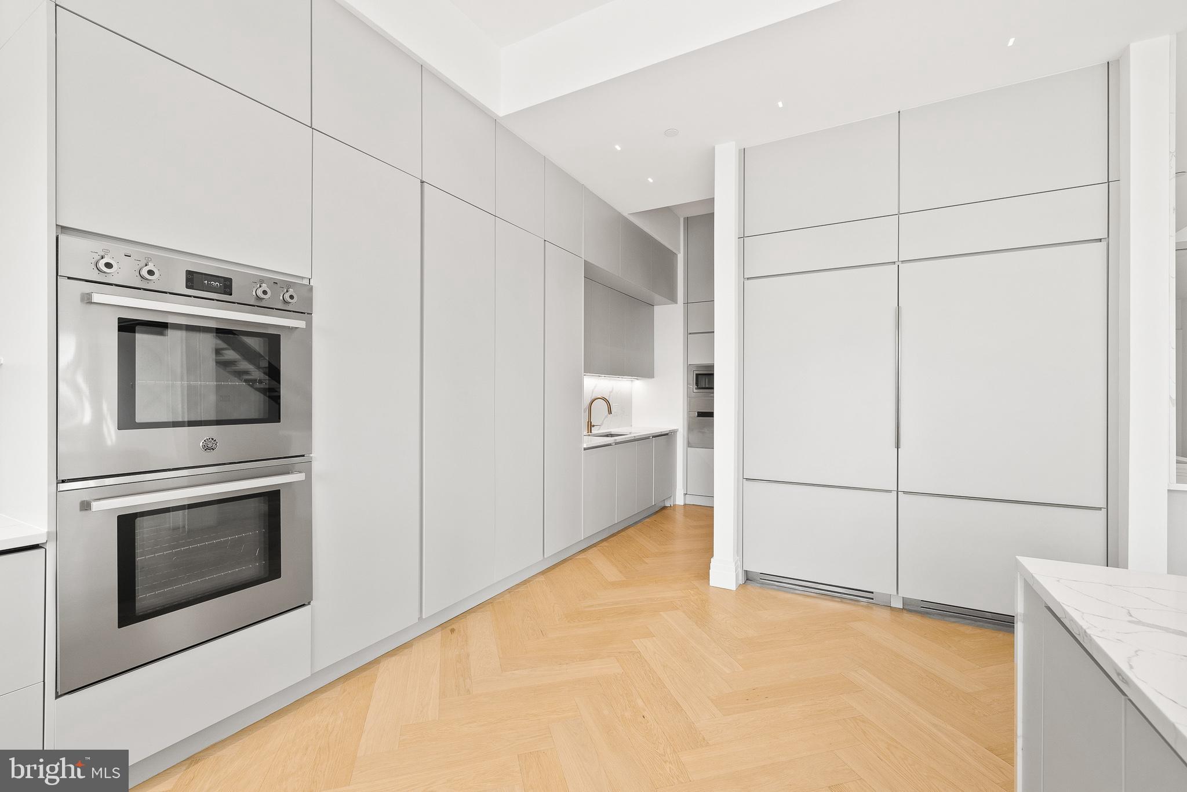
Calacatta Gold marble quartz waterfall countertops and Bertazzoni appliances in the kitchens
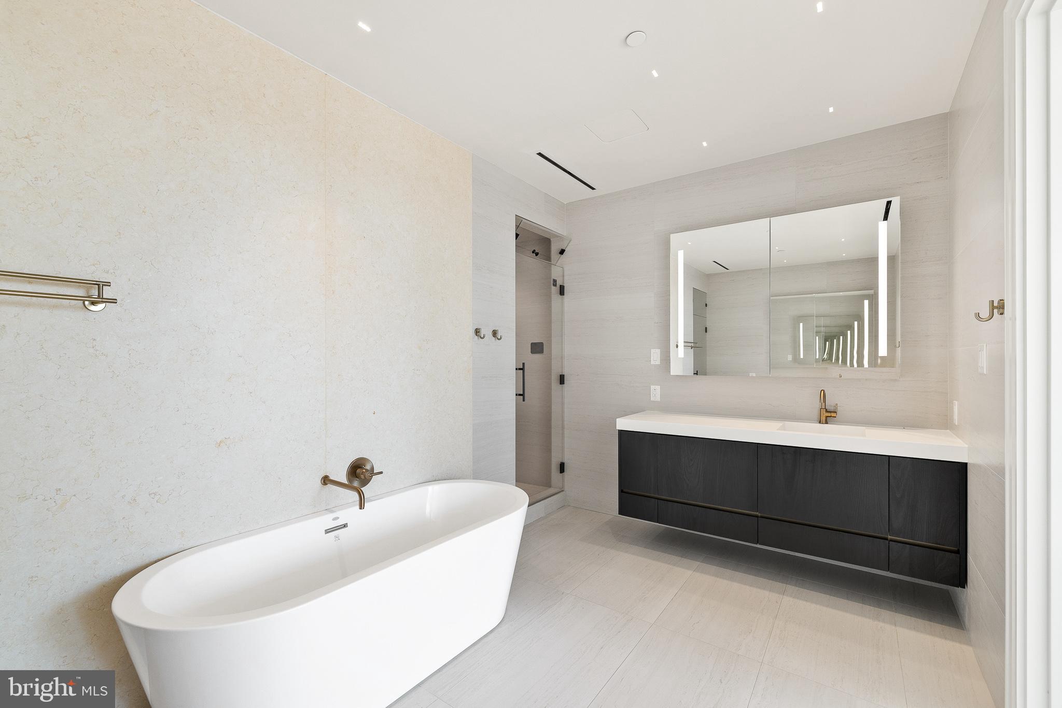
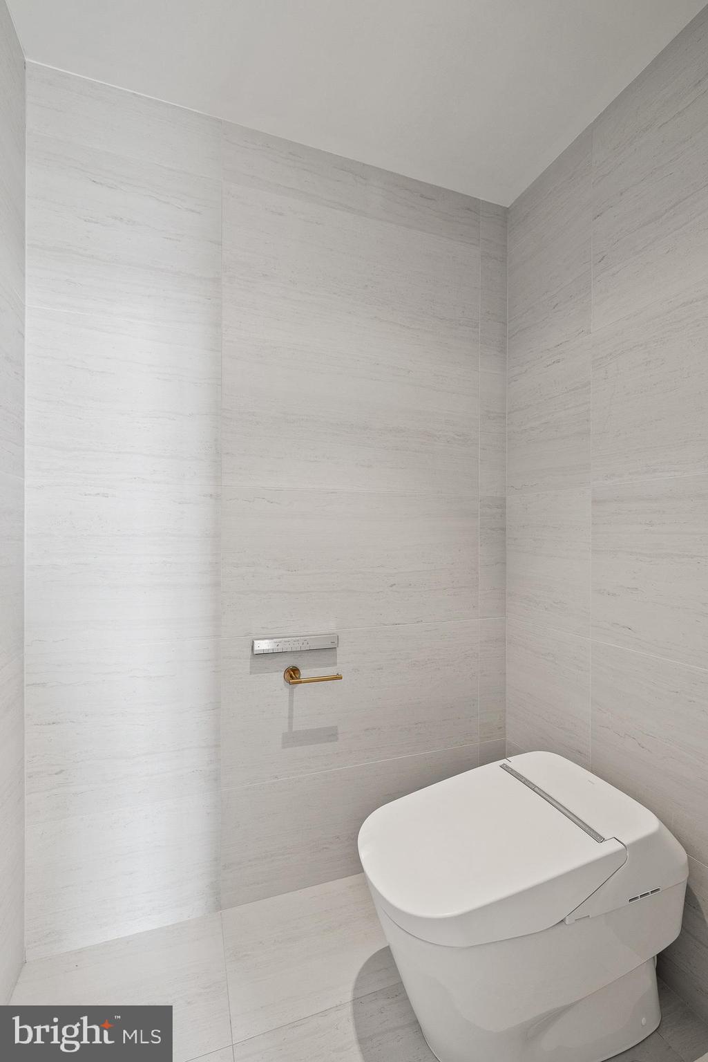
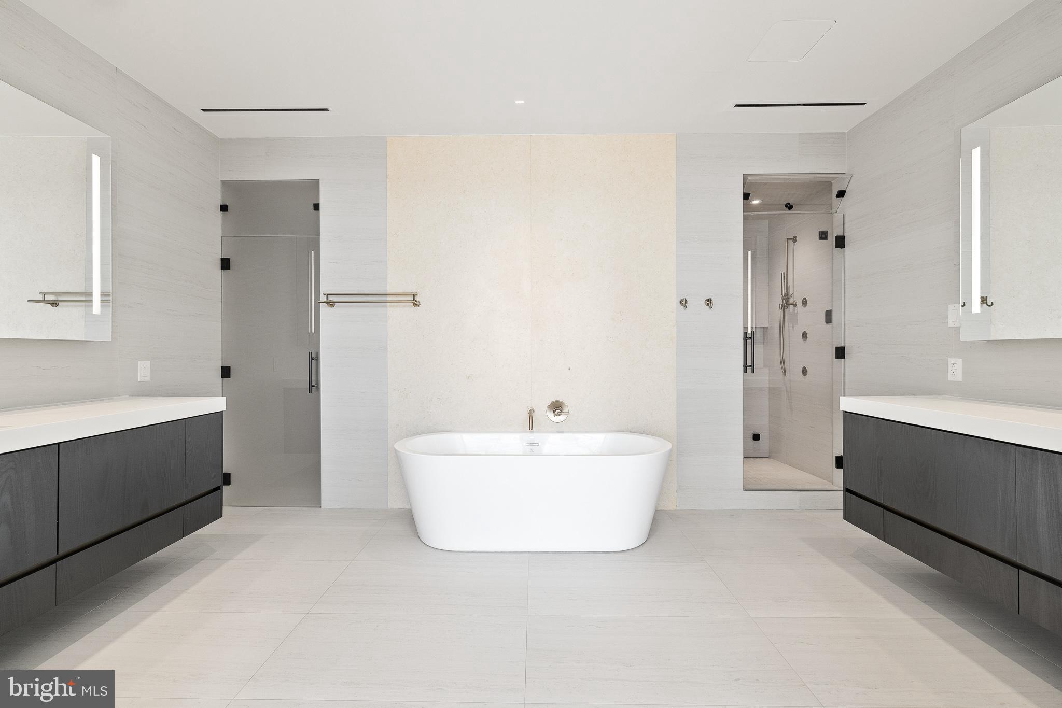
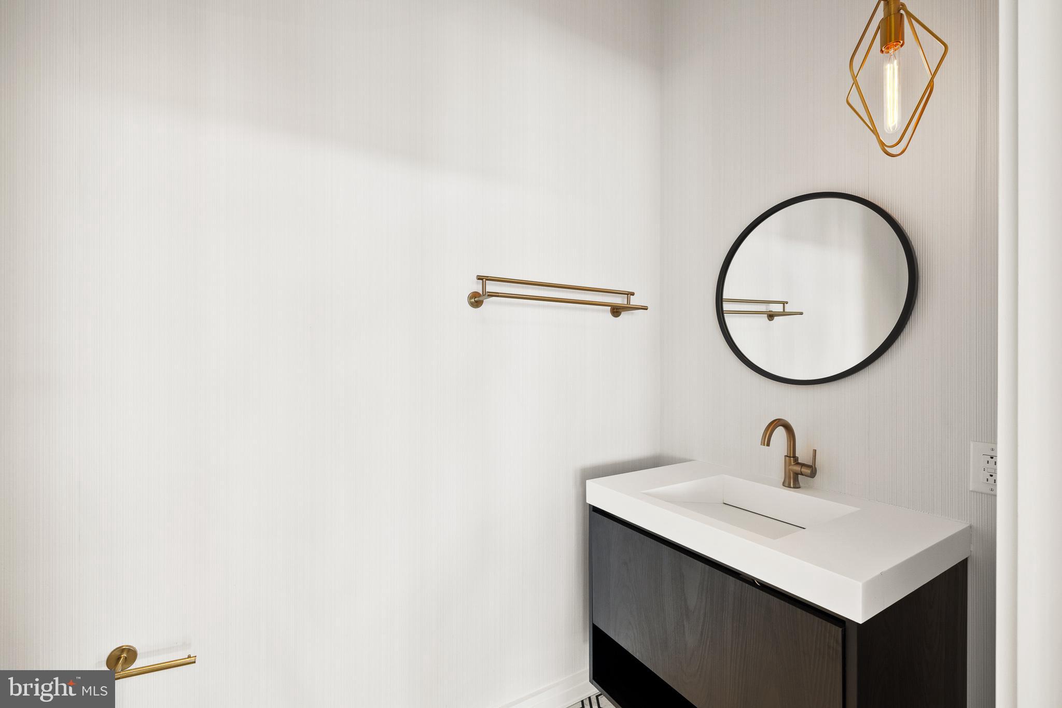
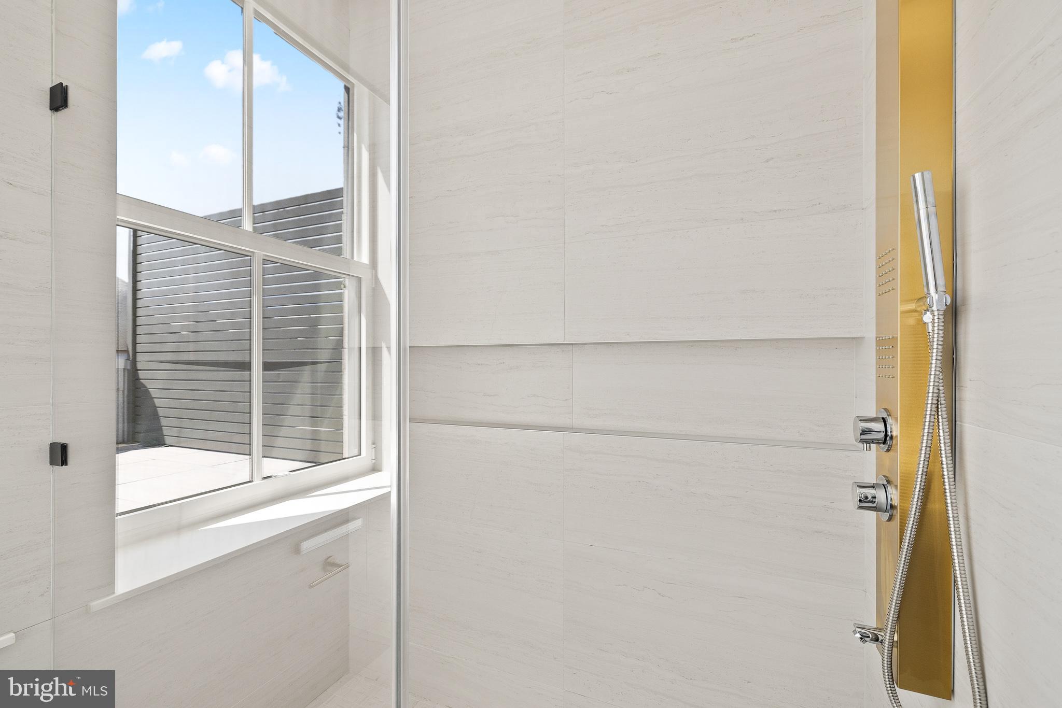
Toto Neorest smart toilets in all bathrooms
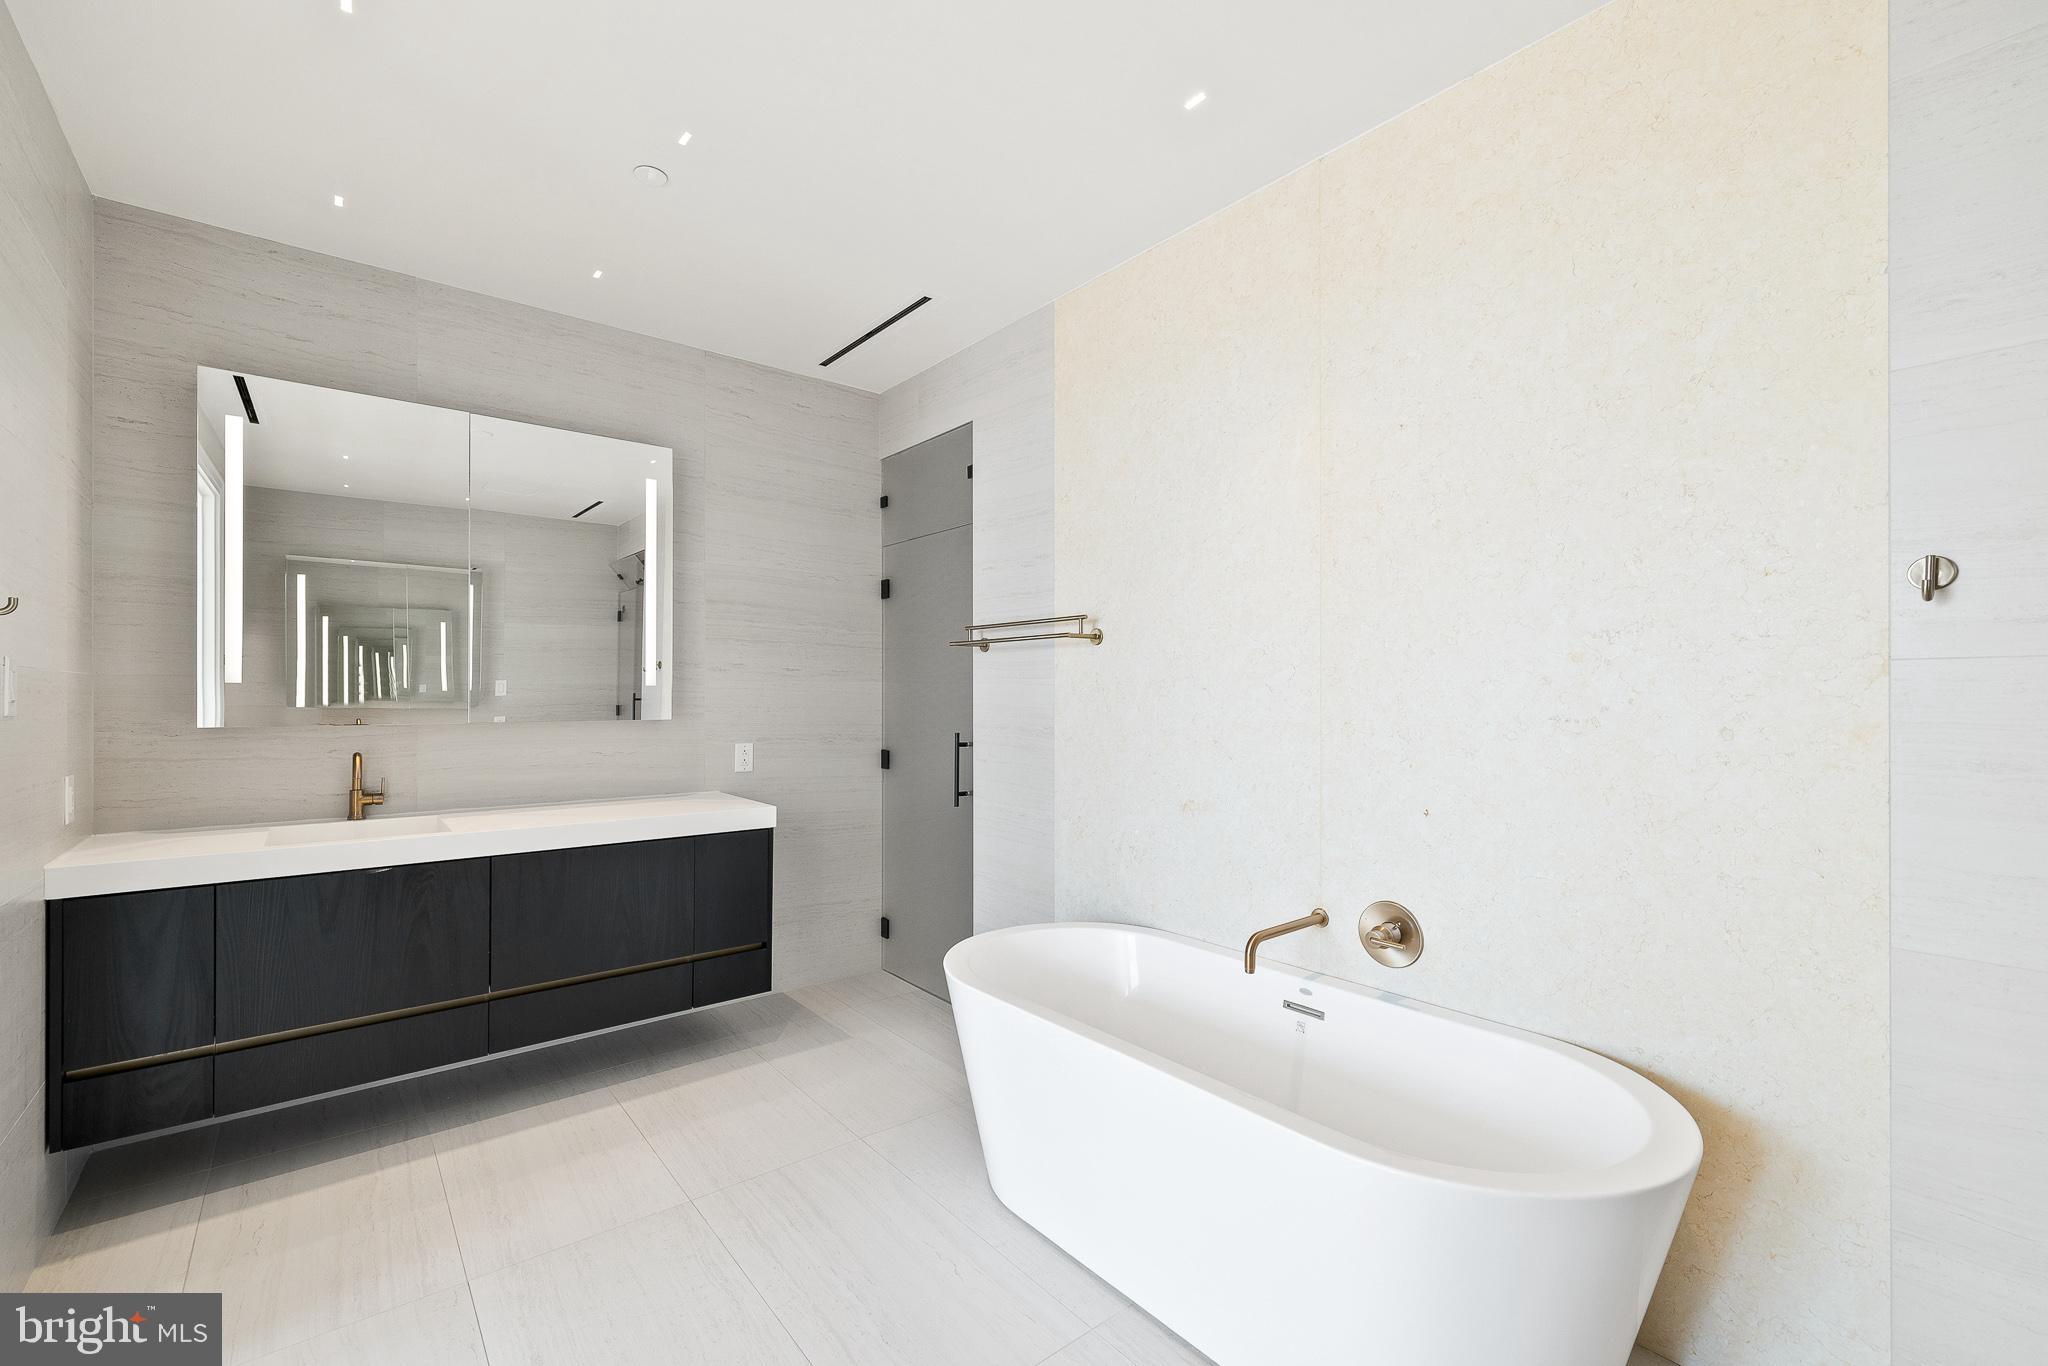
Primary bedroom suite with dressing room and ensuite bathroom with separate soaking tub and double vanities.
With eco and kid-friendly amenities including 24/7 concierge services, priority elevator access, on-site fitness center and spa, rooftop pool with outdoor kitchens, and more, we guarantee your family won't find any other Penthouses in Philadelphia like this.

Share Property

Location

1401 SPRUCE PENTHOUSE I, PHILADELPHIA, PA 19102

Status

Leased

Date Leased

December 31, 2024

The Main Line

Property Amenities

Interior
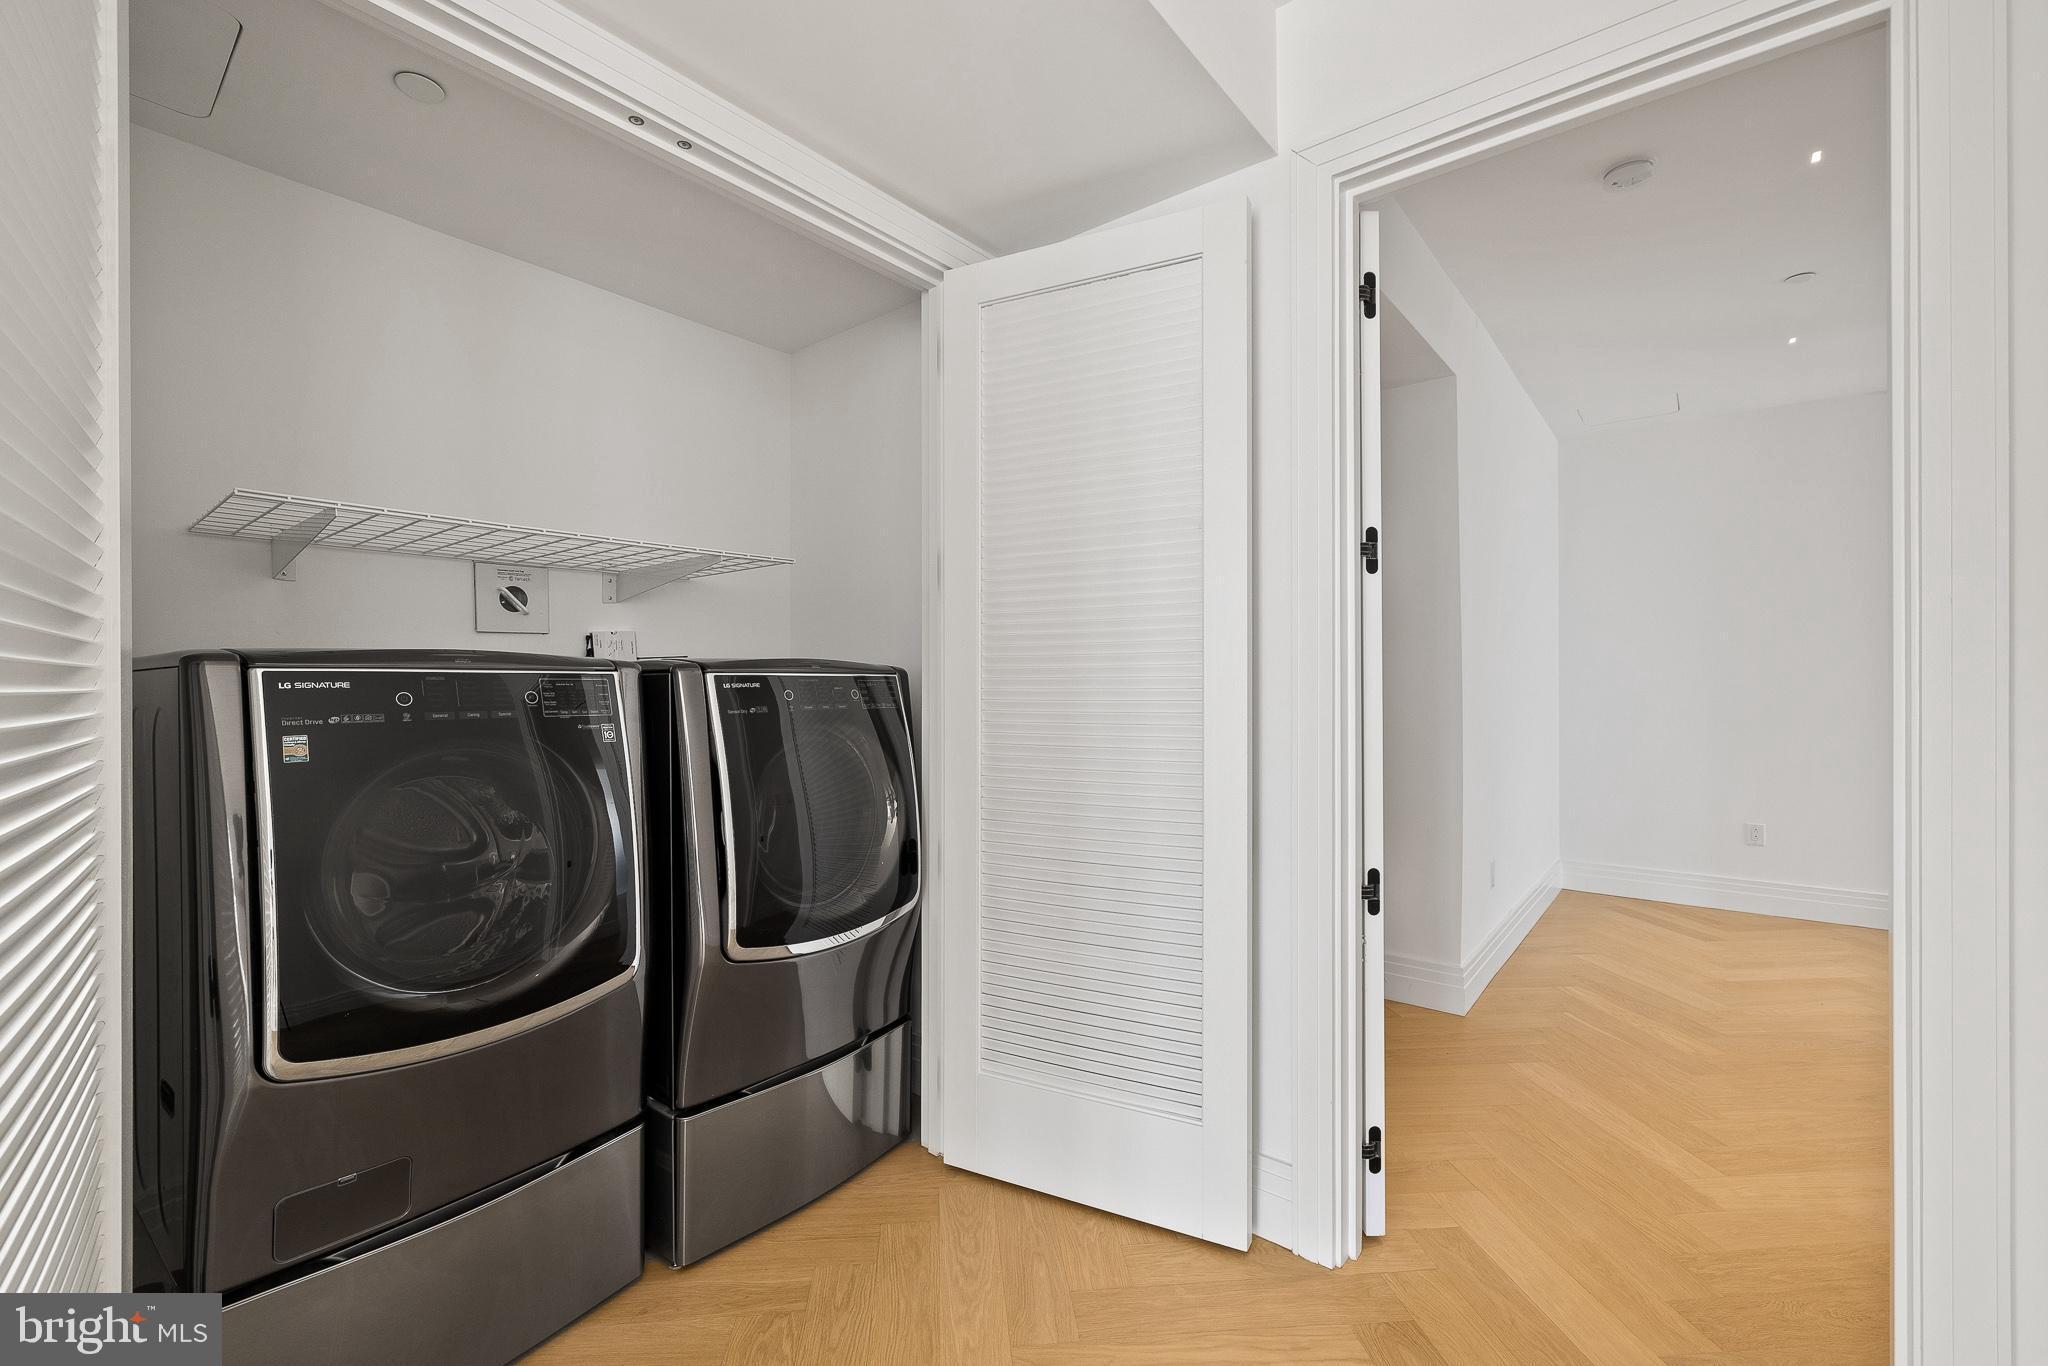
Laundry room Washer Hookup, Upper Level
Appliances Range, Cooktop, Washer, Electric Water Heater, Dishwasher, Refrigerator, Stainless Steel Appliance(s), Microwave, Dryer
Flooring Wood, Hardwood
Total Bedrooms: 4
Half Bathrooms: 1
Full Bathrooms: 4
Other Interior Features Bar, Kitchen Island, Recessed Lighting, Walk-In Closet(s), High Ceilings
Area & Lot
Living area 5,115 Sq.Ft.
MLS® ID PAPH2319714
Year Built 2019
School District THE SCHOOL DISTRICT OF PHILADELPHIA
View Description City
Architecture Styles Contemporary, Beaux Arts

Type Condo

Status Leased
Exterior
Stories 2
Pool Community, Infinity
Air conditioning Central Air, Electric
Heat type Electric, Central
Disability Features Accessible Doors
Water Source Public
Garage Space 1.0
Security Features 24 Hour Security, Security Guard
Sewer Public Sewer
Other Exterior Features Barbecue, Storage
Parking Oversized, Garage, Assigned, Covered
Finance
Lease Price $24,950/mo

Work With Us

Michael's experience, knowledge, and outstanding communication skills enable him to advocate for clients and expertly negotiate on their behalf. Whether you are looking to buy your dream home or sell your property at the best possible price, Michael is committed to delivering exceptional results. His friendly and personable demeanor makes him both well-respected by his peers and a trustworthy and reliable agent for his clients.

Follow Us on Instagram