Leave a Message

Thank you for your message. We will be in touch with you shortly.

140 OLD GULPH ROAD
140 OLD GULPH ROAD
140 OLD GULPH ROAD
140 OLD GULPH ROAD
140 OLD GULPH ROAD
140 OLD GULPH ROAD
140 OLD GULPH ROAD
140 OLD GULPH ROAD
140 OLD GULPH ROAD
140 OLD GULPH ROAD
140 OLD GULPH ROAD
140 OLD GULPH ROAD
140 OLD GULPH ROAD
140 OLD GULPH ROAD
140 OLD GULPH ROAD
140 OLD GULPH ROAD
140 OLD GULPH ROAD
140 OLD GULPH ROAD
140 OLD GULPH ROAD
140 OLD GULPH ROAD
140 OLD GULPH ROAD
140 OLD GULPH ROAD
140 OLD GULPH ROAD
140 OLD GULPH ROAD
140 OLD GULPH ROAD
140 OLD GULPH ROAD
140 OLD GULPH ROAD
140 OLD GULPH ROAD
140 OLD GULPH ROAD
140 OLD GULPH ROAD
140 OLD GULPH ROAD
140 OLD GULPH ROAD
140 OLD GULPH ROAD
140 OLD GULPH ROAD
VIEW PHOTOS
$2,050,000

140 OLD GULPH ROAD

4 Beds 3 Baths 4,200 Sq.Ft. 0.78 Acres
Description

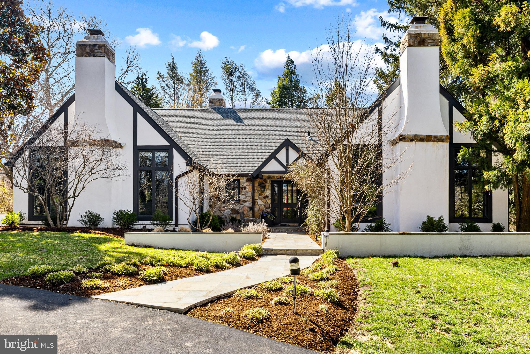
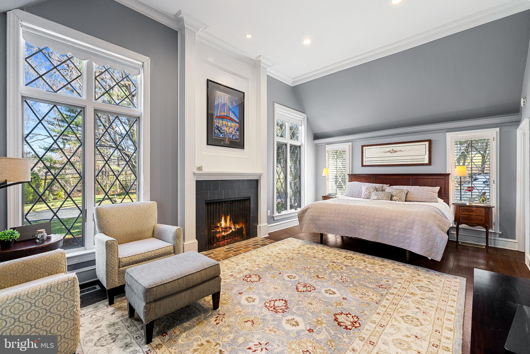
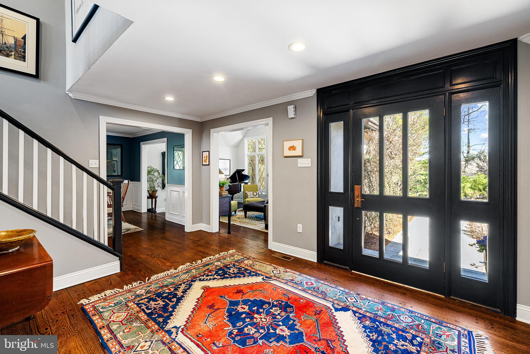
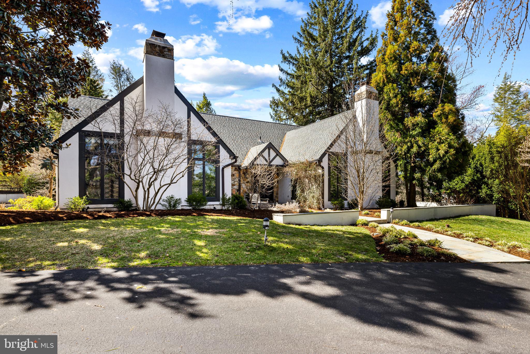
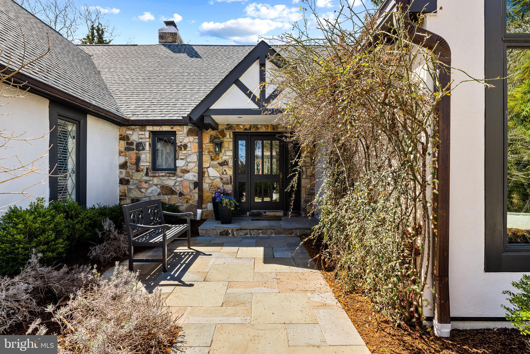
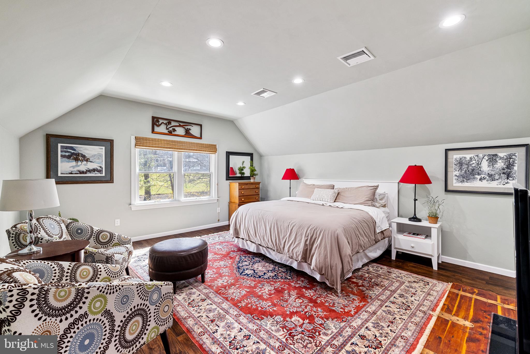
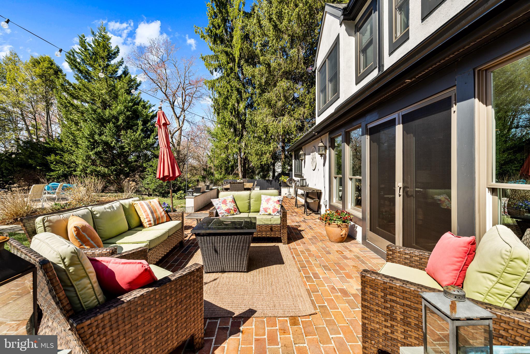
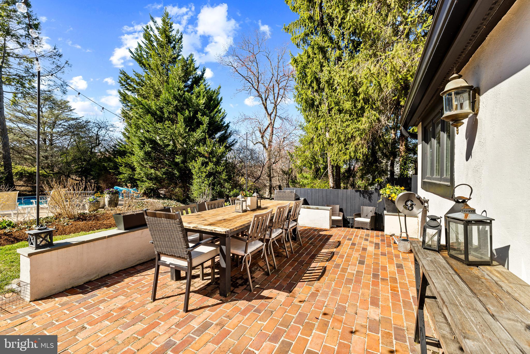
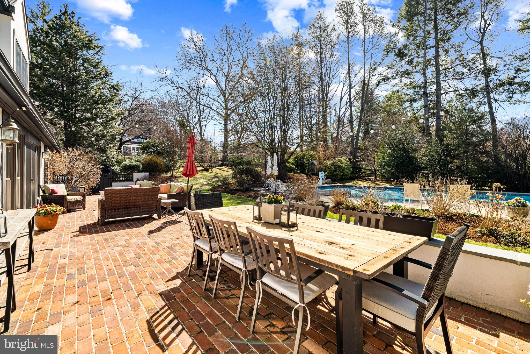
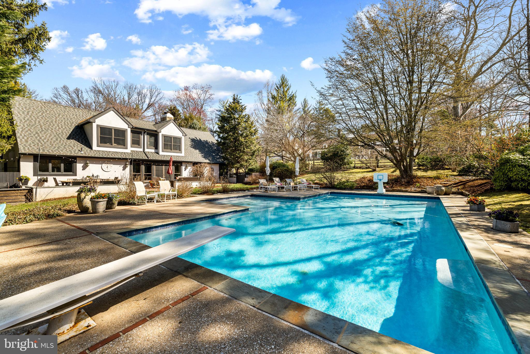
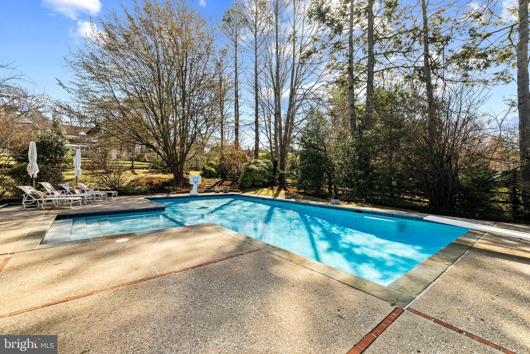
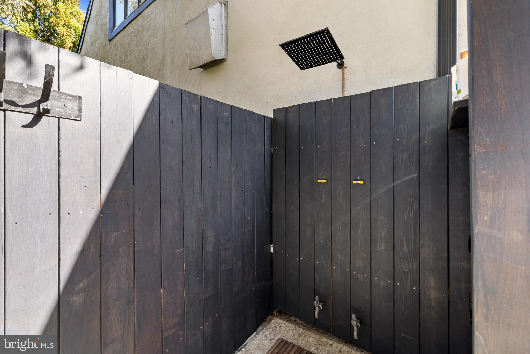
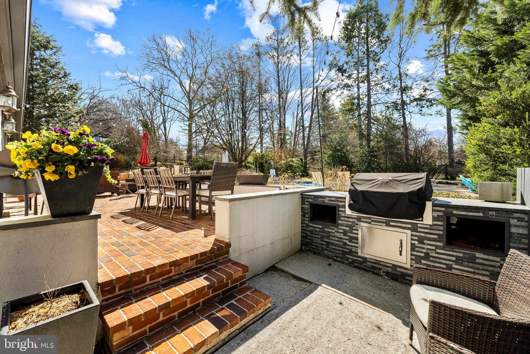
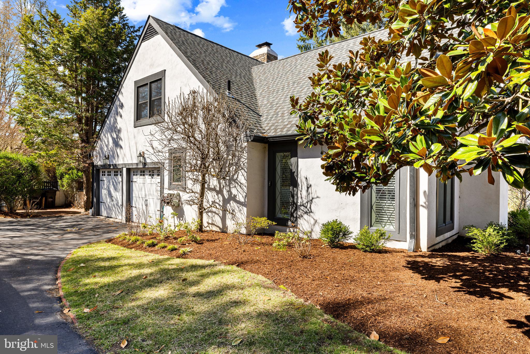
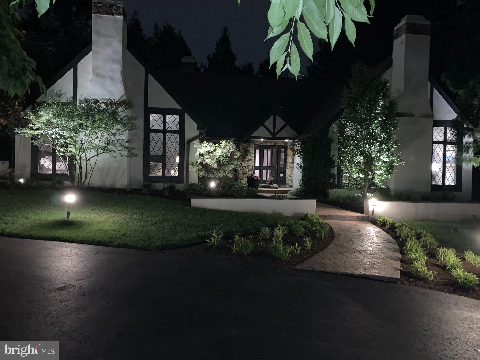
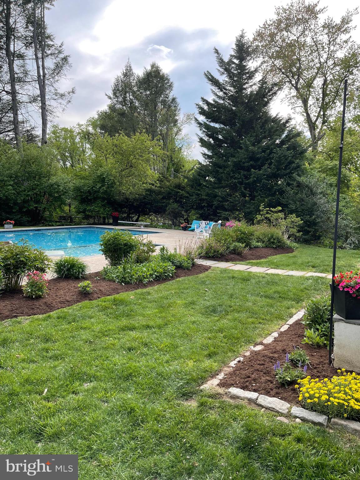
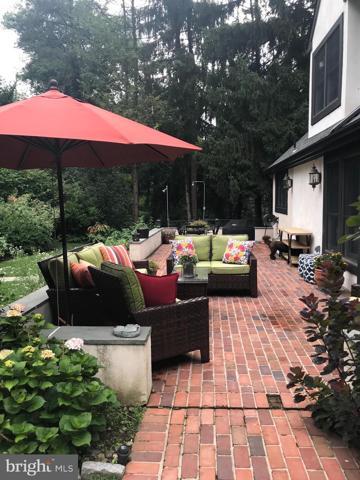
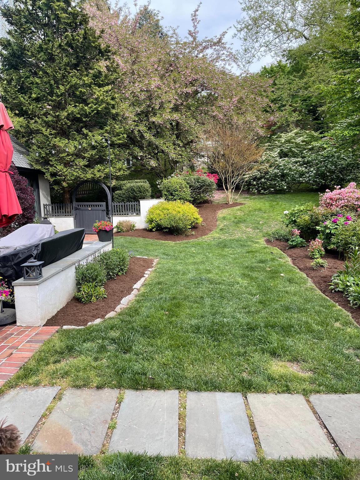
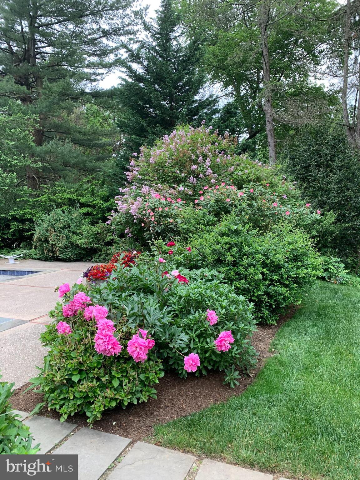
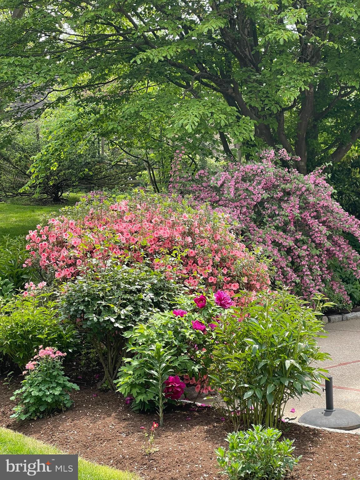
Approximately 4200 Sq Ft Nestled in Wynnewood's most sought-after school district, this stunning English country estate blends timeless elegance with modern luxury. Designed by renowned architect Ann Capron and meticulously updated, this Tudor-style masterpiece sits on a private, lushly landscaped lot with a circular driveway and a completely redesigned heated pool.

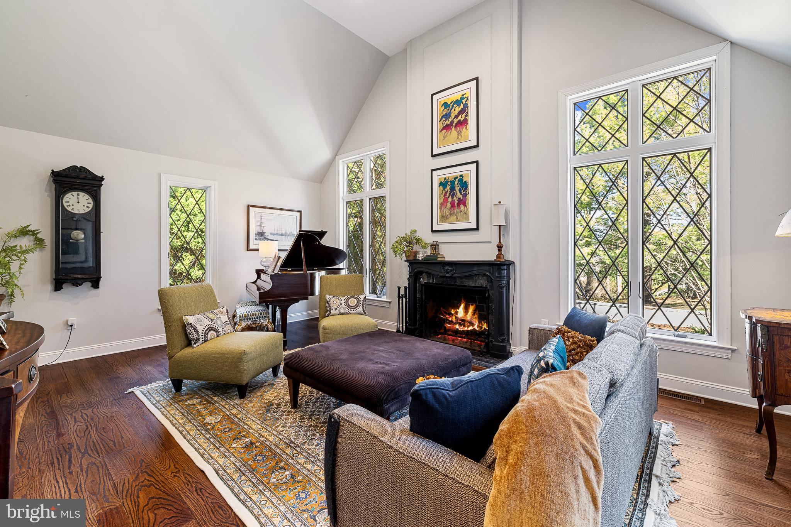
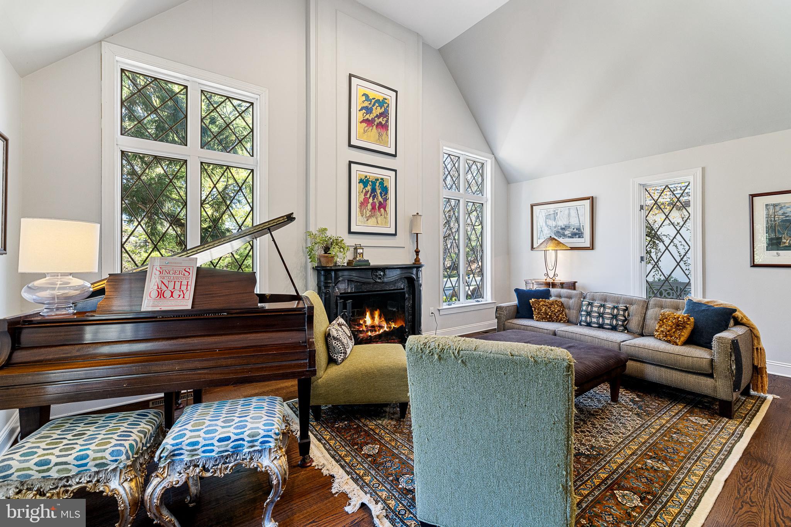
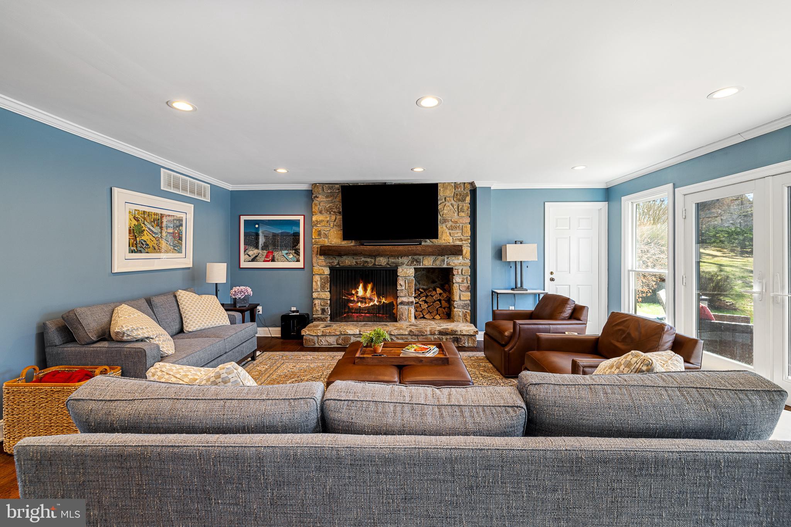
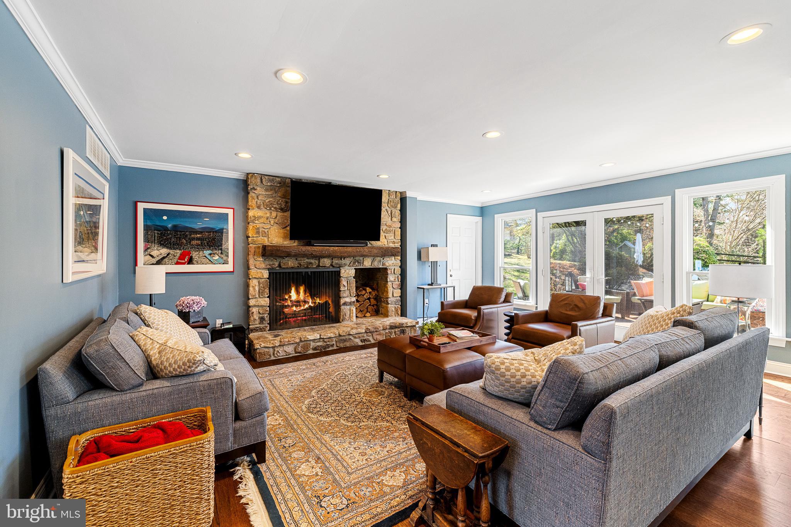
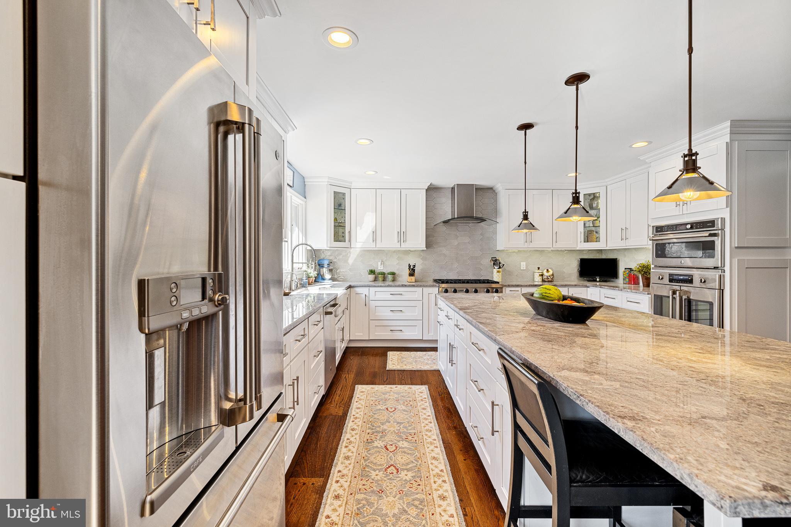
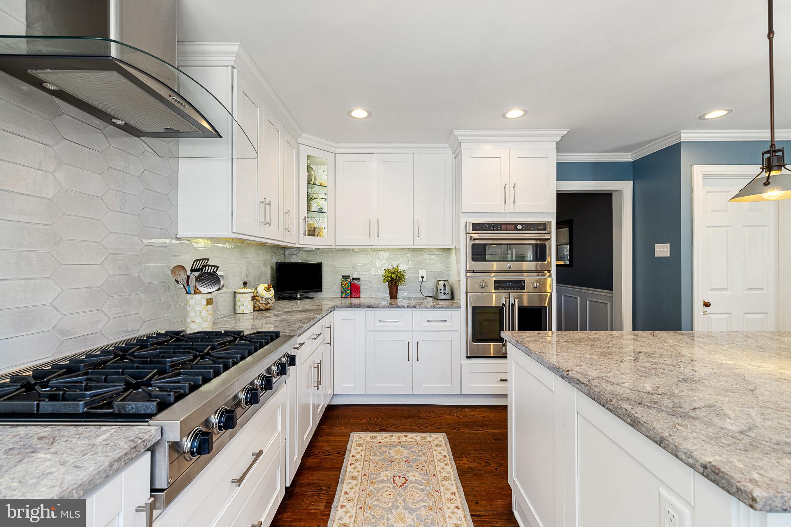
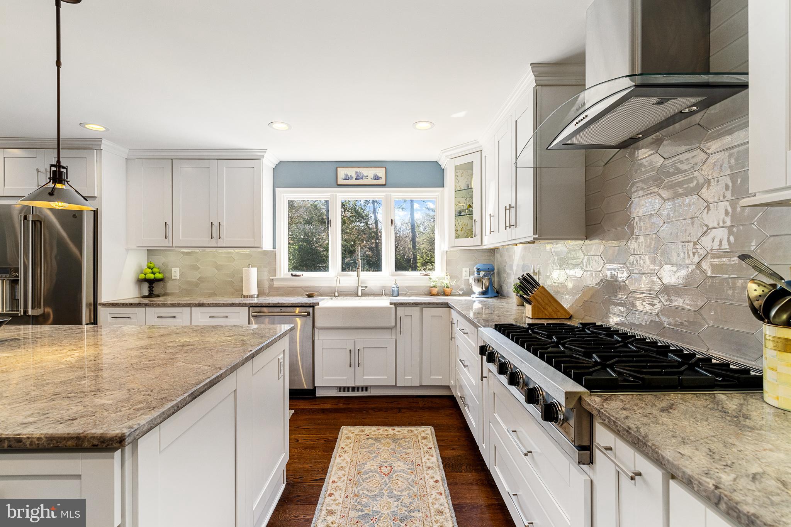
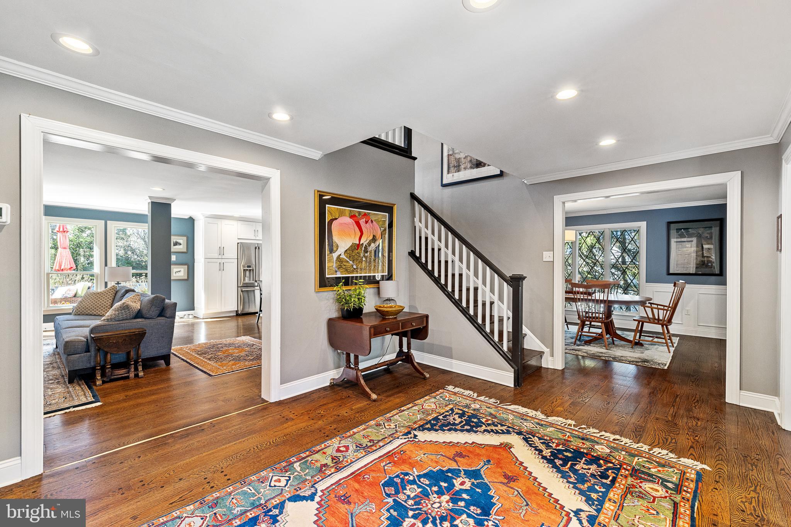
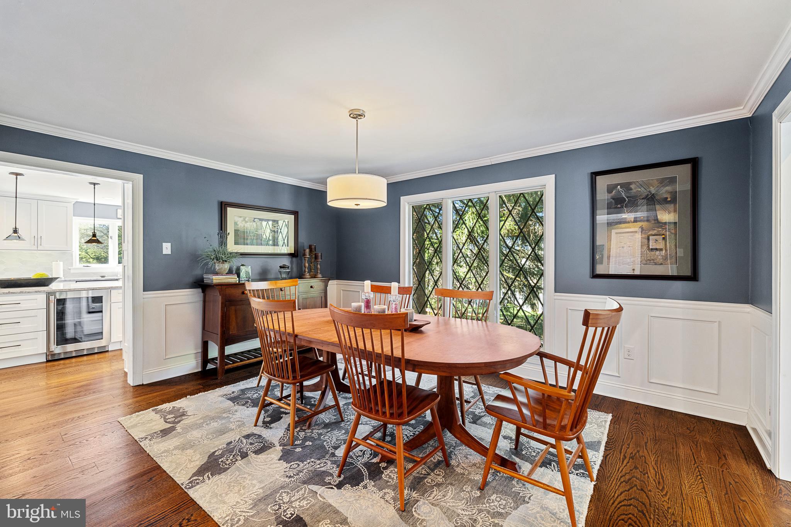
Inside, exquisite craftsmanship shines with pegged hardwood floors, rich woodwork, and vaulted ceilings. The expanded family room features a dramatic stone fireplace, built-ins, and seamless indoor-outdoor flow. The all-new chef's kitchen is a showstopper, boasting custom cabinetry, exquisite quartzite countertops, and top-of-the-line appliances.


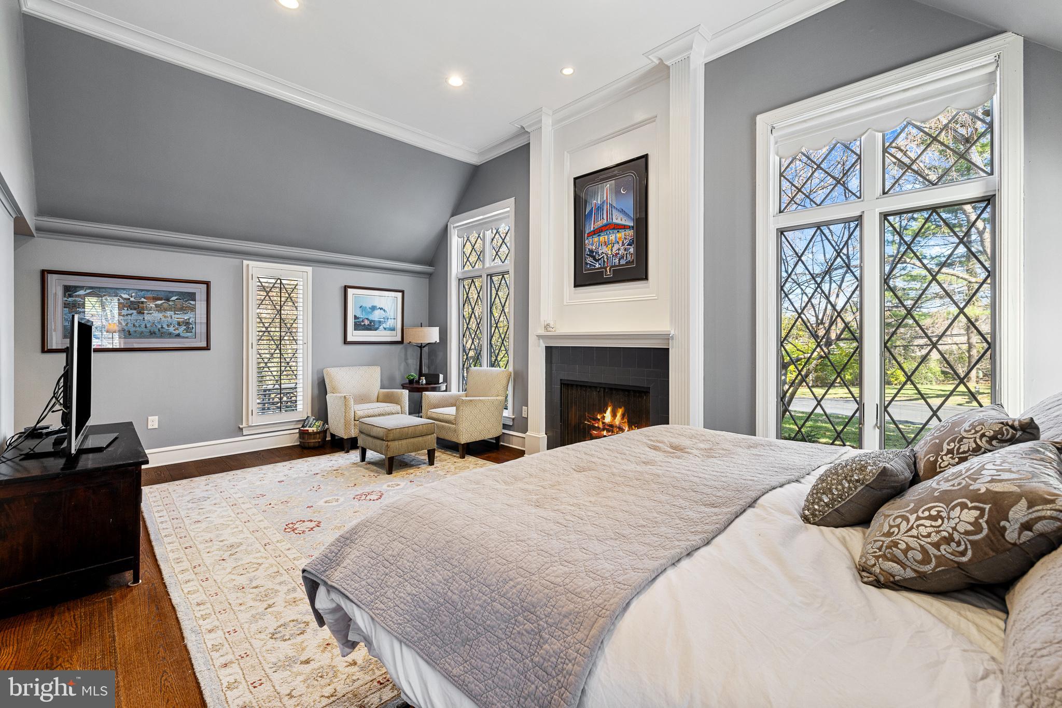
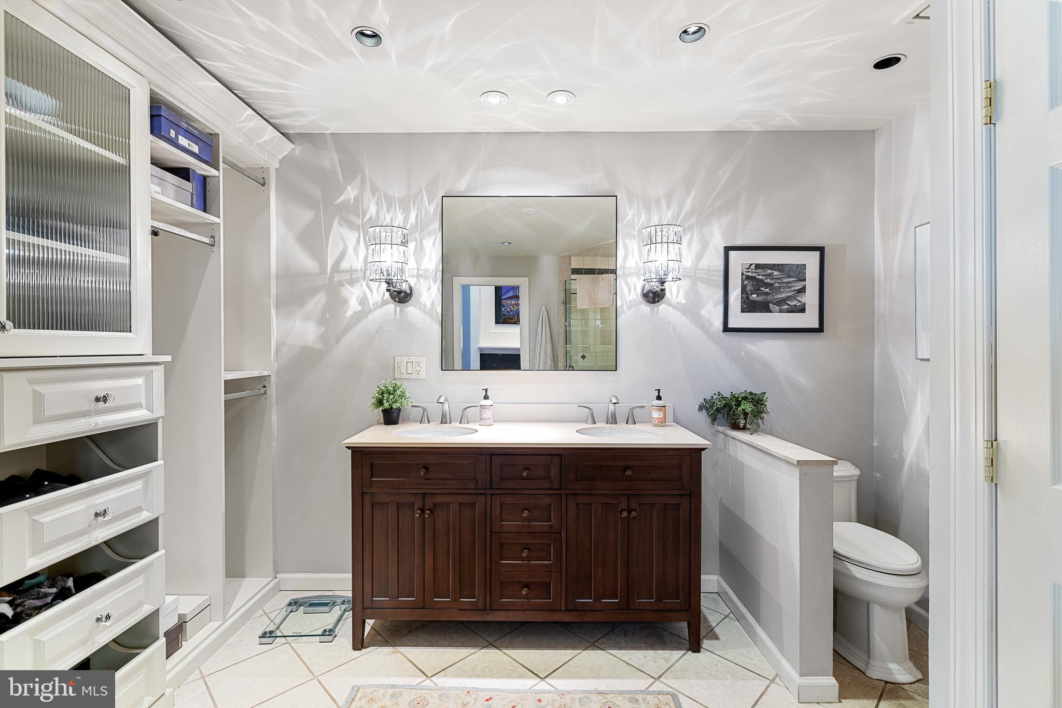
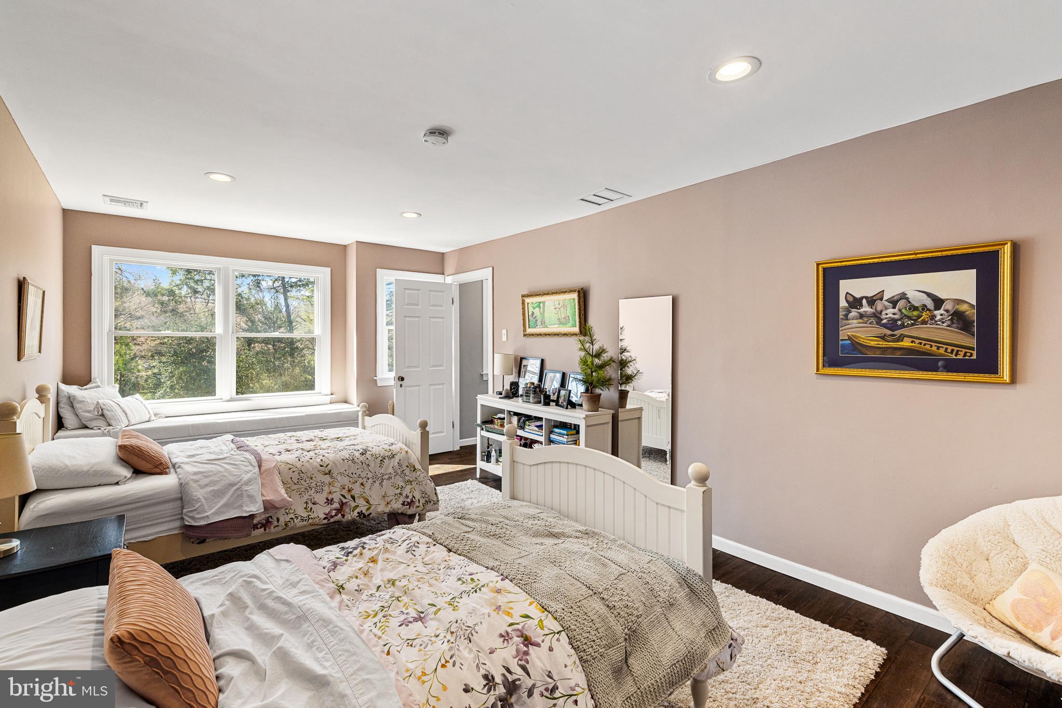
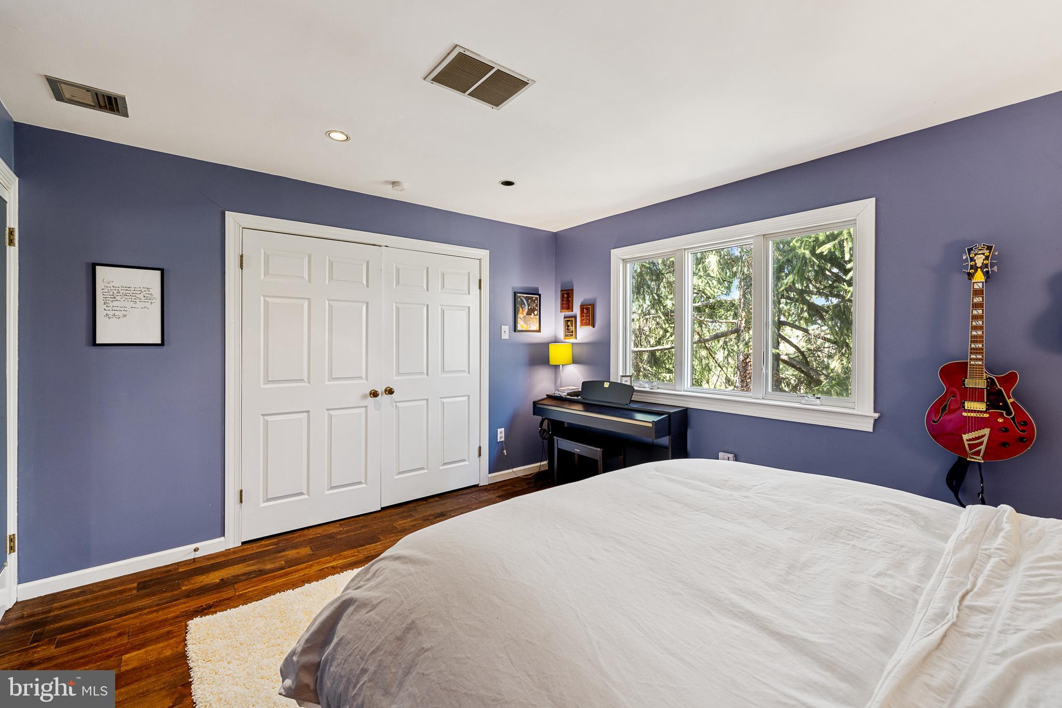
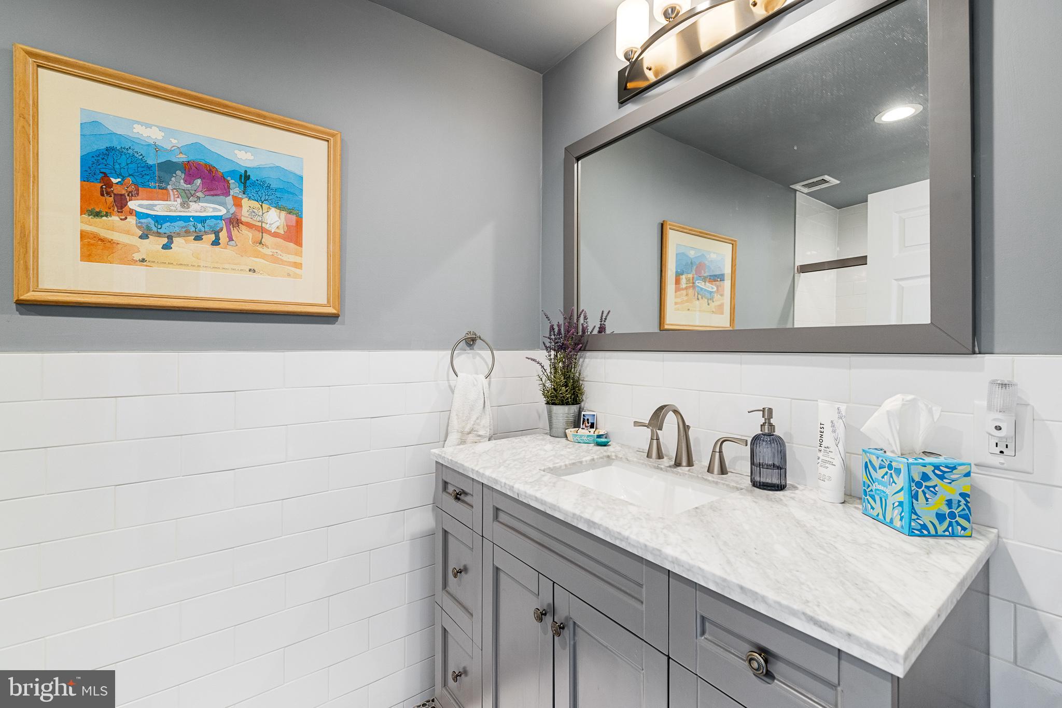
The first-floor primary suite is a serene retreat with a fireplace and spa-like bath. Upstairs, additional bedrooms offer flexibility for guests or office space. Multiple off-leash hiking trails are just minutes away, making this home perfect for those who love both luxury and nature.

A rare opportunity to own a truly exceptional property in a premier location!

Share Property

Location

140 OLD GULPH ROAD, WYNNEWOOD, PA 19096

Status

Sold

Date Sold

June 11, 2025

Property Amenities

Interior
Appliances Gas Water Heater
Total Bedrooms: 4
Half Bathrooms: 1
Full Bathrooms: 2
Area & Lot
Lot Area 0.78 Acres
Living area 4,200 Sq.Ft.
MLS® ID PAMC2132048
Year Built 1984
School District LOWER MERION
High School LOWER MERION
Middle School WELSH VALLEY
Elementary School PENN VALLEY
Architecture Styles Traditional
Type Residential
Status Sold
Exterior
Stories 2
Pool Private
Air conditioning Central Air
Heat type Natural Gas, Forced Air
Water Source Public
Garage Space 2.0
Sewer Public Sewer
Parking Oversized, Garage Door Opener, Garage, Driveway, Other, Inside Entrance, Attached
Finance
Sales Price $2,050,000
Real Estate Tax $19,251 yearly

Work With Us

Michael's experience, knowledge, and outstanding communication skills enable him to advocate for clients and expertly negotiate on their behalf. Whether you are looking to buy your dream home or sell your property at the best possible price, Michael is committed to delivering exceptional results. His friendly and personable demeanor makes him both well-respected by his peers and a trustworthy and reliable agent for his clients.

Follow Us on Instagram