Leave a Message

Thank you for your message. We will be in touch with you shortly.

1362 PARTRIDGE ROAD
1362 PARTRIDGE ROAD
1362 PARTRIDGE ROAD
1362 PARTRIDGE ROAD
1362 PARTRIDGE ROAD
1362 PARTRIDGE ROAD
1362 PARTRIDGE ROAD
1362 PARTRIDGE ROAD
1362 PARTRIDGE ROAD
1362 PARTRIDGE ROAD
1362 PARTRIDGE ROAD
1362 PARTRIDGE ROAD
1362 PARTRIDGE ROAD
1362 PARTRIDGE ROAD
1362 PARTRIDGE ROAD
1362 PARTRIDGE ROAD
1362 PARTRIDGE ROAD
1362 PARTRIDGE ROAD
1362 PARTRIDGE ROAD
1362 PARTRIDGE ROAD
1362 PARTRIDGE ROAD
1362 PARTRIDGE ROAD
1362 PARTRIDGE ROAD
1362 PARTRIDGE ROAD
VIEW PHOTOS
$485,000

1362 PARTRIDGE ROAD

3 Beds 3 Baths 1,706 Sq.Ft. 7,936 Sq.Ft.

Description

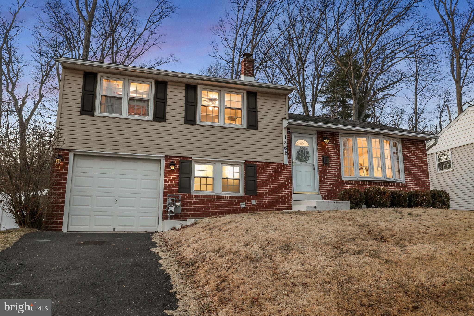
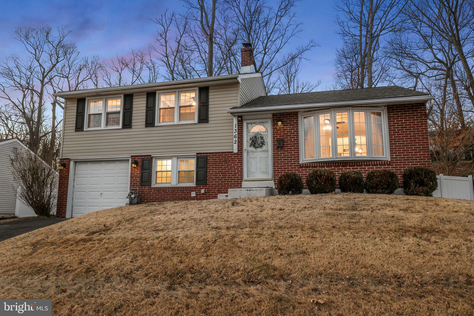
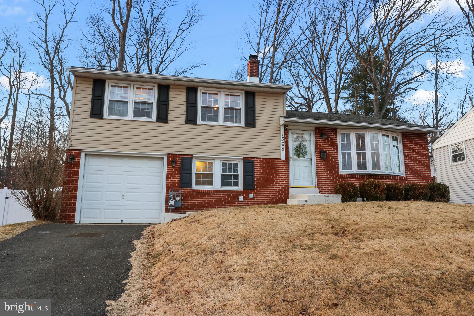
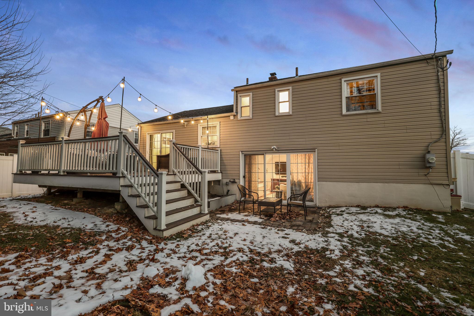
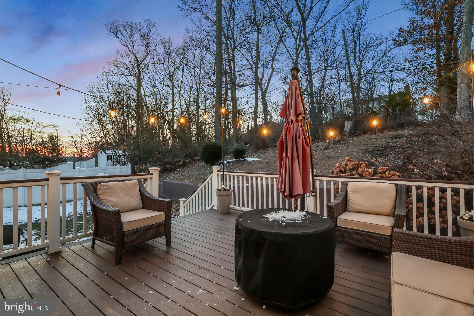
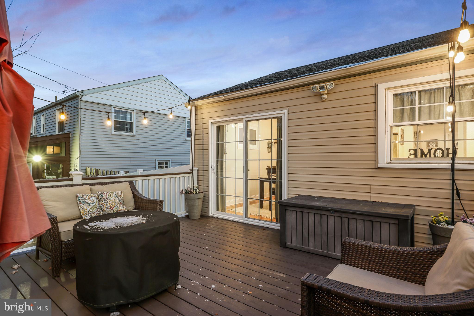
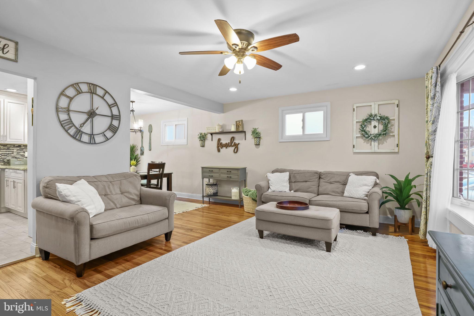
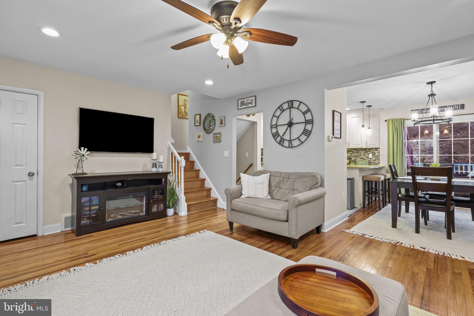
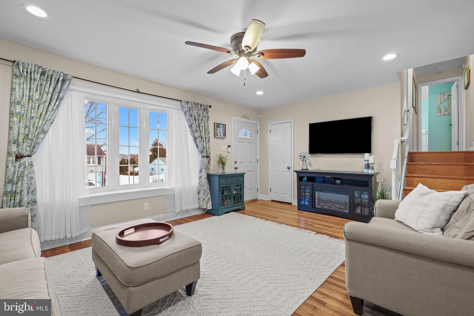
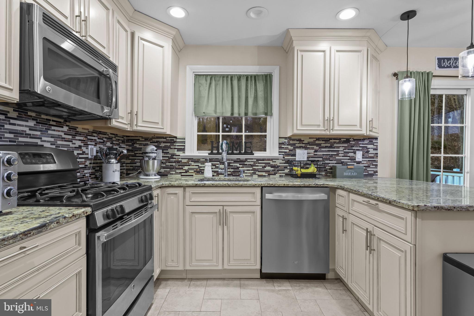
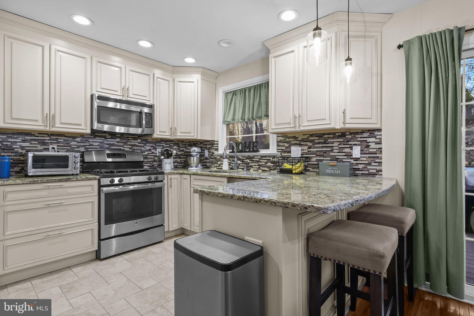
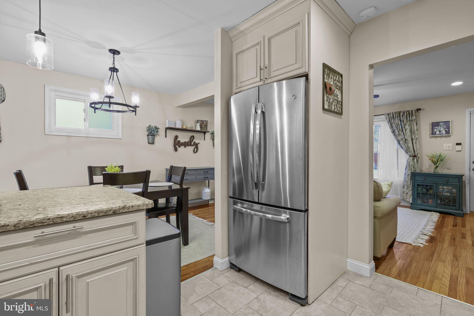
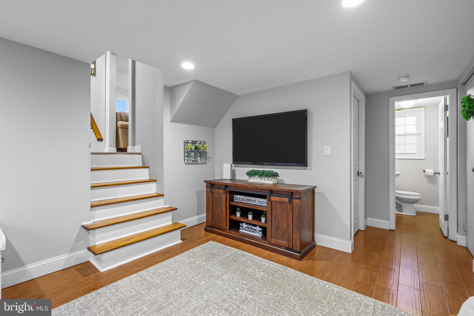
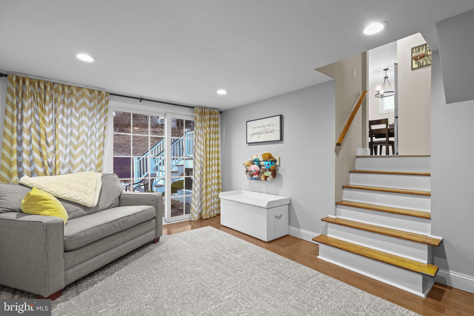
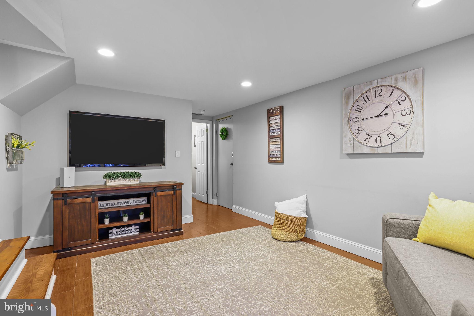
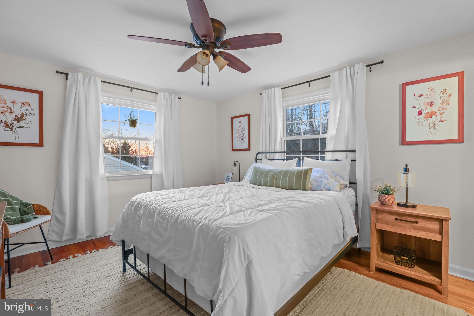
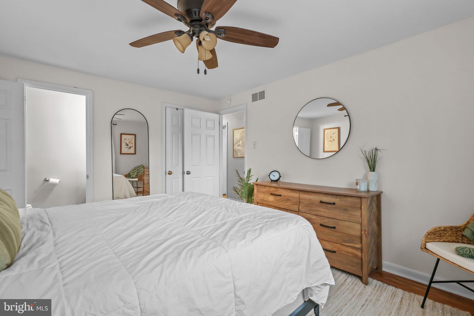
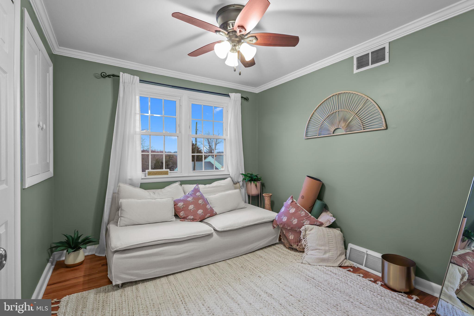
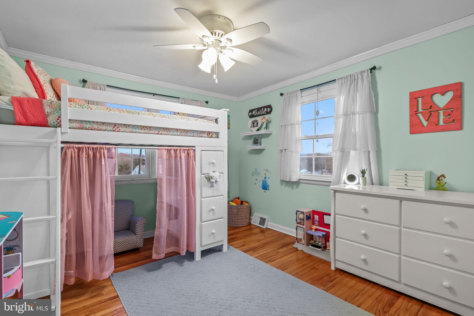
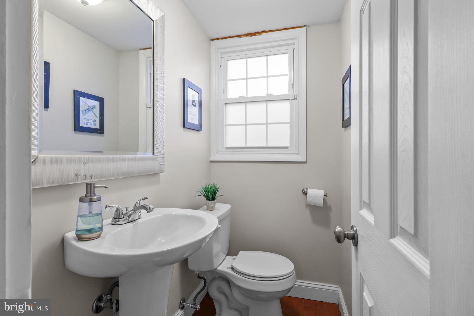
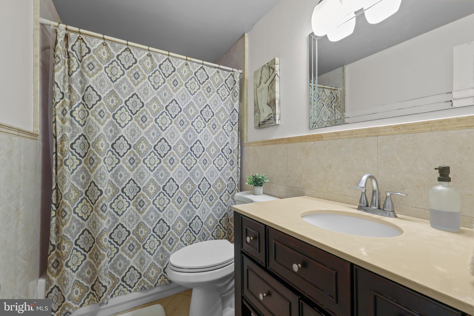
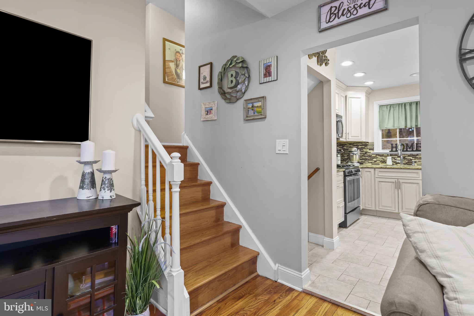
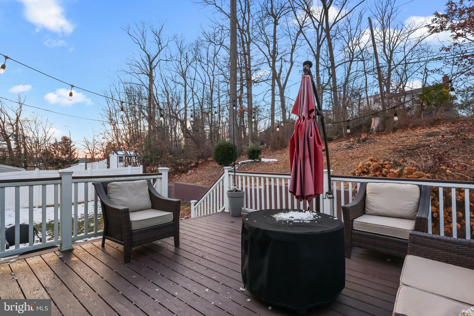
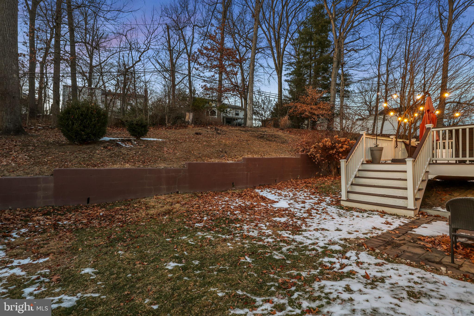
Welcome to 1362 Partridge Road, a well-maintained single family split-level home located in the highly desirable Roslyn section of Abington Township. This 3-bedroom, 1 full bath and 2 half bath residence offers functional layout, with tasteful updates and inviting living spaces. The main level features a bright living room, dining area and kitchen. The kitchen features granite countertops, stainless steel appliances, recessed lighting and ample cabinetry. Hardwood flooring runs throughout the home, with the exception in the kitchen. The upper level includes three nicely sized bedrooms, all with ceiling fans, and two of the bedrooms have crown molding. The primary bedroom features the convenience of a private half bath. The lower level offers a comfortable family room, ideal for entertaining, relaxing or working from home. An additional half bath is located on this level. Sliding doors off of the dining area lead to a low maintenance TimberTech composite deck. A separate patio is located off the deck, with a sliding glass door in the family room, leading to it. Schedule your showing today before this one is gone!


Share Property

Location

1362 PARTRIDGE ROAD, ABINGTON, PA 19001

Status

Sold

Date Sold

April 21, 2026

Property Amenities

Interior
Laundry room Lower Level
Appliances Range, Gas Range, Gas Oven, Gas Water Heater, Built-In Range, Dishwasher, Stainless Steel Appliance(s), Microwave
Flooring Wood, Hardwood
Total Bedrooms: 3
Half Bathrooms: 2
Full Bathrooms: 1
Other Interior Features Ceiling Fan(s), Kitchen Island, Recessed Lighting, Crown Molding
Area & Lot
Total area 1,706 Sq.Ft.
Lot Area 7,936 Sq.Ft.
Living area 1,706 Sq.Ft.
MLS® ID PAMC2166246
Year Built 1957
School District ABINGTON
High School ABINGTON SENIOR
Middle School ABINGTON JUNIOR
Elementary School ROSLYN
Architecture Styles Split Level, Traditional
Type Residential
Status Sold
Exterior
Stories 3
Pool None
Air conditioning Central Air, Ceiling Fan(s), Electric
Heat type Natural Gas, Forced Air
Water Source Public
Garage Space 1.0
Sewer Public Sewer
Parking On Street, Garage, Driveway, Attached
Roof Shingle
Finance
Sales Price $485,000
Real Estate Tax $5,624 yearly

Work With Us

Michael's experience, knowledge, and outstanding communication skills enable him to advocate for clients and expertly negotiate on their behalf. Whether you are looking to buy your dream home or sell your property at the best possible price, Michael is committed to delivering exceptional results. His friendly and personable demeanor makes him both well-respected by his peers and a trustworthy and reliable agent for his clients.

Follow Us on Instagram