Leave a Message

Thank you for your message. We will be in touch with you shortly.

1342 MARLBOROUGH STREET
VIEW PHOTOS
$790,000

1342 MARLBOROUGH STREET

3 Beds 3 Baths 2,350 Sq.Ft. 1,818 Sq.Ft.
Description

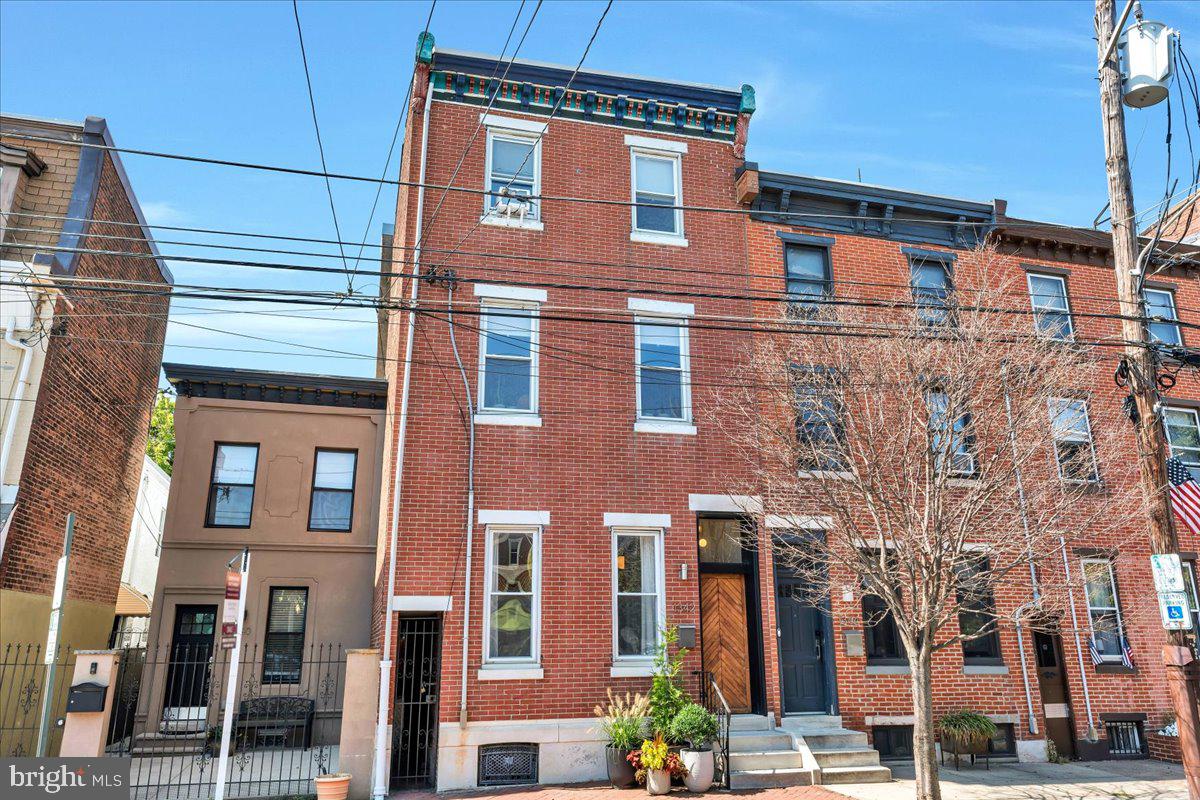
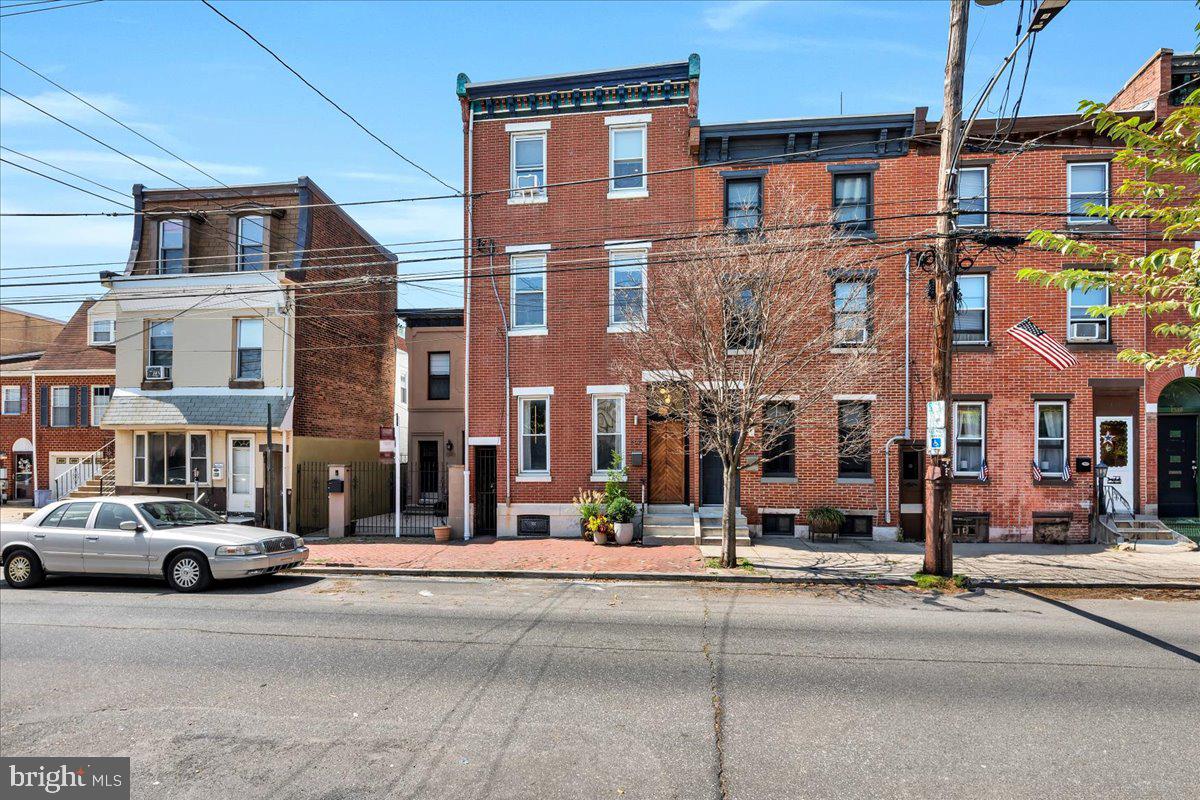
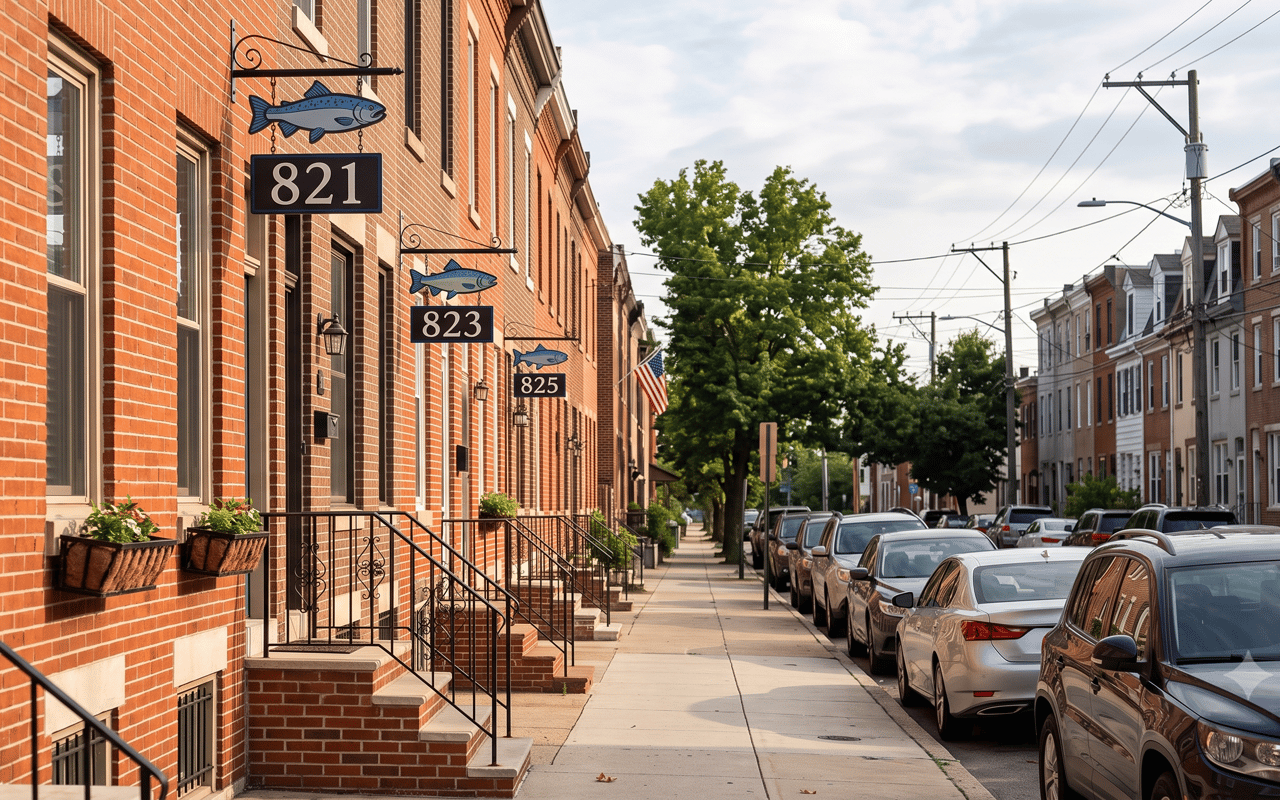
Located on one of Fishtown's most charming tree-lined streets, and within the Adaire school catchment is this stunning 19th-century Victorian home that offers the perfect blend of historic character and modern sophistication. Just steps from Frankford Ave, you'll have access to some of the city's top restaurants, including Mulherin's, Suraya, Hiroki, and Kalaya, plus a vibrant mix of coffee shops, gyms, boutiques, and nightlife--all within walking distance. With the nearby subway offering easy access to Center City and I-95 providing quick commutes to the airport, New York, or New Jersey, this location is unbeatable.
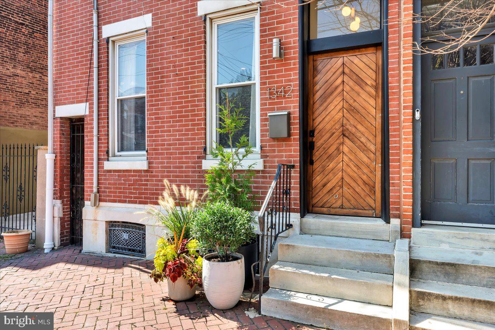
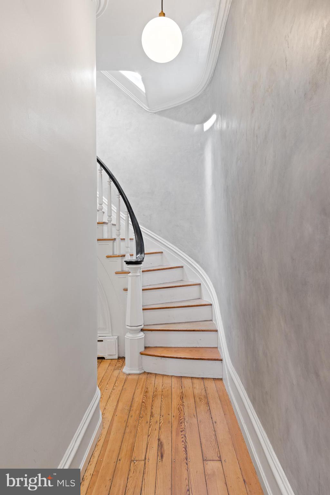
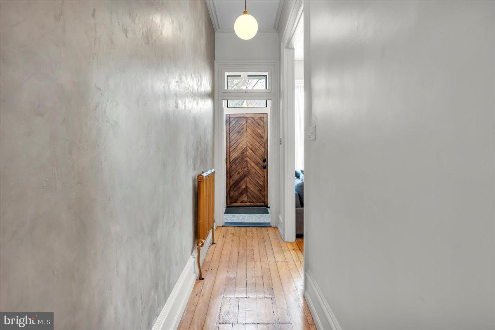
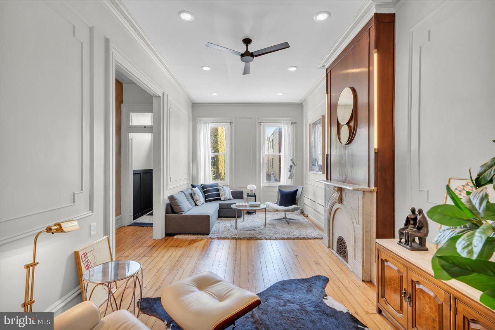
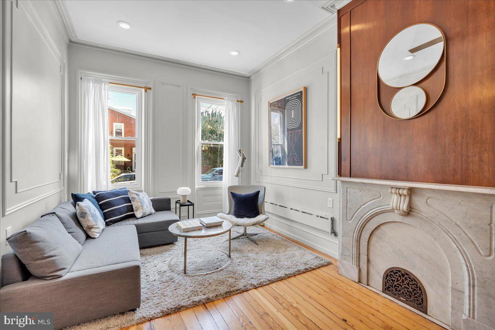
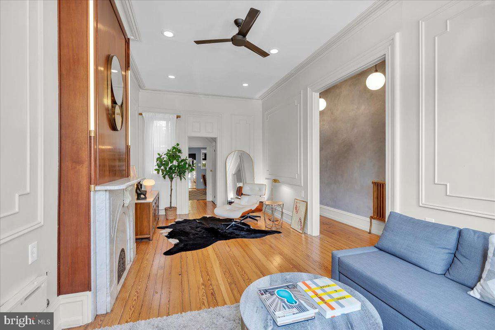
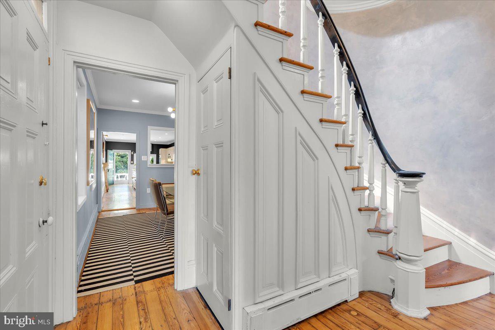
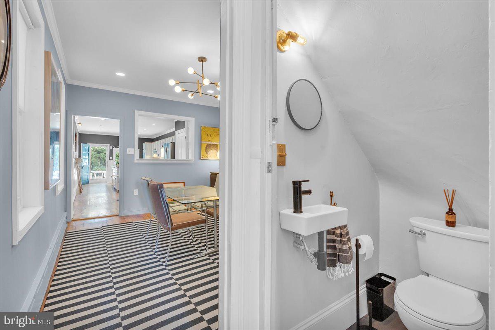
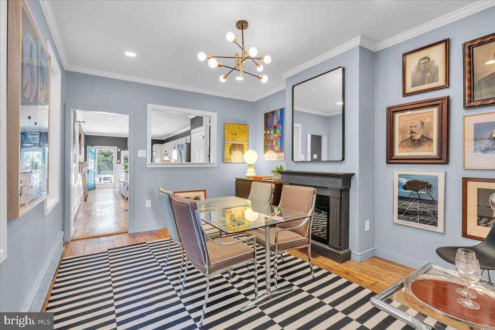
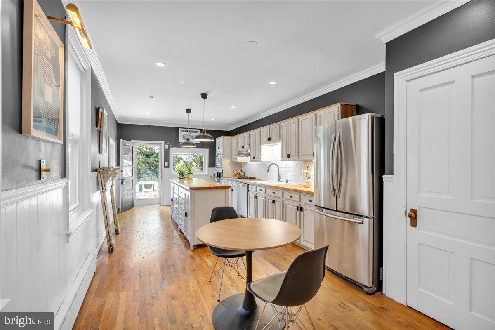
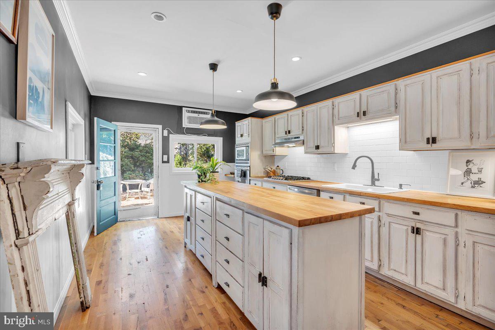
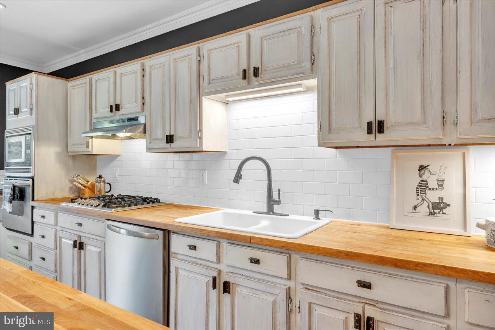
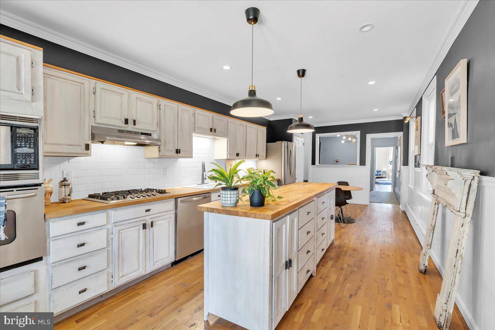
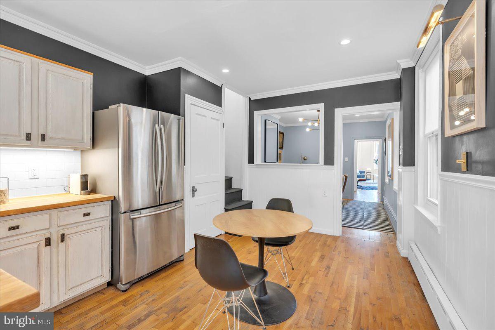
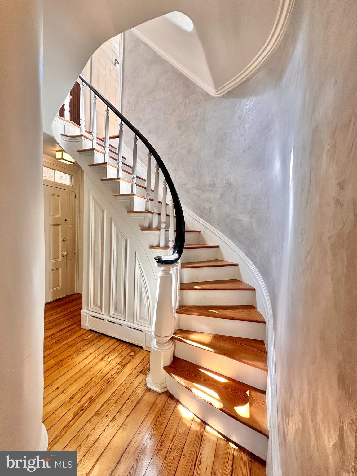
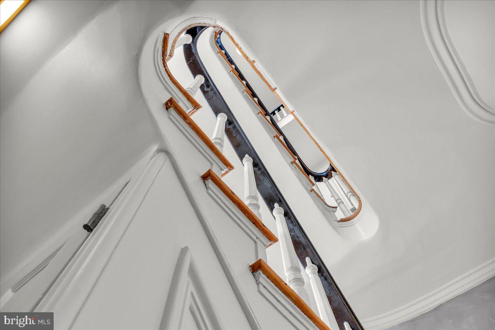
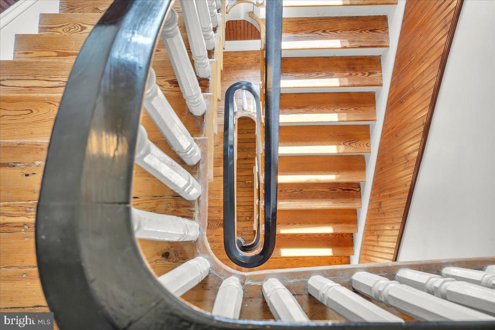
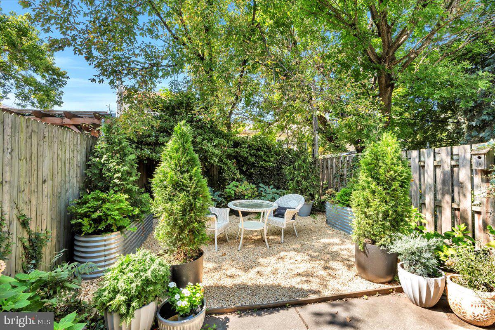
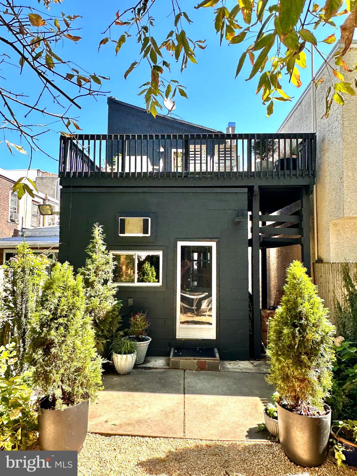
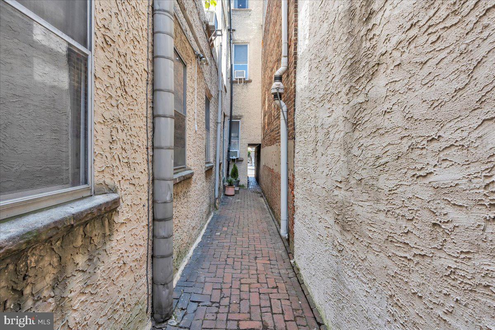
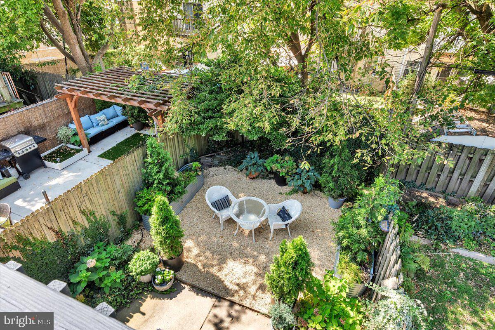
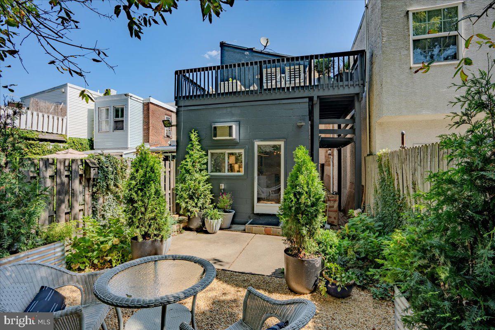
As you enter through the marble-tiled vestibule, you're greeted with soaring 12-foot ceilings, hardwood floors, and the original curved staircase and banister. As you walk into the living room you will immediately notice historic details including the stunning marble fireplace with unique mid-century light fixtures that anchor the spacious, light-filled living area. Just beyond there is a convenient powder room, and the formal dining room with an electric fireplace that creates the perfect ambiance for large gatherings and events. The eat-in kitchen is a chef's dream, featuring butcher block counters, a deep farmhouse sink, stainless steel appliances, and a central island with extra storage. Step outside to the expansive backyard that connects to the street via the private breeze way, you will discover a lush oasis with landscaped garden featuring large plantings with automatic watering system, a pebble terrace, and plenty of room for outdoor entertaining.
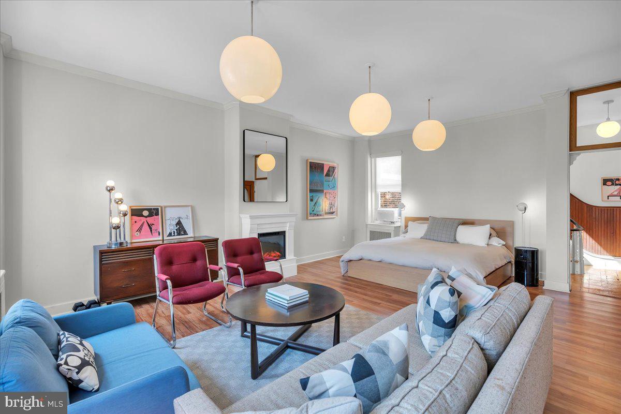
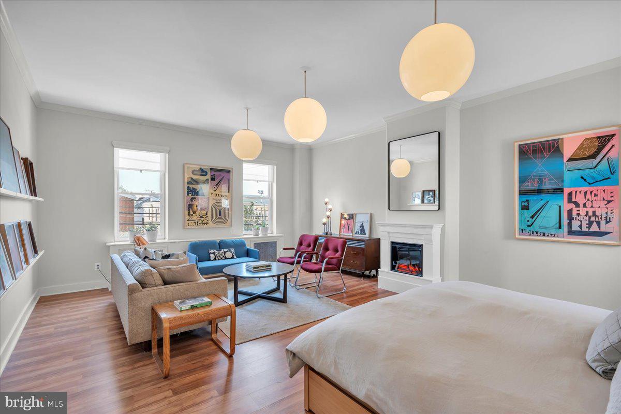
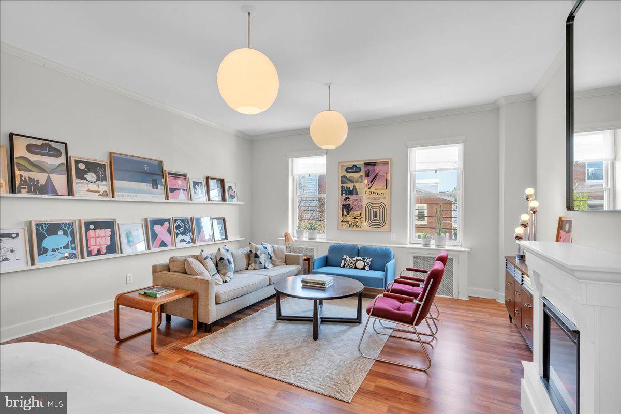
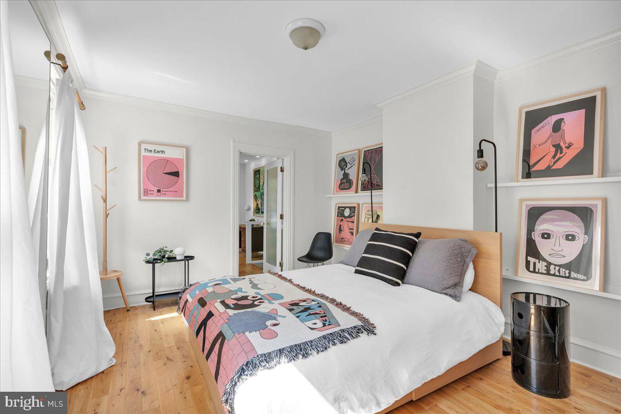
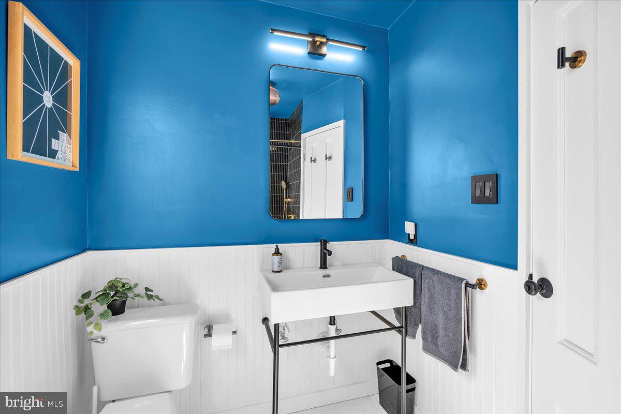
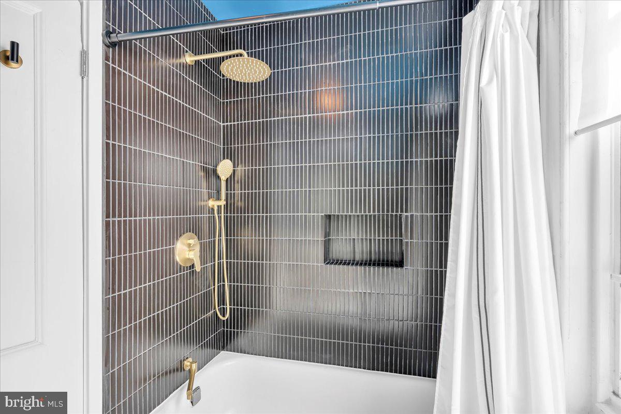
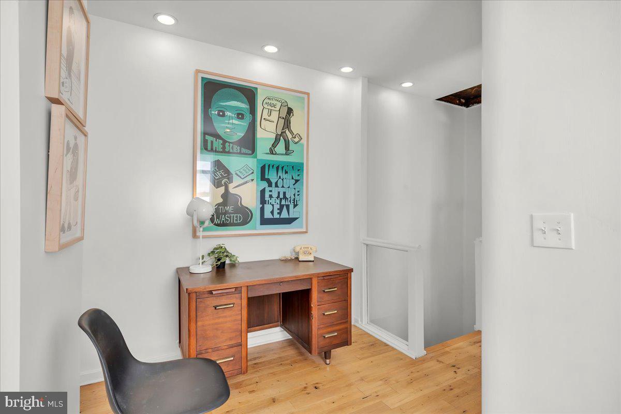
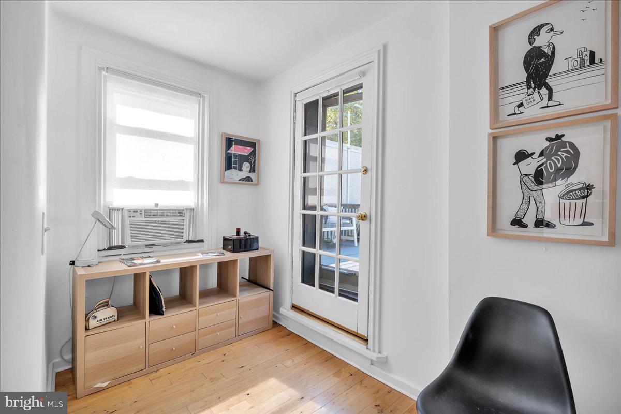
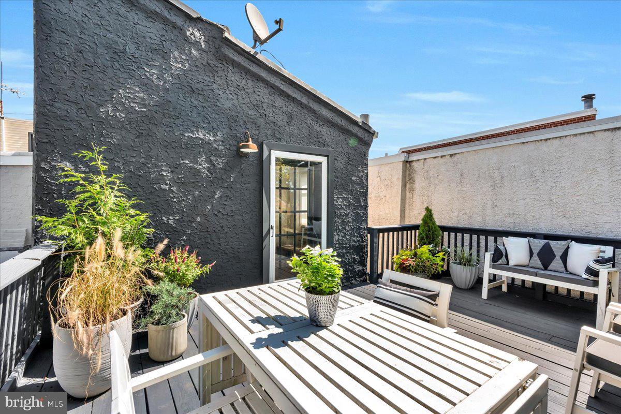
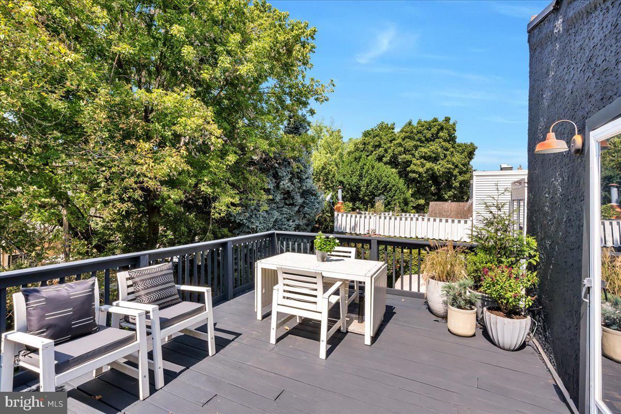
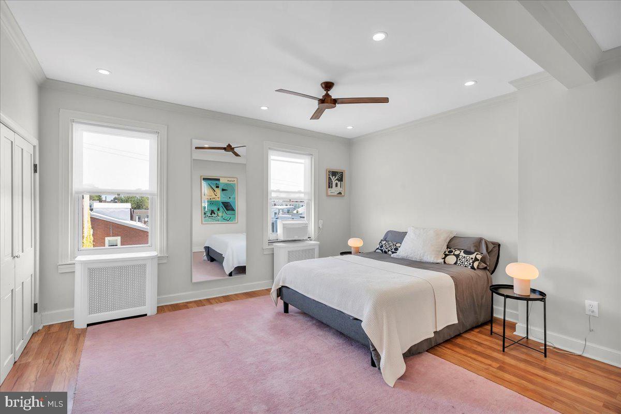
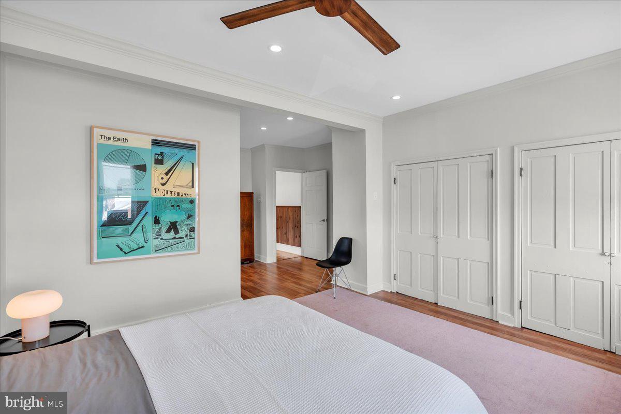
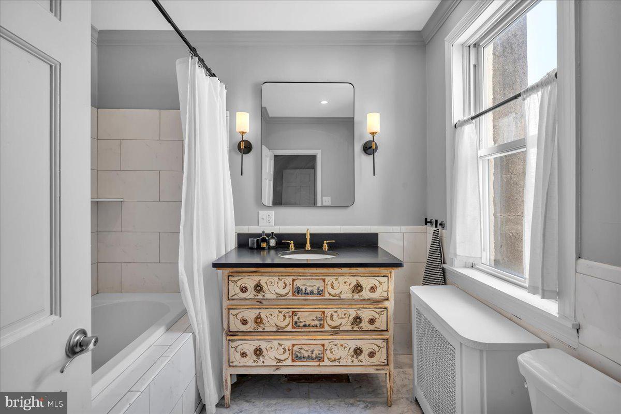
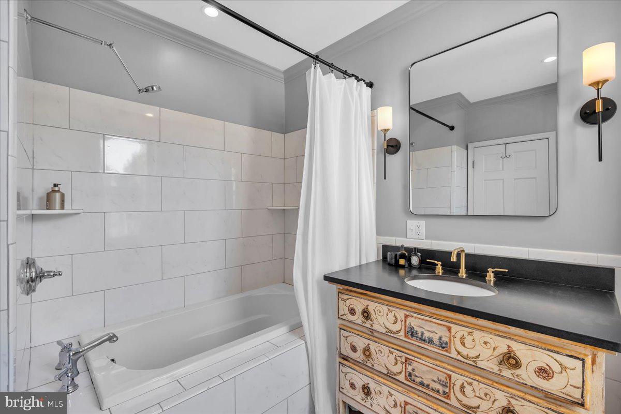
Upstairs, the second floor offers a grand primary bedroom with a fireplace, and modern lighting, that can accommodate a tranquil sitting area and makes this the perfect retreat. The hallway leads to a light-filled second bedroom, connected to a full bath and a bonus office space that opens onto a large private deck overlooking the yard. The third floor boasts a large third bedroom with an en-suite bathroom and ample closet space. The partially finished basement offers endless potential for a playroom, game room, or extra storage, complete with a laundry area. This unique home is truly a one-of-a-kind opportunity to live in one of Fishtown's most desirable locations offering an eclectic mix of dining and entertainment right out your door. This dynamic influx of new residents has ushered in fantastic bars, restaurants, music venues, studios, and galleries and makes Fishtown one of Philadelphia's most exciting and hottest places to live.

Share Property

Location

1342 MARLBOROUGH STREET, PHILADELPHIA, PA 19125

Status

Sold

Date Sold

November 8, 2024

Fishtown

Remains home to a large working-class population in addition to young newcomers.

Property Amenities

Interior
Fireplace Electric
Appliances Oven, Gas Range, Gas Oven, Gas Water Heater, Dishwasher, Disposal, Washer, Dryer, Microwave
Flooring Wood, Hardwood
Total Bedrooms: 3
Half Bathrooms: 1
Full Bathrooms: 2
Other Interior Features Eat-in Kitchen, Ceiling Fan(s), Kitchen Island, Recessed Lighting, Vaulted Ceiling(s), Crown Molding
Area & Lot
Lot Area 1,818 Sq.Ft.
Living area 2,350 Sq.Ft.
MLS® ID PAPH2357268
Year Built 1915
School District THE SCHOOL DISTRICT OF PHILADELPHIA
Middle School ADAIRE ALEXANDER
Elementary School ADAIRE ALEXANDER
Architecture Styles Straight Thru

Type Townhouse

Status Sold
Exterior
Stories 3
Pool None
Air conditioning Ceiling Fan(s), Window Unit(s), Other, Electric
Heat type Natural Gas, Hot Water
Water Source Public
Sewer Public Sewer
Parking None
Finance
Sales Price $790,000
Real Estate Tax $6,087 yearly

Work With Us

Michael's experience, knowledge, and outstanding communication skills enable him to advocate for clients and expertly negotiate on their behalf. Whether you are looking to buy your dream home or sell your property at the best possible price, Michael is committed to delivering exceptional results. His friendly and personable demeanor makes him both well-respected by his peers and a trustworthy and reliable agent for his clients.

Follow Us on Instagram